Features & Amenities

Interior

  • Other Interior Features

    Walk-In Closet(s)

  • Total Bedrooms

    3

  • Bathrooms

    3

  • 1/2 Bathrooms

    2

  • Cooling YN

    YES

  • Cooling

    Ceiling Fan(s)

  • Heating YN

    YES

  • Heating

    Central, Electric, Heat Pump

  • Pet friendly

    N/A

Exterior

  • Garage

    Yes

  • Garage spaces

    3

  • Construction Materials

    Block, Stucco

  • Other Exterior Features

    Gas Grill, Tennis Court(s)

  • Parking

    Garage Door Opener, Attached

  • Patio and Porch Features

    Screened

  • Pool

    Yes

  • Pool Features

    Community, Screen Enclosure, Private

Area & Lot

  • Lot Features

    Corner Lot

  • Lot Size(acres)

    0.5

  • Lot Size(square feet)

    21,780

  • Property Type

    Residential

  • Property Sub Type

    Single Family Residence

  • Architectural Style

    Ranch, Single Family

Price

  • Sales Price

    $1,875,555

  • Tax Amount

    $9,997.15

  • Sq. Footage

    2,868

  • Price/SqFt

    $653

HOA

  • Association

    YES

  • Association Fee 2

    $2,650

  • Association Fee

    $6,391

  • Association Fee Frequency

    Annually

  • Association Fee 2 Frequency

    Annually

  • Association Fee Includes

    N/A

School District

  • Elementary School

    MANATEE ELEMENTARY SCHOOL

  • Middle School

    MANATEE MIDDLE SCHOOL

  • High School

    LELY HIGH SCHOOL

Property Features

  • Stories

    1

  • Association Amenities

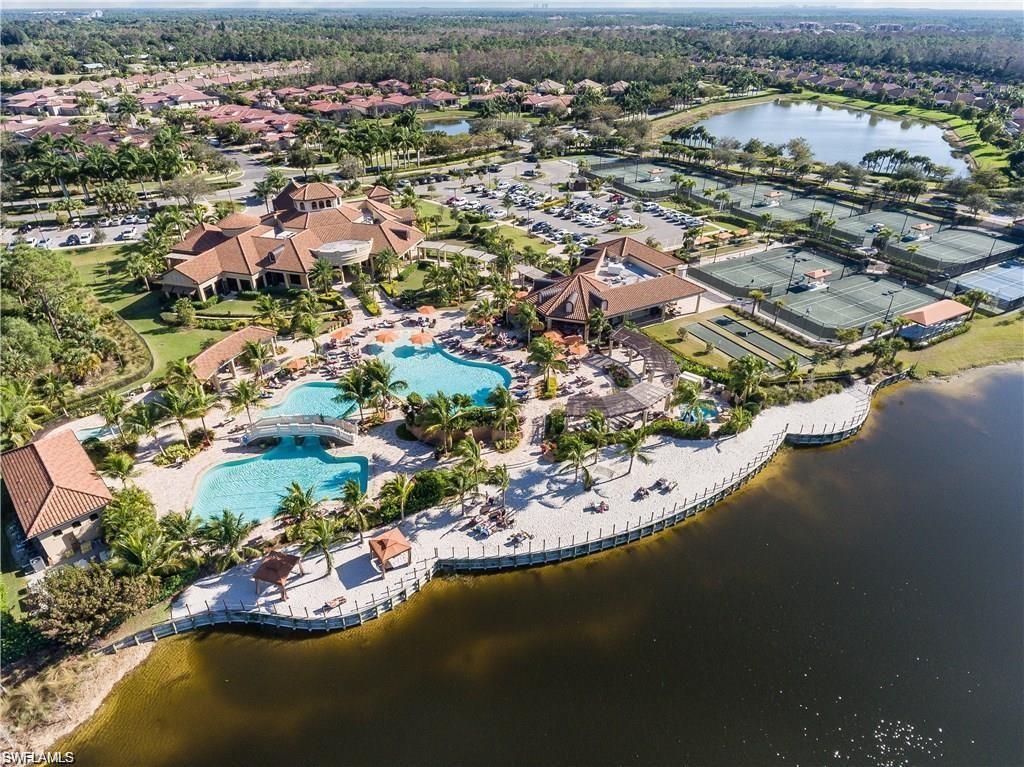
    Basketball Court, Billiard Room, Clubhouse, Pool, Spa/Hot Tub, Fitness Center, Sauna, Tennis Court(s)

  • Ownership

    Single Family

Schedule a Showing

Showing scheduled successfully.

<
>
IN PERSON
VIA CHAT

What is 3 + 4 ?


Change time

Mortgage calculator

Estimate your monthly mortgage payment, including the principal and interest, property taxes, and HOA. Adjust the values to generate a more accurate rate.

Your payment

Principal and Interest:

$

Property taxes:

$

HOA fees:

$

Total loan payment:

$

Total interest amount:

$

Location

County

Collier

Elementary School

MANATEE ELEMENTARY SCHOOL

Middle School

MANATEE MIDDLE SCHOOL

High School

LELY HIGH SCHOOL

Listing Courtesy of Cathy Krakowski , Downing Frye Realty Inc.

RealHub Information is provided exclusively for consumers' personal, non-commercial use, and it may not be used for any purpose other than to identify prospective properties consumers may be interested in purchasing. All information deemed reliable but not guaranteed and should be independently verified. All properties are subject to prior sale, change or withdrawal. RealHub website owner shall not be responsible for any typographical errors, misinformation, misprints and shall be held totally harmless.

Agent Julia McCabe

Agent | Realtor®

Julia McCabe

Call Julia today to schedule a private showing.


* Listings on this website come from the FMLS IDX Compilation and may be held by brokerage firms other than the owner of this website. The listing brokerage is identified in any listing details. Information is deemed reliable but is not guaranteed. If you believe any FMLS listing contains material that infringes your copyrighted work please click here to review our DMCA policy and learn how to submit a takedown request.© 2024 FMLS.
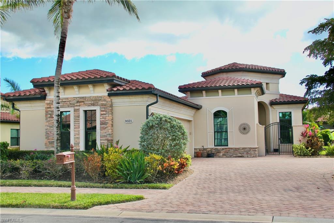
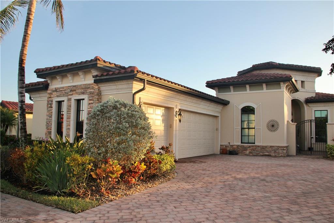
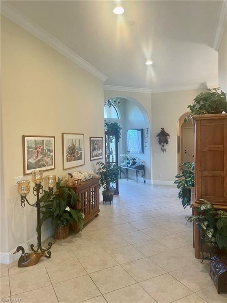
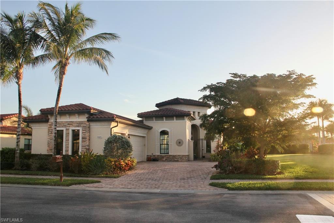
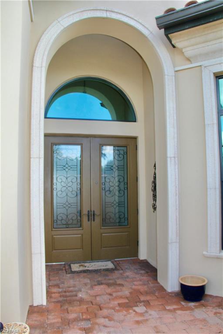
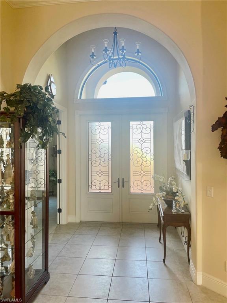
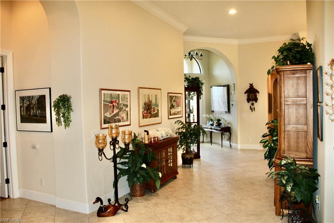
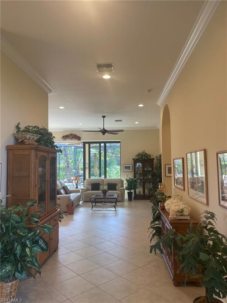
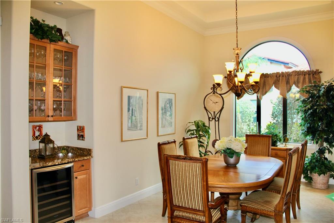
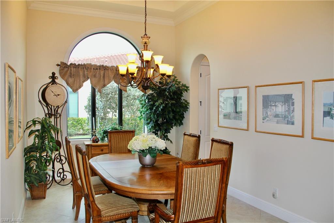
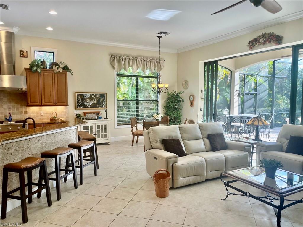
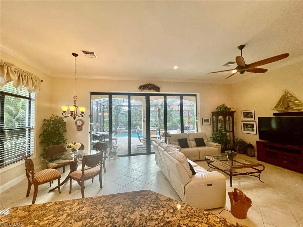
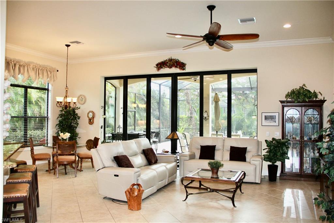
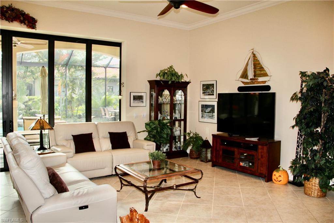
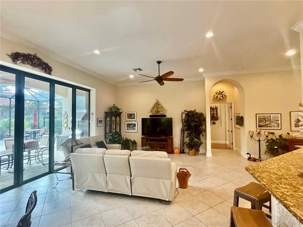
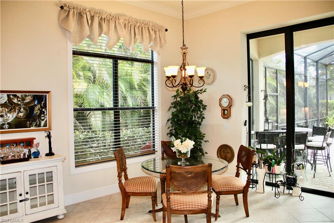
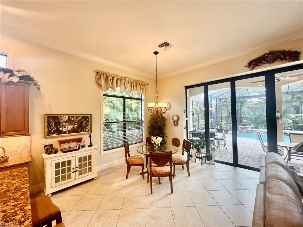
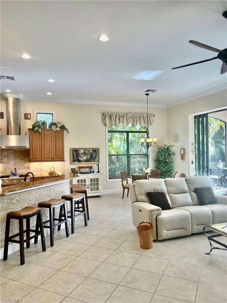
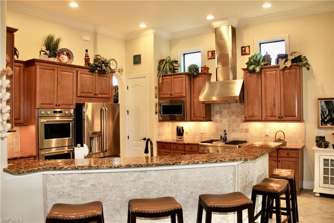
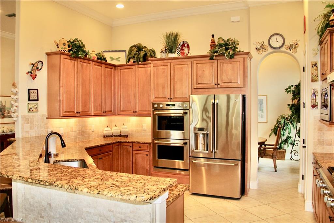
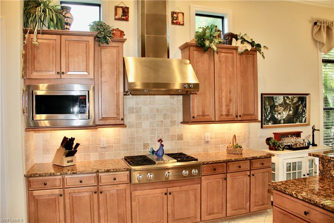
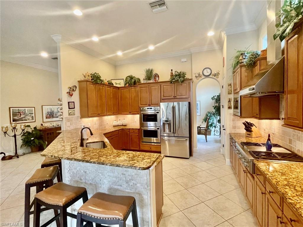
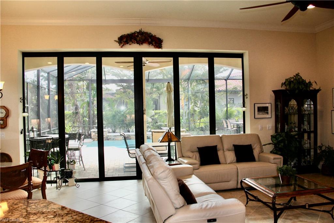
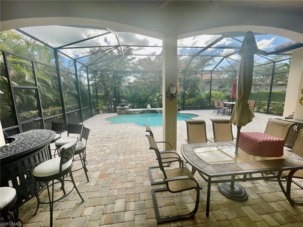
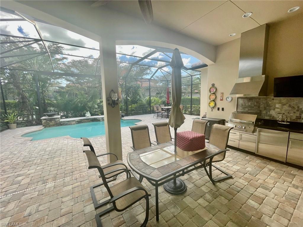
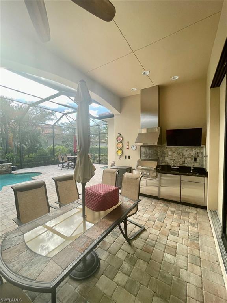
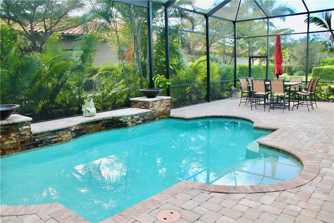
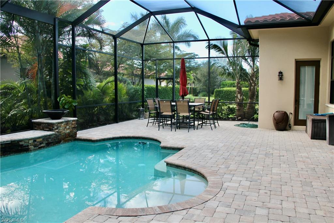
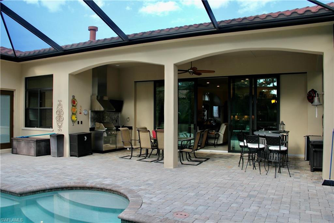
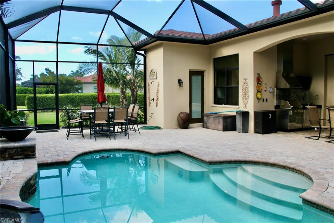
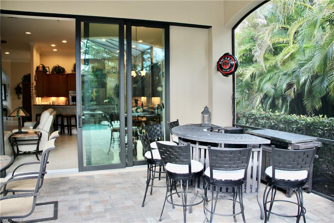
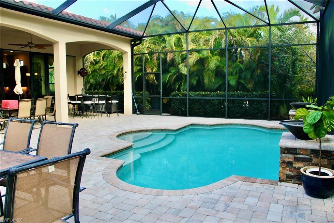
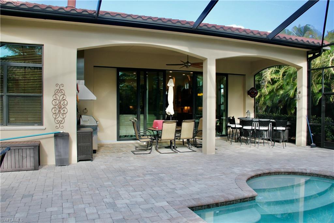
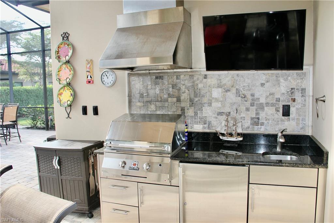
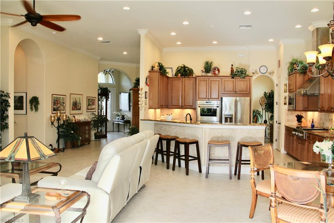
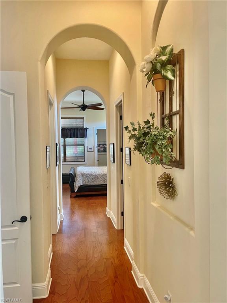
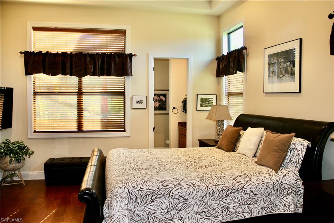
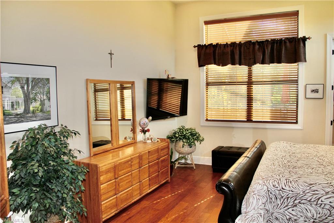
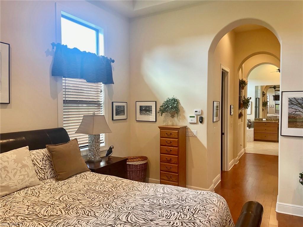
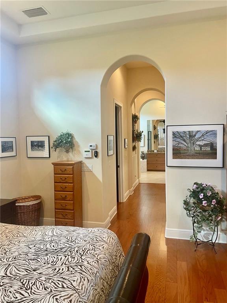
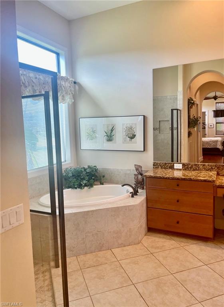
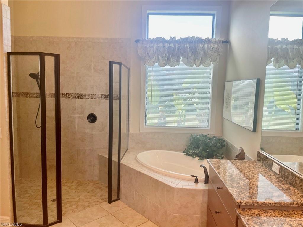
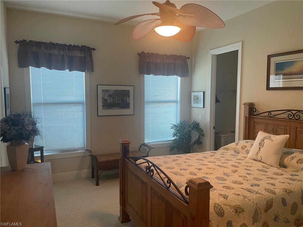
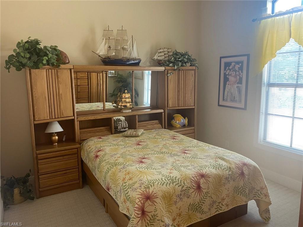
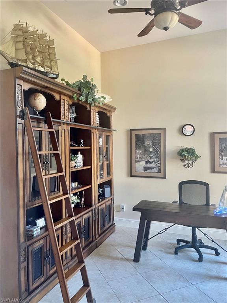
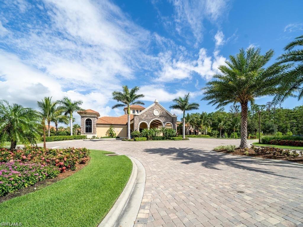
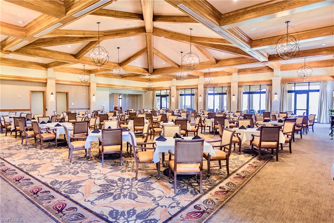
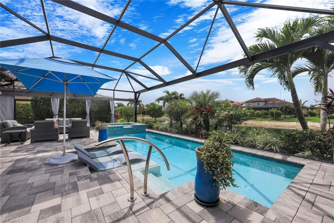
Barelli model, NON GOLF single family home built by Taylor Morrison, situated on an oversized corner lot. Home features 4 bedrooms, 3 of them have their own private bathrooms, 4th bedroom being a Den/Office, 3 full baths & two 1/2 baths, 3 car garage, an extended lanai.  As you walk through the home, you’ll notice ceramic tile in the main living areas, hardwood flooring in the master bedroom, granite countertops & rich wood cabinets throughout with upgraded Monogram appliances to the highest level.  Open concept living, a separate & open dining area, an eat in kitchen, & a family room with beautiful glass doors which allow seamless living to the wonderfully designed pool area & your outdoor stainless kitchen with a vented hood design. Also equipped with Generac whole house generator. Walking distance to the resort style club house with all it's amenities.EXPERIENCE AMENITY RICH ENERGETIC TREVISO BAY'S LIFESTYLE*RESORT SWIMMING POOL WITH WATERFALL & LAP POOL*POOLSIDE SPORTS BAR & GRILL*
ON SITE ATTENDED WORK OUT CENTER & SPA**HARD TRU LIGHTED TENNIS COURTS**PICKLE BALL**CLUBHOUSE WITH CASUAL & FORMAL DINING OPTIONS**MILES OF SIDEWALKS FOR BIKING, JOGGING & WALKING**PET FRIENDLY COMMUNITY LOCATED 5 MILES FORM GULF OF MEXICO'S WHITE SANDY BEACHES*ENJOY LIVING IN FLORIDA'S RELAXING LIFE STYLE SURROUNDED BY AMAZING SUNSETS, BOATING, FISHING,DINING, SHOPPING, CULTURAL VENUES, GALLERIES & THE GLITTERING LIFE OF 5TH AVENUE 4.5 MILES AWAY*

9321 Vercelli CT

Message successfully sent.

What would you like to know?

What is 3 + 4 ?

I agree to receive email communication and understand I can unsubscribe at any time.

I agree to be contacted by Julia McCabe via call, email, and text for real estate services. To opt out, you can reply 'stop' at any time or reply 'help' for assistance. You can also click the unsubscribe link in the emails. Message and data rates may apply. Message frequency may vary. Privacy Policy

Related Properties

Price reduced
One or more photo(s) has been virtually staged, AI generated or rendered.  Now Offered at $1,599,000 — A $351,000 Price Improvement! Discover an exceptional opportunity to own a brand-new luxury waterfront residence in the heart of Naples' rapidly transforming Bayshore District. Expertly crafted by Lifestyle Development Group, this pre-construction home showcases contemporary architecture, superior craftsmanship, and the rare opportunity to personalize select finishes while construction is underway.
Perfectly positioned on a private canal with Gulf access, this residence is designed to embrace the Southwest Florida lifestyle. Enjoy seamless indoor-outdoor living with a resort-style pool and spa, expansive covered lanai, soaring ceilings, open-concept living spaces, a designer kitchen with premium finishes, and a luxurious primary suite designed for comfort and elegance.
Located just minutes from Downtown Naples, 5th Avenue South, Naples beaches, Celebration Park, Naples Botanical Garden, and the vibrant Bayshore Arts District, this home offers the perfect combination of luxury, convenience, and waterfront living in one of Naples' fastest-growing neighborhoods.
Lifestyle Development Group is proud to offer only four exclusive canal-front homesites, making this a limited opportunity to secure a new construction luxury home before completion. Buyers may still have the opportunity to customize select finishes based on the current stage of construction.
With limited waterfront inventory, increasing demand for new construction, and an exceptional new price of $1,599,000, this is an outstanding opportunity to own a luxury waterfront home in one of Naples' most exciting and rapidly appreciating communities.
Contact me today for floor plans, builder information, available homesites, and a private consultation.
#226015923

NAPLES

3423 CANAL ST

4 Beds

4 Baths

3,068 Sq.Ft.

$1,599,000

MLS#: 226015923

Fall in love with this house and the neighborhood of Park Shore in a Naples sought-after area. Central to all that Naples has to offer from the charming downtown district of 5th Avenue and 3rd Street to Waterside Shops and Mercato for upscale dining, shopping and entertainment. Circle driveway, 2 car garage and pool with screened lanai. Renovations after hurricane Ian and an open floor plan with spacious rooms that include 3 bedrooms/1 Den and 3 bathrooms. You will be immediately impressed by the openness and present-day updates that offer very inviting finishes. Great location of a home on a .32 acre lot. Freshly painted outside. Optional membership in the Association that offers beach access and private park access to Park Shore residents. Air conditioning was updated 2 years ago completely. Pool heater and pump are new within the past year.
#226007561

NAPLES

606 Park Shore DR

3 Beds

3 Baths

2,262 Sq.Ft.

$2,250,000

MLS#: 226007561
New on site today
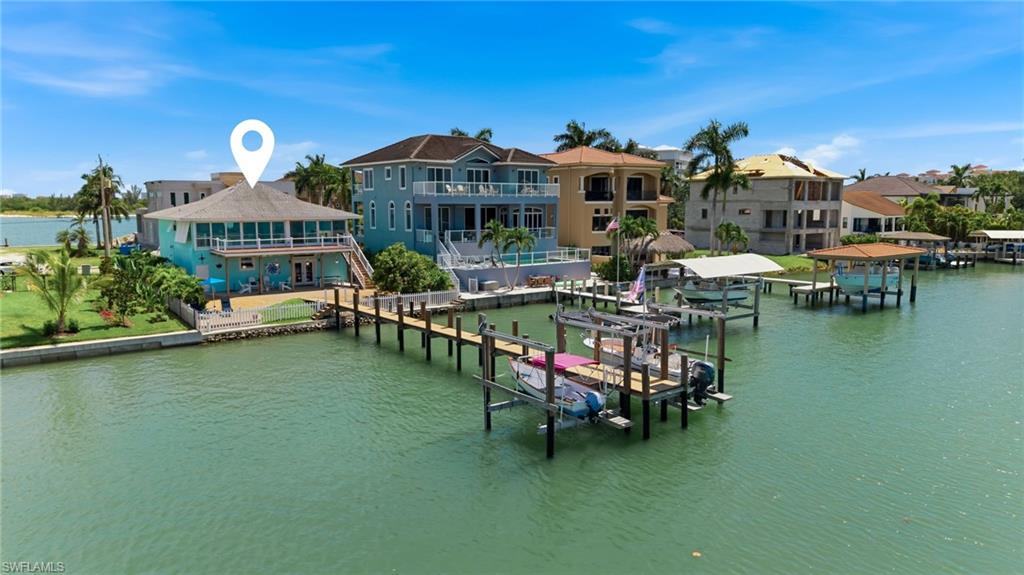
Spectacular Waterfront Living on the Isles of Capri... Wake up to breathtaking panoramic views of the largest bay on the Isles of Capri from this beautifully remodeled elevated waterfront home. With an impressive 100-foot private composite dock equipped with electric, water and two boat lifts, this property is a true boater's paradise offering direct deep water access and island beaches just beyond the bay.
This meticulously maintained 2-bedroom, 2-bathroom single-family home was extensively remodeled in 2018 and offers an inviting open layout designed to maximize the stunning water views. The lower level includes a versatile bonus area, while the oversized four-car garage provides abundant storage for vehicles, golf carts, water toys, and more.
Recent updates and features include: brand-new air conditioning system, 2024 water heater, beautifully updated bathrooms, whole-house generator and impact-resistant windows.
Whether you're searching for a full-time residence, a seasonal island retreat, an exceptional waterfront investment, or the perfect site to build your future dream home, this remarkable property offers endless possibilities. Enjoy the relaxed island lifestyle of the Isles of Capri while remaining just minutes from the world-class beaches, dining, shopping, and amenities of Marco Island and Naples.
This is a property that truly must be seen in person to appreciate the incredible views, location, and lifestyle it offers.
#226025607

NAPLES

23 W Pelican ST

2 Beds

2 Baths

1,516 Sq.Ft.

$1,999,000

MLS#: 226025607
New on site today
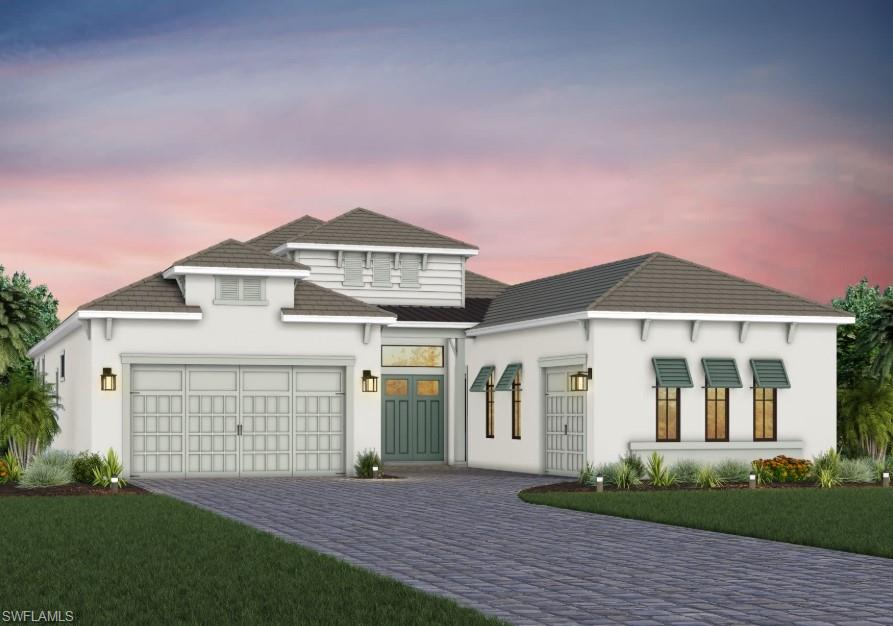
Discover the Madeira, an elegant and open-concept home featuring over 3,000 square feet on one floor under air with high ceilings and elevated features. The Madeira boasts 3 bedrooms plus a den, 4 bathrooms, a formal dining room, and a spacious gathering room designed for effortless entertaining. The impressive owner’s suite is highlighted by a luxurious owner’s bathroom, while a spectacular water view creates a stunning backdrop for everyday living. Showcasing our gorgeous Coastal exterior with a charming front courtyard, this home offers exceptional curb appeal and timeless Florida style. As a quicker-delivery opportunity, buyers can enjoy an accelerated path to move-in while still having the opportunity to personalize select design finishes and create their own custom pool.
#226026929

NAPLES

958 French Oak ST

3 Beds

4 Baths

3,020 Sq.Ft.

$1,631,715

MLS#: 226026929
New on site today
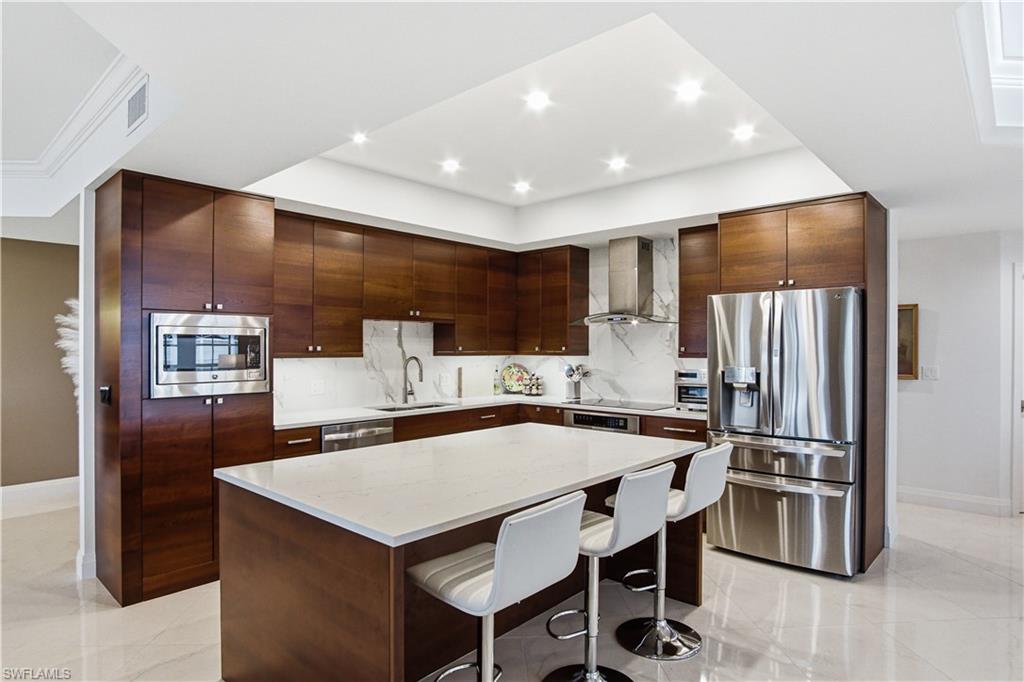
Beautifully renovated condo with lake & golf course views in North Naples’ coveted “Audubon Golf & Country Club!”  Delight in spectacular golf course views from the expansive screened-in lanai. This bright & airy condo offers high-end features & finishes, ample natural lighting, tray ceilings & has been fully renovated in a contemporary design. Boasts an open floor plan with 3 beds + den/3.5 baths, private 2-car garage plus golf cart storage, formal dining space with a built-in wet bar, exquisitely refinished kitchen & hand-scraped hickory hardwood & marble floors. This modernized chef’s kitchen has been updated with white quartz counters brought up to the backsplash, sleek mahogany wood cabinetry & stainless-steel appliances. Spacious primary suite offers magnificent golf course views, private access to the lanai, custom closets with ample storage & an oversized, jetted shower. Ideally located just minutes from Mercato and Naples’ world-class beaches, Audubon offers a prestigious gated and guarded lifestyle with an 18-hole championship golf course, tennis, pickleball, three new regulation-length bocce courts with a spacious seating area, a new croquet court with seating, a scenic bayside boardwalk, and a poolside club and café featuring a beautifully appointed fitness center. The main clubhouse is currently undergoing extensive renovations.
#226026791

NAPLES

559 Audubon BLVD E-202

3 Beds

3 Baths

2,578 Sq.Ft.

$1,695,000

MLS#: 226026791
New on site 1 day ago
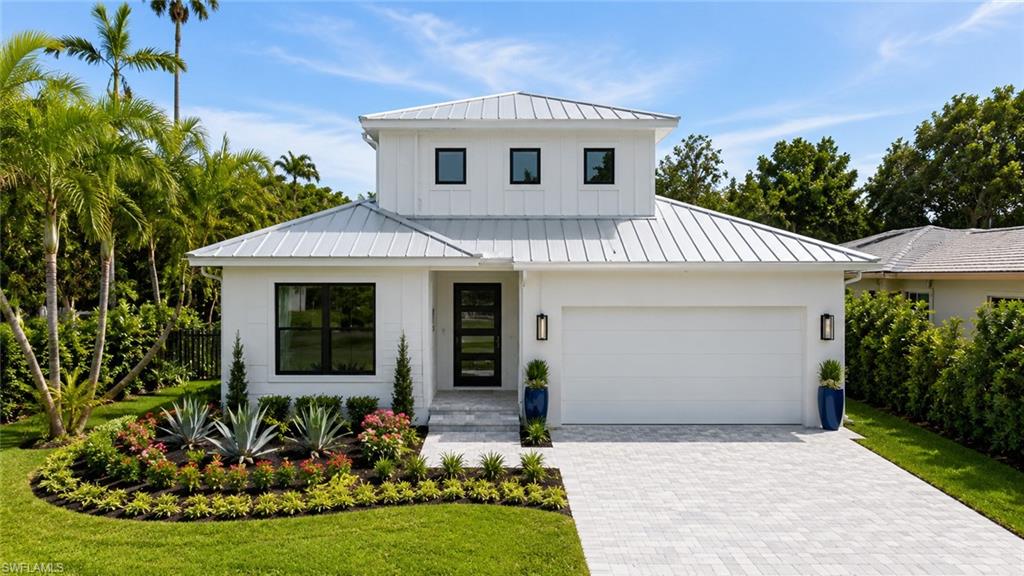
One or more photos have been virtually staged, AI-generated, or artistically rendered. Estimated completion: November 2026. Experience Luxury Coastal Modern Living in Naples' thriving Bayshore Arts District! This exceptional new construction home offers 5 bedrooms, 4 full bathrooms, a 3-car garage, and nearly 3,200 square feet of thoughtfully designed living space, blending timeless coastal architecture with today's most desirable finishes and functionality. Designed for effortless Florida living, the open-concept floor plan features soaring ceilings, oversized impact-resistant windows and pocketing sliding glass doors, abundant natural light, and seamless transitions between the living, dining, and kitchen areas. The first floor includes the luxurious primary suite with dual walk-in closets and a spa-inspired bath featuring separate his-and-her vanities, along with a second guest bedroom and full bath—ideal for visitors or a home office. Upstairs, you'll find three additional bedrooms, two full bathrooms, a spacious bonus room, and a private balcony overlooking the pool, creating the perfect retreat for family and guests. The gourmet kitchen showcases GE Café appliances, custom cabinetry, premium finishes, and an oversized island. Step outside to your private resort-style oasis where a covered roof with a fully equipped summer kitchen overlooks the custom pool and spa. The highly desirable southern rear exposure provides all-day sunshine over the pool and outdoor living areas, making it ideal for relaxing or entertaining year-round. Built with peace of mind, the home will feature an elevation of approximately 9 feet and is located in an X Flood Zone, meaning flood insurance is generally not required by most lenders. Best of all, there are no HOA fees or rental restrictions, offering maximum flexibility for homeowners and investors alike. With its luxury finishes, exceptional floor plan, and unbeatable location, this property presents outstanding short-term vacation rental potential with unlimited income-producing possibilities. Ideally situated just minutes from the rapidly growing Bayshore Arts District, you'll enjoy waterfront dining and live entertainment at Celebration Park, wine tasting at Rebecca's Wine Bar, the world-renowned Naples Botanical Garden, Hamilton Harbor Yacht Club, outdoor recreation at Sugden Regional Park, and the USOP National Pickleball Center at East Naples Community Park. You're also just a short drive from Downtown Naples, Fifth Avenue South, Third Street South, white-sand Gulf beaches, marinas, world-class dining, shopping, and entertainment. Whether you're searching for a luxurious full-time residence, an upscale seasonal retreat, or an exceptional investment property with premier vacation rental potential, this remarkable home delivers the perfect combination of modern coastal design, resort-style outdoor living, no HOA restrictions, and one of Naples' fastest-growing and most exciting locations.
#226026596

NAPLES

3028 Woodside AVE

5 Beds

4 Baths

3,186 Sq.Ft.

$1,790,000

MLS#: 226026596
New on site 1 day ago
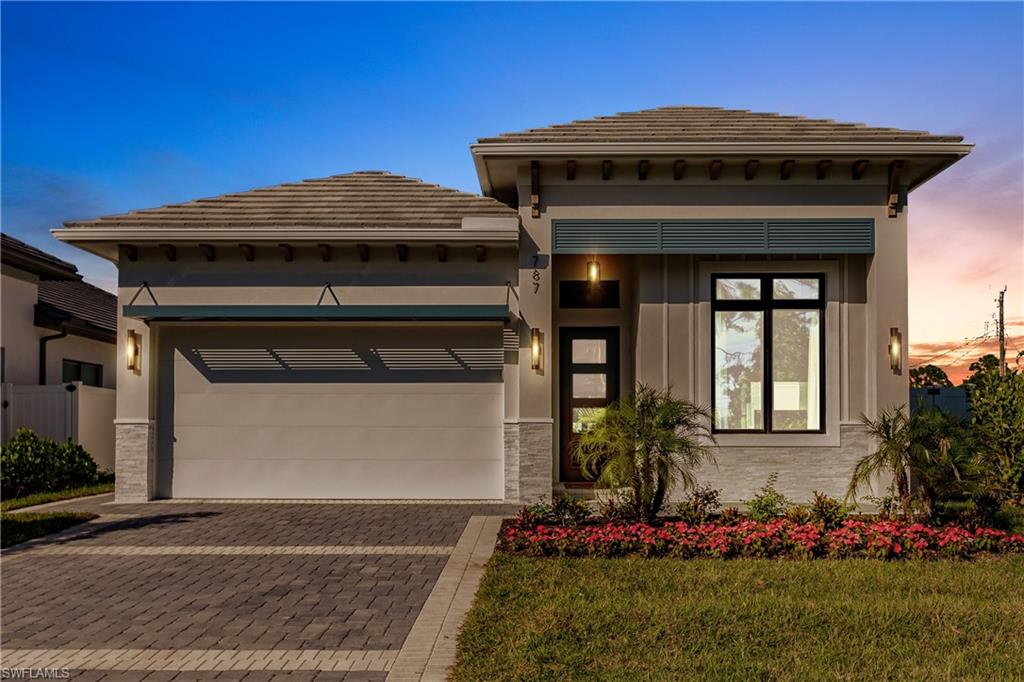
If you're looking for an opportunity to own a professionally decorated, TURNKEY FURNISHED, 4 BD. 3 BA. better than new home for full-time residency, seasonal, annual, or vacation rental, (financials attached) west of 41, no HOA fees and blocks to the Gulf of Mexico then your search has ended. Listen to just some of the amenities and upgrades this home has and see why we think this is arguably the best deal in all of Naples Park. Stone pavered driveway. HURRICANE WINDOWS AND SLIDERS THROUGHOUT! 14ft. ceilings. White ash porcelain plank style flooring throughout so no carpets to continually clean or replace. Gorgeous open concept gourmet kitchen with island breakfast bar, quartz waterfall counter tops, white shaker soft close cabinets and drawers, Walker-Zanger tile backsplash, and Kitchen-Aid Stainless Steel Appliances. Formal dining area. Sizeable family room with faux fireplace, shiplap ceilings and serving bar with wine fridge, perfect for relaxing or entertaining. Spacious Master bedroom with beamed ceilings and sliders leading to the lanai. Stunning Master bathroom with stepdown walk-in shower with Pietra Rustico Carrera rectified porcelain tile up the walls to the ceiling, free-standing soaking tub, dual vanities with quartz tops, private water closet and a huge walk-in built out closet. 2 car garage with plenty of storage space and epoxy floors. Large utility room with lots of storage space, folding table, utility sink and quartz tops. Solid core doors throughout. Now step outside to the lanai featuring plenty of covered space with shiplap ceilings, Atlantic Coquina Shell stone pavers, gorgeous pool and spa with sun shelf and rainbow waterline tile. Outdoor Bull Brand built-in kitchen package and level 5 exotic Colonial Grey-Cream granite tops. Electric screen enclosure. Large entertaining/sitting area with fireplace. No need to wait for new construction and all the hassles that entails when a home like this comes along that was built in 2023. It doesn't get much better than this! And the list goes on and on. See if you can find a home with these amenities and upgrades, in this condition, in this location, for this price then come and see what a real deal looks like in Naples Florida. Welcome Home.
#226025803

NAPLES

787 110th AVE N

4 Beds

3 Baths

1,960 Sq.Ft.

$2,050,000

MLS#: 226025803
New on site 2 days ago
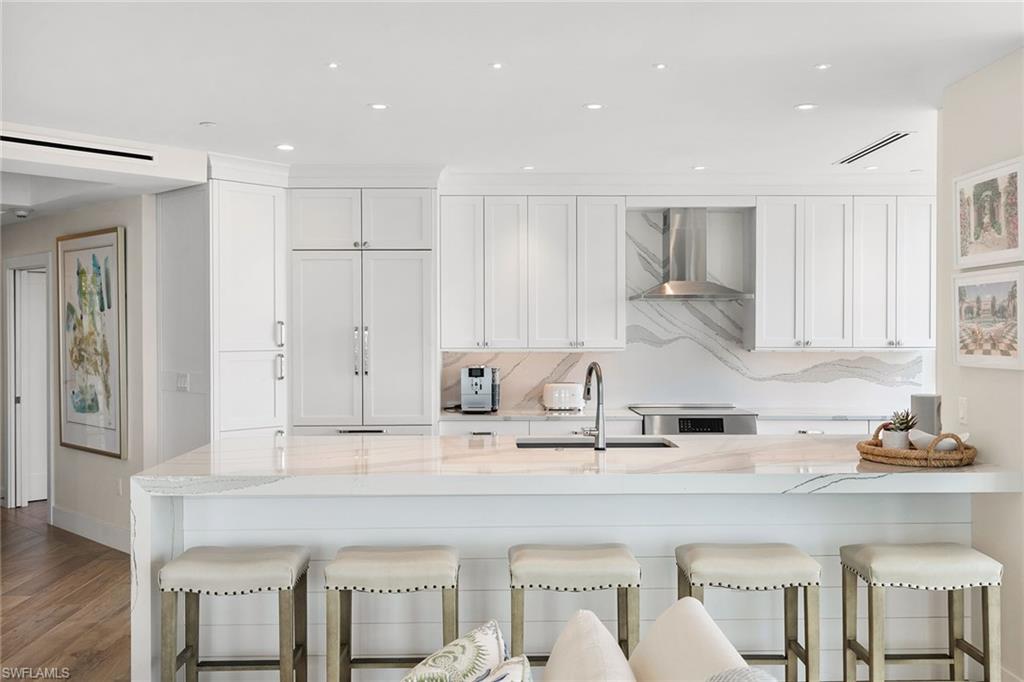
Experience effortless beachfront luxury in this beautifully designer-furnished, fully renovated residence at Bay Shore Place, one of Park Shore's premier beachfront addresses. Simply arrive with a suitcase and begin enjoying Naples from the moment you walk through the door. Soaring 9-foot ceilings, floor-to-ceiling windows, and expansive wraparound views stretching from the Gulf to Venetian Bay fill the home with natural light throughout the day. Thoughtfully designed with timeless coastal elegance, every detail has been carefully curated, from the custom tile flooring and window treatments to the premium finishes and sophisticated furnishings that create this relaxed retreat. The beautifully appointed eat-in kitchen features Bosch, Sub-Zero, and Liebherr appliances, custom soft-close cabinetry, and generous workspace, making it equally suited for quiet mornings at home or entertaining friends after a day at the beach. The split-bedroom floor plan provides privacy for owners and guests, while open living spaces seamlessly connect to the balcony, where sunsets become part of your daily routine. Residents of Bay Shore Place enjoy onsite management, secure entry, under-building parking, guest suites, a fitness center, library, community room and 24-hour security. The beachfront pool, spa and grilling area have been beautifully renovated into an outdoor amenity space that further elevates the resort-style experience. Go outside to the Park Shore beachfront promenade, a private 1.3-mile paved and illuminated path along the Gulf, ideal for morning jaunts or evening outings. Just down the street, Venetian Village offers waterfront dining, boutique shopping, cafés and a full-service marina, placing some of Naples beloved destinations just moments from your front door. Complete with an assigned garage parking space, a private storage locker and a pet-friendly policy allowing two pets under 20 pounds, this is a rare opportunity to own a beautifully finished, move-in-ready residence that ideally captures the elegance and convenience of luxury coastal living in Park Shore.
#226026296

NAPLES

4255 Gulf Shore BLVD N 801

2 Beds

2 Baths

1,457 Sq.Ft.

$1,850,000

MLS#: 226026296
New on site 2 days ago
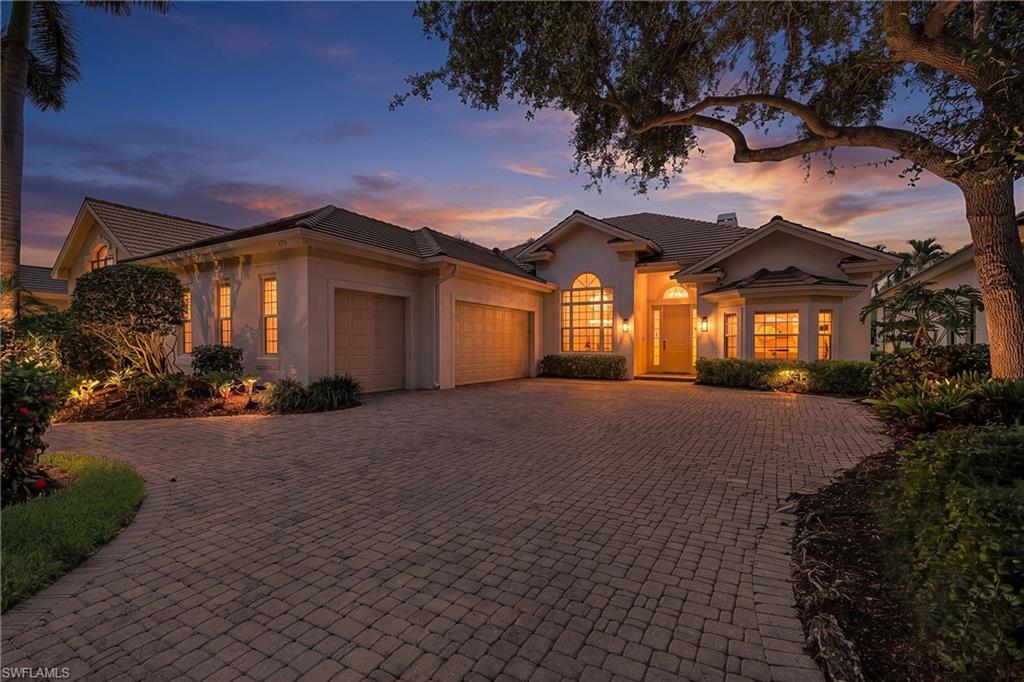
Beautiful golf course home in Audubon Country Club offering luxury and comfort. This custom residence features an open floor plan with generous living spaces, neutral tile flooring, and a bright, welcoming ambiance.
The well-designed split layout includes three bedrooms plus a flex den and two full baths plus a half bath. Multiple dining options create easy flow for everyday living and entertaining, including a formal dining room, a separate eat-in kitchen area, and a breakfast bar. The kitchen also offers a large pantry for excellent storage. A THREE-CAR GARAGE provides exceptional convenience and storage flexibility, and the exterior has been freshly painted, enhancing the home’s crisp, updated presentation.
Positioned along the 12th hole, the home enjoys beautiful sunset views across the golf course from the expansive covered lanai—ideal for outdoor dining, relaxing, and hosting gatherings. The lanai was rescreened recently, and the property offers plenty of room to add on, giving future owners the ability to expand living space as desired.
Recent improvements include a newer roof (09/2023) and newer HVAC units, providing peace of mind and long-term value. Audubon Country Club is a private, gated, full-service country club west of US-41, just minutes from the white sandy beaches of Naples and Bonita Springs, world-class dining, shopping, and convenient airport access. A beautifully maintained home with modern finishes and stunning golf course vistas—ready to enjoy the Audubon lifestyle.
#226023663

NAPLES

179 AUDUBON BLVD

3 Beds

2 Baths

2,599 Sq.Ft.

$1,775,000

MLS#: 226023663
New on site 4 days ago
**Rare Opportunity in Esplanade Golf & Country Club – Only 3 Santini Floor Plans Ever Built!**
Own one of just three Santini floor plans ever built in Esplanade — a true collector's find, complete with an **INCLUDED GOLF MEMBERSHIP**. This 3-bedroom, 2.5-bath home is loaded with upgrades, featuring 10-foot ceilings, a tray ceiling in the living room,  with cabinets and storage space galore. It's the only home in the community with a butler's pantry!
The luxurious master suite offers a beautiful spa-like bath and a finished walk-in closet with direct access to the laundry room. The fully expanded lanai delivers extended outdoor living with an outdoor kitchen, impact sliders that pocket seamlessly into the wall, and a Sonos sound system spanning the kitchen, living room, and lanai. The gourmet kitchen shines with Monogram GE appliances, a butler's pantry, and extended cabinetry throughout for exceptional storage.
Additional features include a whole house generator, A/C garage, Solar pool heating system,wine refrigerator, barn doors, electric shades in the dining/family rooms, hurricane shades, and a spacious laundry room with extra storage.
Esplanade Golf & Country Club is a true resort-style community offering 18 holes of championship golf, a full-service salon & spa, pickleball, tennis, and bocce courts, plus 14 miles of walking trails bordering the preserve and overlooking the golf course. Enjoy a dog park, three on-site restaurants, and an exciting future expanded indoor pickleball facility.
With only 3 ever built, this is a rare chance to own a one-of-a-kind home in a premier golf community.
#226025969

NAPLES

9351 Montelanico LOOP

3 Beds

2 Baths

2,203 Sq.Ft.

$1,775,000

MLS#: 226025969

 - property

Send a message

Message successfully sent.

Your message

What is 3 + 4 ?

Reason for contacting?

I agree to receive email communication and understand I can unsubscribe at any time.

I agree to be contacted by Julia McCabe via call, email, and text for real estate services. To opt out, you can reply 'stop' at any time or reply 'help' for assistance. You can also click the unsubscribe link in the emails. Message and data rates may apply. Message frequency may vary. Privacy Policy

Sign Out

Virtual Assistant

Would you like to take the next step with this property? We can help you schedule a showing or virtual tour, or send you more details.

Yes, I would like more information.

Thank You for Your Reply, One of Our Agents will contact you as soon as possible

No, maybe later.

Thank you, you can always contact me via email, phone number or through the contact form.

Realhub AI

Lucy - Your AI-Powered Realtor

Update Your Temporary Password

Personalize your search

Enter your email and we'll notify you immediately when new listings match what you're looking for.

or enter email address

Already have an account ? Login here

Continue your home search

I agree to receive communications and understand I can unsubscribe at any time.

I agree to be contacted by Julia McCabe via call, email, and text for real estate services. To opt out, you can reply 'stop' at any time or reply 'help' for assistance. You can also click the unsubscribe link in the emails. Message and data rates may apply. Message frequency may vary. Privacy Policy

Already have an account ? Login here

We use cookies

We use cookies primarily for analytics to enhance your experience. By accepting, you agree to our use of these cookies. You can manage your preferences or learn more about our cookies policy.
