Property
Beds
3
Full Baths
3
1/2 Baths
1
Year Built
2003
Sq.Footage
3,380
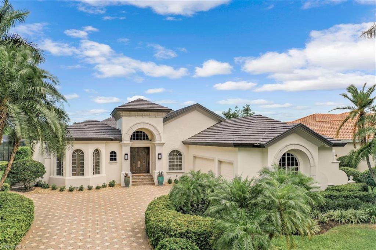
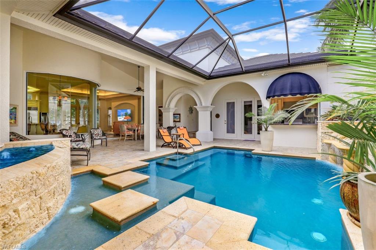
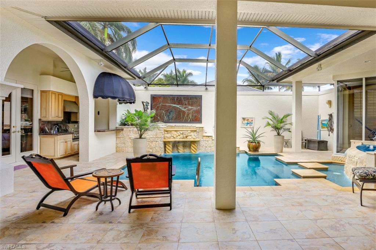
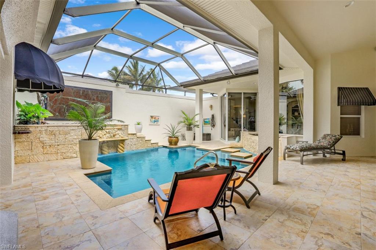
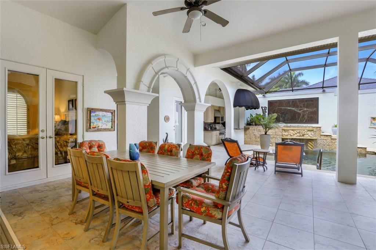
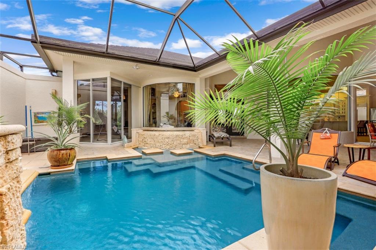
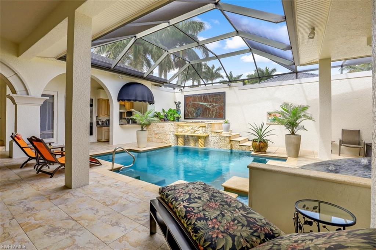
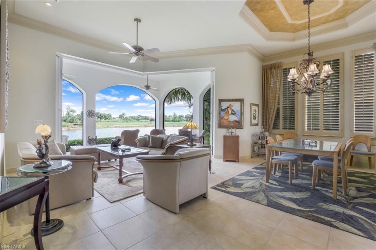
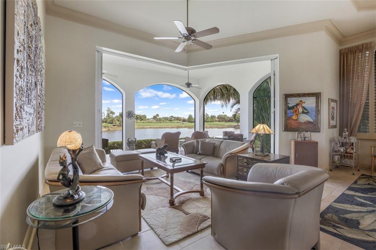
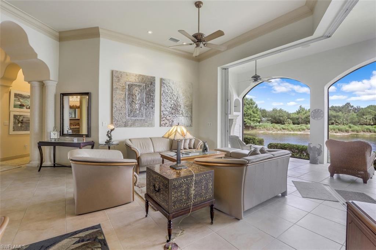
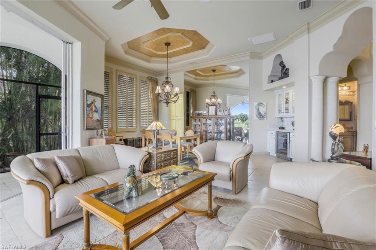
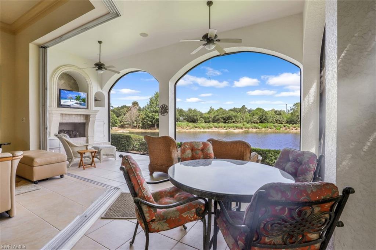
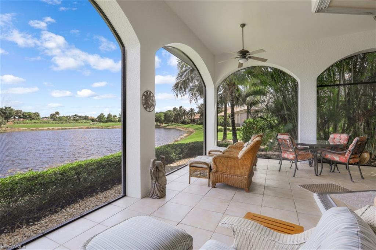
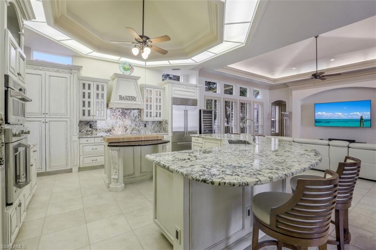
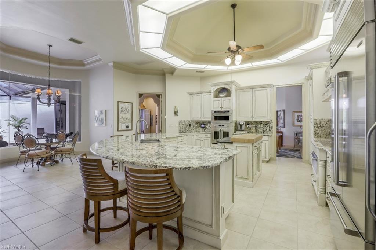
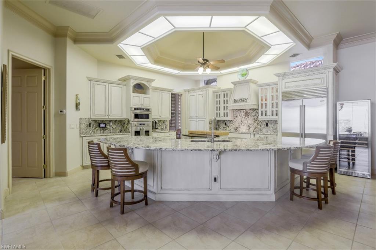
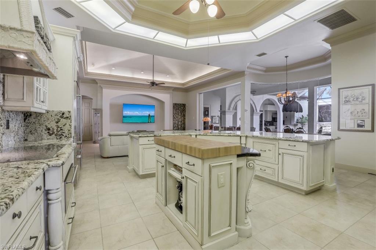
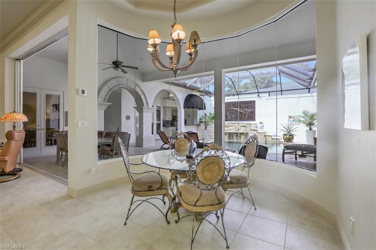
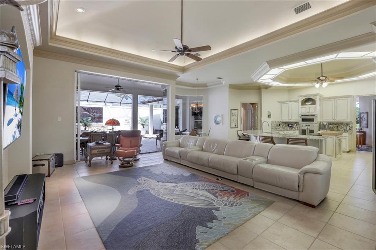
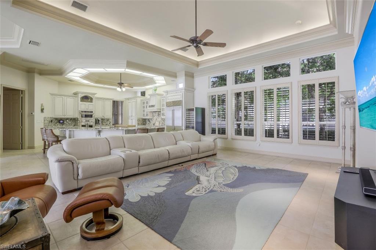
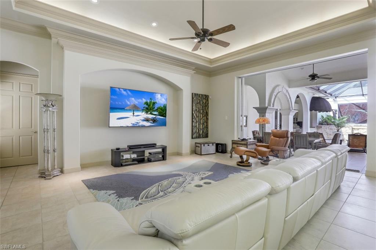
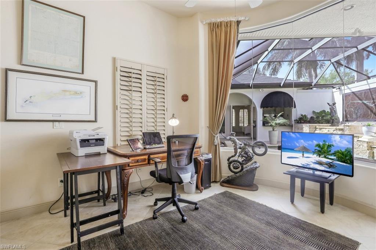
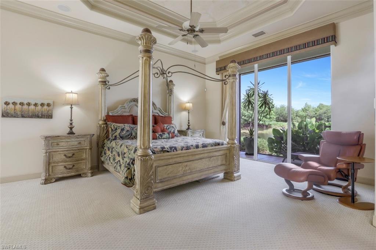
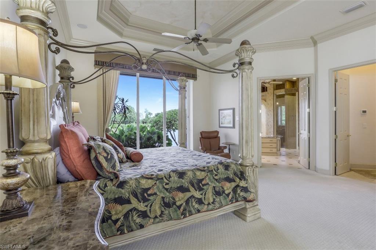
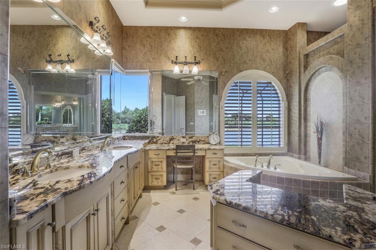
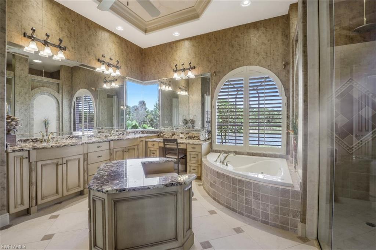
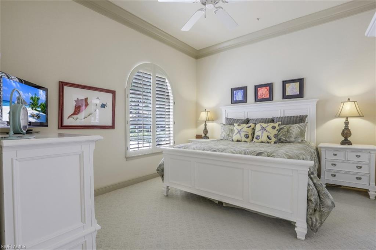
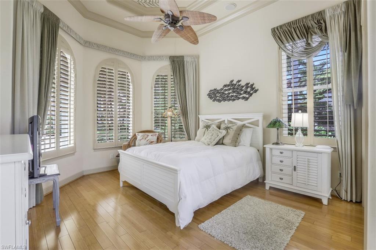
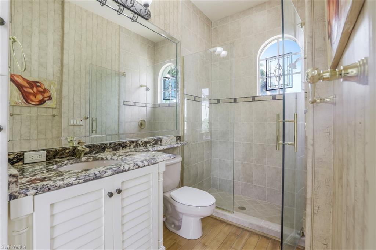
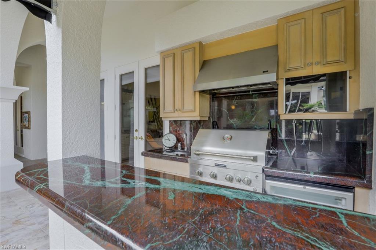
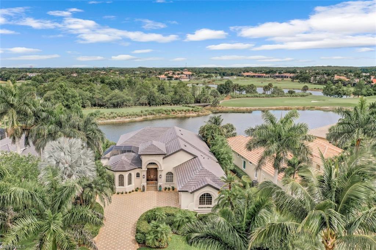
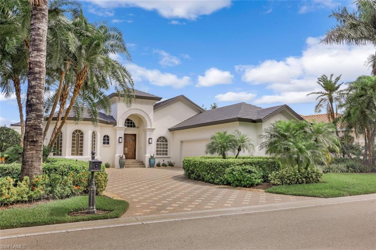
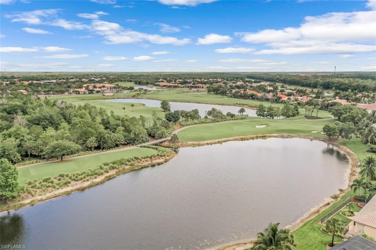
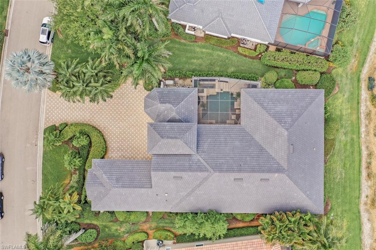
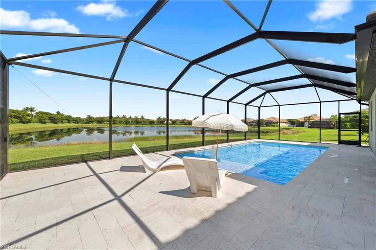
A spectacular custom Welch Courtyard Home with premium lake and golf course views is now available in Renaissance! This property boasts a completely redesigned kitchen with beautiful white cabinetry, granite countertops and high-end luxury appliances. The newly tiled courtyard area comes fully equipped with a summer kitchen, bar seating, plentiful covered patio space and cabana guest suite. This property is extremly unique - all three bedroom suites have direct access out to the courtyard area and is ideal for creating engaging and functional space when hosting family and friends. The generously sized Master Suite is located on a private wing of the home and includes a luxurious master bath, oversided closet with built-in cabinetry and private screened lanai overlooking the sparkling lake. This home has been meticulously maintained and features a BRAND-NEW FLAT TILE ROOF, newly painted exterior, newer AC Systems (including AC in Garage), newer kitchen appliances, newer pool equipment, generator and super screens installed on the private lanai overlooking the lake and golf course.
Features & Amenities
Interior
-
Other Interior Features
Entrance Foyer, Central Vacuum, Breakfast Bar, Bar, Wired for Sound, Tray Ceiling(s), Walk-In Closet(s), Wet Bar
-
Total Bedrooms
3
-
Bathrooms
3
-
1/2 Bathrooms
1
-
Cooling YN
YES
-
Cooling
Ceiling Fan(s)
-
Heating YN
YES
-
Heating
Central, Electric
-
Pet friendly
Yes
Exterior
-
Garage
Yes
-
Garage spaces
3
-
Construction Materials
Block, Stucco
-
Other Exterior Features
Gas Grill, Tennis Court(s), Courtyard, Outdoor Kitchen
-
Parking
Garage Door Opener, Paved, Attached
-
Patio and Porch Features
Screened
-
Pool
Yes
-
Pool Features
Heated, Community, Electric Heat, Private
-
Waterfront YN
YES
-
View
Golf Course, Lake
Area & Lot
-
Lot Features
Waterfront
-
Lot Size(acres)
0.322
-
Lot Size(square feet)
14,026
-
Property Type
Residential
-
Property Sub Type
Single Family Residence
-
Architectural Style
Ranch, Single Family
Price
-
Sales Price
$1,295,000
-
Tax Amount
$11,353
-
Zoning
RPD
-
Sq. Footage
3,380
-
Price/SqFt
$383
HOA
-
Association
YES
-
Association Fee 2
$335.04
-
Association Fee
$572.83
-
Association Fee Frequency
Quarterly
-
Association Fee 2 Frequency
Monthly
-
Association Fee Includes
N/A
School District
-
Elementary School
SCHOOL CHOICE
-
Middle School
SCHOOL CHOICE
-
High School
SCHOOL CHOICE
Property Features
-
Stories
1
-
Accessibility Features
Therapeutic Whirlpool
-
Association Amenities
Cabana, Clubhouse, Pool, Spa/Hot Tub, Fitness Center, Golf Course, Sauna, Tennis Court(s)
-
Ownership
Single Family
Schedule a Showing
Showing scheduled successfully.
Mortgage calculator
Estimate your monthly mortgage payment, including the principal and interest, property taxes, and HOA. Adjust the values to generate a more accurate rate.
Your payment
Principal and Interest:
$
Property taxes:
$
HOA fees:
$
Total loan payment:
$
Total interest amount:
$
Location
County
Lee
Elementary School
SCHOOL CHOICE
Middle School
SCHOOL CHOICE
High School
SCHOOL CHOICE
Listing Courtesy of Brian K Rigsby , Premiere Plus Realty Co.
RealHub Information is provided exclusively for consumers' personal, non-commercial use, and it may not be used for any purpose other than to identify prospective properties consumers may be interested in purchasing. All information deemed reliable but not guaranteed and should be independently verified. All properties are subject to prior sale, change or withdrawal. RealHub website owner shall not be responsible for any typographical errors, misinformation, misprints and shall be held totally harmless.

Agent | Realtor®
Julia McCabe
Call Julia today to schedule a private showing.

* Listings on this website come from the FMLS IDX Compilation and may be held by brokerage firms other than the owner of this website. The listing brokerage is identified in any listing details. Information is deemed reliable but is not guaranteed. If you believe any FMLS listing contains material that infringes your copyrighted work please click here to review our DMCA policy and learn how to submit a takedown request.© 2024 FMLS.
Related Properties
FORT MYERS
15200 Blackhawk DR
4 Beds
4 Baths
3,508 Sq.Ft.
$1,050,000
MLS#: 2026030411
FORT MYERS
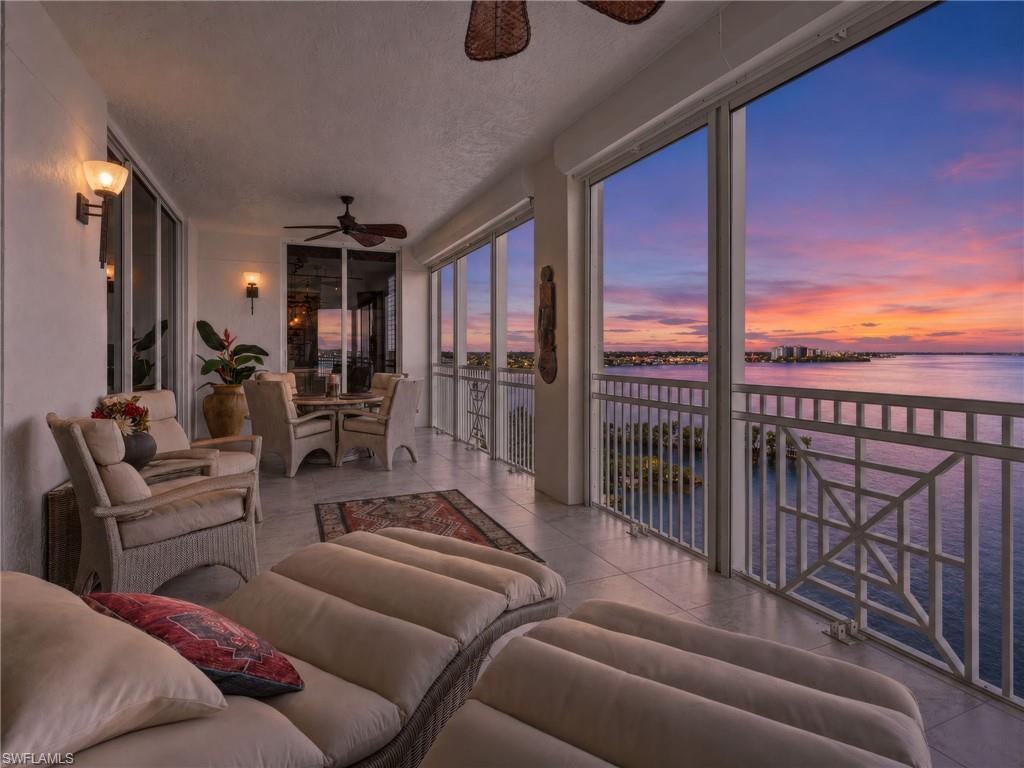
14200 Royal Harbour CT 803
3 Beds
3 Baths
2,467 Sq.Ft.
$1,225,000
MLS#: 2026028583
FORT MYERS
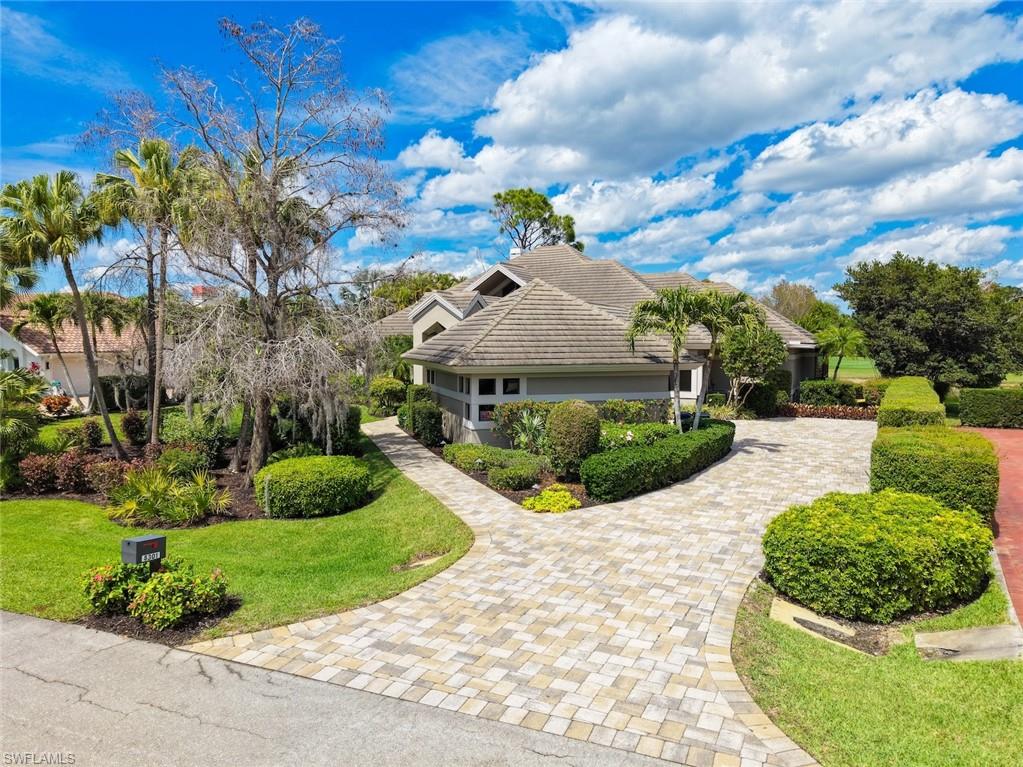
8301 Glenfinnan CIR
3 Beds
2 Baths
3,553 Sq.Ft.
$1,280,000
MLS#: 2026029498
FORT MYERS
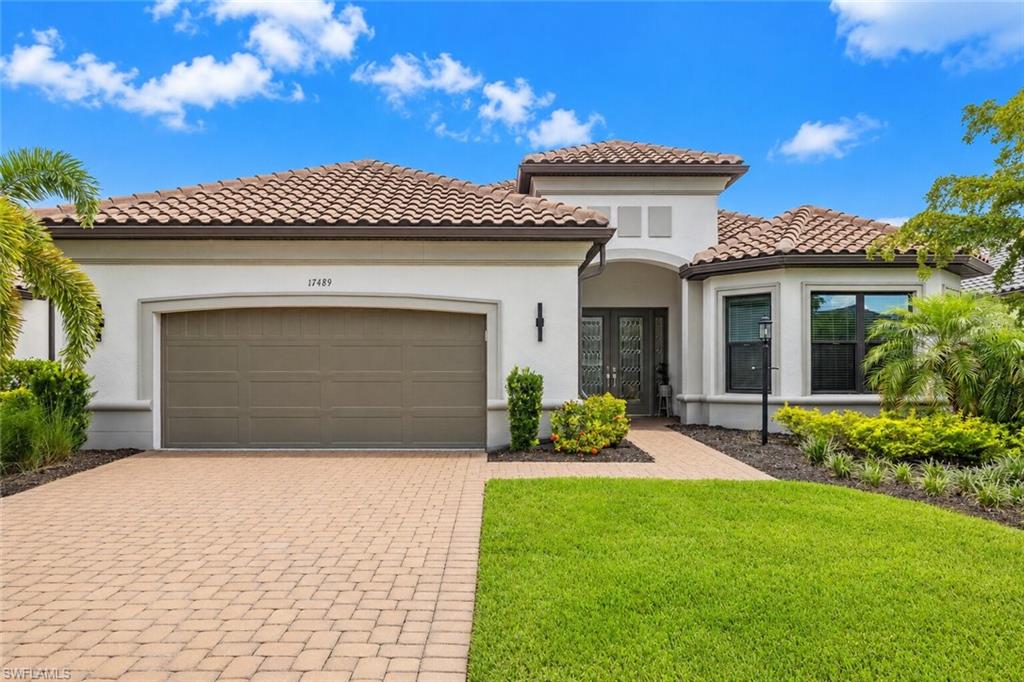
17489 Aquila CT
3 Beds
3 Baths
3,225 Sq.Ft.
$1,450,000
MLS#: 226025170
FORT MYERS
17211 Blue Sapphire DR
3 Beds
3 Baths
2,690 Sq.Ft.
$1,487,595
MLS#: 2026027819
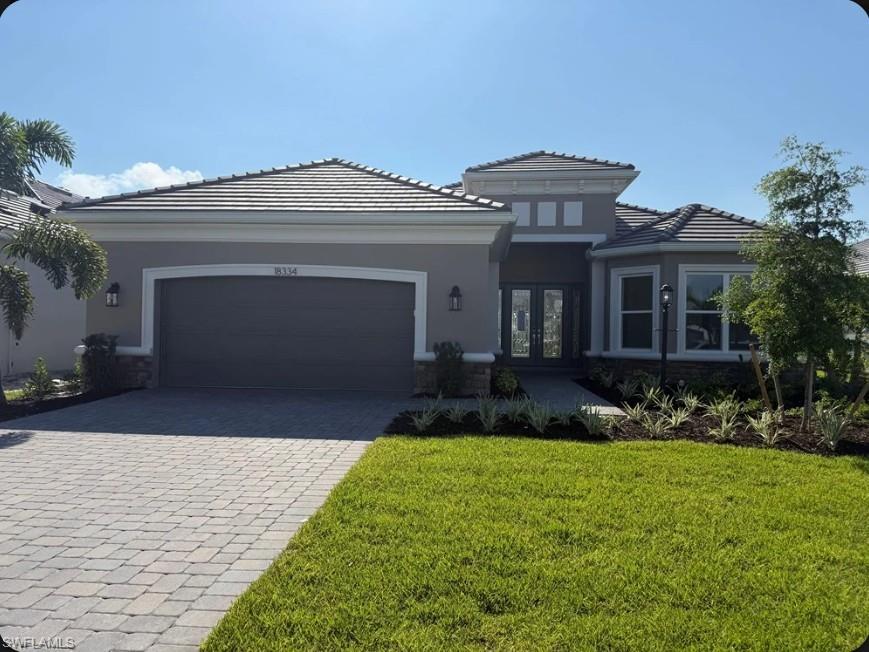
FORT MYERS
18334 Terracina DR
3 Beds
3 Baths
3,145 Sq.Ft.
$1,530,000
MLS#: 226025253
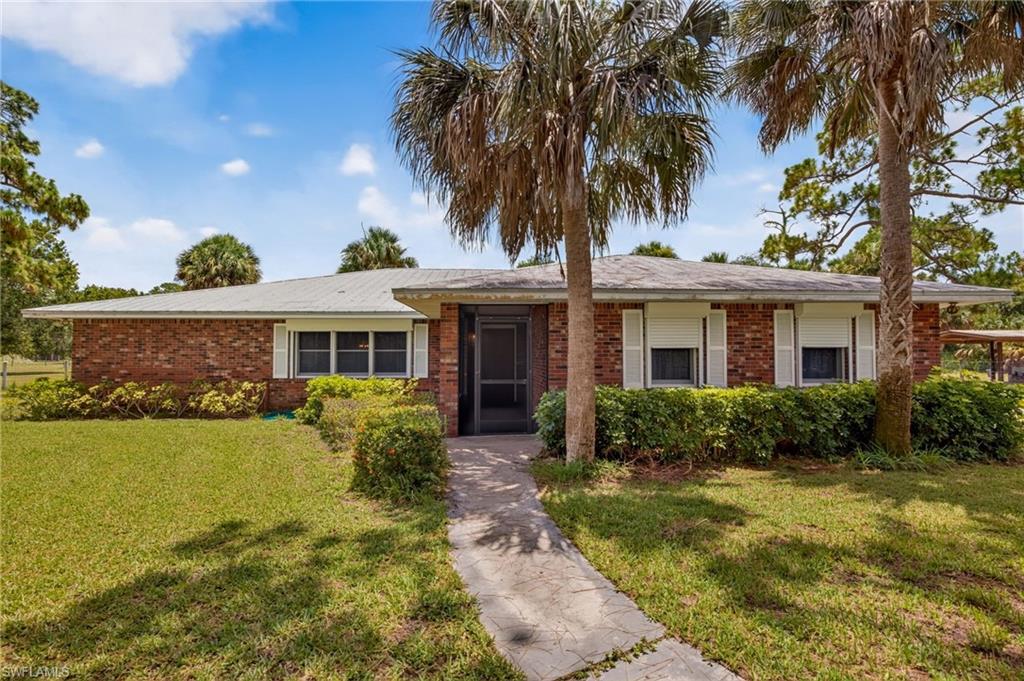
FORT MYERS
5261 Staley RD
4 Beds
2 Baths
2,337 Sq.Ft.
$1,100,000
MLS#: 2026027159
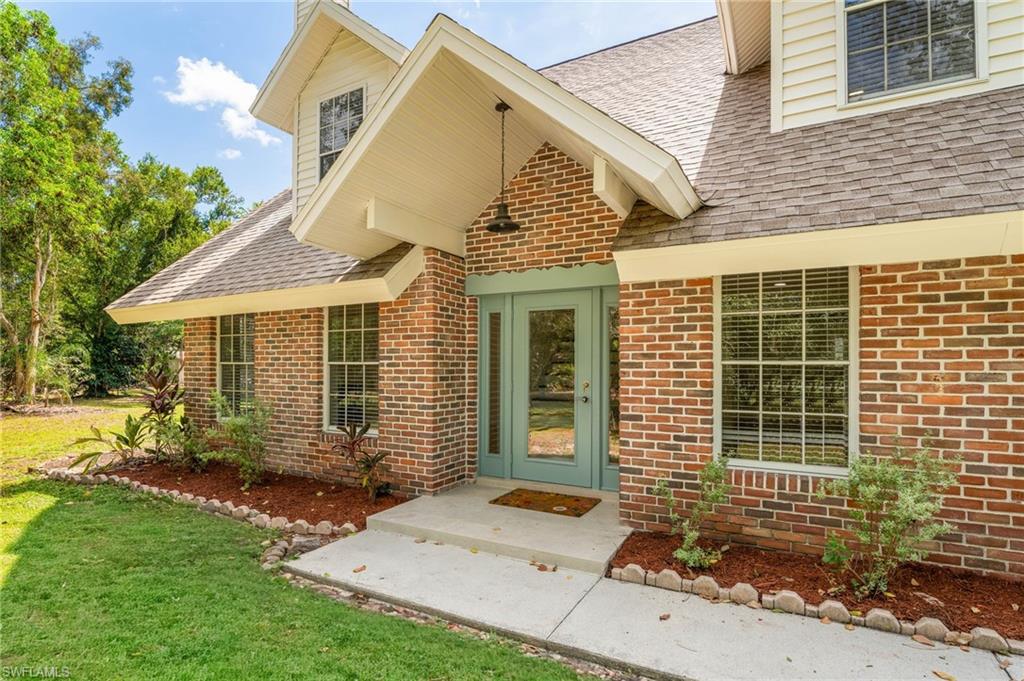
FORT MYERS
15180 Briar Ridge CIR
4 Beds
3 Baths
2,769 Sq.Ft.
$1,100,000
MLS#: 2026027574
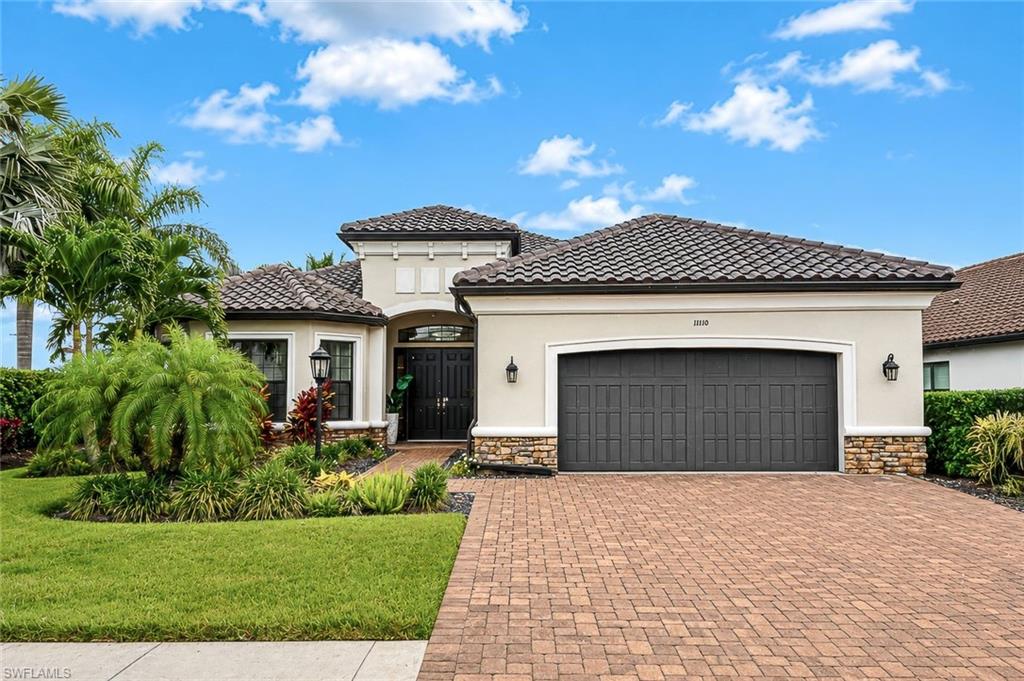
FORT MYERS
11110 Canal Grande DR
3 Beds
3 Baths
3,127 Sq.Ft.
$1,395,000
MLS#: 226023293
FORT MYERS
11905 Hickory Estate CIR
5 Beds
4 Baths
3,357 Sq.Ft.
$1,050,000
MLS#: 226023937
