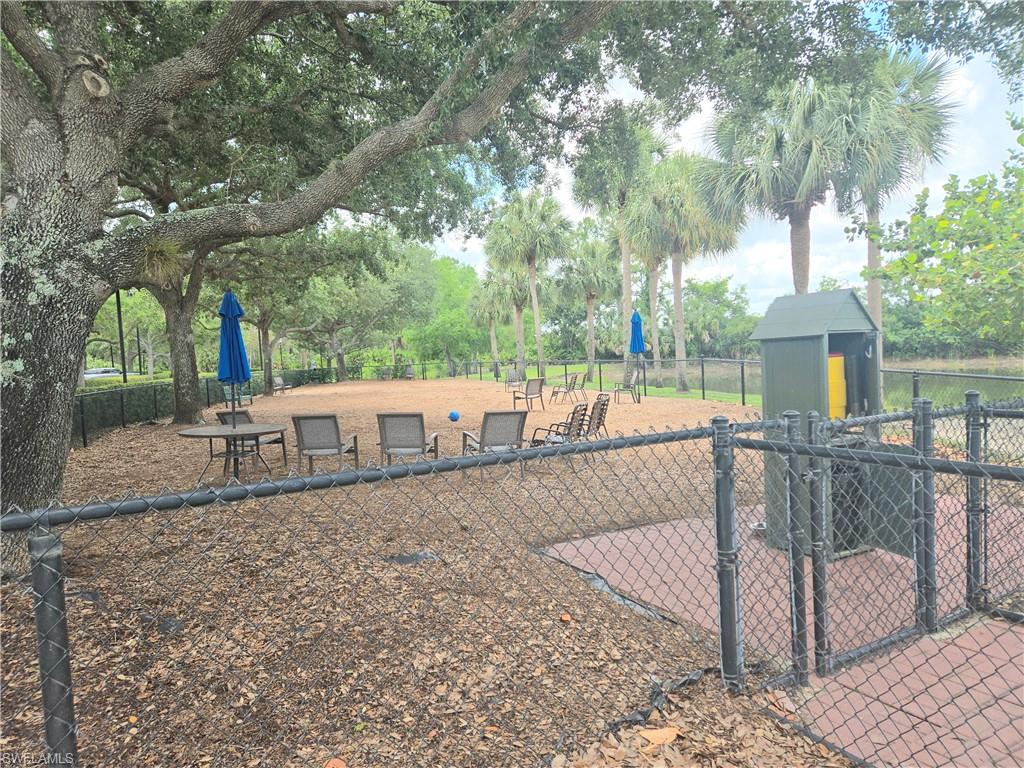
Property
Beds
3
Full Baths
3
1/2 Baths
None
Year Built
2014
Sq.Footage
2,644
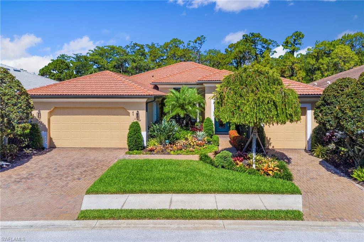
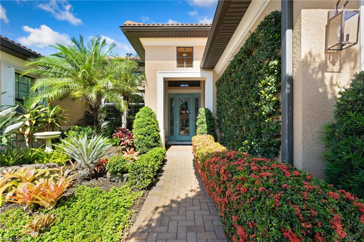
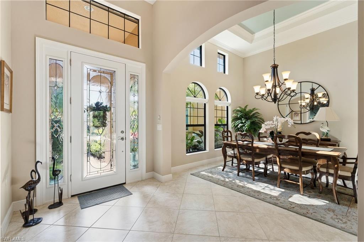
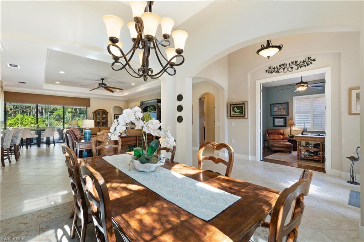
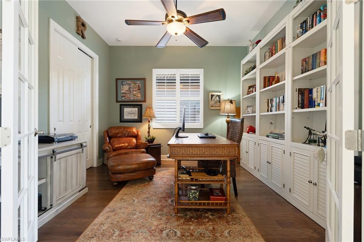
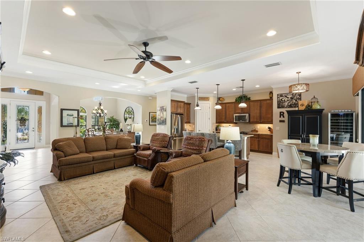
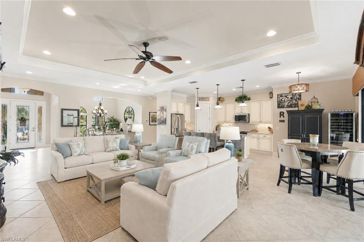
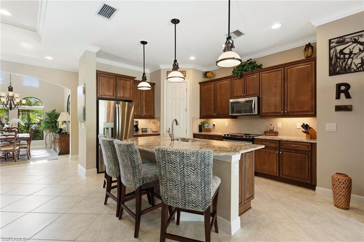
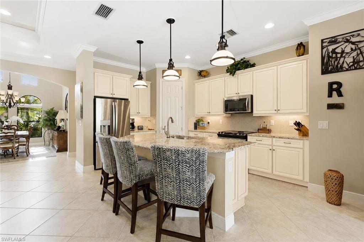
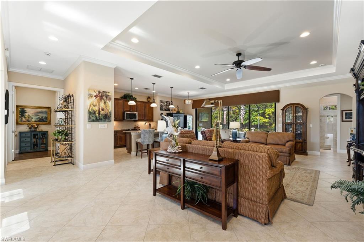
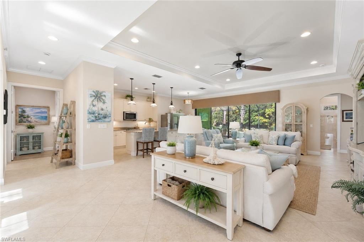
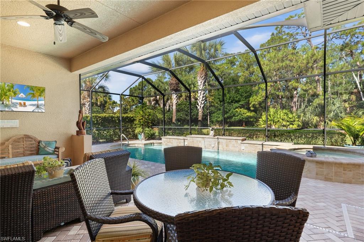
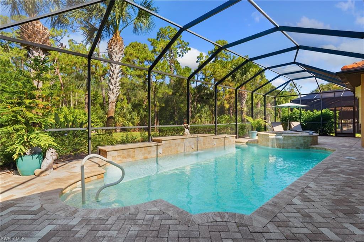
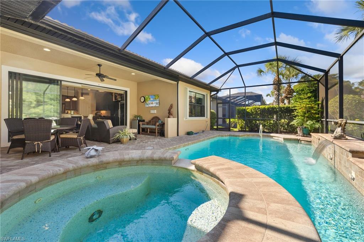
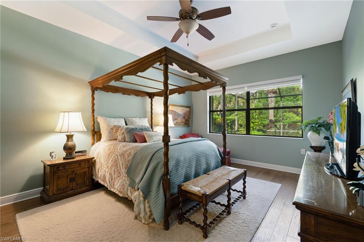
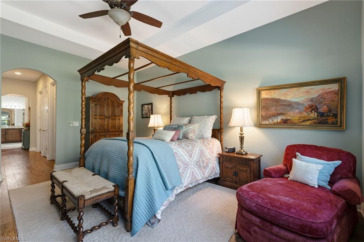
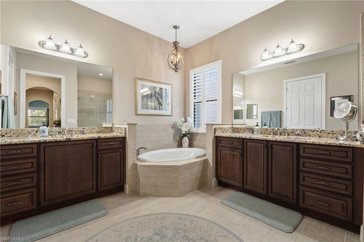
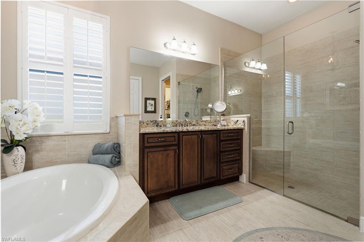
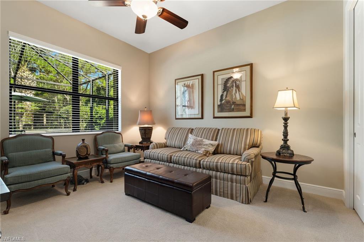
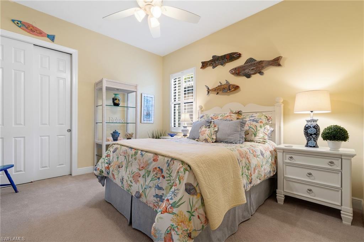
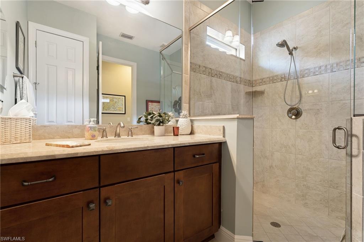
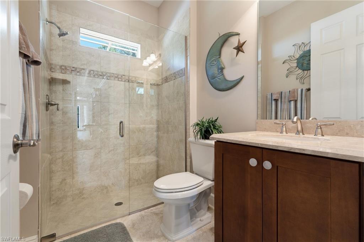
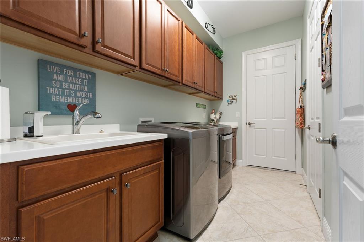
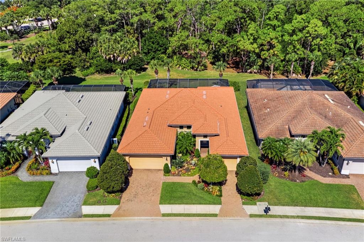
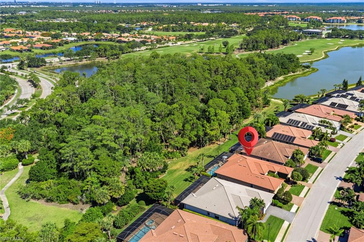
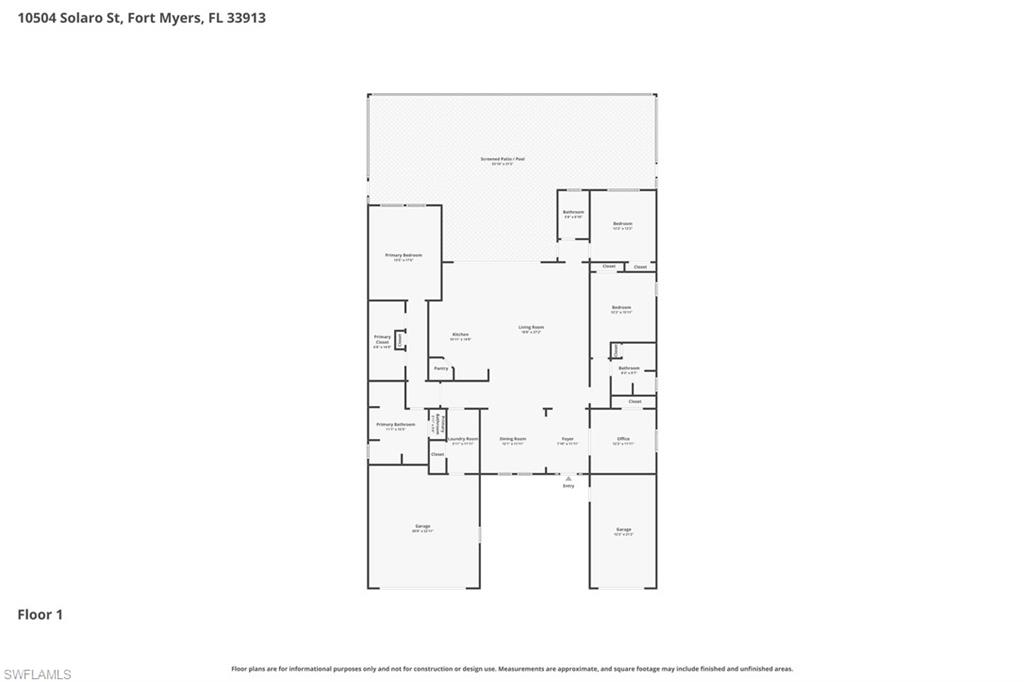
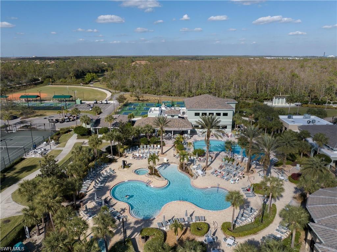
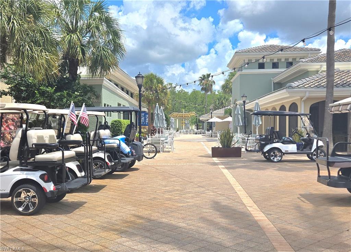
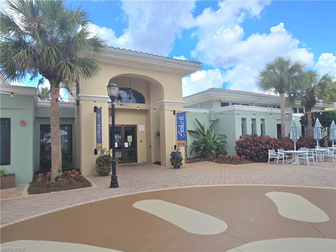
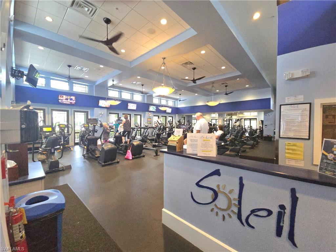
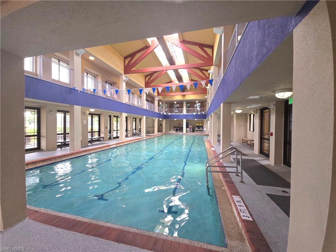
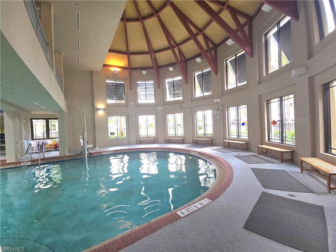
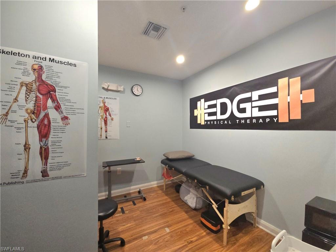
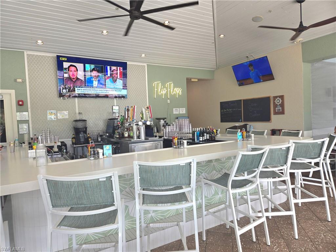
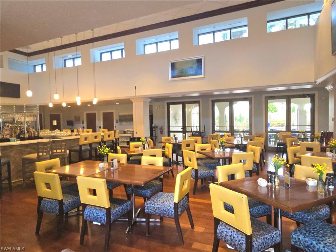
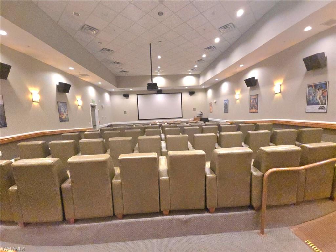
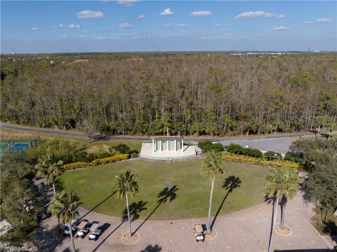
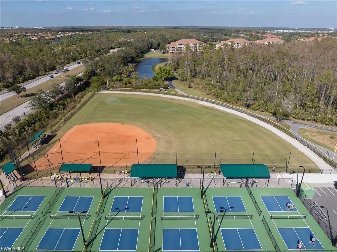
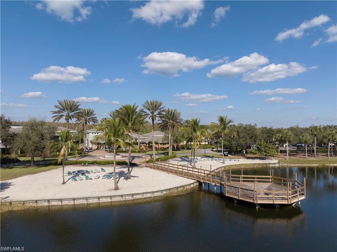
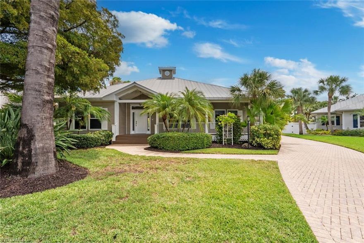
One or more photo(s) has been virtually staged, AI generated or rendered. You will love the elegance and tranquility of this "Boretto" model ESTATE POOL HOME, featuring 3 bedrooms, 3 full baths (one of which serves as a POOL BATH as well), additional den with french doors and a TRUE 3-car garage. The separate third car garage is OVERSIZED to hold more than just a golf cart; it will hold a full-sized vehicle (however, there is a GOLF CART that could be included for the right price). This beautiful home is offered partially funished with other "furnishings negotiable" and boasts an open, great room, split-bedroom floorplan, perfect for hosting family and friends. Step out onto the spacious, screened lanai featuring a heated saltwater pool and spa (with portable/removable child-safety fencing), private nature preserve, lounging area and covered sitting/dining area and "plumbed" for an outdoor kitchen. Some additional upgrades and enhancements include: STORM SMART screens on the front and back of the home, STORM SMART shutters on all lower windows and hurricane resistant glass on the upper dining room windows, FPL SURGESHIELD, adjustable shelving in all bedroom closets, in-wall pest control, retractable front door screen, portable whole-house GENERATOR (a $4k value!), new refrigerator (2026), new HVAC (2025), new water heater (2024), new roof vents (2024), new pool pump (2022), PROFESSIONAL landscaping, HOA roof-cleaning every 6 months. SOLARO IS AN EXTREMELY DESIRABLE NEIGHBORHOOD IN PELICAN PRESERVE with and active Homeowners' Association and social life. PELICAN PRESERVE is a state-of-the-art, active 55 and better community with a Town Center offering endless amenities, including 3 Pools, Fitness Center, Tennis, Pickleball, Bocce, Softball, “Destination’s Restaurant”, “Flip-Flops Poolside Grill”, Movie Theater, Billiards, Hobby rooms (including a full woodworking shop, sewing, ceramics, painting, etc. rooms) Amphitheater with live music, Card rooms, Coffee Center and many special events. Private golf memberships (27 holes) are available and optional. ***** CHECK OUT THE AI RENDERINGs OF A LIGHT (IVORY) KITCHEN CABINET COLOR AND MORE OF A COASTAL VIBE (for a sample of options). We have some great estimates! *****
Features & Amenities
Interior
-
Other Interior Features
Breakfast Bar, Pantry
-
Total Bedrooms
3
-
Bathrooms
3
-
Cooling YN
YES
-
Cooling
Ceiling Fan(s)
-
Fireplace YN
NO
-
Heating YN
YES
-
Heating
Central, Electric
-
Pet friendly
N/A
Exterior
-
Garage
Yes
-
Garage spaces
3
-
Construction Materials
Block, Stucco
-
Other Exterior Features
Tennis Court(s)
-
Parking
Garage Door Opener, Paved, Attached
-
Patio and Porch Features
Screened
-
Pool
Yes
-
Pool Features
Heated, Community, Electric Heat, Salt Water, Screen Enclosure, Private
-
Waterfront YN
NO
Area & Lot
-
Lot Size(acres)
0.234
-
Lot Size(square feet)
10193.0
-
Property Type
Residential
-
Property Sub Type
Single Family Residence
-
Architectural Style
Ranch, Single Family
Price
-
Sales Price
$875,000
-
Tax Amount
$9,390.41
-
Sq. Footage
2, 644
-
Price/SqFt
$330
HOA
-
Association
Yes
-
Association Fee 2
$720
-
Association Fee
$1,463
-
Association Fee Frequency
Quarterly
-
Association Fee 2 Frequency
Quarterly
-
Association Fee Includes
N/A
School District
-
Elementary School
N/A
-
Middle School
N/A
-
High School
N/A
Property Features
-
Stories
1
-
New Construction
NO
-
Association Amenities
Basketball Court, Billiard Room, Park, Pool, Spa/Hot Tub, Dog Park, Fitness Center, Sauna, Tennis Court(s)
-
Ownership
Single Family
-
Senior Community YN
YES
Schedule a Showing
Showing scheduled successfully.
Mortgage calculator
Estimate your monthly mortgage payment, including the principal and interest, property taxes, and HOA. Adjust the values to generate a more accurate rate.
Your payment
Principal and Interest:
$
Property taxes:
$
HOA fees:
$
Total loan payment:
$
Total interest amount:
$
Location
County
Lee
Elementary School
Middle School
High School
Listing Courtesy of Frances Swanson, PA , Premiere Plus Realty Company
RealHub Information is provided exclusively for consumers' personal, non-commercial use, and it may not be used for any purpose other than to identify prospective properties consumers may be interested in purchasing. All information deemed reliable but not guaranteed and should be independently verified. All properties are subject to prior sale, change or withdrawal. RealHub website owner shall not be responsible for any typographical errors, misinformation, misprints and shall be held totally harmless.

Agent | Realtor®
Julia McCabe
Call Julia today to schedule a private showing.

* Listings on this website come from the FMLS IDX Compilation and may be held by brokerage firms other than the owner of this website. The listing brokerage is identified in any listing details. Information is deemed reliable but is not guaranteed. If you believe any FMLS listing contains material that infringes your copyrighted work please click here to review our DMCA policy and learn how to submit a takedown request.© 2024 FMLS.
Related Properties

FORT MYERS
9022 Slade TER
4 Beds
3 Baths
2,859 Sq.Ft.
$739,900
MLS#: 226021030

FORT MYERS
11701 Bowes CIR
3 Beds
3 Baths
2,488 Sq.Ft.
$715,000
MLS#: 2026023654
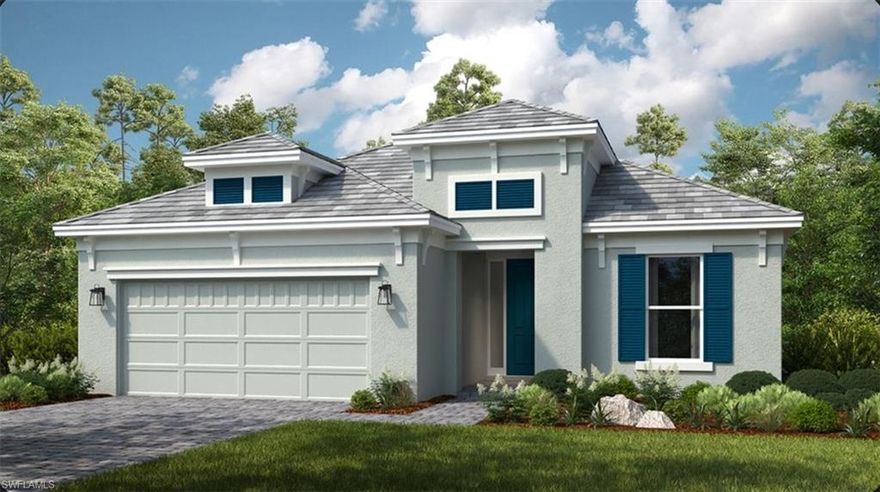
FORT MYERS
18109 Terracina DR
3 Beds
3 Baths
2,405 Sq.Ft.
$847,613
MLS#: 226020929
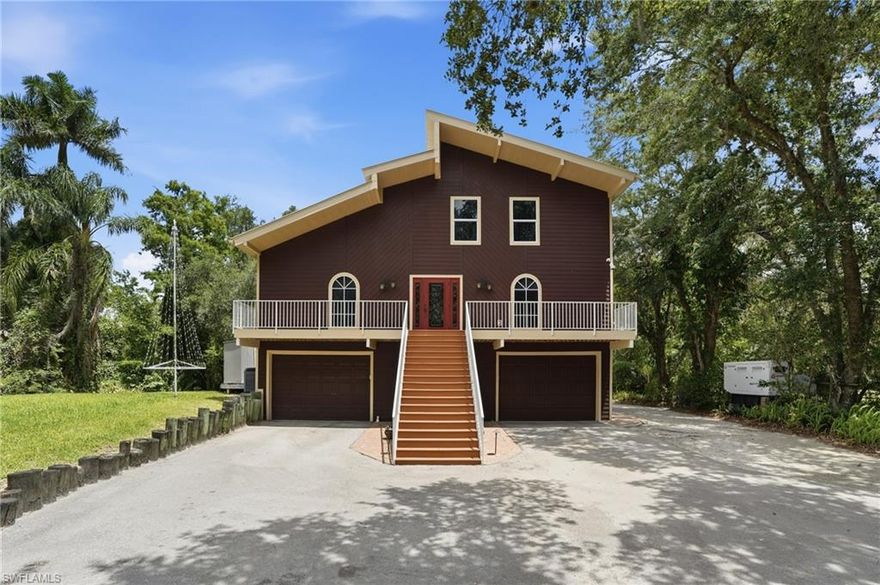
FORT MYERS
4210 Fulton CIR
3 Beds
2 Baths
2,100 Sq.Ft.
$799,000
MLS#: 2026021818

FORT MYERS
12349 Sweet Kiwi LN
3 Beds
3 Baths
2,401 Sq.Ft.
$725,000
MLS#: 226020709
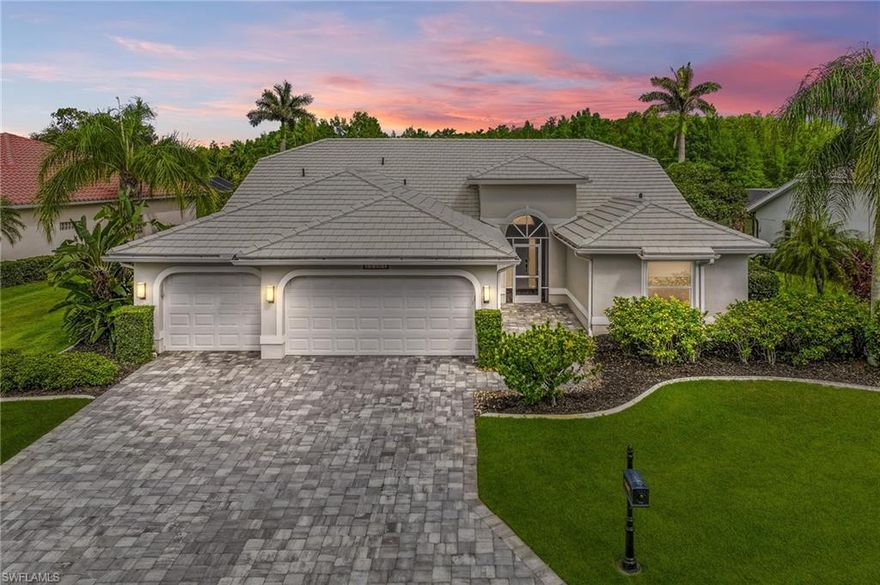
FORT MYERS
14561 Old Hickory BLVD
3 Beds
3 Baths
2,562 Sq.Ft.
$975,000
MLS#: 2026022894
FORT MYERS
15555 Caloosa Creek CIR
3 Beds
2 Baths
2,144 Sq.Ft.
$749,900
MLS#: 226018395

FORT MYERS
13991 Binghampton DR
3 Beds
3 Baths
2,650 Sq.Ft.
$799,000
MLS#: 2026022726

FORT MYERS
14501 W Hal CT
4 Beds
3 Baths
2,460 Sq.Ft.
$799,900
MLS#: 2026022599

FORT MYERS
15793 San Antonio CT
3 Beds
3 Baths
3,099 Sq.Ft.
$789,000
MLS#: 2026022294
