Traditional, Single Family
14561 Old Hickory BLVD
FORT MYERS, FL 33912
MLS#: 2026022894
$975,000




Property
Beds
3
Full Baths
3
1/2 Baths
1
Year Built
1994
Sq.Footage
2,562
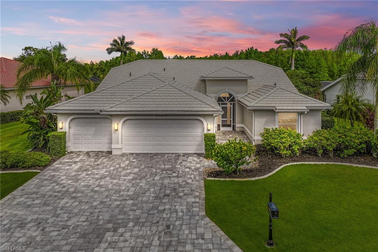
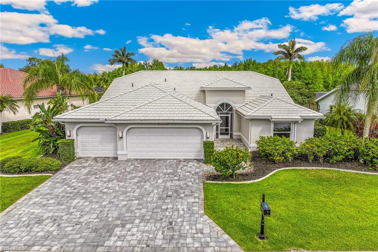
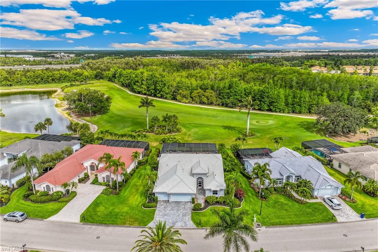
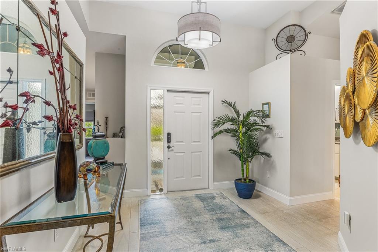
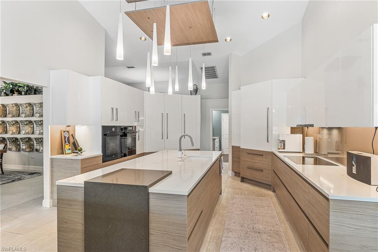
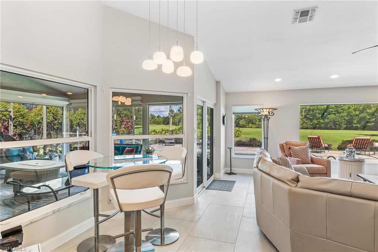
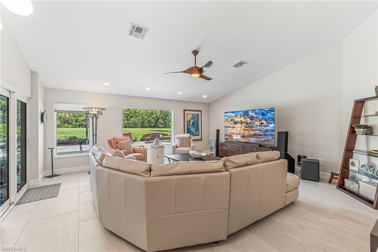
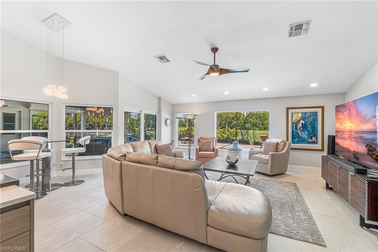
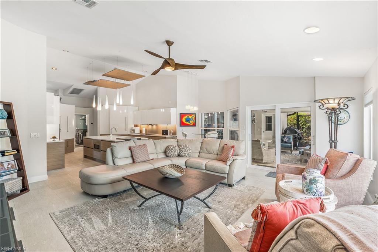
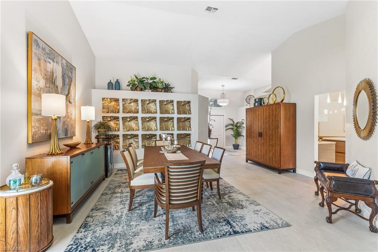
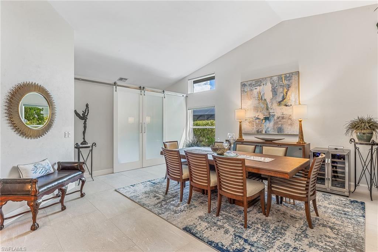
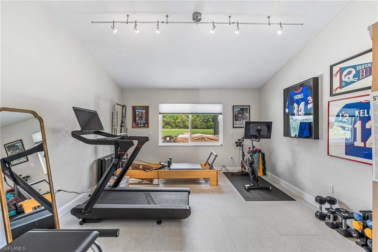
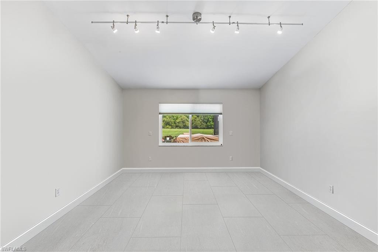
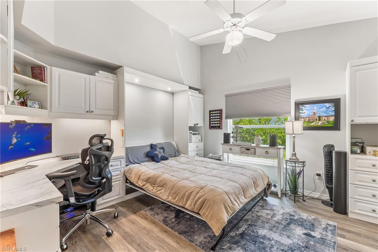
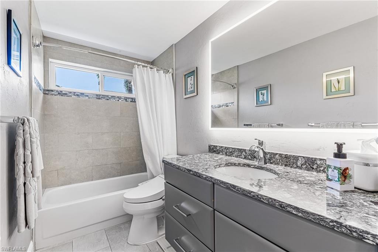
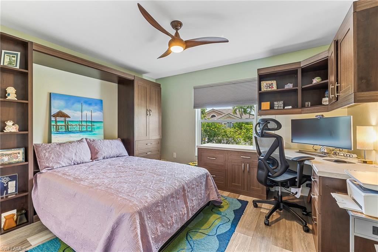
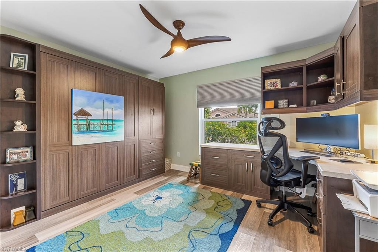
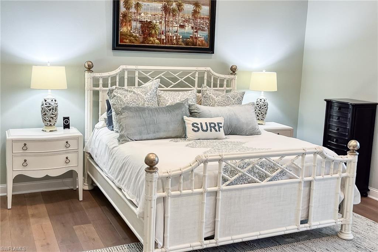
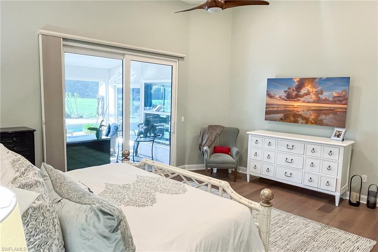
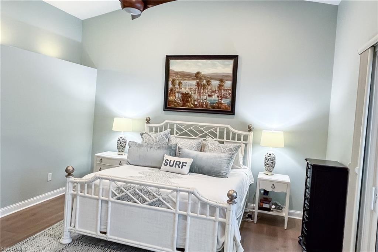
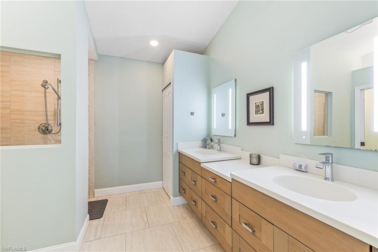
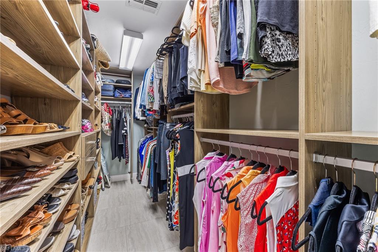
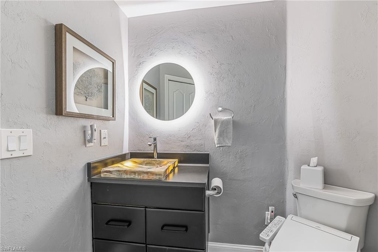
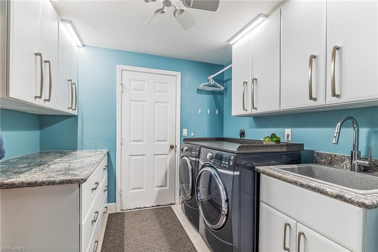
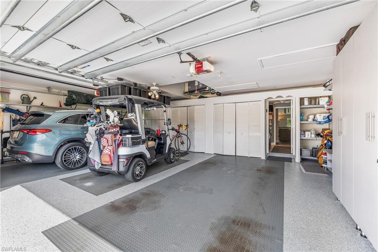
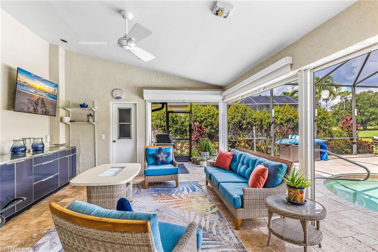
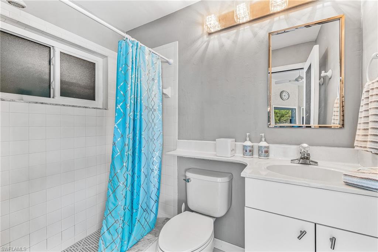
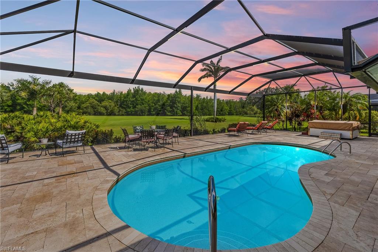
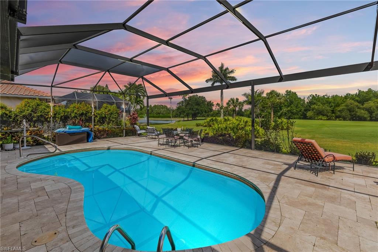
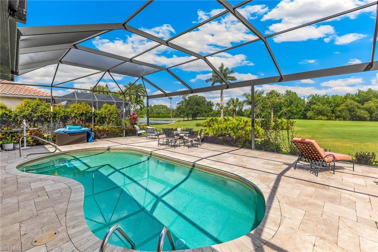
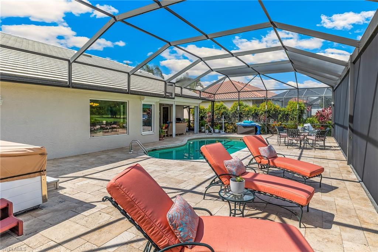
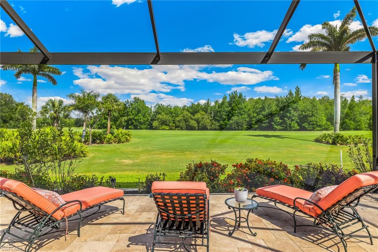
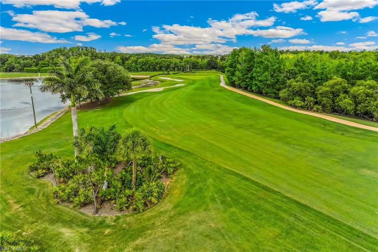
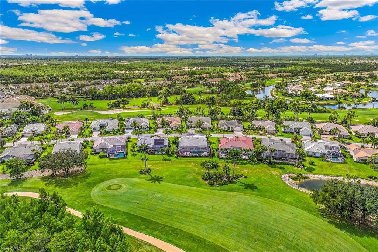
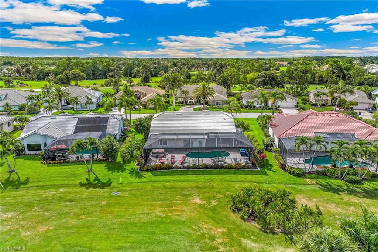
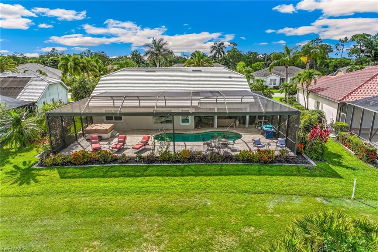
This is an exceptional home. This house was remodeled for the incredible chef you would want to be. With Miele two ovens, warming drawer - one included a steam oven. You need to take classes from Miele. And most of us love an induction cooktop - its here too. Sub-Zero refrigerator freezer to the center of kitchen working space to the pantry cabinet the expands outward. Brilliant white cabinets and quartz countertop complemented with light gray tile. The kitchen is great but so is the family room and dining room for the grandest of social gatherings. Dining is expandable with "barn doors" closing off additional space currently a workout room. Two guest room with their private bathroom...but on to the Primary suite!! Walk in shower private WC two walk in closets close to the largest in Olde Hickory. The suite opens with patio doors to the saltwater pool and lanai. East facing for sunrises. Large deck around pool and standalone hot tub. Special lighting on cage with your ap. The view of hole #14 par 4 of Ron Garl designed course at Olde Hickory Golf & Country Club. The Club offers casual and fine dining - an energetic bar area that you won't want to miss out on. The activities are many and makes the seasons fly by. Don't wait - Oh 3 car garage with electric charging station and storage racks with electric lift. All walls have storage systems (monkey bars) and closets, actually throughout the house the storage is unbelievable. It even has a pool bathroom with shower. Come for your new home stay for the friendships and friends.
Features & Amenities
Interior
-
Other Interior Features
Entrance Foyer, Eat-in Kitchen, Pantry
-
Total Bedrooms
3
-
Bathrooms
3
-
1/2 Bathrooms
1
-
Cooling YN
YES
-
Cooling
Ceiling Fan(s)
-
Fireplace YN
NO
-
Heating YN
YES
-
Heating
Central, Electric
-
Pet friendly
Yes
Exterior
-
Garage
Yes
-
Garage spaces
3
-
Construction Materials
Block, Stucco
-
Other Exterior Features
Tennis Court(s)
-
Parking
Garage Door Opener, Attached
-
Patio and Porch Features
Screened
-
Pool
Yes
-
Pool Features
Heated, Community, Electric Heat, Salt Water, Private
-
Waterfront YN
NO
-
View
Golf Course, Trees/Woods
Area & Lot
-
Lot Features
On Golf Course
-
Lot Size(acres)
0.2809
-
Lot Size(square feet)
12236.0
-
Property Type
Residential
-
Property Sub Type
Single Family Residence
-
Architectural Style
Traditional, Single Family
Price
-
Sales Price
$975,000
-
Tax Amount
$7,719.19
-
Sq. Footage
2, 562
-
Price/SqFt
$380
HOA
-
Association
Yes
-
Association Fee 2
$50
-
Association Fee
$3,066
-
Association Fee Frequency
Quarterly
-
Association Fee 2 Frequency
Annually
-
Association Fee Includes
N/A
School District
-
Elementary School
N/A
-
Middle School
N/A
-
High School
N/A
Property Features
-
Stories
1
-
New Construction
NO
-
Association Amenities
Clubhouse, Pool, Spa/Hot Tub, Fitness Center, Golf Course, Tennis Court(s)
-
Ownership
Single Family
-
Senior Community YN
NO
Schedule a Showing
Showing scheduled successfully.
Mortgage calculator
Estimate your monthly mortgage payment, including the principal and interest, property taxes, and HOA. Adjust the values to generate a more accurate rate.
Your payment
Principal and Interest:
$
Property taxes:
$
HOA fees:
$
Total loan payment:
$
Total interest amount:
$
Location
County
Lee
Elementary School
Middle School
High School
Listing Courtesy of Geri Benson , Berkshire Hathaway Florida
RealHub Information is provided exclusively for consumers' personal, non-commercial use, and it may not be used for any purpose other than to identify prospective properties consumers may be interested in purchasing. All information deemed reliable but not guaranteed and should be independently verified. All properties are subject to prior sale, change or withdrawal. RealHub website owner shall not be responsible for any typographical errors, misinformation, misprints and shall be held totally harmless.

Agent | Realtor®
Julia McCabe
Call Julia today to schedule a private showing.

* Listings on this website come from the FMLS IDX Compilation and may be held by brokerage firms other than the owner of this website. The listing brokerage is identified in any listing details. Information is deemed reliable but is not guaranteed. If you believe any FMLS listing contains material that infringes your copyrighted work please click here to review our DMCA policy and learn how to submit a takedown request.© 2024 FMLS.
Related Properties

FORT MYERS
1357 Osceola DR
5 Beds
3 Baths
3,928 Sq.Ft.
$1,150,000
MLS#: 2026022632
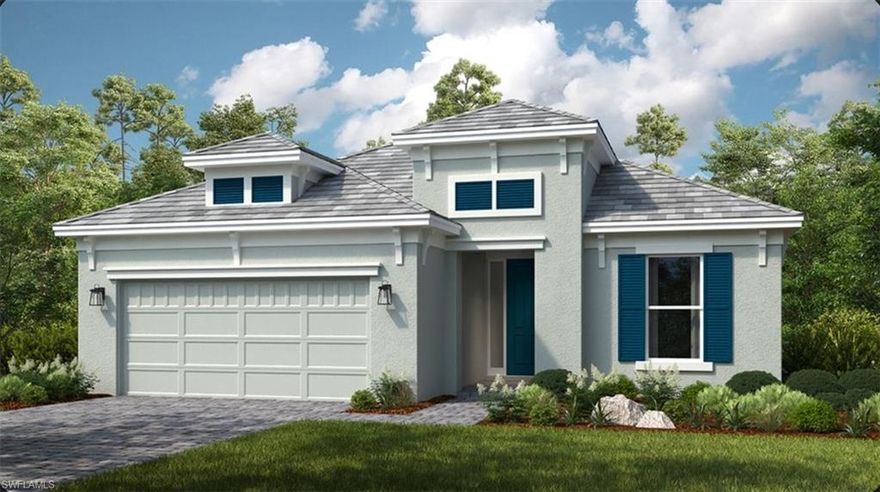
FORT MYERS
18109 Terracina DR
3 Beds
3 Baths
2,405 Sq.Ft.
$847,613
MLS#: 226020929
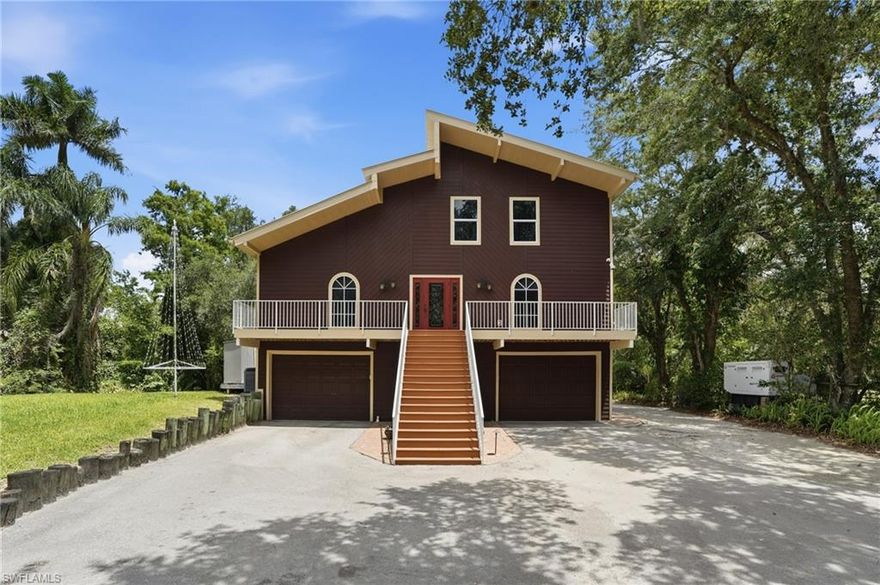
FORT MYERS
4210 Fulton CIR
3 Beds
2 Baths
2,100 Sq.Ft.
$799,000
MLS#: 2026021818
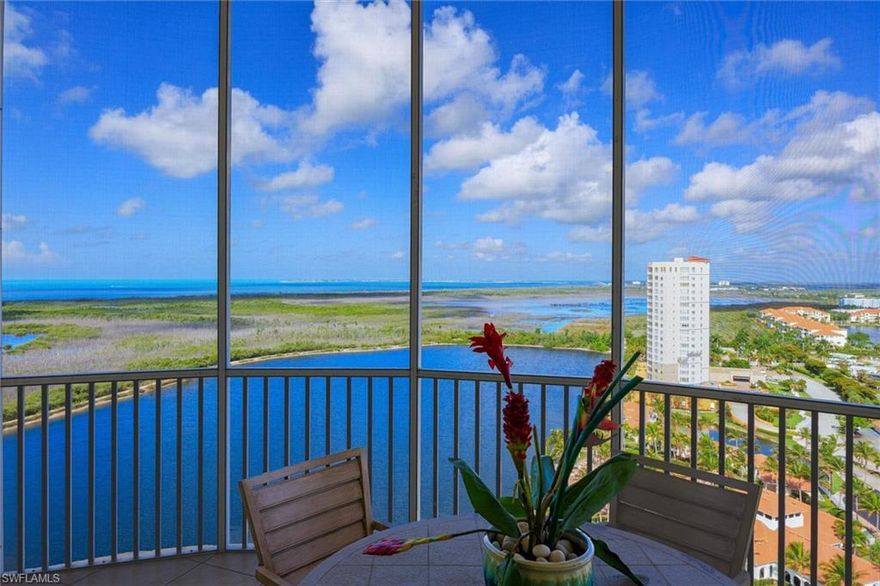
FORT MYERS
12601 Mastique Beach BLVD 1901
3 Beds
3 Baths
2,473 Sq.Ft.
$1,150,000
MLS#: 2026022081

FORT MYERS
13991 Binghampton DR
3 Beds
3 Baths
2,650 Sq.Ft.
$799,000
MLS#: 2026022726

FORT MYERS
14501 W Hal CT
4 Beds
3 Baths
2,460 Sq.Ft.
$799,900
MLS#: 2026022599

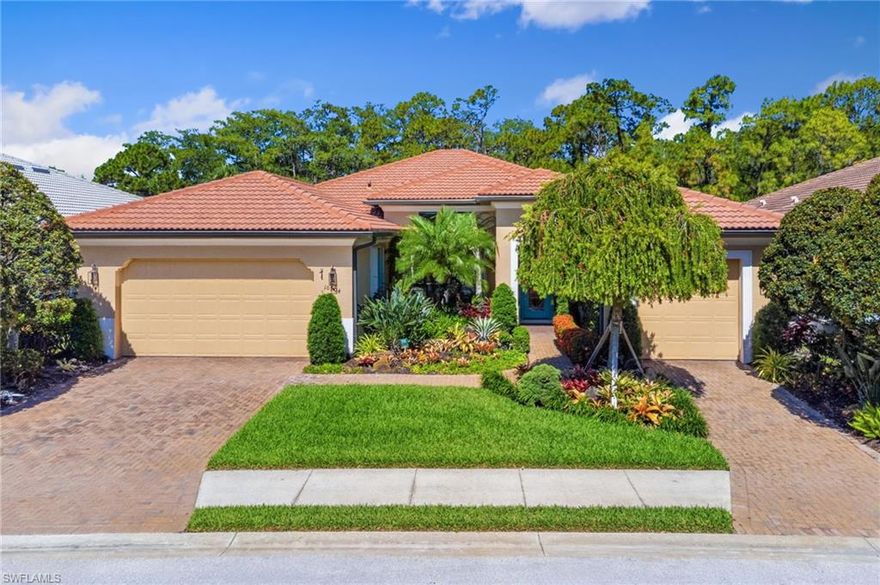
FORT MYERS
15793 San Antonio CT
3 Beds
3 Baths
3,099 Sq.Ft.
$789,000
MLS#: 2026022294
FORT MYERS
10504 Solaro ST
3 Beds
3 Baths
2,644 Sq.Ft.
$875,000
MLS#: 226019974

FORT MYERS
11640 Court Of Palms 301
2 Beds
2 Baths
2,228 Sq.Ft.
$799,000
MLS#: 226019614
