Features & Amenities

Interior

  • Other Interior Features

    Entrance Foyer, Elevator, Breakfast Bar, Bar

  • Total Bedrooms

    3

  • Bathrooms

    3

  • Basement YN

    YES

  • Cooling YN

    YES

  • Cooling

    Ceiling Fan(s)

  • Fireplace YN

    NO

  • Heating YN

    YES

  • Heating

    Central, Electric

  • Pet friendly

    N/A

Exterior

  • Garage

    Yes

  • Garage spaces

    2

  • Construction Materials

    Block, Frame, Stucco

  • Other Exterior Features

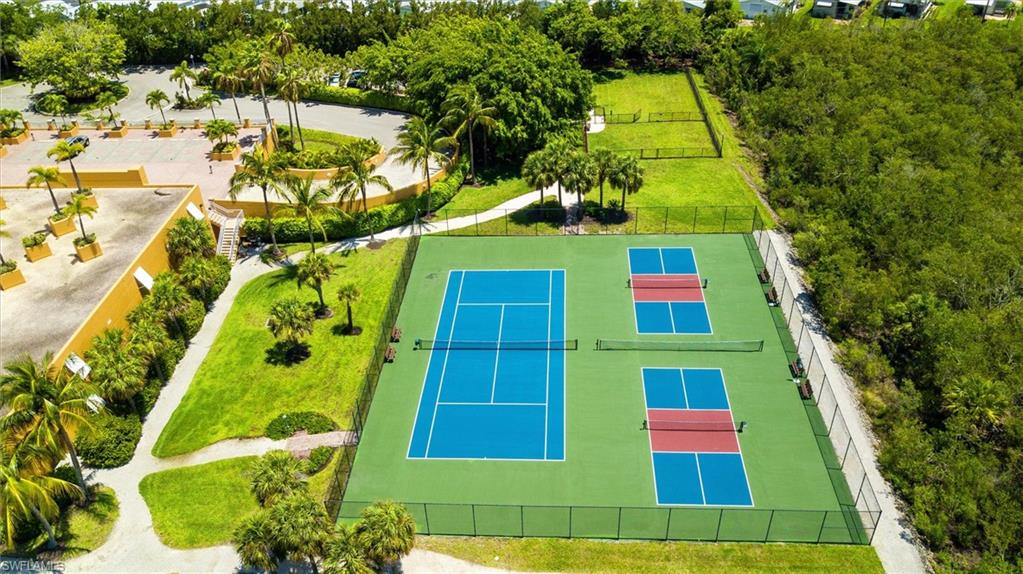
    Tennis Court(s), Outdoor Shower, Storage

  • Parking

    Garage Door Opener, Paved, Guest, Attached

  • Patio and Porch Features

    Screened, Deck, Patio

  • Pool

    Yes

  • Pool Features

    Community

  • Waterfront YN

    YES

  • View

    Lake, Water, Trees/Woods

Area & Lot

  • Lot Features

    Waterfront, Cul-De-Sac

  • Lot Size(acres)

    0.2782

  • Lot Size(square feet)

    12118.0

  • Property Type

    Residential

  • Property Sub Type

    Condominium

  • Architectural Style

    High Rise (8+)

Price

  • Sales Price

    $1,150,000
  • Tax Amount

    $8,047.28

  • Sq. Footage

    2, 473

  • Price/SqFt

    $465

HOA

  • Association

    Yes

  • Association Fee

    $1,492

  • Association Fee Frequency

    Quarterly

  • Association Fee Includes

    N/A

School District

  • Elementary School

    SCHOOL CHOICE

  • Middle School

    SCHOOL CHOICE

  • High School

    SCHOOL CHOICE

Property Features

  • Stories

    1

  • New Construction

    NO

  • Accessibility Features

    Accessible Entrance

  • Association Amenities

    Billiard Room, Cabana, Car Wash Area, Tennis Court(s), Storage, Clubhouse, Pool, Spa/Hot Tub, Dog Park, Fitness Center

  • Foundation Details

    Pillar/Post/Pier

  • Ownership

    Condo

  • Senior Community YN

    NO

Schedule a Showing

Showing scheduled successfully.

<
>
IN PERSON
VIA CHAT

What is 3 + 4 ?


Change time

Mortgage calculator

Estimate your monthly mortgage payment, including the principal and interest, property taxes, and HOA. Adjust the values to generate a more accurate rate.

Your payment

Principal and Interest:

$

Property taxes:

$

HOA fees:

$

Total loan payment:

$

Total interest amount:

$

Location

County

Lee

Elementary School

SCHOOL CHOICE

Middle School

SCHOOL CHOICE

High School

SCHOOL CHOICE

Listing Courtesy of Ted Benjamin , Royal Shell Real Estate, Inc.

RealHub Information is provided exclusively for consumers' personal, non-commercial use, and it may not be used for any purpose other than to identify prospective properties consumers may be interested in purchasing. All information deemed reliable but not guaranteed and should be independently verified. All properties are subject to prior sale, change or withdrawal. RealHub website owner shall not be responsible for any typographical errors, misinformation, misprints and shall be held totally harmless.

Agent Julia McCabe

Agent | Realtor®

Julia McCabe

Call Julia today to schedule a private showing.


* Listings on this website come from the FMLS IDX Compilation and may be held by brokerage firms other than the owner of this website. The listing brokerage is identified in any listing details. Information is deemed reliable but is not guaranteed. If you believe any FMLS listing contains material that infringes your copyrighted work please click here to review our DMCA policy and learn how to submit a takedown request.© 2024 FMLS.
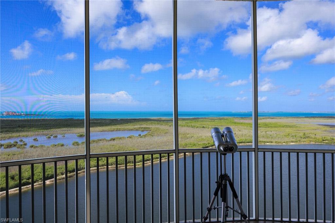
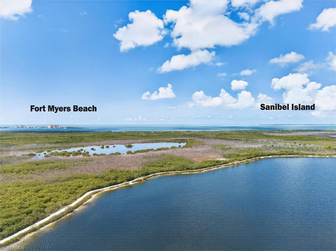
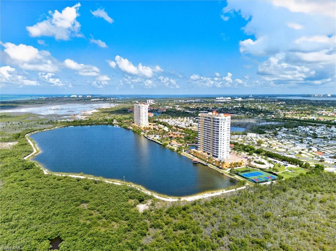
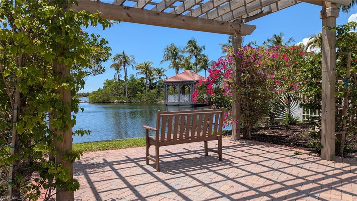
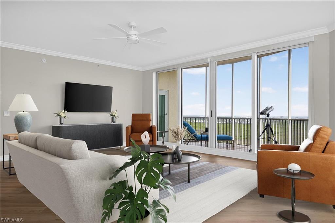
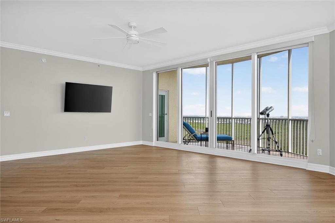
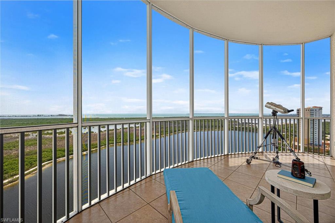
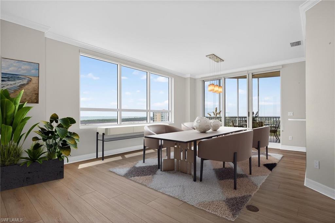
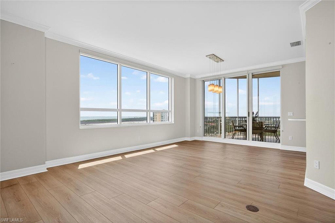
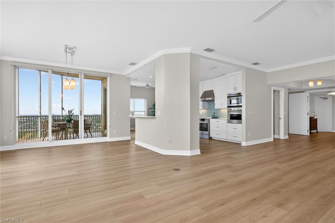
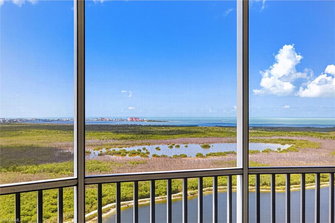
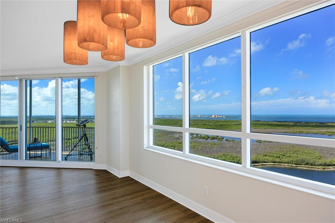
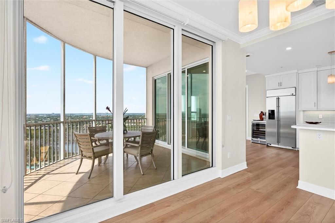
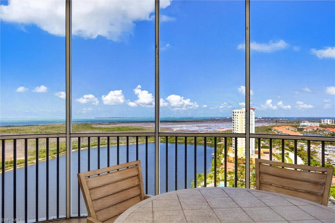
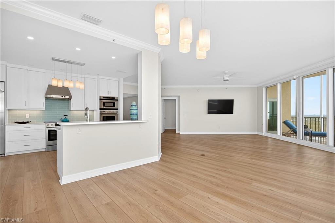
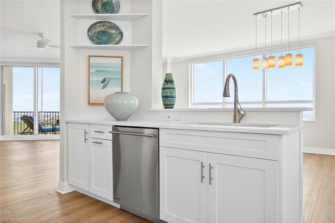
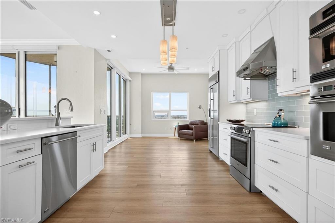
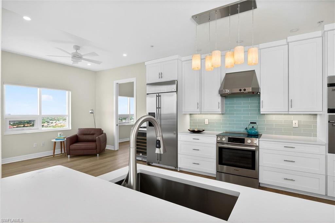
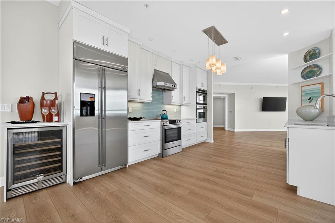
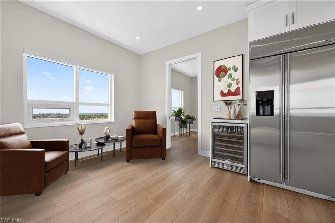
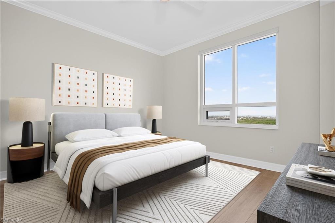
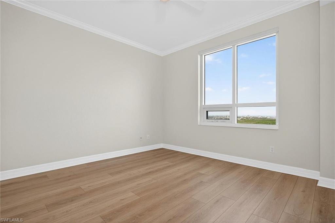
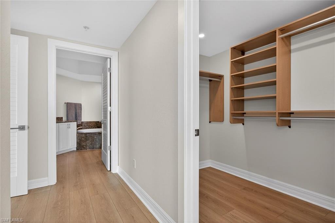
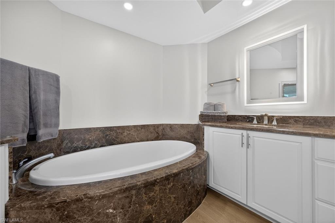
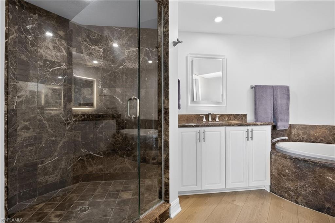
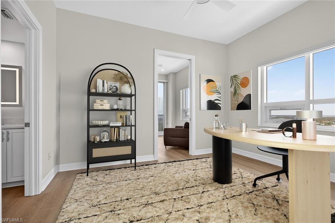
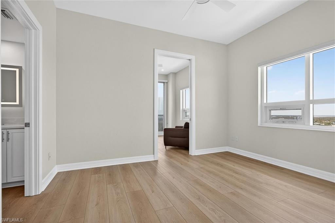
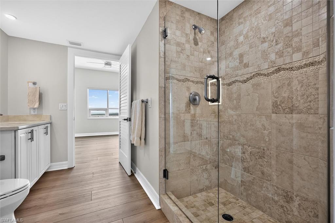
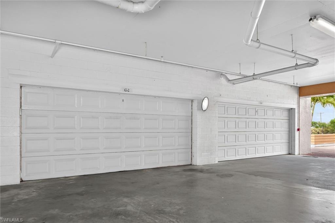
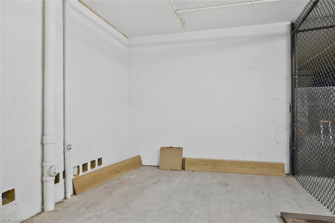
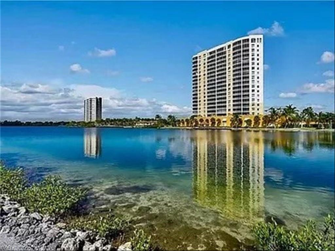
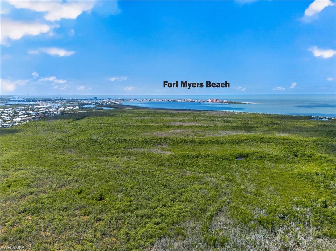
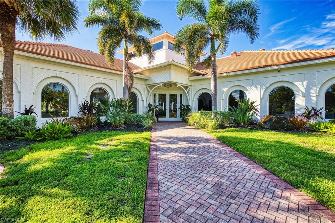
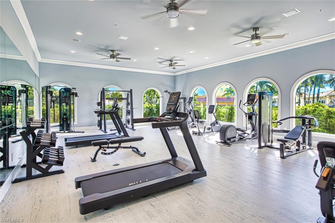
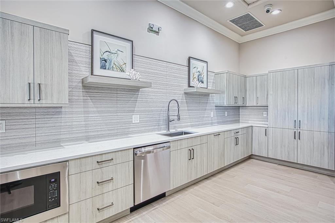
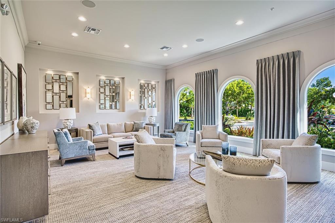
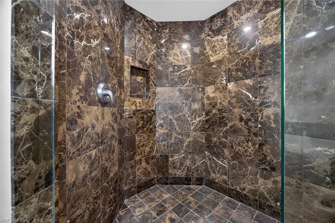
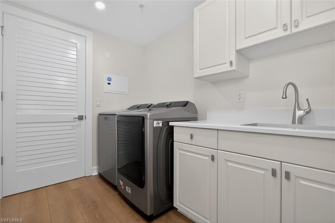
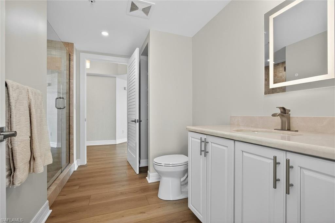
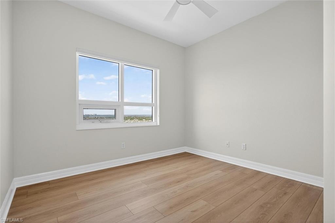
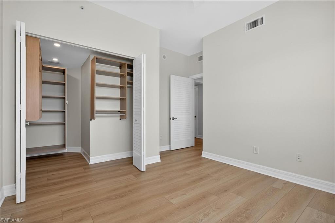
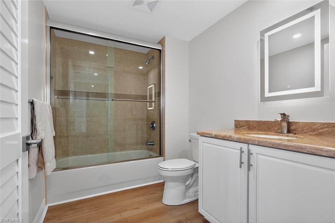
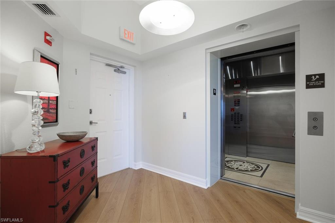
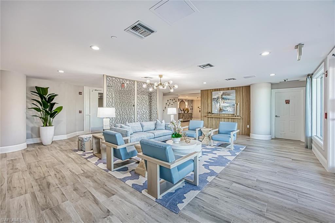
RARELY AVAILABLE - only 1 unit like this in the bldg. Daydream and escape into the PANORAMIC VIEWS that carry your gaze over a 25-acre, crystal clear lake, 700+ acres of preservation land (part of the Lee Co. 20/20 project) the Bay, Gulf, the islands of Estero & Sanibel and as far down as Bonita Springs and beyond. Situated on the 19th floor, this condo has soaring ceilings and high arched windows & sliders allowing the south & west light to come streaming in while allowing more of the view to be captured. Arrive by a secured elevator that opens into your condo’s elevator foyer. Double doors open into another foyer and lead your eyes out to the endless vistas of glistening water. The great room is open with an area for seating to watch tv or converse with guests while taking in nature’s watery stage and dining where you will always enjoy meals with a view. The kitchen has been opened-up so there are very few obstructions blocking the view even while doing meal prep. A bonus area off the kitchen can serve as a breakfast area, den, office or ‘keeping room’ where you can sit comfortably, surrounded by the view and interact with the family chef. 2 screened and tiled lanais – 1 off the dining area and the other off the living area provide spaces to entertain el fresco. The primary suite has a large window allowing you to enjoy the views from bed as well as access to one of the lanais. 2 walk-in closets are outfitted with organizers. The in-suite bathroom has a separate walk-in shower, and soaking tub, 2 sink vanities and a private water closet. Your overnight company will have privacy as the guest rooms and bathrooms are located away from the primary retreat. One guest room has an attached bath providing a secondary in-suite. A 3rd bathroom and 3rd bedroom complete the guest side of the condo. A generous laundry room with a deep soaking sink, cabinets and closet for additional storage makes day-to-day chores more convenient and enjoyable. A 2-car private garage on the 2nd level of the parking garage convey along with a large de-humidified storage area. Mastique is an island style resort community on 50-acres. A 6000+’ clubhouse, recently completely renovated, houses a fitness area with Precor equipment and free-weights, yoga studio, billiard & poker room, gathering space, dining area, kitchen and media / meeting room. A screened lanai provides an outdoor space to entertain free of bugs while another outdoor area is open and set up for dining. A resort style pool, with a salt-water system, and spa are situated on the edge of the lake. The lush tropical grounds include a resurfaced bocci court / putting area, grill areas, lakeside beaches, a mile-long shell path surrounding the lake, Zen garden, refurbished tennis and Pickleball courts, vehicle wash area and last but NOT LEAST a special designated park for your canine kids. Walk to the beach, restaurants, shops, grocery, bike to FMB and Sanibel. The perfect balance of view, privacy and location.

12601 Mastique Beach BLVD 1901

Message successfully sent.

What would you like to know?

What is 3 + 4 ?

I agree to receive email communication and understand I can unsubscribe at any time.

I agree to be contacted by Julia McCabe via call, email, and text for real estate services. To opt out, you can reply 'stop' at any time or reply 'help' for assistance. You can also click the unsubscribe link in the emails. Message and data rates may apply. Message frequency may vary. Privacy Policy

Related Properties

New on site 1 day ago
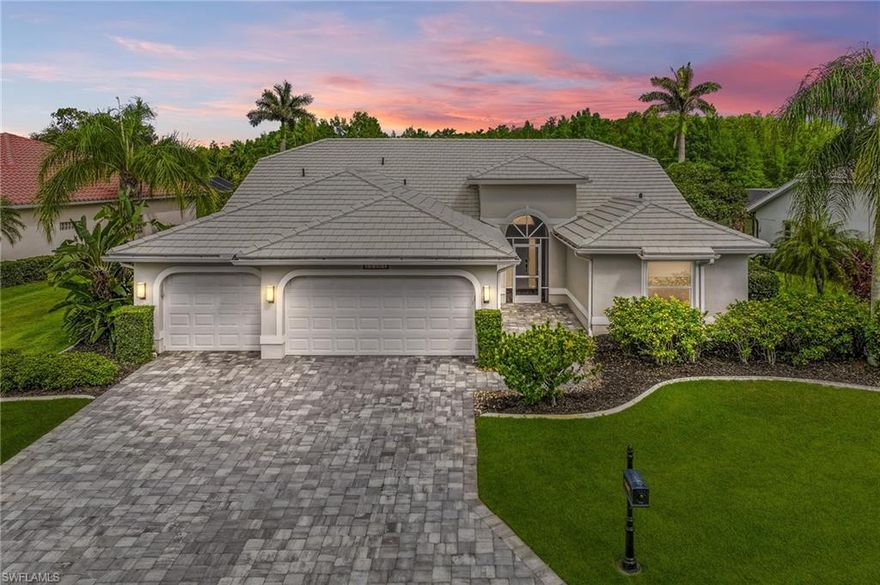
Welcome to this fabulous estate home located in one of the area’s most sought-after neighborhoods, just moments from the historic Edison & Ford Winter Estates and only one block from the beautiful Caloosahatchee River. Situated outside of a designated flood zone, this property offers the added peace of mind and convenience of no required flood insurance.

This expansive residence offers over 3,900 square feet of living space with five bedrooms and three-and-a-half bathrooms, designed perfectly for a large family or anyone who loves to entertain.

As you enter through the elegant French glass front doors from the charming front porch, you are welcomed by a spacious and inviting layout. To the right, you’ll find a beautiful formal living room or den, while the left side features an elegant dining room perfect for gatherings and holiday dinners.

The heart of the home is the stunning open-concept kitchen, showcasing glass-front cabinetry, beautiful appliances, and generous space for entertaining, all flowing seamlessly into the oversized family room.

The split floor plan offers privacy and functionality. On the right side of the home, you’ll find three spacious bedrooms and two full bathrooms. On the opposite wing, the luxurious primary suite features a cozy double-sided fireplace connecting the bedroom and spa-inspired bathroom, complete with a soaking tub and separate shower. The primary suite also offers direct access to the pool area. An additional bedroom and bathroom are also located on this side of the home.

Step outside to your enormous outdoor living space, featuring a sparkling pool surrounded by beautiful travertine tile, creating the perfect Florida retreat for relaxing or entertaining guests.

The property also includes a detached garage with endless possibilities—ideal for a mother-in-law suite conversion, private guest retreat, antique car storage, or whatever your vision may be. An additional flex space currently serves as an impressive home gym but could easily be transformed into a studio, office, or recreational area.

Additional highlights include gorgeous oak and tile flooring throughout, breathtaking mature oak trees in the front yard, and an unbeatable location just minutes from Downtown Fort Myers dining, shopping, and entertainment.

Located just minutes from Downtown Fort Myers, you’ll enjoy quick access to waterfront dining, live music, shopping, breweries, art walks, and community events. Spend weekends exploring the River District, catching sunsets along the water, visiting nearby marinas, or taking a short drive to Southwest Florida’s beautiful beaches, golf courses, and nature preserves.

Rarely does a home combine this much space, versatility, charm, and location in one extraordinary package. This is more than just a home—it’s a lifestyle opportunity to experience the very best of Southwest Florida living.
#2026022632

FORT MYERS

1357 Osceola DR

5 Beds

3 Baths

3,928 Sq.Ft.

$1,150,000
MLS#: 2026022632

This is an exceptional home. This house was remodeled for the incredible chef you would want to be.  With Miele two ovens, warming drawer - one included a steam oven. You need to take classes from Miele. And most of us love an induction cooktop - its here too. Sub-Zero refrigerator freezer to the center of kitchen working space to the pantry cabinet the expands outward. Brilliant white cabinets and quartz countertop complemented with light gray tile. The kitchen is great but so is the family room and dining room for the grandest of social gatherings. Dining is expandable with "barn doors" closing off additional space currently a workout room. Two guest room with their private bathroom...but on to the Primary suite!! Walk in shower private WC two walk in closets close to the largest in Olde Hickory. The suite opens with patio doors to the saltwater pool and lanai. East facing for sunrises. Large deck around pool and standalone hot tub. Special lighting on cage with your ap. The view of hole #14 par 4 of Ron Garl designed course at Olde Hickory Golf & Country Club. The Club offers casual and fine dining - an energetic bar area that you won't want to miss out on. The activities are many and makes the seasons fly by. Don't wait - Oh 3 car garage with electric charging station and storage racks with electric lift. All walls have storage systems (monkey bars) and closets, actually throughout the house the storage is unbelievable.  It even has a pool bathroom with shower. Come for your new home stay for the friendships and friends.
#2026022894

FORT MYERS

14561 Old Hickory BLVD

3 Beds

3 Baths

2,562 Sq.Ft.

$975,000

MLS#: 2026022894

LOCATION IS EVERYTHING. Welcome to Catalpa Cove, an exclusive gated boating enclave where luxury and lifestyle converge, offering direct access to the Gulf and bay. This impeccably maintained custom residence embodies the pinnacle of waterfront living, delivering both elegance and peace of mind with a private boat slip and 10,000-pound lift—placing you on open water within moments.

From the moment you enter through striking glass double doors, you are welcomed into a light-filled, open-concept interior defined by soaring ceilings, refined architectural details, and premium impact-rated windows and sliders throughout. The gourmet kitchen serves as a true showpiece, adorned with rich birch cabinetry, gleaming granite countertops, and a suite of Sub-Zero and Wolf appliances, all anchored by an oversized island designed for effortless entertaining.

The adjoining living space is equally impressive, featuring custom built-ins and disappearing zero-corner sliders that seamlessly blend indoor and outdoor living, extending to an expansive lanai designed for year-round enjoyment. Step outside to your private oasis, where a resort-style pool with sun shelf and tranquil waterfall creates a serene escape. Northern exposure ensures a perfect balance of sunlight throughout the day, while the stacked-stone outdoor kitchen—complete with built-in grill and 500-gallon propane tank—sets the stage for unforgettable gatherings.

Thoughtfully designed covered dining and lounge areas, full bug screens, hurricane shutters, lush refreshed landscaping, a newly sealed paver driveway, and a fully fenced yard further enhance privacy and comfort. The primary suite is a tranquil sanctuary, bathed in natural light and offering direct access to the lanai. A dedicated den provides a refined workspace or flexible retreat, while two additional main-level bedrooms—one a private ensuite—showcase exceptional finishes and craftsmanship.

Upstairs, a spacious bonus room with its own half bath offers endless possibilities, from a fitness studio to a media lounge or playroom. Designed with both luxury and resilience in mind, the home also features a 2023 tile roof, Halo 5 whole-house water filtration system, full-home generator, 8-foot doors, and an air-conditioned garage with new epoxy floors.

Every detail of this extraordinary residence has been meticulously curated to deliver a seamless, elevated boating lifestyle—just minutes from Southwest Florida’s pristine beaches, world-class dining, and premier shopping destinations.
#2026022678

FORT MYERS

15600 Catalpa Cove DR

3 Beds

3 Baths

3,181 Sq.Ft.

$1,198,000

MLS#: 2026022678

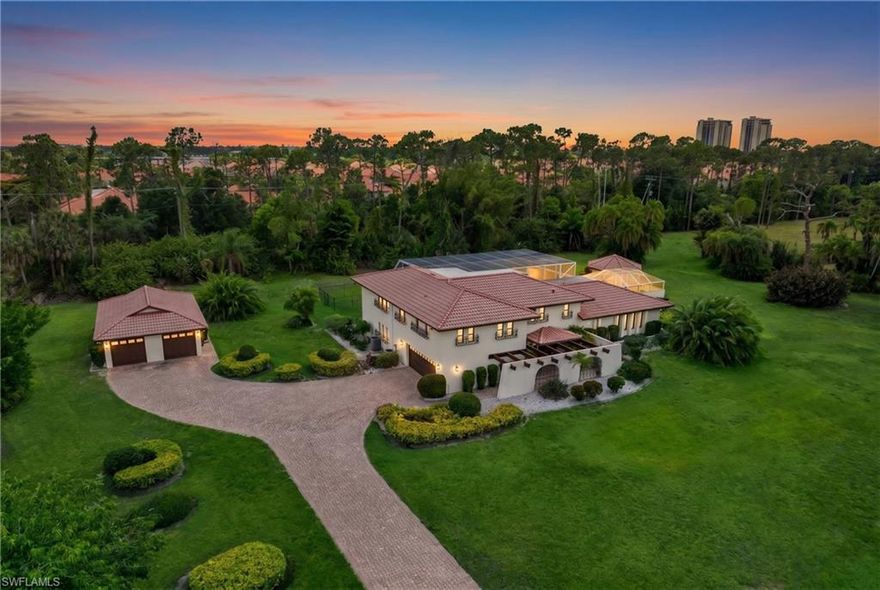
Rare opportunity in Brynwood! Set on one of the community’s larger premier homesites spanning over 2.25 acres, this expansive estate-style residence offers over 4,300 sq. ft. of living space, 5 bedrooms plus a den, exceptional privacy, and endless potential in a highly desirable central Fort Myers location.
Tucked within the prestigious Brynwood subdivision, this property offers a unique Spanish inspired design with timeless accents including pergola style front entry and wrought iron window railing, mature surroundings and the rare combination of space, location, and flexibility. Inside, the home showcases timeless ranch-style architecture, generous room sizes, and a thoughtfully designed floor plan with multiple living areas ideal for entertaining, working from home, multigenerational living, or creating a private retreat. Updated LVP flooring has been installed throughout the main living areas and bedrooms, creating a fresh and cohesive feel while preserving the home’s original charm and character. Additional updates include newer A/C units (2023), screened pool cage and electric car charger in garage. 
The outdoor living spaces are just as impressive, with multi-level areas designed for relaxing, entertaining, and enjoying the peaceful privacy of the property. A screened gazebo provides the perfect setting for morning coffee, evening unwinding, or quiet outdoor enjoyment. A recently installed fenced dog run adds convenience for pet owners.
The detached garage is equipped with a mini-split system, making it ideal for a workshop, hobby space, studio, storage, or potential conversion into an additional living area. With over 2.25 acres, expansive indoor space, and flexible outdoor amenities, this Brynwood estate offers endless possibilities.
Ideally located near Bell Tower Shops, dining, entertainment, medical facilities, RSW International Airport, beaches, and the McGregor corridor, this property delivers estate-style living in one of Fort Myers’ most convenient central locations. Bring your vision and make this rare Brynwood offering your own.
#2026021995

FORT MYERS

13630 Brynwood LN

5 Beds

4 Baths

4,304 Sq.Ft.

$1,350,000
MLS#: 2026021995

Experience elevated waterfront living in the prestigious Gulf Harbour Yacht & Country Club where luxury, lifestyle, and location come together seamlessly. This stunning 9th-floor residence offers over 2,200 square feet of refined living space designed for both boating and golf enthusiasts, with breathtaking panoramic views of the Caloosahatchee River, Intracoastal Waterway, golf course, lakes, marina, and the sparkling skyline of Downtown Fort Myers. From sunrise to unforgettable Florida sunsets, every room is designed to capture the view. Expansive waterfront lanais and private balconies create the ultimate indoor-outdoor lifestyle, perfect for entertaining, relaxing, or simply watching boats cruise by below. Inside, the beautifully updated open-concept design showcases luxury finishes throughout. The gourmet kitchen is the centerpiece of the home, featuring a breakfast bar, extra dining table, and stunning waterfront views that make every meal feel exceptional. The spacious primary suite is a true retreat with spectacular water views, oversized walk-in closets with custom built-ins, and a spa-inspired bath complete with dual vanities, soaking tub, and walk-in shower. Guest suites offer exceptional privacy and comfort, including an ensuite bath and private balcony access ideal for family and visitors. Additional luxury features include hurricane shutters, under-building parking, private storage, high ceilings, solid-core doors, and resort-style amenities just steps away. Enjoy direct access to the marina, riverfront pool and spa, waterfront walking paths, championship golf, tennis, dining, fitness, and one of Southwest Florida’s most sought-after country club lifestyles.
Whether you are an avid boater, passionate golfer, or simply searching for luxury waterfront living with unmatched views, this exceptional residence delivers the very best of Fort Myers living.
#2026021585

FORT MYERS

14200 Royal Harbour CT 505

3 Beds

3 Baths

2,237 Sq.Ft.

$1,180,000
MLS#: 2026021585

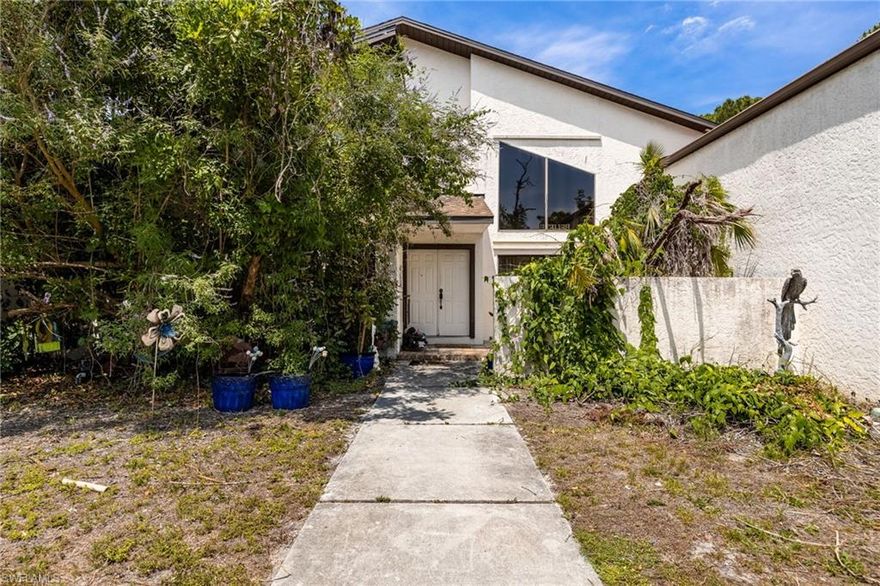
Welcome to an incredible opportunity in Brynwood, one of Fort Myers’ most prestigious and centrally located communities. Tucked right in the heart of town and just minutes from Bell Tower Shops, dining, shopping, entertainment, medical facilities, beaches, and everything Southwest Florida has to offer, this spacious pool home delivers the rare combination of convenience, privacy, and acreage.

Situated on almost 3 acres, this is one of the largest homesites in Brynwood and offers endless possibilities to create the estate-style property you have always dreamed of. With plenty of room to spread out, entertain, add a detached garage, expand outdoor living, or simply enjoy the space and privacy, properties like this are hard to find in such a central Fort Myers location.

Inside, the home features 3 bedrooms plus a den that could easily function as a 4th bedroom, along with a huge loft/bonus room where the possibilities are endless. Whether you envision a game room, media room, home office, fitness space, guest retreat, or playroom, this flexible floor plan gives you the space to make it your own. The family room offers a welcoming wood-burning fireplace for those rare cool Florida evenings, and the nearby bar area creates the perfect setup for entertaining.

The large lanai and pool area are ideal for enjoying the Florida lifestyle, hosting family gatherings, celebrating holidays, or relaxing outdoors in your own private retreat. With a circular driveway, plenty of parking, and room to enhance the property even further, this home is truly a blank slate with incredible potential.

With some vision and updating, this Brynwood estate can become something truly special. Do not miss this rare opportunity to own acreage, space, privacy, and potential in one of the most desirable central Fort Myers locations.
#2026021694

FORT MYERS

13746 Brynwood LN

3 Beds

2 Baths

3,631 Sq.Ft.

$1,250,000
MLS#: 2026021694

SUNSET VIEWS OVER A MILE-WIDE BOATABLE LAKE! Welcome to 13682 Blue Bay Cir, nestled in the picturesque, lakefront community of WildBlue, where resort-style living meets serene luxury. This remarkable home boasts four spacious bedrooms, a den, three full bathrooms, and an expansive 2,704 square feet of living space adorned with upgraded porcelain plank tile floors throughout.

Step through the front door and into a sunlit, open-concept layout that effortlessly blends elegance with functionality. The inviting living spaces are ideal for everything from cozy family nights to lively gatherings, with large windows flooding every space with natural light.

At the heart of the home lies the bright and spacious island kitchen, a dream for chefs and entertainers alike. It features soft-close shaker-style cabinetry, gleaming quartz countertops, matching quartz backsplash, stainless steel appliances, a natural gas cooktop, a convenient coffee bar, and a walk-in pantry. The seamless flow into the dining area and great room ensures effortless entertaining and everyday living.

Step outside to an outdoor living area designed for ultimate relaxation and enjoyment. The upgraded travertine pool deck surrounds a sparkling heated pool and spa, while the large covered lanai and fully-equipped natural gas outdoor kitchen offer the perfect setup for al fresco dining or weekend barbecues. All of this is complemented by breathtaking sunset views over the nearly 300-acre recreational Lake Vista, including a private custom dock with a boat slip.

WildBlue's amenity peninsula provides panoramic views of the nearly 600-acre WildBlue Lake, featuring a resort-style pool, separate lap pool, sandy lakeside beach, fitness center with studios, locker rooms with saunas, spa, a full-service restaurant and bar, poolside bar and grill, tennis and pickleball courts, a pro shop, basketball, boat ramps to over 800 acres of freshwater lakes, boat slip rentals, and more.

Don't miss the chance to turn this dream into your reality; schedule your private showing today.
#2026022200

FORT MYERS

13682 Blue Bay CIR

4 Beds

3 Baths

2,704 Sq.Ft.

$1,349,000
MLS#: 2026022200
Welcome to your own private compound — a rare 2.5+ acre estate offering the perfect blend of country living, privacy, and income-producing potential, all while being right in the heart of Ft. Myers and close to everything Southwest Florida has to offer. Best of all, there is NO HOA — giving you the freedom and flexibility that is nearly impossible to find in such a prime location. Bring your boats, RVs, trailers, work vehicles, animals, and toys without the restrictions, fees, or oversight of a homeowners association. Enjoy true property ownership with the space and freedom to live the lifestyle you want.

This one-of-a-kind property features three separate living spaces, making it ideal for multi-generational living, short-term or long-term rental income, guest accommodations, or creating your own private family retreat. Whether you're looking for a peaceful homestead, investment opportunity, or luxury compound, this property delivers unmatched versatility.

The beautifully updated main residence offers 3 bedrooms plus a den and 2 full bathrooms with a stunning modern kitchen designed for entertaining and everyday living. Step outside and experience your own backyard oasis featuring a sparkling pool, oversized lanai, fire pit area, and expansive outdoor entertaining spaces surrounded by mature landscaping and wide-open acreage. Enjoy peaceful mornings and relaxing evenings with scenic views of neighboring horses grazing just beyond the property line — adding to the serene country atmosphere rarely found this close to town.

In addition to the main home, the property includes a 500-square-foot hurricane-rated guest house along with a separate private studio apartment — both perfectly suited for generating additional income, accommodating extended family, or hosting guests. With multiple dwellings spread across the property, there is endless opportunity to create a true live-work-play lifestyle.

Built for comfort and peace of mind, the estate is fully wired indoors and outdoors for surround sound and includes a whole-house CUMMINS generator and water purification system. Each structure is equipped with its own septic leach field, providing added functionality and independence across the compound. A spacious garage offers ample room for vehicles, toys, tools, and storage.

Properties like this rarely become available — especially with acreage, multiple living quarters, and absolutely NO HOA restrictions. Enjoy the serenity of country-style living on 2.5 acres while remaining minutes from shopping, dining, schools, entertainment, and everything Ft. Myers has to offer. This is more than a home — it’s a lifestyle investment with unlimited potential and the freedom to truly make it your own.
#2026020517

FORT MYERS

12206 Honeysuckle RD

5 Beds

4 Baths

2,822 Sq.Ft.

$1,350,000
MLS#: 2026020517

OLD FORT MYERS - Welcome to 1250 Florida Avenue, a stunning estate-style residence perfectly situated on one of the most sought after streets off Historic McGregor Blvd. This 5-bedroom, 4-bath showplace combines timeless elegance with modern sophistication, offering the ultimate in Florida living. Step inside to discover sleek, designer finishes throughout an open and airy floor plan. The impressive chef's kitchen features high-end appliances, custom cabinetry, and a spacious island ideal for both cooking and entertaining. Expansive living areas flow seamlessly outdoors through impact-rated windows and doors, filling the home with natural light and views of the tropical surroundings. The primary suite offers a serene retreat with a spa-inspired bath and generous closet space. Four additional bedrooms plus a home office provide flexibility for family and guests. Outside, enjoy your own private oasis with lush tropical landscaping, a resort-style pool, an outdoor kitchen and multiple entertaining spaces perfect for gatherings or quiet relaxation. A whole-house generator ensures comfort and peace of mind year-round. Set on a large, beautifully landscaped lot in one of Fort Myers' most desirable neighborhoods, this home offers an exceptional blend of style, privacy, and convenience-just minutes from the River District, shopping, dining, and the best of Southwest Florida living.
#2026021232

FORT MYERS

1250 Florida AVE

5 Beds

4 Baths

3,595 Sq.Ft.

$1,295,000

MLS#: 2026021232

 - property

Send a message

Message successfully sent.

Your message

What is 3 + 4 ?

Reason for contacting?

I agree to receive email communication and understand I can unsubscribe at any time.

I agree to be contacted by Julia McCabe via call, email, and text for real estate services. To opt out, you can reply 'stop' at any time or reply 'help' for assistance. You can also click the unsubscribe link in the emails. Message and data rates may apply. Message frequency may vary. Privacy Policy

Sign Out

Virtual Assistant

Would you like to take the next step with this property? We can help you schedule a showing or virtual tour, or send you more details.

Yes, I would like more information.

Thank You for Your Reply, One of Our Agents will contact you as soon as possible

No, maybe later.

Thank you, you can always contact me via email, phone number or through the contact form.

Realhub AI

Lucy - Your AI-Powered Realtor

Update Your Temporary Password

Personalize your search

Enter your email and we'll notify you immediately when new listings match what you're looking for.

or enter email address

Already have an account ? Login here

Continue your home search

I agree to receive communications and understand I can unsubscribe at any time.

I agree to be contacted by Julia McCabe via call, email, and text for real estate services. To opt out, you can reply 'stop' at any time or reply 'help' for assistance. You can also click the unsubscribe link in the emails. Message and data rates may apply. Message frequency may vary. Privacy Policy

Already have an account ? Login here

We use cookies

We use cookies primarily for analytics to enhance your experience. By accepting, you agree to our use of these cookies. You can manage your preferences or learn more about our cookies policy.