Property
Beds
3
Full Baths
3
1/2 Baths
1
Year Built
2005
Sq.Footage
3,181
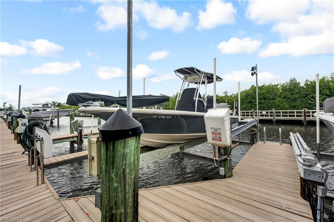
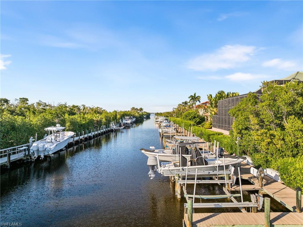
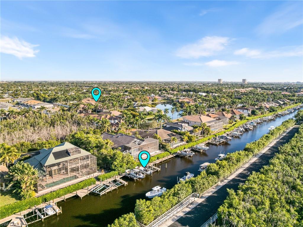
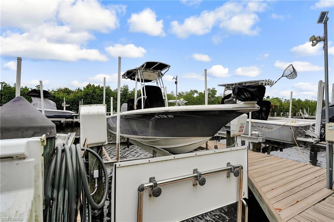
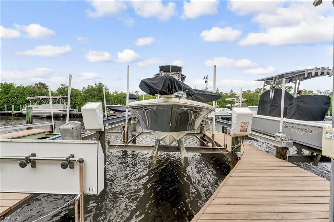
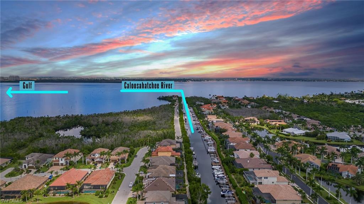
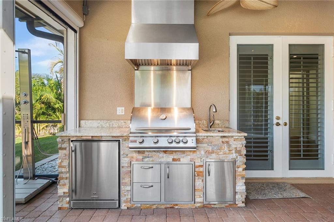
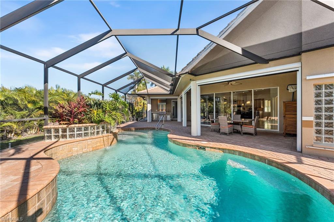
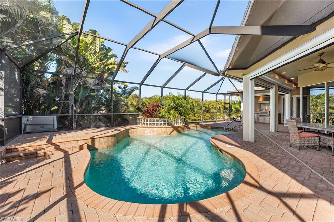
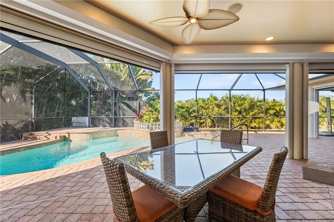
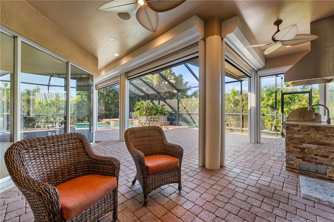
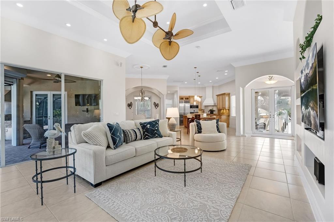
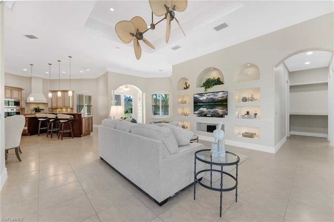
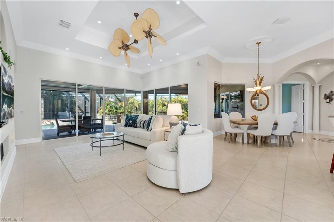
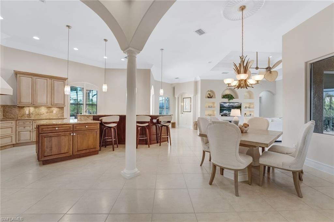
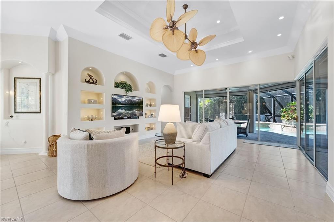
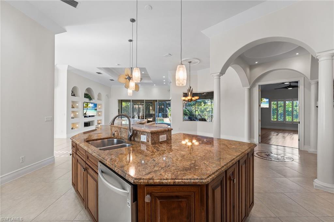
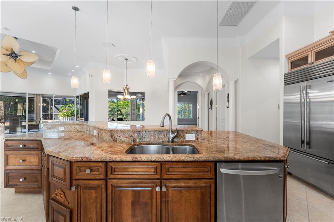
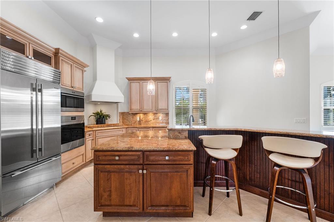
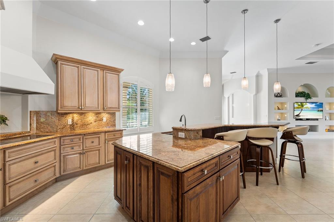
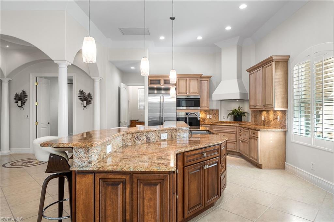
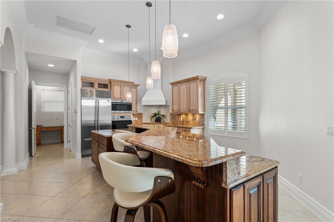
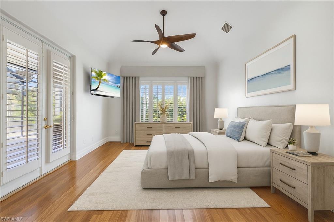
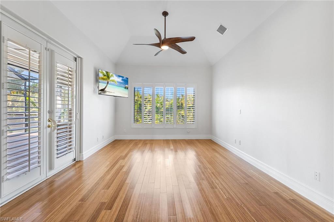
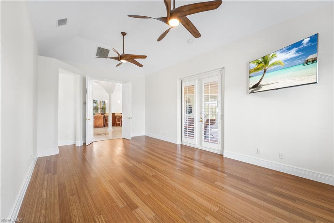
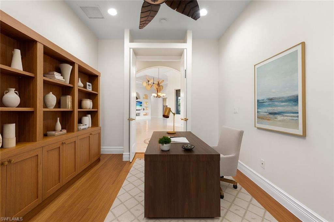
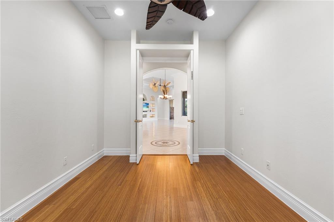
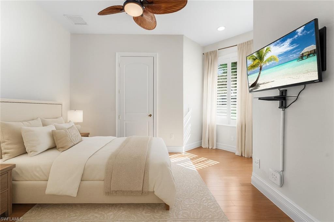
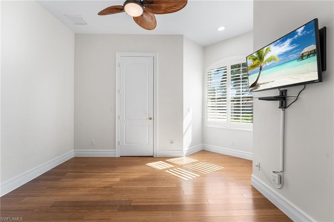
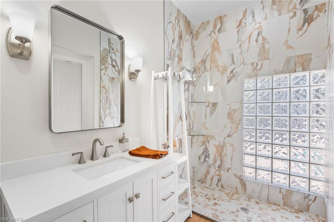
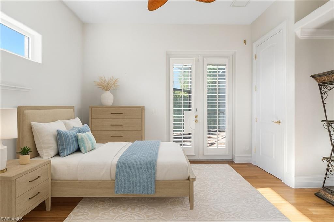
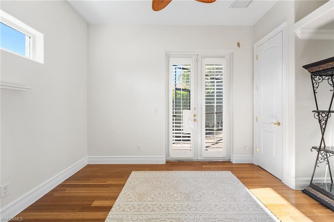
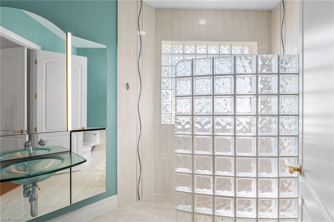
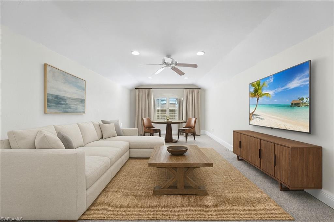
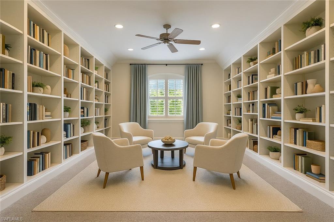
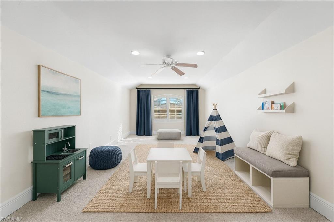
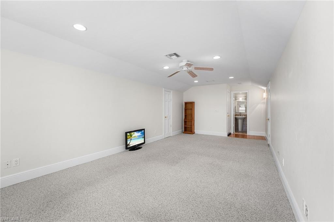
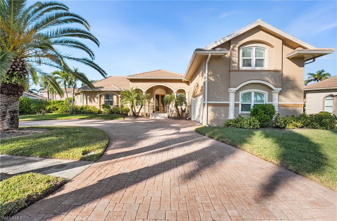
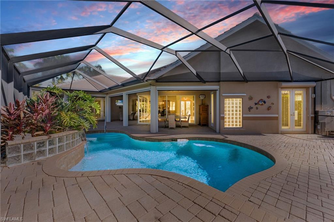
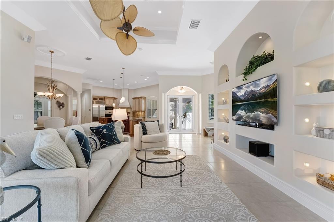
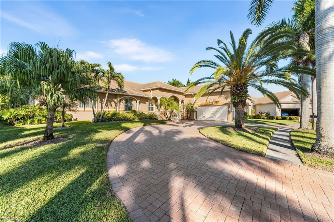
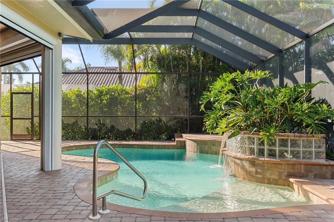
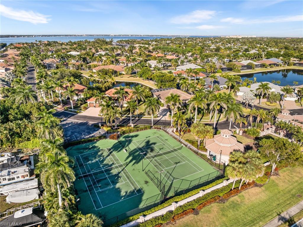
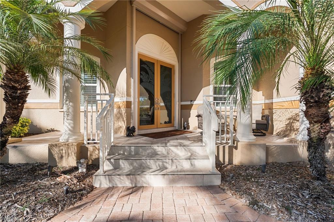
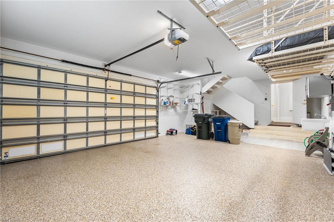
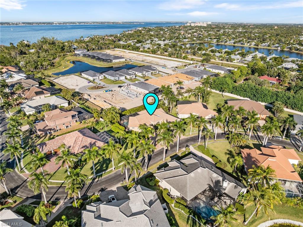
LOCATION IS EVERYTHING. Welcome to Catalpa Cove, an exclusive gated boating enclave where luxury and lifestyle converge, offering direct access to the Gulf and bay. This impeccably maintained custom residence embodies the pinnacle of waterfront living, delivering both elegance and peace of mind with a private boat slip and 10,000-pound lift—placing you on open water within moments. From the moment you enter through striking glass double doors, you are welcomed into a light-filled, open-concept interior defined by soaring ceilings, refined architectural details, and premium impact-rated windows and sliders throughout. The gourmet kitchen serves as a true showpiece, adorned with rich birch cabinetry, gleaming granite countertops, and a suite of Sub-Zero and Wolf appliances, all anchored by an oversized island designed for effortless entertaining. The adjoining living space is equally impressive, featuring custom built-ins and disappearing zero-corner sliders that seamlessly blend indoor and outdoor living, extending to an expansive lanai designed for year-round enjoyment. Step outside to your private oasis, where a resort-style pool with sun shelf and tranquil waterfall creates a serene escape. Northern exposure ensures a perfect balance of sunlight throughout the day, while the stacked-stone outdoor kitchen—complete with built-in grill and 500-gallon propane tank—sets the stage for unforgettable gatherings. Thoughtfully designed covered dining and lounge areas, full bug screens, hurricane shutters, lush refreshed landscaping, a newly sealed paver driveway, and a fully fenced yard further enhance privacy and comfort. The primary suite is a tranquil sanctuary, bathed in natural light and offering direct access to the lanai. A dedicated den provides a refined workspace or flexible retreat, while two additional main-level bedrooms—one a private ensuite—showcase exceptional finishes and craftsmanship. Upstairs, a spacious bonus room with its own half bath offers endless possibilities, from a fitness studio to a media lounge or playroom. Designed with both luxury and resilience in mind, the home also features a 2023 tile roof, Halo 5 whole-house water filtration system, full-home generator, 8-foot doors, and an air-conditioned garage with new epoxy floors. Every detail of this extraordinary residence has been meticulously curated to deliver a seamless, elevated boating lifestyle—just minutes from Southwest Florida’s pristine beaches, world-class dining, and premier shopping destinations.
Features & Amenities
Interior
-
Other Interior Features
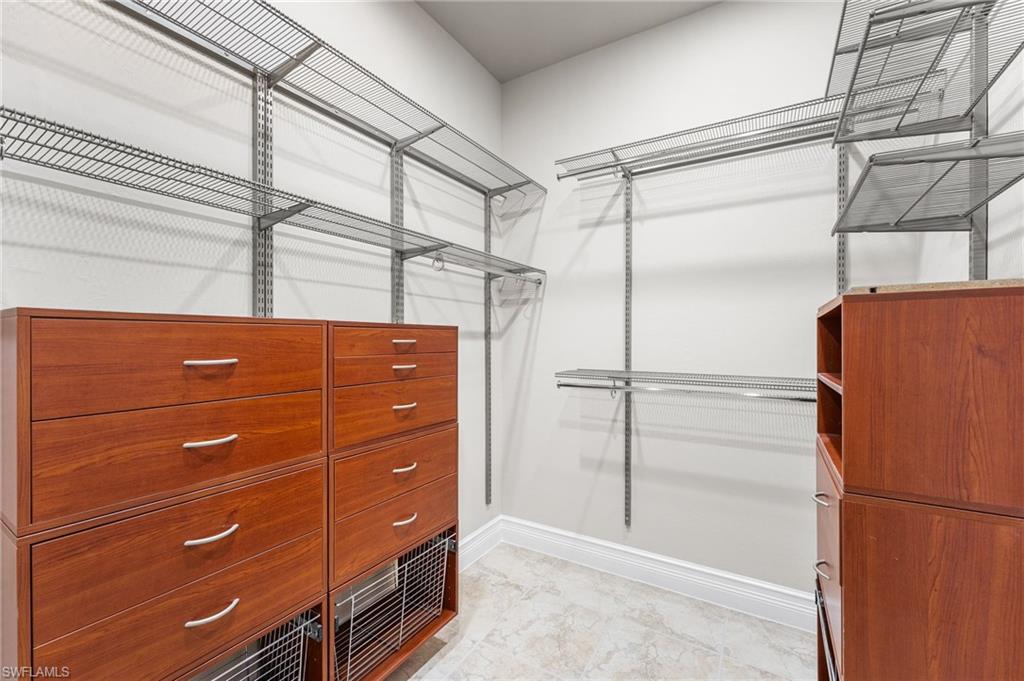
Entrance Foyer, Breakfast Bar, Eat-in Kitchen, Bar, Coffered Ceiling(s), Walk-In Closet(s), Pantry, Vaulted Ceiling(s)
-
Total Bedrooms
3
-
Bathrooms
3
-
1/2 Bathrooms
1
-
Cooling YN
YES
-
Cooling
Ceiling Fan(s)
-
Fireplace YN
NO
-
Heating YN
YES
-
Heating
Central, Electric
-
Pet friendly
N/A
Exterior
-
Garage
Yes
-
Garage spaces
2
-
Construction Materials
Block, Stucco
-
Other Exterior Features
Gas Grill, Dock, Tennis Court(s), Outdoor Kitchen, Outdoor Shower
-
Parking
Garage Door Opener, Attached
-
Patio and Porch Features
Screened
-
Pool
Yes
-
Pool Features
Heated, Electric Heat, Private
-
Waterfront YN
NO
Area & Lot
-
Lot Size(acres)
0.3055
-
Lot Size(square feet)
13308.0
-
Property Type
Residential
-
Property Sub Type
Single Family Residence
-
Architectural Style
Ranch, Single Family
Price
-
Sales Price
$1,198,000
-
Tax Amount
$7,972.82
-
Sq. Footage
3, 181
-
Price/SqFt
$376
HOA
-
Association
Yes
-
Association Fee
$7,200
-
Association Fee Frequency
Annually
-
Association Fee Includes
N/A
School District
-
Elementary School
N/A
-
Middle School
N/A
-
High School
N/A
Property Features
-
Stories
2
-
New Construction
NO
-
Accessibility Features
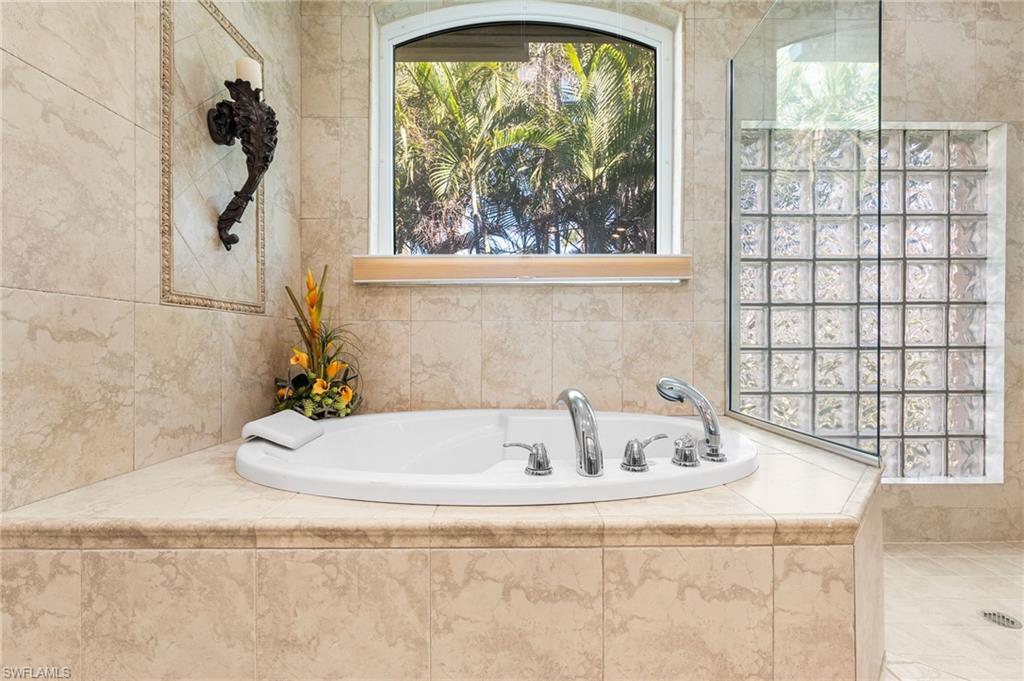
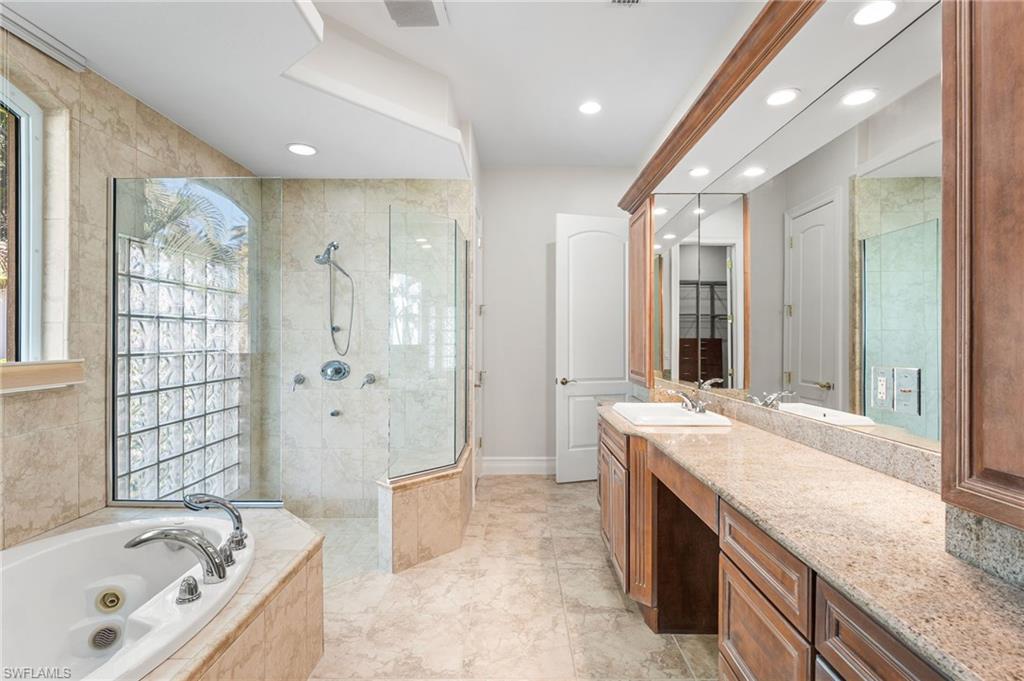
Therapeutic Whirlpool
-
Association Amenities
Marina, Tennis Court(s)
-
Ownership
Single Family
-
Senior Community YN
NO
Schedule a Showing
Showing scheduled successfully.
Mortgage calculator
Estimate your monthly mortgage payment, including the principal and interest, property taxes, and HOA. Adjust the values to generate a more accurate rate.
Your payment
Principal and Interest:
$
Property taxes:
$
HOA fees:
$
Total loan payment:
$
Total interest amount:
$
Location
County
Lee
Elementary School
Middle School
High School
Listing Courtesy of Elise Starr , John R. Wood Properties
RealHub Information is provided exclusively for consumers' personal, non-commercial use, and it may not be used for any purpose other than to identify prospective properties consumers may be interested in purchasing. All information deemed reliable but not guaranteed and should be independently verified. All properties are subject to prior sale, change or withdrawal. RealHub website owner shall not be responsible for any typographical errors, misinformation, misprints and shall be held totally harmless.

Agent | Realtor®
Julia McCabe
Call Julia today to schedule a private showing.

* Listings on this website come from the FMLS IDX Compilation and may be held by brokerage firms other than the owner of this website. The listing brokerage is identified in any listing details. Information is deemed reliable but is not guaranteed. If you believe any FMLS listing contains material that infringes your copyrighted work please click here to review our DMCA policy and learn how to submit a takedown request.© 2024 FMLS.
Related Properties

FORT MYERS
1357 Osceola DR
5 Beds
3 Baths
3,928 Sq.Ft.
$1,150,000
MLS#: 2026022632
FORT MYERS
14561 Old Hickory BLVD
3 Beds
3 Baths
2,562 Sq.Ft.
$975,000
MLS#: 2026022894
FORT MYERS
13630 Brynwood LN
5 Beds
4 Baths
4,304 Sq.Ft.
$1,350,000
MLS#: 2026021995
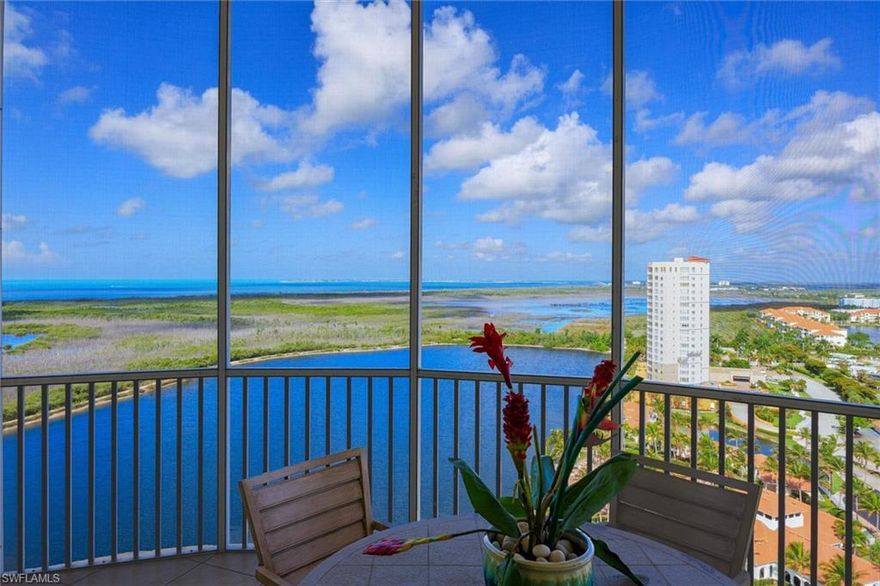
FORT MYERS
12601 Mastique Beach BLVD 1901
3 Beds
3 Baths
2,473 Sq.Ft.
$1,150,000
MLS#: 2026022081

FORT MYERS
14200 Royal Harbour CT 505
3 Beds
3 Baths
2,237 Sq.Ft.
$1,180,000
MLS#: 2026021585
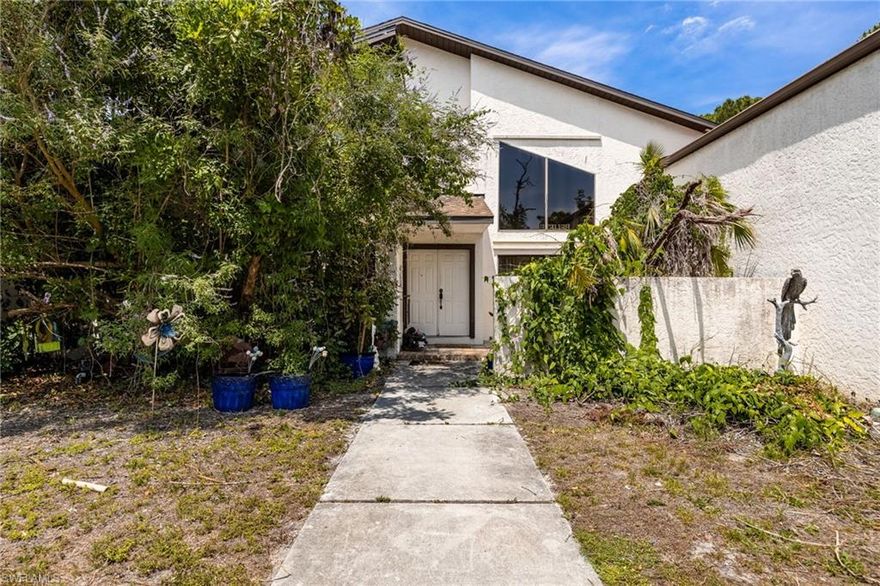
FORT MYERS
13746 Brynwood LN
3 Beds
2 Baths
3,631 Sq.Ft.
$1,250,000
MLS#: 2026021694

FORT MYERS
13682 Blue Bay CIR
4 Beds
3 Baths
2,704 Sq.Ft.
$1,349,000
MLS#: 2026022200
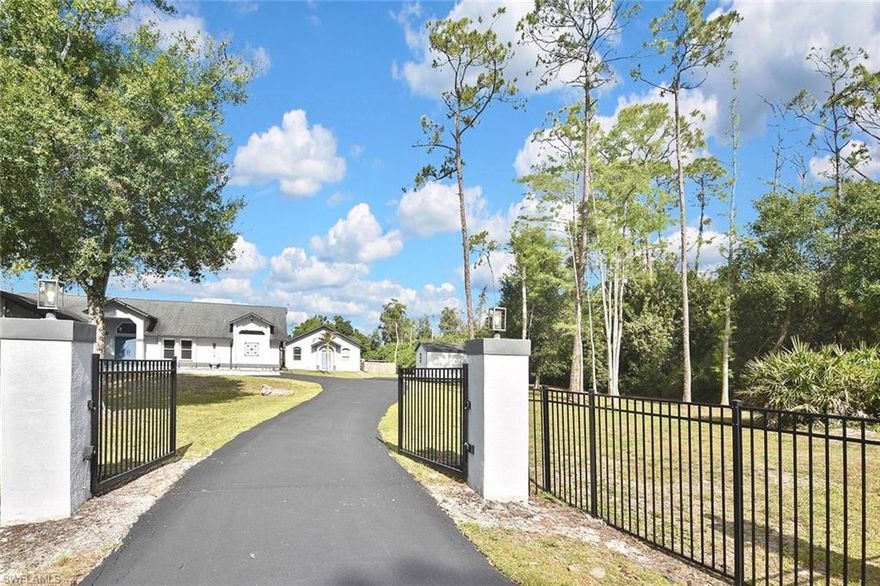
FORT MYERS
12206 Honeysuckle RD
5 Beds
4 Baths
2,822 Sq.Ft.
$1,350,000
MLS#: 2026020517

FORT MYERS
1250 Florida AVE
5 Beds
4 Baths
3,595 Sq.Ft.
$1,295,000
MLS#: 2026021232
