Property
Beds
3
Full Baths
3
1/2 Baths
None
Year Built
2000
Sq.Footage
2,237
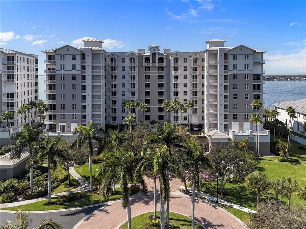
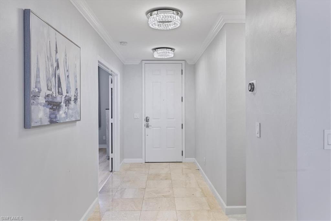
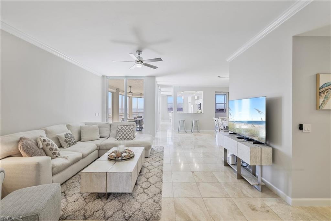
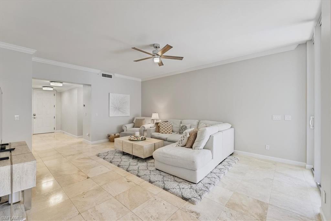
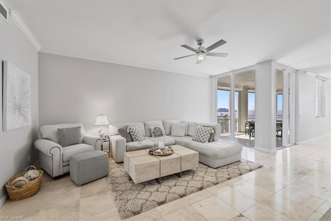
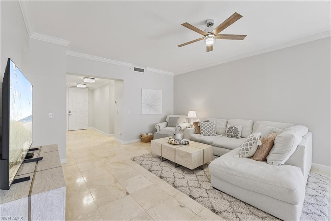
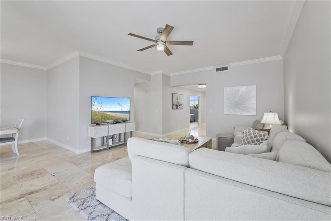
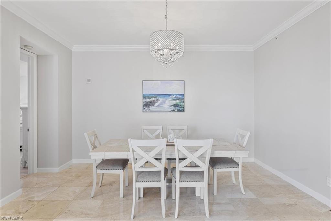
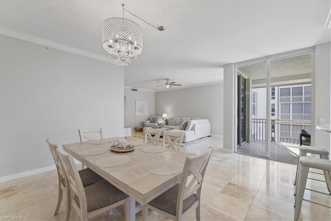
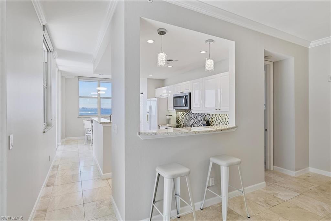
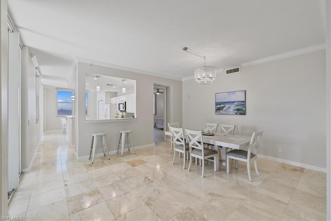
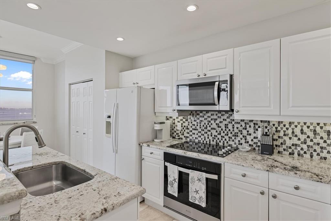
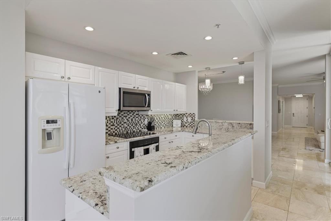
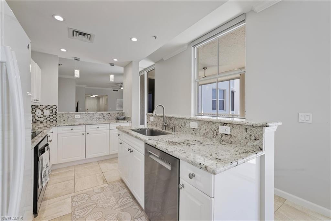
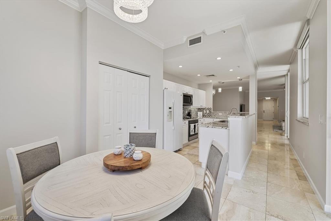
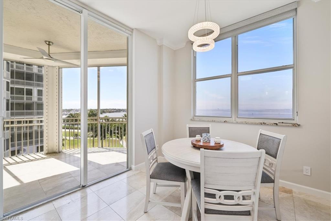
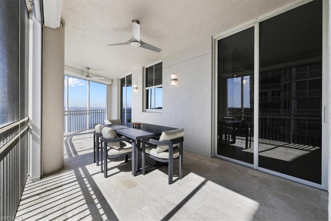
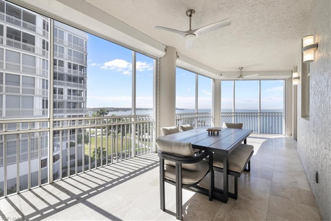
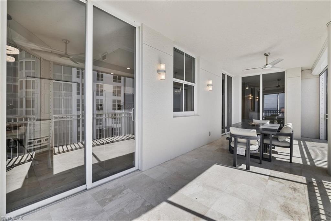
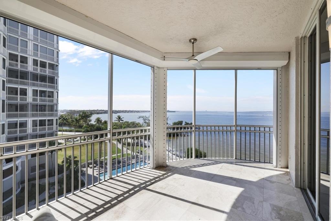
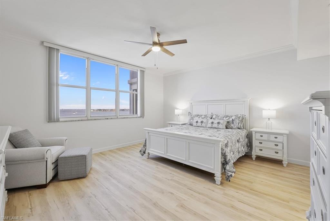
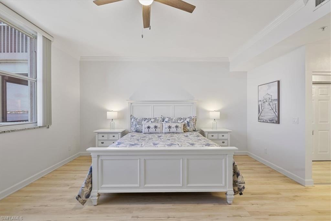
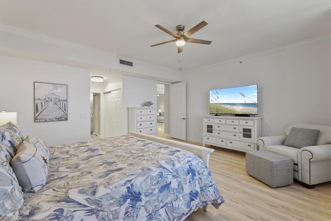
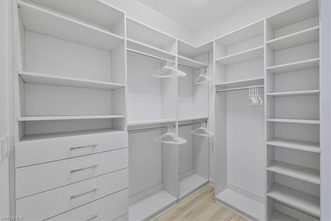
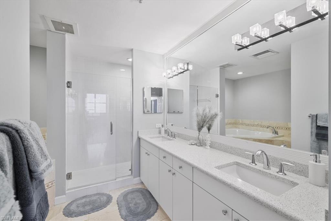
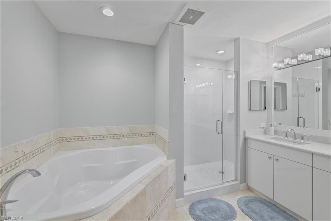
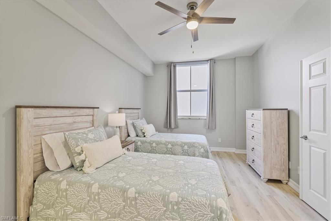
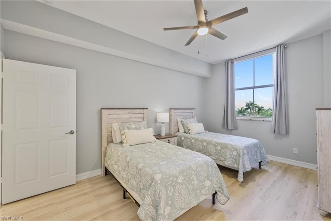
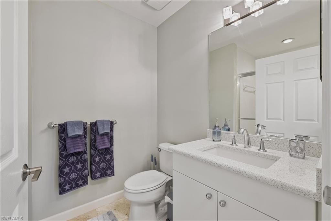
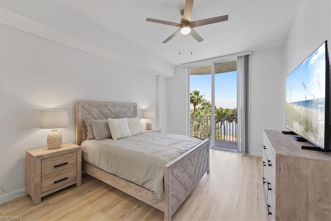
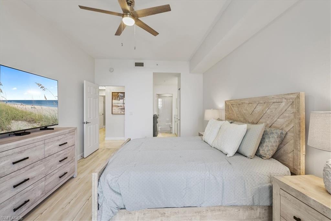
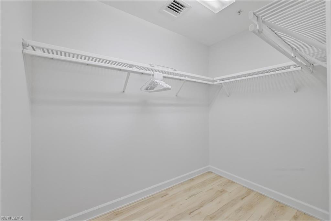
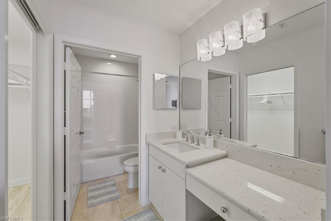
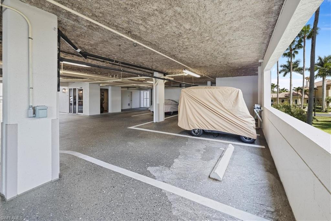
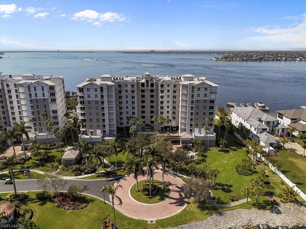
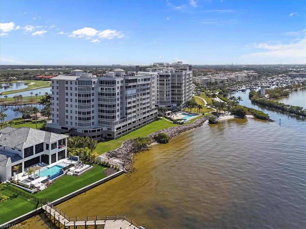
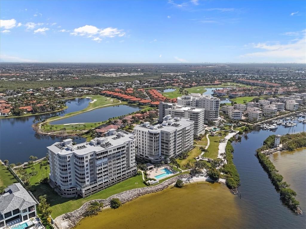
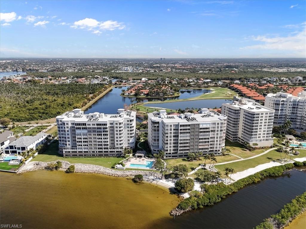
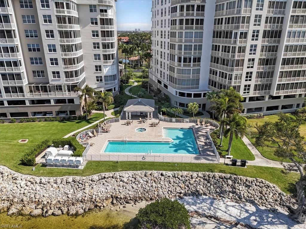
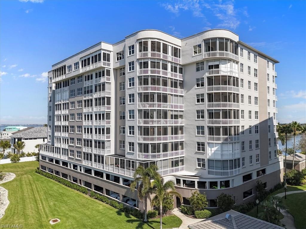
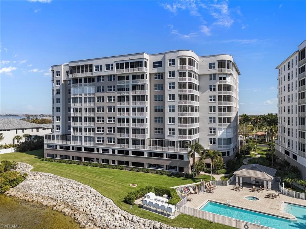
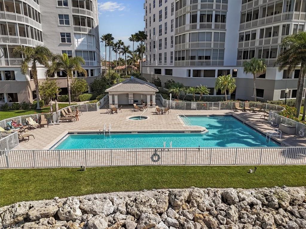
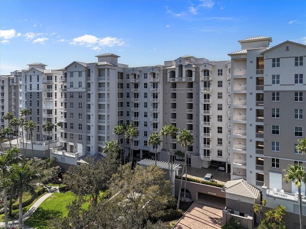
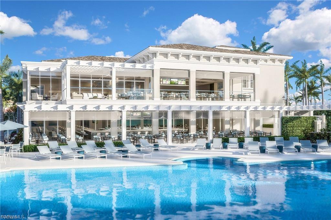
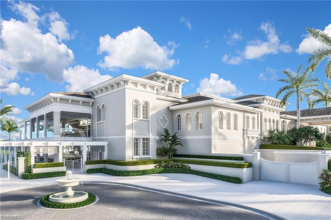
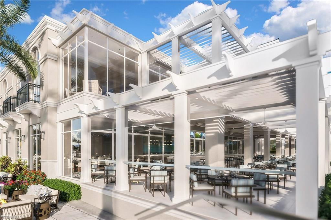
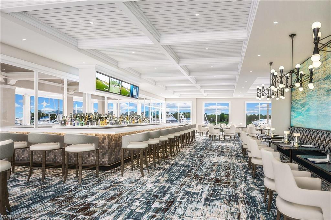
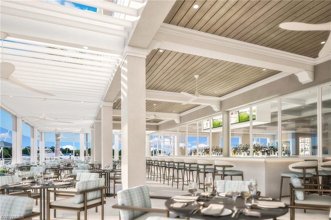
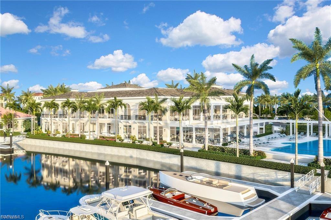
Experience elevated waterfront living in the prestigious Gulf Harbour Yacht & Country Club where luxury, lifestyle, and location come together seamlessly. This stunning 9th-floor residence offers over 2,200 square feet of refined living space designed for both boating and golf enthusiasts, with breathtaking panoramic views of the Caloosahatchee River, Intracoastal Waterway, golf course, lakes, marina, and the sparkling skyline of Downtown Fort Myers. From sunrise to unforgettable Florida sunsets, every room is designed to capture the view. Expansive waterfront lanais and private balconies create the ultimate indoor-outdoor lifestyle, perfect for entertaining, relaxing, or simply watching boats cruise by below. Inside, the beautifully updated open-concept design showcases luxury finishes throughout. The gourmet kitchen is the centerpiece of the home, featuring a breakfast bar, extra dining table, and stunning waterfront views that make every meal feel exceptional. The spacious primary suite is a true retreat with spectacular water views, oversized walk-in closets with custom built-ins, and a spa-inspired bath complete with dual vanities, soaking tub, and walk-in shower. Guest suites offer exceptional privacy and comfort, including an ensuite bath and private balcony access ideal for family and visitors. Additional luxury features include hurricane shutters, under-building parking, private storage, high ceilings, solid-core doors, and resort-style amenities just steps away. Enjoy direct access to the marina, riverfront pool and spa, waterfront walking paths, championship golf, tennis, dining, fitness, and one of Southwest Florida’s most sought-after country club lifestyles. Whether you are an avid boater, passionate golfer, or simply searching for luxury waterfront living with unmatched views, this exceptional residence delivers the very best of Fort Myers living.
Features & Amenities
Interior
-
Other Interior Features
Elevator, Eat-in Kitchen, Walk-In Closet(s)
-
Total Bedrooms
3
-
Bathrooms
3
-
Cooling YN
YES
-
Cooling
Ceiling Fan(s)
-
Fireplace YN
NO
-
Heating YN
YES
-
Heating
Central, Electric
-
Pet friendly
N/A
Exterior
-
Garage
Yes
-
Garage spaces
1
-
Construction Materials
Block, Stucco
-
Other Exterior Features
Balcony, Tennis Court(s)
-
Parking
Paved, Covered, Electric Vehicle Charging Station(s), Guest, Attached
-
Pool
Yes
-
Pool Features
Community
-
Waterfront YN
YES
-
View
Water, River
Area & Lot
-
Lot Features
Waterfront, Zero Lot Line
-
Lot Size(acres)
0.6529
-
Lot Size(square feet)
28440.0
-
Property Type
Residential
-
Property Sub Type
Condominium
-
Architectural Style
High Rise (8+)
Price
-
Sales Price
$1,180,000
-
Tax Amount
$9,575.23
-
Sq. Footage
2, 237
-
Price/SqFt
$527
HOA
-
Association
Yes
-
Association Fee 2
$1,730
-
Association Fee 2 Frequency
Annually
-
Association Fee Includes
N/A
School District
-
Elementary School
N/A
-
Middle School
N/A
-
High School
N/A
Property Features
-
Stories
9
-
New Construction
NO
-
Accessibility Features
Therapeutic Whirlpool
-
Association Amenities
Basketball Court, Barbecue, Beach Access, Car Wash Area, Marina, Tennis Court(s), Clubhouse, Park, Pool, Spa/Hot Tub
-
Ownership
Condo
-
Senior Community YN
NO
Schedule a Showing
Showing scheduled successfully.
Mortgage calculator
Estimate your monthly mortgage payment, including the principal and interest, property taxes, and HOA. Adjust the values to generate a more accurate rate.
Your payment
Principal and Interest:
$
Property taxes:
$
HOA fees:
$
Total loan payment:
$
Total interest amount:
$
Location
County
Lee
Elementary School
Middle School
High School
Listing Courtesy of Kristen Aarnio , RE/MAX Nautical Realty
RealHub Information is provided exclusively for consumers' personal, non-commercial use, and it may not be used for any purpose other than to identify prospective properties consumers may be interested in purchasing. All information deemed reliable but not guaranteed and should be independently verified. All properties are subject to prior sale, change or withdrawal. RealHub website owner shall not be responsible for any typographical errors, misinformation, misprints and shall be held totally harmless.

Agent | Realtor®
Julia McCabe
Call Julia today to schedule a private showing.

* Listings on this website come from the FMLS IDX Compilation and may be held by brokerage firms other than the owner of this website. The listing brokerage is identified in any listing details. Information is deemed reliable but is not guaranteed. If you believe any FMLS listing contains material that infringes your copyrighted work please click here to review our DMCA policy and learn how to submit a takedown request.© 2024 FMLS.
Related Properties

FORT MYERS
1357 Osceola DR
5 Beds
3 Baths
3,928 Sq.Ft.
$1,150,000
MLS#: 2026022632
FORT MYERS
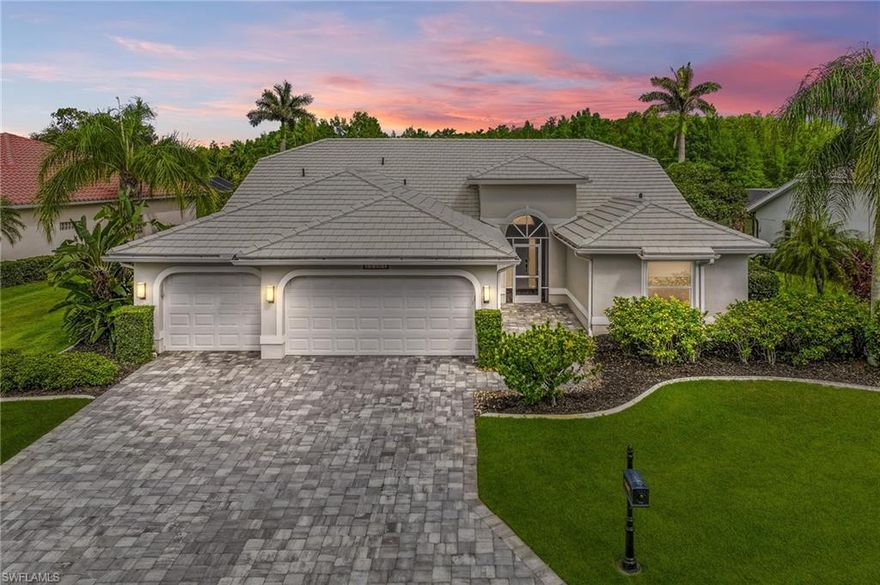
14561 Old Hickory BLVD
3 Beds
3 Baths
2,562 Sq.Ft.
$975,000
MLS#: 2026022894

FORT MYERS
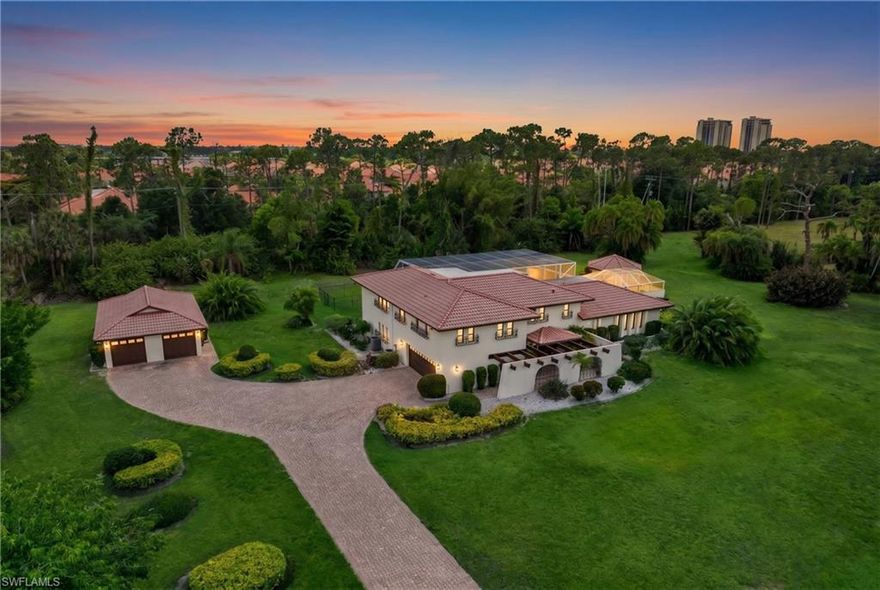
15600 Catalpa Cove DR
3 Beds
3 Baths
3,181 Sq.Ft.
$1,198,000
MLS#: 2026022678
FORT MYERS
13630 Brynwood LN
5 Beds
4 Baths
4,304 Sq.Ft.
$1,350,000
MLS#: 2026021995
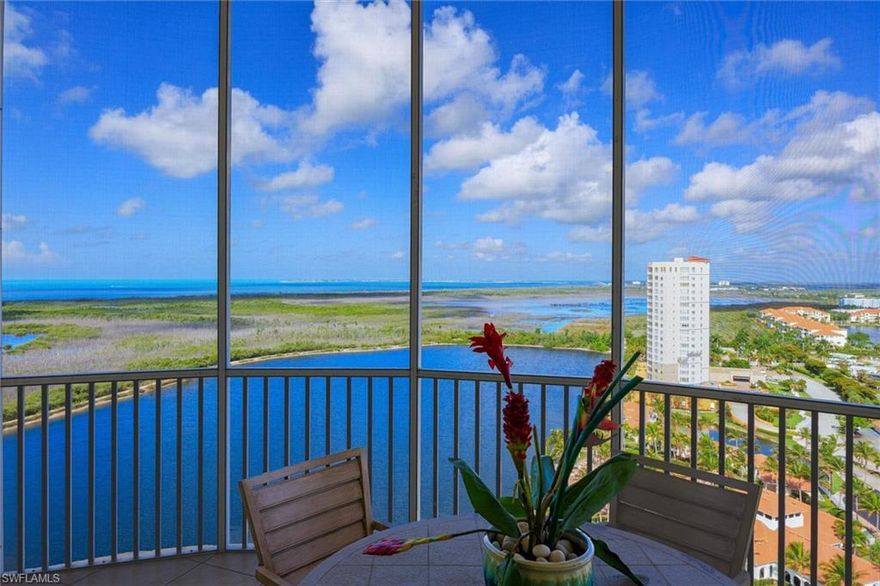
FORT MYERS
12601 Mastique Beach BLVD 1901
3 Beds
3 Baths
2,473 Sq.Ft.
$1,150,000
MLS#: 2026022081
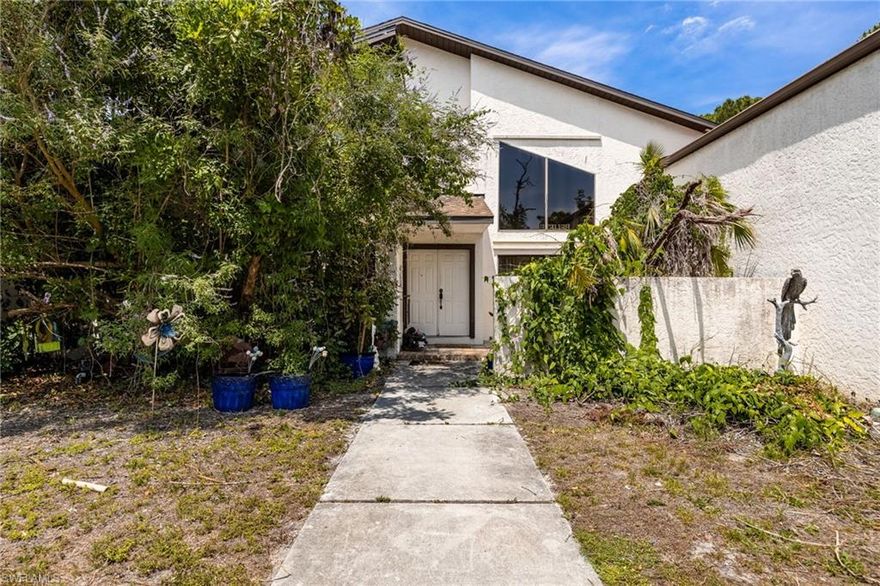
FORT MYERS
13746 Brynwood LN
3 Beds
2 Baths
3,631 Sq.Ft.
$1,250,000
MLS#: 2026021694

FORT MYERS
13682 Blue Bay CIR
4 Beds
3 Baths
2,704 Sq.Ft.
$1,349,000
MLS#: 2026022200
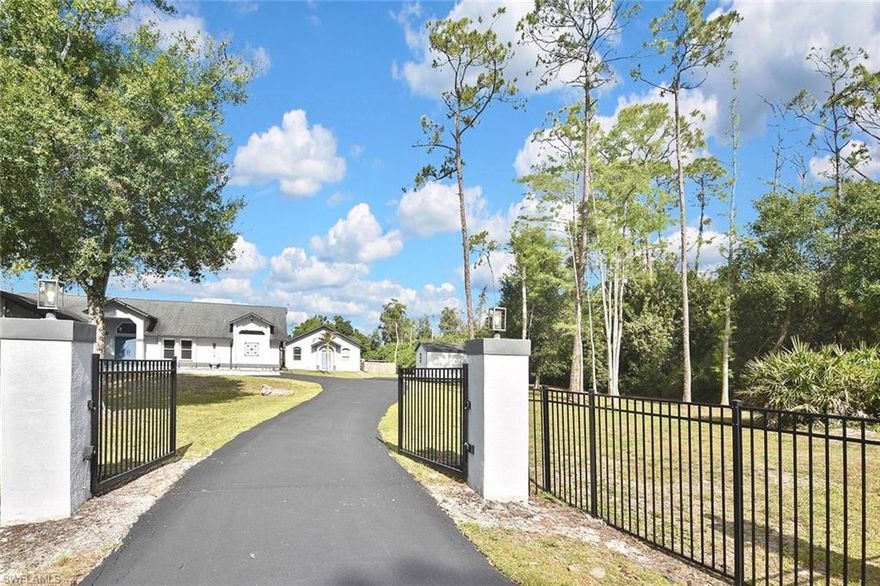
FORT MYERS
12206 Honeysuckle RD
5 Beds
4 Baths
2,822 Sq.Ft.
$1,350,000
MLS#: 2026020517

FORT MYERS
1250 Florida AVE
5 Beds
4 Baths
3,595 Sq.Ft.
$1,295,000
MLS#: 2026021232
