Two Story, Villa Attached
11676 Quail Village WAY
NAPLES, FL 34119
MLS#: 226020206
$770,000
Property
Beds
4
Full Baths
4
1/2 Baths
None
Year Built
1990
Sq.Footage
2,800
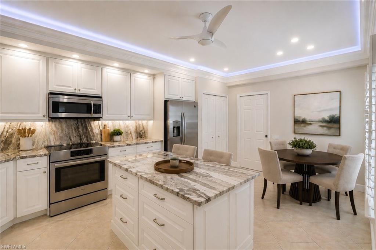
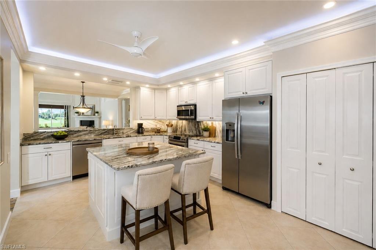
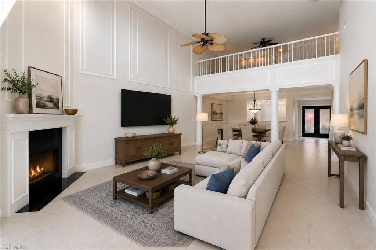
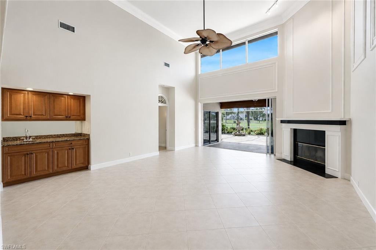
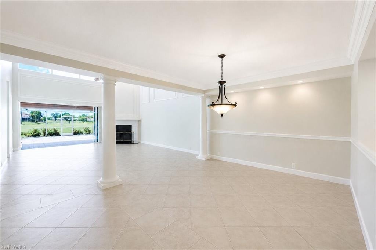
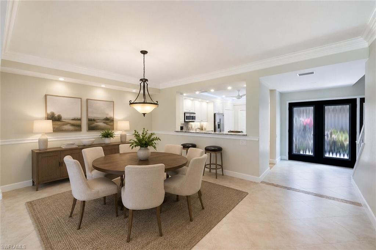
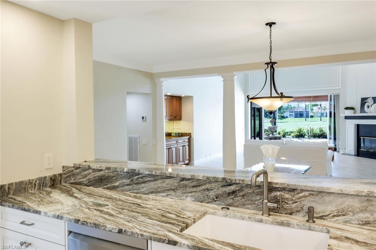
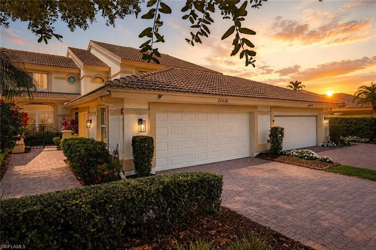
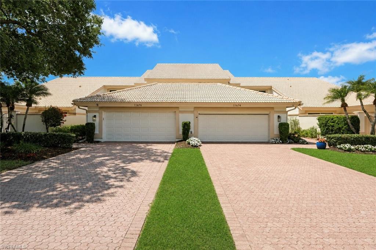
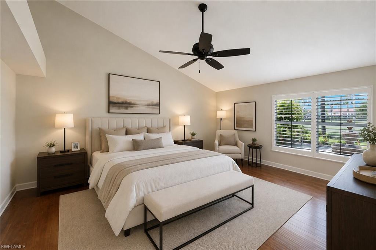
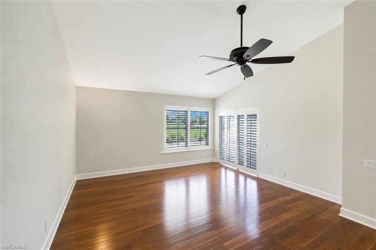
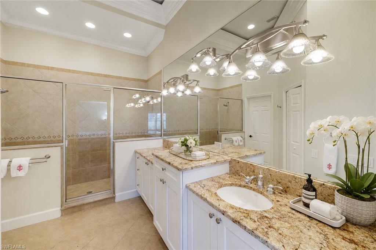
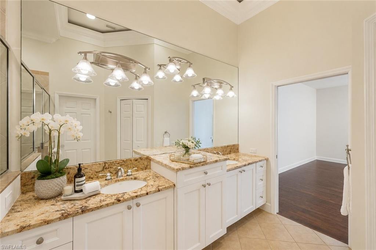
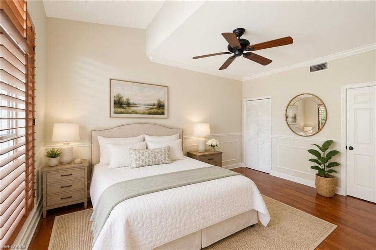
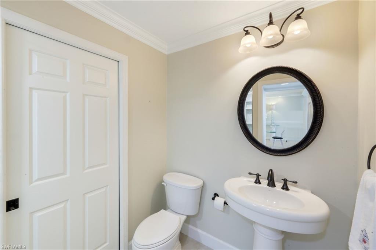
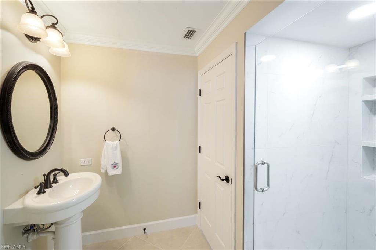
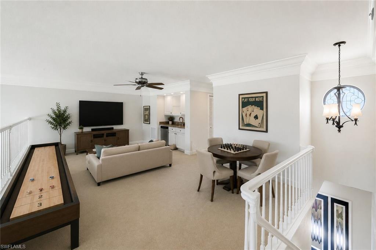
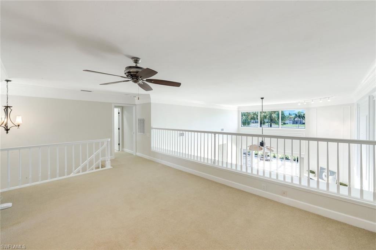
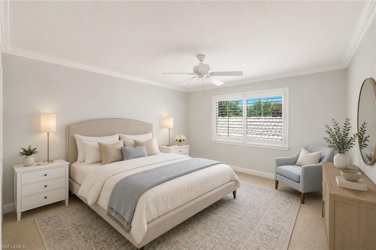
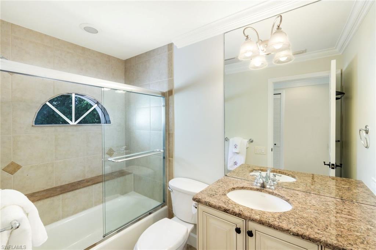
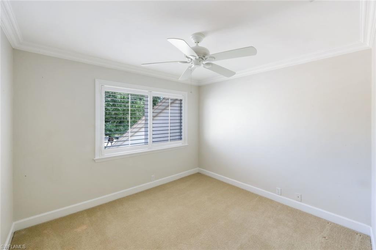
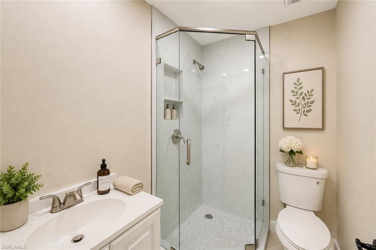
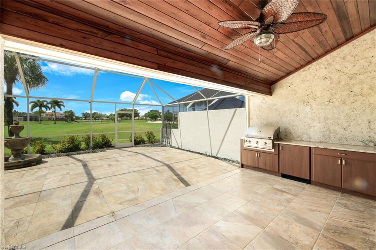
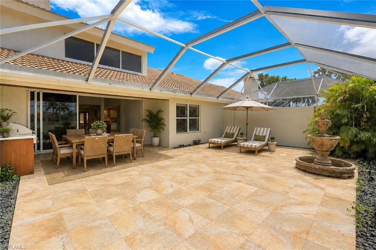
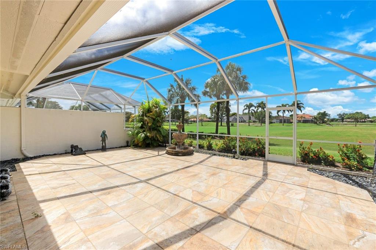
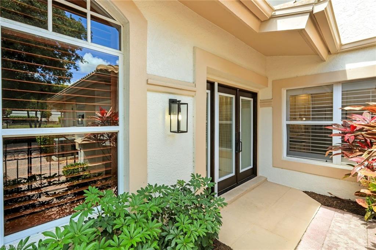
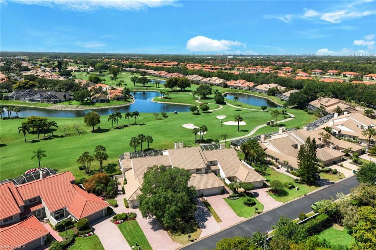
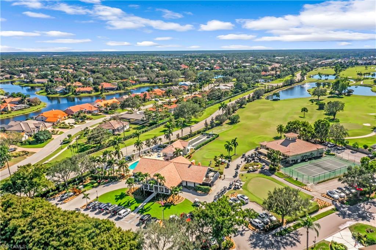
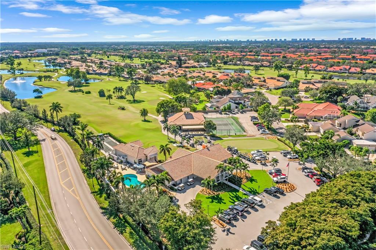
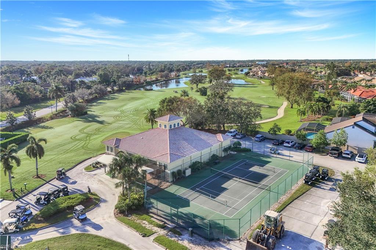
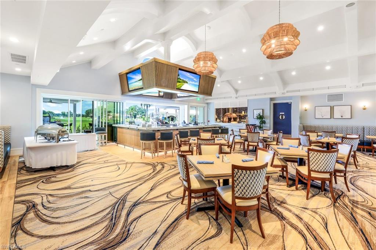
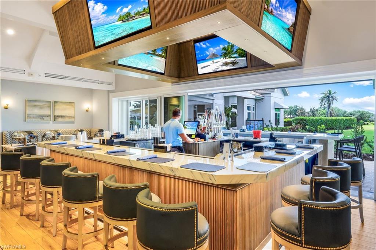
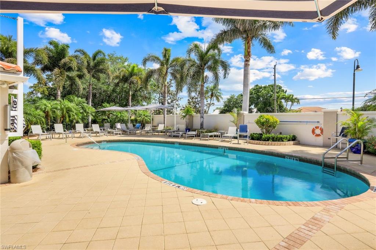
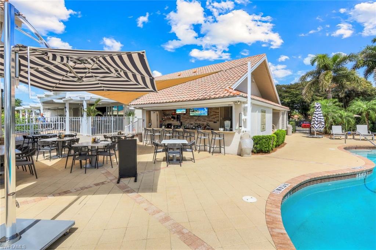
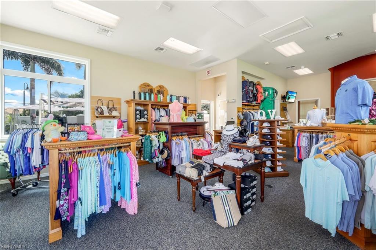
One or more photo(s) has been virtually staged, AI generated or rendered. A truly one of a kind Aberdeen floorplan, this extensively renovated home delivers an exceptional combination of luxury and accommodations rarely found in Quail Creek Village. Offering approximately 2,800 square feet, the residence features FOUR ENSUITE bedrooms, each with its own beautifully designed full bathroom perfect for hosting guests, growing families, or extra space. The stunning designer grade kitchen has been completely reimaged with custom cabinetry, premium Bosch appliances, and exotic granite countertops and backsplash. Thoughtful luxury touches continue throughout including tray ceilings, elegant cove lighting, custom wall trim, crown molding, and plantation shutters. Beyond its impressive aesthetics, the home offers significant practical upgrades including a BRAND NEW A/C installed in June 2026, new front doors in 2022, and a spacious 2.5 car/golf cart air conditioned garage. The soaring great room serves as the centerpiece of the home, creating an open atmosphere leading to the oversized lanai where endless possibilities await. A covered outdoor living area showcases a beautiful tongue and groove wood ceiling with a custom built entertainment center featuring a propane grill and refrigerator. Homeowners enjoy all landscaping and lawn maintenance, irrigation, cable, internet, security, and an Equity Social Membership to the Quail Village Club included, providing access to the recently renovated clubhouse, dining, social events, tennis, pickleball, pool, and golf privileges. Combining the rare distinction of FOUR bedrooms and FOUR FULL bathrooms with extensive renovations and luxurious finishes, 11676 Quail Village Way represents one of the most unique opportunities currently available in any Naples gated community.
Features & Amenities
Interior
-
Other Interior Features
Breakfast Bar, Eat-in Kitchen, Bar
-
Total Bedrooms
4
-
Bathrooms
4
-
Cooling YN
YES
-
Cooling
Ceiling Fan(s)
-
Fireplace YN
NO
-
Heating YN
YES
-
Heating
Central, Electric
-
Pet friendly
Yes
Exterior
-
Garage
Yes
-
Garage spaces
2
-
Construction Materials
Block, Stucco
-
Other Exterior Features
Gas Grill, Tennis Court(s), Courtyard
-
Parking
Garage Door Opener, Paved, On Street, Attached
-
Patio and Porch Features
Screened
-
Pool
Yes
-
Pool Features
Community
-
Waterfront YN
NO
-
View
Golf Course
Area & Lot
-
Lot Features
On Golf Course, Zero Lot Line
-
Property Type
Residential
-
Property Sub Type
Townhouse
-
Architectural Style
Two Story, Villa Attached
Price
-
Sales Price
$770,000
-
Tax Amount
$5,990.09
-
Sq. Footage
2,800
-
Price/SqFt
$275
HOA
-
Association
YES
-
Association Fee
$866
-
Association Fee Frequency
Monthly
-
Association Fee Includes
N/A
Property Resources
-
Horse Property
NO
School District
-
Elementary School
VETERANS MEMORIAL ELEMENTARY SCHOOL
-
Middle School
NORTH NAPLES MIDDLE SCHOOL
-
High School
AUBREY ROGERS HIGH SCHOOL
Property Features
-
Stories
2
-
New Construction
NO
-
Association Amenities
Clubhouse, Pool, Golf Course, Tennis Court(s)
-
Ownership
Single Family
-
Senior Community YN
NO
Schedule a Showing
Showing scheduled successfully.
Mortgage calculator
Estimate your monthly mortgage payment, including the principal and interest, property taxes, and HOA. Adjust the values to generate a more accurate rate.
Your payment
Principal and Interest:
$
Property taxes:
$
HOA fees:
$
Total loan payment:
$
Total interest amount:
$
Location
County
Collier
Elementary School
VETERANS MEMORIAL ELEMENTARY SCHOOL
Middle School
NORTH NAPLES MIDDLE SCHOOL
High School
AUBREY ROGERS HIGH SCHOOL
Listing Courtesy of Tyler Stamerro , Quail Communities Realty, Inc.
RealHub Information is provided exclusively for consumers' personal, non-commercial use, and it may not be used for any purpose other than to identify prospective properties consumers may be interested in purchasing. All information deemed reliable but not guaranteed and should be independently verified. All properties are subject to prior sale, change or withdrawal. RealHub website owner shall not be responsible for any typographical errors, misinformation, misprints and shall be held totally harmless.

Agent | Realtor®
Julia McCabe
Call Julia today to schedule a private showing.

* Listings on this website come from the FMLS IDX Compilation and may be held by brokerage firms other than the owner of this website. The listing brokerage is identified in any listing details. Information is deemed reliable but is not guaranteed. If you believe any FMLS listing contains material that infringes your copyrighted work please click here to review our DMCA policy and learn how to submit a takedown request.© 2024 FMLS.
Related Properties

NAPLES
3662 Grand Cypress DR
3 Beds
2 Baths
1,982 Sq.Ft.
$799,000
MLS#: 226024928

NAPLES
1268 Lake Shore DR
3 Beds
2 Baths
1,450 Sq.Ft.
$829,000
MLS#: 226025098

NAPLES
1140 22nd AVE NE
3 Beds
2 Baths
1,953 Sq.Ft.
$620,000
MLS#: 226023282

NAPLES
4490 10th ST NE
5 Beds
3 Baths
2,296 Sq.Ft.
$650,000
MLS#: 226022159

NAPLES
1945 Isla De Palma CIR
5 Beds
3 Baths
2,982 Sq.Ft.
$789,013
MLS#: 226005346
NAPLES
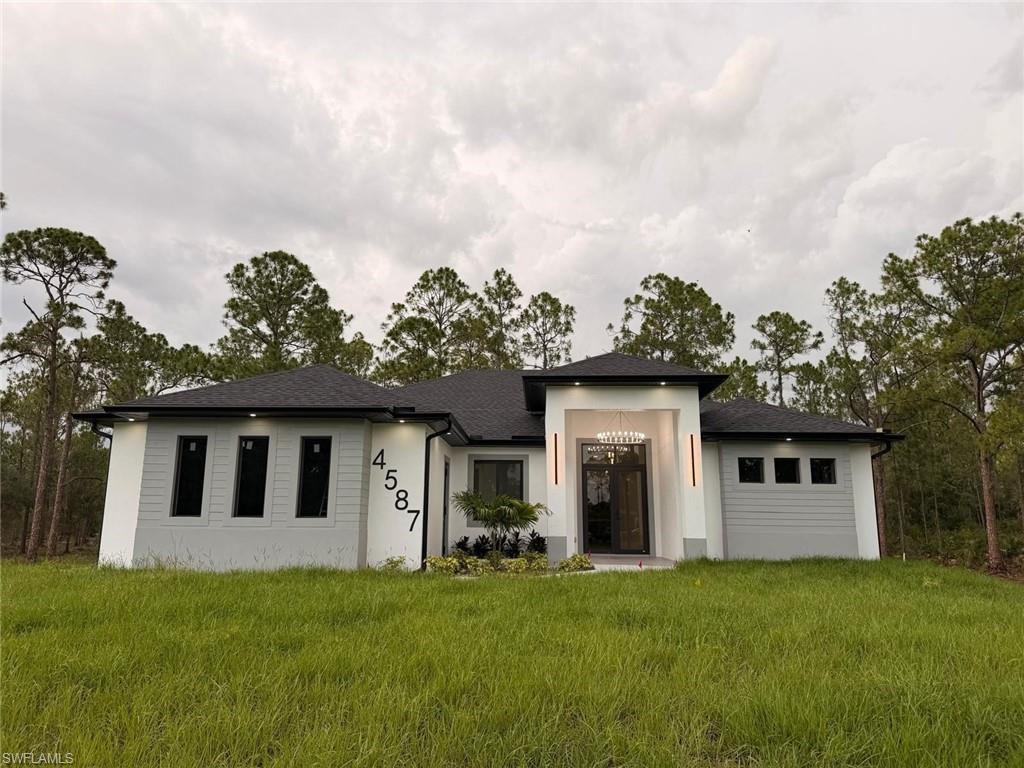
4587 45TH AVE NE
4 Beds
3 Baths
2,052 Sq.Ft.
$670,000
MLS#: 226025899
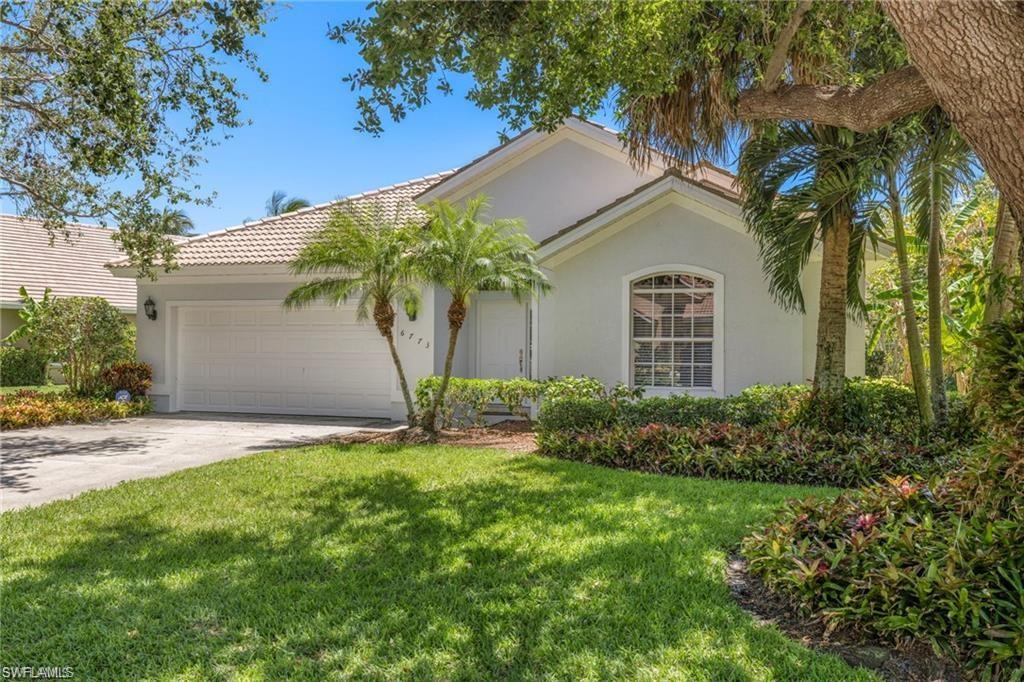
NAPLES
6773 Southern Oak CT
3 Beds
2 Baths
2,090 Sq.Ft.
$798,500
MLS#: 226024457
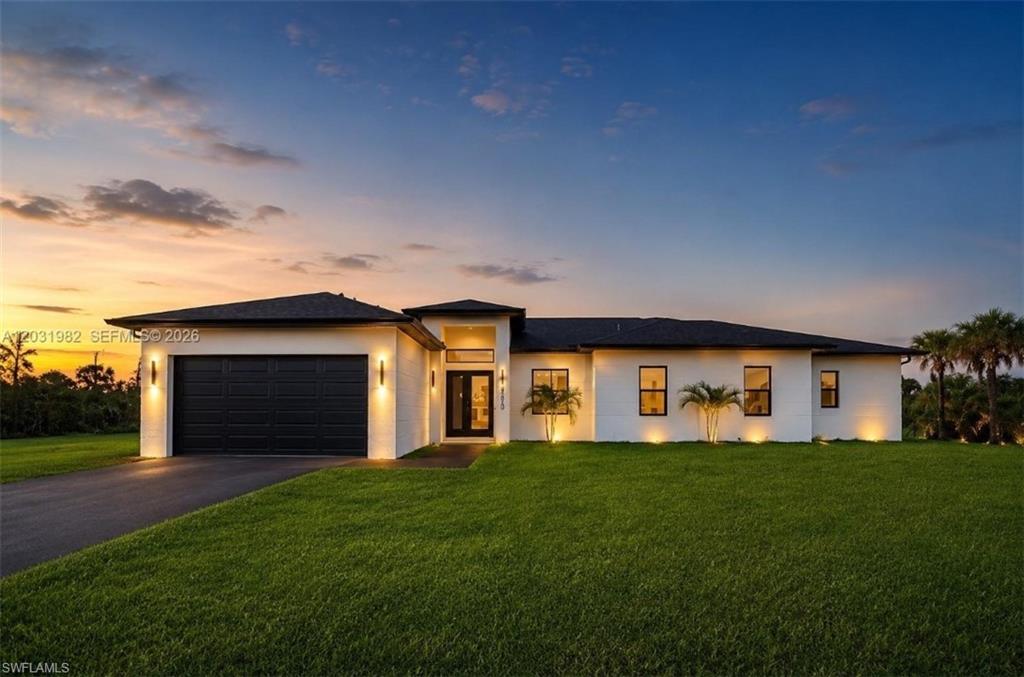
NAPLES
2622 22nd AVE SE
5 Beds
3 Baths
2,301 Sq.Ft.
$749,000
MLS#: 226026152
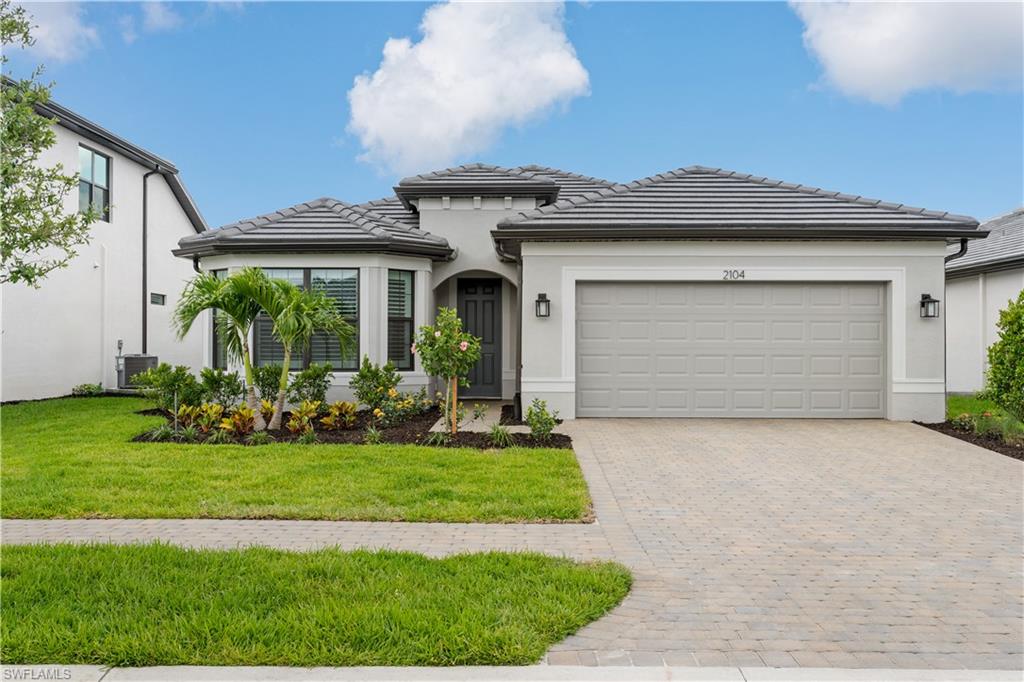
NAPLES
2104 Freemont WAY
3 Beds
3 Baths
2,127 Sq.Ft.
$775,000
MLS#: 226025905
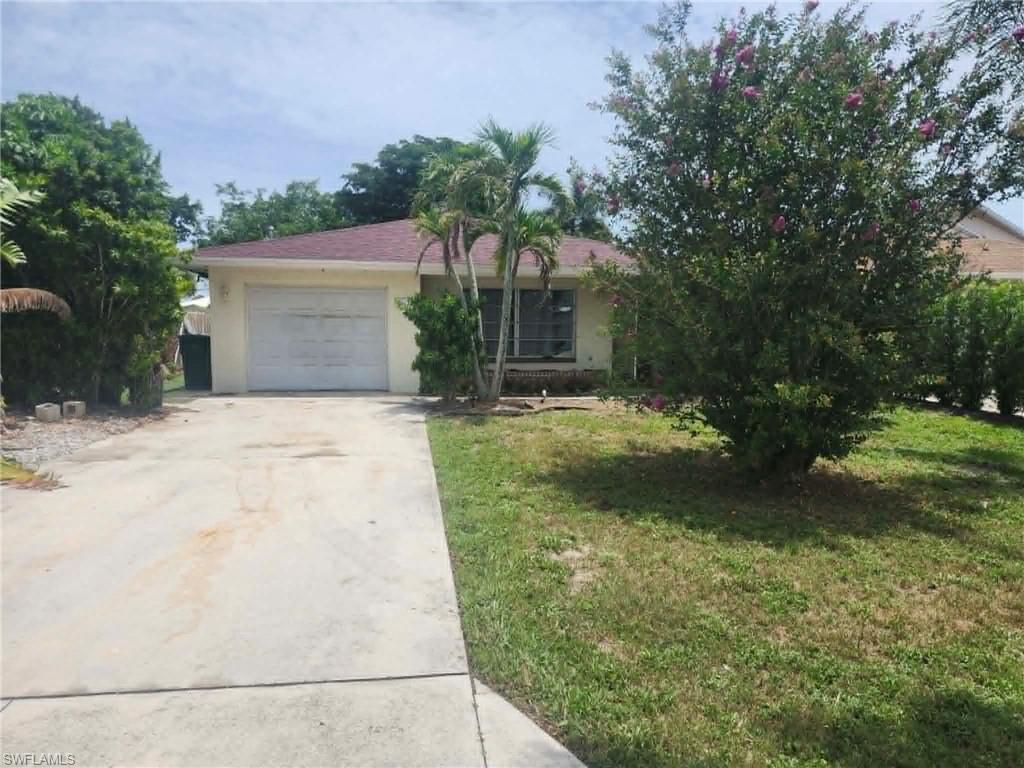
NAPLES
804 92nd AVE N
2 Beds
2 Baths
1,065 Sq.Ft.
$725,000
MLS#: 226025866
