


Property
Beds
3
Full Baths
3
1/2 Baths
None
Year Built
2017
Sq.Footage
2,444
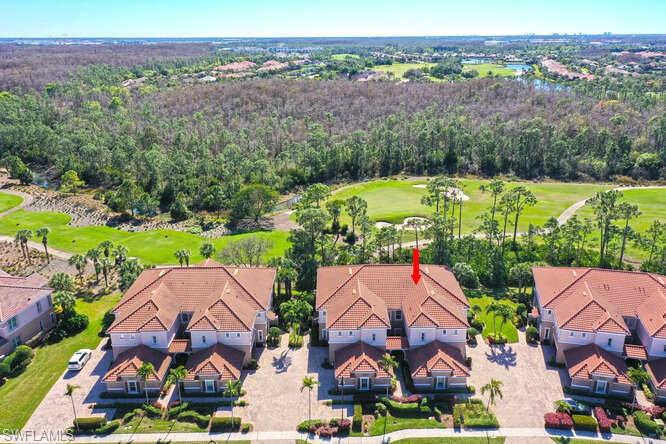
Newly released Summerville floor plan by Lennar Homes! Massive kitchen island for entertaining with an open concept make this one of the hottest selling floor plans! Size meets functionality, offering 2,444 sq ft of living space and a 3-Car Garage. 3 Beds plus Den and a Bath for each Bedroom, blinds, appliances, laundry sink to crown molding! Fully equipped for outdoor living with a contemporary heated pool and spa on a preserve view for privacy! Situated in Arborwood Preserve, one of Lennar’s Newest Vacation Style Resorts, the “get-away” begins every morning at the Coffee Café where your cappuccino, espresso, and morning cup of joe are served complimentary! Keeping it fit is easy with pickle ball, tennis, bocce, fitness, aerobics, and locker rooms to change or shower up! Then relax with a massage, lounge at the grotto resort pool, or enjoy the full service Restaurant Bar & Grill for lunch or dinner! There’s something for everybody with a social director to plan activities and events at the indoor movie theater, art room, card rooms, and more!
Features & Amenities
Interior
-
Other Interior Features
Entrance Foyer, Eat-in Kitchen, Tray Ceiling(s), Walk-In Closet(s)
-
Total Bedrooms
3
-
Bathrooms
3
-
Cooling YN
YES
-
Cooling
N/A
-
Heating YN
YES
-
Heating
Central, Electric
-
Pet friendly
N/A
Exterior
-
Garage
Yes
-
Garage spaces
2
-
Construction Materials
Block, Frame, Stucco
-
Other Exterior Features
Tennis Court(s)
-
Parking
Garage Door Opener, Attached
-
Patio and Porch Features
Screened
-
Pool
Yes
-
Pool Features
Community, Private
-
Waterfront YN
YES
-
View
Lake
Area & Lot
-
Lot Features
Waterfront
-
Property Type
Residential
-
Property Sub Type
Single Family Residence
-
Architectural Style
Single Family
Price
-
Sales Price
$448,893
-
Sq. Footage
2,444
-
Price/SqFt
$183
HOA
-
Association
YES
-
Association Fee
$393
-
Association Fee Frequency
Monthly
-
Association Fee Includes
N/A
School District
-
Elementary School
N/A
-
Middle School
N/A
-
High School
N/A
Property Features
-
Stories
1
-
New Construction
YES
-
Association Amenities
Clubhouse, Pool, Fitness Center, Tennis Court(s)
-
Ownership
Single Family
Schedule a Showing
Showing scheduled successfully.
Mortgage calculator
Estimate your monthly mortgage payment, including the principal and interest, property taxes, and HOA. Adjust the values to generate a more accurate rate.
Your payment
Principal and Interest:
$
Property taxes:
$
HOA fees:
$
Total loan payment:
$
Total interest amount:
$
Location
County
Lee
Elementary School
Middle School
High School
Listing Courtesy of Dave Meyers, Lennar Realty Inc
RealHub Information is provided exclusively for consumers' personal, non-commercial use, and it may not be used for any purpose other than to identify prospective properties consumers may be interested in purchasing. All information deemed reliable but not guaranteed and should be independently verified. All properties are subject to prior sale, change or withdrawal. RealHub website owner shall not be responsible for any typographical errors, misinformation, misprints and shall be held totally harmless.

Agent | Realtor®
Julia McCabe
Call Julia today to schedule a private showing.

* Listings on this website come from the FMLS IDX Compilation and may be held by brokerage firms other than the owner of this website. The listing brokerage is identified in any listing details. Information is deemed reliable but is not guaranteed. If you believe any FMLS listing contains material that infringes your copyrighted work please click here to review our DMCA policy and learn how to submit a takedown request.© 2024 FMLS.
Related Properties

FORT MYERS
10897 Glenhurst ST
2 Beds
2 Baths
1,355 Sq.Ft.
$365,000
MLS#: 226035921
FORT MYERS
10351 Glastonbury CIR 202
3 Beds
2 Baths
2,297 Sq.Ft.
$459,900
MLS#: 226026565

FORT MYERS
1468 N Larkwood SQ
2 Beds
2 Baths
1,858 Sq.Ft.
$365,000
MLS#: 2026043332

FORT MYERS
13350 Marquette BLVD
4 Beds
3 Baths
2,167 Sq.Ft.
$500,000
MLS#: 2026042890

FORT MYERS
10083 Colonial Country Club BLVD
2 Beds
2 Baths
1,692 Sq.Ft.
$365,000
MLS#: 226037325

FORT MYERS
1148 S Town And River DR
2 Beds
2 Baths
1,527 Sq.Ft.
$448,000
MLS#: 2026042929

FORT MYERS
19148 Cypress View DR
3 Beds
2 Baths
1,640 Sq.Ft.
$465,000
MLS#: 226036250

FORT MYERS
10469 Washingtonia Palm WAY 3523
2 Beds
2 Baths
1,414 Sq.Ft.
$419,000
MLS#: 2026037062

FORT MYERS
16688 Wellington Lakes CIR
3 Beds
2 Baths
2,002 Sq.Ft.
$466,500
MLS#: 2026042757

FORT MYERS
8079 Woodridge Pointe DR
2 Beds
2 Baths
1,480 Sq.Ft.
$433,000
MLS#: 2026043341
