



Property
Beds
4
Full Baths
4
1/2 Baths
None
Year Built
2023
Sq.Footage
2,976
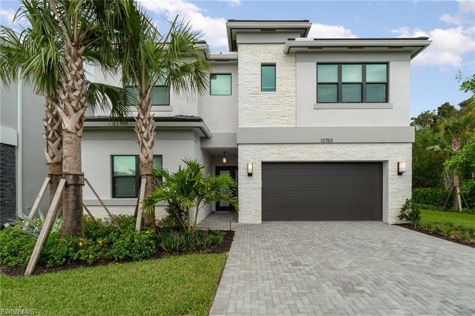
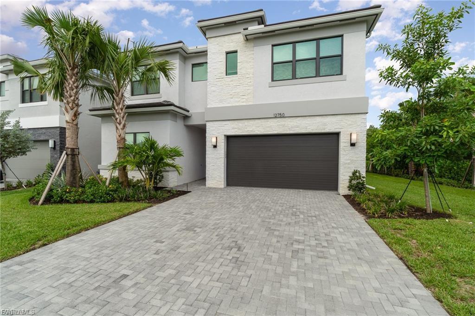
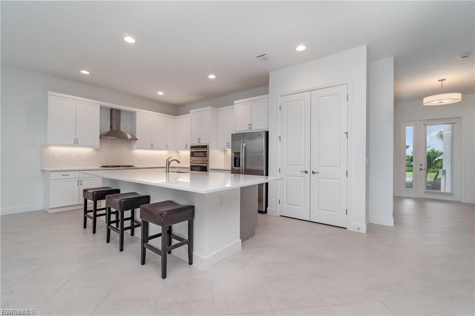
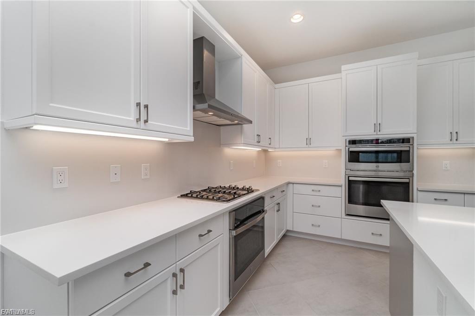
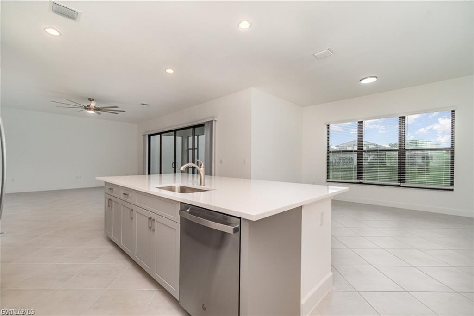
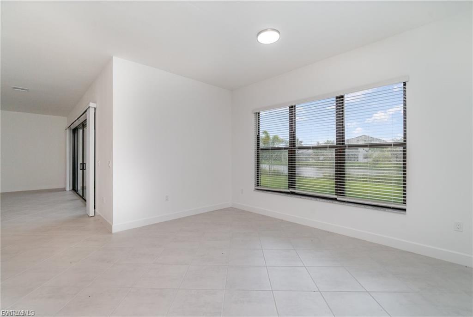
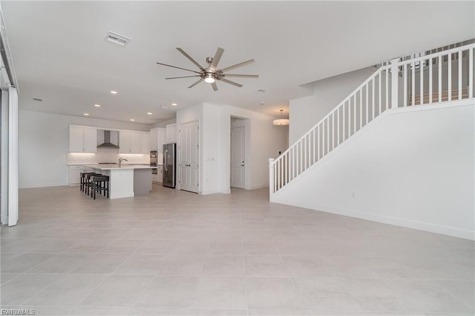
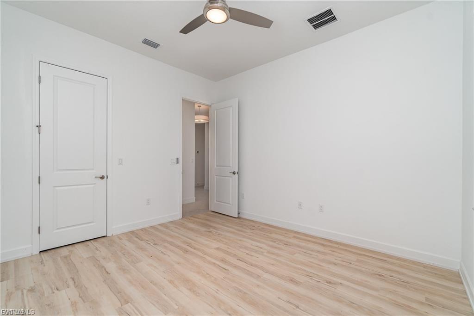
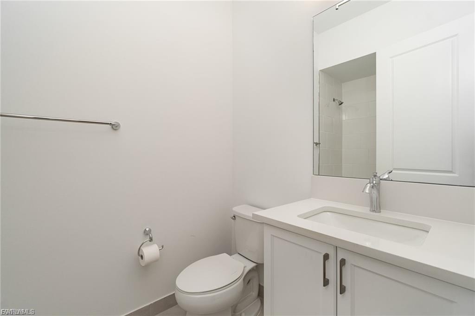
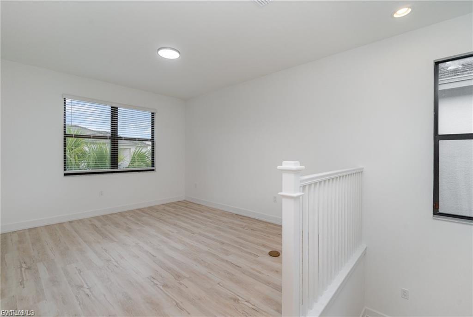
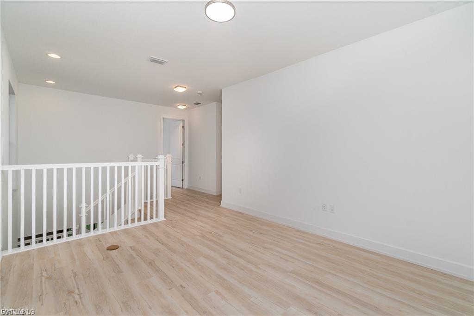
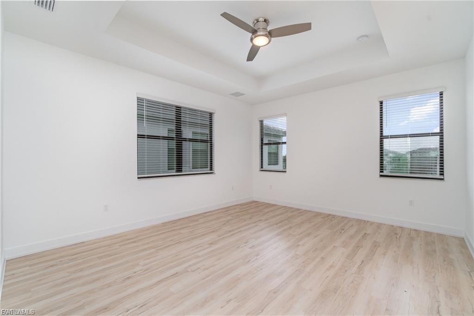
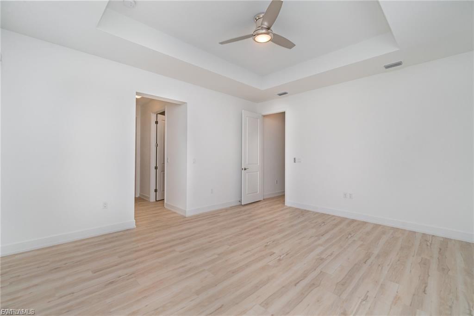
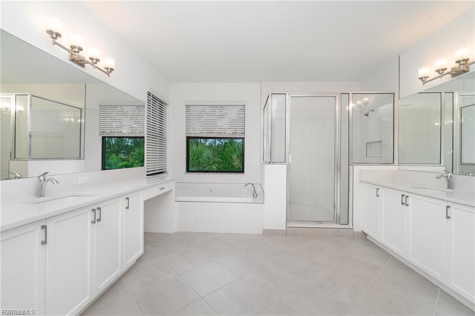
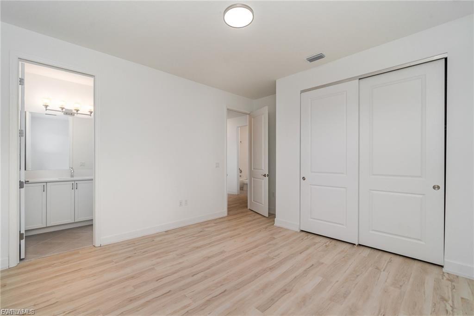
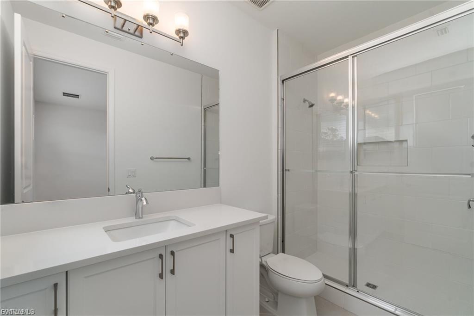
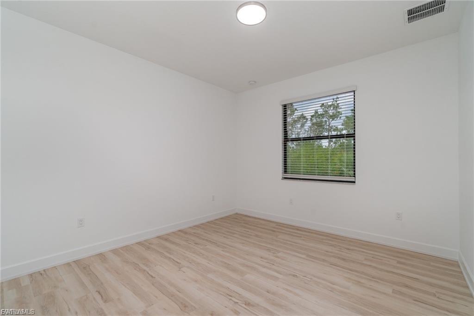
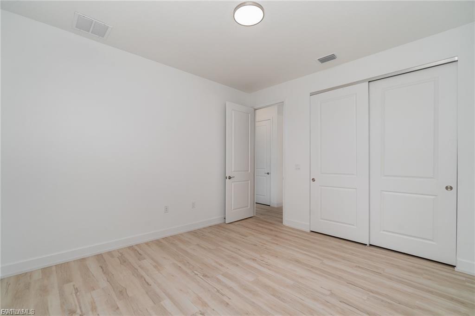
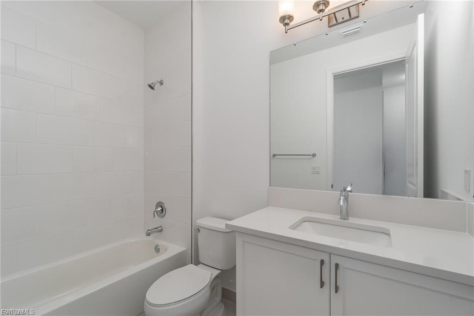
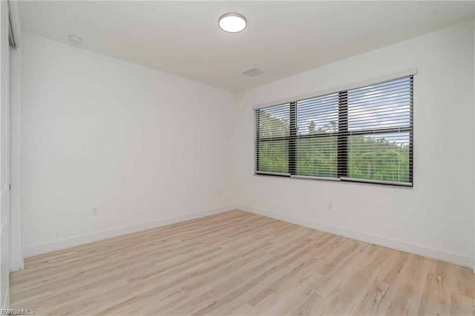
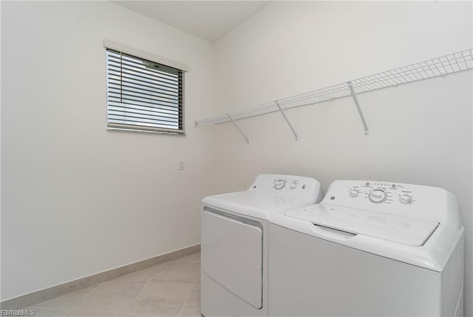
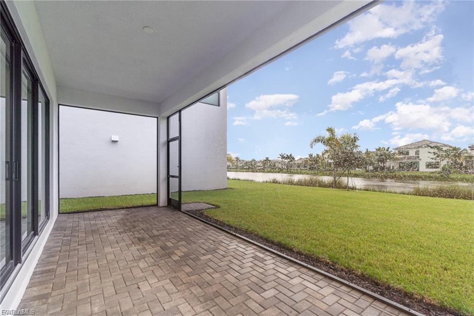
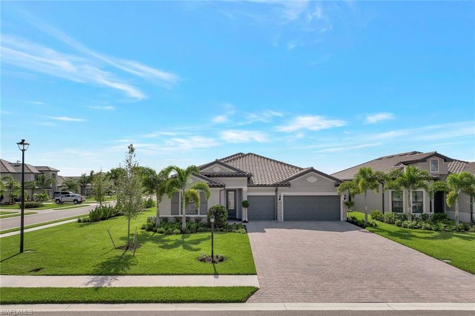
Welcome to this brand-new, never-lived-in Denali model home located in the highly sought-after RiverCreek community in Estero. This spacious 2-story home offers 4 bedrooms, 4 bathrooms, an upstairs loft, and a thoughtfully designed open floor plan filled with natural light and modern finishes throughout. From the paver driveway and 2-car garage to the expansive interior layout, this home is designed for both comfort and functionality. The gourmet kitchen features an abundance of cabinetry with under-cabinet lighting, stainless steel appliances, a gas cooktop, wall oven, large center island, and a spacious pantry, making it ideal for entertaining and everyday living. The primary suite offers a relaxing retreat with a tray ceiling and a luxurious en-suite bathroom featuring separate vanities, a soaking tub, and a glass-enclosed shower. Three additional bedrooms, three additional full bathrooms, and a versatile upstairs loft area provide plenty of space for family, guests, or a home office. Additional highlights include solid flooring throughout, a second-floor laundry room, and impact-resistant windows and doors. Step outside to the screened-in lanai overlooking the lake, offering peaceful water views and added privacy. This property is uniquely positioned on a corner lot at the end of the lake, providing exceptional privacy while still being conveniently located on the same street and close to the clubhouse. RiverCreek residents enjoy outstanding resort-style amenities including a community center, pool, tennis courts, pickleball, bocce, basketball, BBQ and picnic areas, bike and jog paths, clubhouse, fitness center, business center, playground, and more. Ideally situated in the heart of Estero, this home is just minutes from Coconut Point Mall, Miromar Outlets, Publix, I-75, RSW International Airport, major medical centers, restaurants, schools, churches, and the best shopping, dining, and entertainment Southwest Florida has to offer.
Features & Amenities
Interior
-
Other Interior Features
Entrance Foyer, Breakfast Bar, Pantry, Walk-In Closet(s)
-
Total Bedrooms
4
-
Bathrooms
4
-
Cooling YN
YES
-
Cooling
Ceiling Fan(s)
-
Fireplace YN
NO
-
Heating YN
YES
-
Heating
Central, Electric
-
Pet friendly
N/A
Exterior
-
Garage
Yes
-
Garage spaces
2
-
Construction Materials
Block, Stucco
-
Other Exterior Features
Tennis Court(s)
-
Parking
Garage Door Opener, Paved, Attached
-
Patio and Porch Features
Screened
-
Pool
Yes
-
Pool Features
Community
-
Waterfront YN
YES
-
View
Lake
Area & Lot
-
Lot Features
Waterfront
-
Lot Size(acres)
0.151
-
Lot Size(square feet)
6578.0
-
Property Type
Residential
-
Property Sub Type
Single Family Residence
-
Architectural Style
Two Story, Single Family
Price
-
Sales Price
$789,000
-
Tax Amount
$9,627.77
-
Sq. Footage
2, 976
-
Price/SqFt
$265
HOA
-
Association
Yes
-
Association Fee 2
$1,158
-
Association Fee 2 Frequency
Quarterly
-
Association Fee Includes
N/A
School District
-
Elementary School
N/A
-
Middle School
N/A
-
High School
N/A
Property Features
-
Stories
2
-
New Construction
NO
-
Association Amenities
Basketball Court, Barbecue, Billiard Room, Tennis Court(s), Clubhouse, Pool, Fitness Center
-
Ownership
Single Family
-
Senior Community YN
NO
Schedule a Showing
Showing scheduled successfully.
Mortgage calculator
Estimate your monthly mortgage payment, including the principal and interest, property taxes, and HOA. Adjust the values to generate a more accurate rate.
Your payment
Principal and Interest:
$
Property taxes:
$
HOA fees:
$
Total loan payment:
$
Total interest amount:
$
Location
County
Lee
Elementary School
Middle School
High School
Listing Courtesy of Yen Ho , Coldwell Banker Realty
RealHub Information is provided exclusively for consumers' personal, non-commercial use, and it may not be used for any purpose other than to identify prospective properties consumers may be interested in purchasing. All information deemed reliable but not guaranteed and should be independently verified. All properties are subject to prior sale, change or withdrawal. RealHub website owner shall not be responsible for any typographical errors, misinformation, misprints and shall be held totally harmless.

Agent | Realtor®
Julia McCabe
Call Julia today to schedule a private showing.

* Listings on this website come from the FMLS IDX Compilation and may be held by brokerage firms other than the owner of this website. The listing brokerage is identified in any listing details. Information is deemed reliable but is not guaranteed. If you believe any FMLS listing contains material that infringes your copyrighted work please click here to review our DMCA policy and learn how to submit a takedown request.© 2024 FMLS.
Related Properties
ESTERO
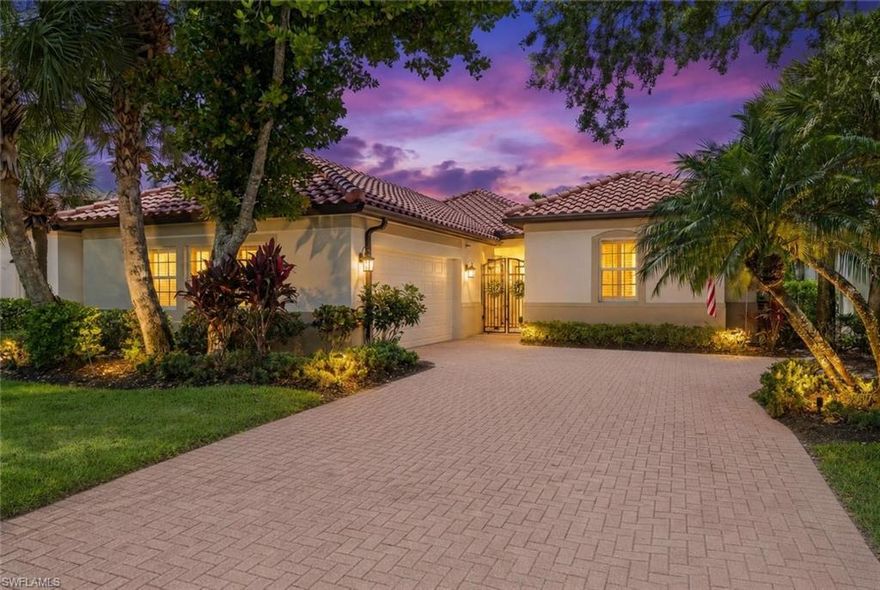
12535 Wildcat Cove CIR
3 Beds
3 Baths
2,653 Sq.Ft.
$645,000
MLS#: 226020802

ESTERO
20230 Millrun DR
3 Beds
3 Baths
2,032 Sq.Ft.
$649,900
MLS#: 226020900

ESTERO
21907 Bella Terra BLVD
4 Beds
2 Baths
2,315 Sq.Ft.
$684,900
MLS#: 226021096
ESTERO
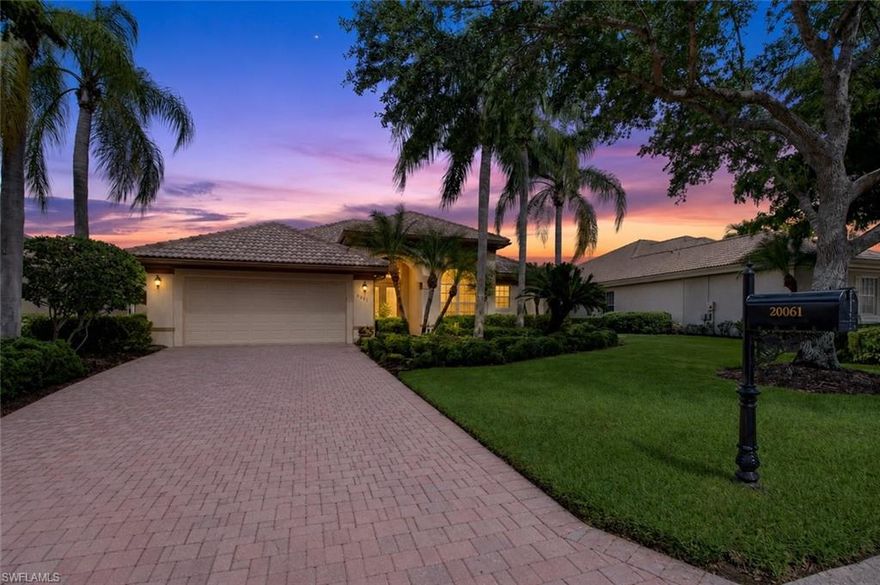
20061 BUTTERMERE CT
3 Beds
2 Baths
2,207 Sq.Ft.
$849,000
MLS#: 226021033

ESTERO
20105 Napa LOOP
4 Beds
3 Baths
2,271 Sq.Ft.
$655,000
MLS#: 226020823

ESTERO
19653 The Place BLVD
5 Beds
4 Baths
3,357 Sq.Ft.
$775,000
MLS#: 226020192
ESTERO
17673 Kinzie LN
3 Beds
3 Baths
2,491 Sq.Ft.
$825,000
MLS#: 226020617

ESTERO
20000 Montessa CT
3 Beds
2 Baths
2,294 Sq.Ft.
$895,000
MLS#: 226019752

ESTERO
20992 Corkscrew Shores BLVD
3 Beds
2 Baths
2,003 Sq.Ft.
$759,000
MLS#: 226020384

ESTERO
12779 Woodbury DR
3 Beds
3 Baths
2,135 Sq.Ft.
$808,888
MLS#: 226020224
