
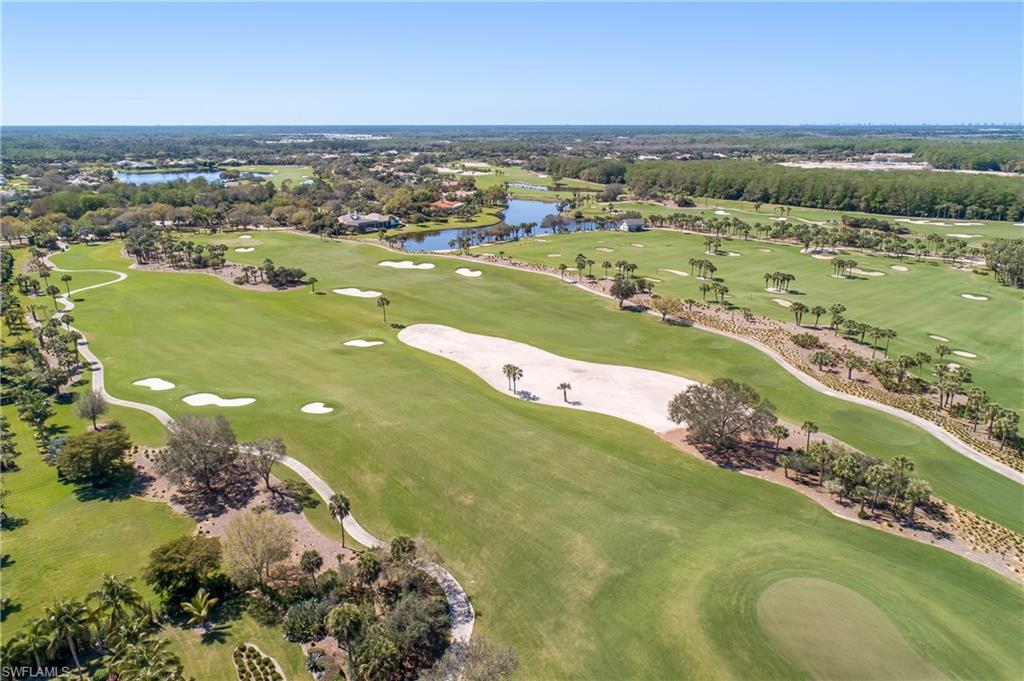
Property
Beds
3
Full Baths
3
1/2 Baths
2
Year Built
2018
Sq.Footage
4,459
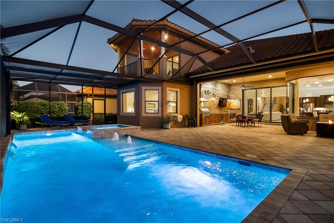
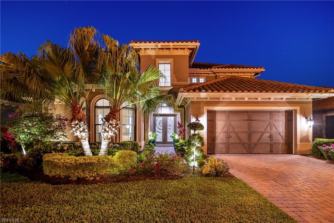
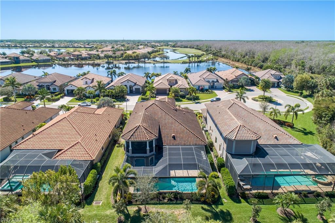
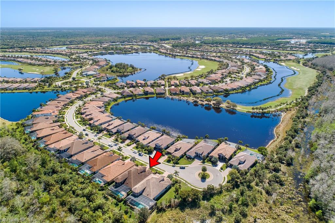
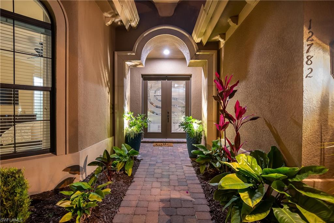
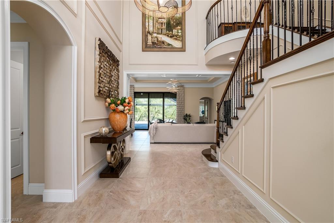
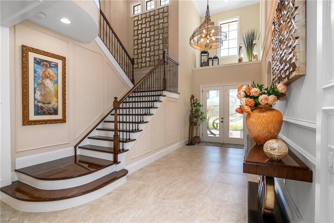
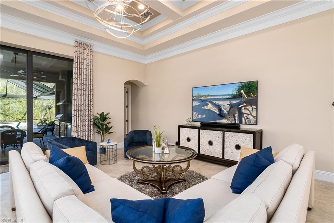
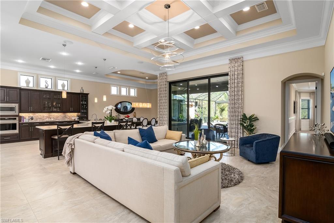
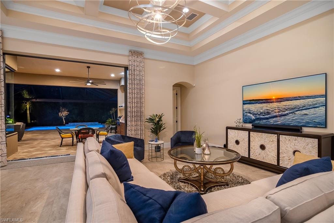
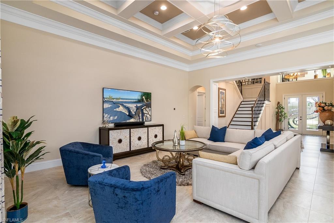
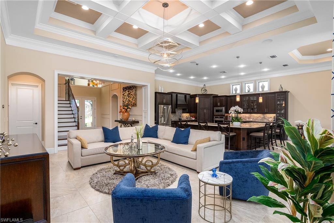
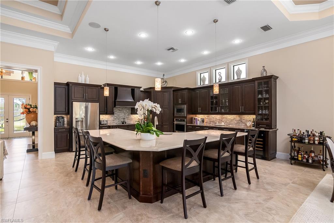
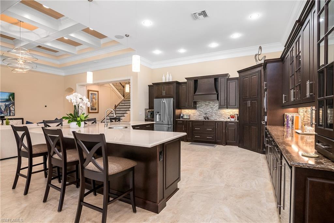
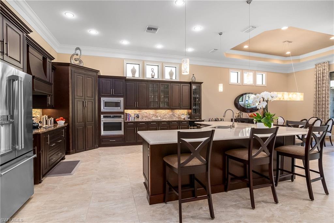
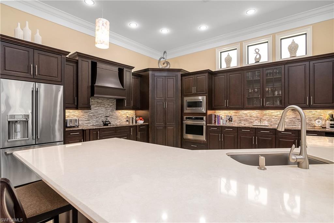
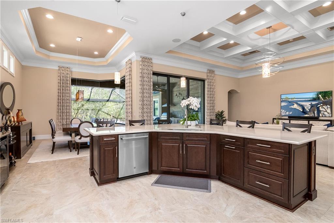
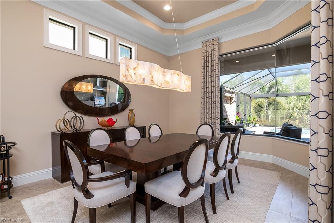
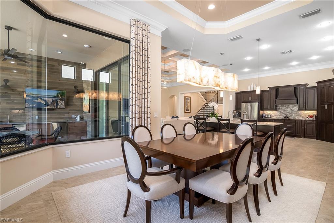
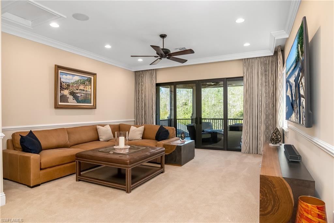
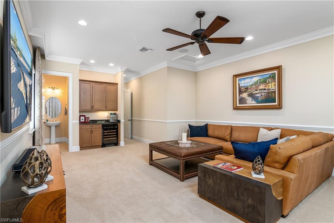
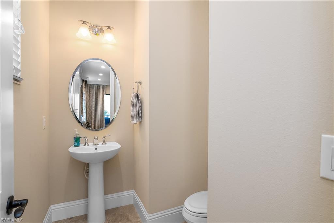
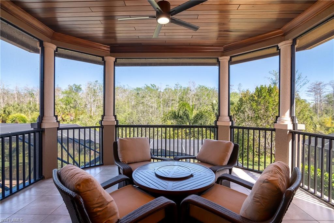
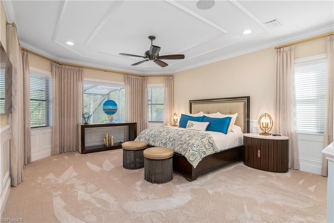
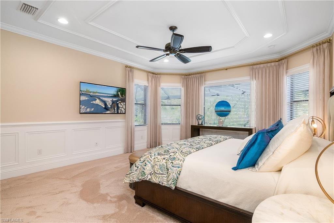
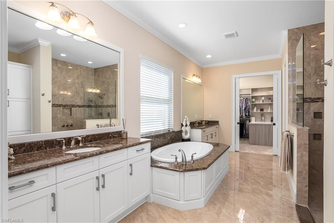
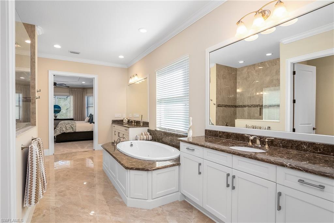
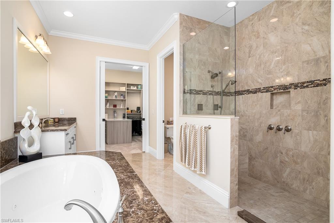
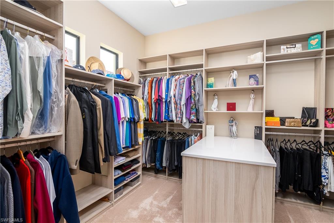
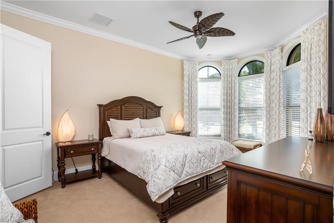
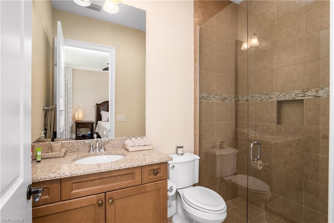
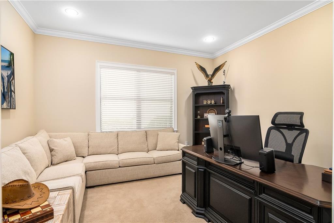
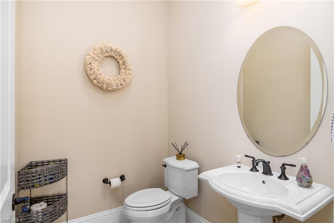
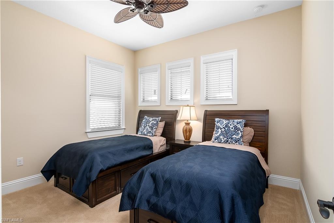
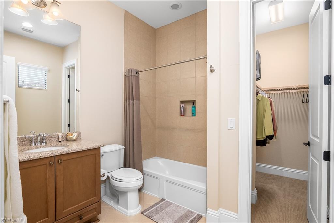
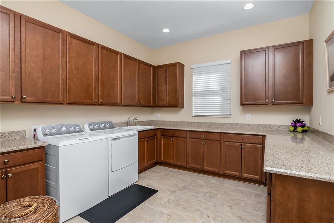
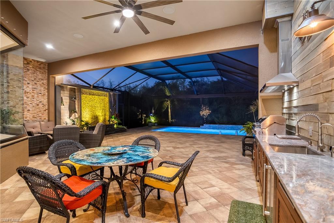
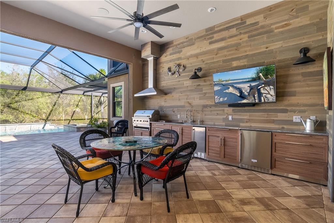
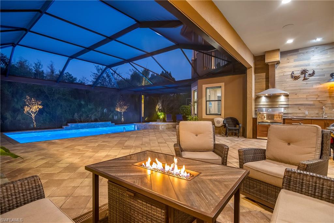
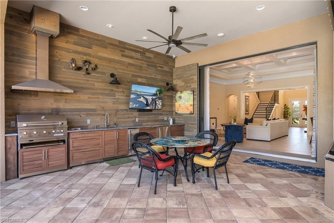
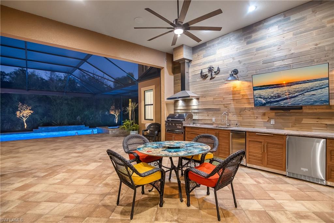
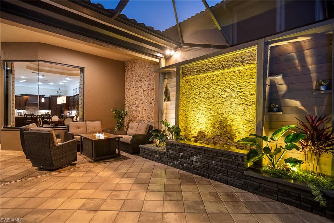
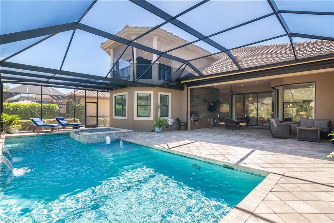
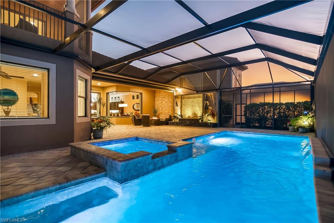
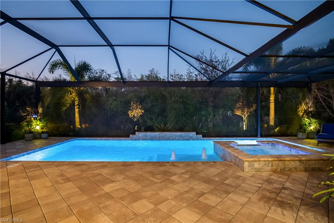
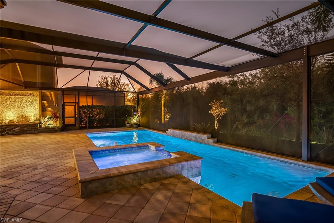
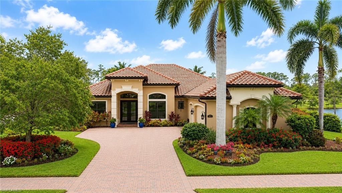
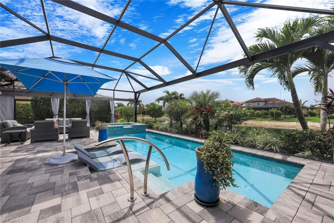
This Turnberry Grand model is a must see! This 3 bedroom, plus den 5 bath pool home has been custom tailored from the ground up. With the original owners attention to detail along with the builder Minto's quality and craftsmanship one goal was paramount, to build the perfect dream home. The list of custom features are endless, no expense was spared for the owners new dream home. To start with, entering the Lanai through the zero corner sliding doors you won't find a large support pillar to obstruct your view, a structurally engineered reinforced tie beam was designed, to showcase the custom pool and picture frame screened enclosure. For your outside entertaining you can enjoy a heated saltwater pool and jacuzzi, fully elevated outdoor kitchen, custom woodwork designed and installed by the very best craftsman, a one off custom built illuminated stone waterfall all inside the open panel picture frame enclosure. The entire home was built with impact resistant doors and windows, even the garage door is hurricane proof, the 2 car garage is fully finished and air conditioned as well. But to fully appreciate the true quality all you need to do is step through the front door, once you step one foot in the Foyer you will be amazed at just how majestic this house really is. Custom wood work and true craftsmanship shows everywhere, 8ft solid core doors throughout, high baseboards, coffered ceilings, crown molding and custom hand crafted details in every room. The kitchen features large bay widows, a 15ft island, level 4 cabinets and granite counters. Stainless appliances, walk in pantry, abundant cabinet storage with glass showcase soft close doors, soft close draws along with an illuminated stone backsplash, designer pendent lighting and seating for 6 at the island. This floor plan is perfect for entertaining with high ceilings, open concept designed with large bay windows and zero corner sliding doors you feel like your part of the pool party in the kitchen. This home features 2 master suites, the main which is down stairs is huge and surrounded by windows for an even more open experience, the master bath has a separate shower and jacuzzi tub, his and her vanities and a fully custom closet system. On your way to the second story you will notice the painstaking multi layers of finishing that went into the staircase, custom mirror art and wood work. Once up stairs you will notice one room has a fully screened woodpecker proof balcony, yes the owners had solid pillars installed on the balcony just for that, I told you they truly are sticklers when it comes to quality and every detail. When the owners built this house they furnished it with the finest furniture from around the world, the dinning table hand built in Spain is just one example. Hand chosen designer art work throughout and each room was designed from custom drapery to induvial pieces for their color, quality and style. Only used for two weeks out of the year this home shows like brand new.
Features & Amenities
Interior
-
Other Interior Features
Breakfast Bar, Cathedral Ceiling(s), Coffered Ceiling(s), Pantry, Walk-In Closet(s)
-
Total Bedrooms
3
-
Bathrooms
3
-
1/2 Bathrooms
2
-
Cooling YN
YES
-
Cooling
Ceiling Fan(s), Zoned
-
Heating YN
YES
-
Heating
Central, Electric, Zoned
-
Pet friendly
N/A
Exterior
-
Garage
Yes
-
Garage spaces
2
-
Construction Materials
Block, Stucco
-
Other Exterior Features
Gas Grill, Tennis Court(s), Outdoor Kitchen
-
Parking
Garage Door Opener, Paved, Covered, Deeded, Attached
-
Patio and Porch Features
Screened, Patio
-
Pool
Yes
-
Pool Features
Heated, Community, Electric Heat, Salt Water, Screen Enclosure, Private
Area & Lot
-
Lot Features
Cul-De-Sac
-
Lot Size(acres)
0.24
-
Lot Size(square feet)
10,454
-
Property Type
Residential
-
Property Sub Type
Single Family Residence
-
Architectural Style
Two Story, Single Family
Price
-
Sales Price
$2,199,000
-
Tax Amount
$10,116.19
-
Sq. Footage
4,459
-
Price/SqFt
$493
HOA
-
Association
YES
-
Association Fee 2
$802
-
Association Fee
$3,408
-
Association Fee Frequency
Annually
-
Association Fee 2 Frequency
Quarterly
-
Association Fee Includes
N/A
School District
-
Elementary School
CORKSCREW ELEMENTARY
-
Middle School
CORKSCREW MIDDLE
-
High School
PALMETTO RIDGE HIGH SCHOOL
Property Features
-
Stories
2
-
Accessibility Features
Therapeutic Whirlpool
-
Association Amenities
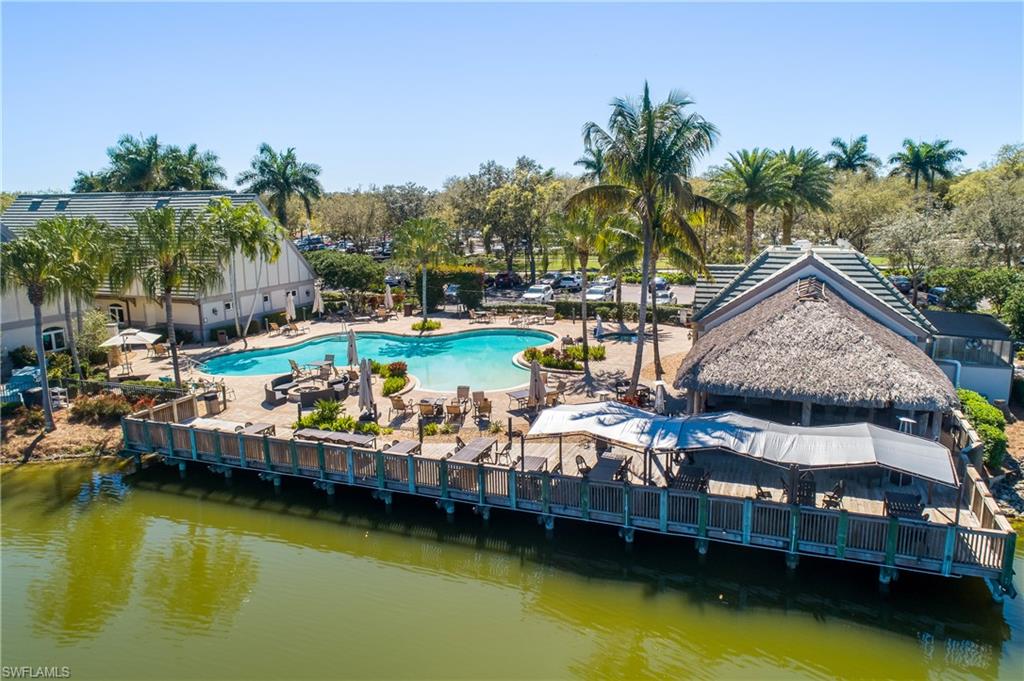
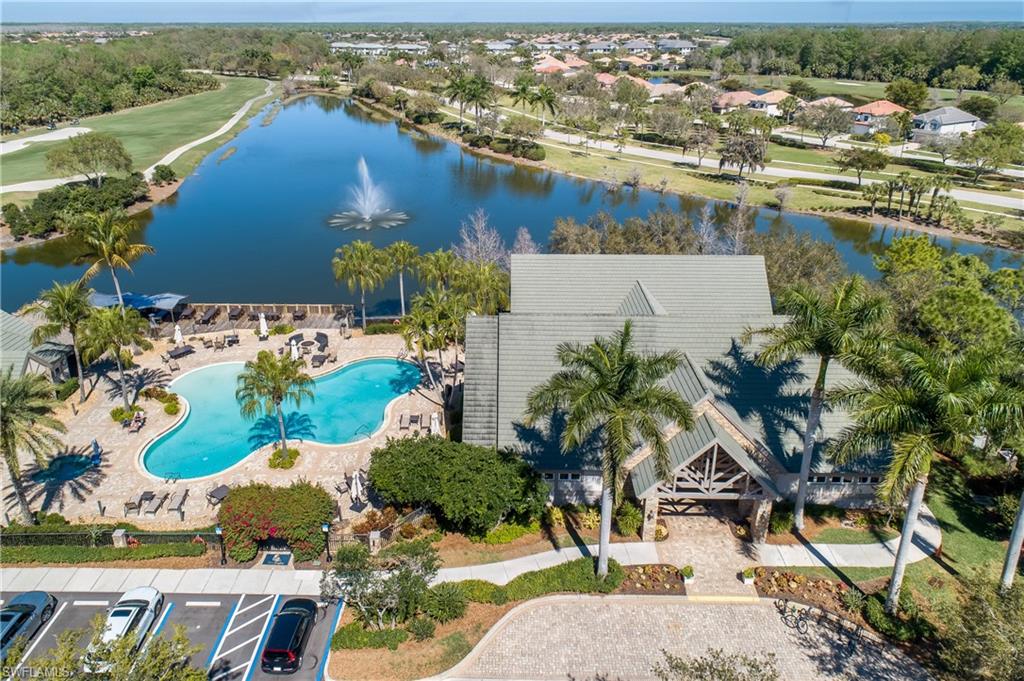
Cabana, Clubhouse, Park, Pool, Spa/Hot Tub, Fitness Center, Golf Course, Sauna, Tennis Court(s)
-
Ownership
Single Family
Schedule a Showing
Showing scheduled successfully.
Mortgage calculator
Estimate your monthly mortgage payment, including the principal and interest, property taxes, and HOA. Adjust the values to generate a more accurate rate.
Your payment
Principal and Interest:
$
Property taxes:
$
HOA fees:
$
Total loan payment:
$
Total interest amount:
$
Location
County
Collier
Elementary School
CORKSCREW ELEMENTARY
Middle School
CORKSCREW MIDDLE
High School
PALMETTO RIDGE HIGH SCHOOL
Listing Courtesy of Jerry Webster , Downing Frye Realty Inc.
RealHub Information is provided exclusively for consumers' personal, non-commercial use, and it may not be used for any purpose other than to identify prospective properties consumers may be interested in purchasing. All information deemed reliable but not guaranteed and should be independently verified. All properties are subject to prior sale, change or withdrawal. RealHub website owner shall not be responsible for any typographical errors, misinformation, misprints and shall be held totally harmless.

Agent | Realtor®
Julia McCabe
Call Julia today to schedule a private showing.

* Listings on this website come from the FMLS IDX Compilation and may be held by brokerage firms other than the owner of this website. The listing brokerage is identified in any listing details. Information is deemed reliable but is not guaranteed. If you believe any FMLS listing contains material that infringes your copyrighted work please click here to review our DMCA policy and learn how to submit a takedown request.© 2024 FMLS.
Related Properties

NAPLES
606 Park Shore DR
3 Beds
3 Baths
2,262 Sq.Ft.
$2,250,000
MLS#: 226007561
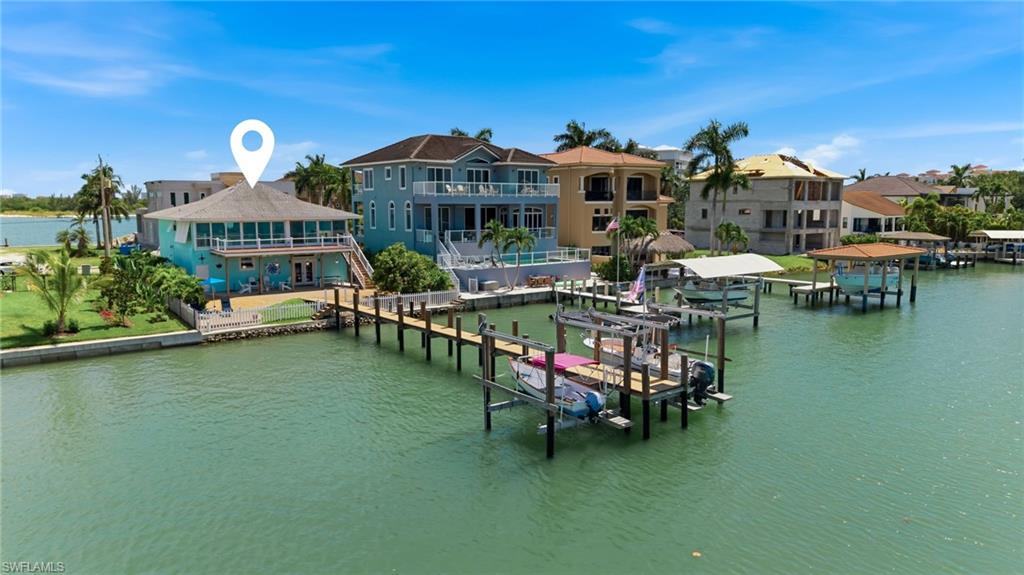
NAPLES
23 W Pelican ST
2 Beds
2 Baths
1,516 Sq.Ft.
$1,999,000
MLS#: 226025607
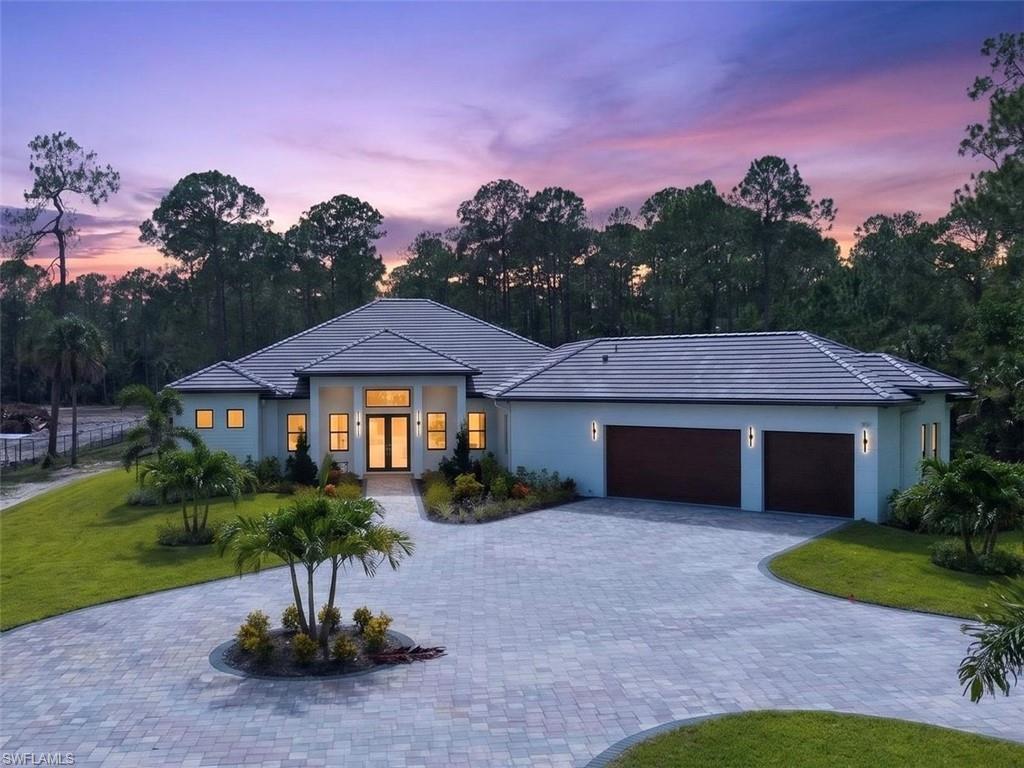
NAPLES
453 25th ST SW
4 Beds
4 Baths
3,209 Sq.Ft.
$2,349,900
MLS#: 2026031120
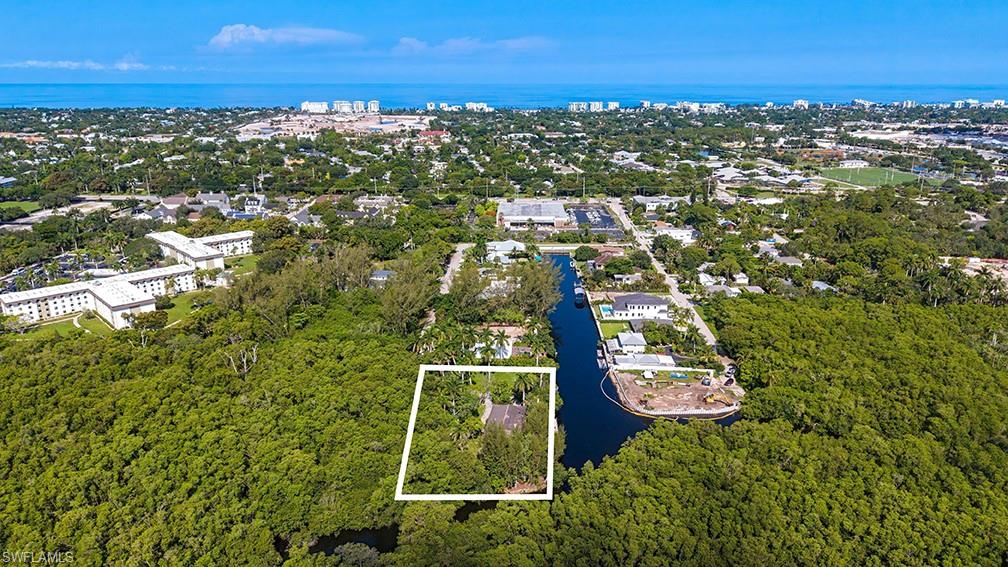
NAPLES
1551 Bembury DR
3 Beds
2 Baths
1,643 Sq.Ft.
$2,395,000
MLS#: 226024722
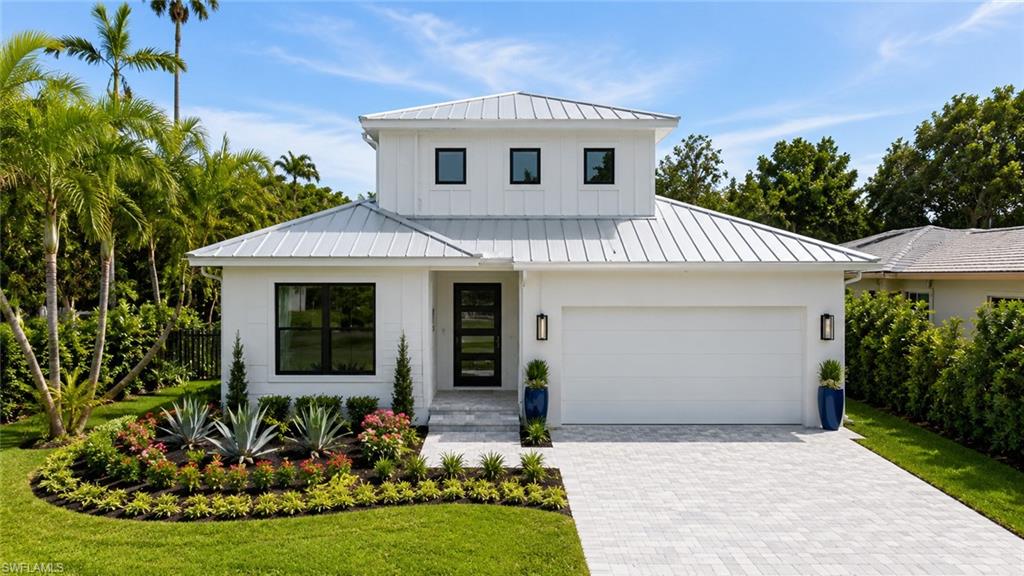
NAPLES
3028 Woodside AVE
5 Beds
4 Baths
3,186 Sq.Ft.
$1,790,000
MLS#: 226026596
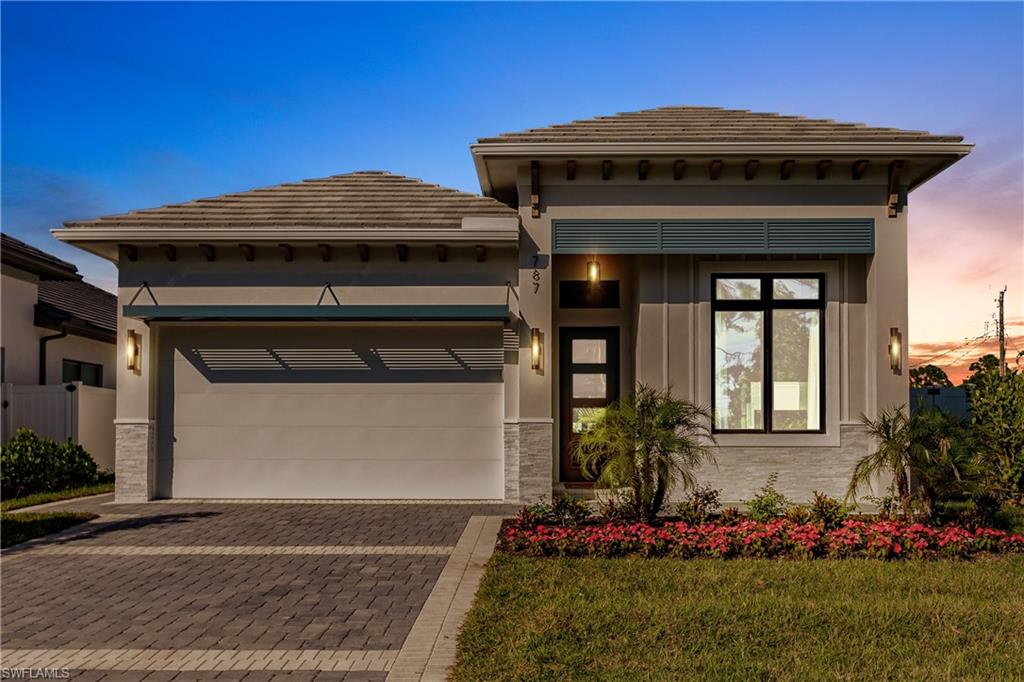
NAPLES
787 110th AVE N
4 Beds
3 Baths
1,960 Sq.Ft.
$2,050,000
MLS#: 226025803
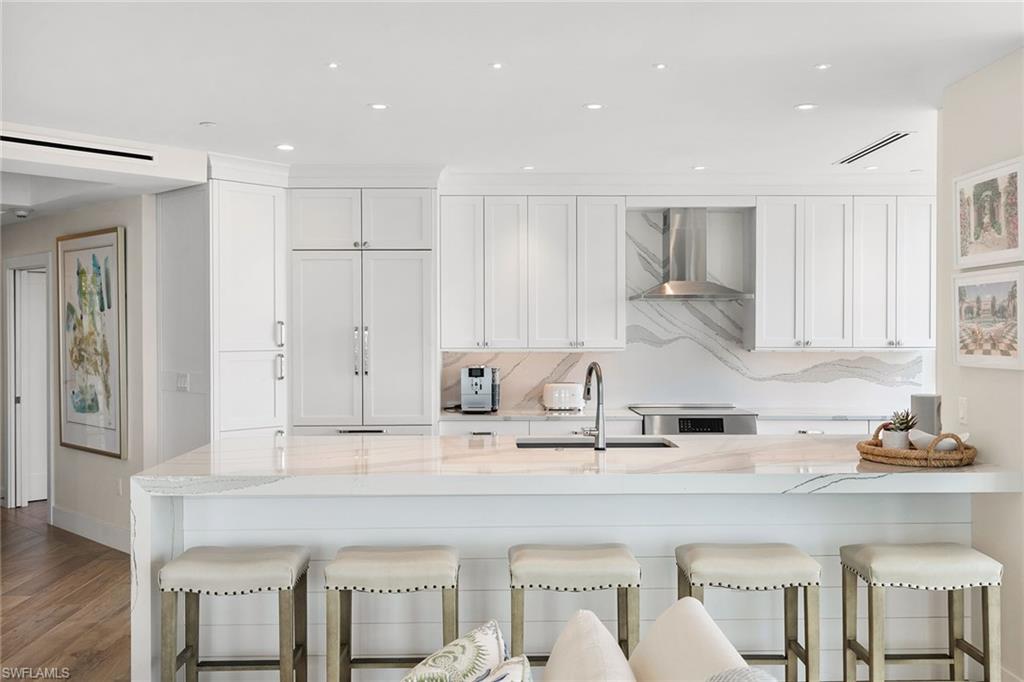
NAPLES
4255 Gulf Shore BLVD N 801
2 Beds
2 Baths
1,457 Sq.Ft.
$1,850,000
MLS#: 226026296
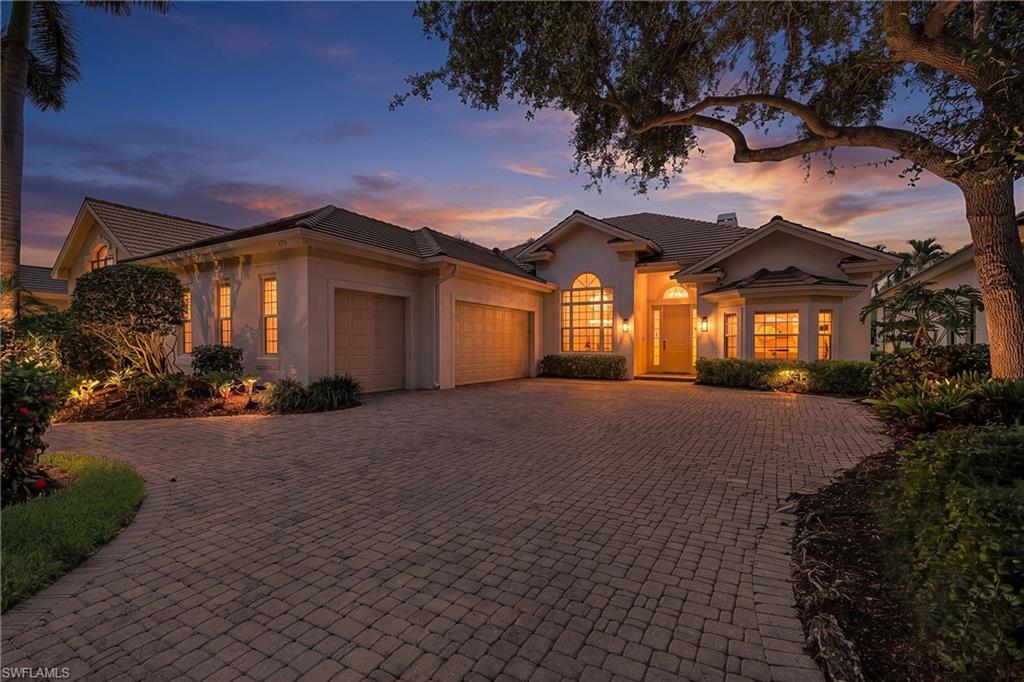
NAPLES
179 AUDUBON BLVD
3 Beds
2 Baths
2,599 Sq.Ft.
$1,775,000
MLS#: 226023663
NAPLES
9871 Corso Bello DR
4 Beds
3 Baths
2,818 Sq.Ft.
$2,590,000
MLS#: 226026574
NAPLES
9351 Montelanico LOOP
3 Beds
2 Baths
2,203 Sq.Ft.
$1,775,000
MLS#: 226025969
