Two Story, Single Family
13296 Grassmere CT
PUNTA GORDA, FL 33955
MLS#: 2026030727
$374,499
Property
Beds
4
Full Baths
2
1/2 Baths
1
Year Built
2026
Sq.Footage
2,520
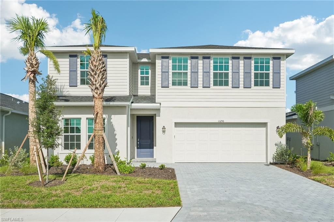
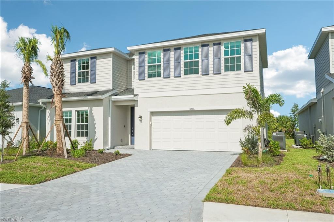
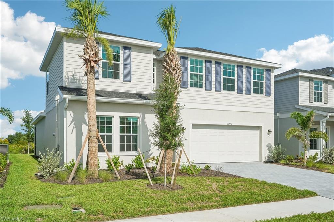
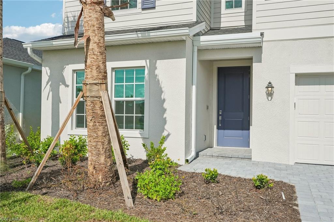
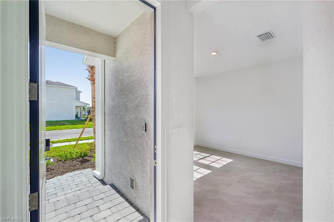
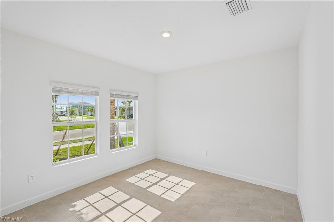
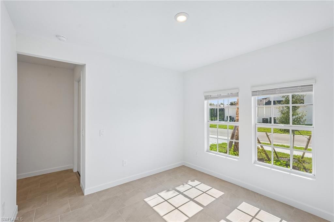
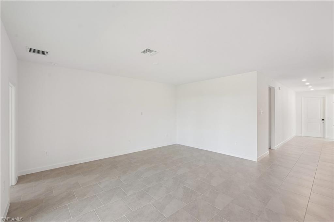
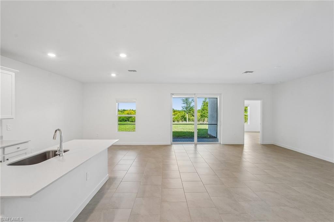
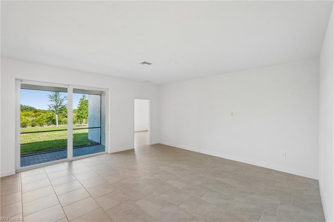
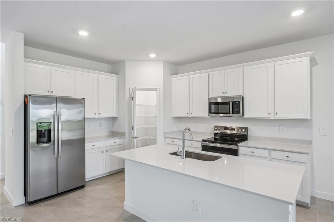
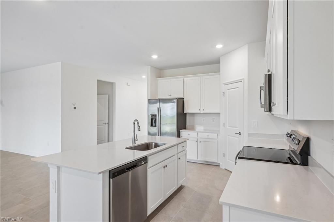
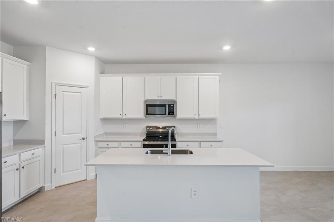
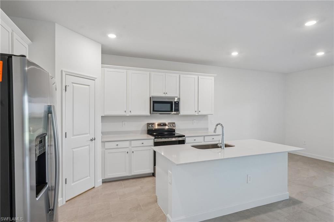
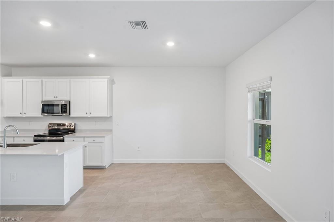
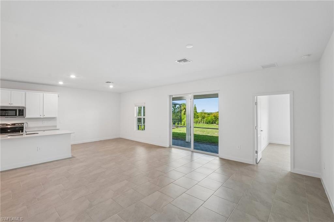
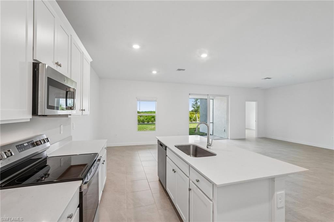
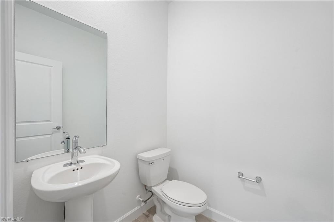
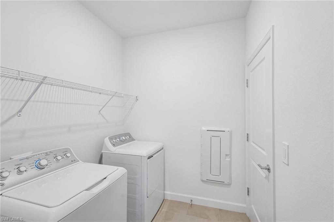
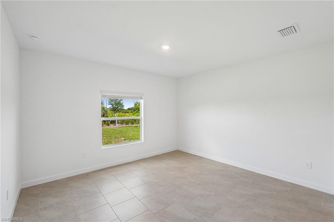
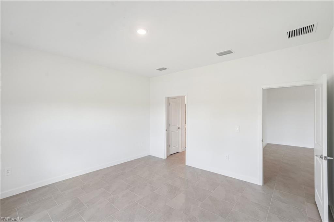
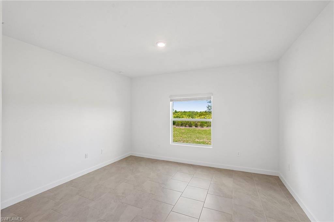
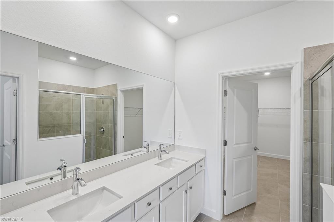
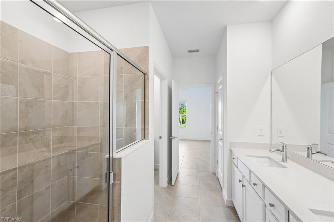
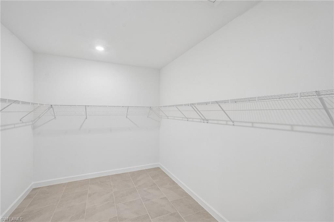
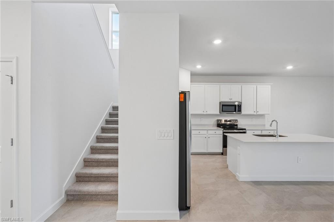
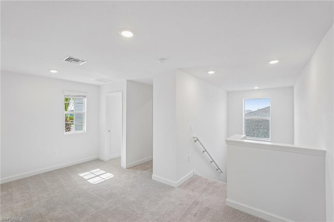
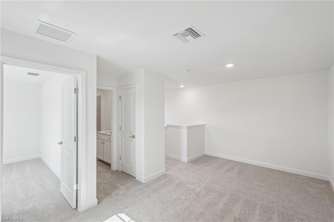
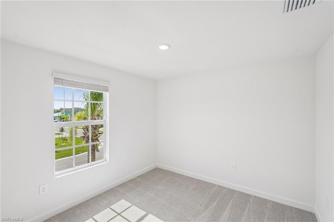
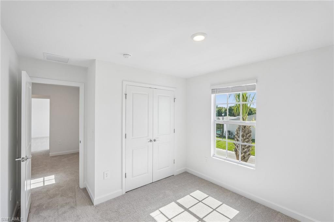
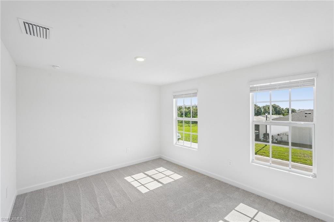
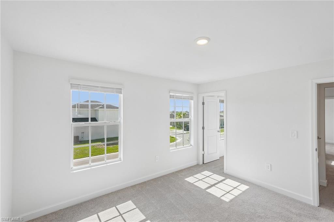
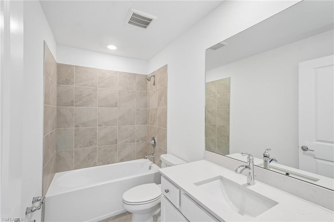
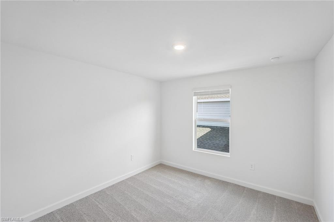
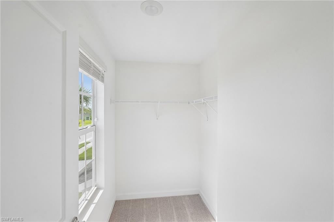
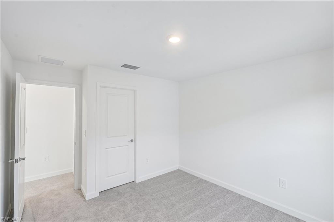
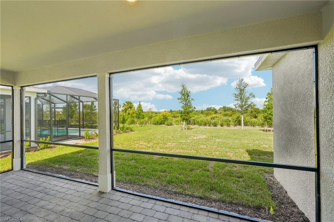
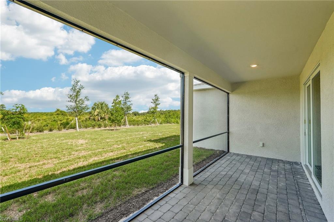
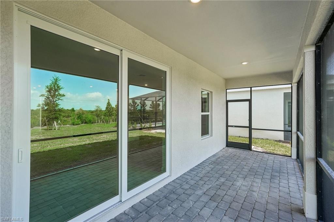
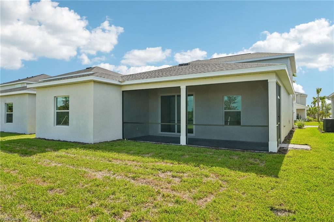
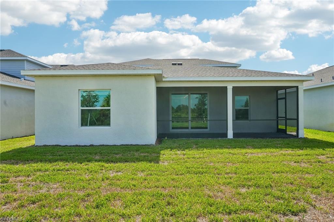
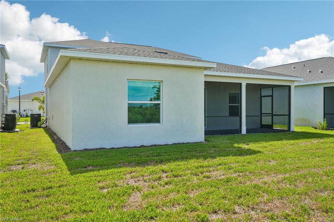
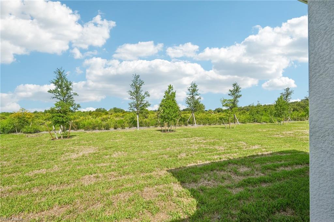
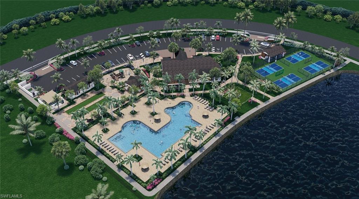
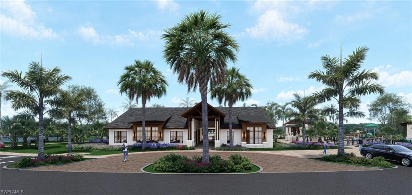
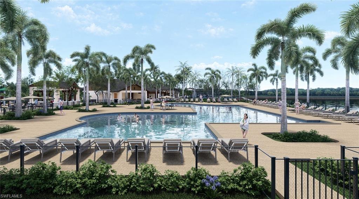
Brand new construction, move-in ready now in TurnLeaf. This Segan floor plan gives you 2,520 square feet, four bedrooms, a loft, a den, and 2.5 baths, all wrapped up in a two-story layout that's been thought through for real life. The primary suite is tucked away on the first floor, so you get privacy from the rest of the bedrooms without giving up the space and flow of a two-story home. The half bath is also downstairs, super convenient for guests. Tile runs throughout the entire first floor, which keeps things low-maintenance, and quartz countertops carry throughout the kitchen and every bathroom. The den off the main living area works well as a home office, and upstairs the loft gives you a second living space for movie nights, a playroom, or even a home school or study space. Three additional bedrooms and a full bath round out the upper level. A two-car garage handles parking and storage. Out back, the lanai stretches an impressive 23 feet wide, giving you a genuinely oversized outdoor living space compared to what you'll find on most new construction homes right now. And then there's the homesite itself, backing to preserve with real depth behind it. No one behind you means you aren't stuck staring at the back of your neighbor's home and more privacy for you with no one looking into your yard either, just privacy and green space in a way that's hard to come by these days. TurnLeaf is one of the newest and most affordable master-planned communities coming up along the Burnt Store Road corridor, with a clubhouse, pool, pickleball courts, playground, and bocce courts on the way. And super low HOA fees that still include lawn maintenance and high speed internet! You're close to Charlotte Harbor for boating and fishing, and downtown Punta Gorda's restaurants and shops are a short drive north. This home is brand new, which means no deferred maintenance, no surprises, and a full warranty. Between the first-floor primary, the tile throughout the main level, that oversized lanai, and a preserve homesite with real privacy behind it, this one checks all the boxes. Make sure to ask your agent about special financing options for significantly reduced interest rates!!
Features & Amenities
Interior
-
Other Interior Features
Entrance Foyer, Breakfast Bar, Eat-in Kitchen, Pantry
-
Total Bedrooms
4
-
Bathrooms
2
-
1/2 Bathrooms
1
-
Cooling YN
YES
-
Cooling
N/A
-
Fireplace YN
NO
-
Heating YN
YES
-
Heating
Central, Electric
-
Pet friendly
Yes
Exterior
-
Garage
Yes
-
Garage spaces
2
-
Construction Materials
Block, Stucco
-
Parking
Garage Door Opener, Paved, Attached
-
Patio and Porch Features
Screened
-
Pool
Yes
-
Pool Features
Community
-
Waterfront YN
NO
-
View
Trees/Woods
Area & Lot
-
Lot Size(acres)
0.1521
-
Lot Size(square feet)
6,625
-
Property Type
Residential
-
Property Sub Type
Single Family Residence
-
Architectural Style
Two Story, Single Family
Price
-
Sales Price
$374,499
-
Tax Amount
$2,943.76
-
Sq. Footage
2,520
-
Price/SqFt
$148
HOA
-
Association
YES
-
Association Fee 2
$274
-
Association Fee
$3,288
-
Association Fee 2 Frequency
Monthly
-
Association Fee Includes
N/A
Property Resources
-
Horse Property
NO
School District
-
Elementary School
N/A
-
Middle School
N/A
-
High School
N/A
Property Features
-
Stories
2
-
New Construction
YES
-
Association Amenities
Clubhouse, Pool, Dog Park, Fitness Center
-
Ownership
Single Family
-
Senior Community YN
NO
Schedule a Showing
Showing scheduled successfully.
Mortgage calculator
Estimate your monthly mortgage payment, including the principal and interest, property taxes, and HOA. Adjust the values to generate a more accurate rate.
Your payment
Principal and Interest:
$
Property taxes:
$
HOA fees:
$
Total loan payment:
$
Total interest amount:
$
Location
County
Charlotte
Elementary School
Middle School
High School
Listing Courtesy of Jerry Niesman , KW Peace River Partners
RealHub Information is provided exclusively for consumers' personal, non-commercial use, and it may not be used for any purpose other than to identify prospective properties consumers may be interested in purchasing. All information deemed reliable but not guaranteed and should be independently verified. All properties are subject to prior sale, change or withdrawal. RealHub website owner shall not be responsible for any typographical errors, misinformation, misprints and shall be held totally harmless.

Agent | Realtor®
Julia McCabe
Call Julia today to schedule a private showing.

* Listings on this website come from the FMLS IDX Compilation and may be held by brokerage firms other than the owner of this website. The listing brokerage is identified in any listing details. Information is deemed reliable but is not guaranteed. If you believe any FMLS listing contains material that infringes your copyrighted work please click here to review our DMCA policy and learn how to submit a takedown request.© 2024 FMLS.
Related Properties
PUNTA GORDA
16537 Kingwood LN 2621
3 Beds
2 Baths
2,210 Sq.Ft.
$399,900
MLS#: 226026078
PUNTA GORDA
43258 Water Bird WAY 6011
3 Beds
2 Baths
1,719 Sq.Ft.
$385,000
MLS#: 226025411
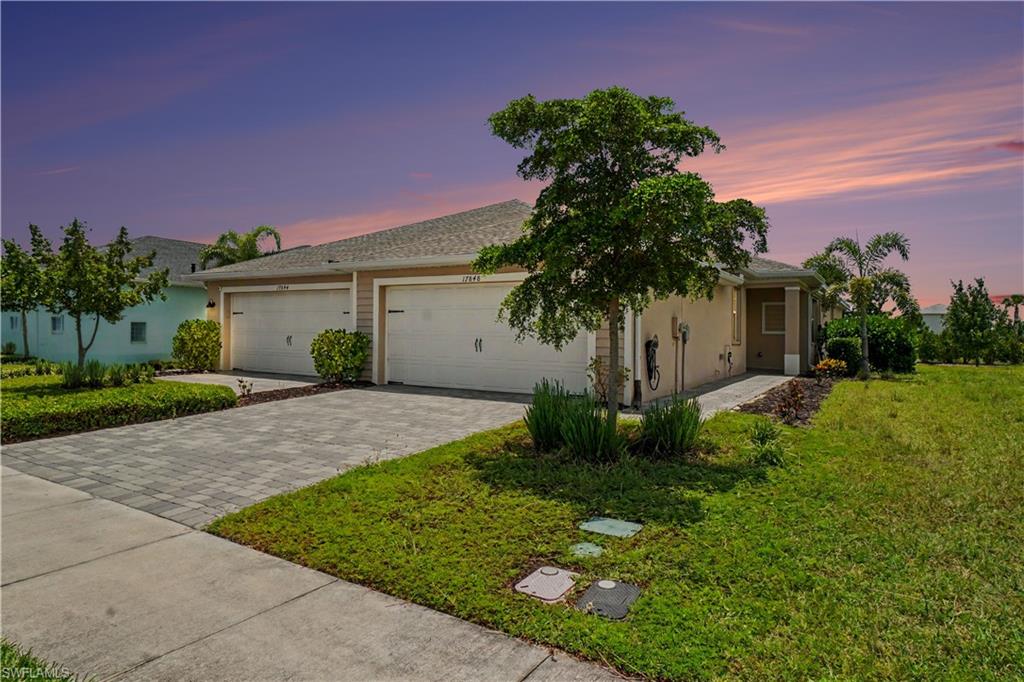
PUNTA GORDA
17848 Palmetto Pass LN
2 Beds
2 Baths
1,564 Sq.Ft.
$303,900
MLS#: 2026030367
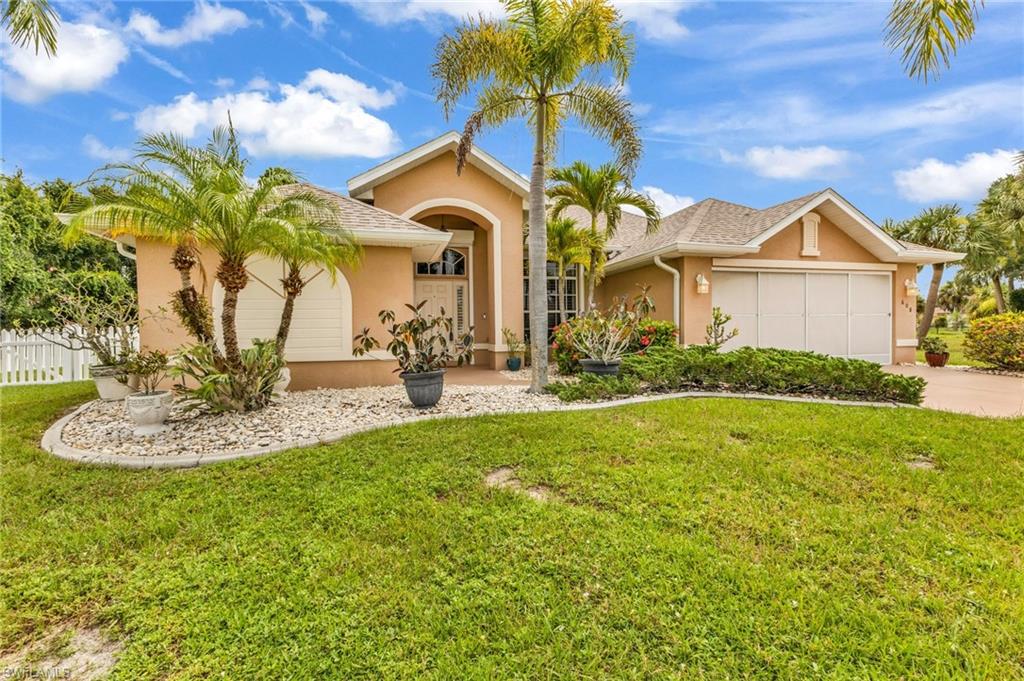
PUNTA GORDA
608 Trumpet Tree
4 Beds
3 Baths
2,199 Sq.Ft.
$442,500
MLS#: 2026030423
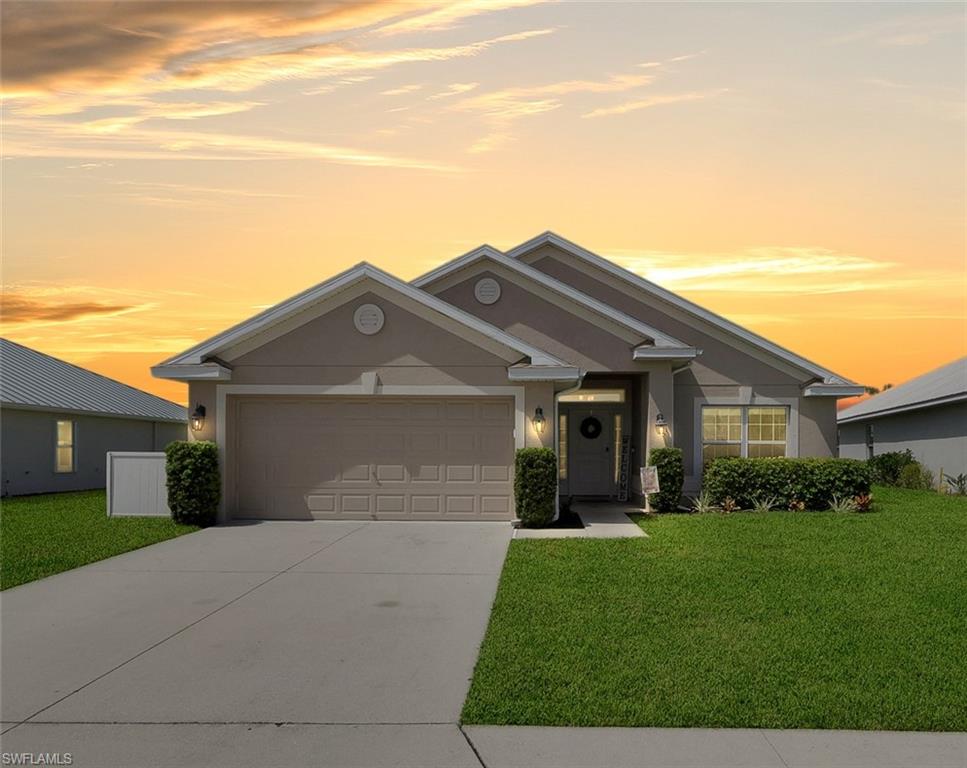
PUNTA GORDA
27077 Brook Forest RD
4 Beds
2 Baths
1,820 Sq.Ft.
$320,000
MLS#: 2026028417
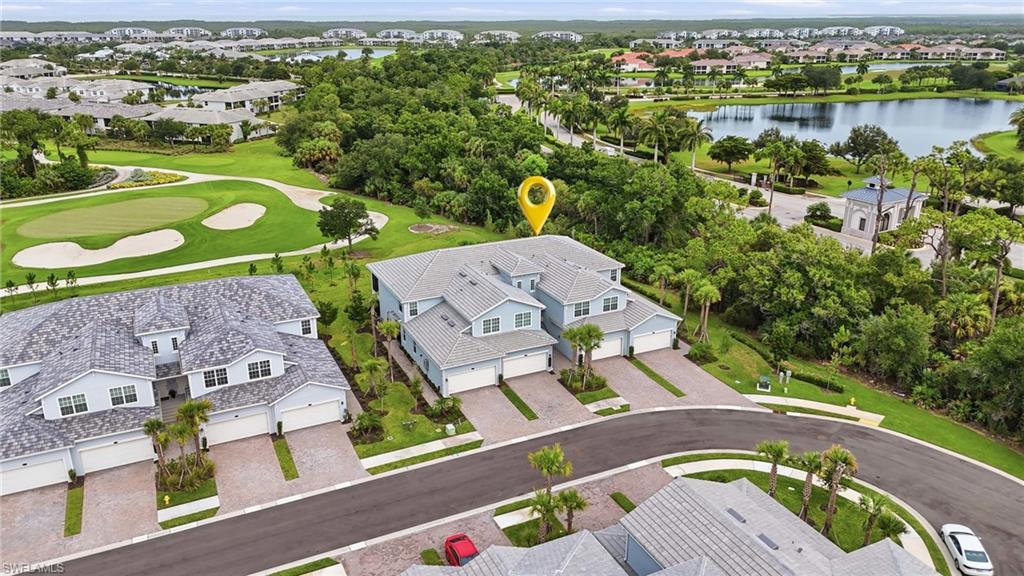
PUNTA GORDA
14827 Birchwood CT 6122
3 Beds
2 Baths
2,110 Sq.Ft.
$365,000
MLS#: 2026029884
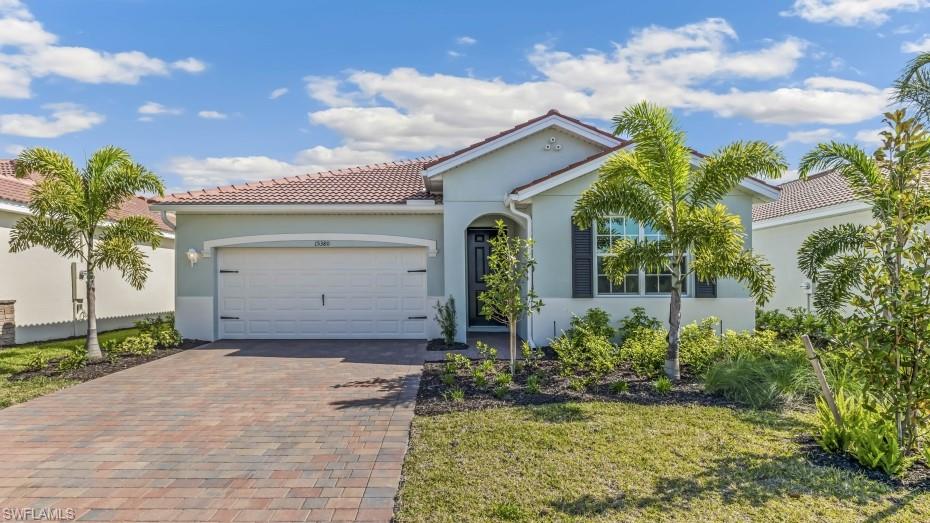
PUNTA GORDA
17974 SHADE TREE LOOP
3 Beds
2 Baths
1,816 Sq.Ft.
$399,999
MLS#: 226026203
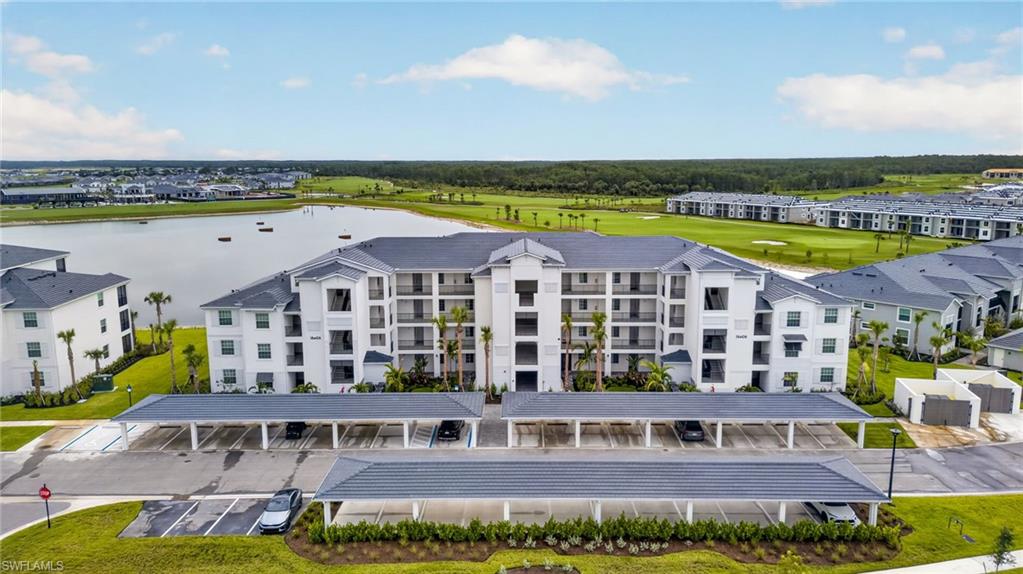
PUNTA GORDA
15405 GREEN ACRES AVE 2332
2 Beds
2 Baths
1,154 Sq.Ft.
$299,900
MLS#: 2026030260
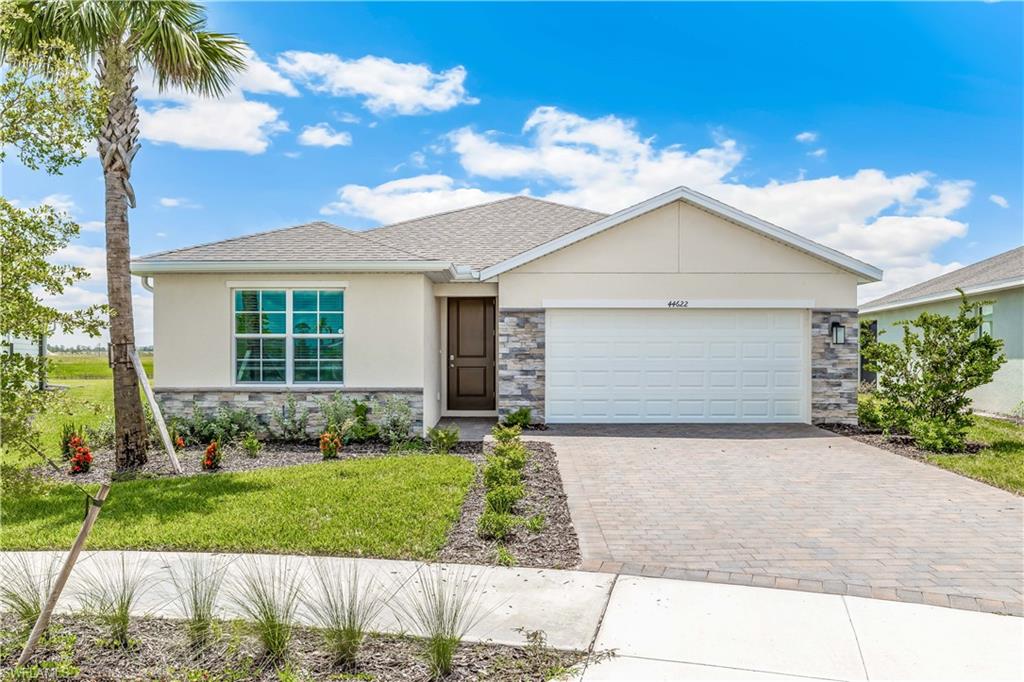
PUNTA GORDA
17755 SHADE TREE LOOP
5 Beds
3 Baths
2,077 Sq.Ft.
$379,999
MLS#: 226026214
