Property
Beds
3
Full Baths
2
1/2 Baths
None
Year Built
2012
Sq.Footage
1,862
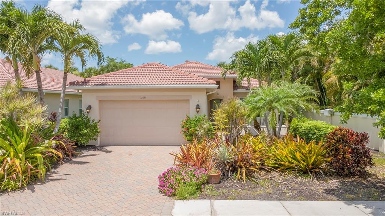
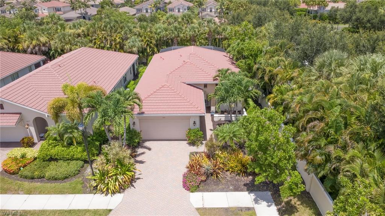
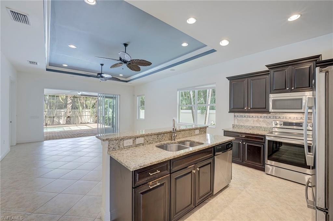
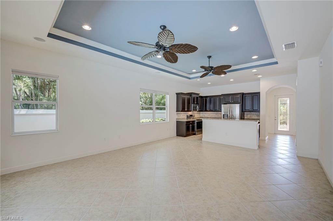
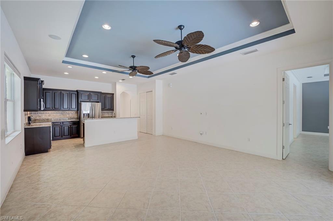
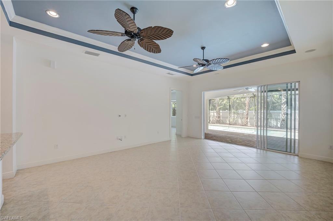
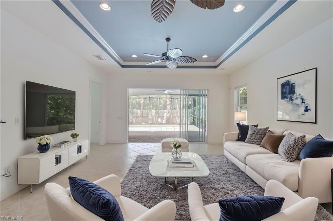
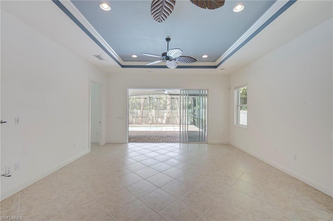
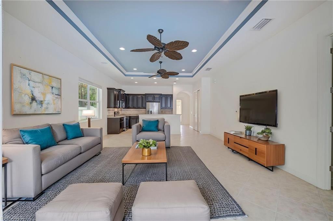
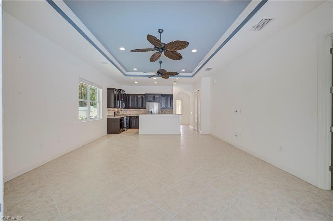
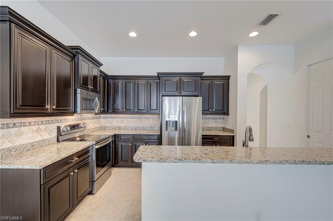
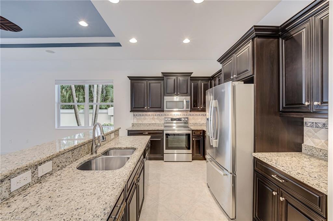
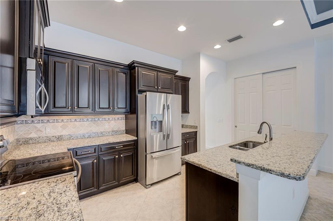
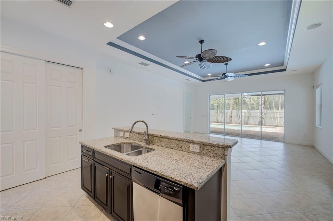
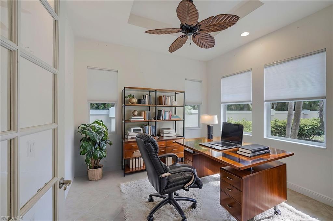
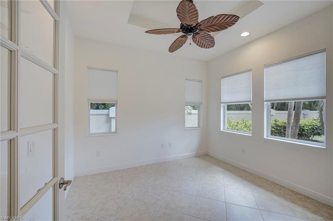
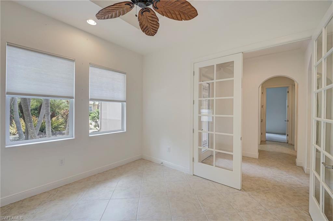
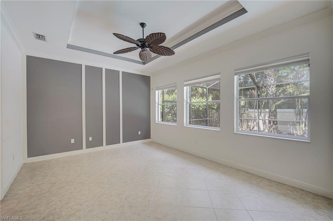
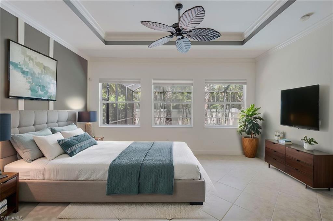
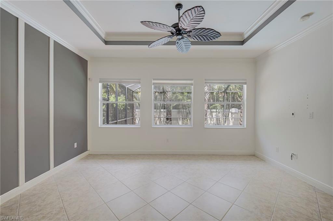
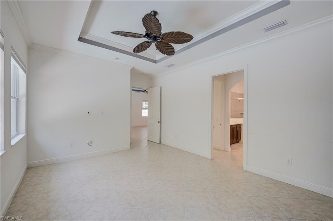
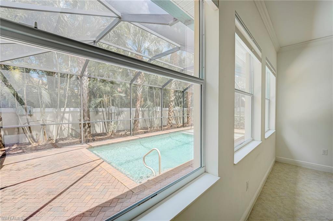
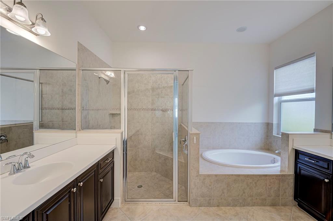
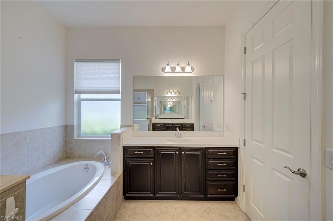
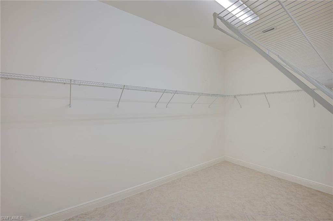
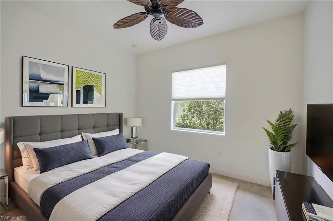
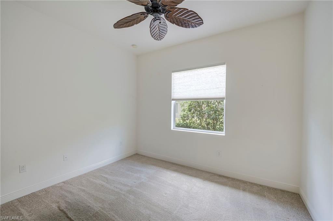
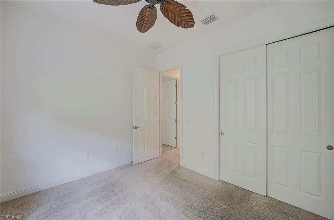
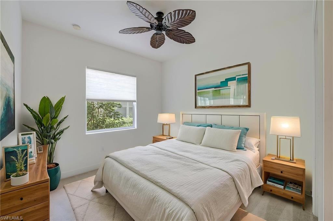
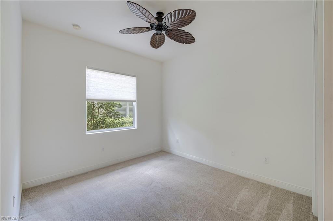
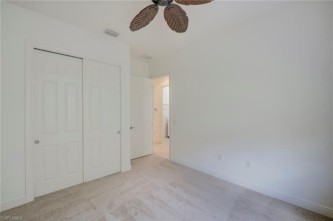
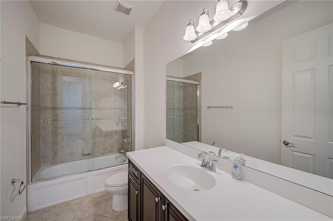
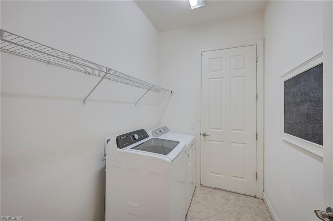
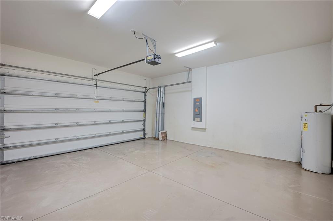
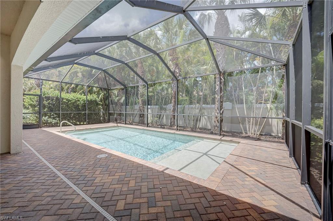
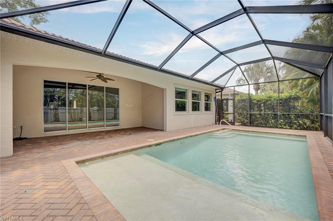
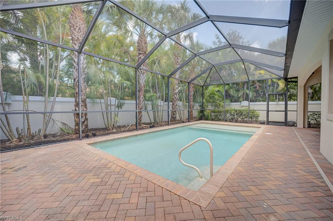
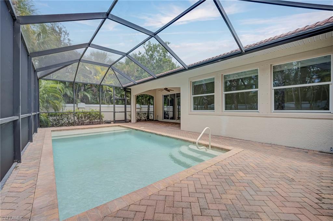
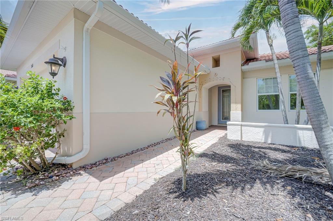
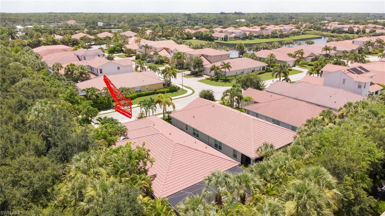
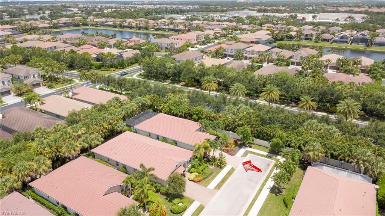
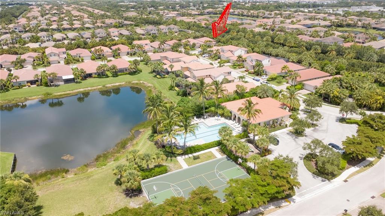
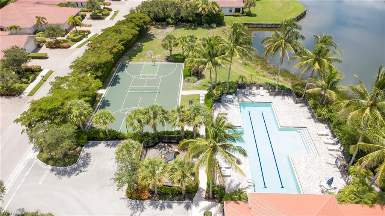
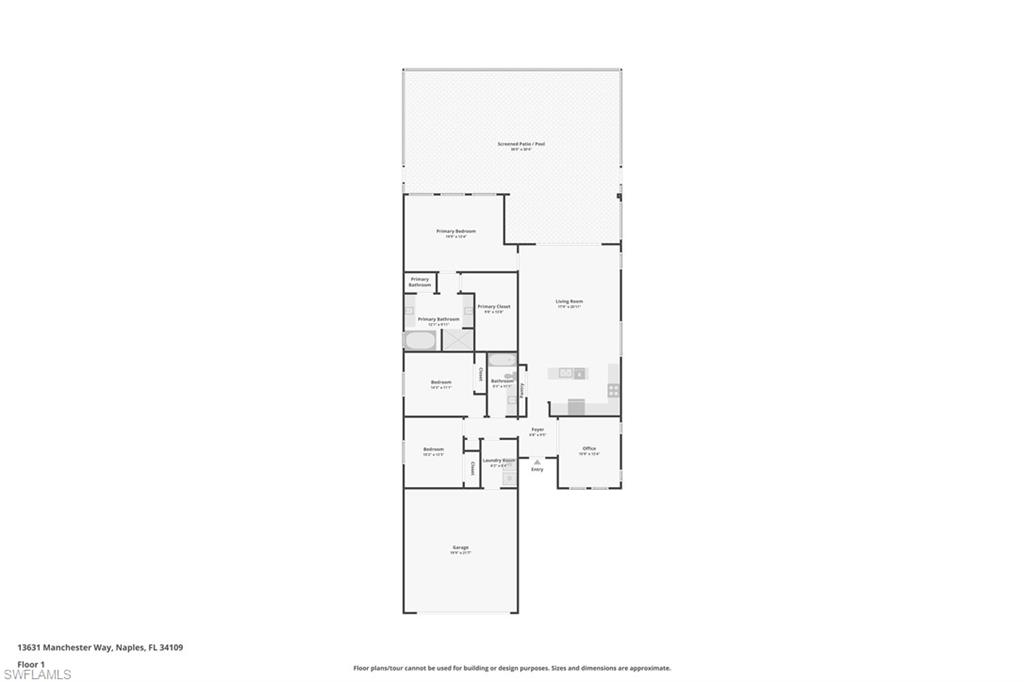
One or more photo(s) has been virtually staged, AI generated or rendered. Privately positioned at the end of a dead-end street, this exceptionally well-maintained WCI Azalea is distinguished by its peaceful setting and unusually generous outdoor living space. The split-bedroom design offers three bedrooms plus a French-door den, two baths and an airy great room framed by a dramatic coffered ceiling, recessed lighting and broad sliding glass doors that draw the eye toward the pool. The kitchen combines granite countertops, rich wood cabinetry, stainless-steel appliances, a decorative backsplash and a substantial island with breakfast seating, keeping the space open and connected for everyday living and entertaining. The spacious owner’s suite features a tray ceiling, pool views, a large walk-in closet and a bath with dual vanities, soaking tub and separate shower. Outside, an expansive screened enclosure creates a genuinely private retreat with a large pool, broad brick-paver deck, covered lanai, privacy wall and mature tropical landscaping. A two-car garage, interior laundry and a new air-conditioning system installed in 2026 complete a home that has clearly been cared for. Manchester Square is a gated WCI community in a highly convenient North Naples setting, offering the appeal of a smaller neighborhood with amenities more commonly associated with larger developments. Residents enjoy a clubhouse with a gathering room and catering kitchen, fitness center, resort-style pool and spa, basketball court, barbecue and picnic area, and playground, while the association provides lawn and landscape maintenance, irrigation water and exterior pest control. Located off Livingston Road between Pine Ridge and Vanderbilt Beach roads, the community provides convenient access to Mercato, Waterside Shops, Artis—Naples, Vanderbilt Beach, everyday shopping and dining, and I-75.
Features & Amenities
Interior
-
Other Interior Features
Entrance Foyer, Breakfast Bar, Pantry, Tray Ceiling(s), Walk-In Closet(s)
-
Total Bedrooms
3
-
Bathrooms
2
-
Cooling YN
YES
-
Cooling
Ceiling Fan(s)
-
Fireplace YN
NO
-
Heating YN
YES
-
Heating
Central, Electric
-
Pet friendly
N/A
Exterior
-
Garage
Yes
-
Garage spaces
2
-
Construction Materials
Block, Stucco
-
Parking
Garage Door Opener, Paved, Attached
-
Patio and Porch Features
Screened, Patio
-
Pool
Yes
-
Pool Features
Community, Private
-
Waterfront YN
NO
Area & Lot
-
Lot Features
Corner Lot
-
Lot Size(acres)
0.17
-
Lot Size(square feet)
7,405
-
Property Type
Residential
-
Property Sub Type
Single Family Residence
-
Architectural Style
Ranch, Single Family
Price
-
Sales Price
$625,000
-
Tax Amount
$5,023.78
-
Sq. Footage
1,862
-
Price/SqFt
$335
HOA
-
Association
YES
-
Association Fee
$5,592
-
Association Fee Frequency
Quarterly
-
Association Fee Includes
N/A
Property Resources
-
Horse Property
NO
School District
-
Elementary School
N/A
-
Middle School
N/A
-
High School
N/A
Property Features
-
Stories
1
-
New Construction
NO
-
Association Amenities
Basketball Court, Barbecue, Clubhouse, Pool, Fitness Center
-
Ownership
Single Family
-
Senior Community YN
NO
Schedule a Showing
Showing scheduled successfully.
Mortgage calculator
Estimate your monthly mortgage payment, including the principal and interest, property taxes, and HOA. Adjust the values to generate a more accurate rate.
Your payment
Principal and Interest:
$
Property taxes:
$
HOA fees:
$
Total loan payment:
$
Total interest amount:
$
Location
County
Collier
Elementary School
Middle School
High School
Listing Courtesy of Ed DiMarco , Realty Hub
RealHub Information is provided exclusively for consumers' personal, non-commercial use, and it may not be used for any purpose other than to identify prospective properties consumers may be interested in purchasing. All information deemed reliable but not guaranteed and should be independently verified. All properties are subject to prior sale, change or withdrawal. RealHub website owner shall not be responsible for any typographical errors, misinformation, misprints and shall be held totally harmless.

Agent | Realtor®
Julia McCabe
Call Julia today to schedule a private showing.

* Listings on this website come from the FMLS IDX Compilation and may be held by brokerage firms other than the owner of this website. The listing brokerage is identified in any listing details. Information is deemed reliable but is not guaranteed. If you believe any FMLS listing contains material that infringes your copyrighted work please click here to review our DMCA policy and learn how to submit a takedown request.© 2024 FMLS.
Related Properties

NAPLES
2495 62nd AVE NE
3 Beds
2 Baths
2,110 Sq.Ft.
$575,000
MLS#: 226022057

NAPLES
4490 10th ST NE
5 Beds
3 Baths
2,296 Sq.Ft.
$650,000
MLS#: 226022159

NAPLES
4688 Arboretum CIR 101
2 Beds
2 Baths
1,406 Sq.Ft.
$510,000
MLS#: 226006612
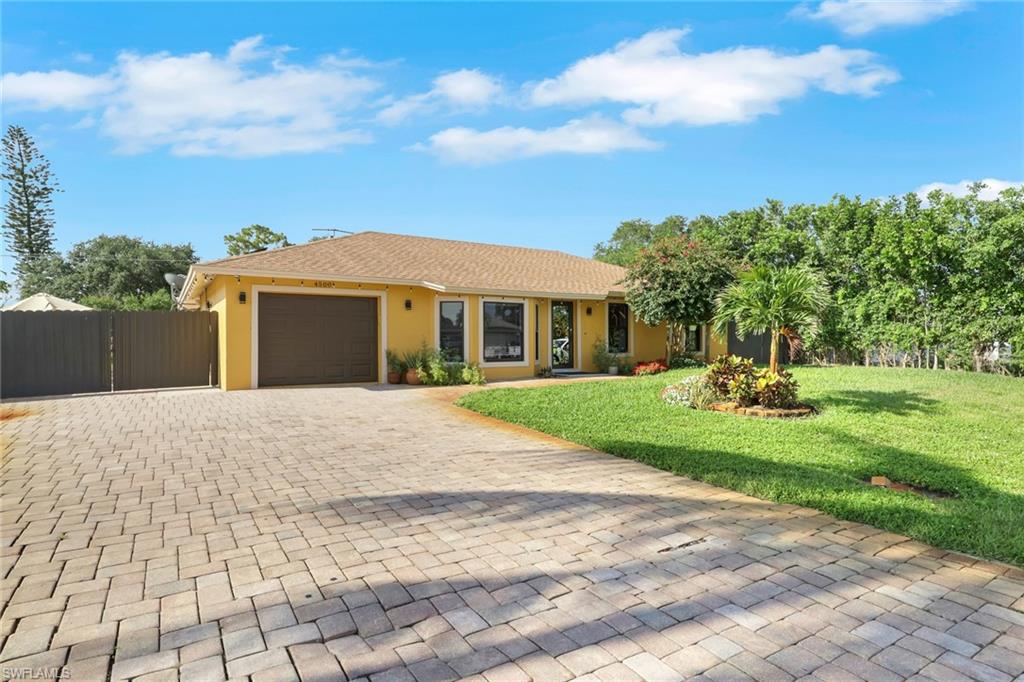
NAPLES
4500 28th AVE SW
4 Beds
2 Baths
1,291 Sq.Ft.
$589,900
MLS#: 226027352
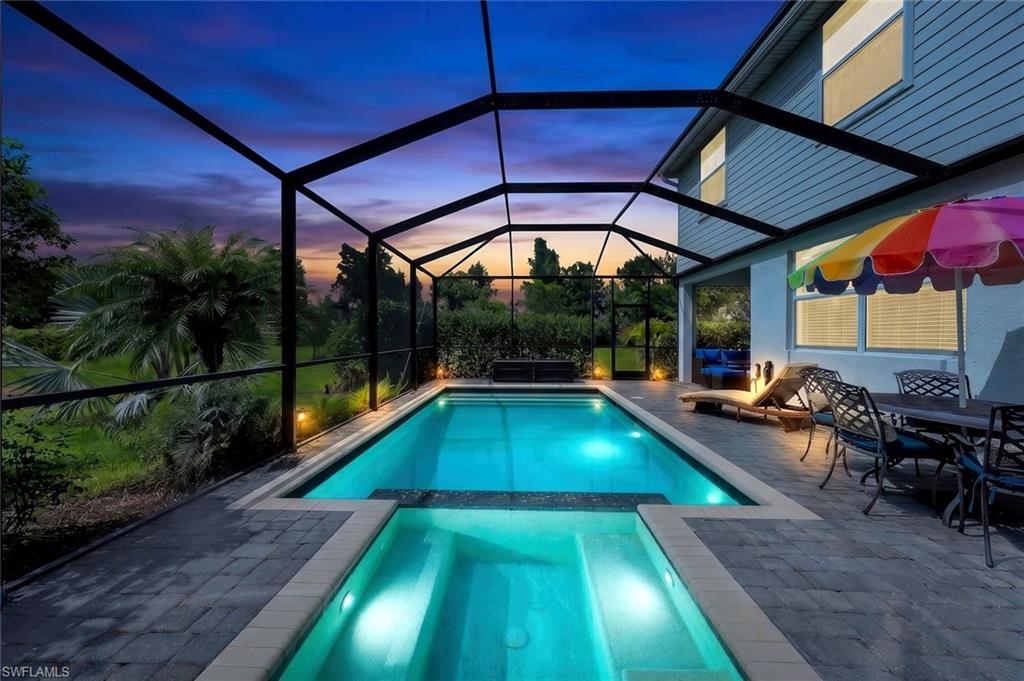
NAPLES
2159 Hamlin ST
5 Beds
3 Baths
3,243 Sq.Ft.
$675,000
MLS#: 226027317
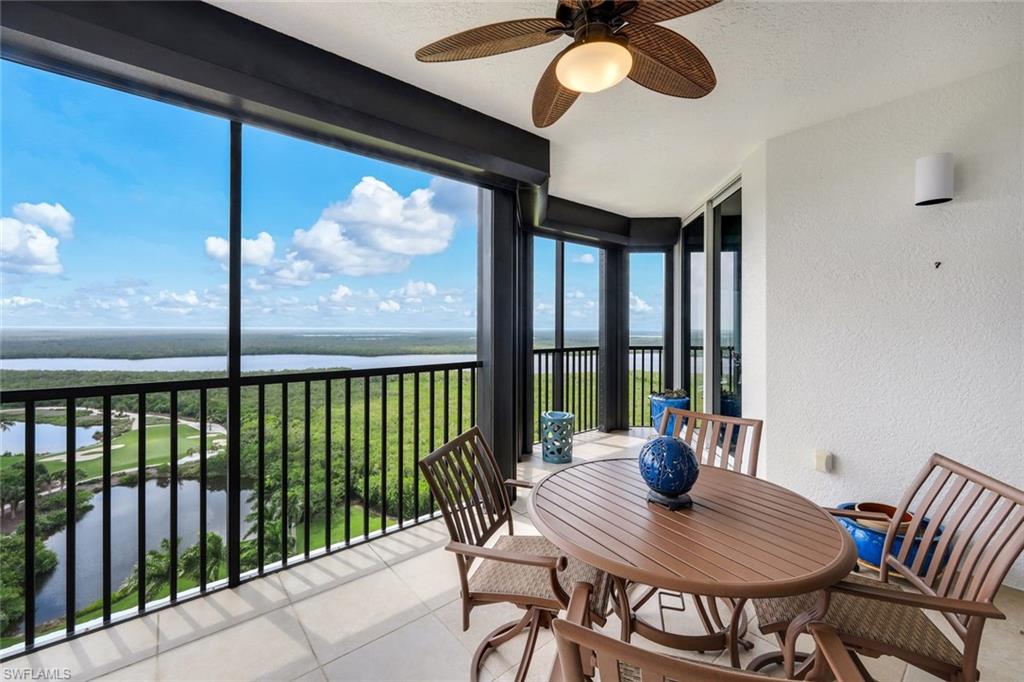
NAPLES
1060 BORGHESE LN 1404
3 Beds
3 Baths
2,642 Sq.Ft.
$699,995
MLS#: 226027043
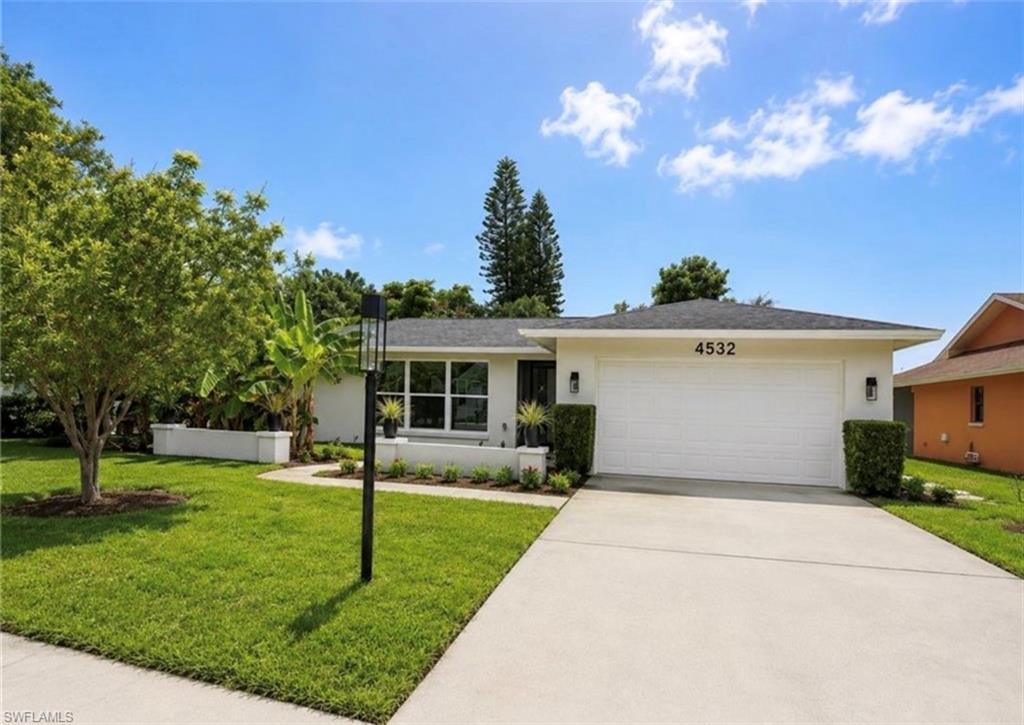
NAPLES
4532 Beechwood Lake DR
3 Beds
2 Baths
1,895 Sq.Ft.
$685,000
MLS#: 226027331
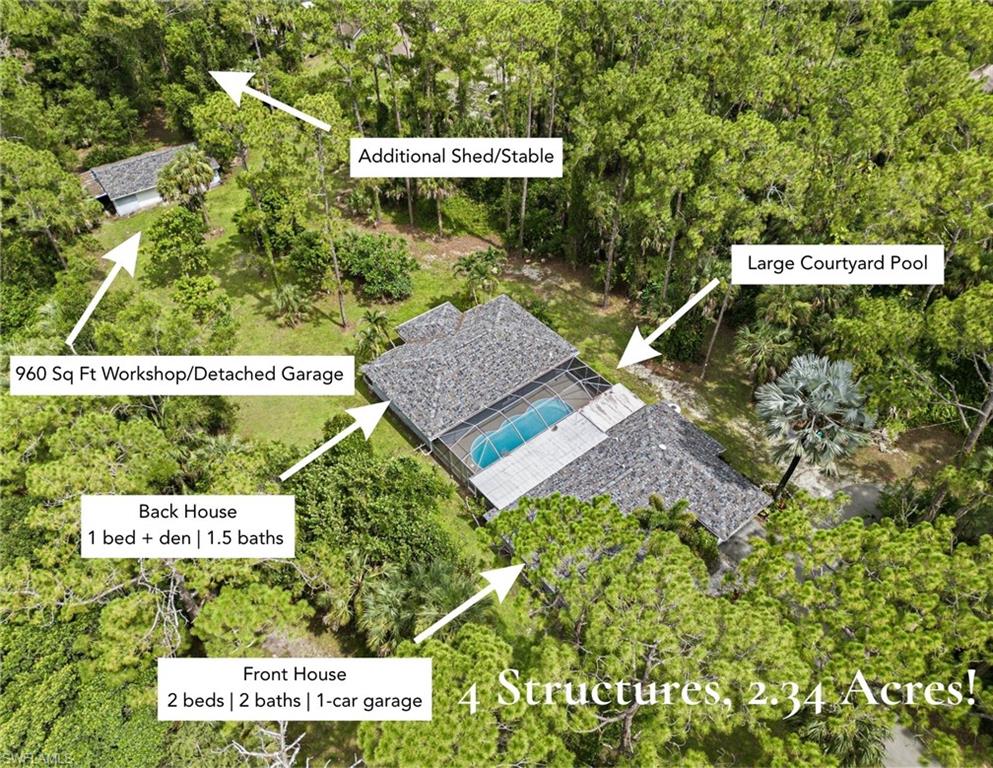
NAPLES
330 Wilson BLVD S
3 Beds
3 Baths
2,611 Sq.Ft.
$625,000
MLS#: 226024721
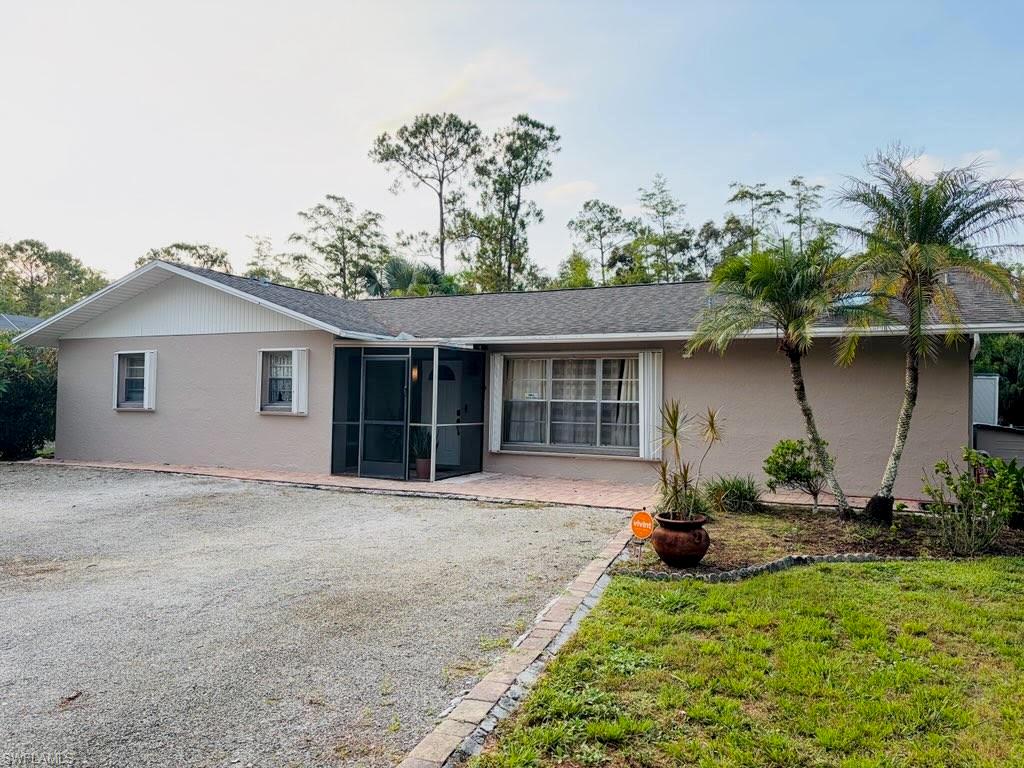
NAPLES
5075 Teak Wood DR
3 Beds
2 Baths
2,160 Sq.Ft.
$599,000
MLS#: 2026031725
