Property
Beds
3
Full Baths
2
1/2 Baths
None
Year Built
1981
Sq.Footage
1,895
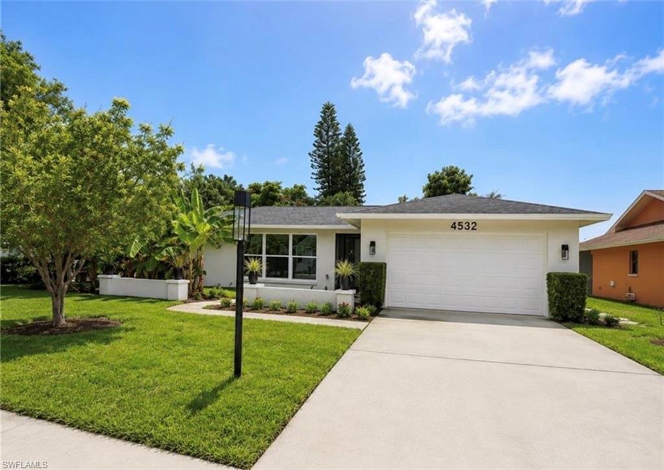
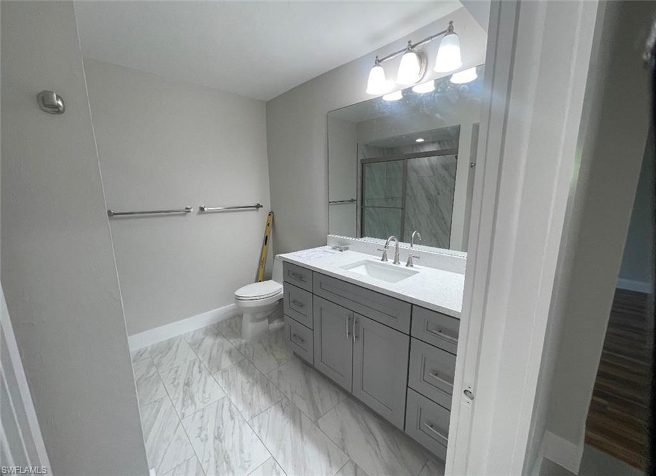
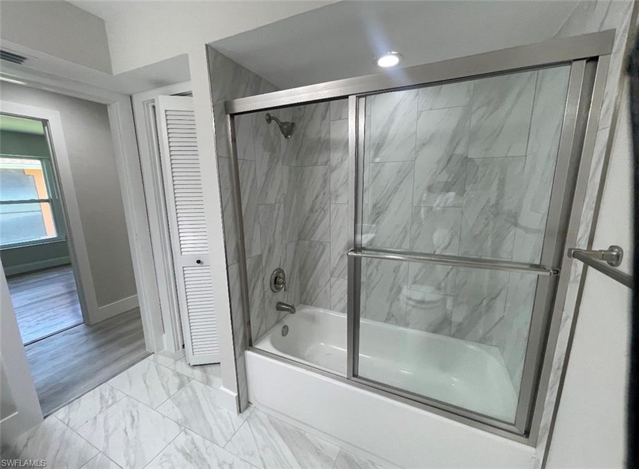
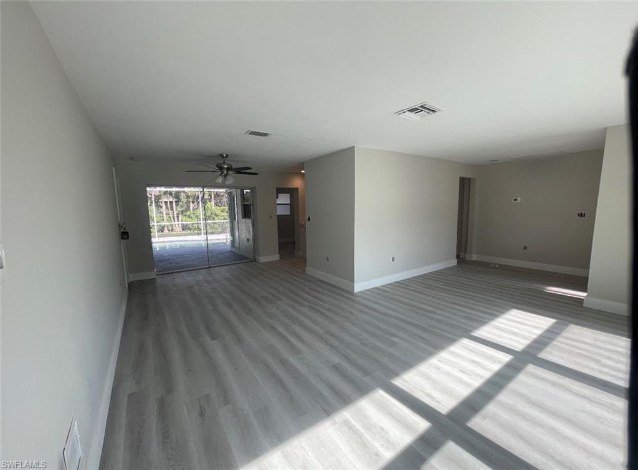
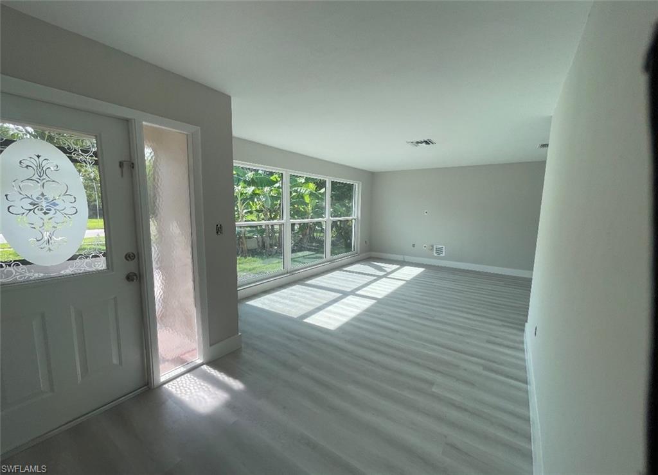
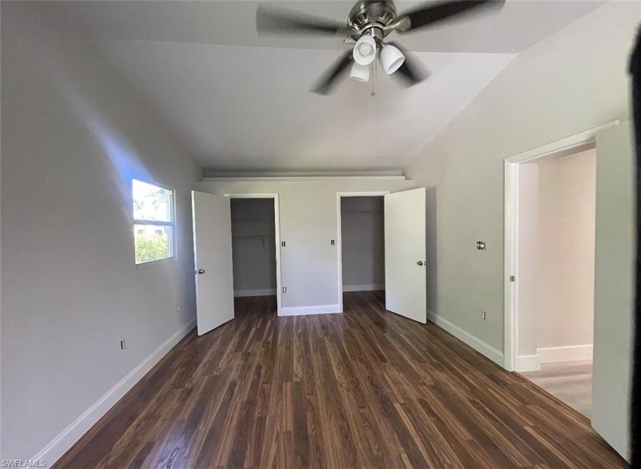
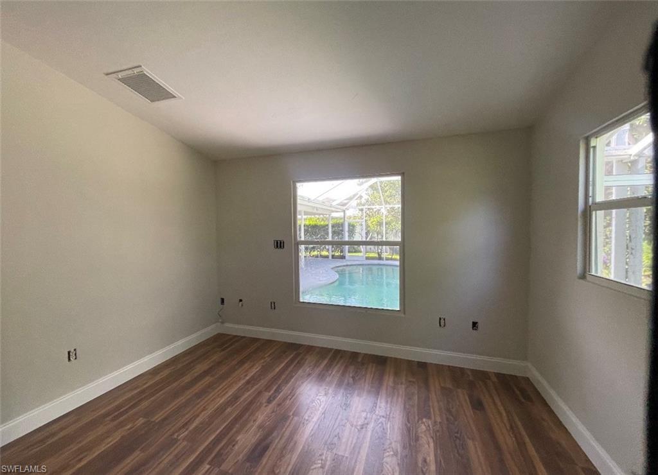
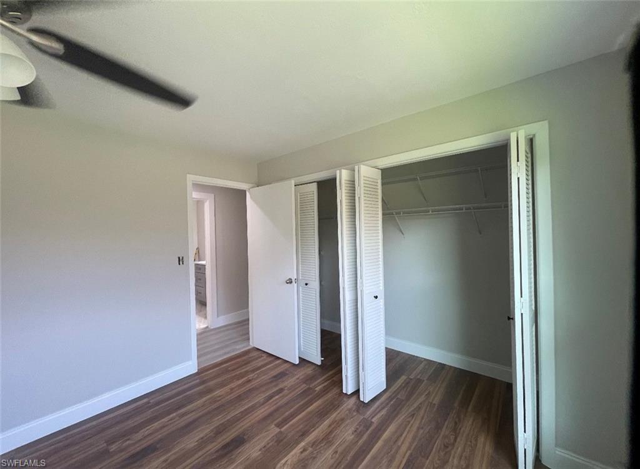
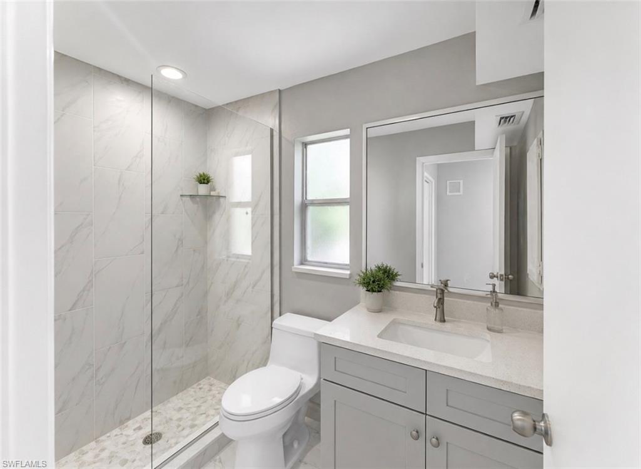
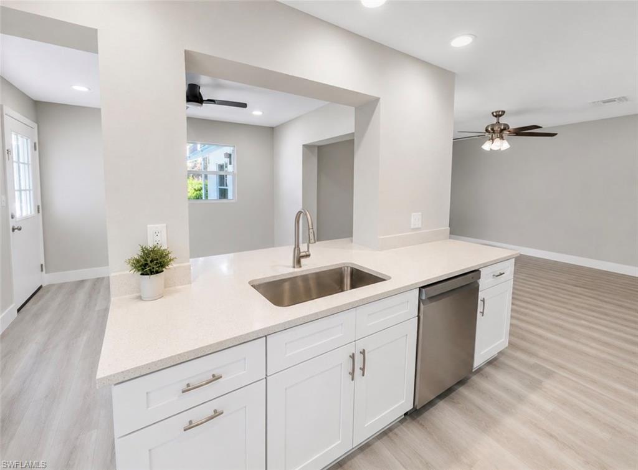
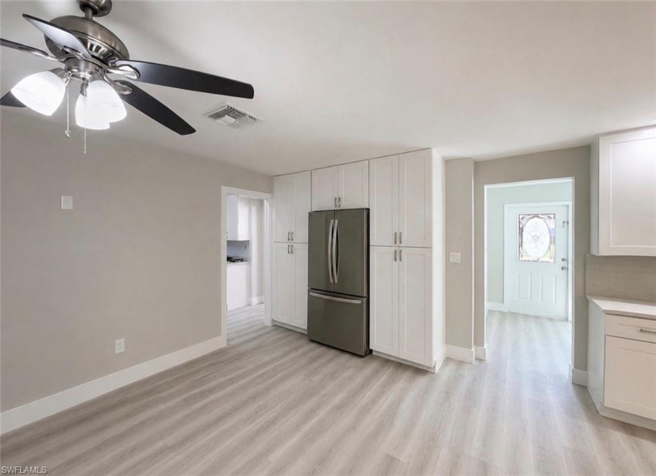
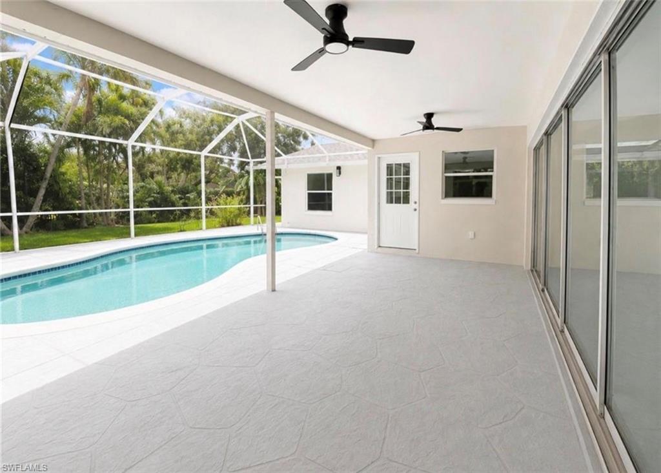
Welcome to 4532 Beachwood, a stunning newly renovated residence offering the perfect blend of modern luxury, comfort, and island living. This gorgeous three-bedroom, two-bathroom home has been thoughtfully redesigned with exceptional attention to detail and is truly move-in ready. Step inside and discover an inviting open-concept layout featuring a spacious living room, elegant dining area, and a beautifully updated kitchen designed for both everyday living and entertaining. The home includes a spectacular laundry room with a full pantry, providing the organization and convenience every homeowner desires. Throughout the residence, you’ll find countless upgrades and designer touches that create a fresh, modern model-home feel. Every detail has been carefully considered to provide a lifestyle of comfort and sophistication. Step outdoors to your own private oasis featuring a beautiful pool area designed for relaxation and enjoyment. Surrounded by mature fruit trees that create natural privacy, this backyard retreat offers the perfect setting to unwind, entertain guests, or enjoy peaceful afternoons by the pool any time of day. Located in a highly desirable area, 4532 Beachwood places you close to world-class dining, shopping, entertainment, and all the amenities Naples has to offer. Enjoy the convenience of being just minutes from downtown 5th Ave while experiencing the tranquility of your own private paradise. This exceptional renovated model home is waiting for you and your family to create lasting memories. Don’t miss the opportunity to make this island gem your own.
Features & Amenities
Interior
-
Other Interior Features
Other
-
Total Bedrooms
3
-
Bathrooms
2
-
Cooling YN
YES
-
Cooling
Ceiling Fan(s)
-
Fireplace YN
NO
-
Heating YN
NO
-
Heating
None
-
Pet friendly
Yes
Exterior
-
Garage
Yes
-
Garage spaces
1
-
Construction Materials
Block, Stucco
-
Parking
Attached
-
Pool
Yes
-
Pool Features
Private
-
Waterfront YN
NO
-
View
Trees/Woods
Area & Lot
-
Lot Size(acres)
0.2
-
Lot Size(square feet)
8,712
-
Property Type
Residential
-
Property Sub Type
Single Family Residence
-
Architectural Style
Ranch, Single Family
Price
-
Sales Price
$685,000
-
Tax Amount
$4,165.24
-
Sq. Footage
1,895
-
Price/SqFt
$361
HOA
-
Association
No
Property Resources
-
Horse Property
NO
School District
-
Elementary School
N/A
-
Middle School
N/A
-
High School
N/A
Property Features
-
Stories
1
-
New Construction
NO
-
Association Amenities
None
-
Ownership
Single Family
-
Senior Community YN
NO
Schedule a Showing
Showing scheduled successfully.
Mortgage calculator
Estimate your monthly mortgage payment, including the principal and interest, property taxes, and HOA. Adjust the values to generate a more accurate rate.
Your payment
Principal and Interest:
$
Property taxes:
$
HOA fees:
$
Total loan payment:
$
Total interest amount:
$
Location
County
Collier
Elementary School
Middle School
High School
Listing Courtesy of Susan Thomas , eXp Realty LLC
RealHub Information is provided exclusively for consumers' personal, non-commercial use, and it may not be used for any purpose other than to identify prospective properties consumers may be interested in purchasing. All information deemed reliable but not guaranteed and should be independently verified. All properties are subject to prior sale, change or withdrawal. RealHub website owner shall not be responsible for any typographical errors, misinformation, misprints and shall be held totally harmless.

Agent | Realtor®
Julia McCabe
Call Julia today to schedule a private showing.

* Listings on this website come from the FMLS IDX Compilation and may be held by brokerage firms other than the owner of this website. The listing brokerage is identified in any listing details. Information is deemed reliable but is not guaranteed. If you believe any FMLS listing contains material that infringes your copyrighted work please click here to review our DMCA policy and learn how to submit a takedown request.© 2024 FMLS.
Related Properties

NAPLES
3662 Grand Cypress DR
3 Beds
2 Baths
1,982 Sq.Ft.
$799,000
MLS#: 226024928

NAPLES
2495 62nd AVE NE
3 Beds
2 Baths
2,110 Sq.Ft.
$575,000
MLS#: 226022057

NAPLES
4490 10th ST NE
5 Beds
3 Baths
2,296 Sq.Ft.
$650,000
MLS#: 226022159

NAPLES
1945 Isla De Palma CIR
5 Beds
3 Baths
2,982 Sq.Ft.
$789,013
MLS#: 226005346
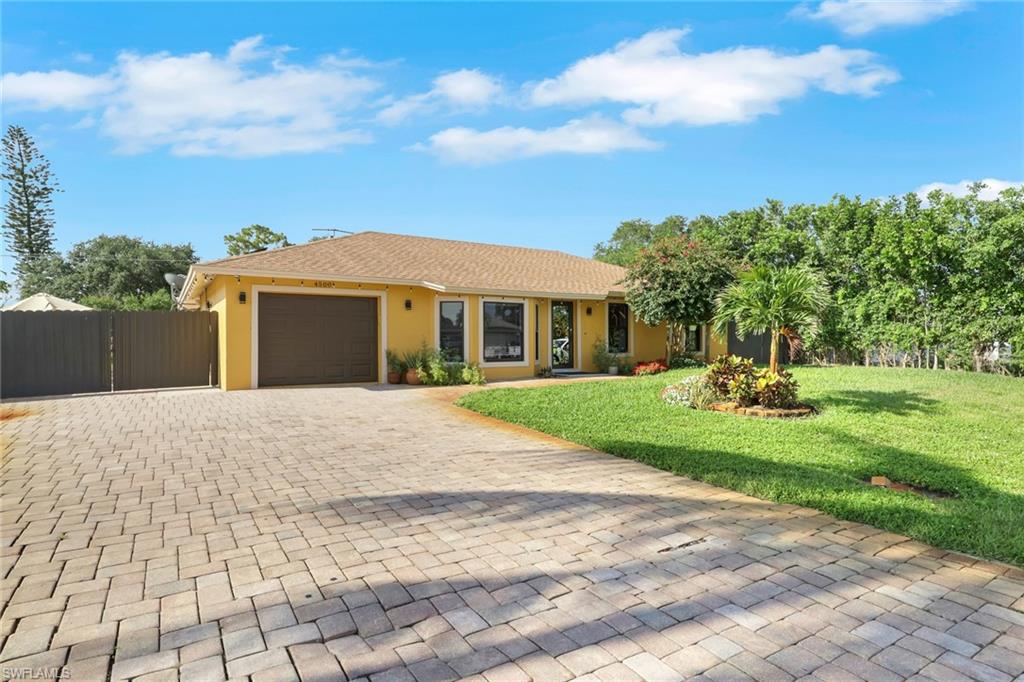
NAPLES
4500 28th AVE SW
4 Beds
2 Baths
1,291 Sq.Ft.
$589,900
MLS#: 226027352
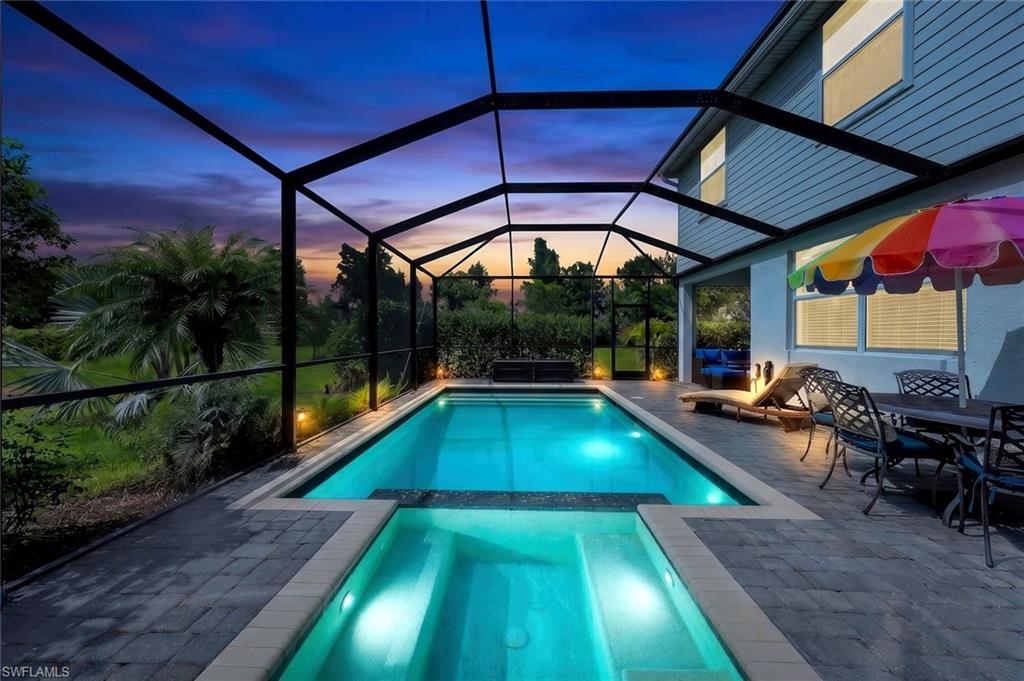
NAPLES
2159 Hamlin ST
5 Beds
3 Baths
3,243 Sq.Ft.
$675,000
MLS#: 226027317
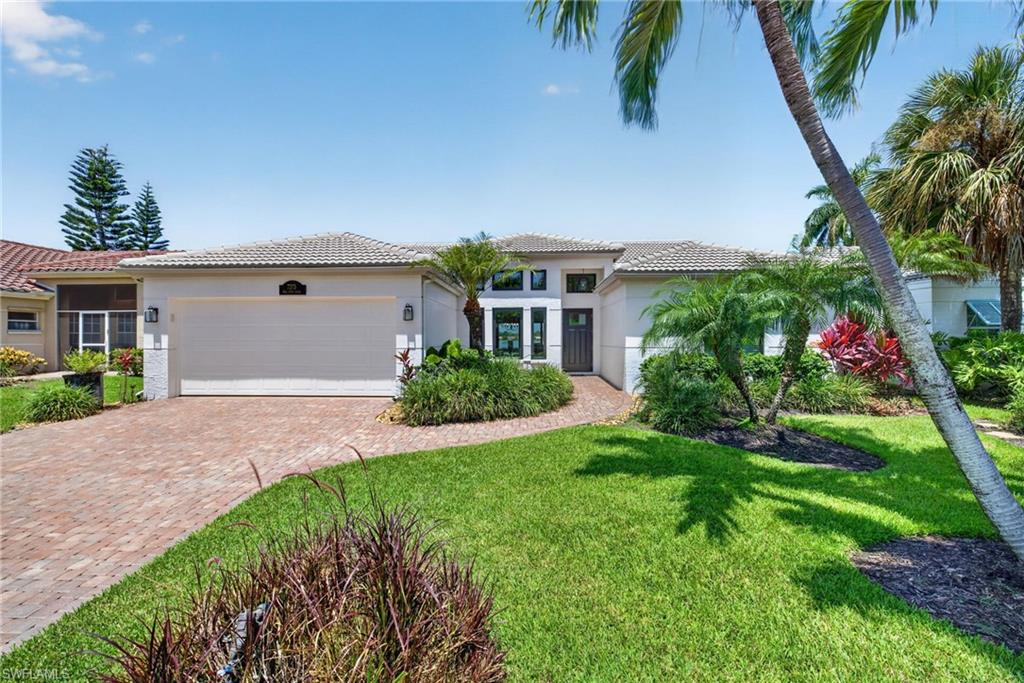
NAPLES
7375 Mill Pond CIR
3 Beds
2 Baths
1,813 Sq.Ft.
$799,000
MLS#: 226027263
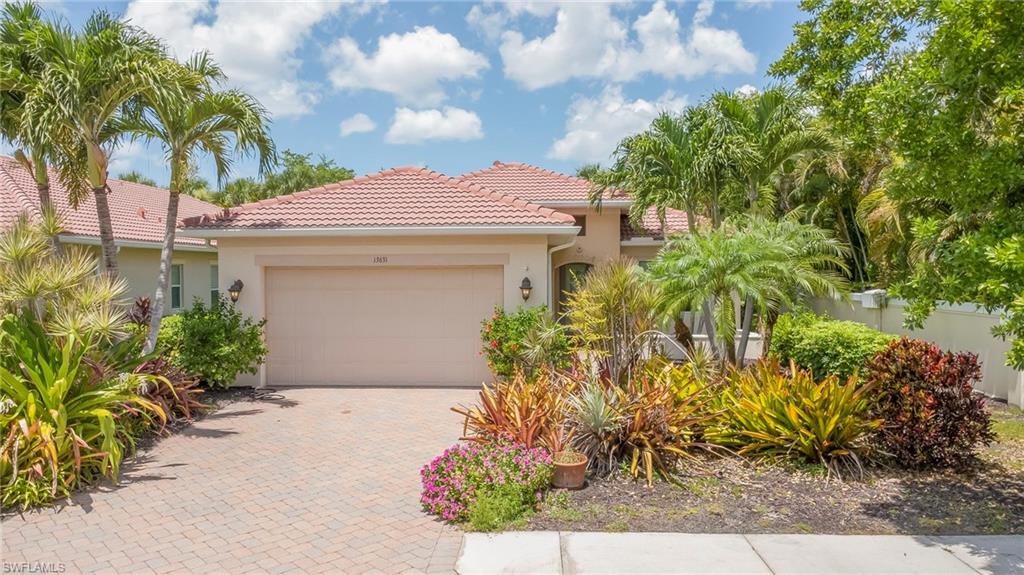
NAPLES
13631 Manchester WAY
3 Beds
2 Baths
1,862 Sq.Ft.
$625,000
MLS#: 226027143
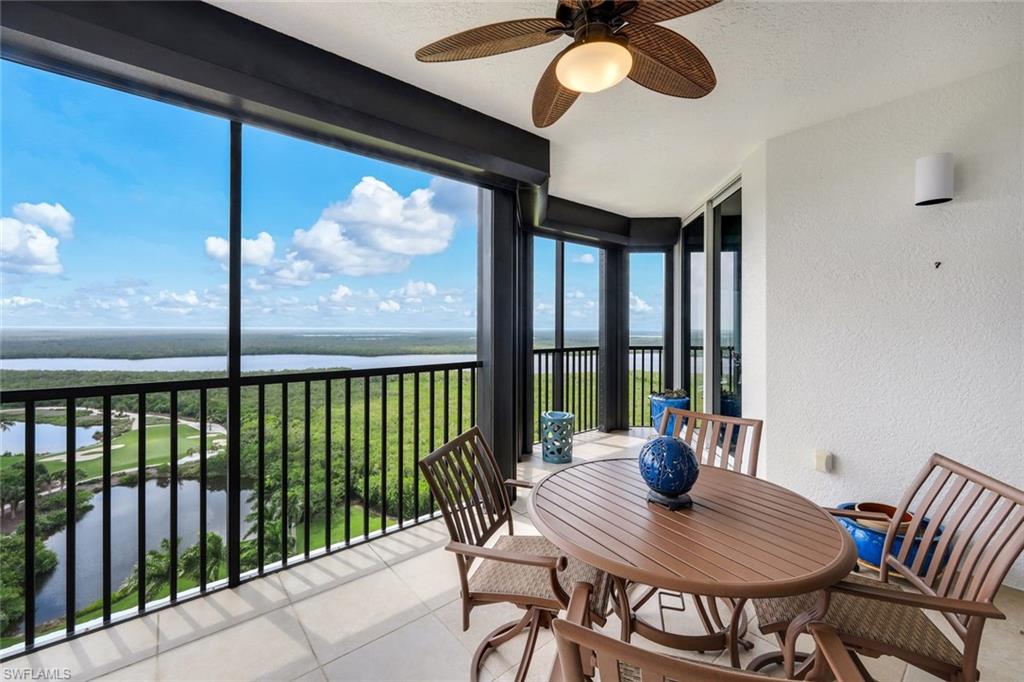
NAPLES
1060 BORGHESE LN 1404
3 Beds
3 Baths
2,642 Sq.Ft.
$699,995
MLS#: 226027043
