
Property
Beds
3
Full Baths
2
1/2 Baths
2
Year Built
2023
Sq.Footage
3,138
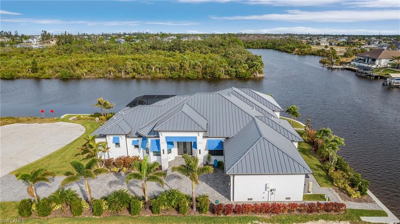
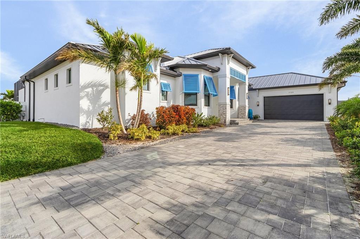
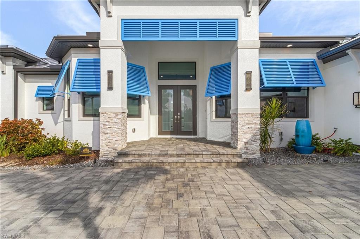
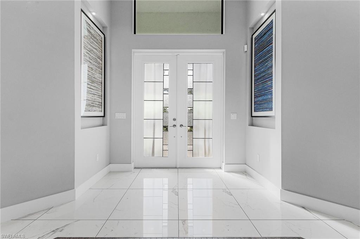
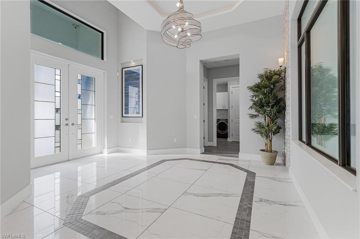
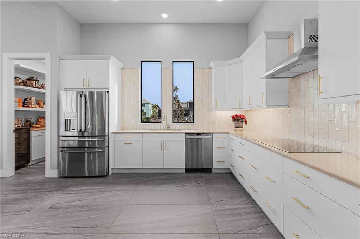
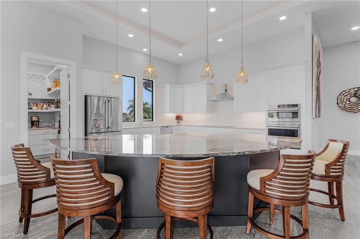
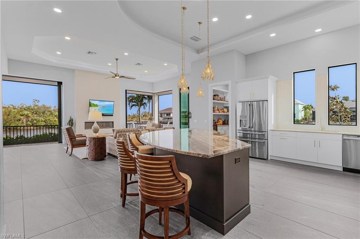
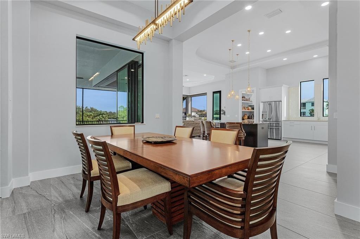
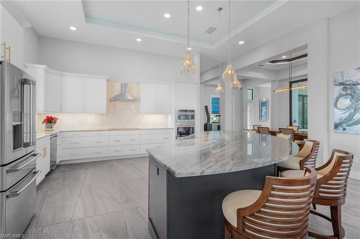
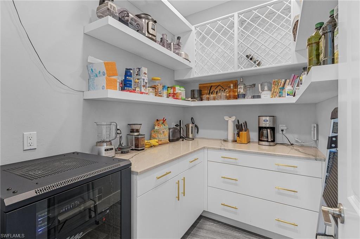
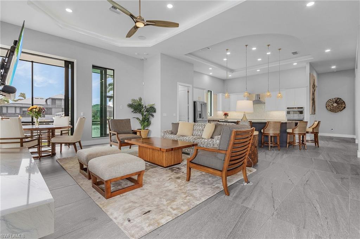
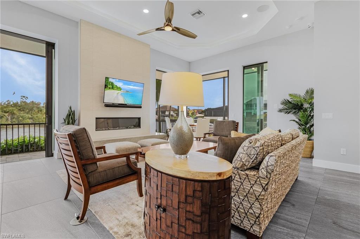
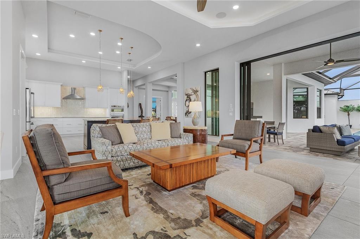
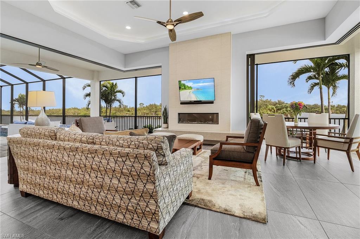
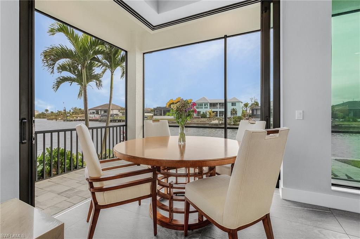
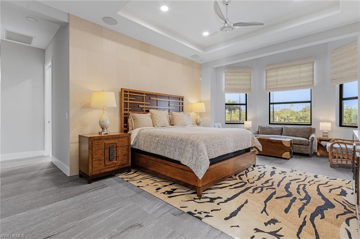
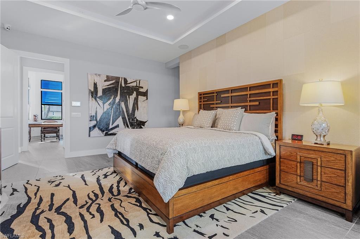
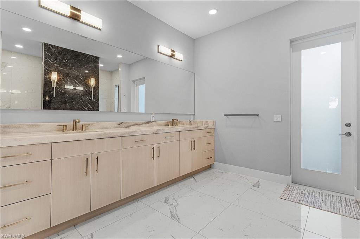
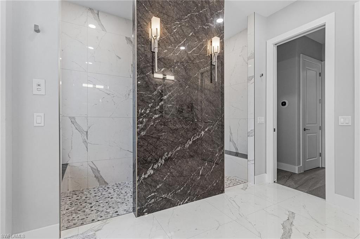
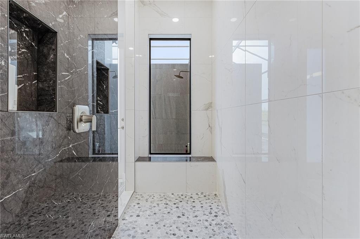
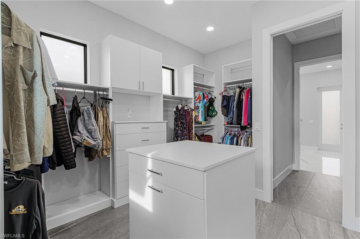
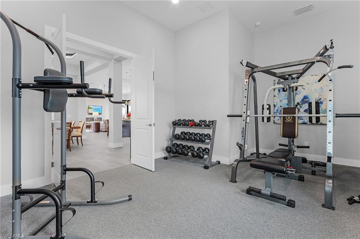
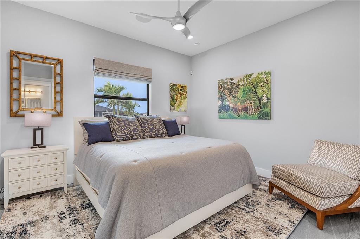
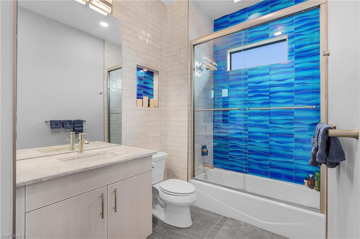
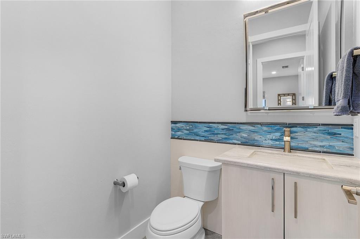
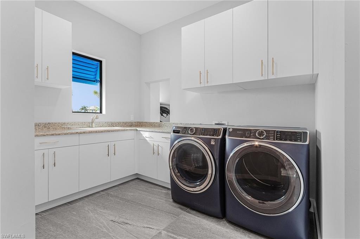
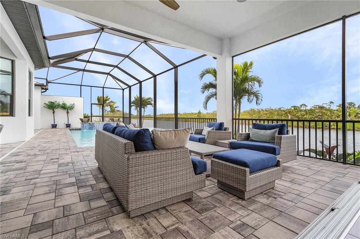
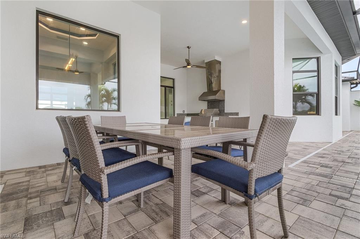
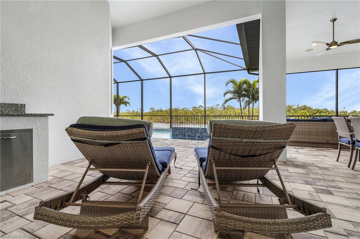
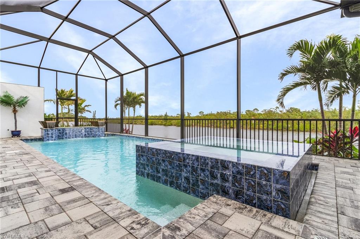
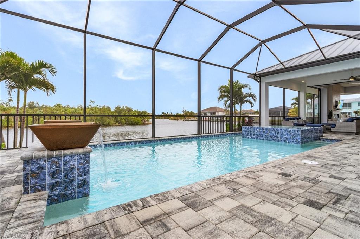
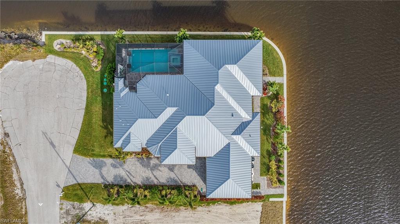
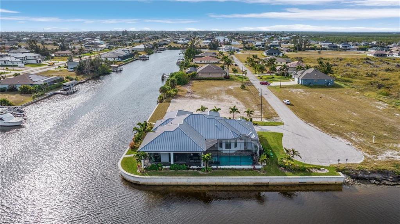
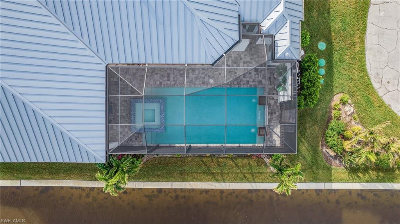
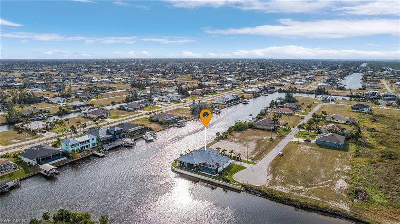
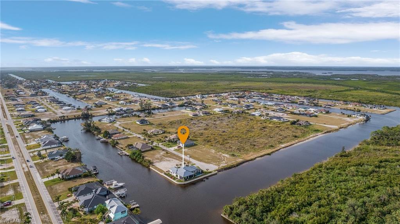
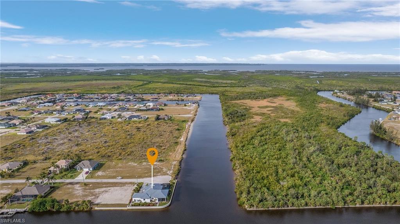
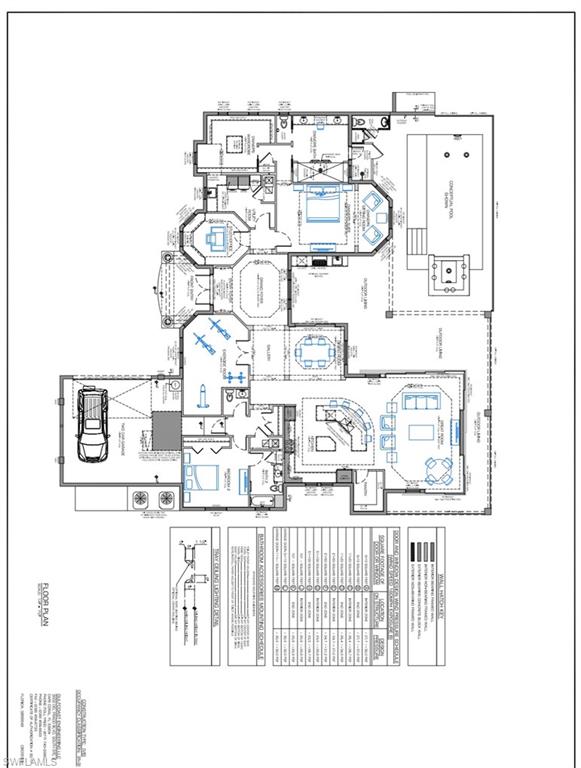
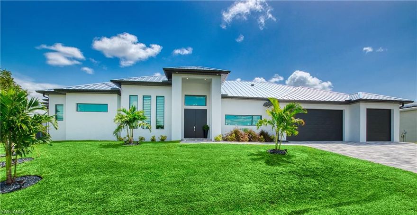
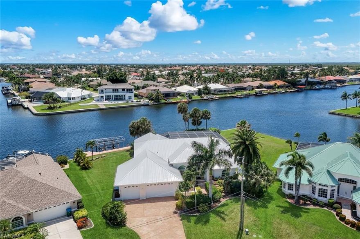
This 2023 custom-built masterpiece redefines luxury living, blending sophisticated design with exceptional functionality. Boasting over 3,000 square feet of meticulously crafted space, this home offers unparalleled features that cater to both comfort and style. Situated on a rare lot with direct Gulf access, the property is surrounded by water on two sides, providing breathtaking views and the ultimate waterfront lifestyle. As you step through the front door, you're immediately greeted by exquisite porcelain tile flooring that flows seamlessly throughout the open-concept living areas. The spacious living room, featuring an electric fireplace, is perfect for cozy nights in, while the two sets of 90-inch sliders open to the outdoors, enhancing the home’s connection with nature. The heart of the home is the chef’s kitchen, equipped with high-end appliances, including an induction cooktop, double oven, and a wine refrigerator. A large walk-in pantry provides ample storage, while the sleek countertops and custom cabinetry offer both beauty and practicality. The adjacent dining area is perfect for entertaining, with plenty of space for large gatherings. This home offers two luxurious master suites, each with their own spa-like bathrooms. The primary suite is a true retreat, featuring a walk-through shower with dual shower heads and an elegant dual vanity. The second suite is equally impressive, offering ample space and comfort for guests or family. Both suites boast large closets with custom built-ins for maximum organization. The non-conforming 3rd Bedroom is being used as an exercise room. The flexible floor plan also includes a dedicated office, perfect for remote work or a quiet retreat. Additional highlights include 2.5 baths with modern fixtures, a laundry room complete with cabinets and a sink, and a 2.5-car garage with an electric car charger and cable for added convenience. The whole home is equipped with a top-of-the-line alarm system and surround sound, ensuring both security and entertainment. The outdoor space is where this home truly shines. Step outside to your own private oasis featuring a custom-designed pool with vibrant light features and cascading waterfalls. The adjacent hot tub with a vanishing edge offers the perfect place to relax while taking in the stunning water views. This rare find offers direct Gulf access with unparalleled views and outdoor living, all within a thoughtfully designed custom home that seamlessly blends luxury, comfort, and cutting-edge technology. With its exceptional features and unique location, this home is truly one of a kind.
Features & Amenities
Interior
-
Other Interior Features
Entrance Foyer, Breakfast Bar, Eat-in Kitchen, Coffered Ceiling(s), Wired for Sound, Tray Ceiling(s), Vaulted Ceiling(s), Walk-In Closet(s), Pantry
-
Total Bedrooms
3
-
Bathrooms
2
-
1/2 Bathrooms
2
-
Cooling YN
YES
-
Cooling
N/A
-
Fireplace YN
YES
-
Heating YN
YES
-
Heating
Central, Electric
-
Pet friendly
Yes
Exterior
-
Garage
Yes
-
Garage spaces
2
-
Construction Materials
Block, Stucco
-
Other Exterior Features
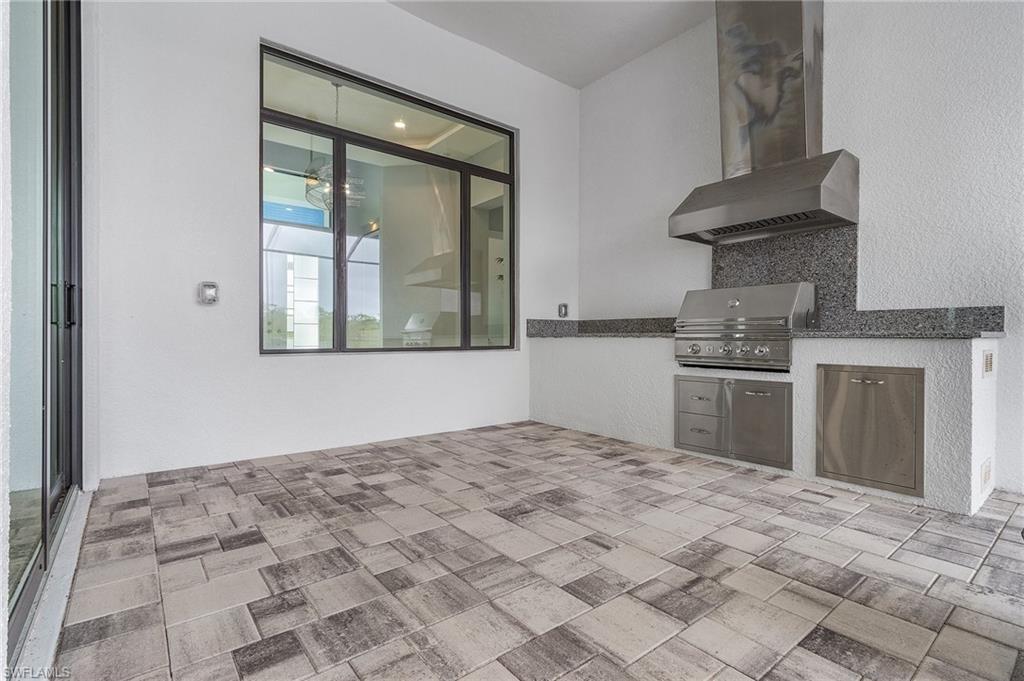
Outdoor Kitchen, Outdoor Shower
-
Parking
Garage Door Opener, Attached
-
Patio and Porch Features
Screened, Patio
-
Pool
Yes
-
Pool Features
Heated, Electric Heat, Screen Enclosure, Private
-
Waterfront YN
YES
-
View
Canal
Area & Lot
-
Lot Features
Waterfront
-
Lot Size(acres)
0.323
-
Lot Size(square feet)
14070.0
-
Property Type
Residential
-
Property Sub Type
Single Family Residence
-
Architectural Style
Ranch, Single Family
Price
-
Sales Price
$1,649,900
-
Tax Amount
$4,647.49
-
Sq. Footage
3, 138
-
Price/SqFt
$525
HOA
-
Association
No
School District
-
Elementary School
N/A
-
Middle School
N/A
-
High School
N/A
Property Features
-
Stories
1
-
New Construction
NO
-
Association Amenities
None
-
Ownership
Single Family
-
Senior Community YN
NO
-
Sewer
Septic Tank
-
Water Source
Private, Well
Schedule a Showing
Showing scheduled successfully.
Mortgage calculator
Estimate your monthly mortgage payment, including the principal and interest, property taxes, and HOA. Adjust the values to generate a more accurate rate.
Your payment
Principal and Interest:
$
Property taxes:
$
HOA fees:
$
Total loan payment:
$
Total interest amount:
$
Location
County
Lee
Elementary School
Middle School
High School
Listing Courtesy of Alisa Dudenhoeffer , Cape Premier Realty LLC
RealHub Information is provided exclusively for consumers' personal, non-commercial use, and it may not be used for any purpose other than to identify prospective properties consumers may be interested in purchasing. All information deemed reliable but not guaranteed and should be independently verified. All properties are subject to prior sale, change or withdrawal. RealHub website owner shall not be responsible for any typographical errors, misinformation, misprints and shall be held totally harmless.

Agent | Realtor®
Julia McCabe
Call Julia today to schedule a private showing.

* Listings on this website come from the FMLS IDX Compilation and may be held by brokerage firms other than the owner of this website. The listing brokerage is identified in any listing details. Information is deemed reliable but is not guaranteed. If you believe any FMLS listing contains material that infringes your copyrighted work please click here to review our DMCA policy and learn how to submit a takedown request.© 2024 FMLS.
Related Properties

CAPE CORAL
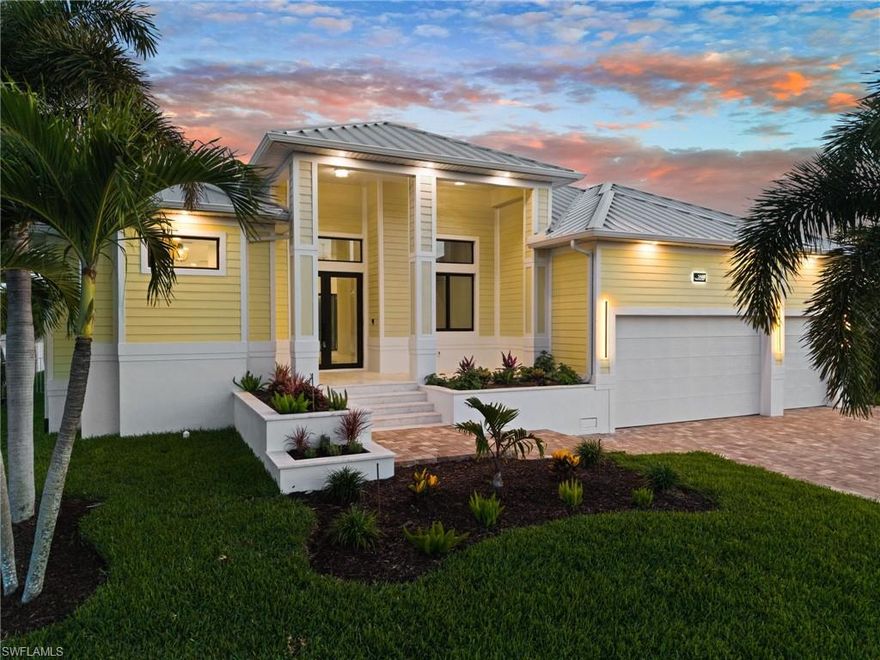
4824 SW 24th PL
3 Beds
3 Baths
2,474 Sq.Ft.
$1,465,000
MLS#: 2026021733
CAPE CORAL
3004 SW 41st TER
4 Beds
4 Baths
3,245 Sq.Ft.
$1,799,000
MLS#: 2026022462

CAPE CORAL
5727 Riverside DR
3 Beds
2 Baths
2,383 Sq.Ft.
$1,595,000
MLS#: 2026022750

CAPE CORAL
3420 NW 1st TER
4 Beds
6 Baths
3,523 Sq.Ft.
$1,700,000
MLS#: 2026022316
CAPE CORAL
2546 SW 45th ST
3 Beds
3 Baths
2,675 Sq.Ft.
$1,599,000
MLS#: 2026022244

CAPE CORAL
3115 SE 22nd PL
4 Beds
3 Baths
2,543 Sq.Ft.
$1,485,000
MLS#: 2026012649
CAPE CORAL
1460 Venetian CT
3 Beds
3 Baths
2,416 Sq.Ft.
$1,399,900
MLS#: 2026021498

CAPE CORAL
5312 SW 28th PL
4 Beds
4 Baths
3,744 Sq.Ft.
$1,850,000
MLS#: 2026020578

CAPE CORAL
5870 Shell Cove DR
4 Beds
4 Baths
2,341 Sq.Ft.
$1,519,000
MLS#: 2026020496
