Property
Beds
4
Full Baths
4
1/2 Baths
None
Year Built
2000
Sq.Footage
3,555
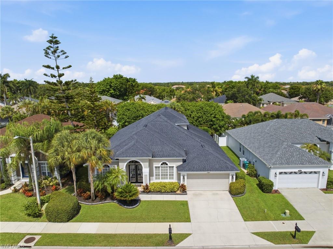
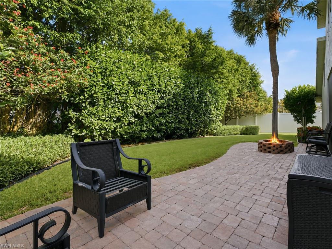
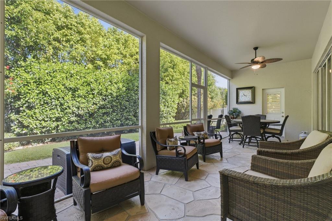
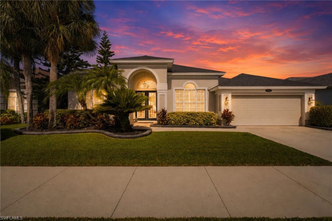
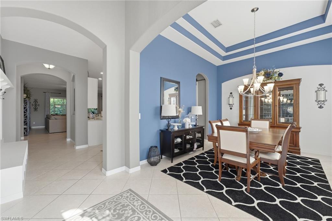
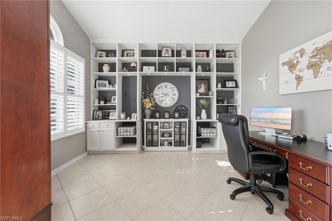
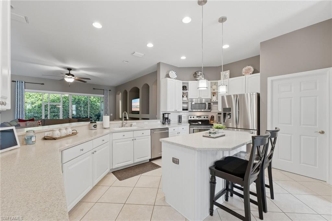
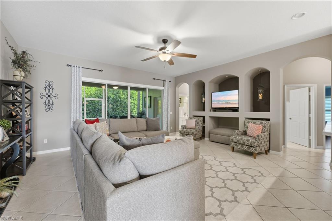
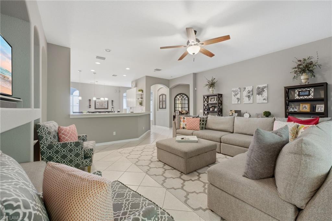
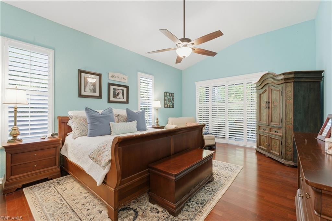
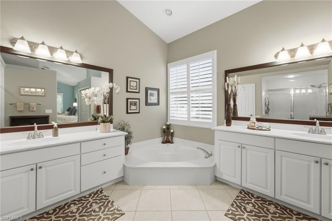
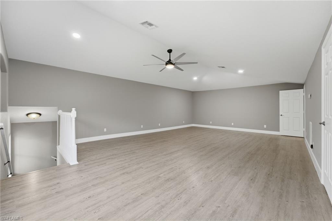
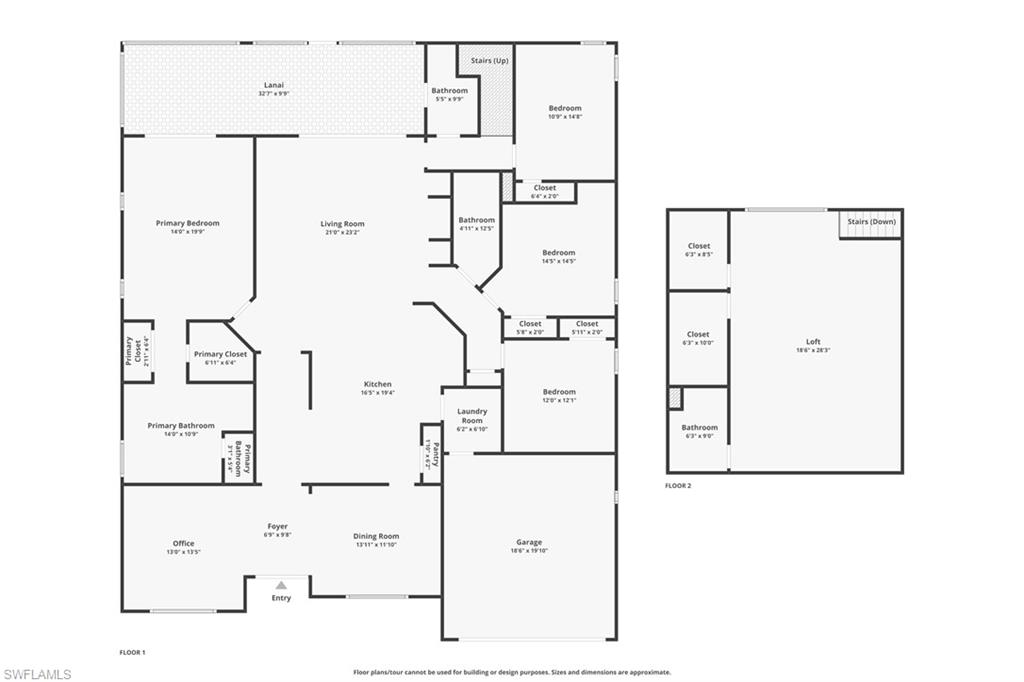
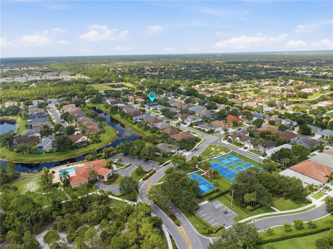
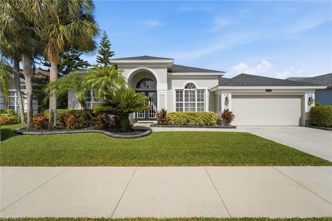
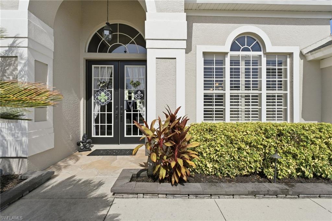
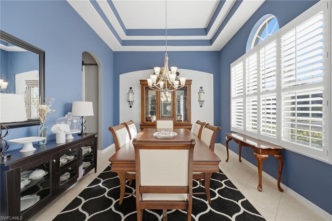
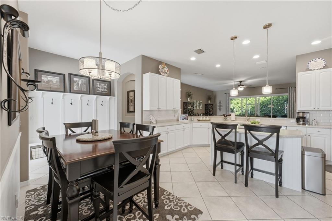
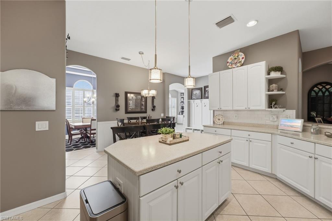
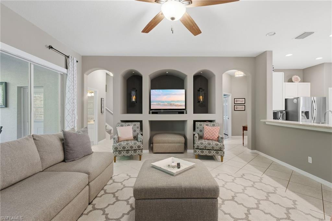
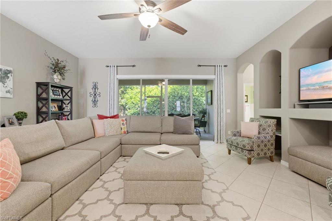
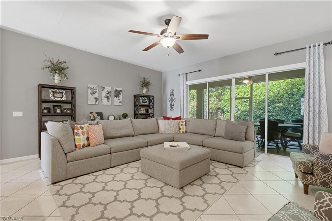
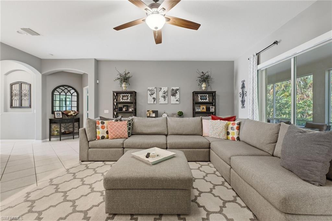
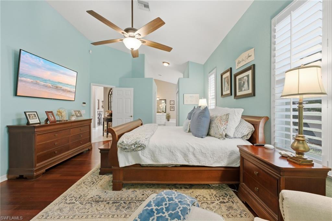
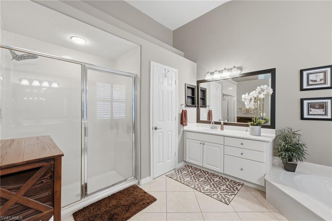
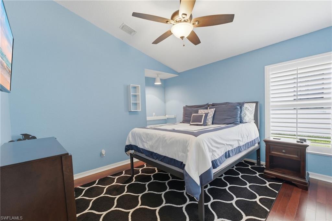
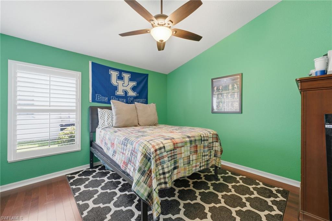
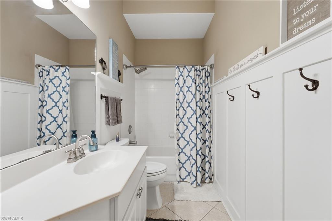
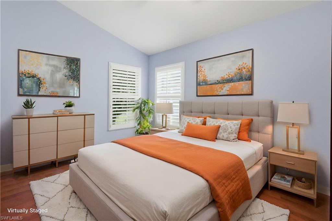
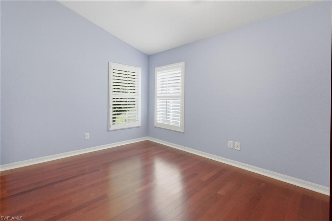
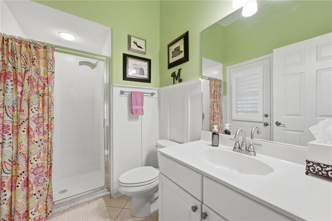
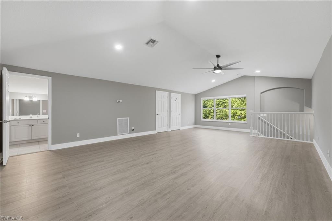
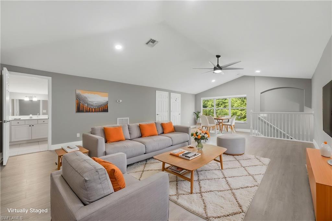
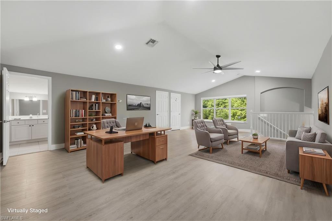
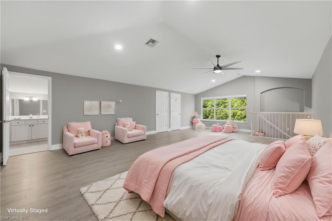
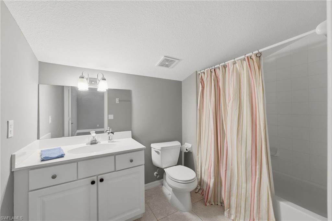
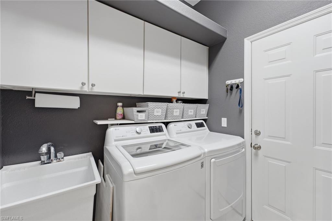
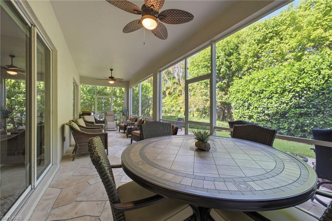
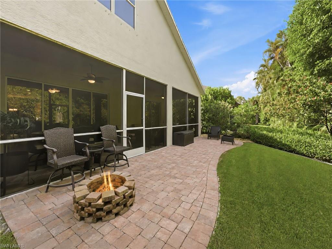
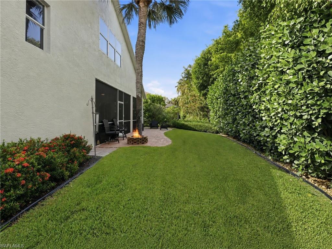
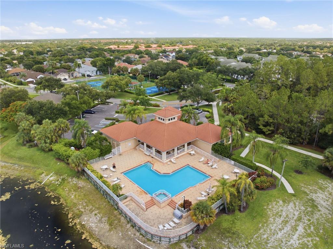
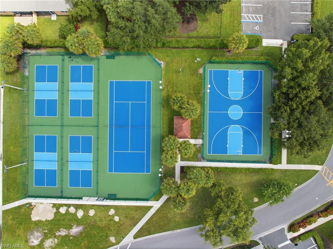
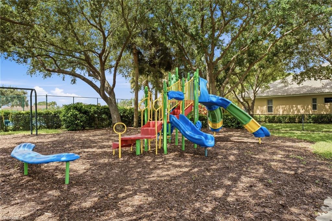
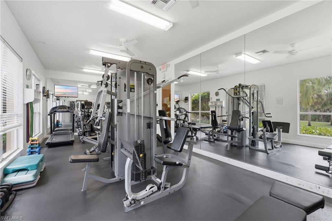
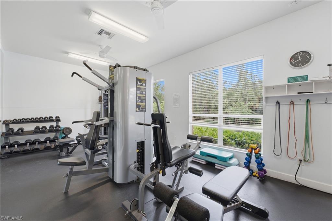
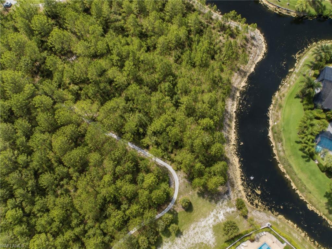
Welcome home to the "mack daddy" floorplan in the highly sought-after North Naples community of Pebblebrooke Lakes! This gorgeous, METICULOUSLY-MAINTAINED single-family home offers its next owner FLEXIBLE LIVING OPTIONS with 4 bedrooms, 4 bathrooms (including a "POOL BATH"), a home OFFICE / DEN, and a 2nd-floor LOFT in a whopping 3,555sqft under air! A 2-car GARAGE, plenty of storage, a large SCREENED LANAI, PAVER PATIO with a FIRE PIT, and a plethora of luxurious features complete the package. The PRIVATE, beautifully landscaped yard offers a sense of tranquility--and with room ROOM FOR A POOL, it's the perfect space for outdoor entertaining! As you enter through the FRENCH DOORS, you are greeted by a spacious FOYER, a stunning office with floor-to-ceiling BUILT-INS, and a striking formal dining room. The gourmet kitchen is a chef's delight, featuring stainless steel appliances, a timeless subway-tile backsplash, an ISLAND, a WALK-IN PANTRY with barn doors, and a breakfast bar. One of the highlights of this home is the MASSIVE LOFT with 2 WALK-IN CLOSETS, and a FULL BATH, which could easily be converted into another suite for guests or extended family members. With hard flooring throughout, plantation shutters and electric shades, tray and coffered ceilings, crown molding, board & batten accents, and updated lighting, this home is a rated "BEST VALUE BUY" in this GULF COAST HIGH-ZONED neighborhood. Not only is it located in a PRIME LOCATION near ample shopping, dining, and entertainment options, but the GATED community of Pebblebrooke Lakes offers wonderful amenities too: pool, spa, clubhouse, gym, tennis, pickleball, basketball, bike/jog trail, playground, and more. Don't miss out on the opportunity to own this alluring estate in THE BEST NAPLES NEIGHBORHOOD. Schedule your showing today and start living the luxurious life you deserve!
Features & Amenities
Interior
-
Other Interior Features
Entrance Foyer, Breakfast Bar, Eat-in Kitchen, Pantry, Tray Ceiling(s), Walk-In Closet(s)
-
Total Bedrooms
4
-
Bathrooms
4
-
Cooling YN
YES
-
Cooling
Ceiling Fan(s)
-
Fireplace YN
NO
-
Heating YN
YES
-
Heating
Central, Electric
-
Pet friendly
N/A
Exterior
-
Garage
Yes
-
Garage spaces
2
-
Construction Materials
Block, Stucco
-
Other Exterior Features
Tennis Court(s)
-
Parking
Garage Door Opener, Paved, Attached
-
Patio and Porch Features
Screened
-
Pool
Yes
-
Pool Features
Community
-
Waterfront YN
NO
Area & Lot
-
Lot Size(acres)
0.18
-
Lot Size(square feet)
7,841
-
Property Type
Residential
-
Property Sub Type
Single Family Residence
-
Architectural Style
Single Family
Price
-
Sales Price
$775,000
-
Tax Amount
$4,309.66
-
Sq. Footage
3,555
-
Price/SqFt
$218
HOA
-
Association
YES
-
Association Fee 2
$890
-
Association Fee
$3,560
-
Association Fee 2 Frequency
Quarterly
-
Association Fee Includes
N/A
Property Resources
-
Horse Property
NO
School District
-
Elementary School
LAUREL OAKS
-
Middle School
OAKRIDGE
-
High School
GULF COAST
Property Features
-
Stories
2
-
New Construction
NO
-
Association Amenities
Basketball Court, Barbecue, Clubhouse, Park, Tennis Court(s), Pool, Fitness Center
-
Ownership
Single Family
-
Senior Community YN
NO
Schedule a Showing
Showing scheduled successfully.
Mortgage calculator
Estimate your monthly mortgage payment, including the principal and interest, property taxes, and HOA. Adjust the values to generate a more accurate rate.
Your payment
Principal and Interest:
$
Property taxes:
$
HOA fees:
$
Total loan payment:
$
Total interest amount:
$
Location
County
Collier
Elementary School
LAUREL OAKS
Middle School
OAKRIDGE
High School
GULF COAST
Listing Courtesy of Lauren McIntyre , The Keyes Company
RealHub Information is provided exclusively for consumers' personal, non-commercial use, and it may not be used for any purpose other than to identify prospective properties consumers may be interested in purchasing. All information deemed reliable but not guaranteed and should be independently verified. All properties are subject to prior sale, change or withdrawal. RealHub website owner shall not be responsible for any typographical errors, misinformation, misprints and shall be held totally harmless.

Agent | Realtor®
Julia McCabe
Call Julia today to schedule a private showing.

* Listings on this website come from the FMLS IDX Compilation and may be held by brokerage firms other than the owner of this website. The listing brokerage is identified in any listing details. Information is deemed reliable but is not guaranteed. If you believe any FMLS listing contains material that infringes your copyrighted work please click here to review our DMCA policy and learn how to submit a takedown request.© 2024 FMLS.
Related Properties

NAPLES
1268 Lake Shore DR
3 Beds
2 Baths
1,450 Sq.Ft.
$829,000
MLS#: 226025098

NAPLES
1140 22nd AVE NE
3 Beds
2 Baths
1,953 Sq.Ft.
$620,000
MLS#: 226023282

NAPLES
4490 10th ST NE
5 Beds
3 Baths
2,296 Sq.Ft.
$650,000
MLS#: 226022159

NAPLES
736 110th AVE N
3 Beds
2 Baths
1,767 Sq.Ft.
$925,000
MLS#: 226021050

NAPLES
1945 Isla De Palma CIR
5 Beds
3 Baths
2,982 Sq.Ft.
$789,013
MLS#: 226005346
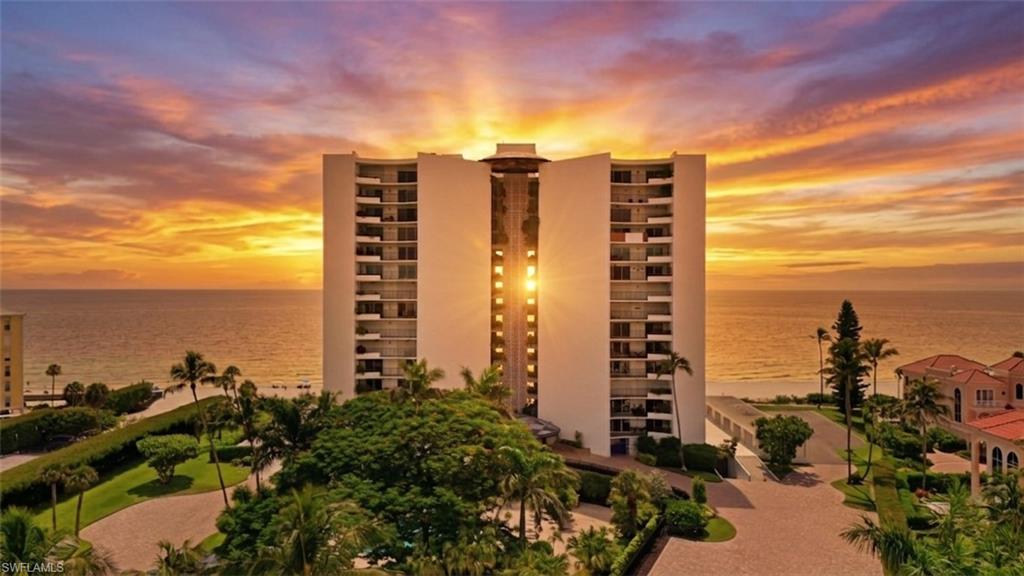
NAPLES
3951 Gulf Shore BLVD N 700
2 Beds
2 Baths
1,770 Sq.Ft.
$900,000
MLS#: 226025360
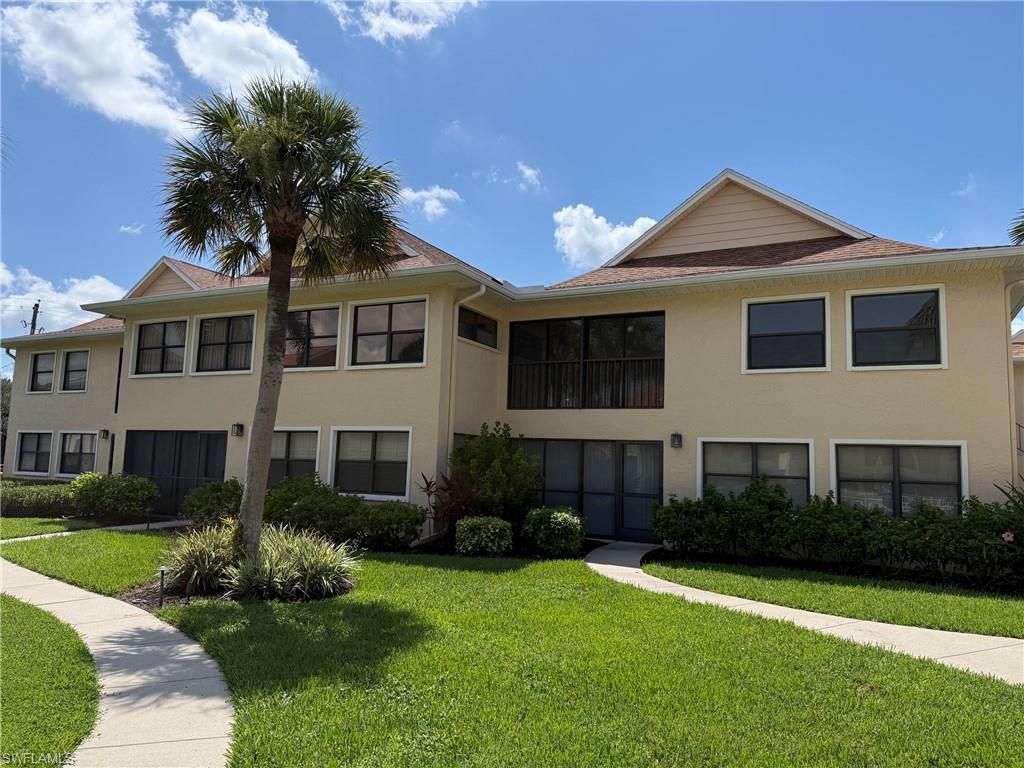
NAPLES
1100 9th ST S A201
3 Beds
2 Baths
2,017 Sq.Ft.
$649,000
MLS#: 226025190
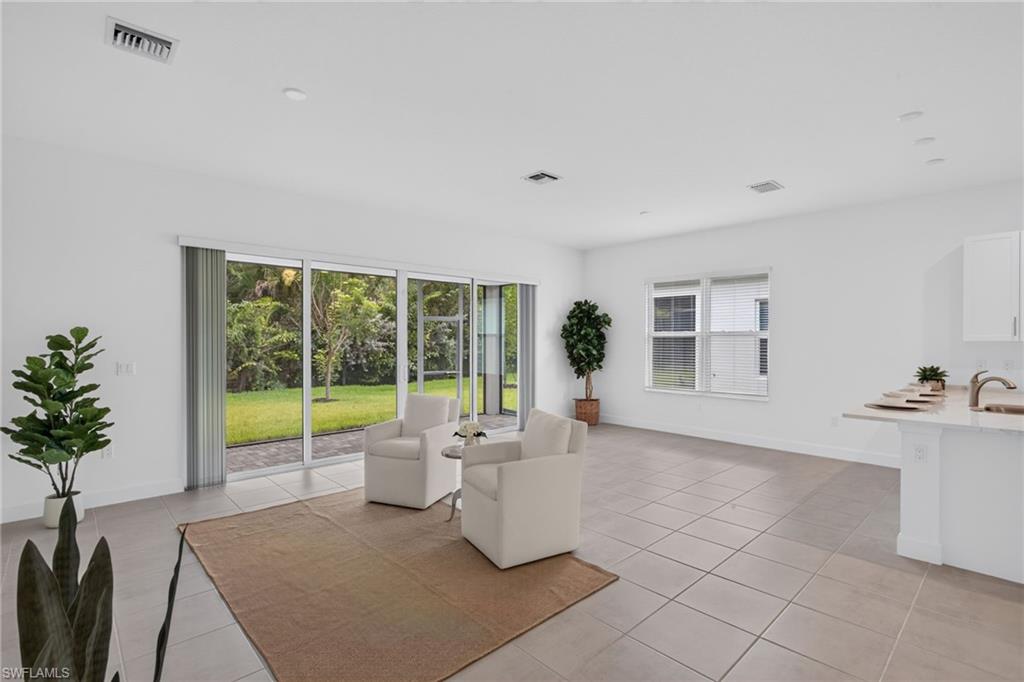
NAPLES
12448 Violet LN
3 Beds
3 Baths
1,954 Sq.Ft.
$820,000
MLS#: 226025710
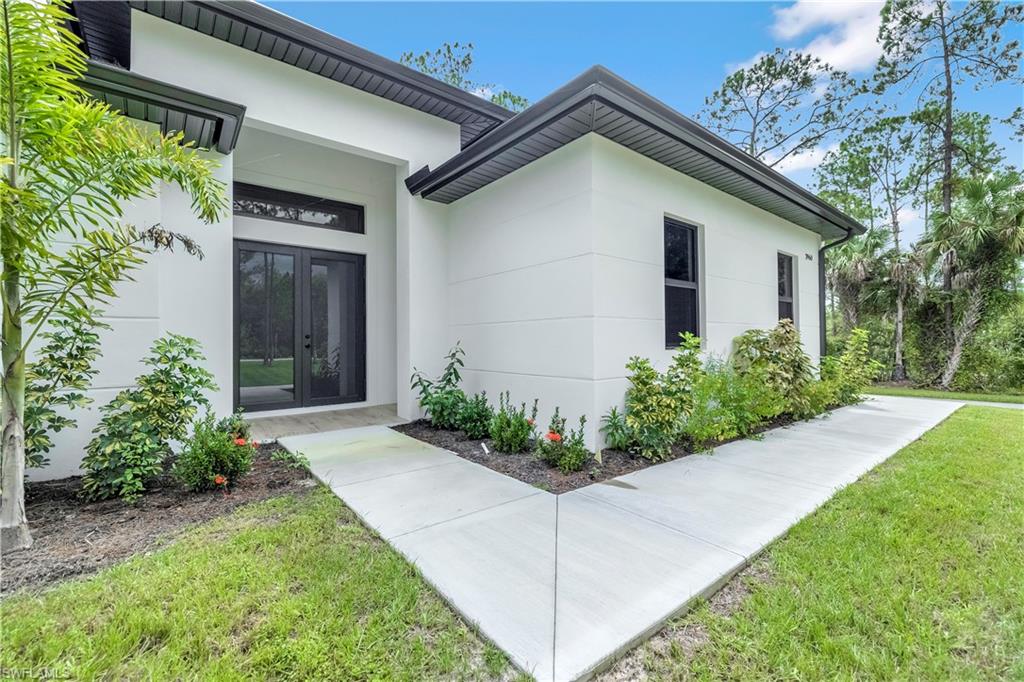
NAPLES
2946 18th AVE NE
3 Beds
2 Baths
1,965 Sq.Ft.
$669,900
MLS#: 226025725
