







Property
Beds
3
Full Baths
3
1/2 Baths
1
Year Built
2023
Sq.Footage
2,989
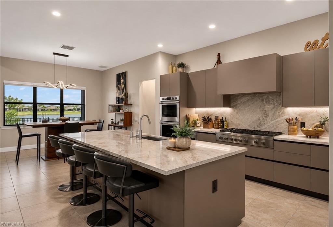
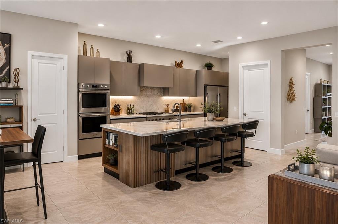
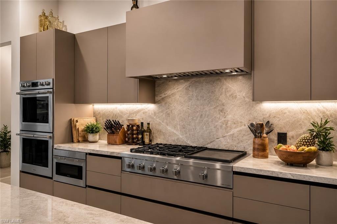
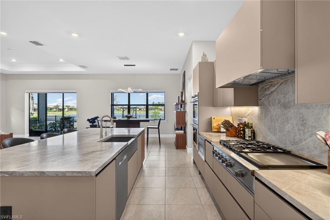
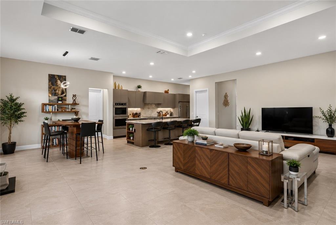
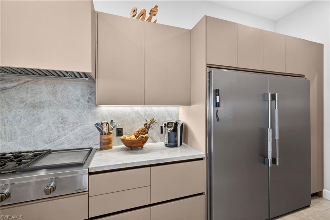
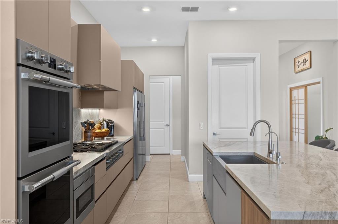
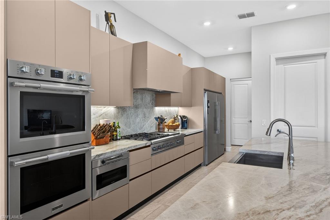
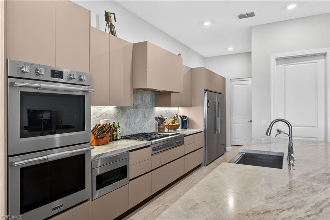
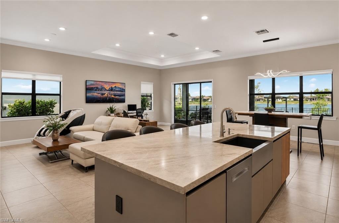
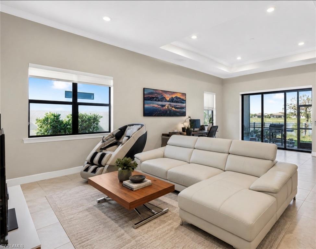
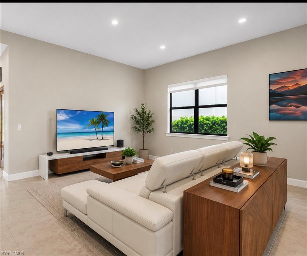
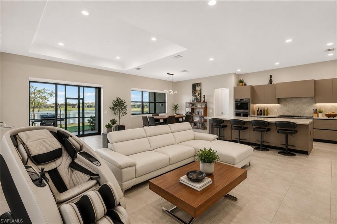
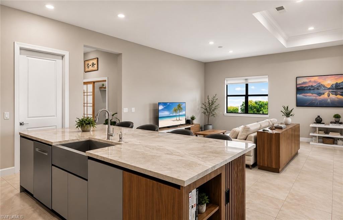
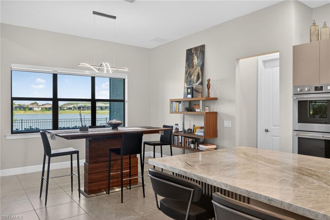
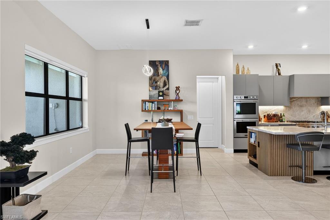
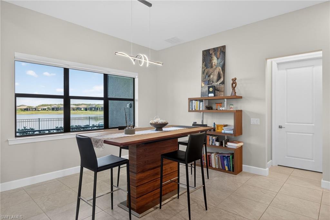
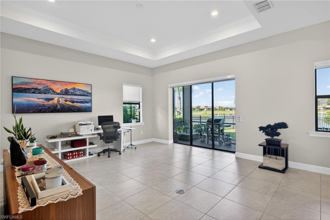
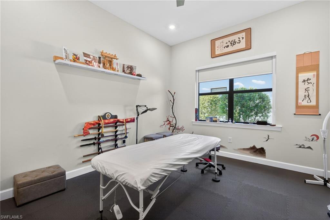
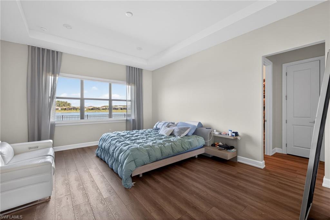
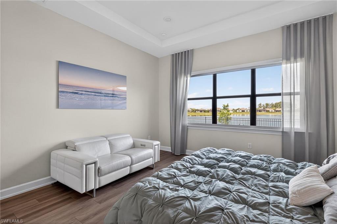
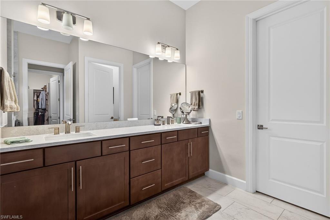
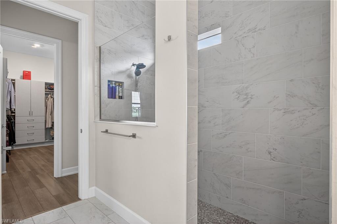
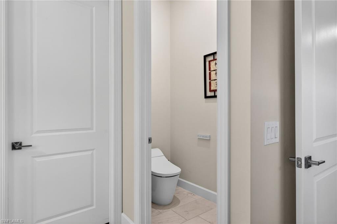
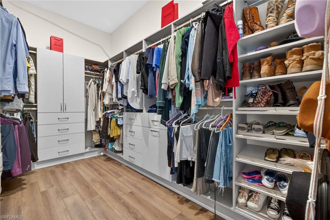
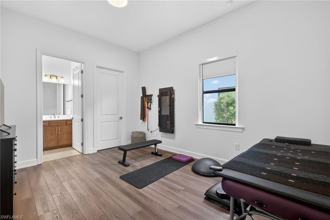
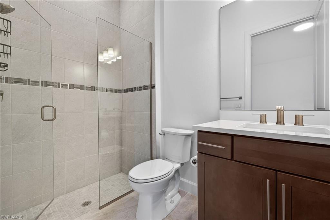
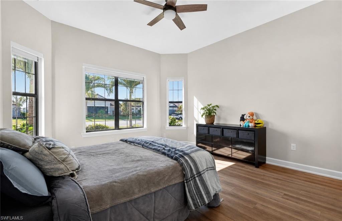
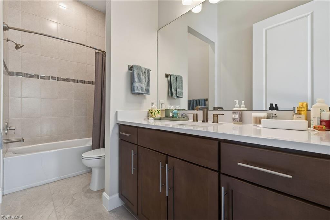
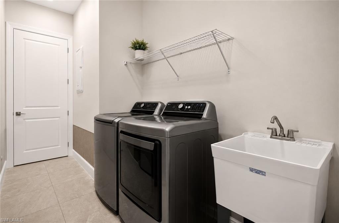
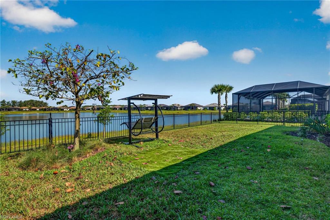
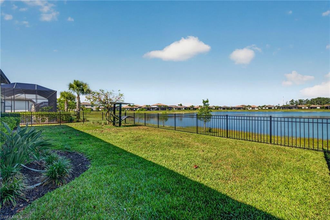
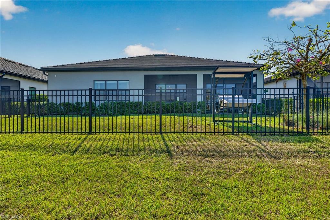
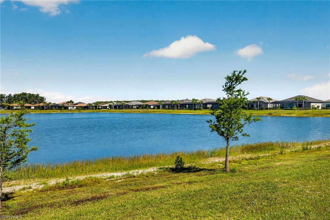
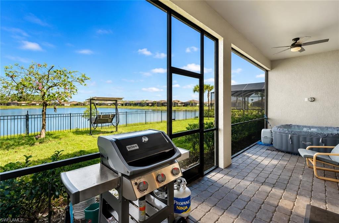
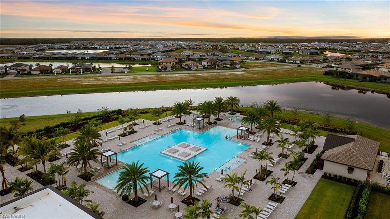
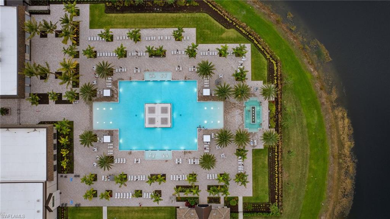
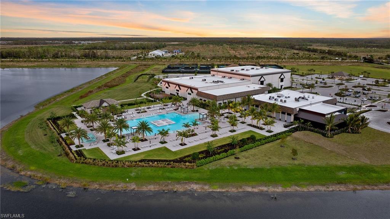
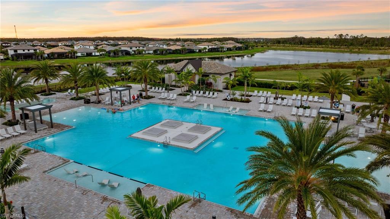
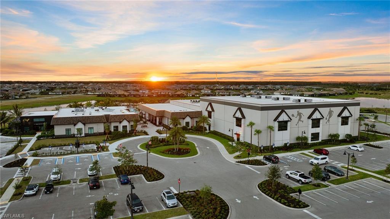
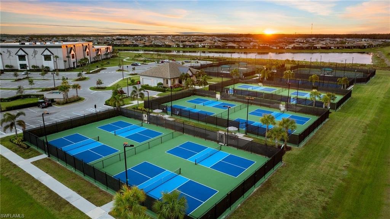
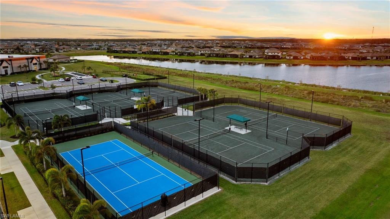
Experience elevated lakefront living in this exceptional western-facing residence, showcasing the most expansive water views in the community and unforgettable sunset backdrops every evening. Ideally situated only moments from the entrance, this thoughtfully upgraded 3-bedroom, 3.5-bath home also includes a versatile den/flex room and an oversized 3-car garage with a 4-foot extended tandem space. Designed with both luxury and functionality in mind, the home features a completely reimagined custom kitchen crafted by a renowned Miami designer, with upgrades exceeding $100,000. Built for serious cooking and entertaining, the space includes a massive side-by-side refrigerator and freezer, a five-burner gas range with Fisher & Paykel Hibachi cooktop, double wall ovens offering air fry, steam, and broil functions, an under-counter microwave, and an ultra-quiet dishwasher. Imported Taj Mahal quartzite countertops and sleek European cabinetry complete this one-of-a-kind culinary centerpiece. Every bathroom has been beautifully enhanced with quartz surfaces and upscale finishes. Each bedroom enjoys the privacy of its own ensuite bath, featuring full-height tiled showers, modern European glass doors, premium fixtures, and square undermount sinks. The owner’s suite serves as a private retreat with a custom-designed closet, spa-inspired shower with built-in bench seating, and an advanced Kohler smart toilet with app connectivity. Additional features throughout the home include a stylish guest powder room, tile and luxury vinyl flooring throughout with no carpet, an expansive laundry room, recessed LED lighting, exterior soffit lighting, and durable neutral-toned paint finishes. App-controlled blackout shades enhance the main living spaces and primary suite, while secondary bedrooms also include blackout window treatments for added comfort. The open-concept layout is complemented by soaring 11-foot ceilings and oversized 9-foot doors, creating a bright and spacious atmosphere. Outdoors, the fenced backyard offers plenty of room to design your dream pool and outdoor entertaining area. A whole-home water softener and purification system, along with reverse osmosis and alkaline water filtration, provide exceptional water quality throughout. The garage is equally impressive with epoxy-coated floors and overhead storage racks. Located in the highly sought-after Verdana Village, residents enjoy access to an unmatched lifestyle with more than 20 pickleball courts, indoor and outdoor tennis and basketball, a resort-style pool, satellite pools, fitness center, on-site dining, craft lounge, dog park, and children’s play area. Positioned just minutes from the front gate, this home delivers the perfect combination of luxury, convenience, and resort-inspired living.
Features & Amenities
Interior
-
Total Bedrooms
3
-
Bathrooms
3
-
1/2 Bathrooms
1
-
Cooling YN
YES
-
Cooling
N/A
-
Fireplace YN
NO
-
Heating YN
YES
-
Heating
Central, Electric
-
Pet friendly
N/A
Exterior
-
Garage
Yes
-
Garage spaces
3
-
Construction Materials
Block, Stucco
-
Other Exterior Features
Tennis Court(s)
-
Parking
Garage Door Opener, Attached
-
Patio and Porch Features
Screened
-
Pool
Yes
-
Pool Features
Community
-
Waterfront YN
YES
-
View
Lake
Area & Lot
-
Lot Features
Waterfront
-
Lot Size(acres)
0.2336
-
Lot Size(square feet)
10176.0
-
Property Type
Residential
-
Property Sub Type
Single Family Residence
-
Architectural Style
Ranch, Single Family
Price
-
Sales Price
$895,000
-
Tax Amount
$10,529.88
-
Sq. Footage
2, 989
-
Price/SqFt
$299
HOA
-
Association
Yes
-
Association Fee 2
$615
-
Association Fee
$536
-
Association Fee Frequency
Quarterly
-
Association Fee 2 Frequency
Quarterly
-
Association Fee Includes
N/A
School District
-
Elementary School
SCHOOL CHOICE
-
Middle School
SCHOOL CHOICE
-
High School
SCHOOL CHOICE
Property Features
-
Stories
1
-
New Construction
NO
-
Association Amenities
Basketball Court, Clubhouse, Park, Pool, Dog Park, Fitness Center, Tennis Court(s)
-
Ownership
Single Family
-
Senior Community YN
NO
Schedule a Showing
Showing scheduled successfully.
Mortgage calculator
Estimate your monthly mortgage payment, including the principal and interest, property taxes, and HOA. Adjust the values to generate a more accurate rate.
Your payment
Principal and Interest:
$
Property taxes:
$
HOA fees:
$
Total loan payment:
$
Total interest amount:
$
Location
County
Lee
Elementary School
SCHOOL CHOICE
Middle School
SCHOOL CHOICE
High School
SCHOOL CHOICE
Listing Courtesy of Alley Zuardi , Keller Williams Elite Realty
RealHub Information is provided exclusively for consumers' personal, non-commercial use, and it may not be used for any purpose other than to identify prospective properties consumers may be interested in purchasing. All information deemed reliable but not guaranteed and should be independently verified. All properties are subject to prior sale, change or withdrawal. RealHub website owner shall not be responsible for any typographical errors, misinformation, misprints and shall be held totally harmless.

Agent | Realtor®
Julia McCabe
Call Julia today to schedule a private showing.

* Listings on this website come from the FMLS IDX Compilation and may be held by brokerage firms other than the owner of this website. The listing brokerage is identified in any listing details. Information is deemed reliable but is not guaranteed. If you believe any FMLS listing contains material that infringes your copyrighted work please click here to review our DMCA policy and learn how to submit a takedown request.© 2024 FMLS.
Related Properties

ESTERO
20318 Fair Oak LN
5 Beds
7 Baths
4,397 Sq.Ft.
$999,000
MLS#: 2026020916
ESTERO
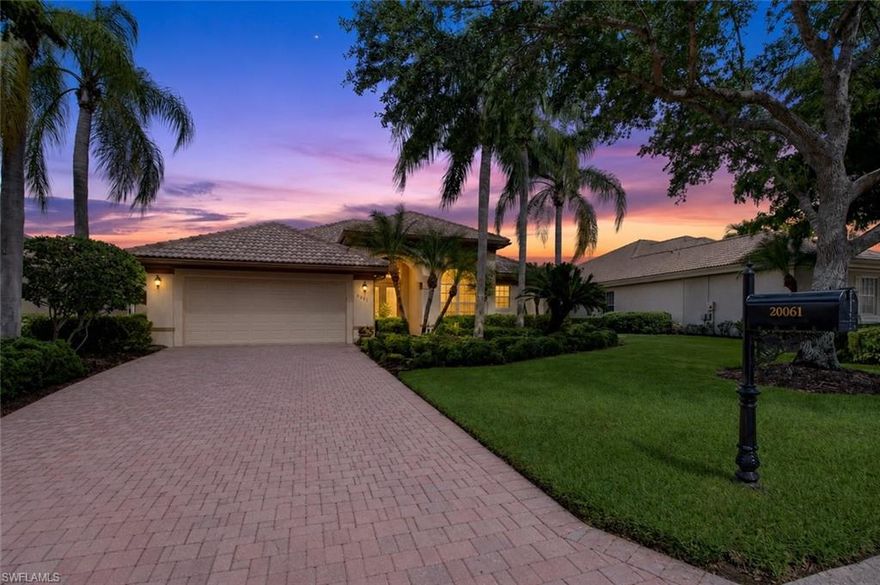
20061 BUTTERMERE CT
3 Beds
2 Baths
2,207 Sq.Ft.
$849,000
MLS#: 226021033

ESTERO
19653 The Place BLVD
5 Beds
4 Baths
3,357 Sq.Ft.
$775,000
MLS#: 226020192
ESTERO
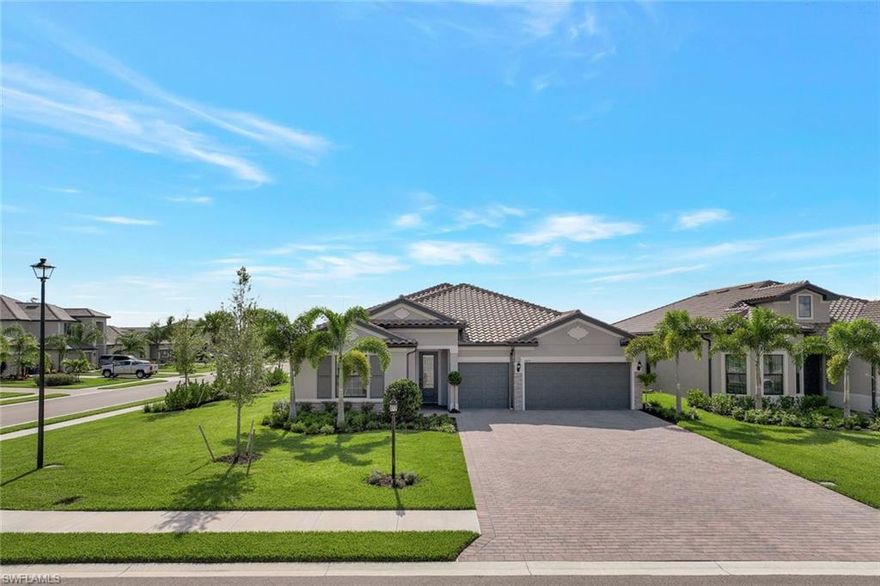
17673 Kinzie LN
3 Beds
3 Baths
2,491 Sq.Ft.
$825,000
MLS#: 226020617

ESTERO
20000 Montessa CT
3 Beds
2 Baths
2,294 Sq.Ft.
$895,000
MLS#: 226019752

ESTERO
20992 Corkscrew Shores BLVD
3 Beds
2 Baths
2,003 Sq.Ft.
$759,000
MLS#: 226020384

ESTERO
12779 Woodbury DR
3 Beds
3 Baths
2,135 Sq.Ft.
$808,888
MLS#: 226020224
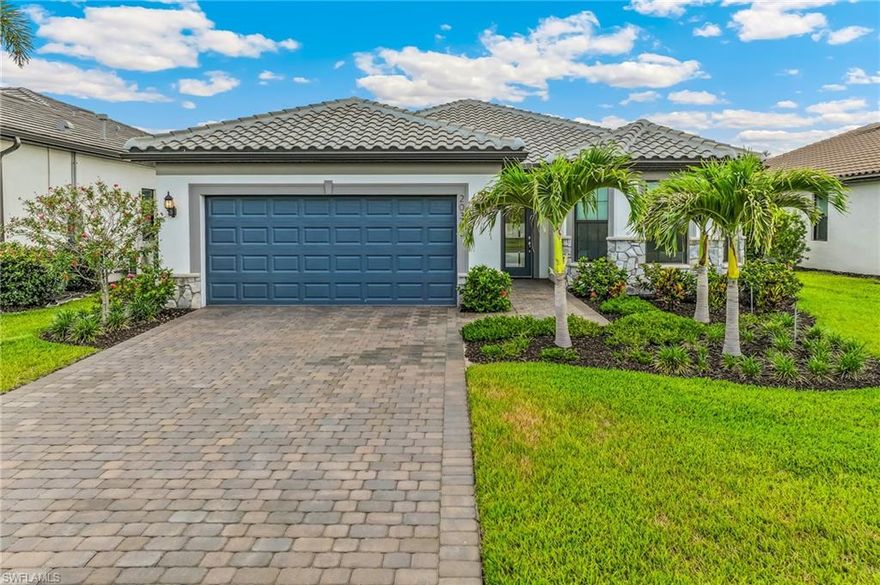
ESTERO
20360 Napa LOOP
3 Beds
3 Baths
2,264 Sq.Ft.
$750,000
MLS#: 2026020087
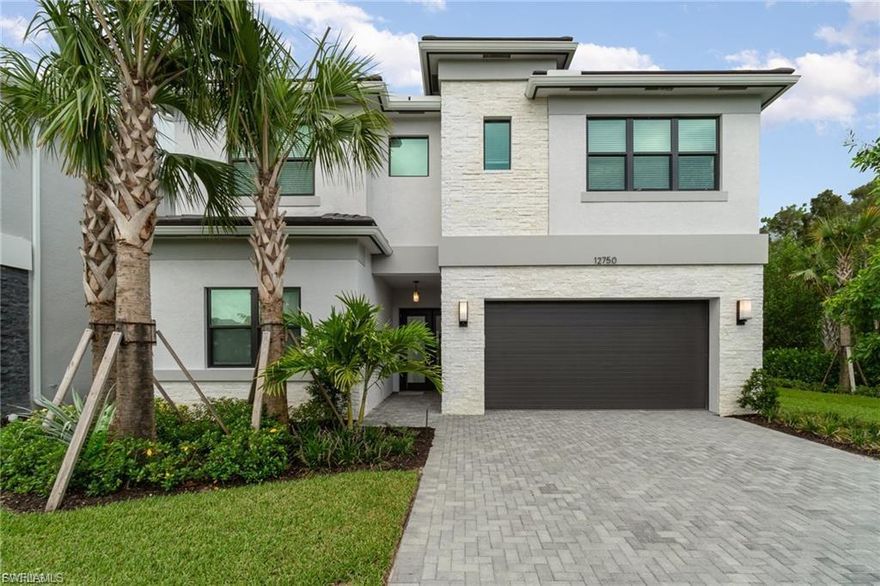
ESTERO
12750 Woodbury DR
4 Beds
4 Baths
2,976 Sq.Ft.
$789,000
MLS#: 2026018820
