Two Story, Single Family
2801 SW 39th TER
CAPE CORAL, FL 33914
MLS#: 2026017651
$2,665,000





Property
Beds
4
Full Baths
4
1/2 Baths
2
Year Built
2018
Sq.Footage
5,694
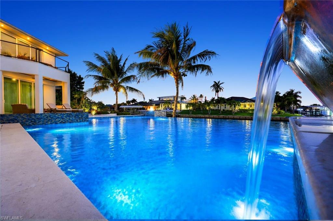
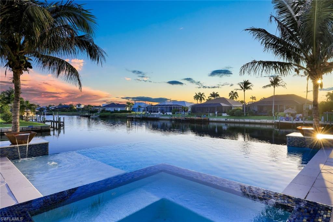
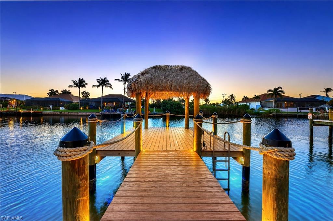
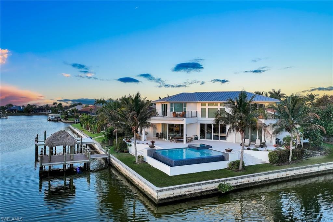
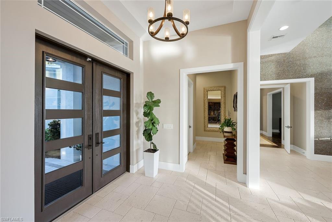
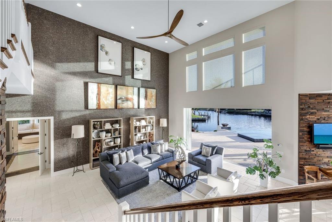
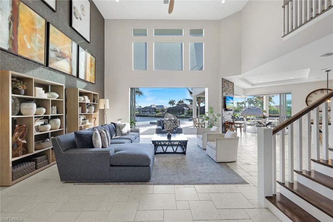
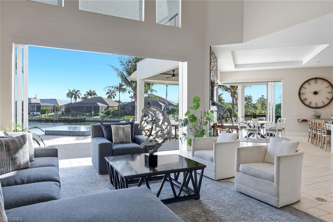
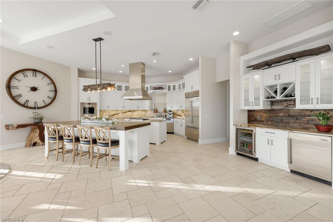
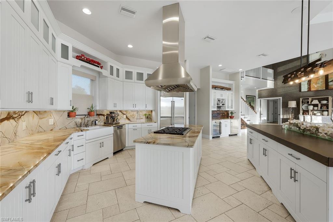
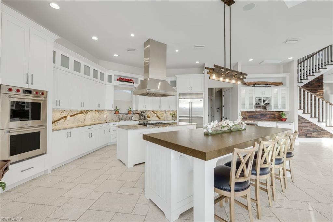
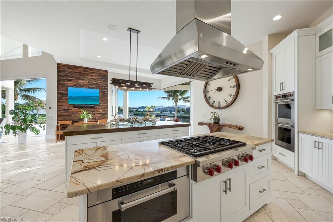
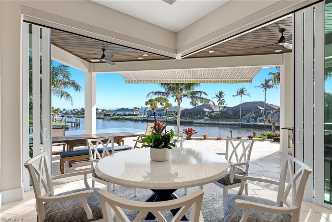
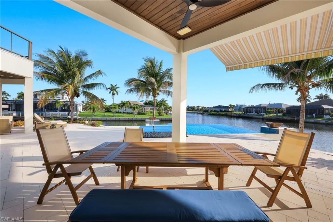
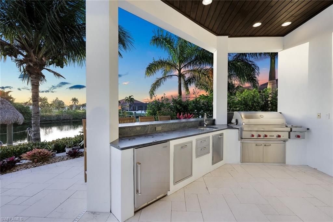
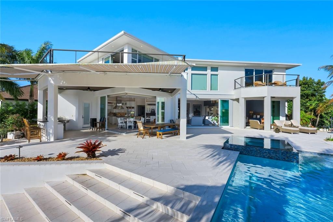
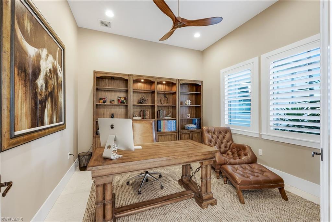
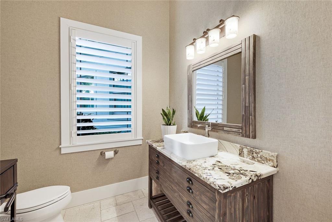
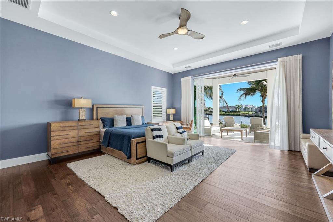
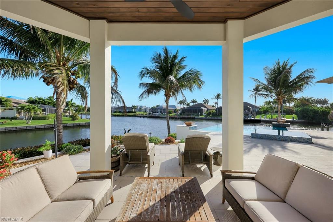
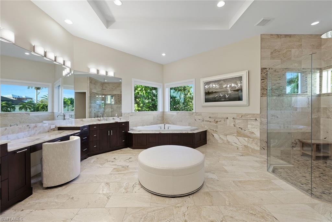
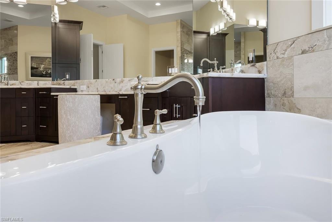
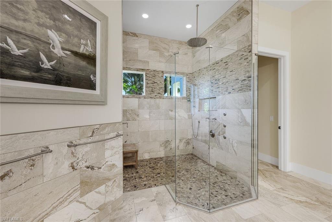
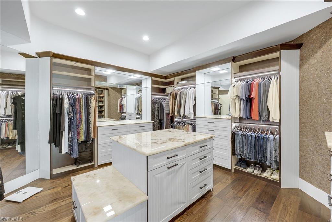
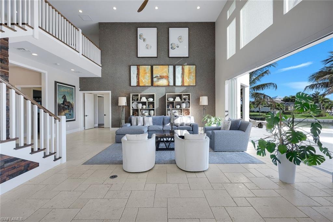
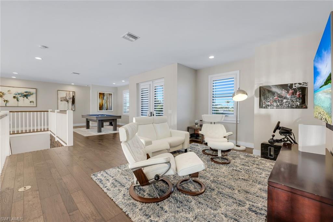
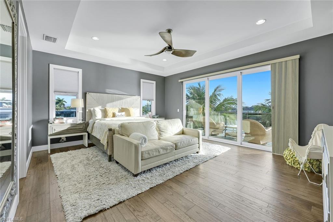
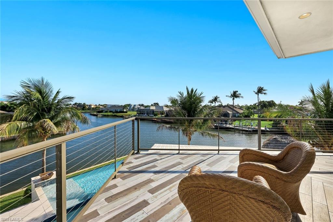
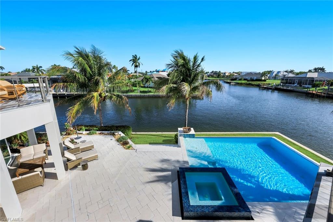
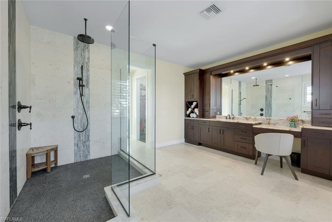
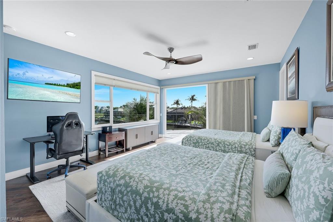
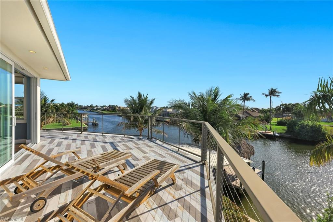
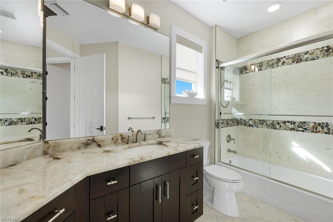
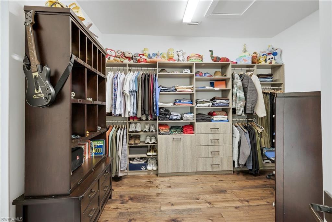
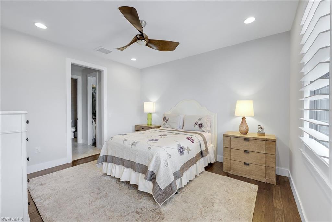
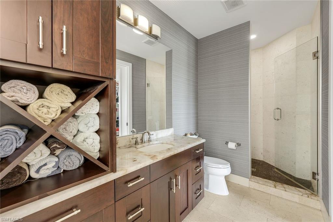
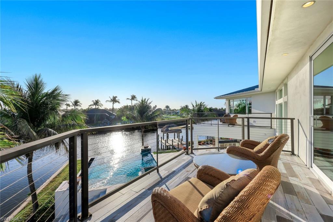
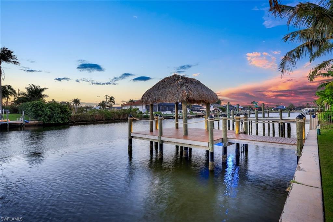
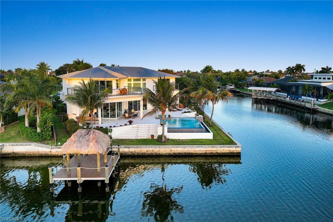
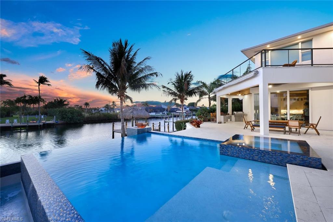
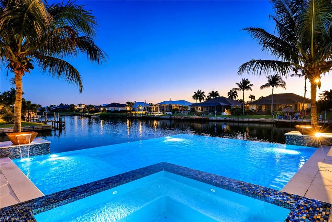
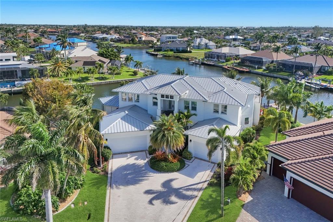
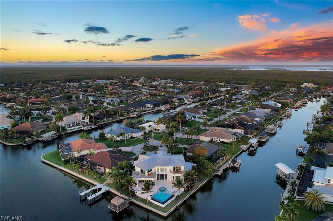
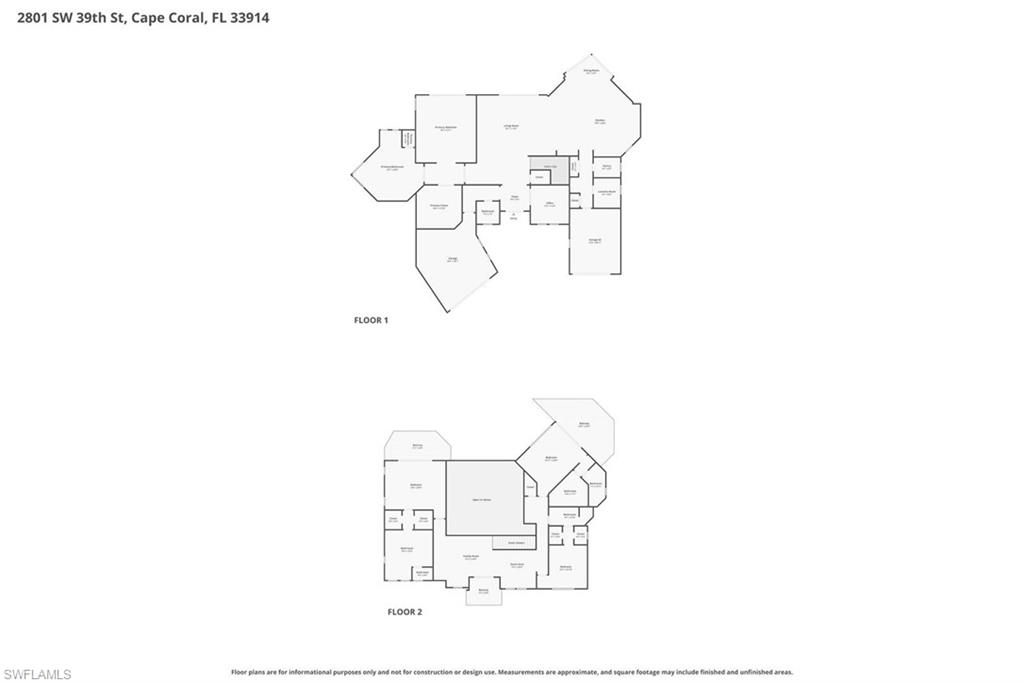
Step into waterfront grandeur at this custom-built Gulf access estate, perfectly positioned on an oversized tip lot with 190 feet of seawall and breathtaking intersecting canal views. This two-story masterpiece massive 5,694 square feet, 6,637 total square feet of elegant living space with four bedrooms, four full baths, two half baths, pool & spa and a three-car garage. Huge master suite is on the first floor. From the moment you arrive, the home’s grand presence and meticulous craftsmanship set the tone for an extraordinary lifestyle. A double-door entry opens to soaring 20-foot ceilings and a living area anchored by a striking cork accent wall—an architectural statement of texture and sophistication. The chef’s kitchen impresses with dual islands, level 5 leathered quartz countertops, a Wolf appliance package, and a Sub-Zero refrigerator, complemented by a mini bar with Sub-Zero beverage center. Smart home automation by Savant and a whole-house surround-sound system enhance comfort and control throughout. The first-floor master suite is a private retreat featuring a spa-inspired bath and a closet designed for indulgence. Outdoors, the lanai showcases a tongue-and-groove ceiling, summer kitchen, and a resort-style pool and spa with water features—perfect for entertaining or unwinding in style. Two 500-gallon propane tanks power the home’s premium systems, ensuring efficiency and reliability. Upstairs, a recreation area invites leisure with space for billiards, reading, or relaxation, along with an additional master suite and balconies overlooking the tranquil waterways. Every detail of this estate reflects artistry, innovation, and the essence of Southwest Florida’s waterfront lifestyle.
Features & Amenities
Interior
-
Other Interior Features
Entrance Foyer, Breakfast Bar, Eat-in Kitchen, Bar, Pantry, Wired for Sound, Walk-In Closet(s)
-
Total Bedrooms
4
-
Bathrooms
4
-
1/2 Bathrooms
2
-
Cooling YN
YES
-
Cooling
Ceiling Fan(s)
-
Fireplace YN
NO
-
Heating YN
YES
-
Heating
Central, Electric
-
Pet friendly
Yes
Exterior
-
Garage
Yes
-
Garage spaces
3
-
Construction Materials
Block, Stucco
-
Other Exterior Features
Gas Grill, Balcony, Outdoor Kitchen
-
Parking
Attached
-
Pool
Yes
-
Pool Features
Heated, Pool/Spa Combo, Gas Heat, Infinity, Salt Water, Private
-
Waterfront YN
YES
-
View
Canal
Area & Lot
-
Lot Features
Waterfront, Cul-De-Sac, Irregular Lot
-
Lot Size(acres)
0.312
-
Lot Size(square feet)
13591.0
-
Property Type
Residential
-
Property Sub Type
Single Family Residence
-
Architectural Style
Two Story, Single Family
Price
-
Sales Price
$2,665,000
-
Tax Amount
$31,147.78
-
Sq. Footage
5, 694
-
Price/SqFt
$468
HOA
-
Association
No
School District
-
Elementary School
N/A
-
Middle School
N/A
-
High School
N/A
Property Features
-
Stories
2
-
New Construction
NO
-
Association Amenities
None
-
Ownership
Single Family
-
Senior Community YN
NO
Schedule a Showing
Showing scheduled successfully.
Mortgage calculator
Estimate your monthly mortgage payment, including the principal and interest, property taxes, and HOA. Adjust the values to generate a more accurate rate.
Your payment
Principal and Interest:
$
Property taxes:
$
HOA fees:
$
Total loan payment:
$
Total interest amount:
$
Location
County
Lee
Elementary School
Middle School
High School
Listing Courtesy of Ted Stout , Realmark Realty Group II LLC
RealHub Information is provided exclusively for consumers' personal, non-commercial use, and it may not be used for any purpose other than to identify prospective properties consumers may be interested in purchasing. All information deemed reliable but not guaranteed and should be independently verified. All properties are subject to prior sale, change or withdrawal. RealHub website owner shall not be responsible for any typographical errors, misinformation, misprints and shall be held totally harmless.

Agent | Realtor®
Julia McCabe
Call Julia today to schedule a private showing.

* Listings on this website come from the FMLS IDX Compilation and may be held by brokerage firms other than the owner of this website. The listing brokerage is identified in any listing details. Information is deemed reliable but is not guaranteed. If you believe any FMLS listing contains material that infringes your copyrighted work please click here to review our DMCA policy and learn how to submit a takedown request.© 2024 FMLS.
Related Properties
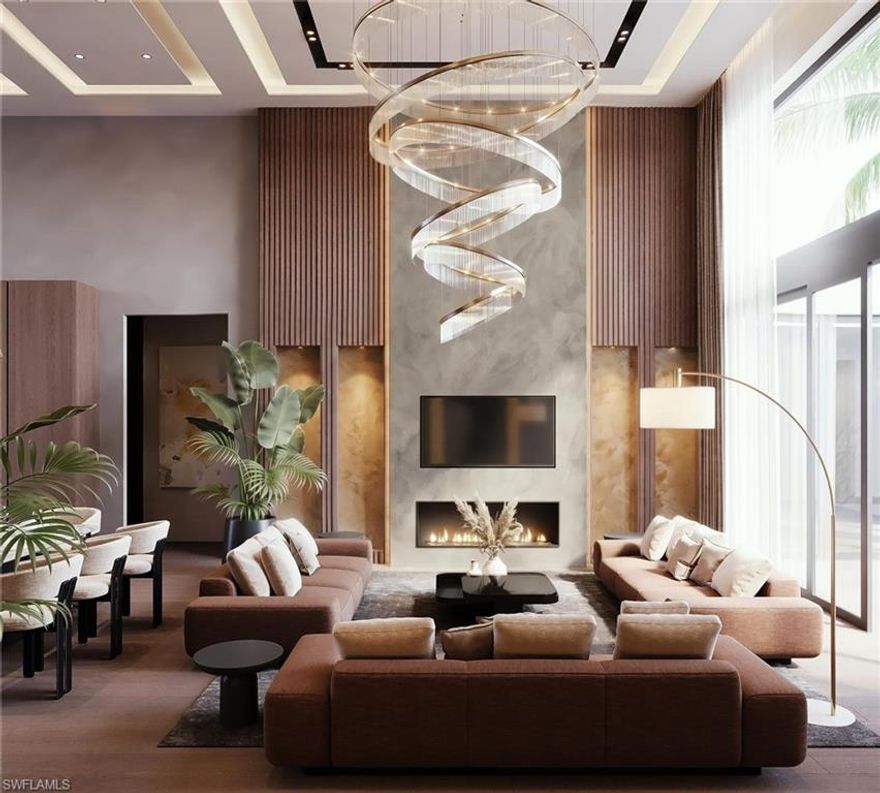
CAPE CORAL
5327 Baypoint CT
4 Beds
4 Baths
3,375 Sq.Ft.
$2,999,000
MLS#: 2026021150

CAPE CORAL
1512 NW 42nd AVE
4 Beds
4 Baths
3,422 Sq.Ft.
$2,199,000
MLS#: 2026020736

CAPE CORAL
156 SW 52nd TER
4 Beds
4 Baths
3,375 Sq.Ft.
$2,750,000
MLS#: 2026020467
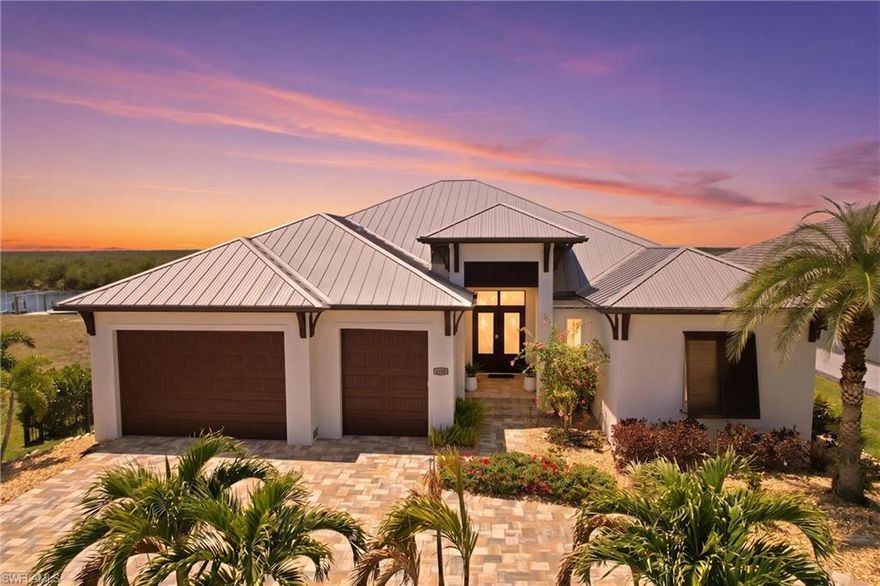
CAPE CORAL
3100 Surfside BLVD
3 Beds
4 Baths
2,715 Sq.Ft.
$2,575,000
MLS#: 2026019678
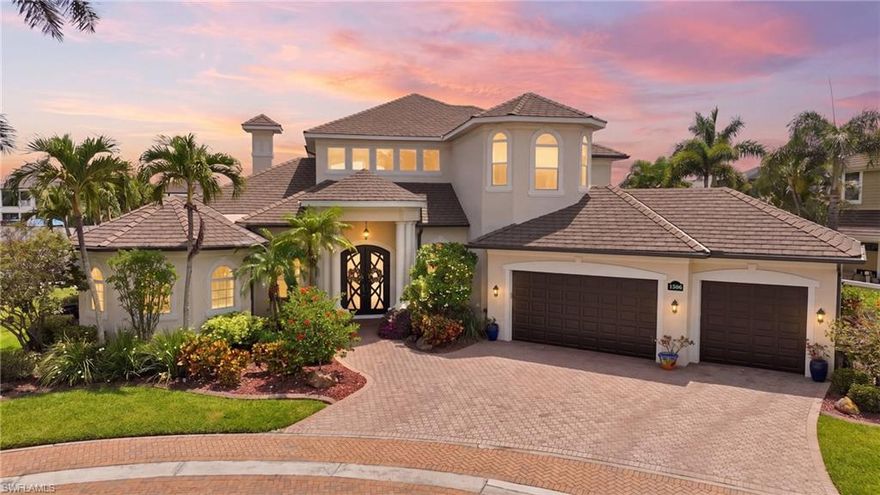
CAPE CORAL
1506 Hermitage LN
3 Beds
3 Baths
3,522 Sq.Ft.
$2,998,000
MLS#: 2026019082
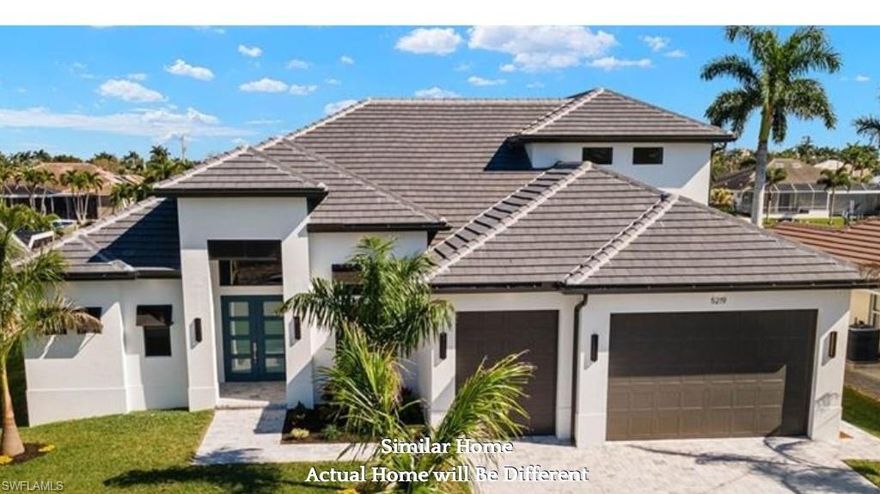
CAPE CORAL
5314 Colonade CT
4 Beds
3 Baths
3,422 Sq.Ft.
$2,799,900
MLS#: 2026017941
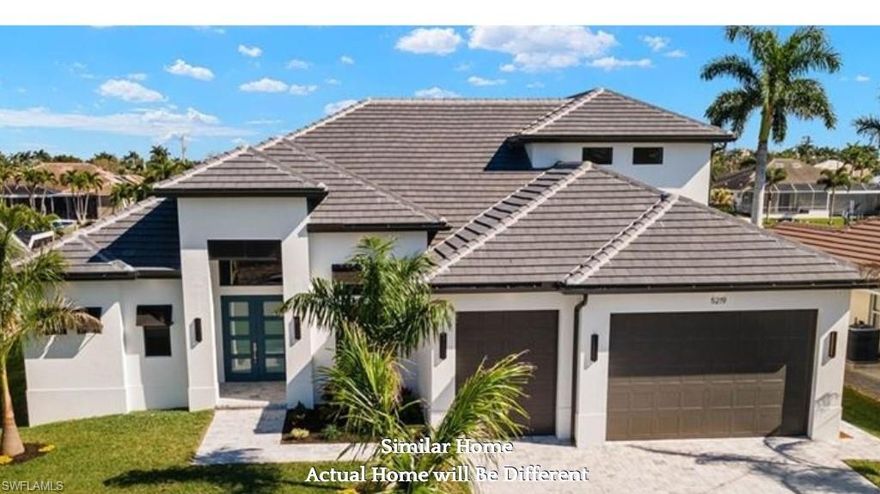
CAPE CORAL
5125 Avalon DR
4 Beds
4 Baths
3,422 Sq.Ft.
$2,699,900
MLS#: 2026016895
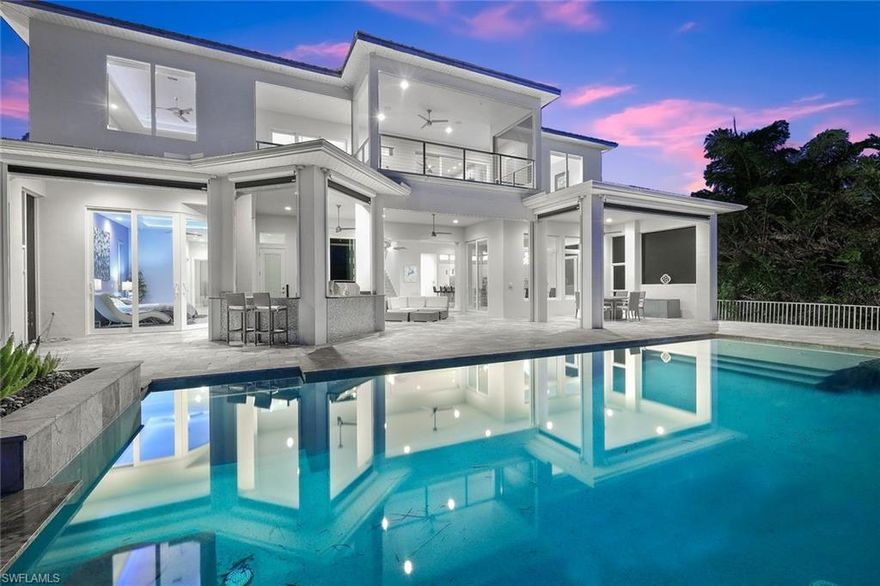
CAPE CORAL
2826 SW 44th TER
4 Beds
5 Baths
4,062 Sq.Ft.
$2,290,000
MLS#: 2026015974
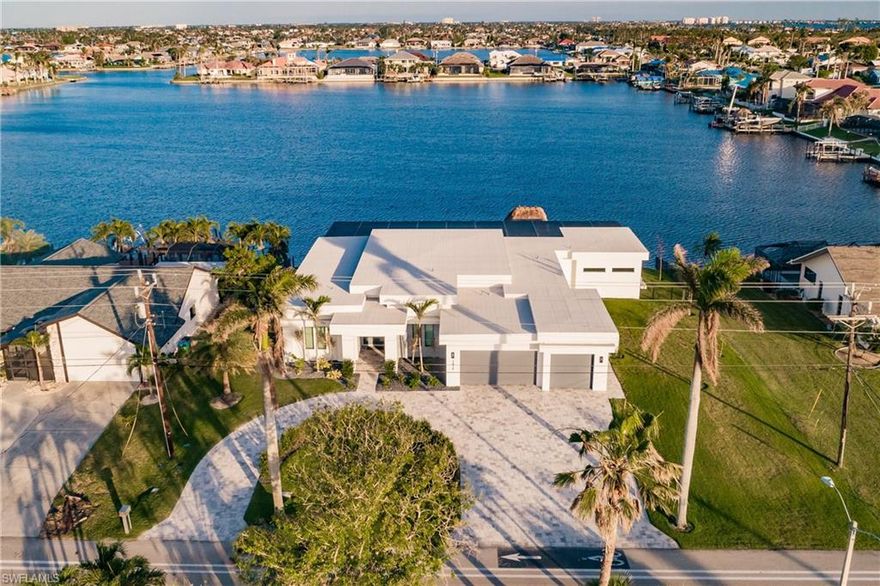
CAPE CORAL
5419 Skyline BLVD
5 Beds
3 Baths
2,908 Sq.Ft.
$2,495,000
MLS#: 2026014074
