Two Story, Contemporary, Single Family
1512 NW 42nd AVE
CAPE CORAL, FL 33993
MLS#: 2026020736
$2,199,000
Property
Beds
4
Full Baths
4
1/2 Baths
1
Year Built
2024
Sq.Footage
3,422
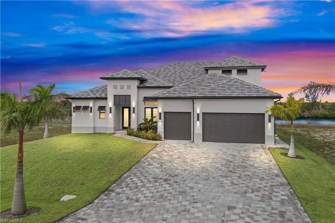
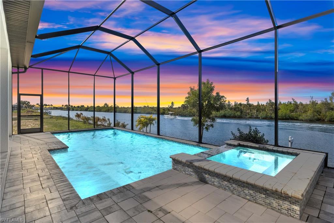
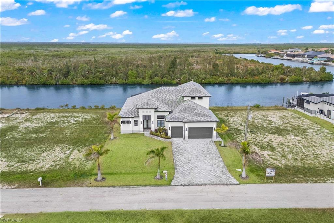
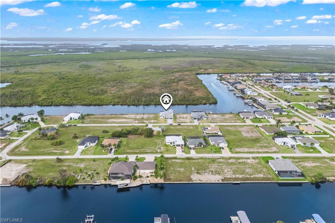
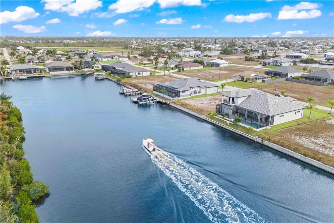
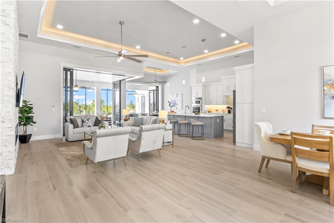
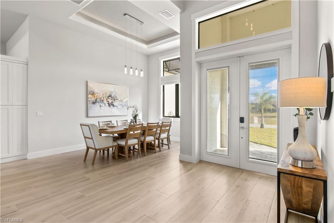
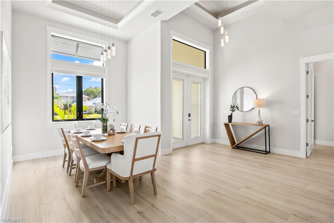
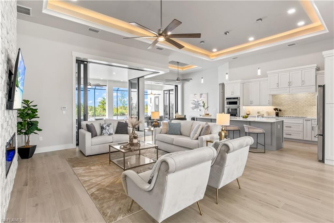
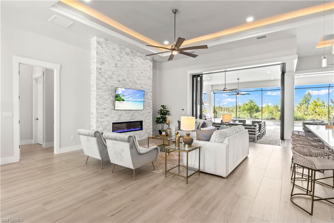
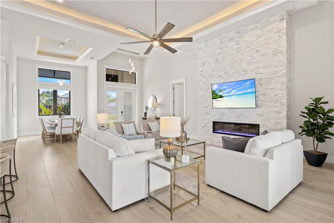
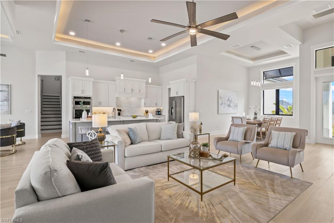
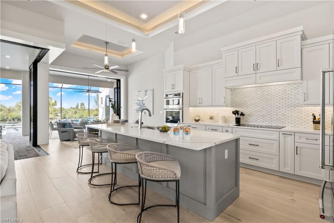
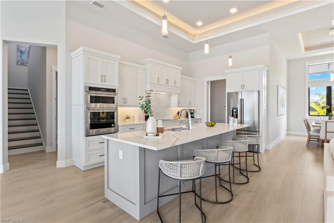
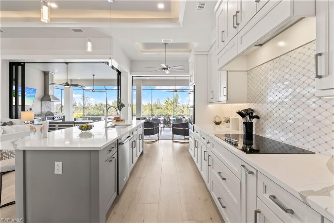
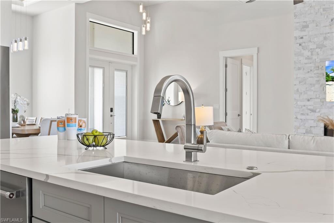
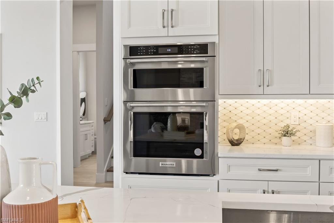
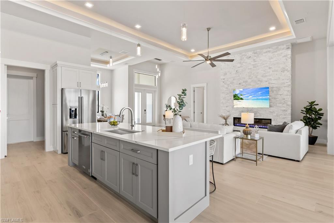
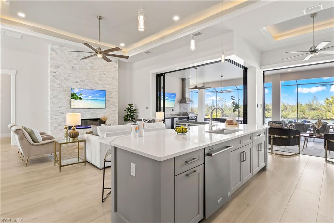
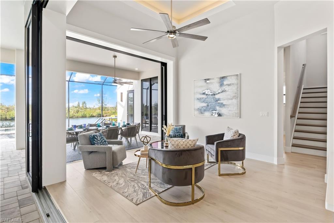
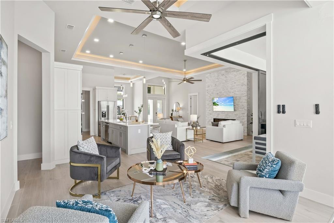
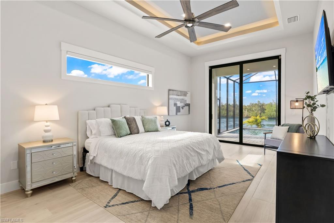
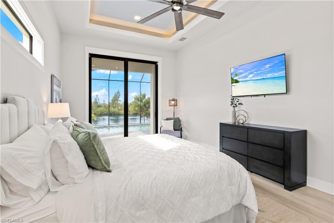
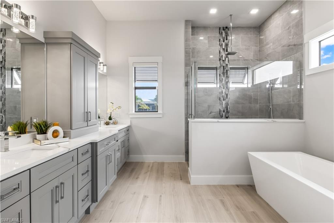
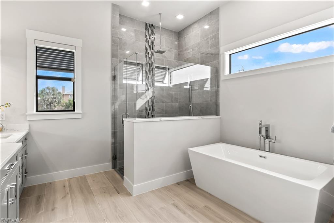
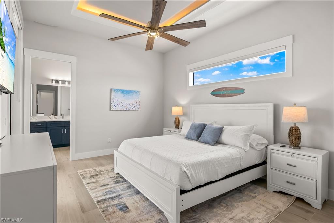
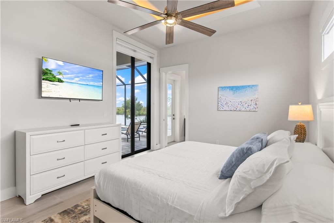
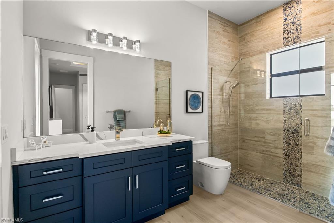
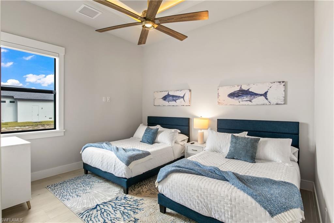
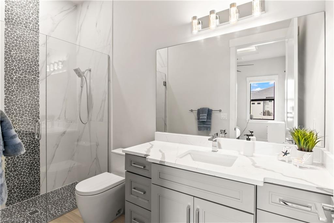
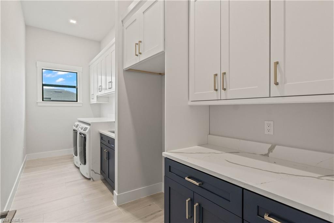
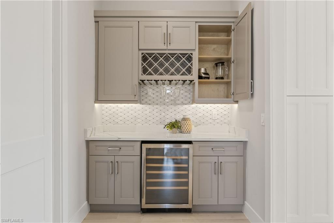
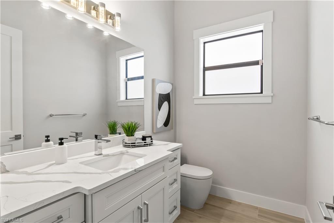
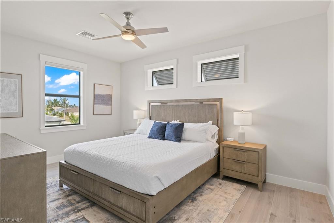
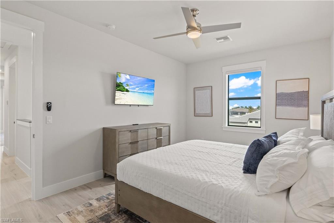
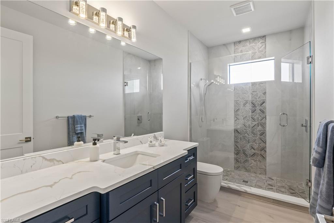
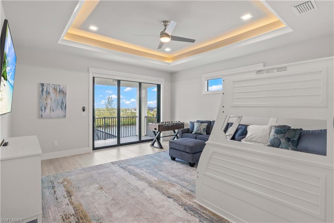
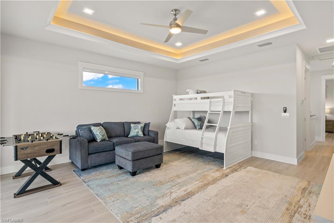
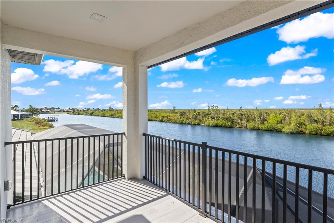
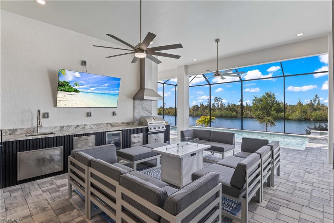
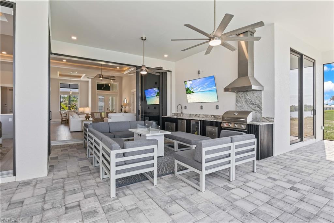
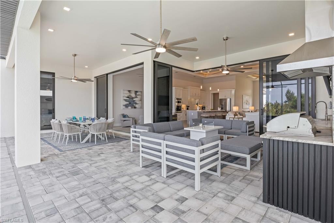
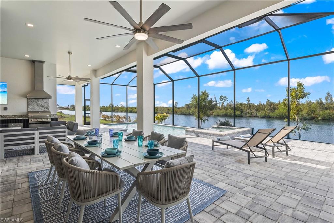
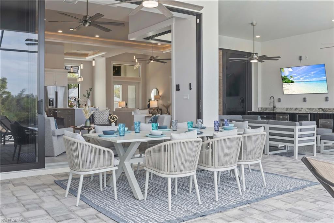
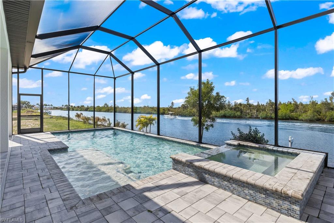
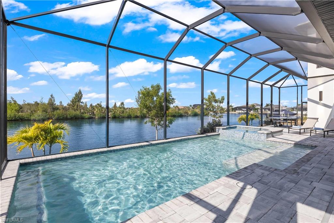
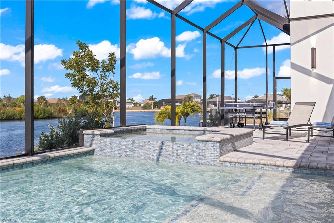
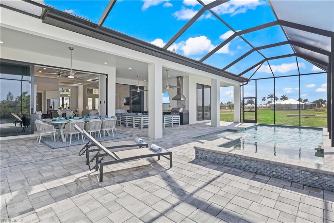
Welcome to this extraordinary new construction Gulf access pool and spa home, located on the spreader canal in Cape Coral, Florida. This 4-bedroom,5-bathroom residence offers the perfect blend of luxury, style, and coastal living, making it the ideal home for those seeking the ultimate waterfront lifestyle. As you approach, the modern architectural design and clean lines immediately create curb appeal. The exterior showcases tropical landscaping, a paver brick driveway, and a grand entryway, setting the tone for the upscale features waiting inside. Step through the front door into an expansive open-concept living area that blends style and function seamlessly. The living room features large impact-resistant sliding glass doors that flood the space with natural light, creating a bright and airy atmosphere while offering breathtaking views of the pool, spa, and canal. With high ceilings and an inviting ambiance, this space is perfect for entertaining guests or enjoying a relaxing evening at home. At the heart of this home is the gourmet kitchen, designed for both casual cooks and culinary enthusiasts. It boasts top-of-the-line stainless steel appliances, custom cabinetry, and elegant quartz countertops. The large center island offers ample workspace and seating, making it ideal for casual dining or hosting social gatherings. Whether preparing meals for a dinner party or enjoying a quiet breakfast, the kitchen’s functionality and aesthetic appeal will impress. For those who love outdoor living, the lanai area and summer kitchen is a true highlight of the home. Pocketing 90-degree sliding doors open to reveal a vast outdoor space, designed for relaxation and entertaining. The sparkling pool with a built-in spa invites you to bask in the Florida sunshine or enjoy a refreshing dip. The pool area is surrounded by lush landscaping and offers tranquil canal views, creating the perfect outdoor oasis for lounging, dining al fresco, or simply unwinding. With Gulf access from the canal, boating enthusiasts will love the convenience of heading out on the water at a moment’s notice. Back inside, the luxurious master suite offers a private sanctuary. Large windows provide picturesque views of the canal, creating a peaceful retreat where you can relax and recharge. The en-suite bathroom is spa-like, featuring a large walk-in shower, dual vanities, and designer finishes throughout. The spacious walk-in closet offers ample storage for all your needs. The home’s split-bedroom layout ensures privacy for all. Three additional generously sized bedrooms two come with their own well-appointed bathrooms, offering comfort and convenience for family members or guests. In addition to its striking design and luxurious features, this home offers all the advantages of modern construction. Built with energy efficiency in mind, it includes impact-resistant windows and doors, a state-of-the-art HVAC system, and advanced insulation to keep the home comfortable year-round.
Features & Amenities
Interior
-
Other Interior Features
Breakfast Bar, Eat-in Kitchen, Pantry, Tray Ceiling(s), Walk-In Closet(s)
-
Total Bedrooms
4
-
Bathrooms
4
-
1/2 Bathrooms
1
-
Cooling YN
YES
-
Cooling
Ceiling Fan(s)
-
Fireplace YN
YES
-
Heating YN
YES
-
Heating
Central, Electric
-
Pet friendly
Yes
Exterior
-
Garage
Yes
-
Garage spaces
3
-
Construction Materials
Block, Stucco
-
Other Exterior Features
Gas Grill, Balcony, Outdoor Kitchen
-
Parking
Garage Door Opener, Paved, Attached
-
Patio and Porch Features
Screened
-
Pool
Yes
-
Pool Features
Heated, Electric Heat, Screen Enclosure, Private
-
Waterfront YN
YES
-
View
Canal, Water
Area & Lot
-
Lot Features
Waterfront
-
Lot Size(acres)
0.247
-
Lot Size(square feet)
10,759
-
Property Type
Residential
-
Property Sub Type
Single Family Residence
-
Architectural Style
Two Story, Contemporary, Single Family
Price
-
Sales Price
$2,199,000
-
Tax Amount
$8,445.35
-
Sq. Footage
3,422
-
Price/SqFt
$642
HOA
-
Association
No
Property Resources
-
Horse Property
NO
School District
-
Elementary School
N/A
-
Middle School
N/A
-
High School
N/A
Property Features
-
Stories
2
-
New Construction
YES
-
Association Amenities
None
-
Ownership
Single Family
-
Senior Community YN
NO
-
Sewer
Septic Tank
Schedule a Showing
Showing scheduled successfully.
Mortgage calculator
Estimate your monthly mortgage payment, including the principal and interest, property taxes, and HOA. Adjust the values to generate a more accurate rate.
Your payment
Principal and Interest:
$
Property taxes:
$
HOA fees:
$
Total loan payment:
$
Total interest amount:
$
Location
County
Lee
Elementary School
Middle School
High School
Listing Courtesy of Lisa VanderBleek , Re/Max Sunshine
RealHub Information is provided exclusively for consumers' personal, non-commercial use, and it may not be used for any purpose other than to identify prospective properties consumers may be interested in purchasing. All information deemed reliable but not guaranteed and should be independently verified. All properties are subject to prior sale, change or withdrawal. RealHub website owner shall not be responsible for any typographical errors, misinformation, misprints and shall be held totally harmless.

Agent | Realtor®
Julia McCabe
Call Julia today to schedule a private showing.

* Listings on this website come from the FMLS IDX Compilation and may be held by brokerage firms other than the owner of this website. The listing brokerage is identified in any listing details. Information is deemed reliable but is not guaranteed. If you believe any FMLS listing contains material that infringes your copyrighted work please click here to review our DMCA policy and learn how to submit a takedown request.© 2024 FMLS.
Related Properties
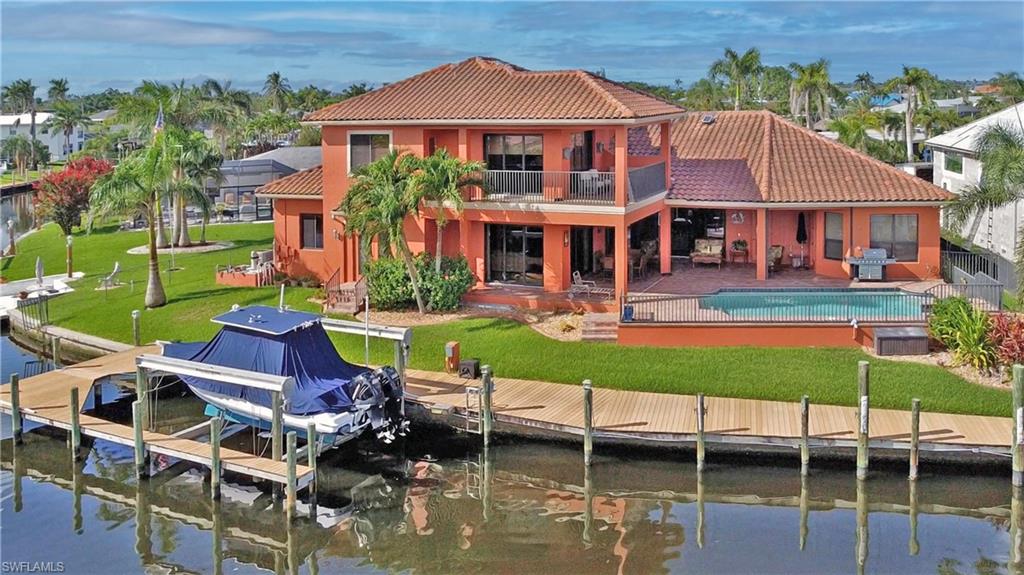
CAPE CORAL
447 Avalon DR
3 Beds
3 Baths
3,738 Sq.Ft.
$1,949,900
MLS#: 2026028425
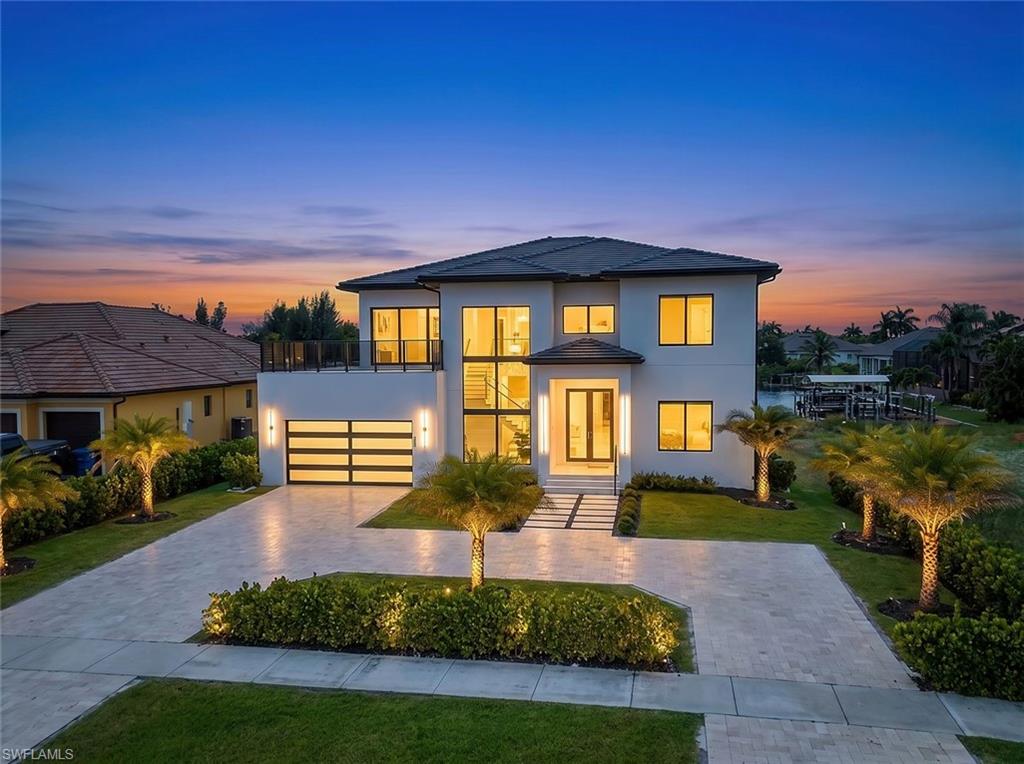
CAPE CORAL
432 Burnt Store RD S
6 Beds
6 Baths
4,100 Sq.Ft.
$2,175,000
MLS#: 2026027647
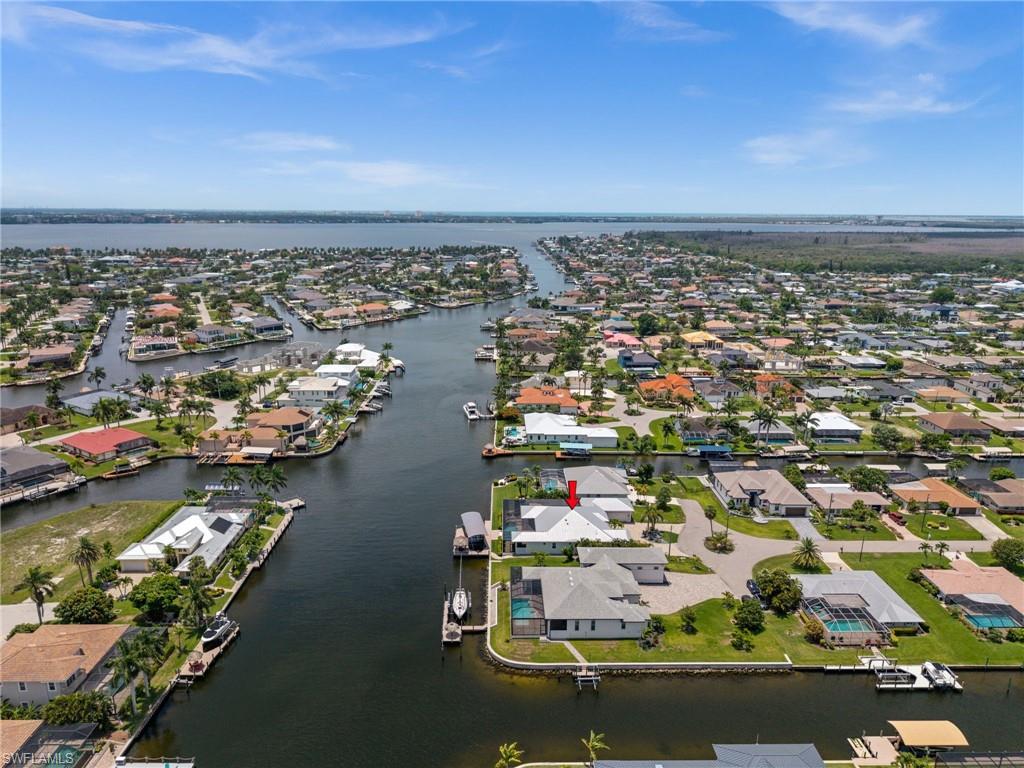
CAPE CORAL
105 SW 52nd ST
4 Beds
3 Baths
2,650 Sq.Ft.
$2,475,000
MLS#: 2026023717
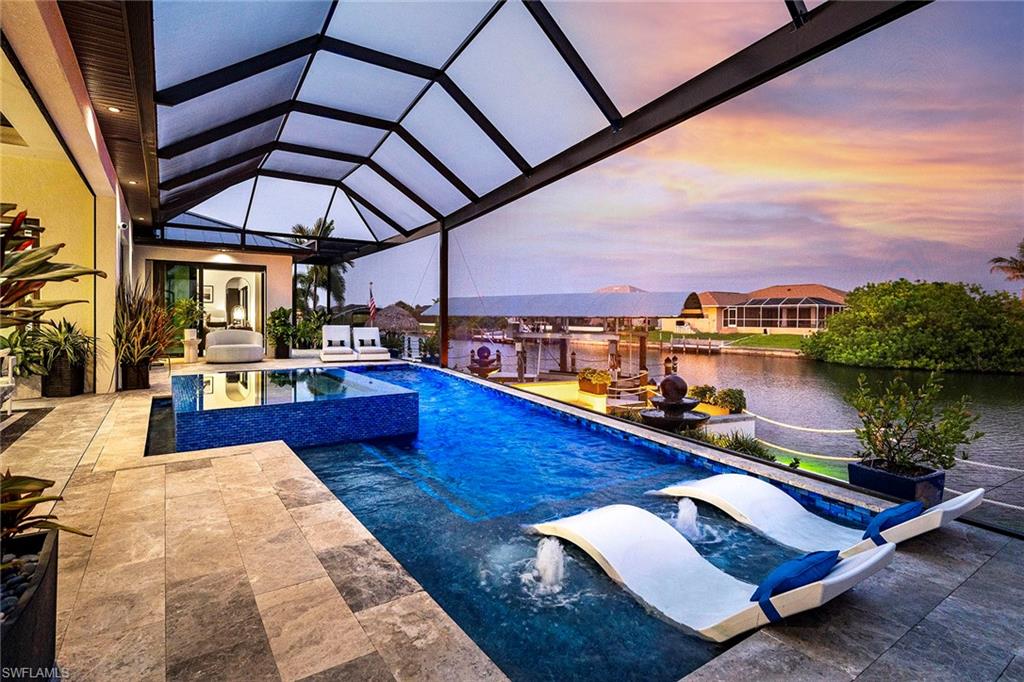
CAPE CORAL
1003 NW 35th AVE
4 Beds
3 Baths
2,825 Sq.Ft.
$2,299,000
MLS#: 2026026936
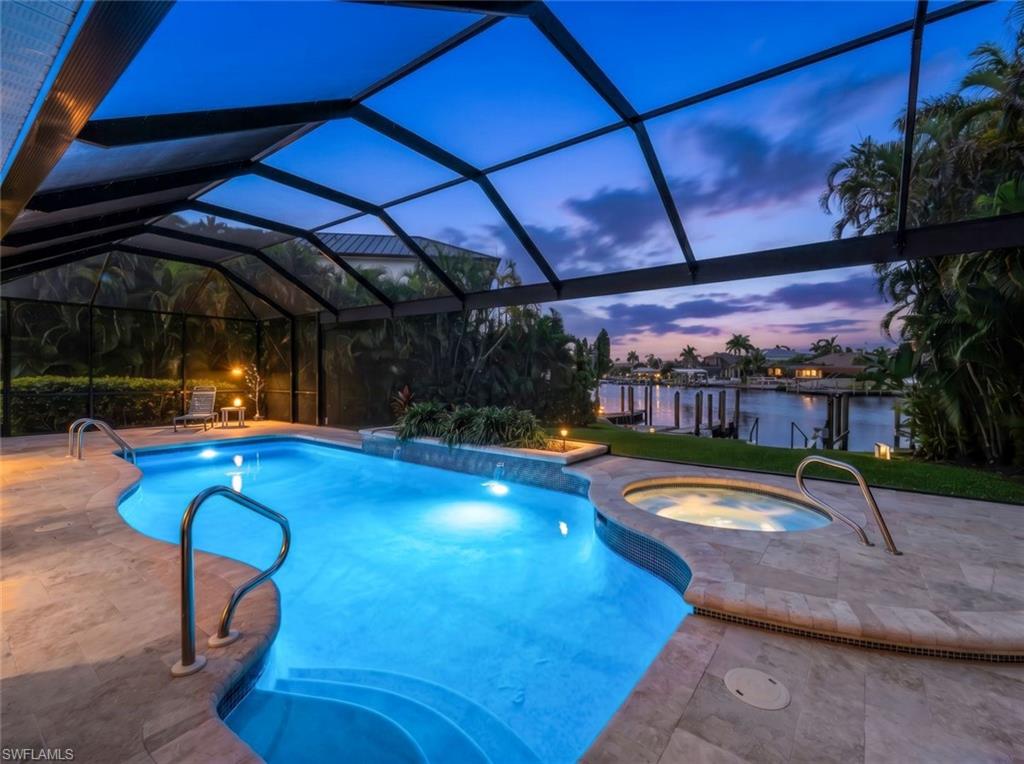
CAPE CORAL
2819 El Dorado PKWY W
4 Beds
3 Baths
3,469 Sq.Ft.
$1,850,000
MLS#: 2026026910
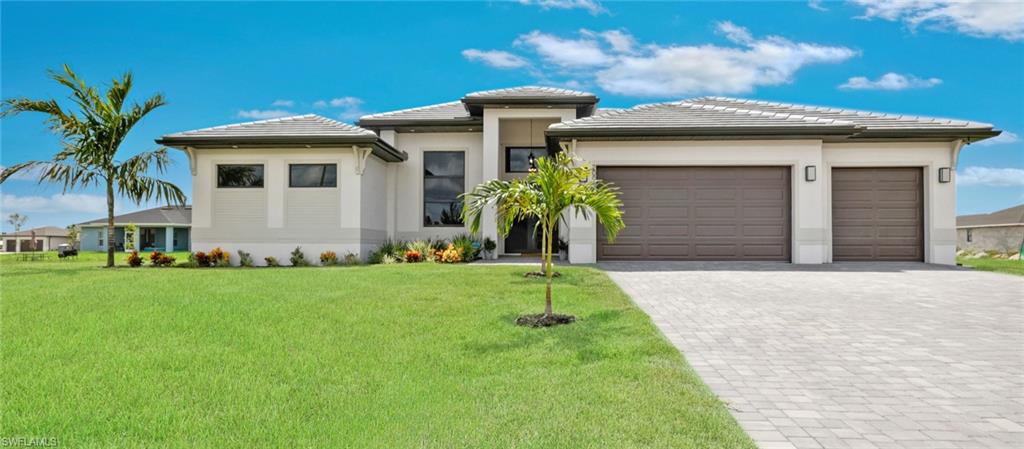
CAPE CORAL
1722 SW 53rd LN
3 Beds
3 Baths
2,687 Sq.Ft.
$1,900,000
MLS#: 2026026153
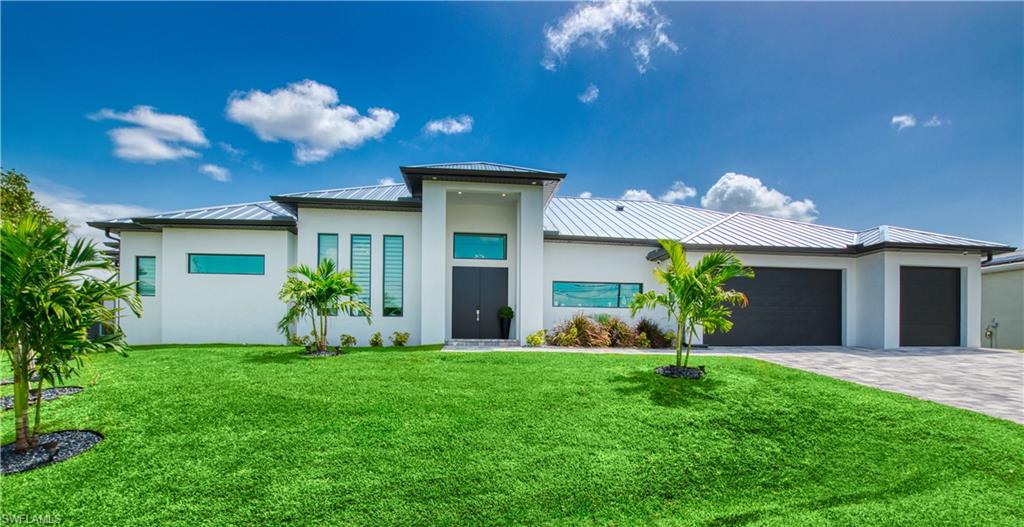
CAPE CORAL
3004 SW 41st TER
4 Beds
4 Baths
3,245 Sq.Ft.
$1,799,000
MLS#: 2026022462
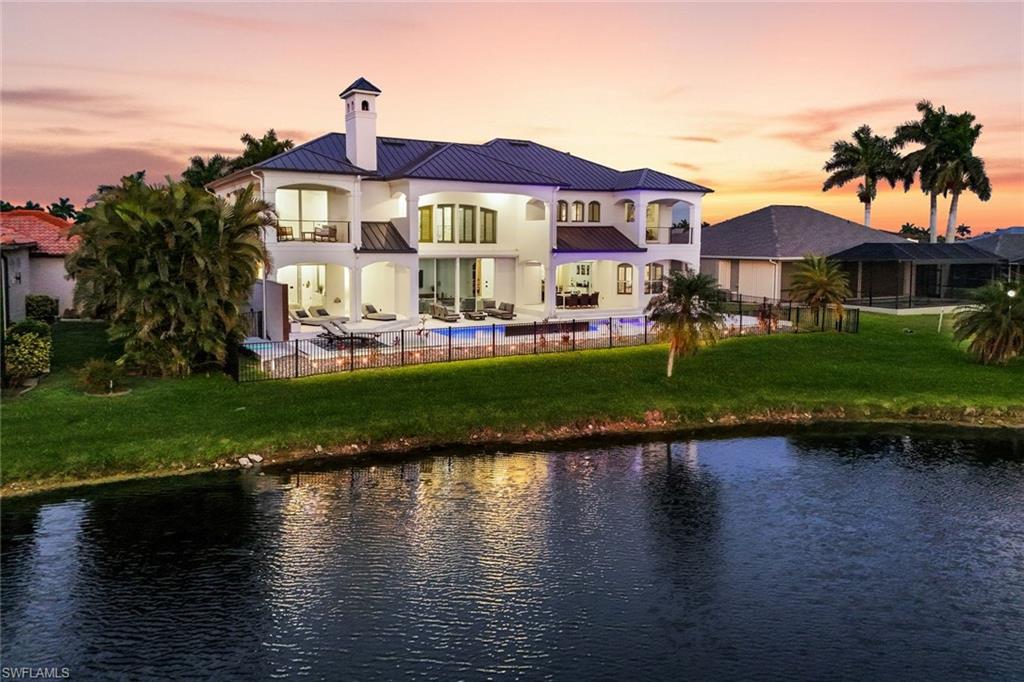
CAPE CORAL
11929 Princess Grace CT
6 Beds
4 Baths
5,814 Sq.Ft.
$2,100,000
MLS#: 2026022433
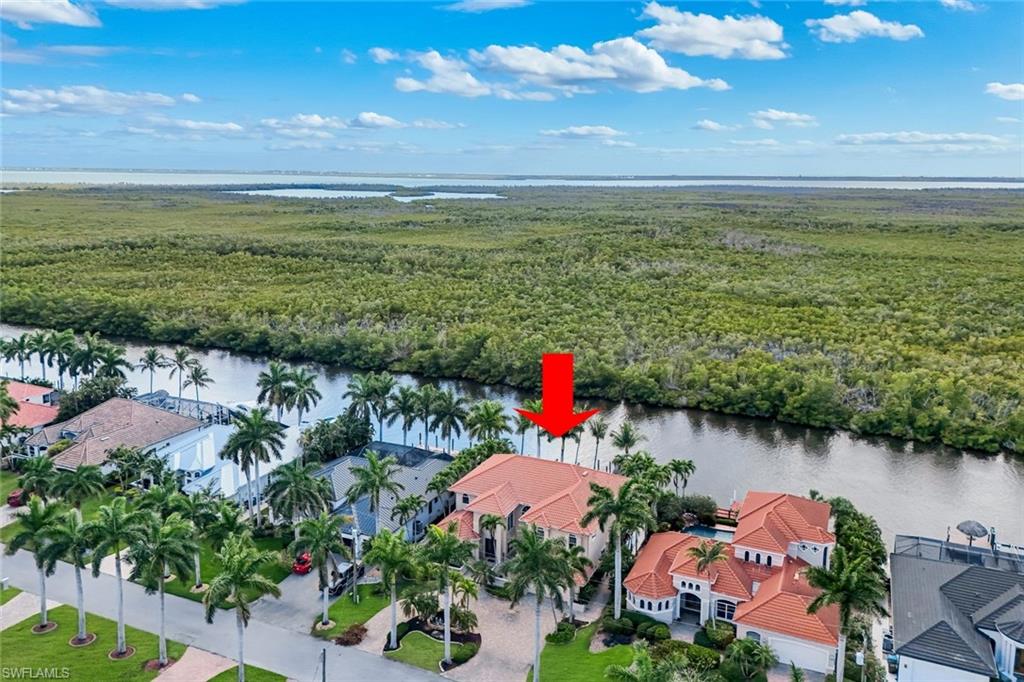
CAPE CORAL
5312 SW 28th PL
4 Beds
4 Baths
3,744 Sq.Ft.
$1,850,000
MLS#: 2026020578
