Features & Amenities

Interior

  • Other Interior Features

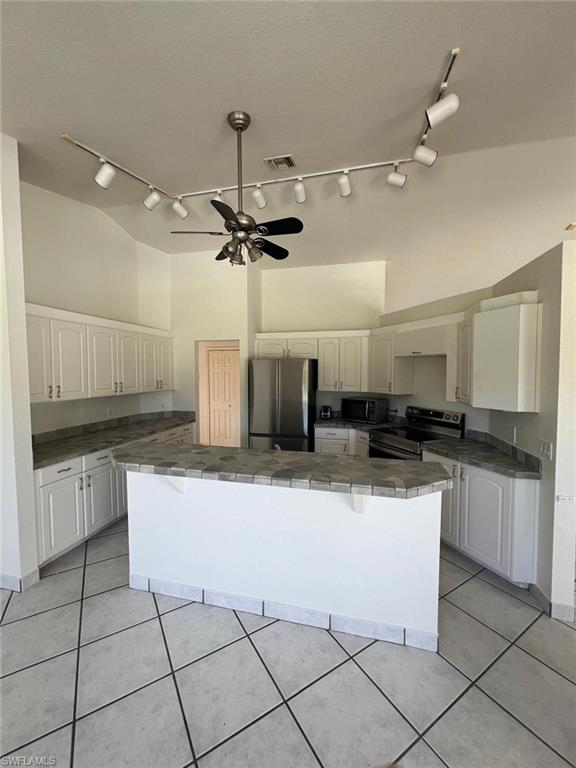
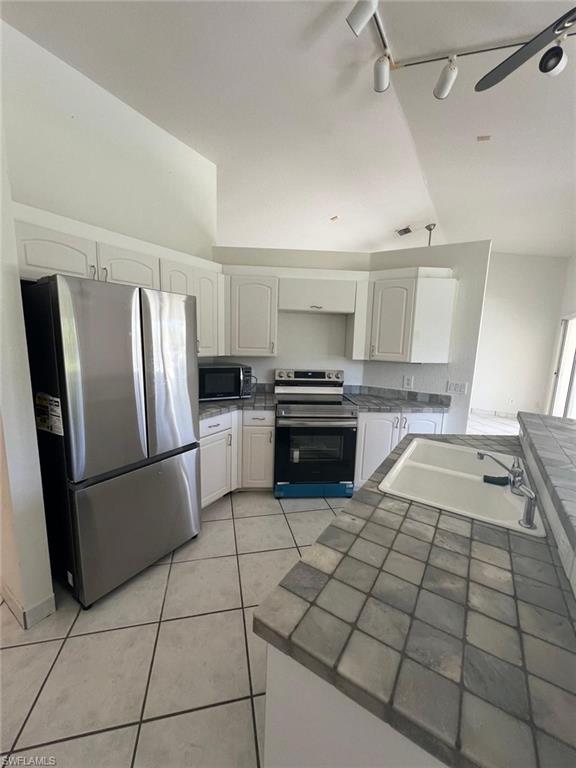
    Breakfast Bar, Eat-in Kitchen, Pantry, Vaulted Ceiling(s)

  • Total Bedrooms

    3

  • Bathrooms

    2

  • Cooling YN

    YES

  • Cooling

    N/A

  • Fireplace YN

    NO

  • Heating YN

    YES

  • Heating

    Central, Electric

  • Pet friendly

    Yes

Exterior

  • Garage

    Yes

  • Garage spaces

    2

  • Construction Materials

    Block, Stucco

  • Other Exterior Features

    Storage

  • Parking

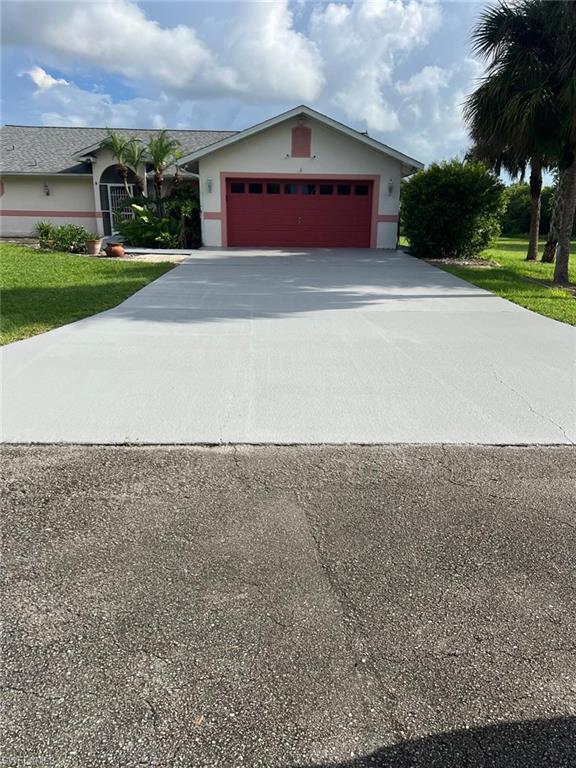
    Garage Door Opener, Paved, Circular Driveway, Attached

  • Patio and Porch Features

    Patio

  • Pool

    Yes

  • Pool Features

    Private

  • Waterfront YN

    NO

Area & Lot

  • Lot Size(acres)

    5.0

  • Lot Size(square feet)

    217,800

  • Property Type

    Residential

  • Property Sub Type

    Single Family Residence

  • Architectural Style

    Ranch, Single Family

Price

  • Sales Price

    $735,000

  • Tax Amount

    $1,790.69

  • Sq. Footage

    2,081

  • Price/SqFt

    $353

HOA

  • Association

    No

Property Resources

  • Horse Property

    YES

School District

  • Elementary School

    N/A

  • Middle School

    N/A

  • High School

    N/A

Property Features

  • Stories

    1

  • New Construction

    NO

  • Ownership

    Single Family

  • Senior Community YN

    NO

  • Sewer

    Septic Tank

Schedule a Showing

Showing scheduled successfully.

<
>
IN PERSON
VIA CHAT

What is 3 + 4 ?


Change time

Mortgage calculator

Estimate your monthly mortgage payment, including the principal and interest, property taxes, and HOA. Adjust the values to generate a more accurate rate.

Your payment

Principal and Interest:

$

Property taxes:

$

HOA fees:

$

Total loan payment:

$

Total interest amount:

$

Location

County

Collier

Elementary School

Middle School

High School

Listing Courtesy of Cathy Petz , eXp Realty LLC

RealHub Information is provided exclusively for consumers' personal, non-commercial use, and it may not be used for any purpose other than to identify prospective properties consumers may be interested in purchasing. All information deemed reliable but not guaranteed and should be independently verified. All properties are subject to prior sale, change or withdrawal. RealHub website owner shall not be responsible for any typographical errors, misinformation, misprints and shall be held totally harmless.

Agent Julia McCabe

Agent | Realtor®

Julia McCabe

Call Julia today to schedule a private showing.


* Listings on this website come from the FMLS IDX Compilation and may be held by brokerage firms other than the owner of this website. The listing brokerage is identified in any listing details. Information is deemed reliable but is not guaranteed. If you believe any FMLS listing contains material that infringes your copyrighted work please click here to review our DMCA policy and learn how to submit a takedown request.© 2024 FMLS.
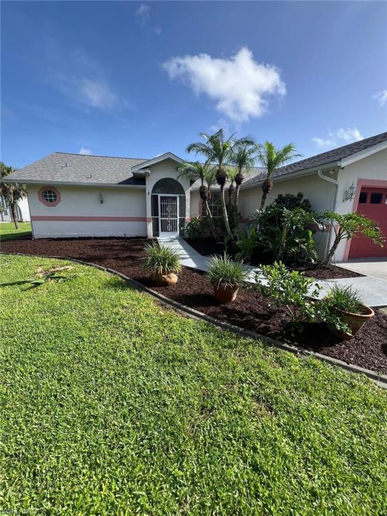
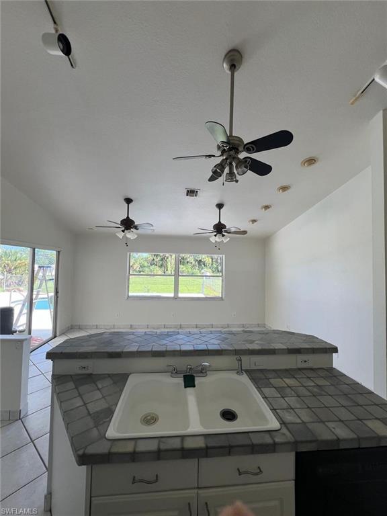
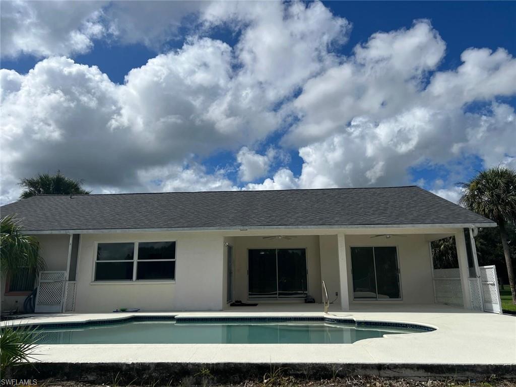
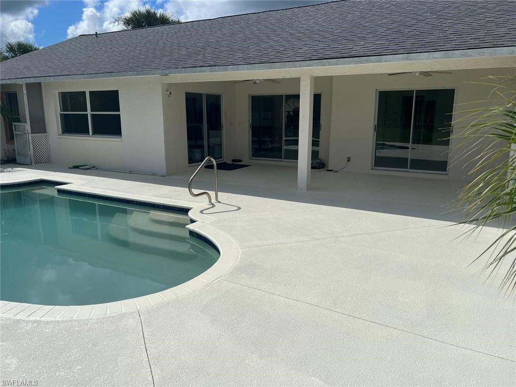
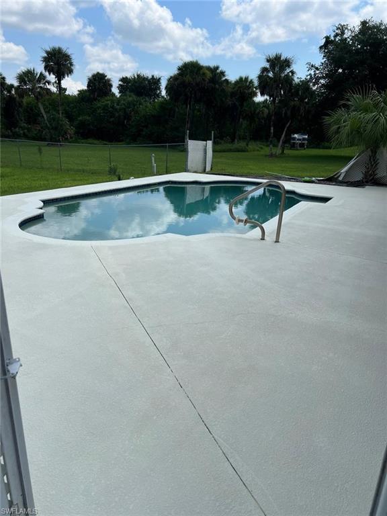
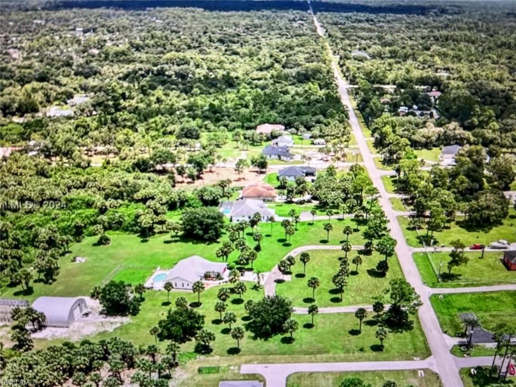
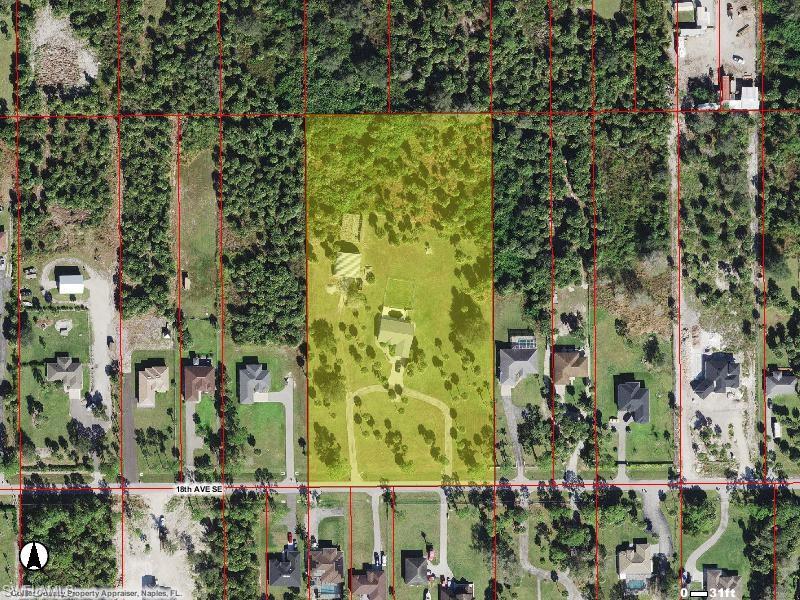
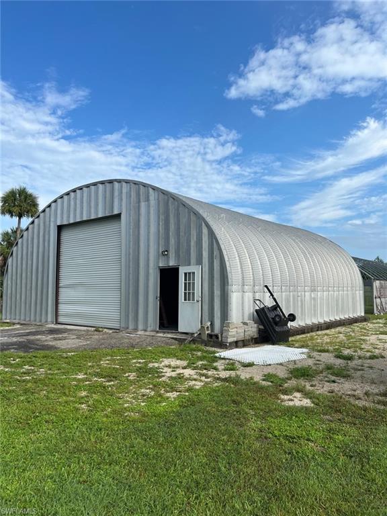
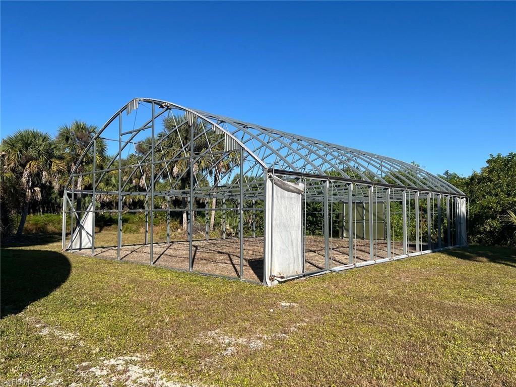
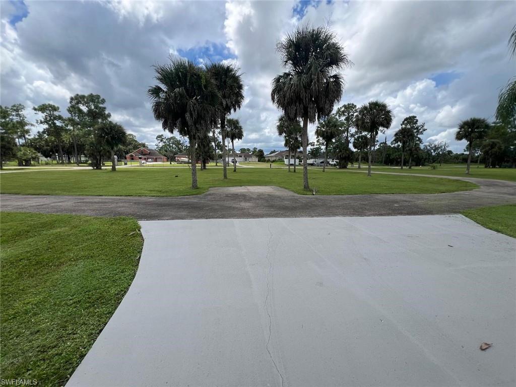
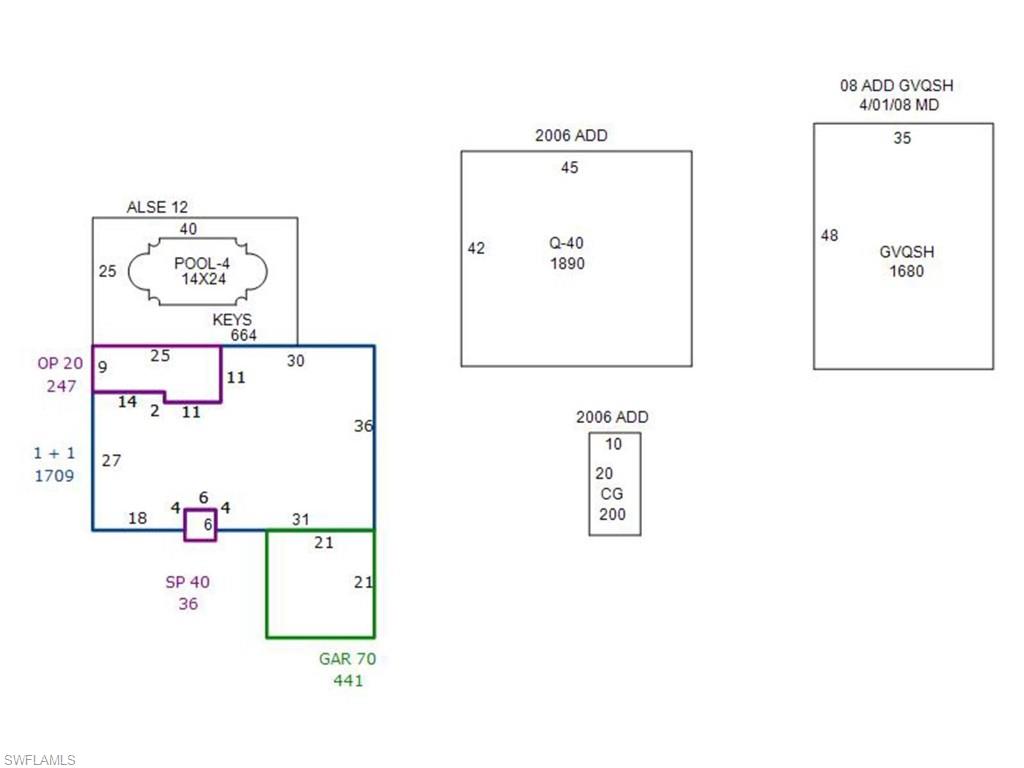
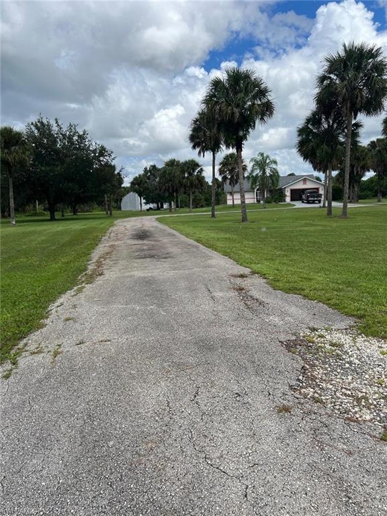
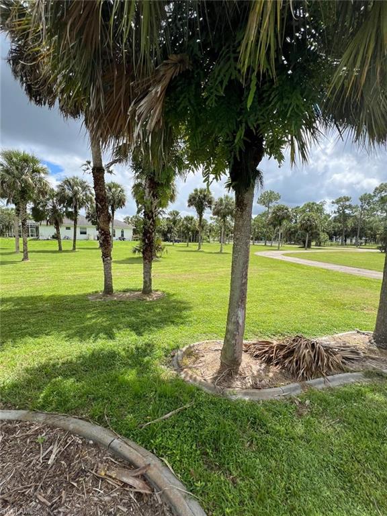
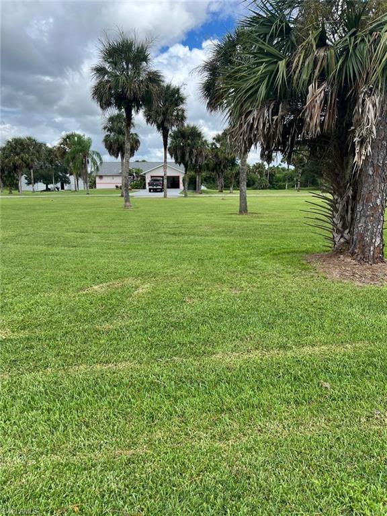
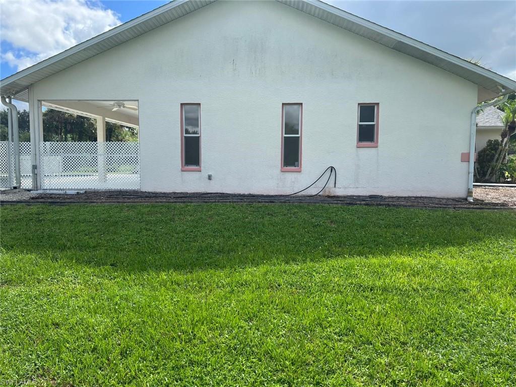
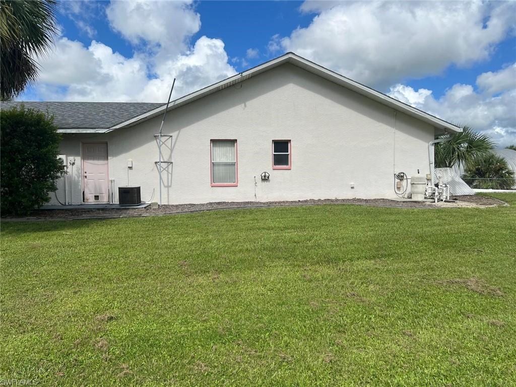
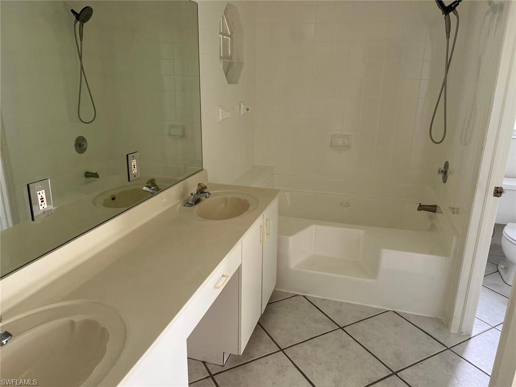
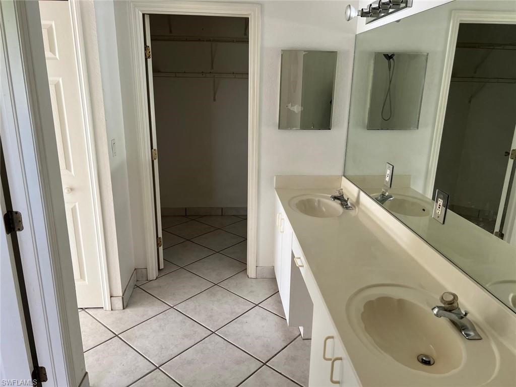
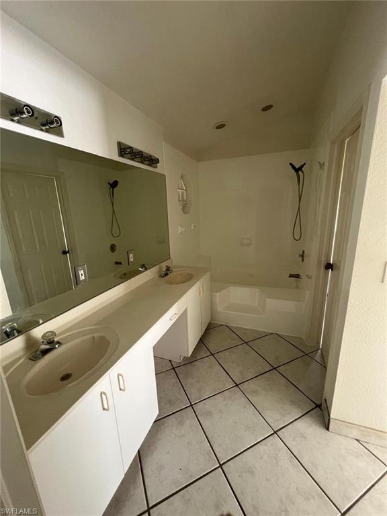
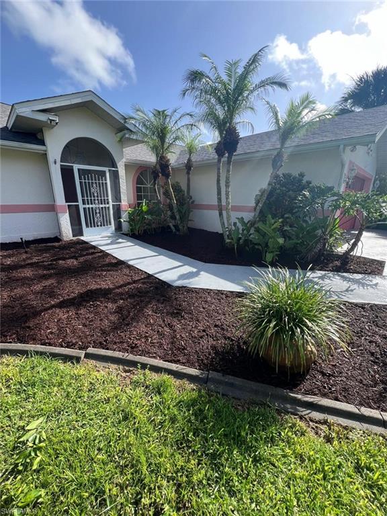
The 3/2 pool home sits on 5 acres of high-and-dry land, offering plenty of room for trucks, vans, trailers, or equipment. The standout feature is the 1,890 sq ft detached steel building, built tall and wide enough to accommodate commercial vehicles—ideal for contractors, landscapers, or anyone needing secure on site storage and workspace. There’s also a 1,680 sq ft greenhouse structure that can double as additional covered storage or be repurposed for business use. The oversized lot, circle driveway, and RV/boat parking make maneuvering large vehicles easy. 
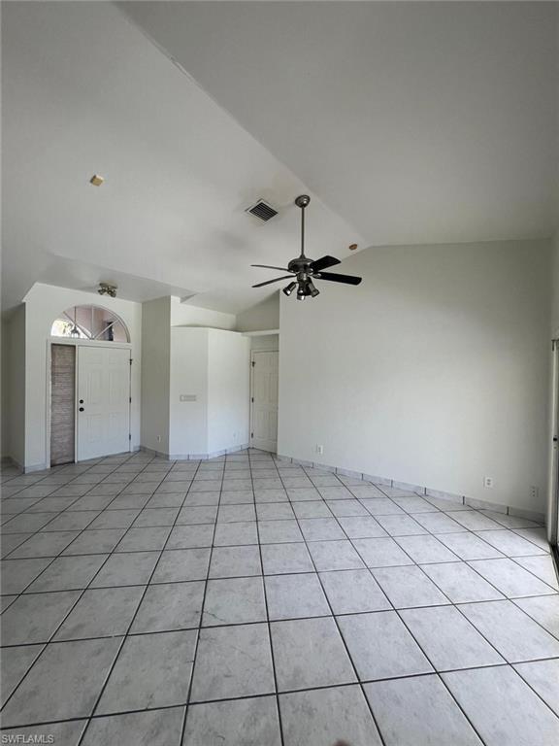
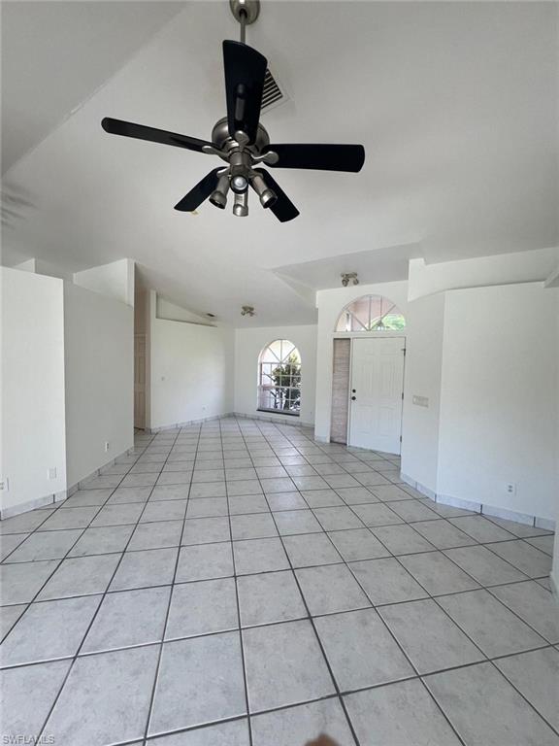
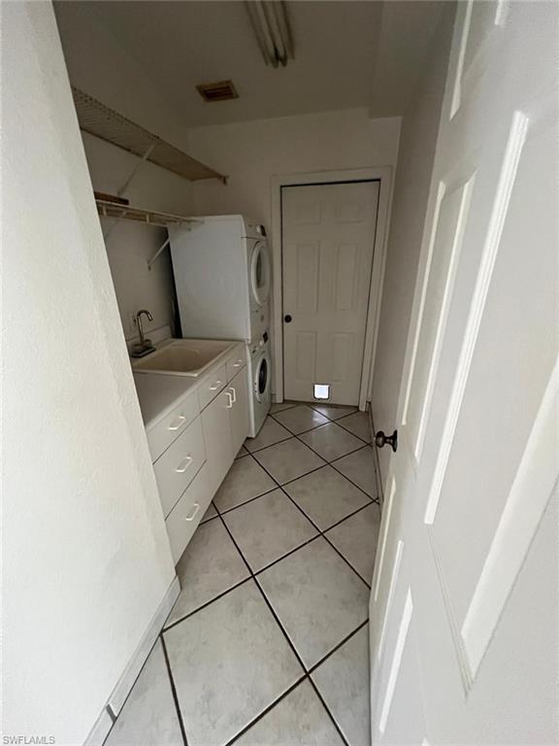
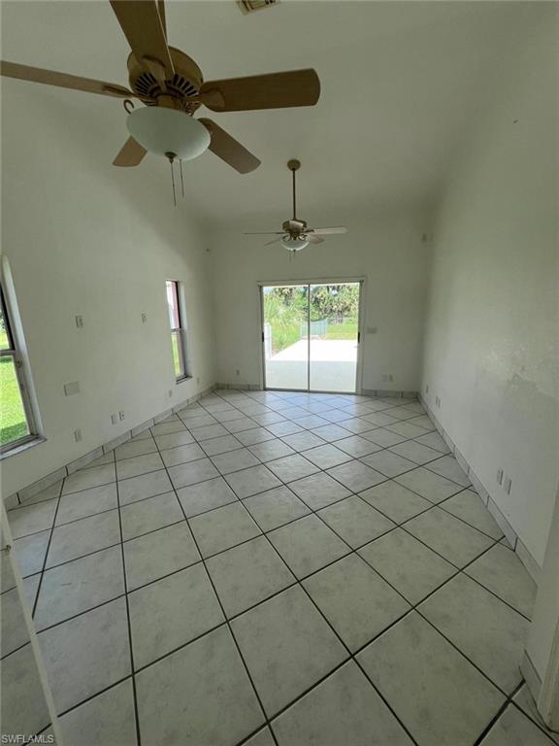
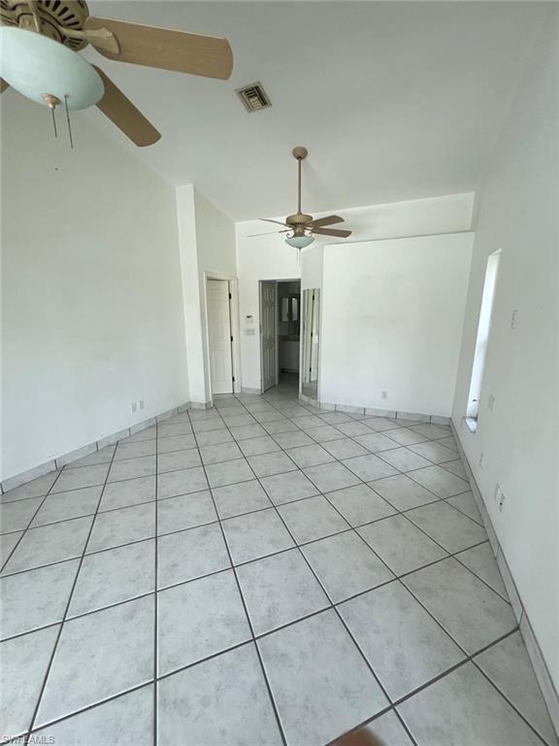
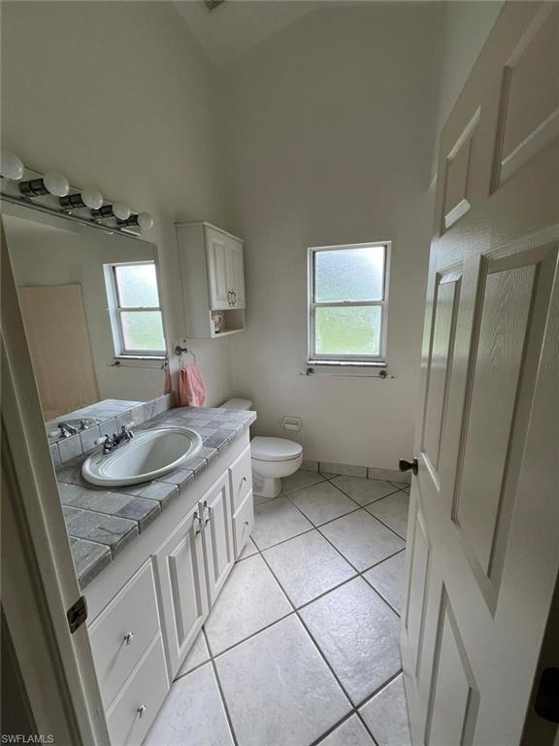
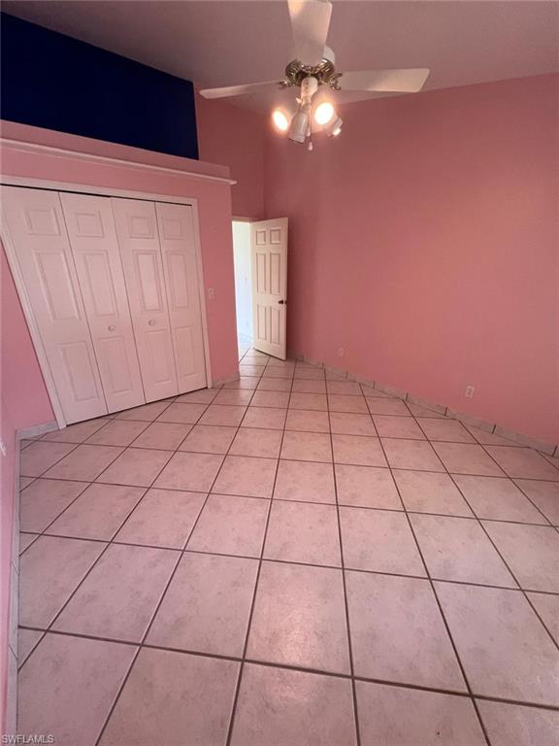
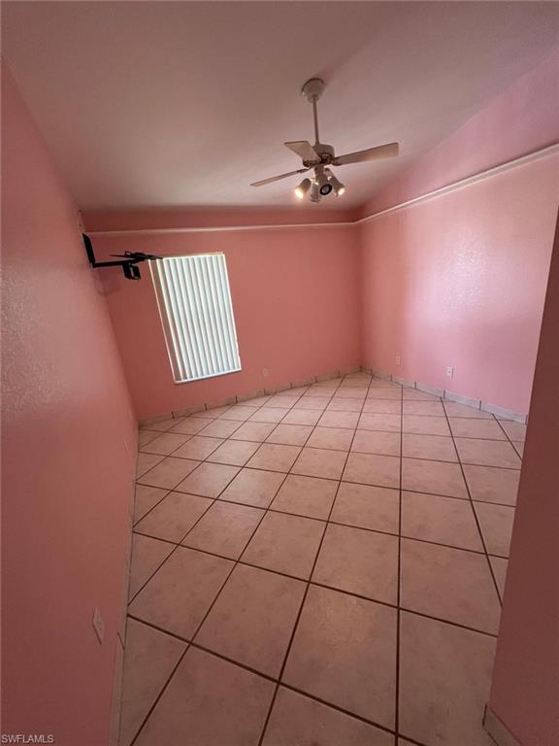
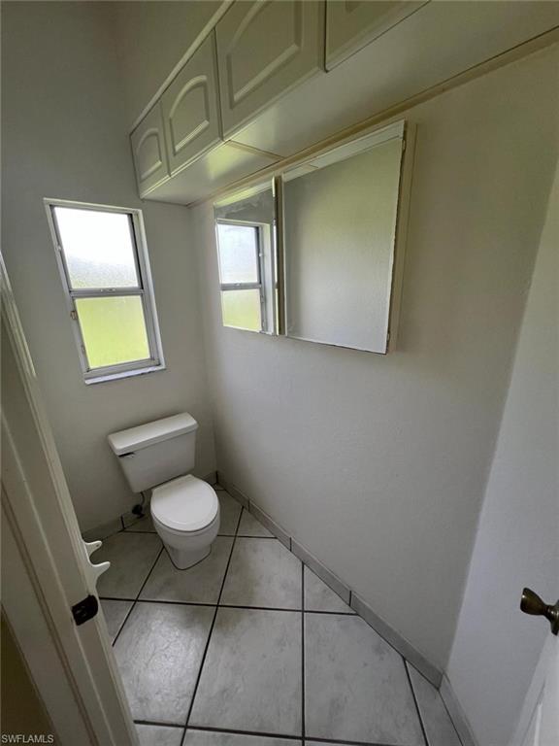
The home features 2,081 sq ft under air, high ceilings, and tile flooring throughout.

2875 18th AVE SE

Message successfully sent.

What would you like to know?

What is 3 + 4 ?

I agree to receive email communication and understand I can unsubscribe at any time.

I agree to be contacted by Julia McCabe via call, email, and text for real estate services. To opt out, you can reply 'stop' at any time or reply 'help' for assistance. You can also click the unsubscribe link in the emails. Message and data rates may apply. Message frequency may vary. Privacy Policy

Related Properties

Experience the best of Naples living in Cypress Woods Golf & Country Club! Welcome to this beautifully maintained 3-bedroom, 2-bath single-family home with nearly 2,000 sq. ft. of living space in the desirable Bradford Lakes neighborhood. Built by Lennar in 2005, this light-filled residence offers a split-bedroom floor plan, tile throughout, and volume ceilings that create an open and inviting feel. The spacious kitchen features a pantry, breakfast bar, and eat-in area, seamlessly flowing into the family and dining spaces—perfect for both everyday living and entertaining. The primary suite offers golf course and lake views, along with a luxurious bath boasting a soaking tub, separate shower, and dual sinks. Step outside to your screened lanai with private pool and spa, where you can relax while enjoying serene views of the golf course, landscaped grounds, and water features. The home also includes a two-car garage, electric storm shutters, and negotiable furnishings for added convenience. Living in Cypress Woods means more than just a home—it’s a lifestyle. This bundled golf community includes an 18-hole course, clubhouse with restaurant, fitness center, resort-style and lap pools, tennis, pickleball, bocce, and endless social activities. Golf membership is deeded to the property, making this residence a true value. Located just minutes from shopping, dining, I-75, and Naples’ world-class beaches, this property offers the ideal blend of resort-style amenities and everyday comfort. Key Features: • 3 Bedrooms | 2 Baths | 1,982 Sq. Ft. Living Area • Private Pool & Spa (Electric Heated) • Golf, Lake & Landscape Views • Split-Bedroom Layout | Volume Ceilings | Tile Floors • Bundled Golf Membership Included • Gated Community with Clubhouse, Pools, Tennis, Pickleball, Fitness & Dining
#226024928

NAPLES

3662 Grand Cypress DR

3 Beds

2 Baths

1,982 Sq.Ft.

$799,000

MLS#: 226024928

Enjoyed by the sellers as a vacation retreat while also operating as a part-time short-term rental, the home has already generated more than $67,000 in 2026. Offered turnkey, this home is ready for instant enjoyment as a full/part-time residence or immediately as an income producing property. Ideally situated just 1.3 miles from the beach, less than a mile from Waterside Shops, and only 4.7 miles to Fifth Avenue South. The spacious, fenced backyard with Southern rear exposure is designed for the Florida lifestyle, highlighted by a large swimming pool, mature fruit trees, and plenty of room to relax or entertain. Exceptional location and proven rental income make this Naples property a standout opportunity for investors or a great full-time residence. HVAC was replaced last year and the metal roof is ten years old. No HOA fees.
#226025098

NAPLES

1268 Lake Shore DR

3 Beds

2 Baths

1,450 Sq.Ft.

$829,000

MLS#: 226025098

Price reduced
One or more photo(s) has been virtually staged, AI generated or rendered.  Welcome to your slice of the Estates. Tucked on a full 1.59-acre lot with no HOA and no restrictions, this 2006 CBS home is where space, privacy, and possibility finally come together. Inside, soaring vaulted ceilings and graceful arched doorways open to bright, easy living — and skylights pour natural light into the living room, closets, and baths, giving the whole home a warm, sunlit feel. The granite kitchen with stainless steel appliances is made for everyday life and easy entertaining. The primary suite is its own retreat, with a walk-in closet and a spa-style bath featuring a jetted soaking tub and a separate walk-in shower.
Out back, the screened lanai overlooks a deep, green expanse of your own land — quiet, wooded, and alive with Florida nature. Pick mangoes from your own trees. Bring the horses. Park the RV and the boat. Build the workshop, the guest house, or the pool you've always pictured. There's room here to plant roots and dream big.
Recent updates bring peace of mind: new roof (2024) and a 2026 A/C system, plus an attached 2-car garage, private well and septic. All the freedom of country living, yet minutes to Publix, shopping, and I-75. Homes with this much land and this much possibility don't come along often. Sold AS-IS. Come see it — and start picturing the life you could build here.
Note: The property is currently vacant. Some listing photographs have been digitally edited solely to remove existing older furniture. This provides a cleaner, more spacious view of the rooms and better illustrates their layout and potential. No virtual staging or additional furniture was added. Original photos showing the furniture are also included.
#226022057

NAPLES

2495 62nd AVE NE

3 Beds

2 Baths

2,110 Sq.Ft.

$599,000

MLS#: 226022057

One or more photo(s) has been virtually staged, AI generated or rendered.  Welcome to this spacious 5-bedroom, 3-bath home situated on 1.59 mostly cleared acres in a desirable Golden Gate Estates location. Offering a rare and versatile floor plan, this home features two primary suites—one conveniently located on the first floor and a second private suite upstairs—making it ideal for multi-generational living, guests, or extended family.

The heart of the home is the beautifully remodeled kitchen featuring quartz countertops, updated cabinetry, and ample space for cooking and entertaining. The open living areas provide plenty of room for family gatherings and everyday living. Step outside to the screened lanai and enjoy peaceful views of your expansive property with plenty of room for a pool, workshop, RV, boat, or future additions.

This property is perfectly positioned to take advantage of the continued growth and development occurring throughout the area. Residents are benefiting from expanding commercial opportunities along the Immokalee Road and Randall Boulevard corridors, including new shopping, dining, medical facilities, and everyday conveniences that continue to enhance the lifestyle and value of the surrounding community. With ongoing infrastructure improvements and future commercial development planned nearby, this location offers both the privacy of estate living and the convenience of a rapidly growing area.

With five bedrooms, three full baths, modern updates, and acreage that provides endless possibilities, this property combines comfort, flexibility, and investment potential in one exceptional package.
#226022159

NAPLES

4490 10th ST NE

5 Beds

3 Baths

2,296 Sq.Ft.

$650,000

MLS#: 226022159

Set on a quiet cul-de-sac along Isla de Palma Circle, this beautifully positioned home offers long, picturesque views and tranquil lake scenery from the rear of the property. The primary suite enjoys serene water views and opens to a private deck, an ideal spot to enjoy morning coffee while soaking in the southern exposure and shimmering reflections across the lake.

The expansive backyard, oversized driveway, and three-car garage provide plenty of space for parking, storage, and everyday convenience. Inside, the GL Homes Flamingo floor plan delivers a grand yet welcoming entry, with a layout designed for both comfortable daily living and effortless entertaining. Freshly painted interiors are complemented by warm, neutral 24x24 tile flooring throughout the main living areas.

A first-floor bedroom offers flexibility as a guest suite, in-law space, or home office. Natural light fills the home, enhanced by newly added recessed lighting throughout. Major updates include a new roof (2018), A/C system (2019), and hot water heater (2021), providing peace of mind for years to come.

Residents enjoy access to the exceptional amenities of Saturnia Lakes, featuring a 12,000-square-foot clubhouse with grand ballroom, fitness center, arts and crafts studio, card room, billiards and sports room, dance studio, and internet café. Outdoor amenities include a lap pool, resort-style pool, children’s splash area, sandy beach, fitness park, playground, lakefront putting green, and scenic walking and jogging paths. Sports enthusiasts will appreciate four lighted Har-Tru tennis courts with onsite pro, as well as basketball and pickleball courts. Spa-style locker rooms with saunas and massage rooms complete the experience. All of this is set within an A-rated school district.
#226005346

NAPLES

1945 Isla De Palma CIR

5 Beds

3 Baths

2,982 Sq.Ft.

$789,013

MLS#: 226005346
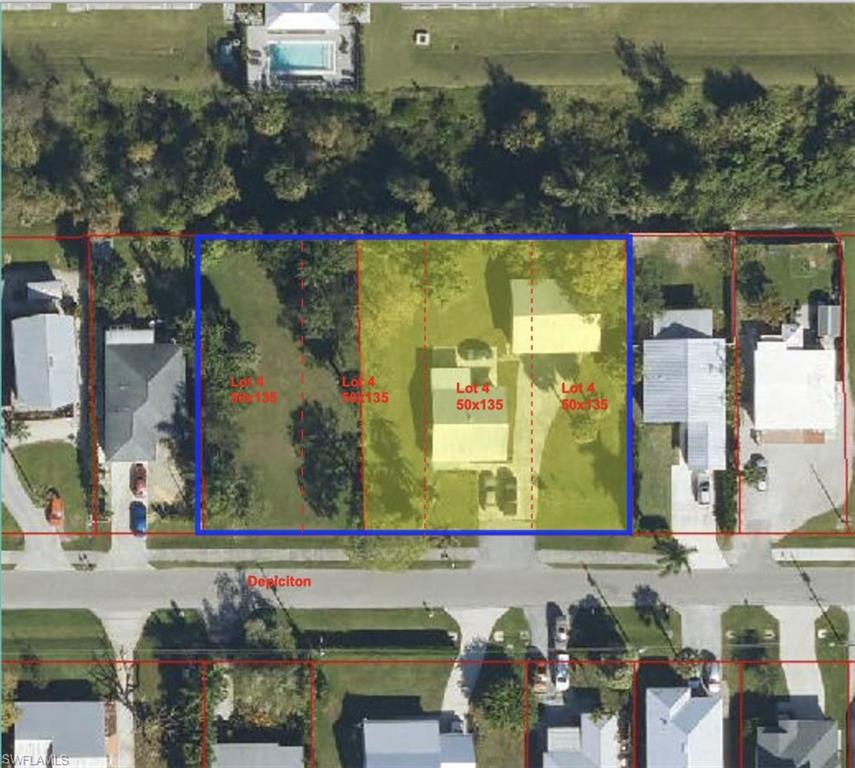
New on site today
Single family home 2 Bed 1 bath with a 2 car detached garage on 0.40 acres, property includes 0.24 lot next door that combined to 0.64. Tenant in place until November 2026
You can splt the property in 4 lots to build 4 single family homes or 2 bigger homes.
Lots of posibilites in the fastest growing area in Naples, close to Botanical gardens, Celebration Park, Sugden Regional and much much ore.
#226026051

NAPLES

3107 Cottage Grove AVE

2 Beds

1 Baths

1,300 Sq.Ft.

$840,000

MLS#: 226026051
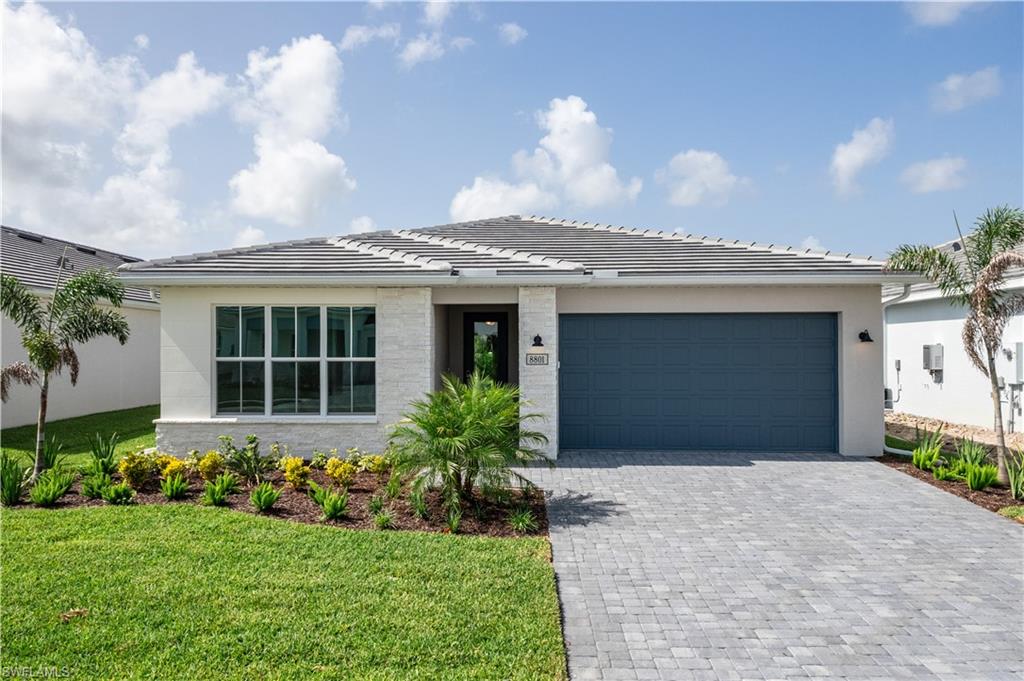
New on site today
One or more photo(s) has been virtually staged, AI generated or rendered.  Experience elevated Florida living in this beautifully designed new construction luxury home located in the highly sought-after Seven Shores community of Naples. Set on a private homesite with a desirable southern-exposure backyard, this residence features an expansive covered lanai—perfect for relaxing, entertaining, and enjoying Southwest Florida's year-round outdoor lifestyle. The open-concept floor plan seamlessly connects the spacious great room, casual dining area, and gourmet kitchen, showcasing abundant cabinetry, stainless steel appliances, a natural gas cooktop, and generous prep space for everyday living and entertaining. The private primary suite offers a peaceful retreat, while the thoughtfully designed Jack-and-Jill bedrooms provide comfort and convenience for family or guests. A spacious 2.5-car garage offers plenty of room for vehicles, golf carts, and additional storage. Ideally located just steps from the resort-style community amenity center and only minutes from Gulf beaches, Fifth Avenue South, world-class shopping, dining, and entertainment, this exceptional home delivers the best of the Naples lifestyle. See MLS supplements for interior design selections and floor plan layout. Home Site 44
#226026629

NAPLES

8805 Oceana WAY

3 Beds

2 Baths

1,872 Sq.Ft.

$757,000

MLS#: 226026629
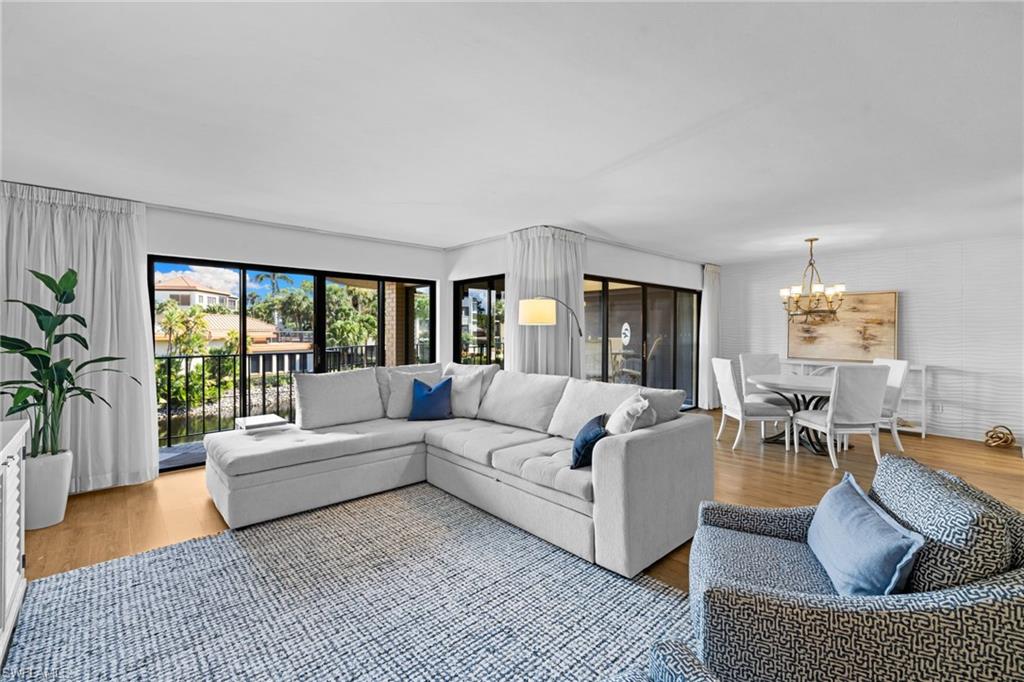
New on site today
Experience relaxed elegance in this beautifully updated 2-bedroom, 2-bath residence nestled in the coveted Interlachen enclave of Pelican Bay. Filled with natural light, this home captures the picturesque lake views from the screened lanai, spacious open-air porch, and tranquil primary suite. Step inside to find new luxury vinyl plank flooring, a newer AC and water heater, and freshly painted interiors that create a bright, coastal feel throughout. The open-concept floor plan offers both style and functionality, perfect for everyday living or entertaining. The spacious primary suite features abundant closet storage, direct lake views, and a luxurious ensuite bath with dual vanities, a soaking tub, and a separate glass-enclosed shower—your own private retreat. The oversized guest bedroom also includes generous closet space and easy access to a well-appointed guest bath featuring a tub/shower combination. Enjoy multiple dining options with a formal dining room and a cozy breakfast nook, providing ample space for gatherings both large and small. Interlachen’s Frank Lloyd Wright–inspired architecture is set within a lush tropical landscape highlighted by sparkling lakes, fountains, and a tranquil community pool surrounded by water features. Ideally located just steps from the Pelican Bay tram, residents enjoy quick access to the private Beach Clubs, beachfront dining, miles of pristine shoreline, and scenic mangrove boardwalks. Additional amenities include the Commons tennis center and access to Pelican Bay’s renowned lifestyle offerings. The private Club Pelican Bay, featuring 27 holes of championship golf, a full-service spa and fitness center, and fine dining, is just a short walk or drive away. Pelican Bay is Naples’ premier beachfront community, offering an unparalleled coastal lifestyle found nowhere else in Florida.
#226025849

NAPLES

6710 Pelican Bay BLVD 422

2 Beds

2 Baths

1,612 Sq.Ft.

$835,000

MLS#: 226025849
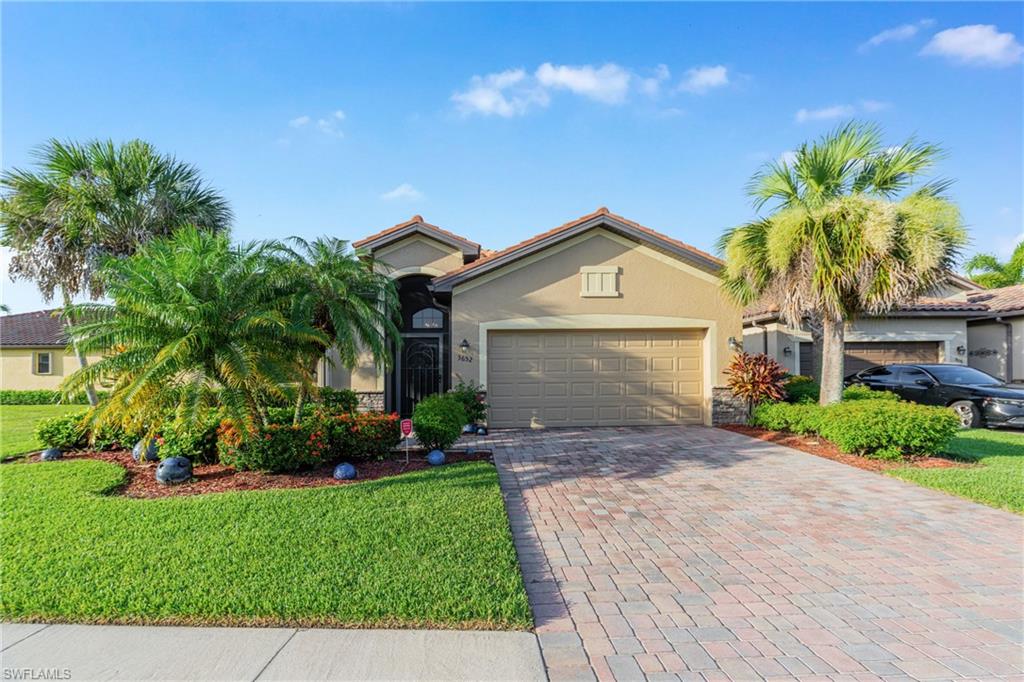
New on site today
Situated within the gated community of Copper Cove Preserve, this beautifully maintained 3-bedroom, 2-bath pool and spa home offers comfort, style and effortless Florida living. The open-concept floor plan features tile flooring, crown molding and abundant natural light, while the updated kitchen showcases white cabinetry, stone countertops, stainless-steel appliances and generous breakfast-bar seating. Sliding glass doors extend the living space to a private screened lanai with a sparkling pool, raised spa, paver deck and peaceful lake views—an inviting setting for relaxing or entertaining year-round. Ideally located near Marco Island, downtown Naples, Gulf beaches, dining, shopping and recreation, this home offers a wonderful opportunity to enjoy the Southwest Florida lifestyle.
Land, Site, and Tax Information
#2026030972

NAPLES

3652 Treasure Cove CIR

3 Beds

2 Baths

1,649 Sq.Ft.

$629,900

MLS#: 2026030972

 - property

Send a message

Message successfully sent.

Your message

What is 3 + 4 ?

Reason for contacting?

I agree to receive email communication and understand I can unsubscribe at any time.

I agree to be contacted by Julia McCabe via call, email, and text for real estate services. To opt out, you can reply 'stop' at any time or reply 'help' for assistance. You can also click the unsubscribe link in the emails. Message and data rates may apply. Message frequency may vary. Privacy Policy

Sign Out

Virtual Assistant

Would you like to take the next step with this property? We can help you schedule a showing or virtual tour, or send you more details.

Yes, I would like more information.

Thank You for Your Reply, One of Our Agents will contact you as soon as possible

No, maybe later.

Thank you, you can always contact me via email, phone number or through the contact form.

Realhub AI

Lucy - Your AI-Powered Realtor

Update Your Temporary Password

Personalize your search

Enter your email and we'll notify you immediately when new listings match what you're looking for.

or enter email address

Already have an account ? Login here

Continue your home search

I agree to receive communications and understand I can unsubscribe at any time.

I agree to be contacted by Julia McCabe via call, email, and text for real estate services. To opt out, you can reply 'stop' at any time or reply 'help' for assistance. You can also click the unsubscribe link in the emails. Message and data rates may apply. Message frequency may vary. Privacy Policy

Already have an account ? Login here

We use cookies

We use cookies primarily for analytics to enhance your experience. By accepting, you agree to our use of these cookies. You can manage your preferences or learn more about our cookies policy.
