Property
Beds
3
Full Baths
2
1/2 Baths
None
Year Built
1988
Sq.Footage
2,260
BOATER'S DELIGHT! Don’t let the exterior fool you! This wonderful waterfront pool home is much larger than it appears from the street and is just waiting for your personal touch! UNIQUE OPPORTUNITY TO PICK YOUR OWN FLOOR COVERING WITHOUT THE MESS AND HASSLE OF REMOVING EXISTING TILE! Once inside, you will love this floor plan with its views of the waterfront and pool/spa area. Lots of natural light with skylight accents here and there. Combination living/dining area is ample with a great access to and view of the pool and waterfront. The split floor plan features a centrally located kitchen overlooking the POOL/SPA area and the FAMILY ROOM accented by the wood-burning fireplace! Plenty of storage with deep walk in closets in every bedroom (2 in the master). Updated cabinetry and windows, FULL HURRICANE PROTECTION (combination of hurricane rated windows and accordion style shutters), security system, and the oversized lanai are just some of the features. It needs some updating (and is priced to reflect that), however it has been meticulously maintained over the years and the LOCATION is tough to beat! Wide SAILBOAT ACCESS canal in PGI and less than 20 minutes to open water.
Features & Amenities
Interior
-
Other Interior Features
Entrance Foyer, Breakfast Bar, Eat-in Kitchen, Pantry, Vaulted Ceiling(s)
-
Total Bedrooms
3
-
Bathrooms
2
-
Cooling YN
YES
-
Cooling
Ceiling Fan(s)
-
Heating YN
YES
-
Heating
Central, Electric
-
Pet friendly
Yes
Exterior
-
Garage
Yes
-
Garage spaces
2
-
Construction Materials
Block, Stucco
-
Other Exterior Features
Dock
-
Parking
Garage Door Opener, Paved, Covered, Attached
-
Patio and Porch Features
Screened
-
Pool
Yes
-
Pool Features
Heated, Pool/Spa Combo, Electric Heat, Screen Enclosure, Private
-
Waterfront YN
YES
-
View
Canal
Area & Lot
-
Lot Features
Waterfront
-
Lot Size(acres)
0.23
-
Lot Size(square feet)
10,019
-
Property Type
Residential
-
Property Sub Type
Single Family Residence
-
Architectural Style
Ranch, Single Family
Price
-
Sales Price
$424,900
-
Tax Amount
$6,061
-
Sq. Footage
2,260
-
Price/SqFt
$188
HOA
-
Association
N/A
School District
-
Elementary School
Sallie Jones
-
Middle School
Punta Gorda Middle
-
High School
Charlotte High
Property Features
-
Stories
1
-
Association Amenities
None
-
Ownership
Single Family
Schedule a Showing
Showing scheduled successfully.
Mortgage calculator
Estimate your monthly mortgage payment, including the principal and interest, property taxes, and HOA. Adjust the values to generate a more accurate rate.
Your payment
Principal and Interest:
$
Property taxes:
$
HOA fees:
$
Total loan payment:
$
Total interest amount:
$
Location
County
Charlotte
Elementary School
Sallie Jones
Middle School
Punta Gorda Middle
High School
Charlotte High
Listing Courtesy of Ken Rolland , Keller Williams Peace River
RealHub Information is provided exclusively for consumers' personal, non-commercial use, and it may not be used for any purpose other than to identify prospective properties consumers may be interested in purchasing. All information deemed reliable but not guaranteed and should be independently verified. All properties are subject to prior sale, change or withdrawal. RealHub website owner shall not be responsible for any typographical errors, misinformation, misprints and shall be held totally harmless.

Agent | Realtor®
Julia McCabe
Call Julia today to schedule a private showing.

* Listings on this website come from the FMLS IDX Compilation and may be held by brokerage firms other than the owner of this website. The listing brokerage is identified in any listing details. Information is deemed reliable but is not guaranteed. If you believe any FMLS listing contains material that infringes your copyrighted work please click here to review our DMCA policy and learn how to submit a takedown request.© 2024 FMLS.
Related Properties
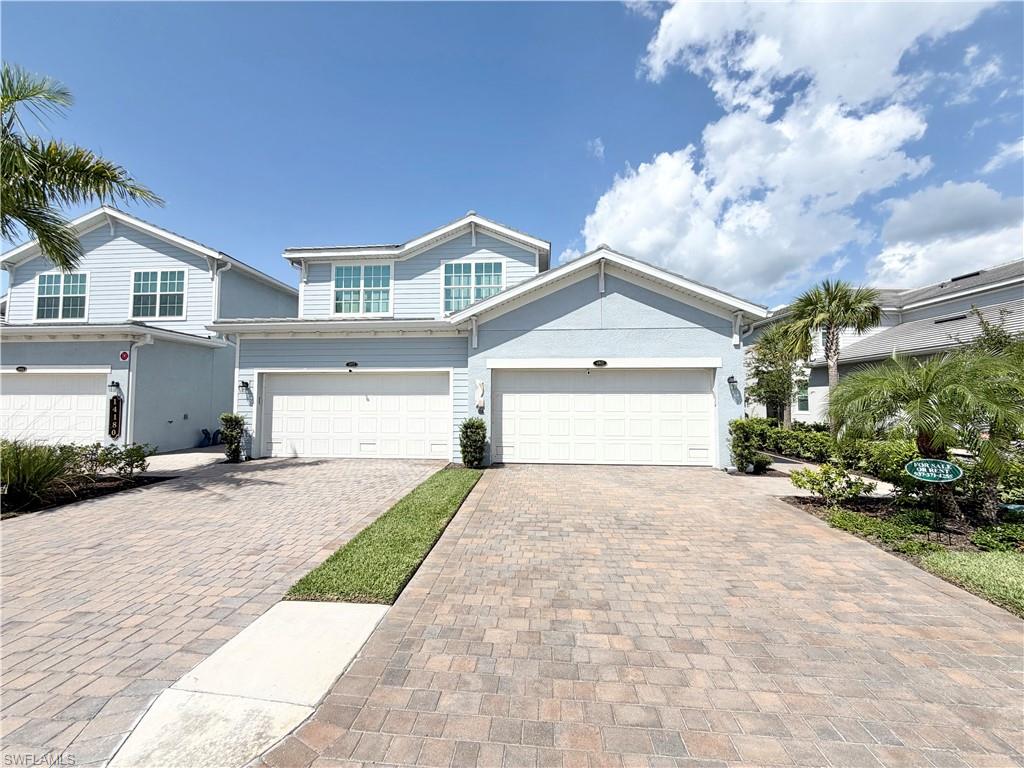
PUNTA GORDA
14180 Poppy Field LOOP 4812
3 Beds
2 Baths
2,110 Sq.Ft.
$389,900
MLS#: 2026031014
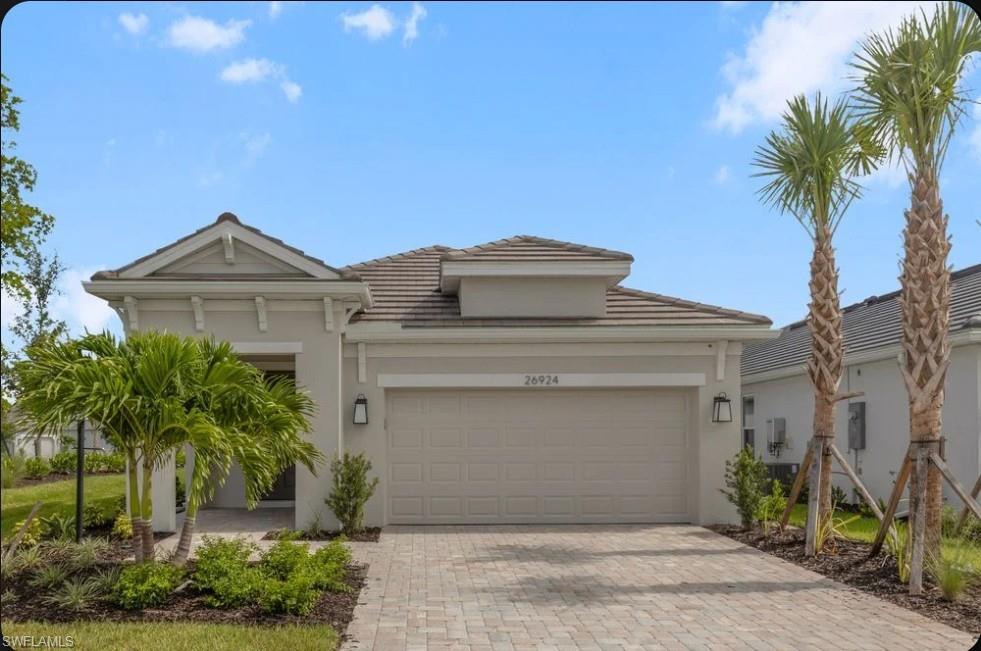
PUNTA GORDA
26924 Lark CT
3 Beds
2 Baths
1,783 Sq.Ft.
$362,990
MLS#: 226026826
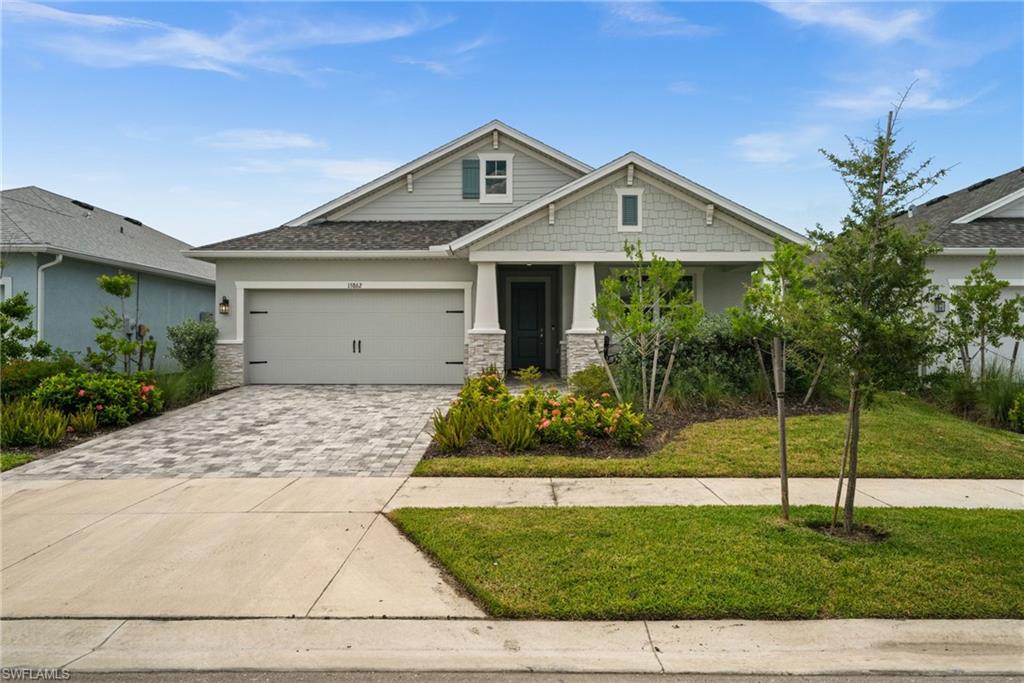
PUNTA GORDA
15862 Elina Sky DR
4 Beds
3 Baths
2,098 Sq.Ft.
$479,900
MLS#: 2026030699
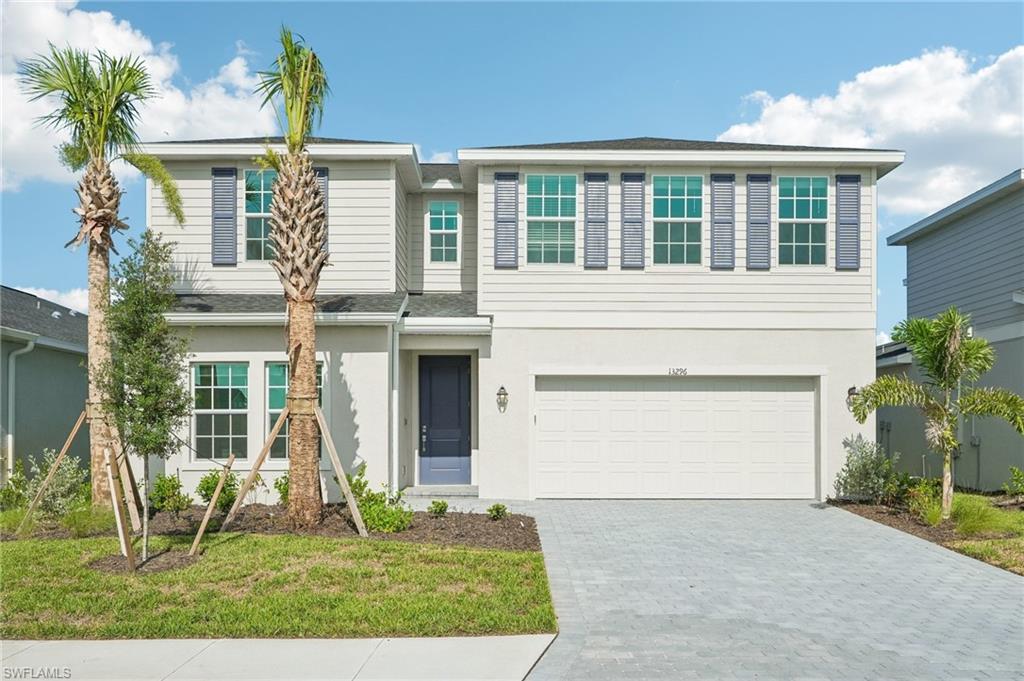
PUNTA GORDA
13296 Grassmere CT
4 Beds
2 Baths
2,520 Sq.Ft.
$374,499
MLS#: 2026030727
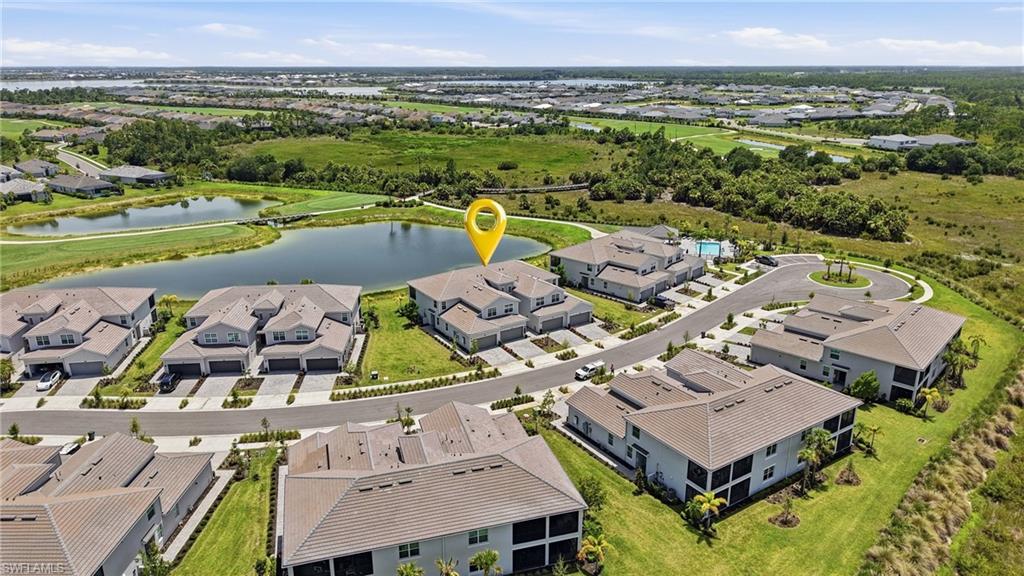
PUNTA GORDA
43258 Water Bird WAY 6011
3 Beds
2 Baths
1,719 Sq.Ft.
$385,000
MLS#: 226025411
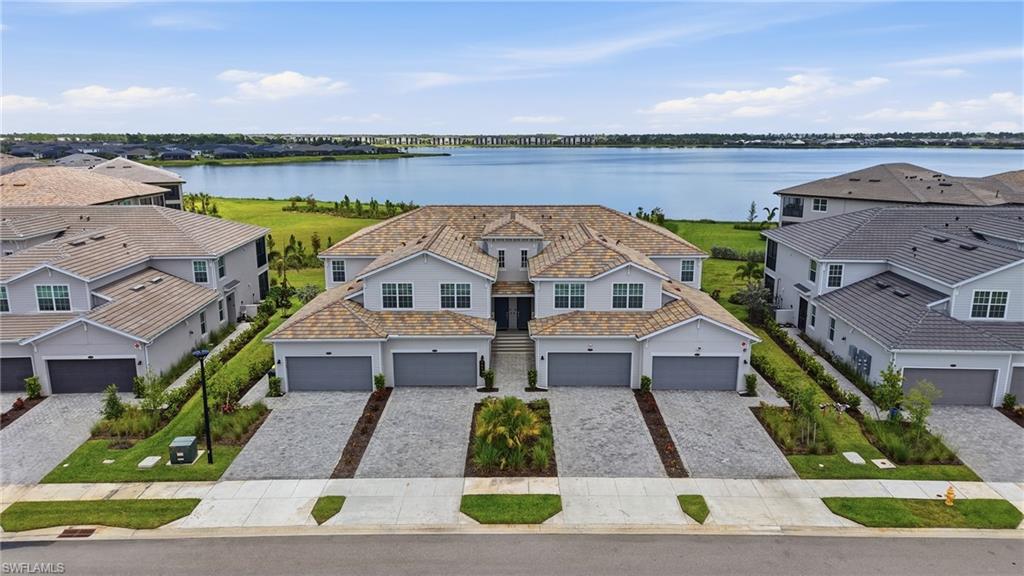
PUNTA GORDA
16537 Kingwood LN 2621
3 Beds
2 Baths
2,210 Sq.Ft.
$399,900
MLS#: 226026078
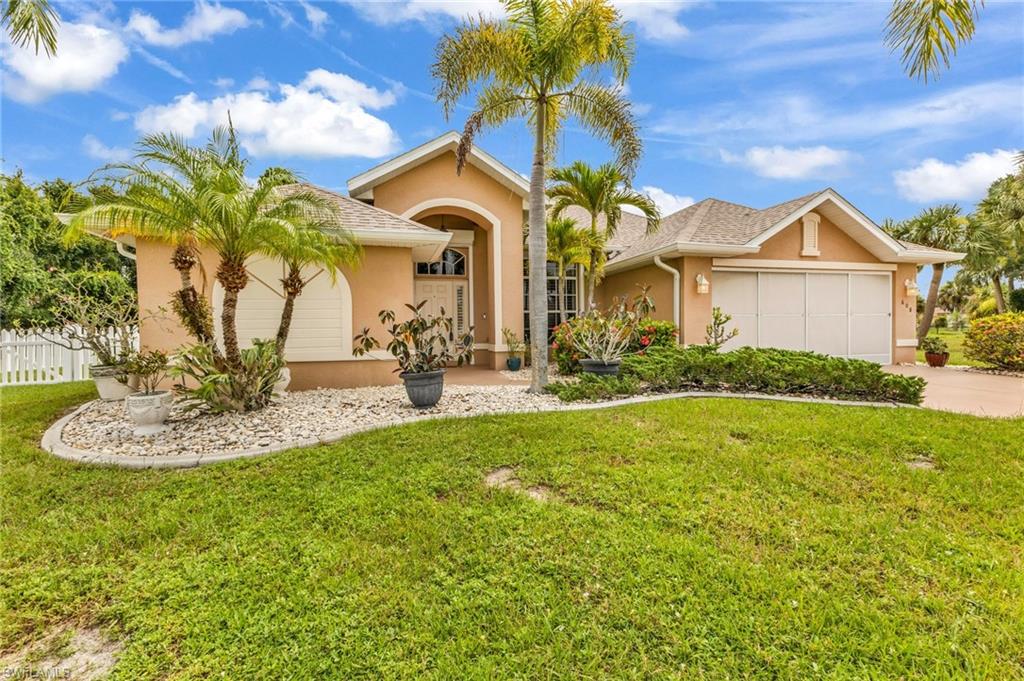
PUNTA GORDA
608 Trumpet Tree
4 Beds
3 Baths
2,199 Sq.Ft.
$442,500
MLS#: 2026030423
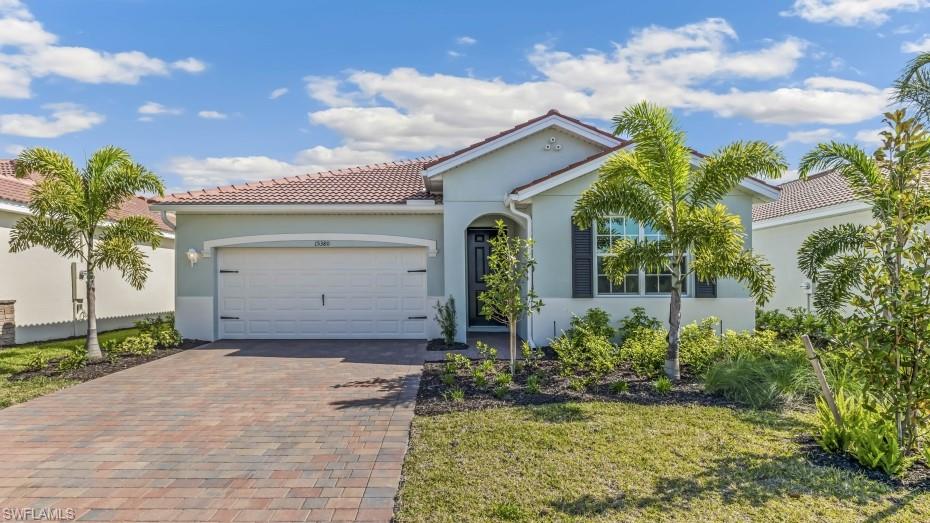
PUNTA GORDA
17974 SHADE TREE LOOP
3 Beds
2 Baths
1,816 Sq.Ft.
$399,999
MLS#: 226026203
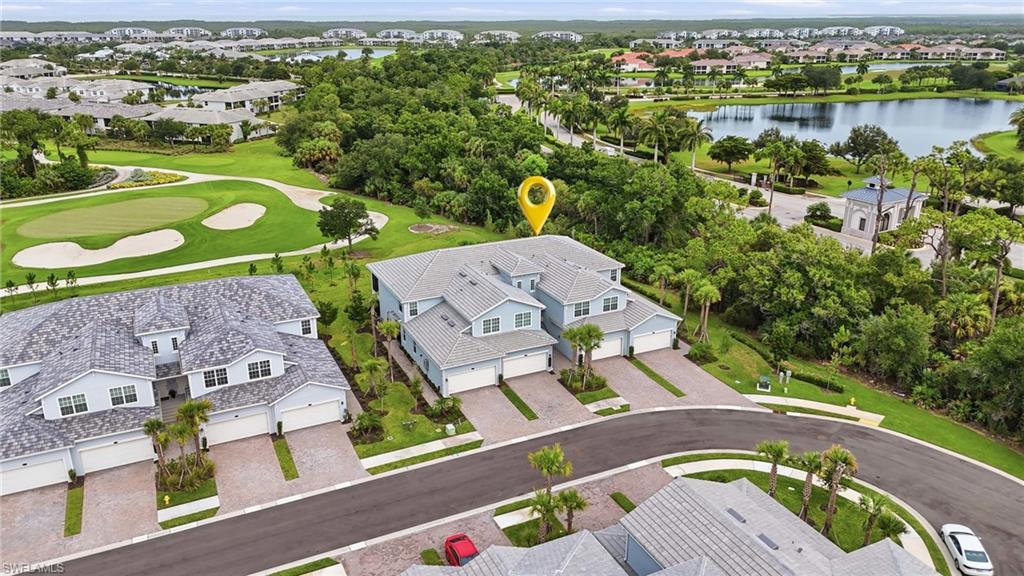
PUNTA GORDA
14827 Birchwood CT 6122
3 Beds
2 Baths
2,110 Sq.Ft.
$365,000
MLS#: 2026029884
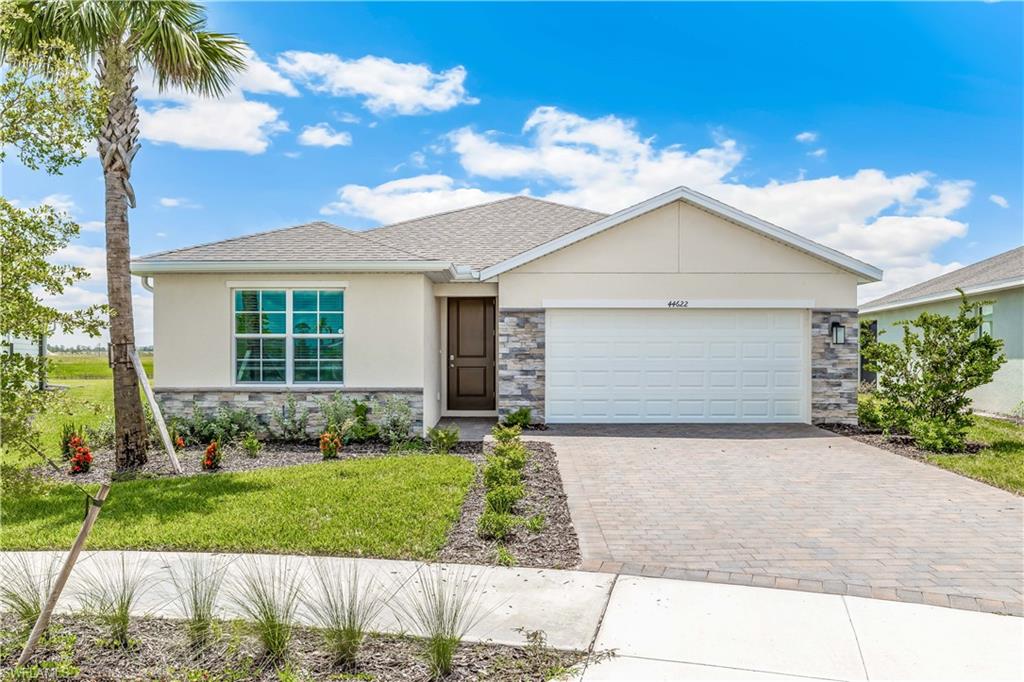
PUNTA GORDA
17755 SHADE TREE LOOP
5 Beds
3 Baths
2,077 Sq.Ft.
$379,999
MLS#: 226026214
