


Property
Beds
6
Full Baths
6
1/2 Baths
None
Year Built
2023
Sq.Footage
4,674
Exceptional custom living meets breathtaking sunset views in this impressive 6-bedroom, 6-bath residence, ideally positioned at the end of a cul-de-sac on a premium corner water lot. Extensively customized beyond the builder’s original offerings, this home showcases elevated finishes, thoughtful built-ins and luxurious upgrades throughout. The outdoor retreat is equally remarkable, featuring a custom pool with a sun shelf, umbrella sleeve and integrated spa, all framed by tranquil water views and a panoramic picture-window screen. A wood trellis provides additional privacy around the pool. Designed with multigenerational living in mind, the first floor includes two private bedrooms, each with an en-suite bath, plus an additional full bath accessible from both inside the home and the pool area—perfect for daytime guests. Luxury vinyl plank flooring flows throughout the main living areas, complemented by a charming reading nook with custom built-in cabinetry and an exceptionally designed mudroom. The gourmet kitchen features JennAir appliances, a double oven, designer cabinet hardware, pull-out shelving and a statement range hood vented to the exterior. A butler’s pantry and separate walk-in pantry provide abundant storage and create an effortless connection to the formal dining room. Upstairs, the spacious primary suite offers a private sitting area, two generous walk-in closets and a luxurious bath. Three additional bedrooms are also located upstairs—two connected by a Jack-and-Jill bath and the third featuring its own en-suite bath. A versatile loft provides plenty of room for family, guests, work or recreation. The upstairs carpet was replaced approximately one year ago. The conveniently located upstairs laundry room includes a utility sink, beautiful butcher-block countertop and an ozone laundry system designed to clean without traditional laundry detergent. Additional features include a three-car garage with utility sink and electric-vehicle outlet, UV lights on both air handlers, a hardwired security system and motorized shades at the front door and rear sliding glass doors in the great room. Located close to the town center of Ave Maria, schools and community parks, this home offers exceptional convenience while maintaining a private, peaceful setting. The HOA takes care of all landscaping, allowing more time to enjoy the pool, water views and Florida lifestyle. Every detail has been carefully considered to create a truly distinctive home combining luxury, flexibility and unforgettable sunsets. This is your dream home ready to move in and establish Florida residency in 2026 for potential Homestead tax benefits in 2027!
Features & Amenities
Interior
-
Other Interior Features
Entrance Foyer, Breakfast Bar, Eat-in Kitchen, Pantry, Walk-In Closet(s)
-
Total Bedrooms
6
-
Bathrooms
6
-
Cooling YN
YES
-
Cooling
Ceiling Fan(s)
-
Fireplace YN
NO
-
Heating YN
YES
-
Heating
Central, Electric
-
Pet friendly
Yes
Exterior
-
Garage
Yes
-
Garage spaces
3
-
Construction Materials
Block, Stucco
-
Other Exterior Features
Tennis Court(s)
-
Parking
Garage Door Opener, Paved, Attached
-
Patio and Porch Features
Screened
-
Pool
Yes
-
Pool Features
Heated, Pool/Spa Combo, Electric Heat, Screen Enclosure, Private
-
Waterfront YN
YES
-
View
Pond
Area & Lot
-
Lot Features
Waterfront, Corner Lot, Cul-De-Sac
-
Lot Size(acres)
0.2
-
Lot Size(square feet)
8,712
-
Property Type
Residential
-
Property Sub Type
Single Family Residence
-
Architectural Style
Two Story, Single Family
Price
-
Sales Price
$1,159,000
-
Tax Amount
$10,186.27
-
Sq. Footage
4,674
-
Price/SqFt
$247
HOA
-
Association
YES
-
Association Fee 2
$203
-
Association Fee
$711
-
Association Fee Frequency
Quarterly
-
Association Fee 2 Frequency
Quarterly
-
Association Fee Includes
N/A
Property Resources
-
Horse Property
NO
School District
-
Elementary School
AVE MARIA ELEMENTARY
-
Middle School
CORKSCREW MIDDLE
-
High School
PALMETTO RIDGE HIGH
Property Features
-
Stories
2
-
New Construction
NO
-
Association Amenities
Basketball Court, Barbecue, Dog Park, Fitness Center, Golf Course, Tennis Court(s)
-
Ownership
Single Family
-
Senior Community YN
NO
Schedule a Showing
Showing scheduled successfully.
Mortgage calculator
Estimate your monthly mortgage payment, including the principal and interest, property taxes, and HOA. Adjust the values to generate a more accurate rate.
Your payment
Principal and Interest:
$
Property taxes:
$
HOA fees:
$
Total loan payment:
$
Total interest amount:
$
Location
County
Collier
Elementary School
AVE MARIA ELEMENTARY
Middle School
CORKSCREW MIDDLE
High School
PALMETTO RIDGE HIGH
Listing Courtesy of Holly Trapani, LLC, ND Realty
RealHub Information is provided exclusively for consumers' personal, non-commercial use, and it may not be used for any purpose other than to identify prospective properties consumers may be interested in purchasing. All information deemed reliable but not guaranteed and should be independently verified. All properties are subject to prior sale, change or withdrawal. RealHub website owner shall not be responsible for any typographical errors, misinformation, misprints and shall be held totally harmless.

Agent | Realtor®
Julia McCabe
Call Julia today to schedule a private showing.

* Listings on this website come from the FMLS IDX Compilation and may be held by brokerage firms other than the owner of this website. The listing brokerage is identified in any listing details. Information is deemed reliable but is not guaranteed. If you believe any FMLS listing contains material that infringes your copyrighted work please click here to review our DMCA policy and learn how to submit a takedown request.© 2024 FMLS.
Related Properties

AVE MARIA
5345 Allen PL
6 Beds
5 Baths
4,672 Sq.Ft.
$1,000,000
MLS#: 226032806

AVE MARIA
5675 Legendary LN
3 Beds
3 Baths
2,478 Sq.Ft.
$985,000
MLS#: 226029301

AVE MARIA
5818 Carnoustie CT
3 Beds
2 Baths
2,395 Sq.Ft.
$959,999
MLS#: 226030809

AVE MARIA
4151 Traditions DR
5 Beds
5 Baths
4,272 Sq.Ft.
$999,999
MLS#: 226028676

AVE MARIA
5789 Legendary LN
4 Beds
3 Baths
2,650 Sq.Ft.
$1,150,000
MLS#: 226027154
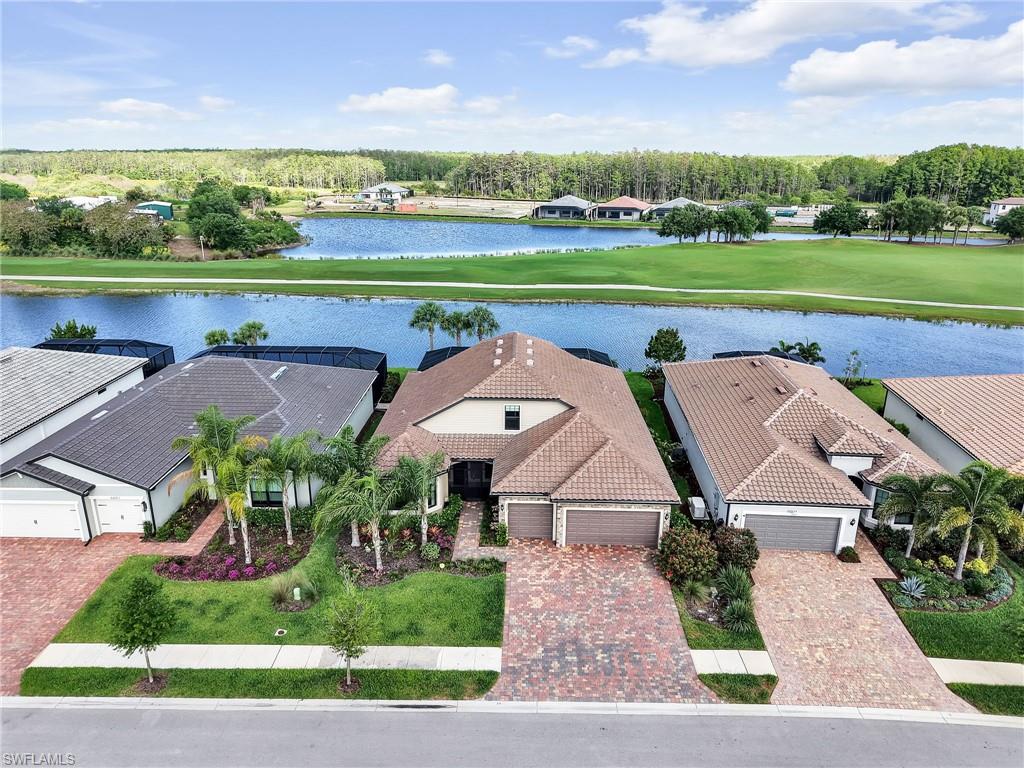
AVE MARIA
6597 Legacy WAY
4 Beds
5 Baths
3,194 Sq.Ft.
$949,999
MLS#: 226014219
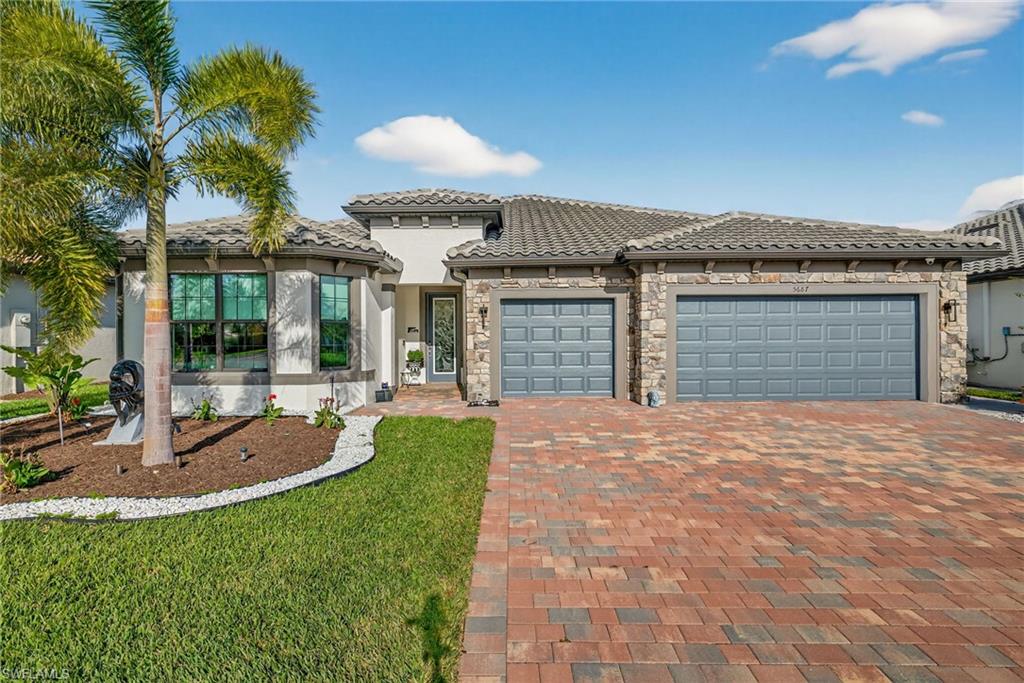
AVE MARIA
5687 Legendary LN
3 Beds
3 Baths
2,835 Sq.Ft.
$1,250,000
MLS#: 226004707

AVE MARIA
5415 Ternberry RD
3 Beds
3 Baths
2,821 Sq.Ft.
$1,077,711
MLS#: 226000036
