


Property
Beds
4
Full Baths
3
1/2 Baths
None
Year Built
2024
Sq.Footage
2,650
Luxury Lakefront Living in Del Webb Naples in Ave Maria, A Premier 55+ Active Adult Community. Welcome to exceptional resort-style living in the highly sought-after Del Webb at Ave Maria. Perfectly positioned near the cul-de-sac on one of the community's most desirable premium lots, this spectacular residence offers breathtaking lake and golf course views with an unmatched level of privacy. Newly built in 2024, designed for the discerning buyer, this meticulously maintained home showcases over $300,000 in designer upgrades, premium finishes, professional landscaping, custom lighting, and high-end furnishings included. The open-concept Reverence floor plan is enhanced by elegant tray ceilings, beautiful plank tile flooring throughout, a striking living room accent wall, plantation shutters, pocket sliding glass doors, floor outlets, and abundant natural light. Smart home features include a Sonos surround sound system in both the great room and covered lanai, LED recessed lighting, and additional CAT6/RG6 wiring. The gourmet kitchen is a chef's dream, featuring upgraded cabinetry, quartz countertops, designer backsplash, built-in wall ovens, stainless steel appliances, and a spacious walk-in pantry. The luxurious owner's suite offers a private retreat with tray ceilings, a spa-inspired bath featuring an oversized walk-in shower with floor-to-ceiling tile, dual quartz vanities, upgraded cabinetry, and a generous walk-in closet. Step outside to your own private tropical oasis. The expansive extended covered lanai overlooks the sparkling heated saltwater pool with screen enclosure and showcases stunning long lake and golf course views. Entertain with ease in the fully equipped outdoor kitchen featuring a built-in grill, dual burners, sink, and beverage cooler. A convenient pool bath adds to the home's thoughtful design. Additional premium features include: • Impact-resistant windows and doors • Elegant glass front entry door • Glass French doors leading to the office/flex room (with closet) • Laundry room with utility sink • Professionally designed landscaping with Royal Palms and decorative white and black river stones • High-end designer lighting throughout • Epoxy-coated garage floors • Spacious 2-car garage plus dedicated golf cart/storage garage Offering luxury, privacy, and an unparalleled lifestyle in one of Southwest Florida's premier active adult communities, this extraordinary residence is truly move-in ready and represents a rare opportunity to own one of Del Webb's finest homes.
Features & Amenities
Interior
-
Other Interior Features
Entrance Foyer, Breakfast Bar, Pantry, Wired for Sound, Tray Ceiling(s), Walk-In Closet(s)
-
Total Bedrooms
4
-
Bathrooms
3
-
Cooling YN
YES
-
Cooling
Ceiling Fan(s)
-
Fireplace YN
NO
-
Heating YN
YES
-
Heating
Central, Electric
-
Pet friendly
N/A
Exterior
-
Garage
Yes
-
Garage spaces
2
-
Construction Materials
Block, Stucco
-
Other Exterior Features
Gas Grill, Tennis Court(s), Outdoor Kitchen
-
Parking
Garage Door Opener, Paved, Attached
-
Patio and Porch Features
Screened
-
Pool
Yes
-
Pool Features
Heated, Community, Electric Heat, Salt Water, Private
-
Waterfront YN
YES
-
View
Golf Course, Lake
Area & Lot
-
Lot Features
Waterfront
-
Lot Size(acres)
0.27
-
Lot Size(square feet)
11,761
-
Property Type
Residential
-
Property Sub Type
Single Family Residence
-
Architectural Style
Ranch, Single Family
Price
-
Sales Price
$1,150,000
-
Tax Amount
$4,232.89
-
Sq. Footage
2,650
-
Price/SqFt
$433
HOA
-
Association
YES
-
Association Fee 2
$203
-
Association Fee
$1,293
-
Association Fee Frequency
Quarterly
-
Association Fee 2 Frequency
Quarterly
-
Association Fee Includes
N/A
Property Resources
-
Horse Property
NO
School District
-
Elementary School
N/A
-
Middle School
N/A
-
High School
N/A
Property Features
-
Stories
1
-
New Construction
NO
-
Association Amenities
Barbecue, Billiard Room, Clubhouse, Park, Pool, Dog Park, Fitness Center, Golf Course, Sauna, Tennis Court(s)
-
Ownership
Single Family
-
Senior Community YN
YES
Schedule a Showing
Showing scheduled successfully.
Mortgage calculator
Estimate your monthly mortgage payment, including the principal and interest, property taxes, and HOA. Adjust the values to generate a more accurate rate.
Your payment
Principal and Interest:
$
Property taxes:
$
HOA fees:
$
Total loan payment:
$
Total interest amount:
$
Location
County
Collier
Elementary School
Middle School
High School
Listing Courtesy of Joseph LaBarbera, John R Wood Properties
RealHub Information is provided exclusively for consumers' personal, non-commercial use, and it may not be used for any purpose other than to identify prospective properties consumers may be interested in purchasing. All information deemed reliable but not guaranteed and should be independently verified. All properties are subject to prior sale, change or withdrawal. RealHub website owner shall not be responsible for any typographical errors, misinformation, misprints and shall be held totally harmless.

Agent | Realtor®
Julia McCabe
Call Julia today to schedule a private showing.

* Listings on this website come from the FMLS IDX Compilation and may be held by brokerage firms other than the owner of this website. The listing brokerage is identified in any listing details. Information is deemed reliable but is not guaranteed. If you believe any FMLS listing contains material that infringes your copyrighted work please click here to review our DMCA policy and learn how to submit a takedown request.© 2024 FMLS.
Related Properties

AVE MARIA
5345 Allen PL
6 Beds
5 Baths
4,672 Sq.Ft.
$1,000,000
MLS#: 226032806

AVE MARIA
5675 Legendary LN
3 Beds
3 Baths
2,478 Sq.Ft.
$985,000
MLS#: 226029301

AVE MARIA
5818 Carnoustie CT
3 Beds
2 Baths
2,395 Sq.Ft.
$959,999
MLS#: 226030809

AVE MARIA
4107 Traditions DR
6 Beds
6 Baths
4,674 Sq.Ft.
$1,159,000
MLS#: 226029476

AVE MARIA
4151 Traditions DR
5 Beds
5 Baths
4,272 Sq.Ft.
$999,999
MLS#: 226028676
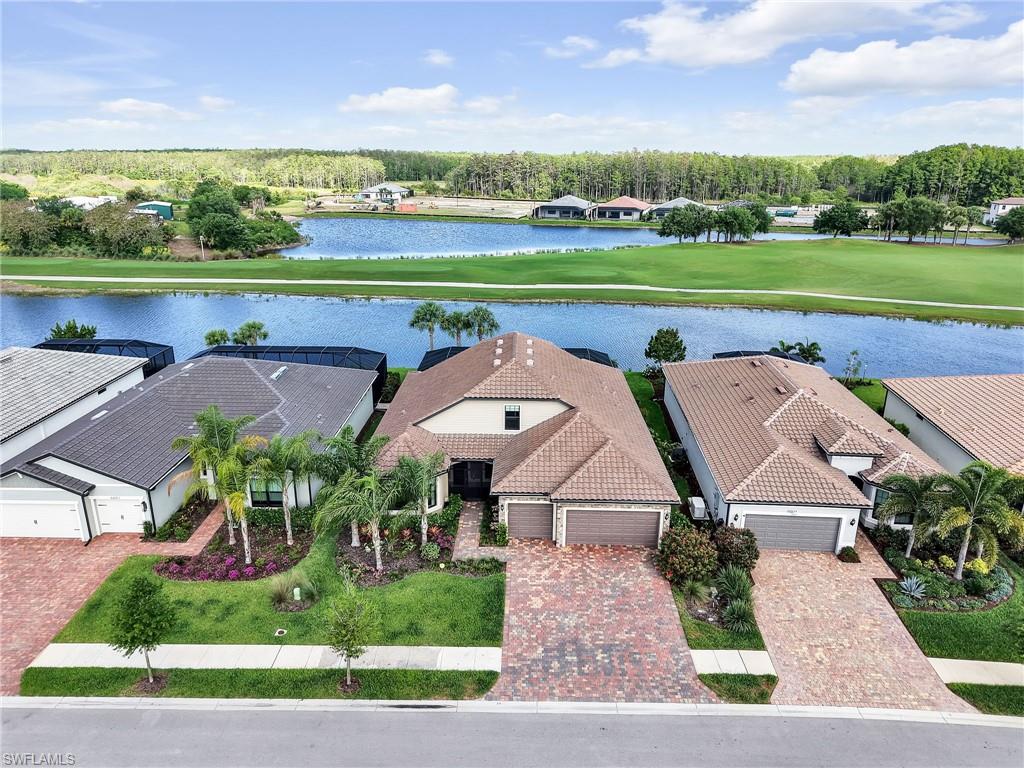
AVE MARIA
6597 Legacy WAY
4 Beds
5 Baths
3,194 Sq.Ft.
$949,999
MLS#: 226014219
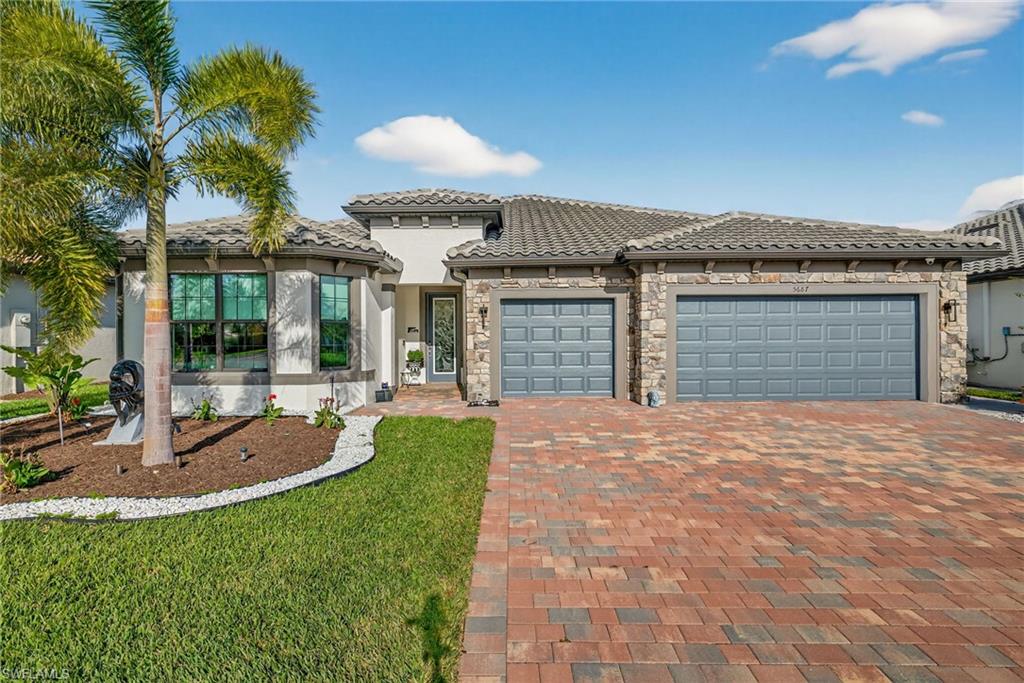
AVE MARIA
5687 Legendary LN
3 Beds
3 Baths
2,835 Sq.Ft.
$1,250,000
MLS#: 226004707

AVE MARIA
5415 Ternberry RD
3 Beds
3 Baths
2,821 Sq.Ft.
$1,077,711
MLS#: 226000036
