Features & Amenities

Interior

  • Other Interior Features

    Entrance Foyer, Bar, Pantry, Tray Ceiling(s)

  • Total Bedrooms

    3

  • Bathrooms

    3

  • Cooling YN

    YES

  • Cooling

    Ceiling Fan(s)

  • Fireplace YN

    YES

  • Heating YN

    YES

  • Heating

    Central, Electric

  • Pet friendly

    N/A

Exterior

  • Garage

    Yes

  • Garage spaces

    2

  • Construction Materials

    Block, Stucco

  • Other Exterior Features

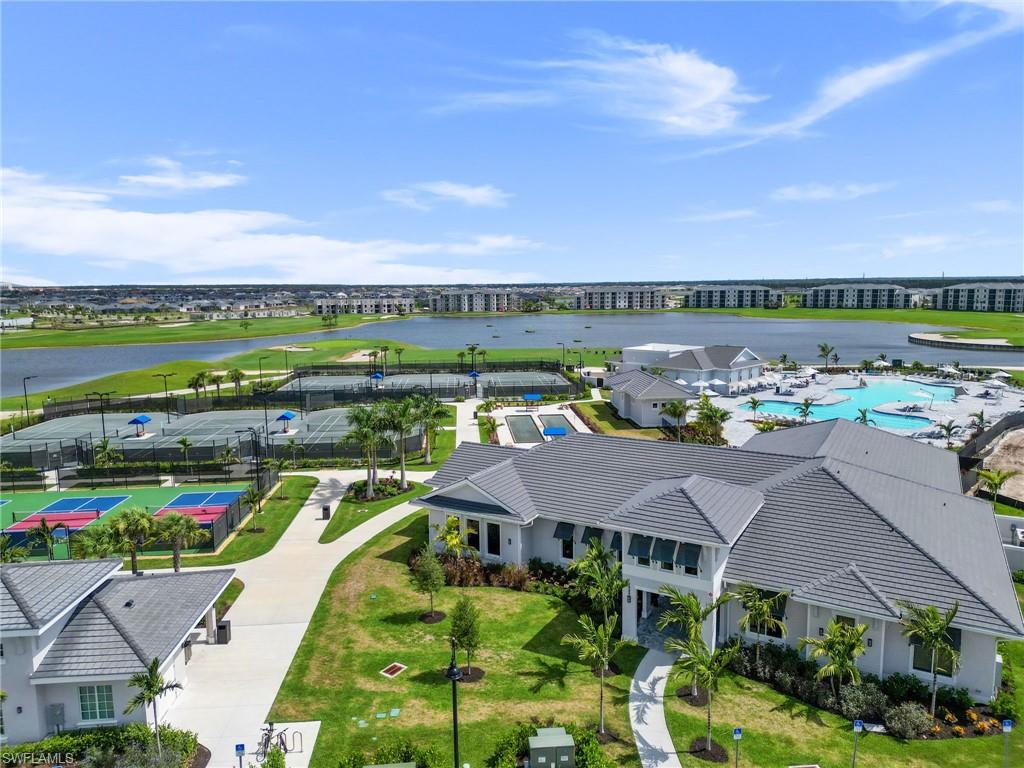
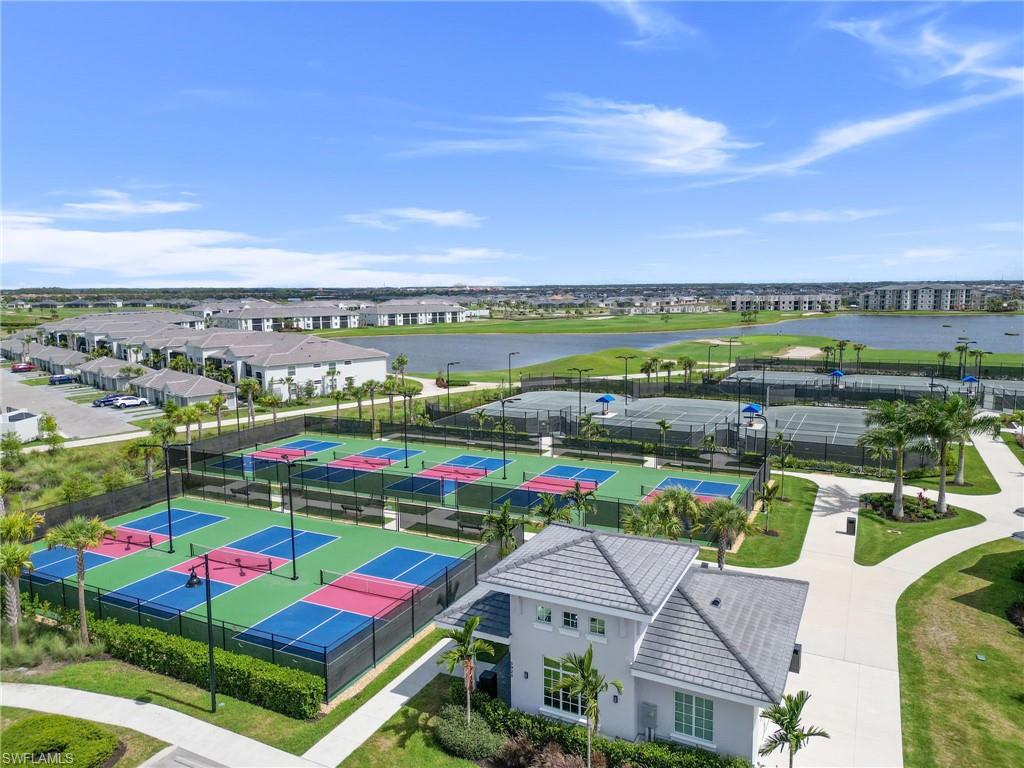
    Tennis Court(s)

  • Parking

    Garage Door Opener, Attached

  • Patio and Porch Features

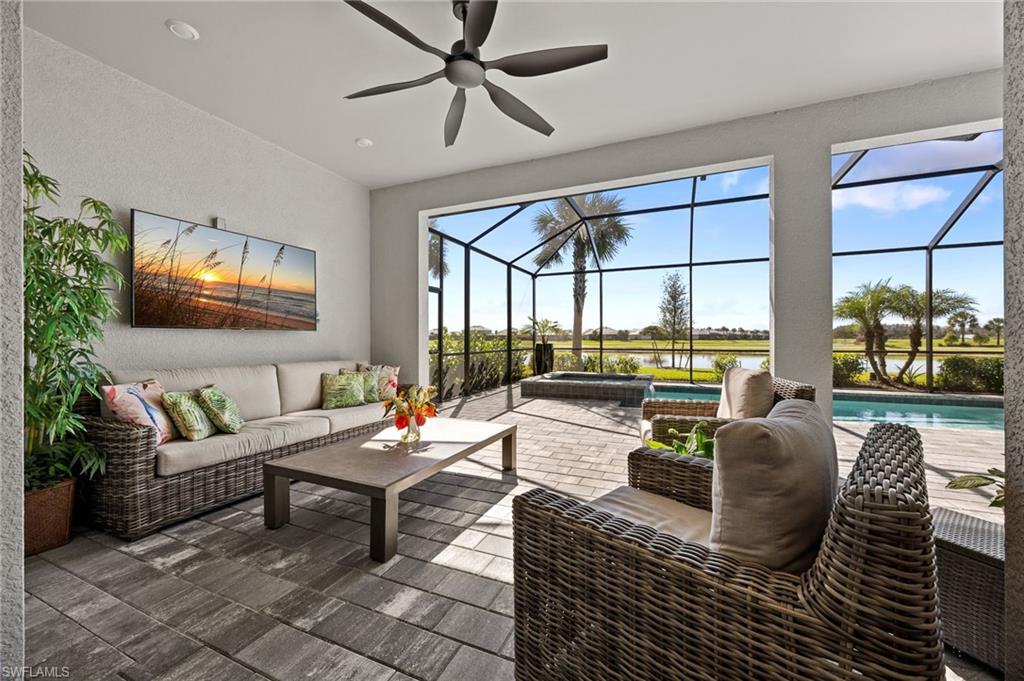
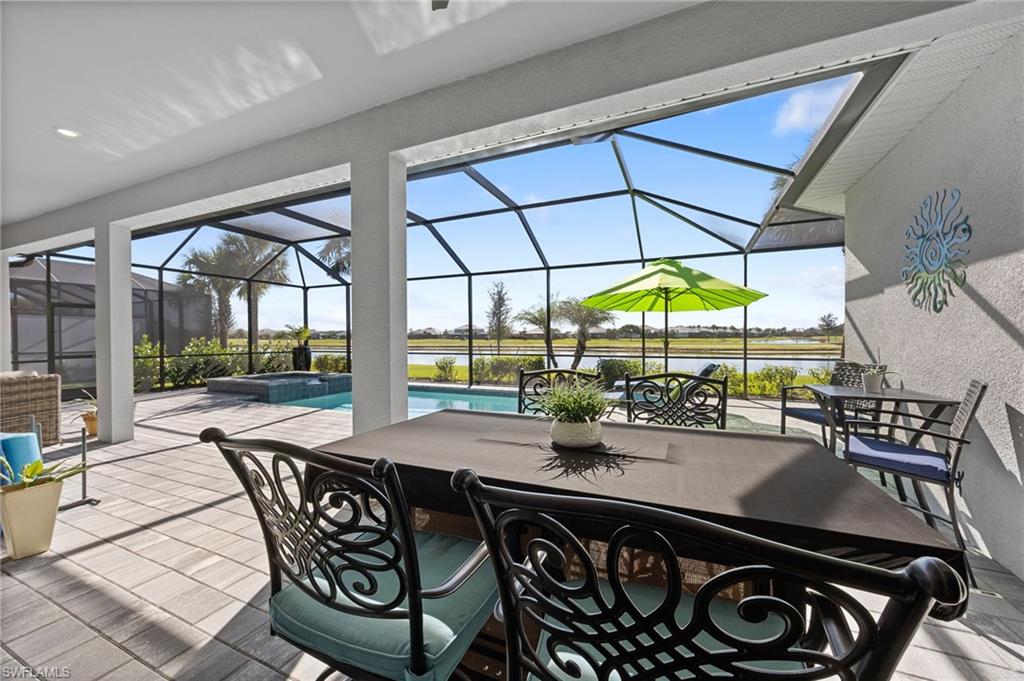
    Screened, Patio

  • Pool

    Yes

  • Pool Features

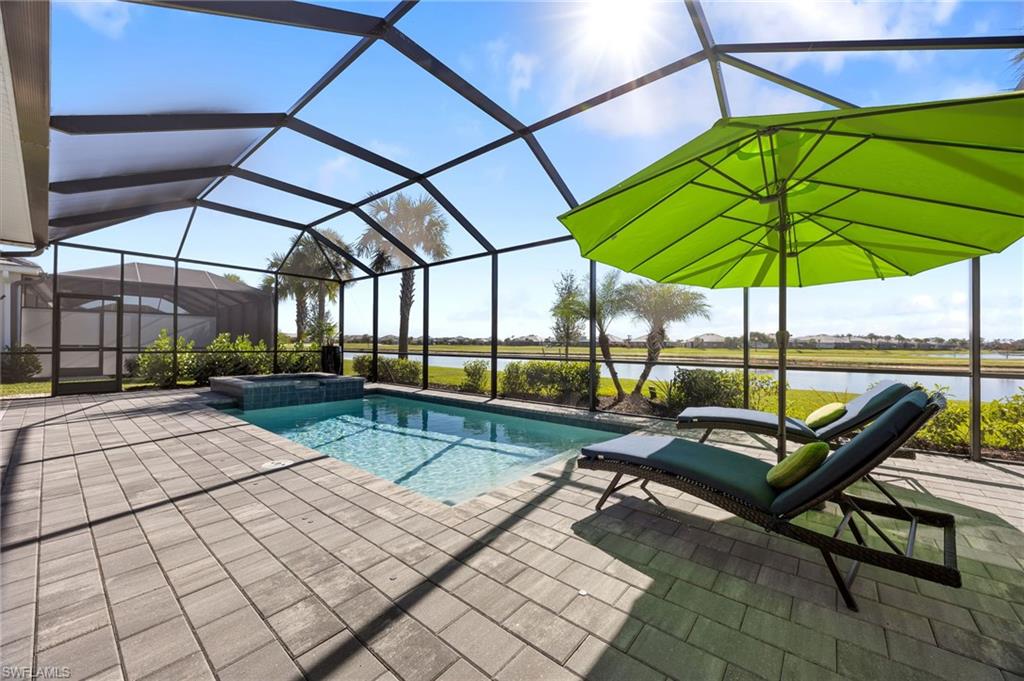
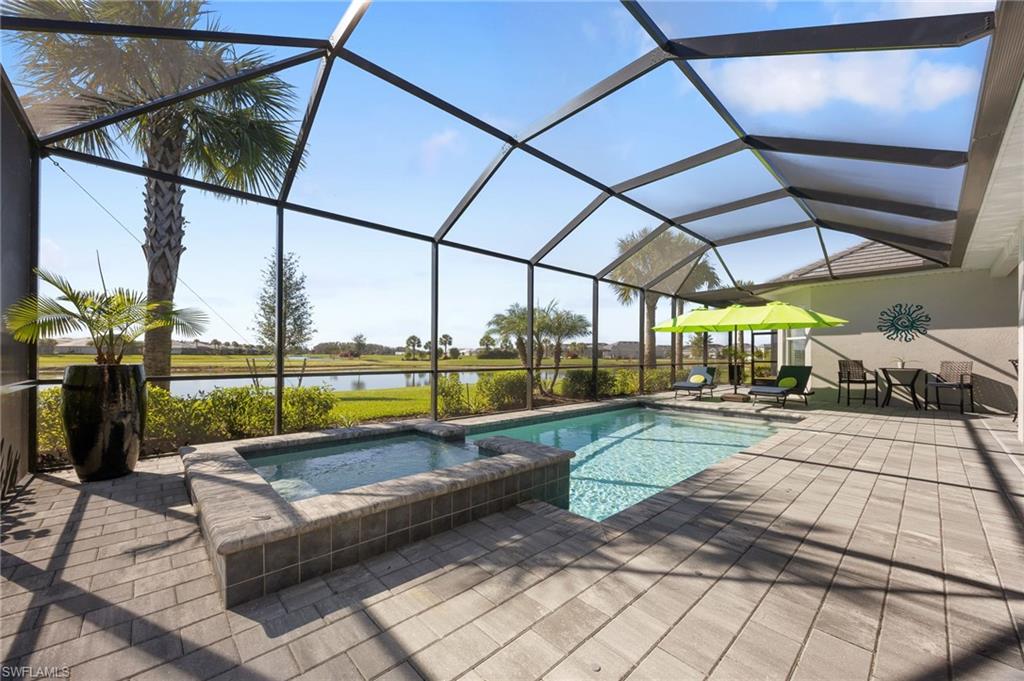
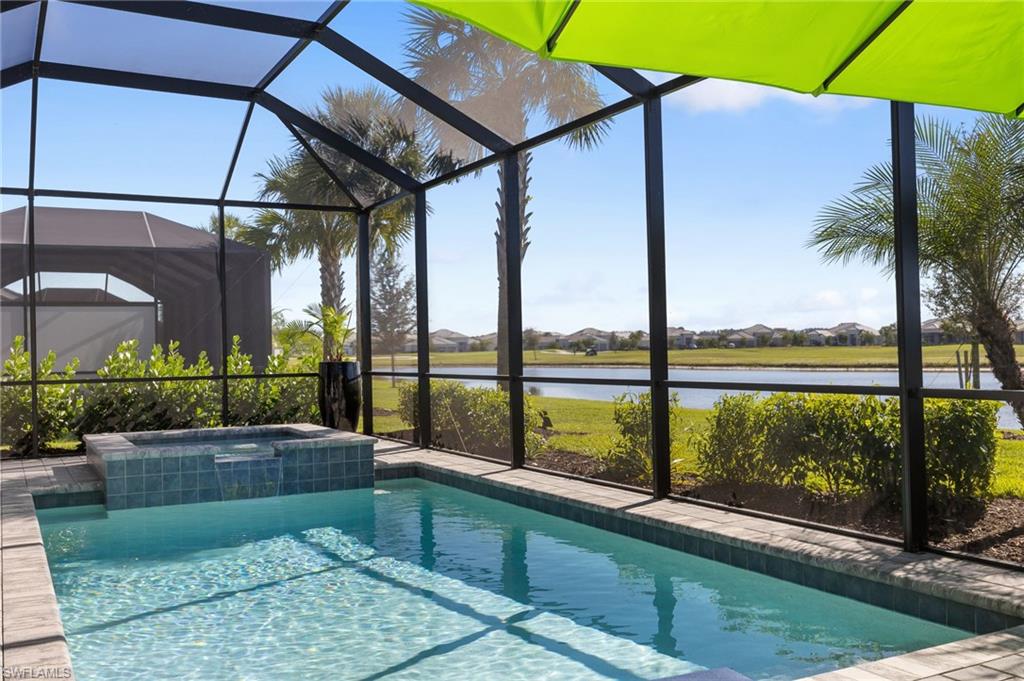
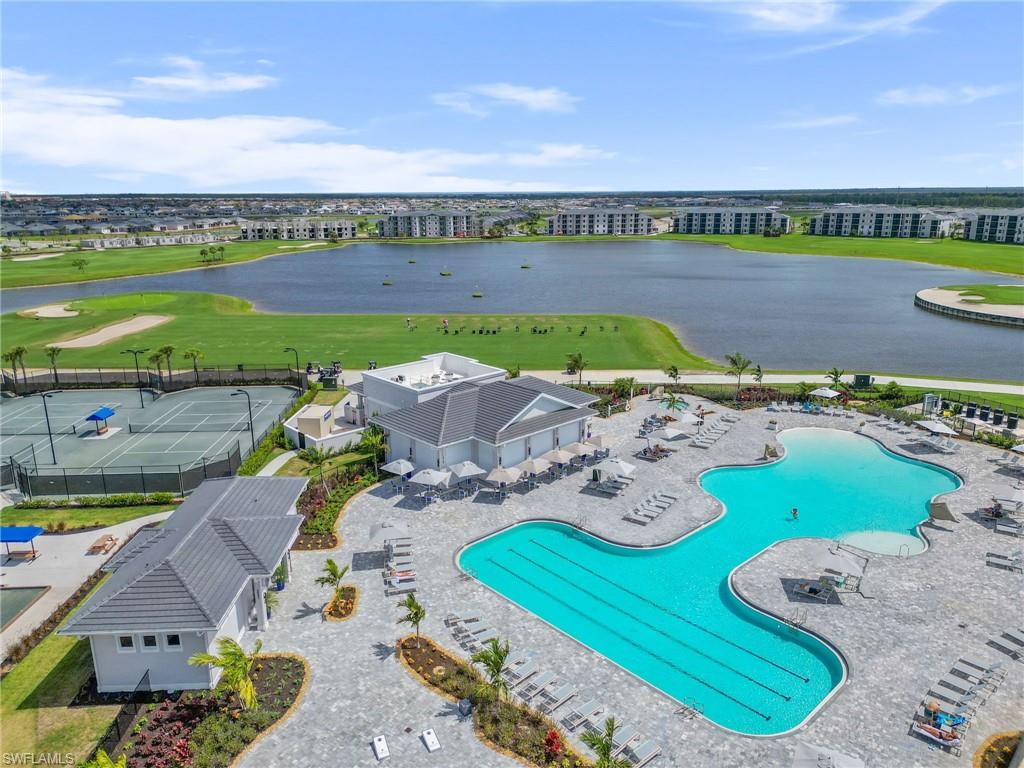
    Heated, Community, Electric Heat, Screen Enclosure, Private

  • Waterfront YN

    YES

  • View

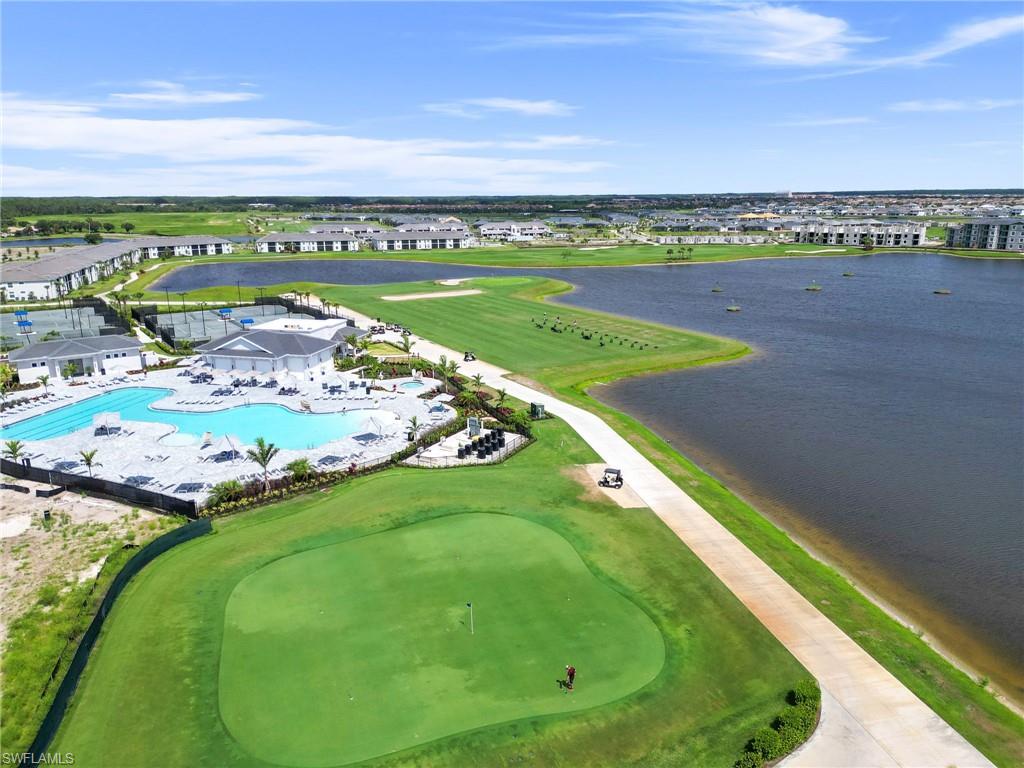
    Golf Course, Lake

Area & Lot

  • Lot Features

    On Golf Course, Waterfront

  • Lot Size(acres)

    0.25

  • Lot Size(square feet)

    10,890

  • Property Type

    Residential

  • Property Sub Type

    Single Family Residence

  • Architectural Style

    Ranch, Single Family

Price

  • Sales Price

    $1,077,711

  • Tax Amount

    $7,491

  • Sq. Footage

    2,821

  • Price/SqFt

    $382

HOA

  • Association

    YES

  • Association Fee 2

    $203

  • Association Fee

    $1,464

  • Association Fee Frequency

    Quarterly

  • Association Fee 2 Frequency

    Quarterly

  • Association Fee Includes

    N/A

Property Resources

  • Horse Property

    NO

School District

  • Elementary School

    N/A

  • Middle School

    N/A

  • High School

    N/A

Property Features

  • Stories

    1

  • New Construction

    NO

  • Association Amenities

    Billiard Room, Clubhouse, Park, Pool, Fitness Center, Golf Course, Sauna, Tennis Court(s)

  • Ownership

    Single Family

  • Senior Community YN

    NO

Schedule a Showing

Showing scheduled successfully.

<
>
IN PERSON
VIA CHAT

What is 3 + 4 ?


Change time

Mortgage calculator

Estimate your monthly mortgage payment, including the principal and interest, property taxes, and HOA. Adjust the values to generate a more accurate rate.

Your payment

Principal and Interest:

$

Property taxes:

$

HOA fees:

$

Total loan payment:

$

Total interest amount:

$

Location

County

Collier

Elementary School

Middle School

High School

Listing Courtesy of Daniel Ciocca, Jr., The Realty Source of Naples

RealHub Information is provided exclusively for consumers' personal, non-commercial use, and it may not be used for any purpose other than to identify prospective properties consumers may be interested in purchasing. All information deemed reliable but not guaranteed and should be independently verified. All properties are subject to prior sale, change or withdrawal. RealHub website owner shall not be responsible for any typographical errors, misinformation, misprints and shall be held totally harmless.

Agent Julia McCabe

Agent | Realtor®

Julia McCabe

Call Julia today to schedule a private showing.


* Listings on this website come from the FMLS IDX Compilation and may be held by brokerage firms other than the owner of this website. The listing brokerage is identified in any listing details. Information is deemed reliable but is not guaranteed. If you believe any FMLS listing contains material that infringes your copyrighted work please click here to review our DMCA policy and learn how to submit a takedown request.© 2024 FMLS.
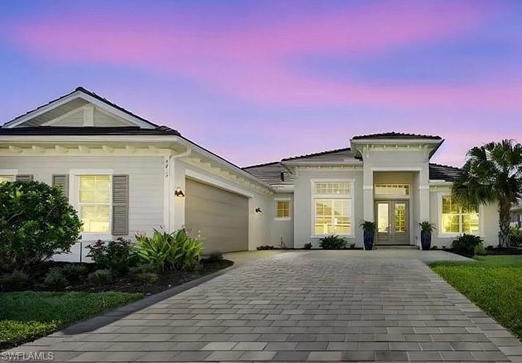
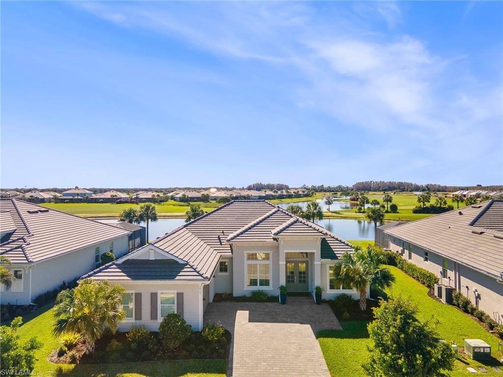
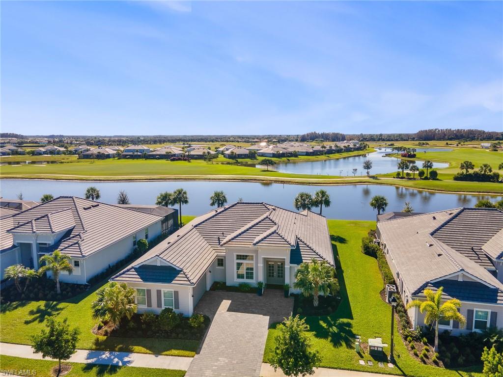
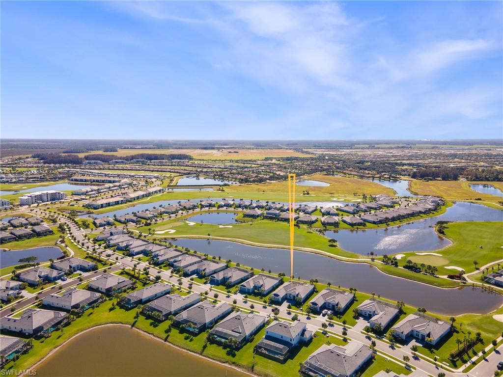
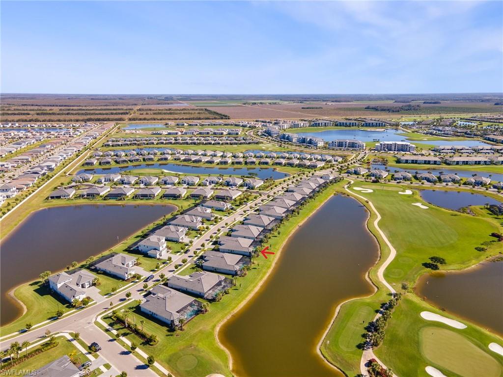
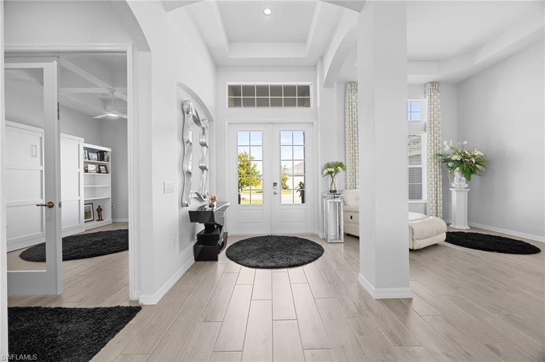
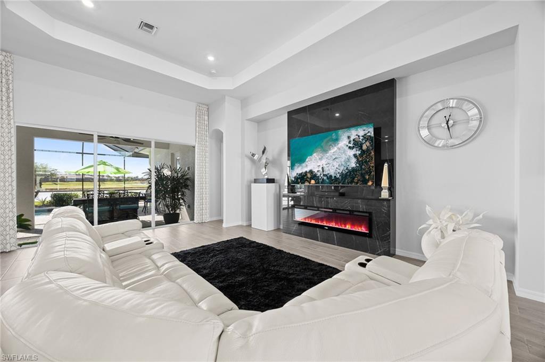
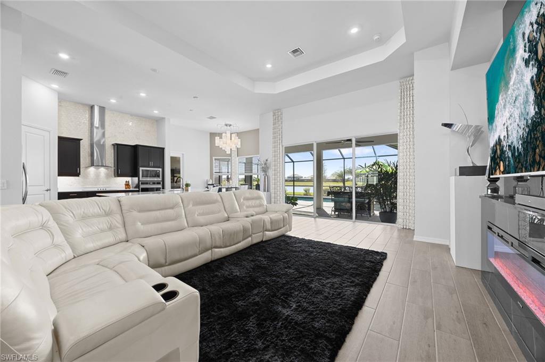
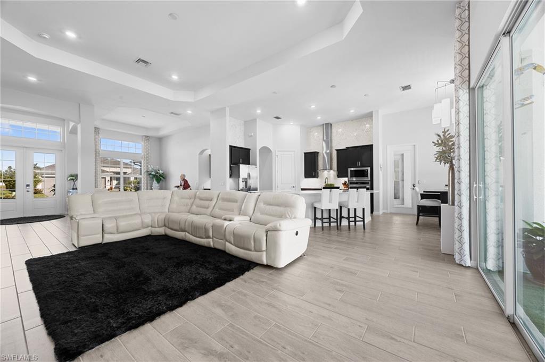
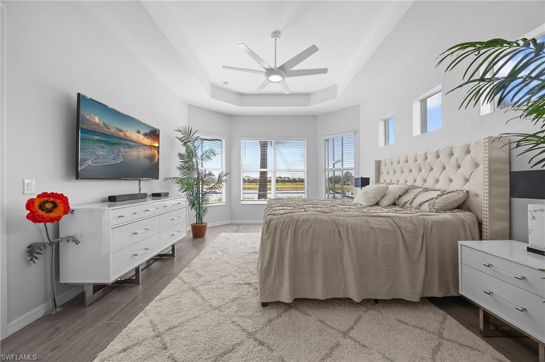
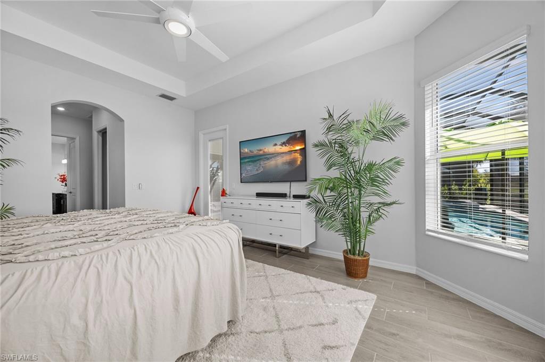
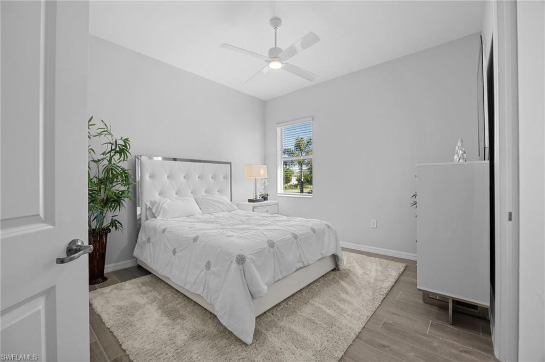
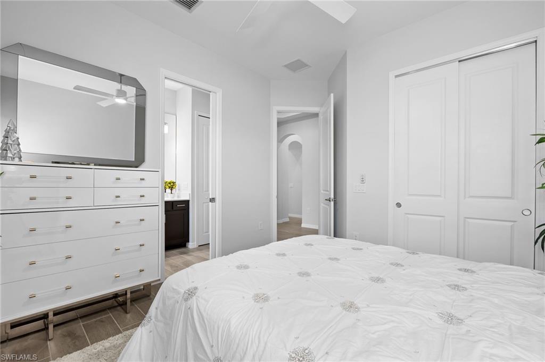
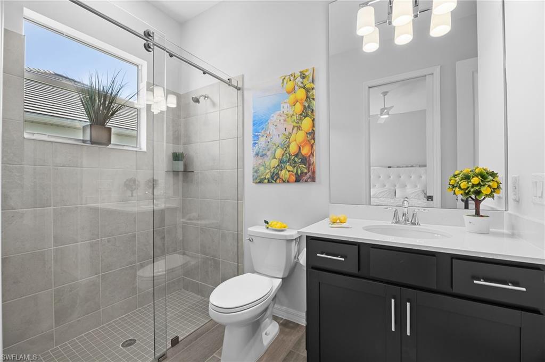
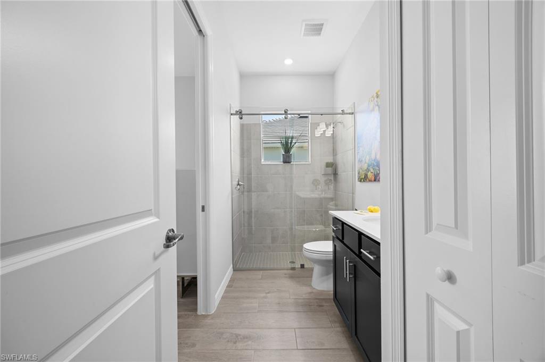
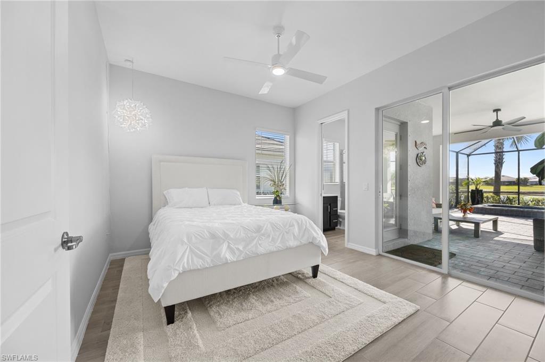
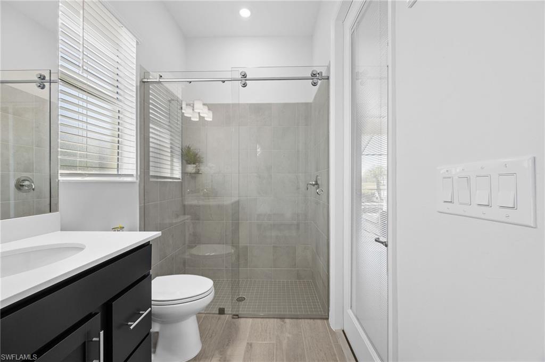
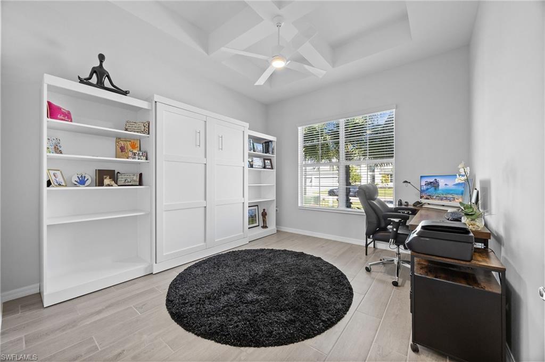
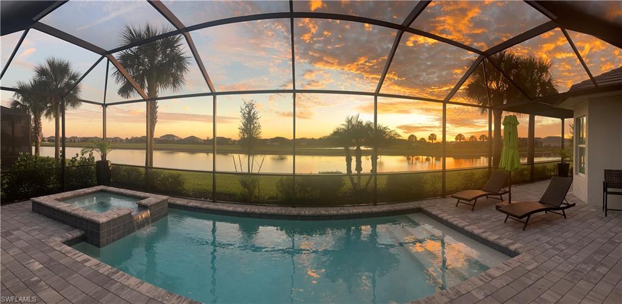
This stunning Bougainvillea II Model. 3 Bedroom + Study with Murphy Bed, 3 Full Baths, 2 Car garage home,  overlooking 2 lakes & the golf course is available to become your personal retreat in Paradise at The National Golf & Country Club of Ave Maria. This is arguably The Best Floor Plan & Lot that is available.
The purchase of this Home INCLUDES GOLF MEMBERSHIP.
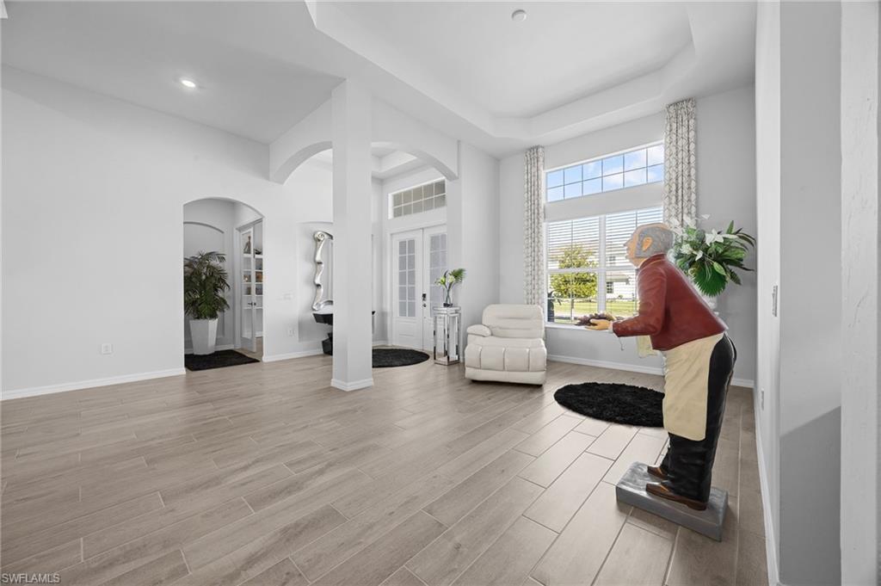
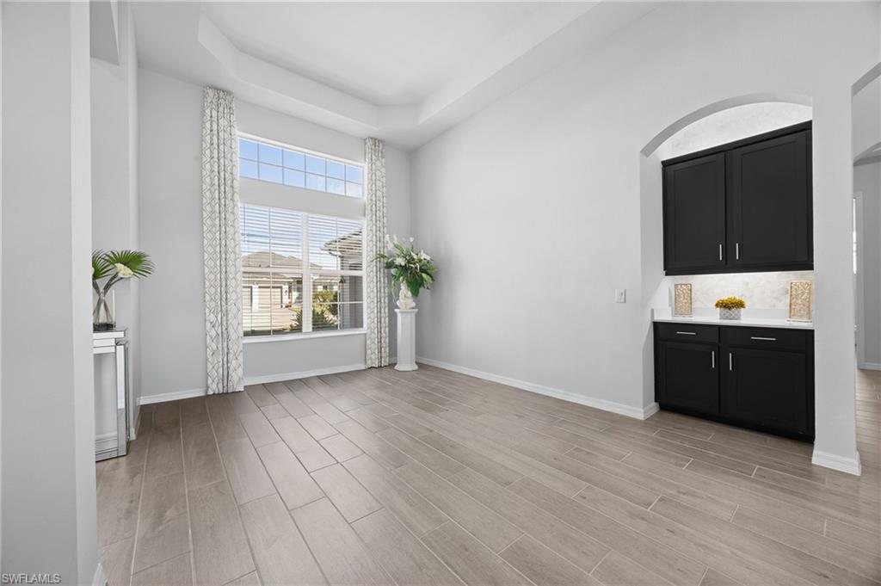
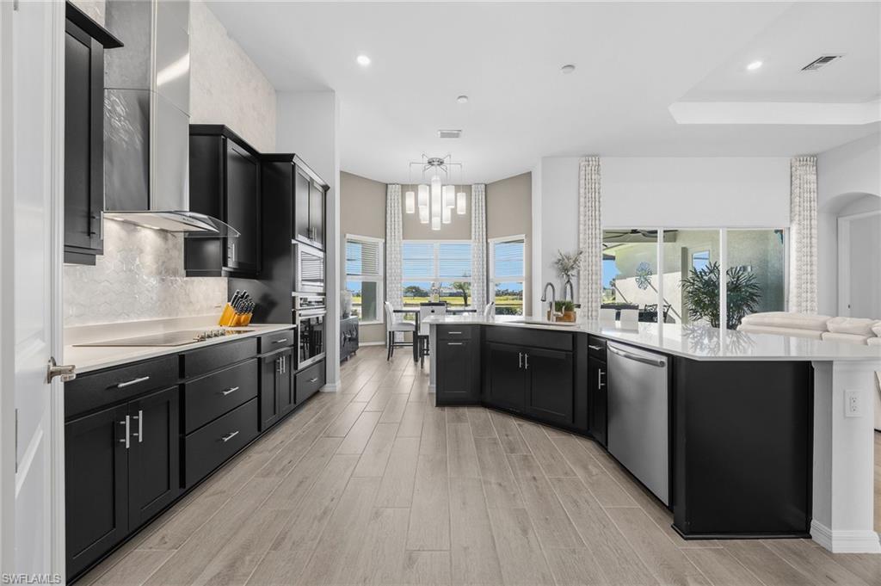
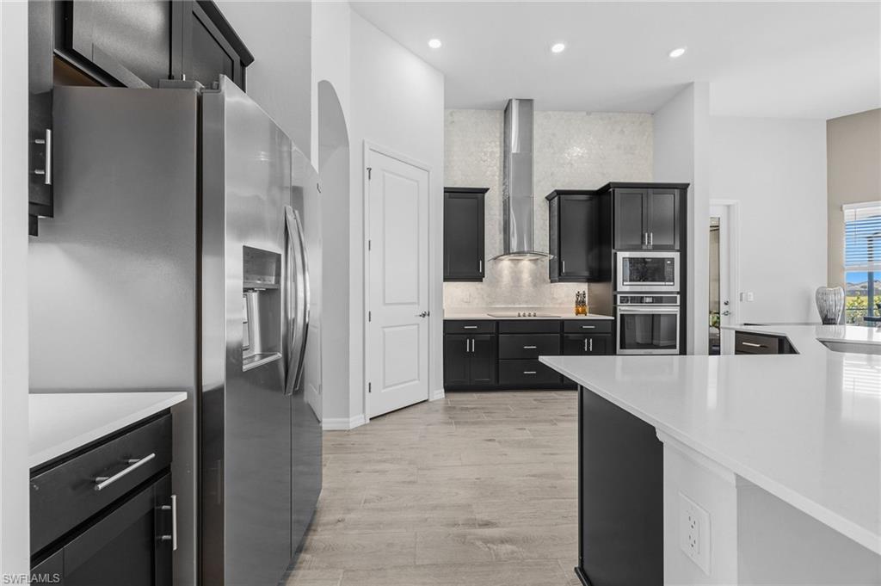
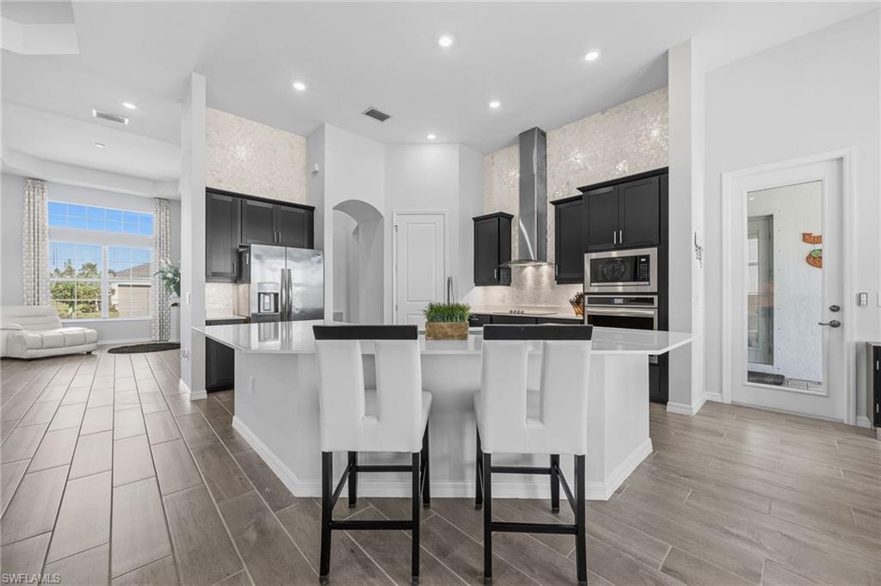
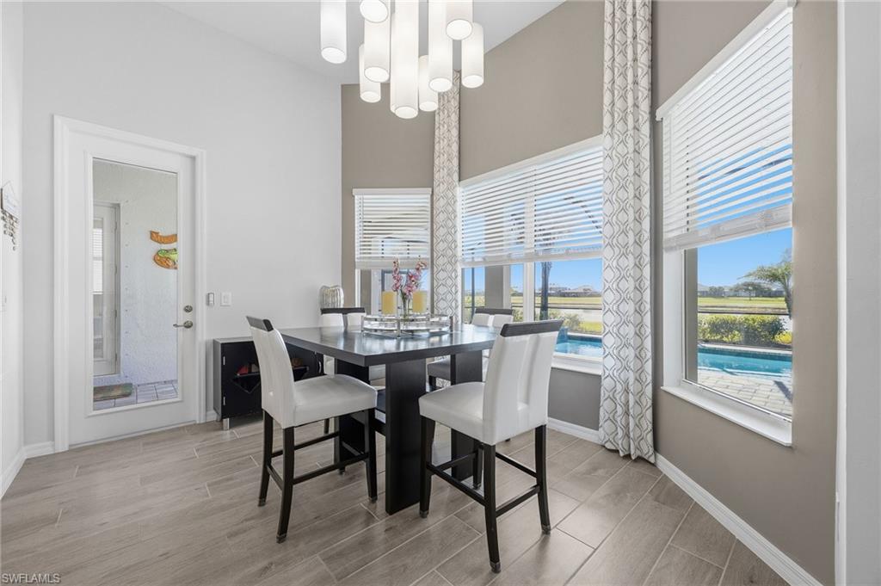
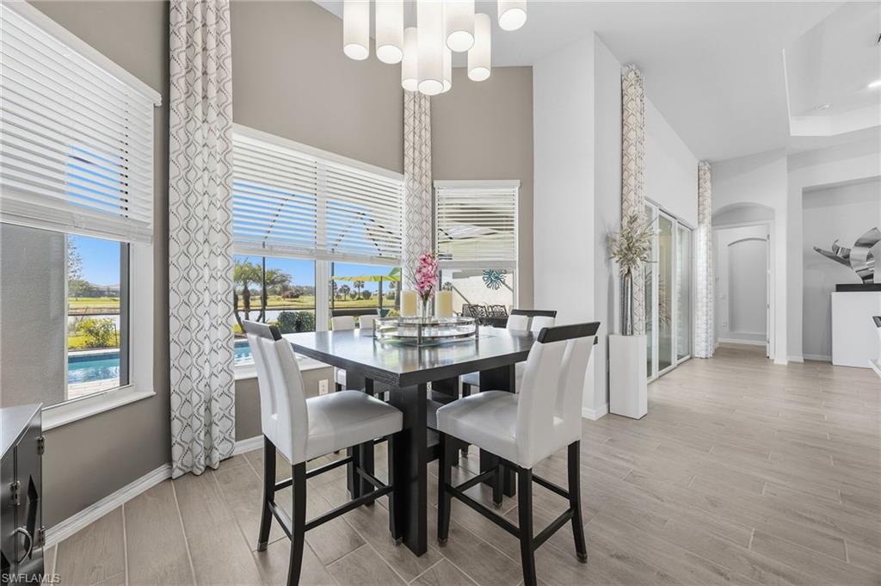
This home has an elegant OPEN DESIGN with 12 FT. CEILINGS in the Great Room, Dining Room, Kitchen & Kitchen Nook.
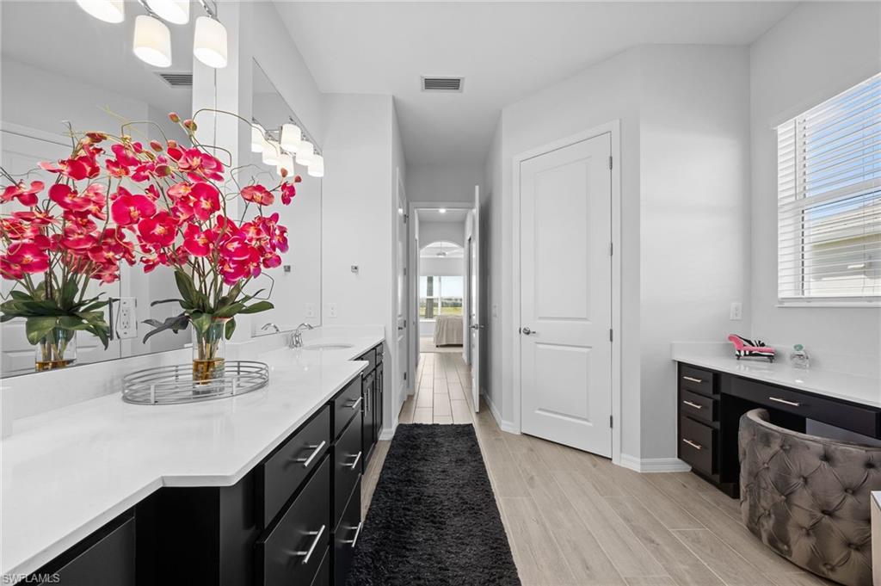
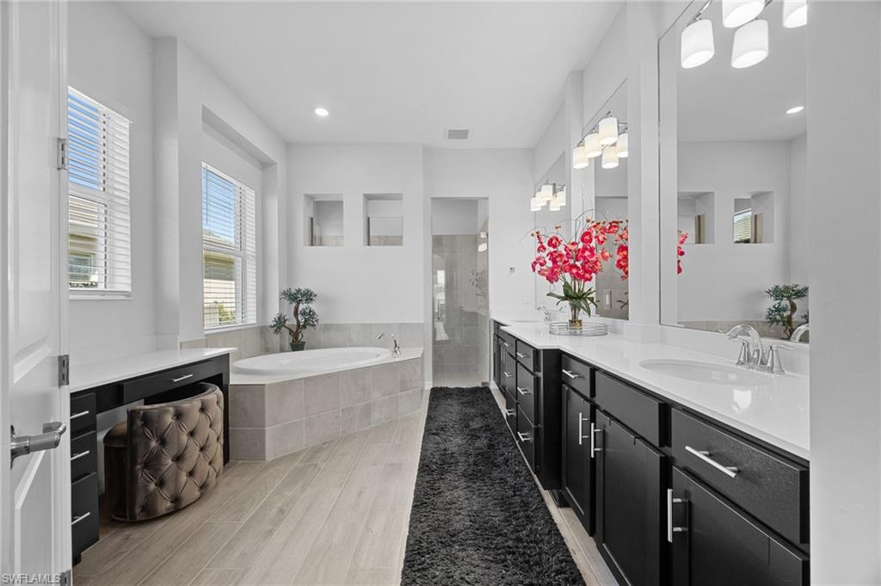
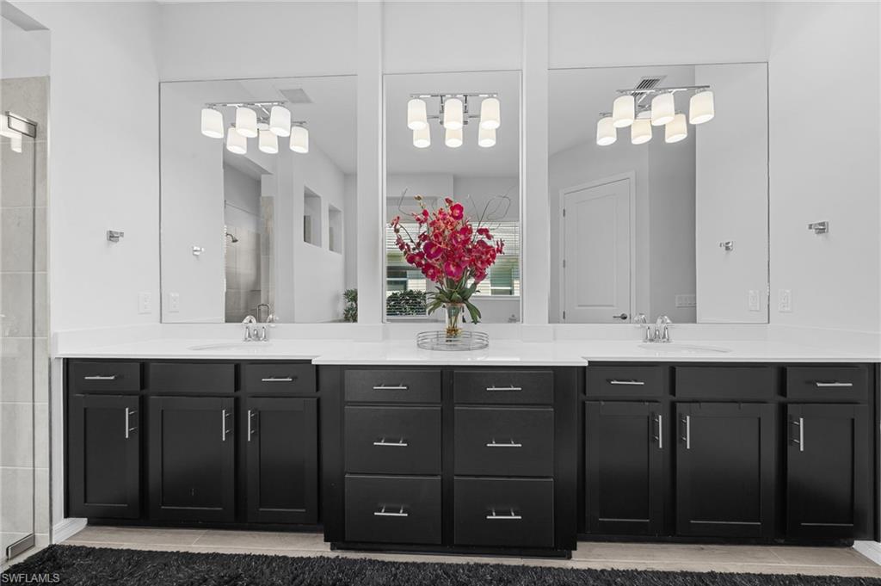
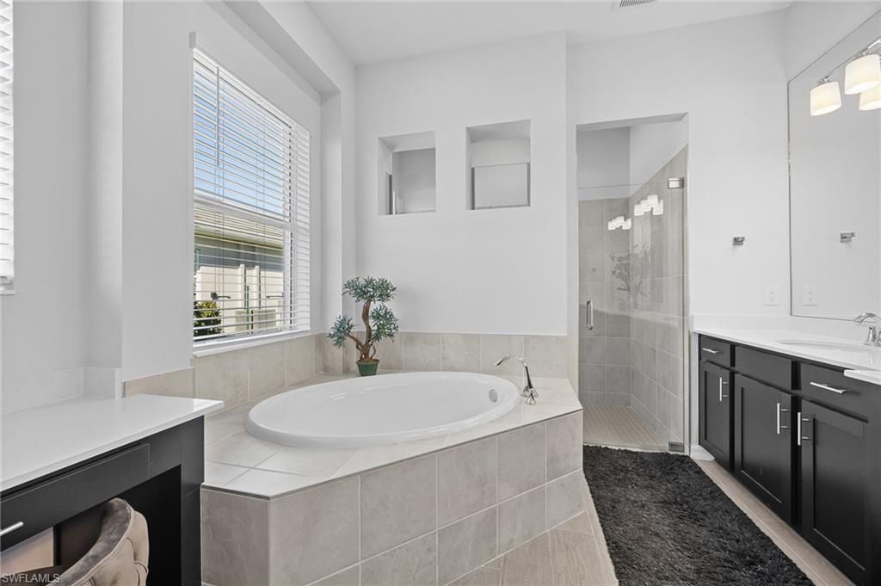
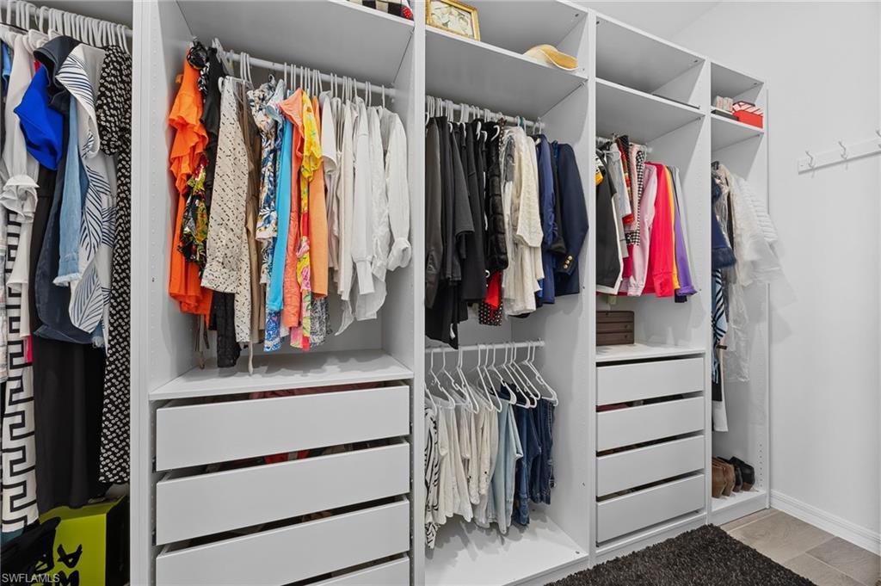
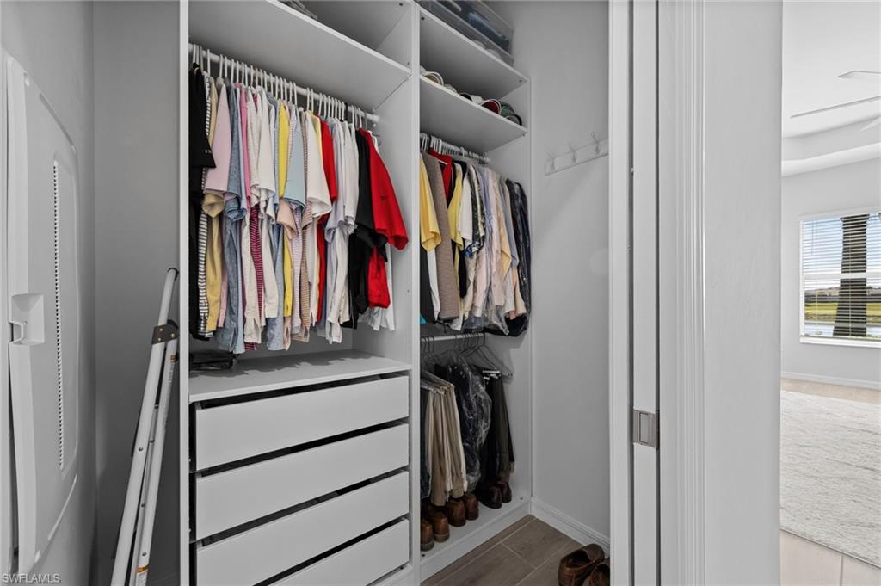
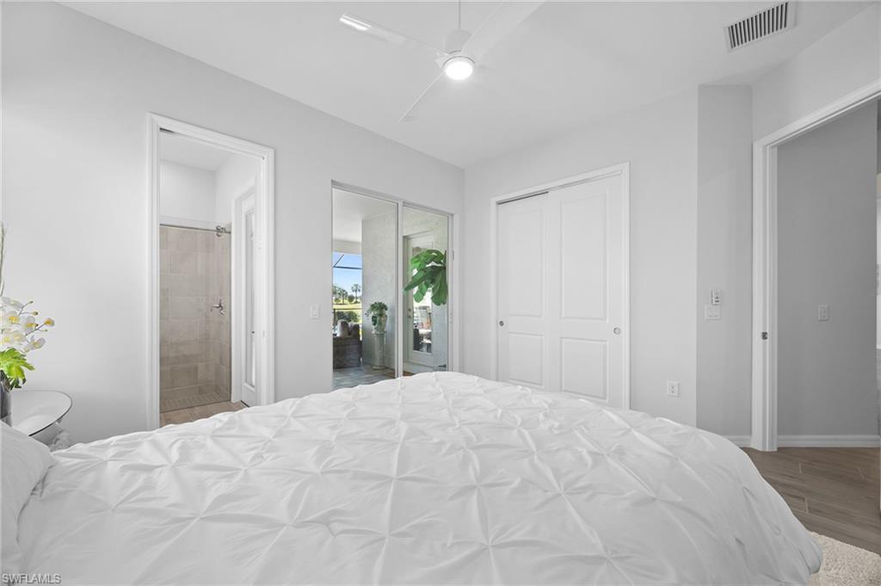
From the moment you walk in the front door you will be taken by the grandness of the BLACK MARBLE floor to ceiling Fireplace wall, decorative floor to ceiling draperies, UNIQUE COUNTER TO CEILING WHITE MODERN OCTIGON BACKSPLASH in the Kitchen and Bar area, CUSTOM EBONY CABINETS, White Quartz Countertops throughout the home and Built-in Closets in the Owner's Suite. 
Access the Spacious Lanai with Heated Pool & Spa from the Great Room, Owner's Suite or Guest Suite where the sunset views are simply breathtaking.
These are just a few examples of what this Grand Home has to offer. You just have to SEE IT & FEEL IT for YOURSELF to FULLY APPRECIATE!

5415 Ternberry RD

Message successfully sent.

What would you like to know?

What is 3 + 4 ?

I agree to receive email communication and understand I can unsubscribe at any time.

I agree to be contacted by Julia McCabe via call, email, and text for real estate services. To opt out, you can reply 'stop' at any time or reply 'help' for assistance. You can also click the unsubscribe link in the emails. Message and data rates may apply. Message frequency may vary. Privacy Policy

Related Properties

One or more photo(s) has been virtually staged, AI generated or rendered.  One of the best properties in Ave Maria. Located in the gated reserve section of Maple Ridge, you will find everything expected of a luxury home. Exquisitely designed from the oversized plank and matte white floors, top of the line cabinetry with hidden pantry, designer fans, lighting and more. Closets and pantry abound with ELFA customizable systems. This custom home features a full Flex suite on the upper level. An entertainers dream, the 1996 sq ft caged outdoor area features oversized pool/spa, waterfalls, travertine deck. Extraordinary privacy on this oversized lot is the result of extensive landscape design featuring custom pottery art, bamboo gardens and mature clusia hedges. The summer kitchen and bar space is located under a hurricane rated 12 X 20 pavilion.
#226032806

AVE MARIA

5345 Allen PL

6 Beds

5 Baths

4,672 Sq.Ft.

$1,000,000

MLS#: 226032806

Enjoy an incredible lake view from your custom pool & spa in this highly upgraded 3+den/3 bath “Stellar” model home, located in the highly sought-after 55+ community of Del Webb Naples. IMMEDIATE Full Golf Membership is INCLUDED! This luxurious home is practically brand new (built in 2023) on an oversized lake lot ($121k+ lot premium), peacefully situated on a cul-de-sac at the end of the street, with no side neighbor. 
This home has ALL the bells & whistles, including hurricane IMPACT windows & sliders, a StormSmart hurricane screen, whole-home generator, and fully customized closets & pantry by Inspired Closets. 
Inside, beautiful wood plank tile runs throughout the ENTIRE home (no carpet), complemented by crown molding, tray ceilings, upgraded lighting & fans, 8’ interior doors, and custom Baer’s Furniture window treatments. The kitchen features upgraded quartz countertops, premium cabinetry, built-in KitchenAid cooktop, oven & hood, upgraded backsplash, under-cabinet lighting, and a Blanco Silgranit sink. 
The spacious master suite includes a massive upgraded walk-in shower with dual shower heads & handheld, quartz countertops, and custom built-in closet. The guest bathrooms also include upgraded quartz countertops and cabinetry, including a full walk-in shower in the secondary bath. 
The 4’ extended garage provides plenty of additional space for storage along with 2 cars and your golf cart (the one pictured is negotiable!) and features an epoxy floor, tons of storage with multiple built-in cabinets, and attic storage with pull-down stairs. Additional upgrades include an upgraded laundry room with cabinetry & countertop, upgraded fixtures & hardware, decorative landscaping, and more. Furnishings are negotiable. 
Del Webb Naples offers an incredible resort-style lifestyle with an impressive lineup of amenities and activities. The community features two clubhouses totaling over 30,000 square feet, a state-of-the-art fitness center and movement studio, an 8,000-square-foot resort pool with beach entry, 3-lane lap pool & hot tub, 12 lighted pickleball courts, tennis and bocce courts, outdoor amphitheater, fire pit, golf simulator, library, game rooms, arts & crafts rooms and more. Residents can grab a drink or bite to eat at The Rusty Putter Bar & Grille, while a full-time Lifestyle Director coordinates a packed calendar of social events, clubs and activities. Included with your purchase is a FULL membership to Panther Run Golf Club, featuring 18 holes of championship golf designed by Gordon Lewis. Whether you’re looking for golf, fitness, pickleball, social activities or simply relaxing by the pool, Del Webb Naples offers one of the area’s most complete resort-style lifestyles.
#226029301

AVE MARIA

5675 Legendary LN

3 Beds

3 Baths

2,478 Sq.Ft.

$985,000

MLS#: 226029301

Price reduced
An unbelievable opportunity for turnkey estate living with bundled golf and beautiful fairway views in The National Golf & Country Club at Ave Maria. Built in 2023, this fully furnished Napoli II even includes a brand-new golf cart—just bring your clubs and start enjoying the lifestyle!

Offering 2,395 square feet, this thoughtfully designed split-bedroom floor plan features three bedrooms, a den and 2.5 baths. The open-concept kitchen is made for entertaining, showcasing an oversized island, high-end appliances and three refrigerators. A formal dining area and breakfast nook flow seamlessly into the spacious great room and out to the screened lanai.

Perfectly positioned on a quiet cul-de-sac overlooking the 16th fairway, the home enjoys desirable southwest exposure, endless sunset views and a location just seconds from the Pro Shop. The outdoor living area features a heated pool and spa, electric storm screen, Blackstone griddle and gas grill—everything you need to relax or entertain year-round.

The private owner’s suite offers an expansive walk-in closet and a spa-inspired bath with a separate soaking tub and walk-in shower. Additional highlights include plank tile flooring, a neutral color palette, laundry room with utility sink, convenient cabana bath and a whole-home surge protector to safeguard appliances and electronics. The oversized three-car garage provides plenty of room for vehicles, storage and the included golf cart. A paver driveway and beautifully maintained landscaping complete the home’s impressive curb appeal.

Deeded golf membership is included at The National, featuring a Gordon Lewis-designed 18-hole championship course. Residents also enjoy a resort-style zero-entry pool, state-of-the-art fitness center with sauna, full-service spa, tennis and pickleball courts, and an elegant clubhouse with indoor and outdoor dining. Nearby Ave Maria Town Center and Naples provide even more shopping, dining and entertainment options.

Turnkey, bundled golf, fairway views, a private pool and spa, and a new golf cart!
#226030809

AVE MARIA

5818 Carnoustie CT

3 Beds

2 Baths

2,395 Sq.Ft.

$959,999

MLS#: 226030809

Exceptional custom living meets breathtaking sunset views in this impressive 6-bedroom, 6-bath residence, ideally positioned at the end of a cul-de-sac on a premium corner water lot. Extensively customized beyond the builder’s original offerings, this home showcases elevated finishes, thoughtful built-ins and luxurious upgrades throughout. The outdoor retreat is equally remarkable, featuring a custom pool with a sun shelf, umbrella sleeve and integrated spa, all framed by tranquil water views and a panoramic picture-window screen. A wood trellis provides additional privacy around the pool.

Designed with multigenerational living in mind, the first floor includes two private bedrooms, each with an en-suite bath, plus an additional full bath accessible from both inside the home and the pool area—perfect for daytime guests. Luxury vinyl plank flooring flows throughout the main living areas, complemented by a charming reading nook with custom built-in cabinetry and an exceptionally designed mudroom.

The gourmet kitchen features JennAir appliances, a double oven, designer cabinet hardware, pull-out shelving and a statement range hood vented to the exterior. A butler’s pantry and separate walk-in pantry provide abundant storage and create an effortless connection to the formal dining room.

Upstairs, the spacious primary suite offers a private sitting area, two generous walk-in closets and a luxurious bath. Three additional bedrooms are also located upstairs—two connected by a Jack-and-Jill bath and the third featuring its own en-suite bath. A versatile loft provides plenty of room for family, guests, work or recreation. The upstairs carpet was replaced approximately one year ago.

The conveniently located upstairs laundry room includes a utility sink, beautiful butcher-block countertop and an ozone laundry system designed to clean without traditional laundry detergent. Additional features include a three-car garage with utility sink and electric-vehicle outlet, UV lights on both air handlers, a hardwired security system and motorized shades at the front door and rear sliding glass doors in the great room.

Located close to the town center of Ave Maria, schools and community parks, this home offers exceptional convenience while maintaining a private, peaceful setting. The HOA takes care of all landscaping, allowing more time to enjoy the pool, water views and Florida lifestyle. Every detail has been carefully considered to create a truly distinctive home combining luxury, flexibility and unforgettable sunsets.

This is your dream home ready to move in and establish Florida residency in 2026 for potential Homestead tax benefits in 2027!
#226029476

AVE MARIA

4107 Traditions DR

6 Beds

6 Baths

4,674 Sq.Ft.

$1,159,000

MLS#: 226029476

Luxurious Waterfront Living in Avalon Park! Situated on an extra-wide lot with sweeping pond views from both the front and back, this magnificent 5-bedroom plus bonus room, 5-bath Roseland seamlessly blends timeless elegance with high-end modern comfort.

A welcoming front porch overlooking the peaceful pond leads into a dramatic two-story foyer and soaring great room open to the second floor, accented by sophisticated oak-and-wrought-iron railings. Luxury vinyl plank flooring flows throughout the main living areas and into the impressive chef’s kitchen, featuring statement-making Big Chill retro-inspired appliances, an expansive island and a custom wine cave designed for entertaining. A large walk-in pantry, formal dining room and separate casual dining area provide exceptional space for everyday living and special occasions.

Pocket sliding glass doors open the great room to a custom outdoor retreat designed for effortless Florida living. The expansive lanai features an unobstructed picture-frame screen showcasing tranquil water and landscape views. Relax in the custom heated pool with an integrated sun shelf and spa.

Also located on the main level is an impressive 10' x 18'7" bonus room with French doors, offering flexible space for a home office, media room, fitness studio or guest retreat. A full bathroom, which also serves as the pool bath, is conveniently located just around the corner.

The spacious primary suite is a private sanctuary featuring an intimate sitting area and two generous walk-in closets. Two secondary bedrooms offer private en-suite baths, while two additional bedrooms share a Jack-and-Jill bath—providing privacy and functionality for family and guests. A generous three-car garage with epoxy flooring offers abundant space for vehicles and storage.

Enjoy beautiful front and rear pond views from this move-in-ready home in Ave Maria’s highly desirable Avalon Park neighborhood. Conveniently located near schools, parks, Town Center dining and shopping, this exceptional home offers luxury, space and an unbeatable location. Ave Maria is more than a place to live—it is a lifestyle filled with year-round events and a genuine sense of community that draws people from across the country.

Ave Maria—“Once you get here, you get it.”
#226028676

AVE MARIA

4151 Traditions DR

5 Beds

5 Baths

4,272 Sq.Ft.

$999,999

MLS#: 226028676

Luxury Lakefront Living in Del Webb Naples in Ave Maria, A Premier 55+ Active Adult Community. 
Welcome to exceptional resort-style living in the highly sought-after Del Webb at Ave Maria. Perfectly positioned near the cul-de-sac on one of the community's most desirable premium lots, this spectacular residence offers breathtaking lake and golf course views with an unmatched level of privacy.

Newly built in 2024, designed for the discerning buyer, this meticulously maintained home showcases over $300,000 in designer upgrades, premium finishes, professional landscaping, custom lighting, and high-end furnishings included. 

The open-concept Reverence floor plan is enhanced by elegant tray ceilings, beautiful plank tile flooring throughout, a striking living room accent wall, plantation shutters, pocket sliding glass doors, floor outlets, and abundant natural light. Smart home features include a Sonos surround sound system in both the great room and covered lanai, LED recessed lighting, and additional CAT6/RG6 wiring.

The gourmet kitchen is a chef's dream, featuring upgraded cabinetry, quartz countertops, designer backsplash, built-in wall ovens, stainless steel appliances, and a spacious walk-in pantry.
The luxurious owner's suite offers a private retreat with tray ceilings, a spa-inspired bath featuring an oversized walk-in shower with floor-to-ceiling tile, dual quartz vanities, upgraded cabinetry, and a generous walk-in closet.

Step outside to your own private tropical oasis. The expansive extended covered lanai overlooks the sparkling heated saltwater pool with screen enclosure and showcases stunning long lake and golf course views. Entertain with ease in the fully equipped outdoor kitchen featuring a built-in grill, dual burners, sink, and beverage cooler. A convenient pool bath adds to the home's thoughtful design.

Additional premium features include:

• Impact-resistant windows and doors
• Elegant glass front entry door
• Glass French doors leading to the office/flex room (with closet)
• Laundry room with utility sink
• Professionally designed landscaping with Royal Palms and decorative white and black river stones
• High-end designer lighting throughout
• Epoxy-coated garage floors
• Spacious 2-car garage plus dedicated golf cart/storage garage

Offering luxury, privacy, and an unparalleled lifestyle in one of Southwest Florida's premier active adult communities, this extraordinary residence is truly move-in ready and represents a rare opportunity to own one of Del Webb's finest homes.
#226027154

AVE MARIA

5789 Legendary LN

4 Beds

3 Baths

2,650 Sq.Ft.

$1,150,000

MLS#: 226027154

Price reduced
Rarely available REVERENCE GRANDE, an impressive two-story residence in the 55+ Del Webb Naples community. Designed with both ELEGANT ENTERTAINING and everyday comfort in mind, this beautifully appointed home offers 4 BEDROOMS plus a DEN and LOFT, with thoughtfully designed spaces and distinctive custom finishes throughout.

The expansive SECOND STORY offers exceptional versatility and can serve as a private retreat for MULTIGENERATIONAL LIVING, extended-stay guests, a home office, media room, or hobby space - providing valuable flexibility for the way you live today and in the years ahead.

The MAIN LEVEL is enhanced by tile flooring throughout and a beautifully customized den featuring a built-in CALIFORNIA CLOSETS office system. At the heart of the home, the spacious GREAT ROOM creates a striking connection between indoor and outdoor living, with TWO POCKET SLIDING GLASS DOORS opening to the extended covered lanai.

Designed as a true extension of the living space, the OUTDOOR RETREAT features a 13' x 28' HEATED POOL, PANORAMIC SCREEN ENCLOSURE, ambient solar pool lighting, and a convenient POOL BATH - an inviting setting for intimate evenings or larger gatherings.

The GOURMET KITCHEN pairs sophisticated design with exceptional functionality, featuring soft-close cabinetry, pull-out drawers, a BEVERAGE CENTER, oversized island, and exquisite hand-blown Italian MURANO GLASS pendant lighting. A custom drop zone just off the garage adds thoughtful organization and everyday convenience.

The spacious PRIMARY SUITE provides a serene private retreat, complemented by a spa-inspired bath with a generous SOAKING TUB and WALK-IN SHOWER. Distinctive CUSTOM FINISHES continue throughout the residence, including a dramatic SWAROVSKI CRYSTAL CHANDELIER, designer lighting, and upgraded ceiling fans. Two additional bedrooms share a spacious dual-entry bath, offering both convenience and privacy for family and guests.

Equally impressive are the home's practical upgrades, including IMPACT-RESISTANT WINDOWS, a glass front entry door, STORM SMART ELECTRIC HURRICANE SCREENS, TWO A/C SYSTEMS, and EPOXY FLOORING in the oversized 2-CAR GARAGE with a DEDICATED GOLF CART BAY.

Created for those who love to ENTERTAIN, the generous open-concept design has comfortably hosted gatherings of 50+ guests while still maintaining an inviting sense of warmth and connection. Offered PARTIALLY FURNISHED, this exceptional residence presents a rare opportunity to enjoy a distinctive home designed for gracious Florida living.

In Del Webb Naples, you’ll enjoy WORLD-CLASS AMENITIES that rival luxury resorts: dine at the Rusty Putter Restaurant, break a sweat in the state-of-the-art FITNESS CENTER, and play your way through PICKLEBALL, TENNIS, bocce, billiards - even a top-tier GOLF SIMULATOR!
Don’t miss your chance to live where fun, fitness, and friendships flourish year-round!
#226025780

AVE MARIA

6190 Nobility WAY

4 Beds

4 Baths

3,740 Sq.Ft.

$899,000

MLS#: 226025780
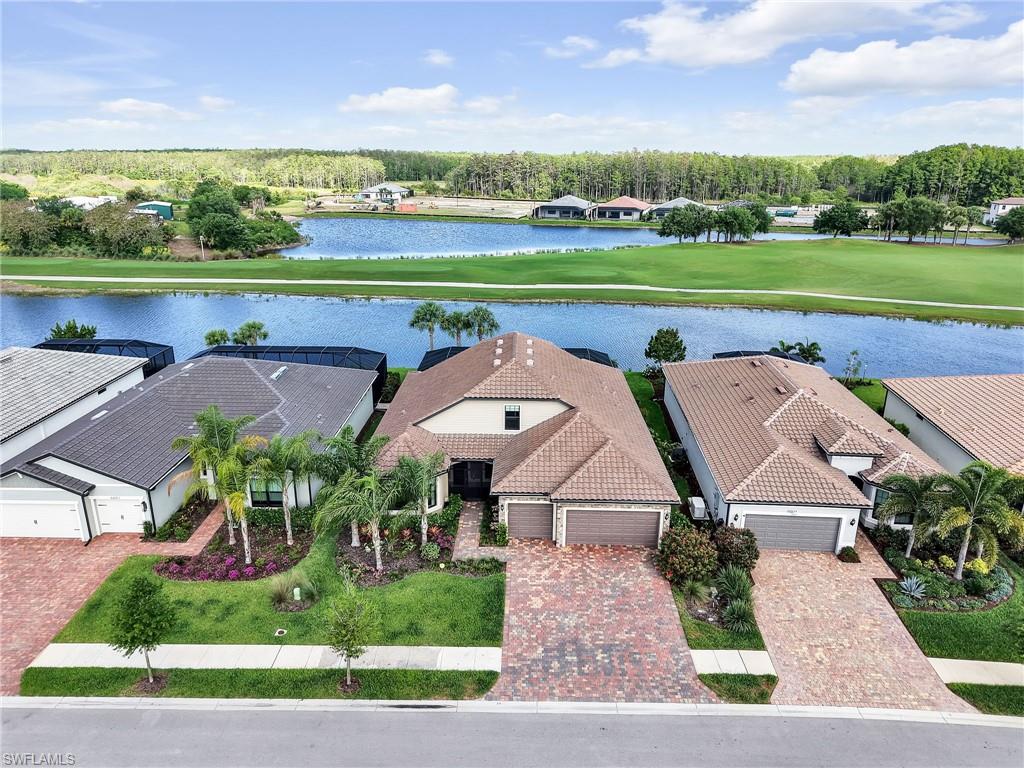
Price reduced
Welcome to Del Webb 55+ at Ave Maria! This LIKE NEW 2023 lakefront / golf course pool home offers sweeping long lake & golf course views will take your breath away! This home has been updated with the finest in fixtures and builder options including a gourmet kitchen with 42 inch cabinetry, quartz countertops and adorn with Kitchen Aid appliances including a double oven for the chef in the house.  The extended island seats 4 comfortably and the dining rooms is surrounded by windows, the lake and greenery of the golf course. The first floor has  been thoughtfully designed with neutral paint throughout, Level 5 12 x 24 porcelain tile, high end carpet with 8lb padding in all bedrooms all designed to be beautiful as well as functional. The 1st floor boasts 3 bedrooms, an oversized den & 3 adjacent bathrooms plus an additional pool / guest bathroom. The primary bedroom, located on the 1st floor sits in the rear of the home overlooking the water & golf course & boasts oversized windows with custom draperies. The  primary bath has a super shower with extended tile, light neutral 12 x 24 tile and an abundance of cabinets and quartz countertops. The upstairs is perfect for extended family visits with an additional bed and bathroom and oversized loft perfect for socializing. The exterior of the home is equally exceptional with its three car garage, impact doors & windows and storm smart shutters in the rear of the home for added peace of mind.  The home opens directly from the family room out into the extended lanai and oversized custom pool complete with picture window screening, sun shelf, spa and outdoor kitchen for endless entertaining opportunities while enjoying the spectacular water & golf course views. 
Ave Maria, a nationally recognized BLUE ZONE® and top Master Planned ranked nationally entitles residents to enjoy beautiful downtown Ave maria with its glorious town center, many dining options, weekly events, parks, trails and Ave Maria University. The vast amenities include the wonderous resort Pool including Lap Pool / jacuzzi, Fitness Center, 12 Pickle Ball courts /Tennis courts, Bocce, Golf Simulator, movement room and the optional opportunity to join the golf club.
#226014219

AVE MARIA

6597 Legacy WAY

4 Beds

5 Baths

3,194 Sq.Ft.

$949,999

MLS#: 226014219
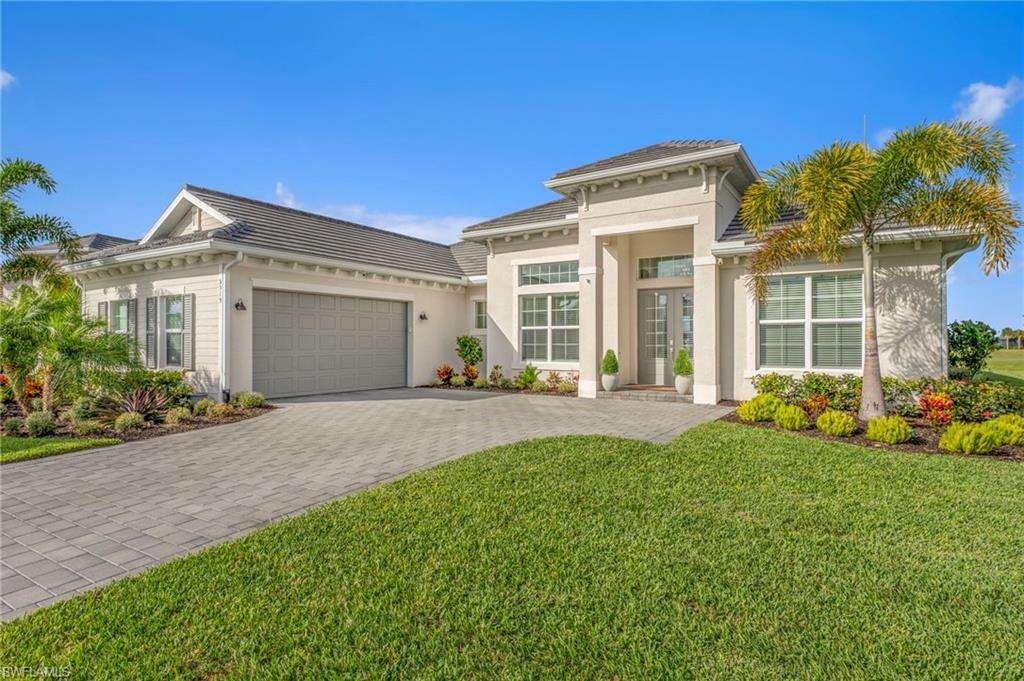
Architecturally upgraded luxury pool/spa residence with panoramic golf course and lake views in The National at Ave Maria. This exceptional 2023 Bougainvillea II model offers 4 bedrooms, 3 full baths, and approximately 2,800 sq ft of refined living, thoughtfully designed with high-end finishes and custom detailing throughout. Positioned on a premium lot with some of the most desirable views in the community, this home offers a truly elevated setting.

The interior showcases coffered ceilings, extensive crown molding, and designer paneled feature walls in the great room, den, and dining area, complemented by custom lighted built-in bookcases. Quartz countertops, premium tilework, extended tile to the ceiling in secondary baths, and heavy glass shower enclosures reflect a level of craftsmanship rarely found in the community.

Seamless indoor-outdoor living unfolds through the expansive lanai, where a custom saltwater pool/spa with automated controls anchors the space. An outdoor dining area, al fresco entertaining space, and professionally designed landscape lighting create a striking setting enhanced by sweeping golf course, lake, and sunset views.

The home is further enhanced with integrated smart technology, including a Ring doorbell, smart thermostats, whole-home indoor and outdoor audio, an irrigation system, and transferable security cameras, along with hurricane shutters.

This non-golf property includes access to all exceptional social membership amenities while benefiting from lower HOA fees, offering an ideal balance of luxury and value. Situated within Ave Maria’s most desirable community, this residence represents a rare opportunity to own a highly upgraded, design-forward home.”
#226006597

AVE MARIA

5519 Whistling Straights CT

4 Beds

3 Baths

2,799 Sq.Ft.

$889,000

MLS#: 226006597
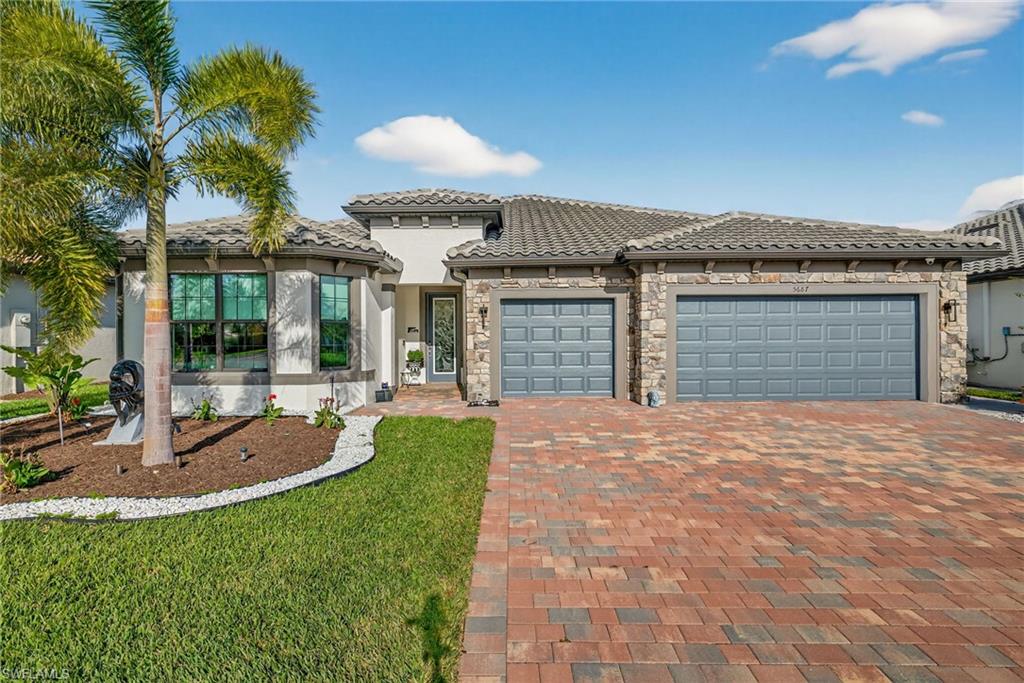
Stunning Smart Healthy Home with Endless Upgrades! (see attached)

Welcome to your dream home in Ave Maria— a modern smart home masterpiece that truly has it all. From the moment you walk through the door, you’ll notice the meticulous attention to detail and the seamless fusion of comfort, technology, and design.

This beautifully upgraded home features an open-concept layout with porcelain tile flooring throughout and flooded with natural light and enhanced by high-end finishes. The state-of-the-art smart system controls lighting,
climate, security, sound, and more — all at your fingertips.

Chef’s kitchen with top-of-the-appliances, quartz countertops, double ovens, a top of the line LG refrigerator ,and a custom island perfect for entertaining. Luxurious primary suite offers a spa-inspired bathroom and a spacious
beautifully appointed walk-in closet as well as glam room.. Enjoy the outdoors with a professionally landscaped yard, covered patio, and ambient lighting for evening relaxation.

With too many upgrades to list — including designer flooring, energy-efficient systems, and integrated home automation, a Generac generator — this home delivers style, convenience, and functionality like no other.

Don’t miss the chance to own this extraordinary property that feels both high- tech and homey. The home is located lakeside on a cul-de-sac in this vibrant master-planned community. Residents enjoy an active social way of life with parks, resort and lap pools, optional golf memberships, tennis, pickleball, bocce, dining and numerous events.

Schedule your private tour today!
#226004707

AVE MARIA

5687 Legendary LN

3 Beds

3 Baths

2,835 Sq.Ft.

$1,250,000

MLS#: 226004707

Send a message

Message successfully sent.

Your message

What is 3 + 4 ?

Reason for contacting?

I agree to receive email communication and understand I can unsubscribe at any time.

I agree to be contacted by Julia McCabe via call, email, and text for real estate services. To opt out, you can reply 'stop' at any time or reply 'help' for assistance. You can also click the unsubscribe link in the emails. Message and data rates may apply. Message frequency may vary. Privacy Policy

Sign Out

Virtual Assistant

Would you like to take the next step with this property? We can help you schedule a showing or virtual tour, or send you more details.

Yes, I would like more information.

Thank You for Your Reply, One of Our Agents will contact you as soon as possible

No, maybe later.

Thank you, you can always contact me via email, phone number or through the contact form.

Realhub AI

Lucy - Your AI-Powered Realtor

Update Your Temporary Password

Personalize your search

Enter your email and we'll notify you immediately when new listings match what you're looking for.

or enter email address

Already have an account ? Login here

Continue your home search

I agree to receive communications and understand I can unsubscribe at any time.

I agree to be contacted by Julia McCabe via call, email, and text for real estate services. To opt out, you can reply 'stop' at any time or reply 'help' for assistance. You can also click the unsubscribe link in the emails. Message and data rates may apply. Message frequency may vary. Privacy Policy

Already have an account ? Login here

We use cookies

We use cookies primarily for analytics to enhance your experience. By accepting, you agree to our use of these cookies. You can manage your preferences or learn more about our cookies policy.