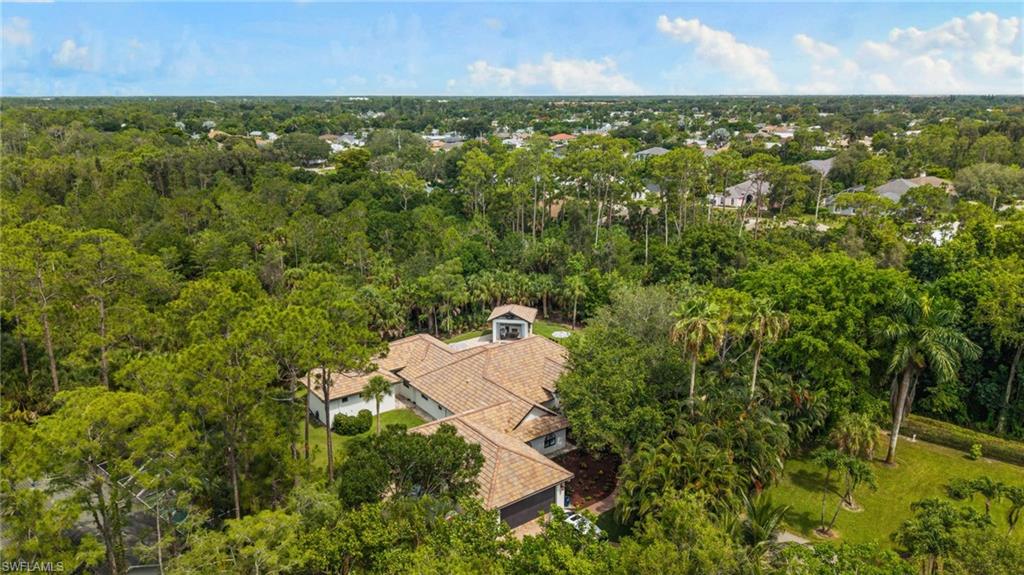
Property
Beds
5
Full Baths
4
1/2 Baths
None
Year Built
1994
Sq.Footage
4,194
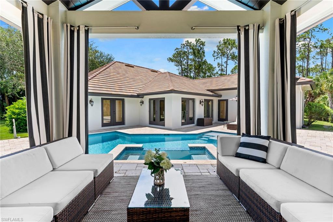
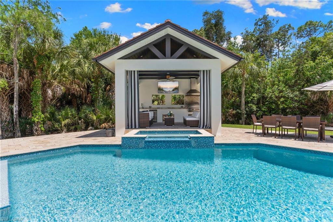
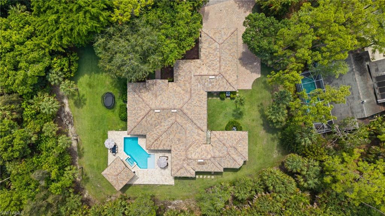
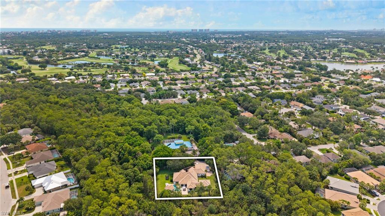
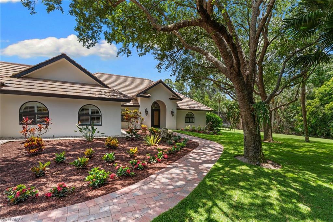
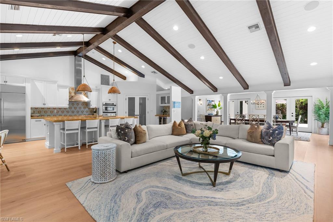
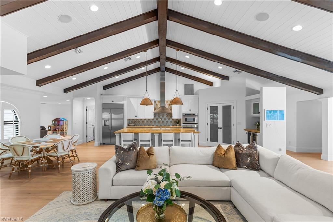
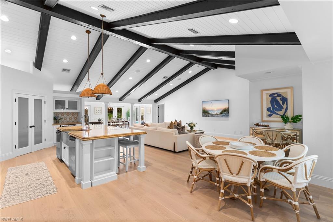
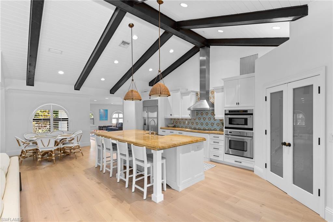
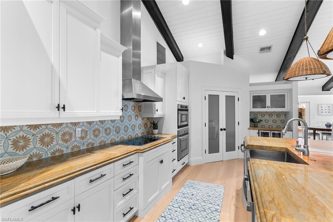
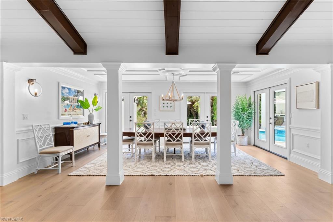
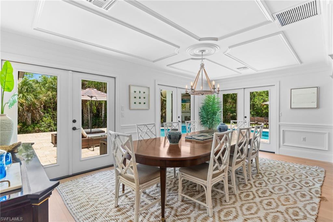
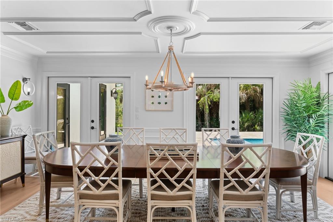
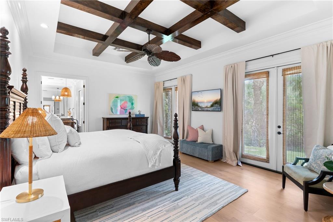
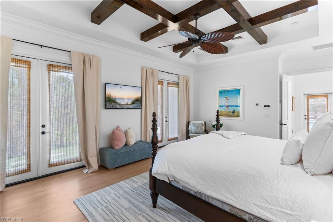
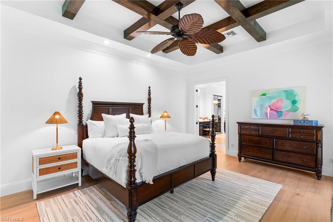
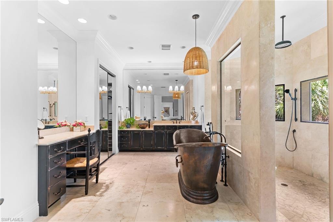
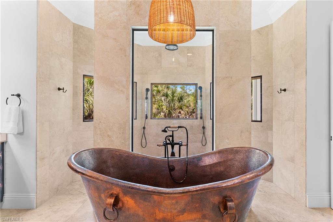
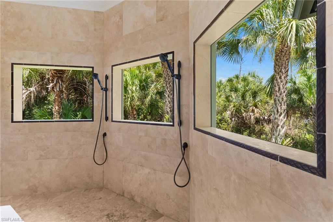
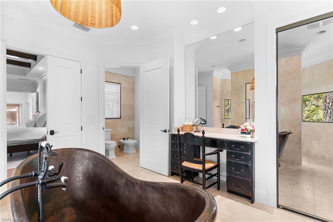
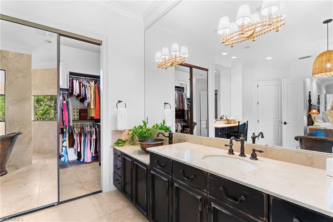
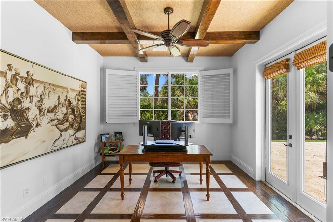
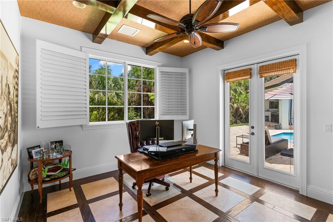
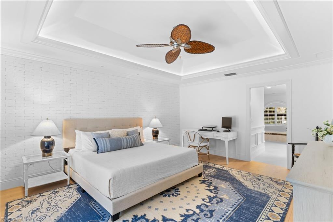
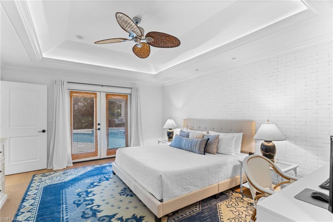
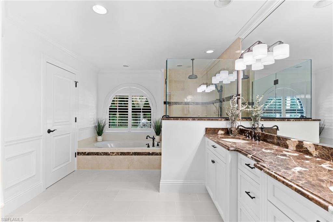
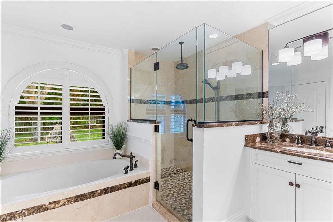
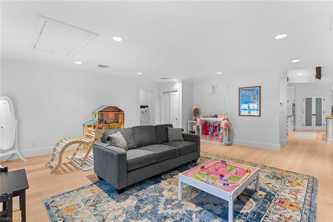
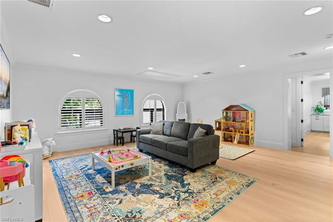
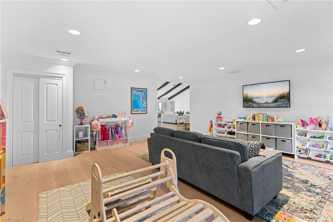
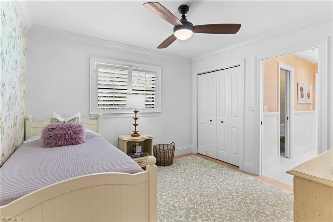
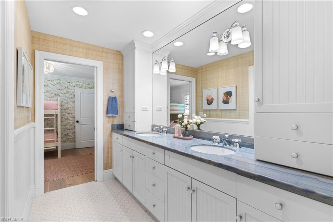
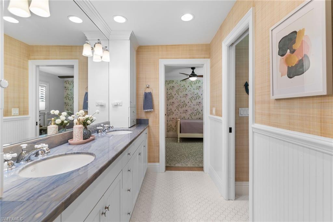
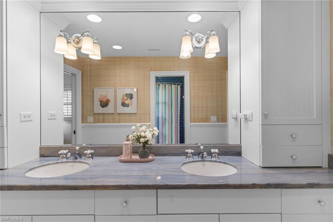
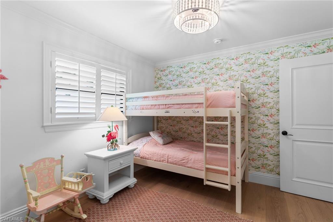
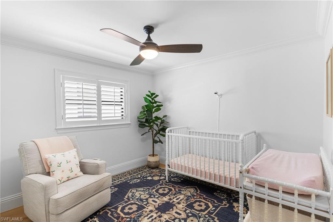
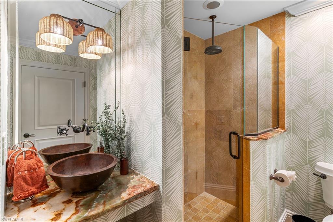
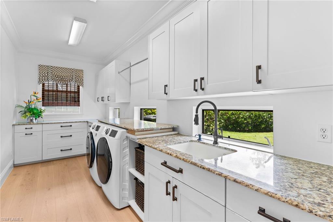
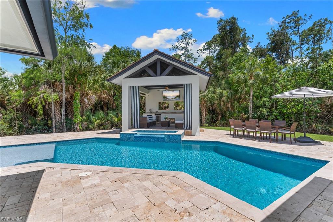
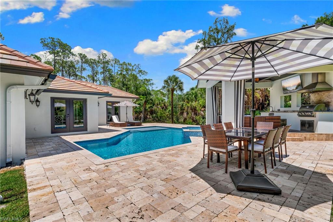
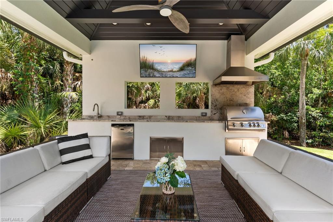
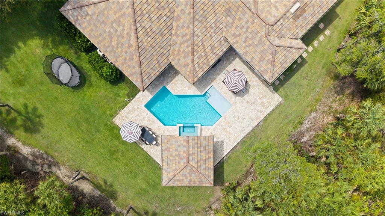
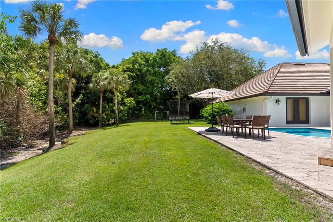
Tucked away on an exceptionally private oversized homesite of more than half an acre with no HOA, this custom estate is a rare sanctuary just four miles from the sugar-white sands of Delnor-Wiggins Pass State Park. Surrounded by lush preserve views with no neighboring homes in sight, this five-bedroom, four-bath residence offers the ultimate blend of luxury, space, and seclusion. The expansive floor plan features soaring ceilings, stunning architectural details, and over 7,000 sq ft of thoughtfully designed indoor/outdoor living spaces. The home features two luxurious primary suites, offering flexibility, and a dedicated home office/den provides the perfect work-from-home retreat. An oversized bonus room offers endless possibilities as a playroom, media room, game room, or additional gathering space. At the heart of the home, the kitchen is designed to impress, featuring a premium GE Monogram appliance package, two dishwashers and an oversized walk-in pantry. Eleganté wide-plank floors flow throughout the home, adding warmth, sophistication, and timeless elegance to every room. The resort-style outdoor setting is truly spectacular. Enjoy complete privacy while lounging beside the sparkling pool and spa, complete with a sun shelf for soaking up the Florida sunshine. The covered poolside cabana elevates outdoor living with its own television, outdoor kitchen, and built-in grill. A spacious three-car garage enhances the home’s exceptional functionality, providing ample room for vehicles, storage, and recreational gear. Rarely does a property offer this level of privacy, acreage, and resort-inspired living in such a prime North Naples location. This is more than a home—it's your own private retreat just minutes from world-class beaches, dining, shopping, and everything that makes Naples one of Southwest Florida's most sought-after destinations.
Features & Amenities
Interior
-
Other Interior Features
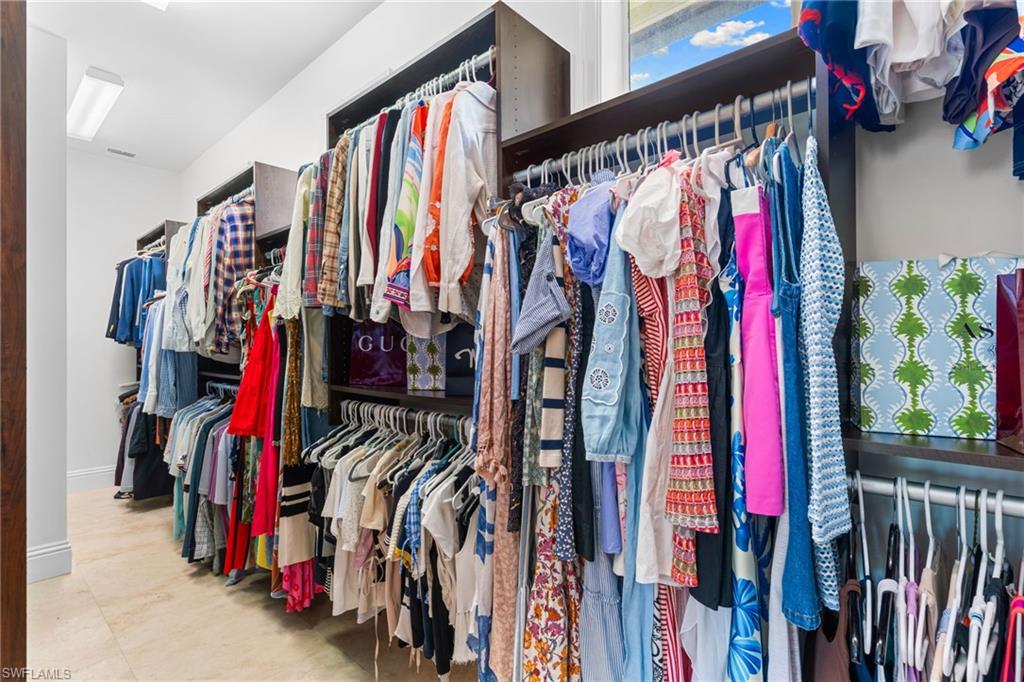
Entrance Foyer, Central Vacuum, Eat-in Kitchen, Bar, Cathedral Ceiling(s), Coffered Ceiling(s), Pantry, Wired for Sound, Tray Ceiling(s), Vaulted Ceiling(s), Walk-In Closet(s)
-
Total Bedrooms
5
-
Bathrooms
4
-
Cooling YN
YES
-
Cooling
Ceiling Fan(s)
-
Fireplace YN
YES
-
Heating YN
YES
-
Heating
Central, Electric
-
Pet friendly
Yes
Exterior
-
Garage
Yes
-
Garage spaces
3
-
Construction Materials
Block, Stucco
-
Other Exterior Features
Gas Grill, Courtyard, Outdoor Kitchen, Outdoor Shower
-
Parking
Garage Door Opener, Attached
-
Patio and Porch Features
Deck, Patio
-
Pool
Yes
-
Pool Features
Heated, Electric Heat, Lap, Private
-
Waterfront YN
NO
-
View
Trees/Woods
Area & Lot
-
Lot Size(acres)
0.52
-
Lot Size(square feet)
22,651
-
Property Type
Residential
-
Property Sub Type
Single Family Residence
-
Architectural Style
Ranch, Contemporary, Single Family
Price
-
Sales Price
$2,250,000
-
Tax Amount
$12,818.11
-
Sq. Footage
4,194
-
Price/SqFt
$536
HOA
-
Association
No
Property Resources
-
Horse Property
NO
School District
-
Elementary School
VETERANS MEMORIAL
-
Middle School
NORTH NAPLES
-
High School
AUBREY ROGERS
Property Features
-
Stories
1
-
New Construction
NO
-
Association Amenities
None
-
Ownership
Single Family
-
Senior Community YN
NO
Schedule a Showing
Showing scheduled successfully.
Mortgage calculator
Estimate your monthly mortgage payment, including the principal and interest, property taxes, and HOA. Adjust the values to generate a more accurate rate.
Your payment
Principal and Interest:
$
Property taxes:
$
HOA fees:
$
Total loan payment:
$
Total interest amount:
$
Location
County
Collier
Elementary School
VETERANS MEMORIAL
Middle School
NORTH NAPLES
High School
AUBREY ROGERS
Listing Courtesy of Katie Lober , LuxRe, LLC
RealHub Information is provided exclusively for consumers' personal, non-commercial use, and it may not be used for any purpose other than to identify prospective properties consumers may be interested in purchasing. All information deemed reliable but not guaranteed and should be independently verified. All properties are subject to prior sale, change or withdrawal. RealHub website owner shall not be responsible for any typographical errors, misinformation, misprints and shall be held totally harmless.

Agent | Realtor®
Julia McCabe
Call Julia today to schedule a private showing.

* Listings on this website come from the FMLS IDX Compilation and may be held by brokerage firms other than the owner of this website. The listing brokerage is identified in any listing details. Information is deemed reliable but is not guaranteed. If you believe any FMLS listing contains material that infringes your copyrighted work please click here to review our DMCA policy and learn how to submit a takedown request.© 2024 FMLS.
Related Properties

NAPLES
3423 CANAL ST
4 Beds
4 Baths
3,068 Sq.Ft.
$1,950,000
MLS#: 226015923

NAPLES
606 Park Shore DR
3 Beds
3 Baths
2,262 Sq.Ft.
$2,250,000
MLS#: 226007561
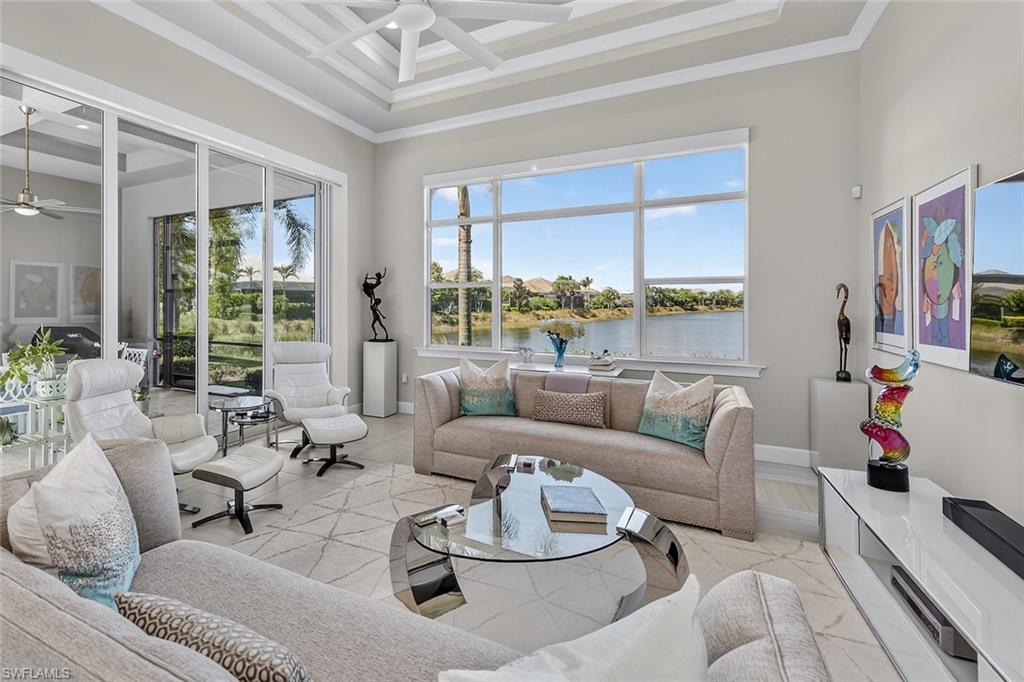
NAPLES
6387 Warwick AVE
3 Beds
3 Baths
2,781 Sq.Ft.
$2,150,000
MLS#: 226025994
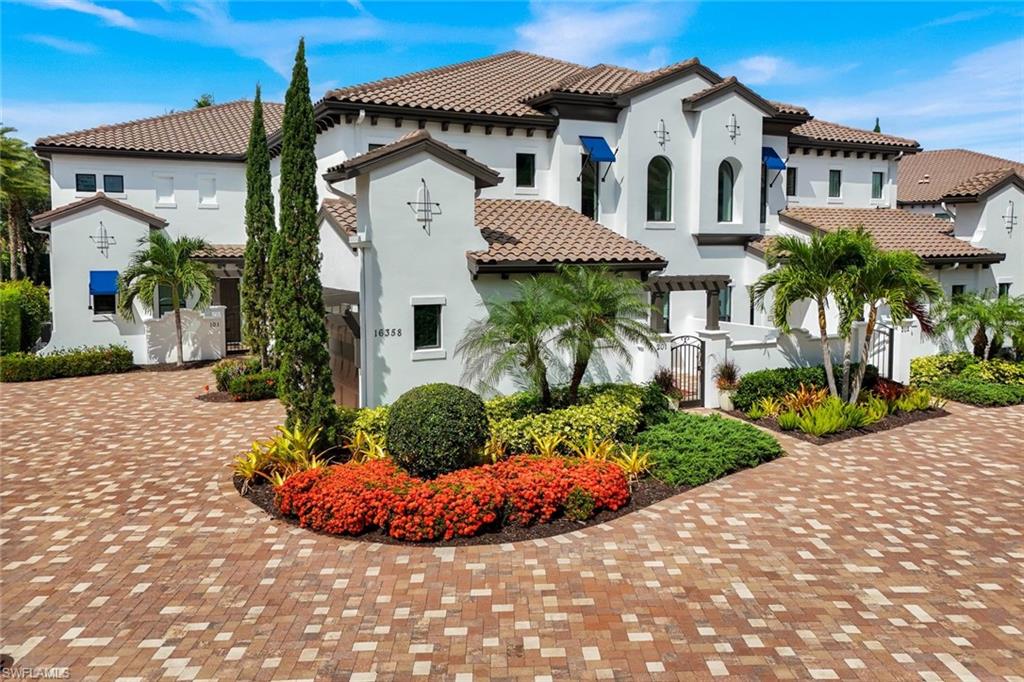
NAPLES
16358 Corsica WAY 201
3 Beds
3 Baths
3,382 Sq.Ft.
$1,999,000
MLS#: 226019825
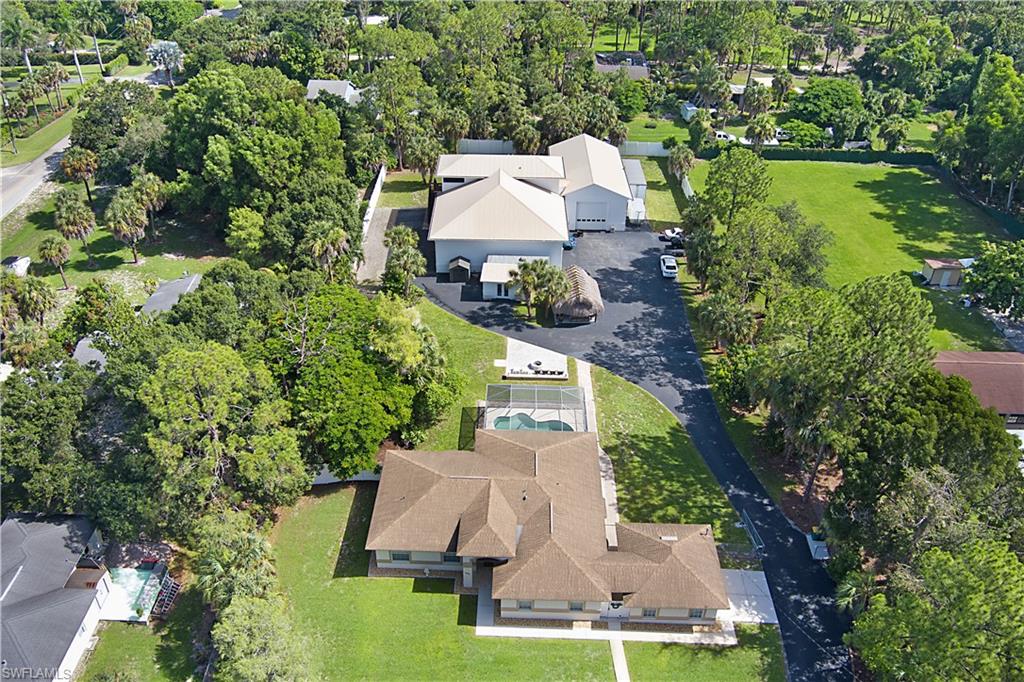
NAPLES
6761 Golden Gate PKWY
3 Beds
2 Baths
2,034 Sq.Ft.
$2,500,000
MLS#: 226025755
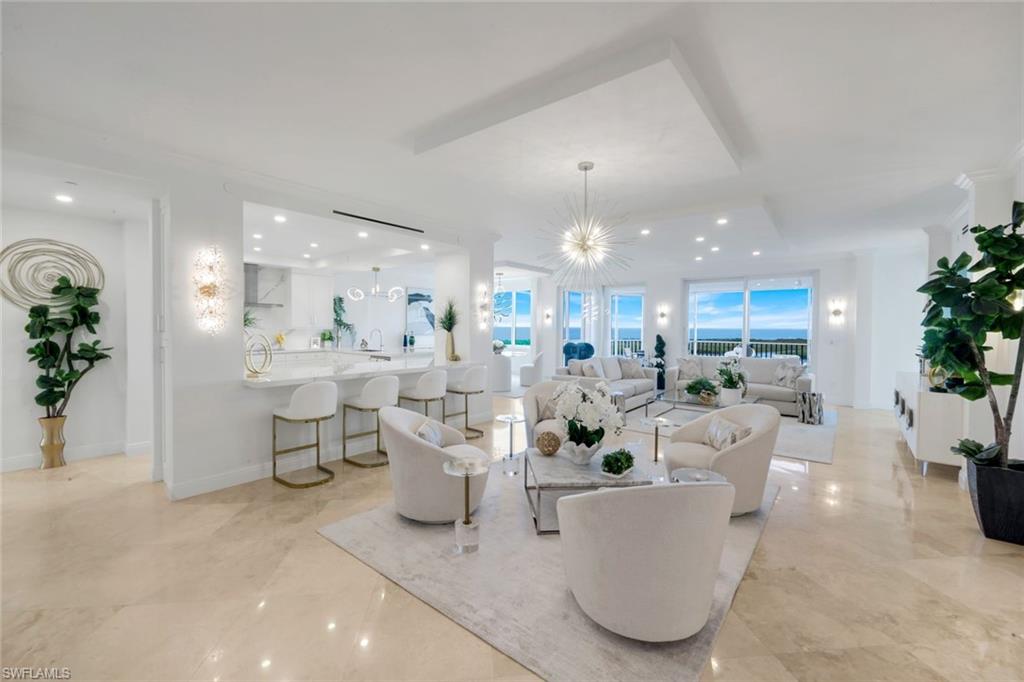
NAPLES
275 Indies WAY 1503
3 Beds
3 Baths
2,747 Sq.Ft.
$2,695,000
MLS#: 226025349
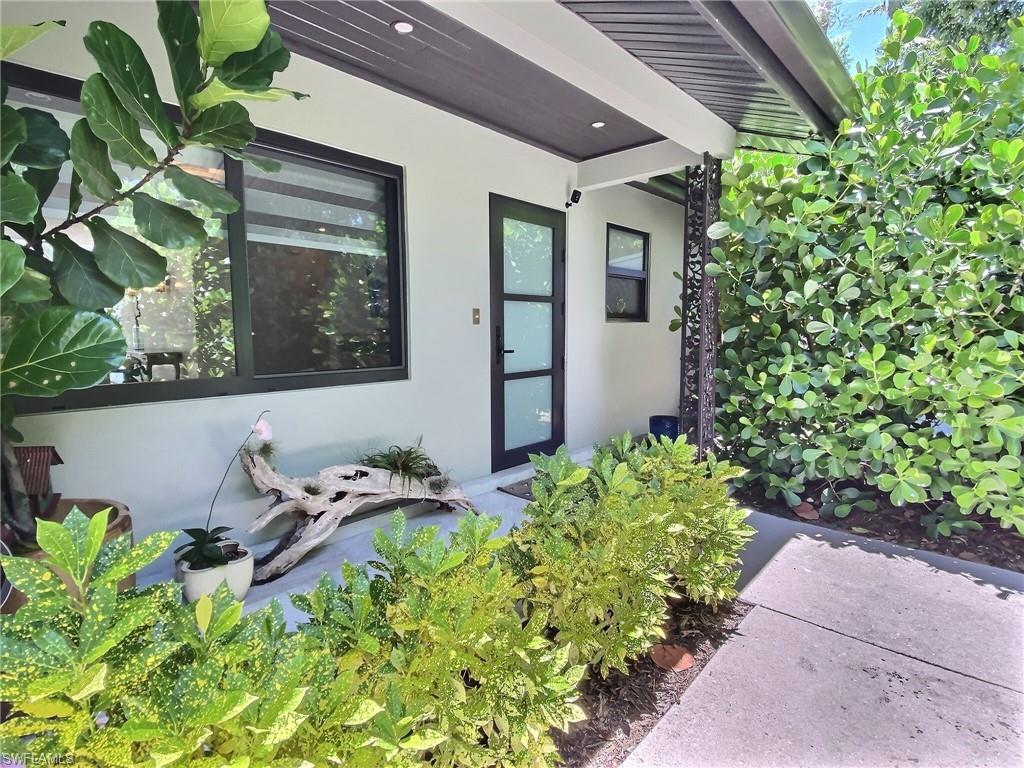
NAPLES
1031 Diana AVE
3 Beds
3 Baths
2,257 Sq.Ft.
$2,500,000
MLS#: 226025821
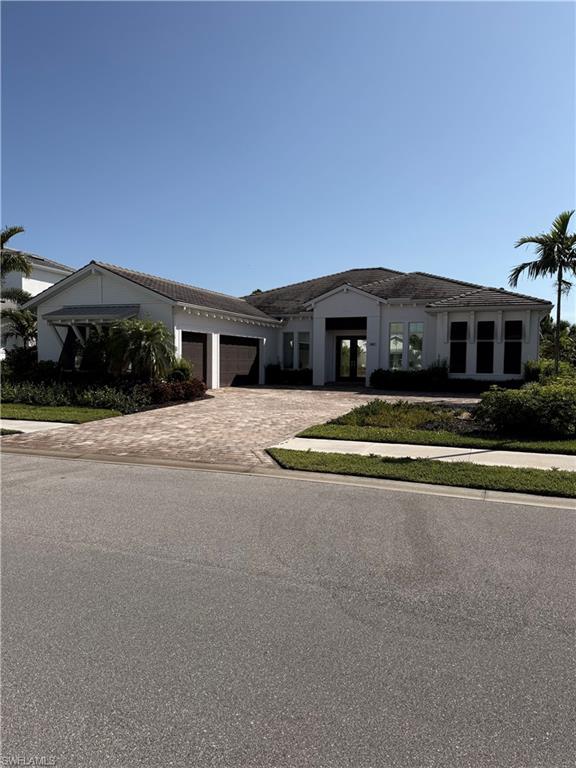
NAPLES
8967 Redonda DR
3 Beds
3 Baths
3,185 Sq.Ft.
$2,400,000
MLS#: 226025734
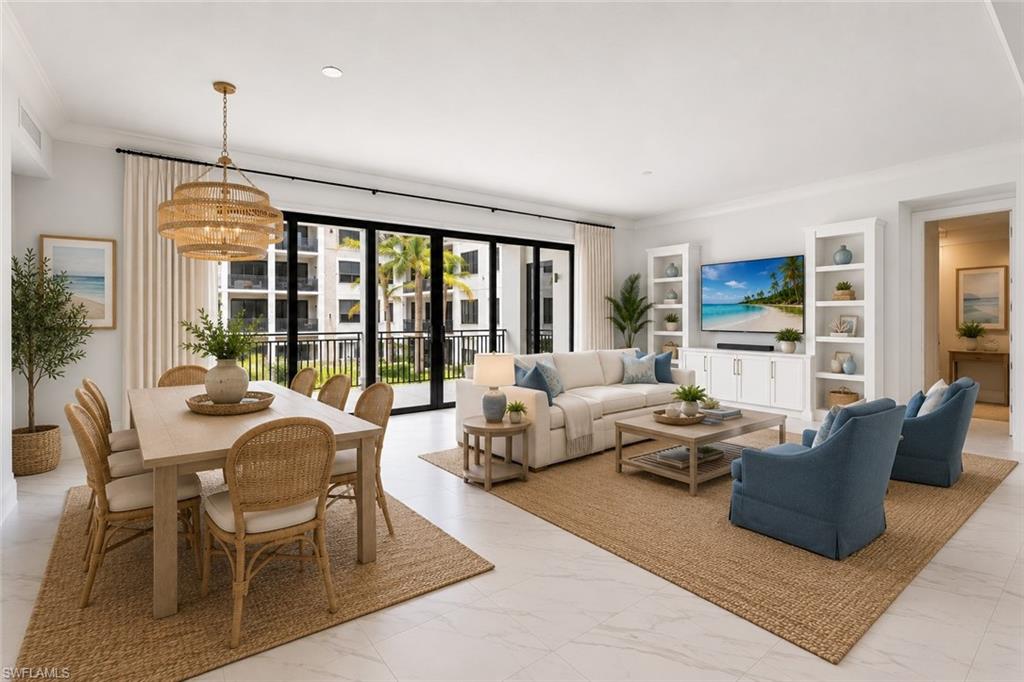
NAPLES
1135 3rd AVE S 318
2 Beds
2 Baths
1,883 Sq.Ft.
$1,950,000
MLS#: 226025236
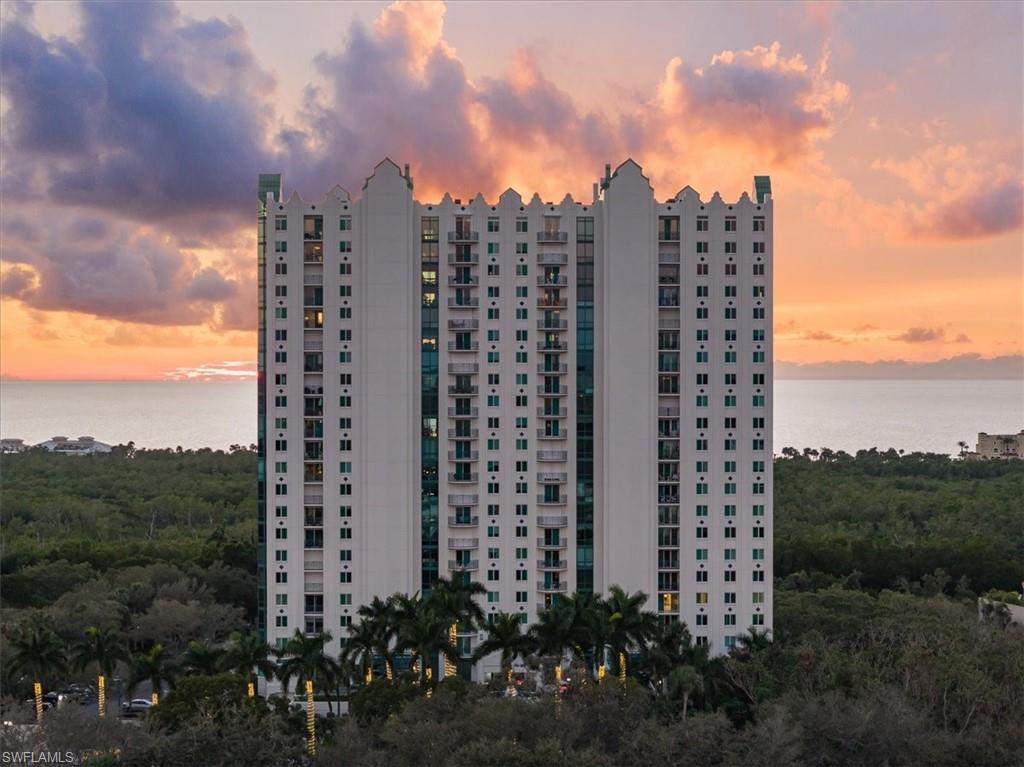
NAPLES
7515 PELICAN BAY BLVD 10D
4 Beds
3 Baths
2,500 Sq.Ft.
$2,375,000
MLS#: 226025534
