Property
Beds
3
Full Baths
3
1/2 Baths
None
Year Built
2002
Sq.Footage
2,645
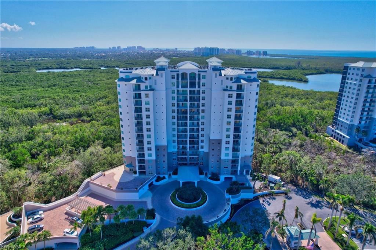
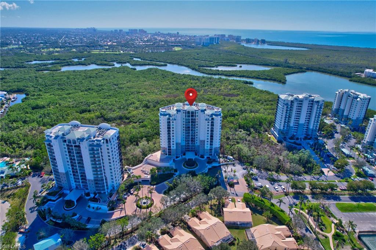
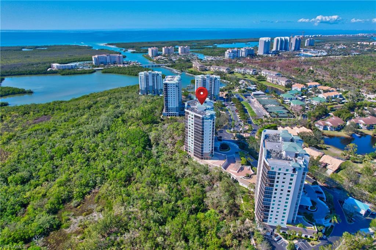
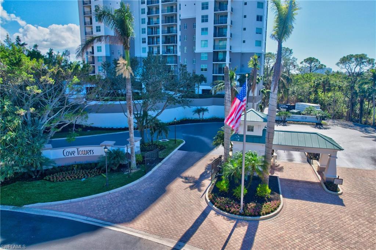
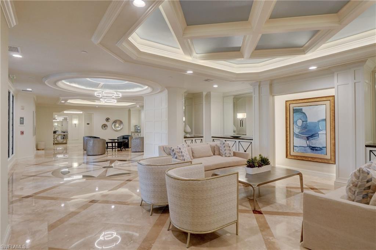
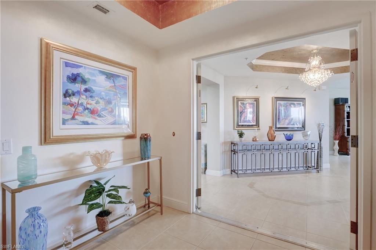
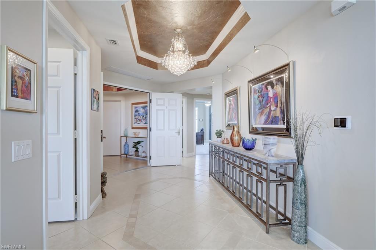
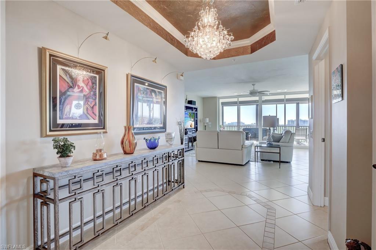
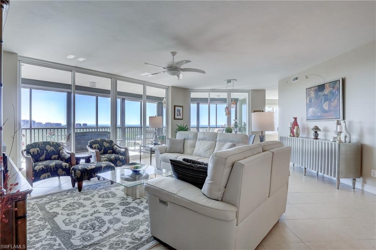
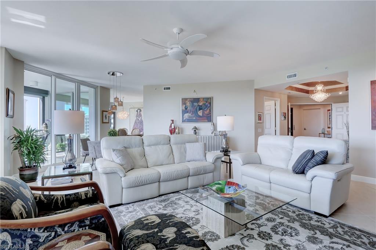
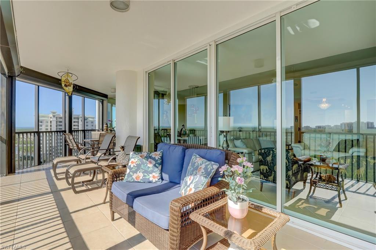
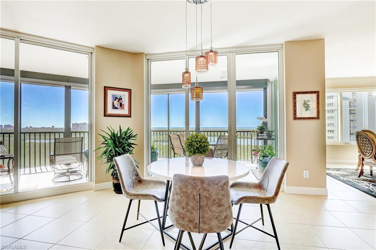
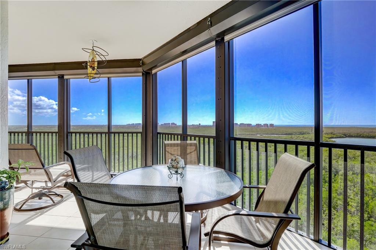
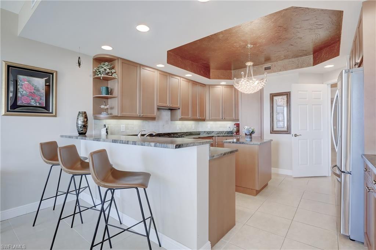
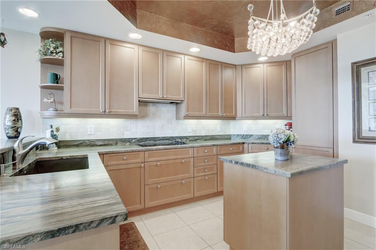
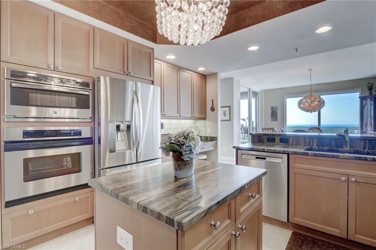
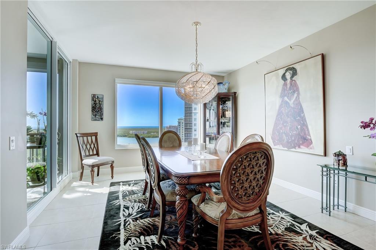
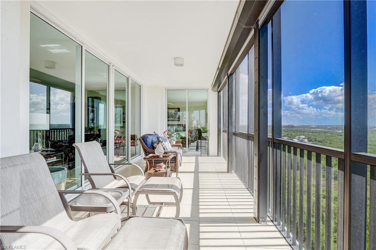
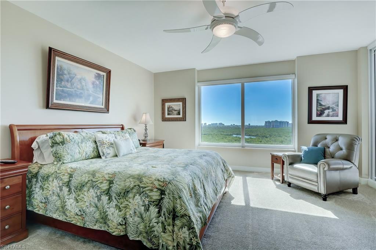
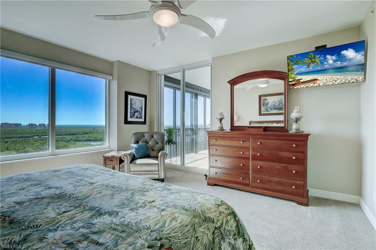
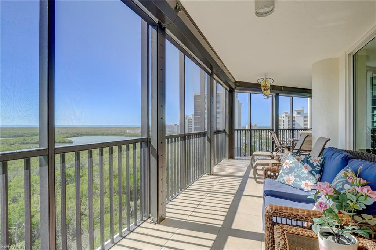
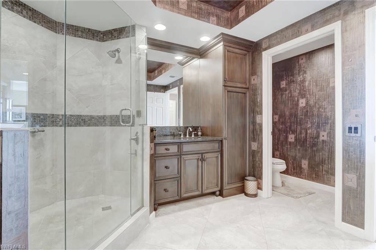
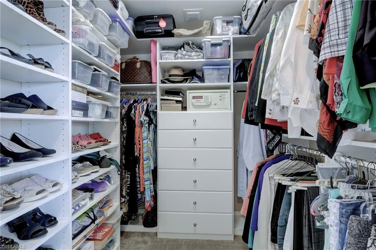
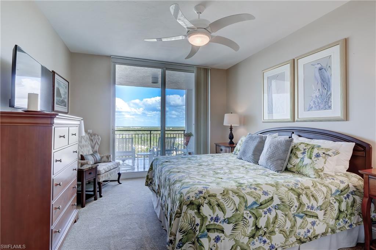
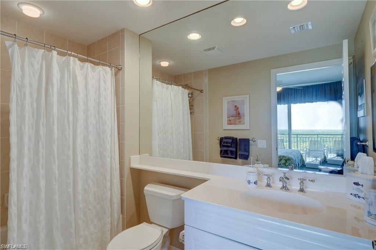
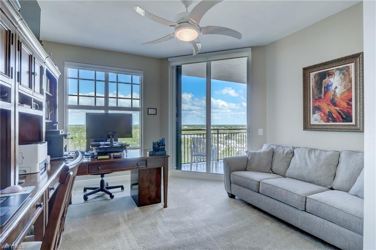
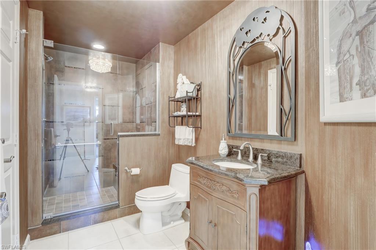
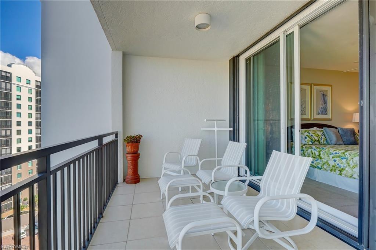
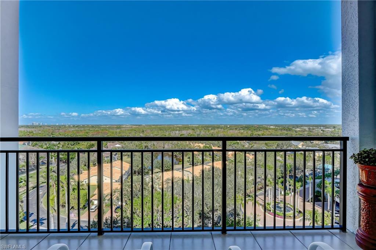
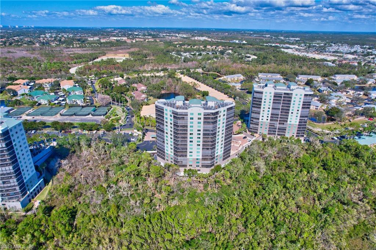
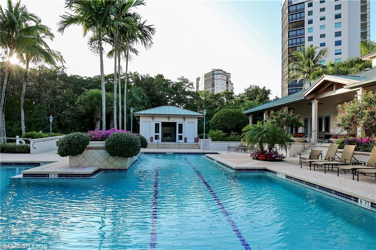
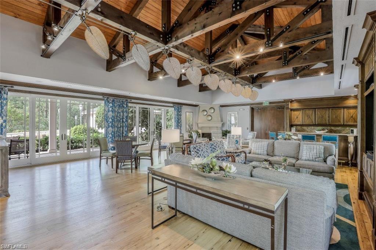
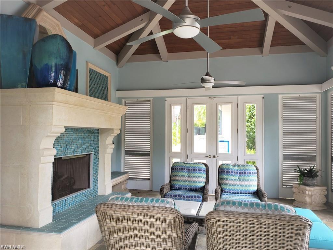
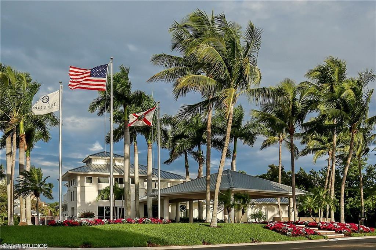
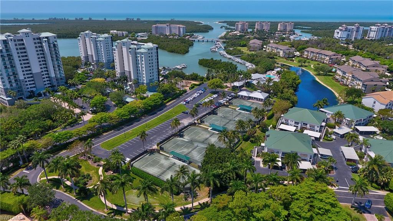
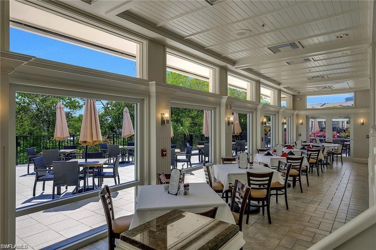
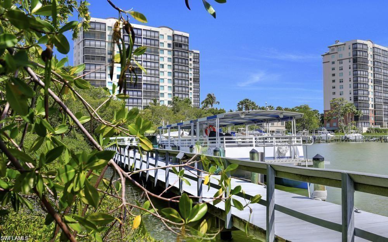
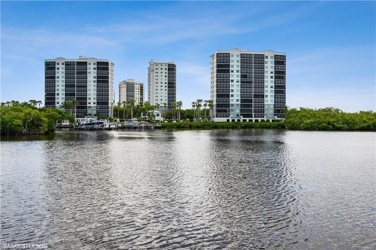
Welcome to Cove Towers at Wiggins Bay with spectacular panoramic views, sunsets and water access from all angles of this 12th floor Sky Home. The living area is one of the largest plans, and a private elevator access. The spacious and bright entry foyer, greats you with custom faux painted ceiling, crystal chandelier and designer Art lighting. Living room, dining area and family rm/ den area feature open floor plan, with tile floors throughout. All bedrooms have new neutral color plush carpets. Kitchen features breakfast bar, center island, Leathered granite finish counters, stone backsplash, stainless appliances & Blanco composite sink are a few accents. Master bath has been remodeled w/custom cabinetry, oversized glass enclosed shower & a added closet. Other added features: Two parking spots, hurricane shutters, custom closets in all bedrooms, custom fans, & is furnished. The Calypso Club is only for Montego & Nevis residences, has resort style pool, function/club room, cabana rm, grilling area, fitness & 2 guest suites, are all part of yr HOA. The Tarpon Cove Yacht & Racquet club is steps away, ask about details & membership fees.
Features & Amenities
Interior
-
Other Interior Features
Entrance Foyer, Elevator, Breakfast Bar, Tray Ceiling(s), Walk-In Closet(s)
-
Total Bedrooms
3
-
Bathrooms
3
-
Basement YN
YES
-
Cooling YN
YES
-
Cooling
Ceiling Fan(s)
-
Heating YN
YES
-
Heating
Central, Electric
-
Pet friendly
N/A
Exterior
-
Garage
Yes
-
Garage spaces
2
-
Construction Materials
Frame, Stucco
-
Other Exterior Features
Tennis Court(s)
-
Parking
Garage Door Opener, Covered, Deeded, Guest, Attached
-
Patio and Porch Features
Screened
-
Pool
Yes
-
Pool Features
Community
-
View
Water, Bay
Area & Lot
-
Lot Features
Waterfront, Zero Lot Line
-
Property Type
Residential
-
Property Sub Type
Condominium
-
Architectural Style
High Rise (8+)
Price
-
Sales Price
$1,650,000
-
Tax Amount
$8,292
-
Sq. Footage
2,645
-
Price/SqFt
$623
HOA
-
Association
YES
-
Association Fee
$1,709
-
Association Fee Frequency
Annually
-
Association Fee Includes
N/A
School District
-
Elementary School
NAPLES PARK ELEMENTARY SCHOOL
-
Middle School
NORTH NAPLES MIDDLE SCHOOL
-
High School
GULF COAST HIGH SCHOOL
Property Features
-
Stories
1
-
Association Amenities
Beach Access, Cabana, Clubhouse, Pool, Spa/Hot Tub, Fitness Center, Storage, Tennis Court(s)
-
Ownership
Condo
Schedule a Showing
Showing scheduled successfully.
Mortgage calculator
Estimate your monthly mortgage payment, including the principal and interest, property taxes, and HOA. Adjust the values to generate a more accurate rate.
Your payment
Principal and Interest:
$
Property taxes:
$
HOA fees:
$
Total loan payment:
$
Total interest amount:
$
Location
County
Collier
Elementary School
NAPLES PARK ELEMENTARY SCHOOL
Middle School
NORTH NAPLES MIDDLE SCHOOL
High School
GULF COAST HIGH SCHOOL
Listing Courtesy of Sherry L Burns , Premiere Plus Realty Company
RealHub Information is provided exclusively for consumers' personal, non-commercial use, and it may not be used for any purpose other than to identify prospective properties consumers may be interested in purchasing. All information deemed reliable but not guaranteed and should be independently verified. All properties are subject to prior sale, change or withdrawal. RealHub website owner shall not be responsible for any typographical errors, misinformation, misprints and shall be held totally harmless.

Agent | Realtor®
Julia McCabe
Call Julia today to schedule a private showing.

* Listings on this website come from the FMLS IDX Compilation and may be held by brokerage firms other than the owner of this website. The listing brokerage is identified in any listing details. Information is deemed reliable but is not guaranteed. If you believe any FMLS listing contains material that infringes your copyrighted work please click here to review our DMCA policy and learn how to submit a takedown request.© 2024 FMLS.
Related Properties

NAPLES
3423 CANAL ST
4 Beds
4 Baths
3,068 Sq.Ft.
$1,599,000
MLS#: 226015923
NAPLES
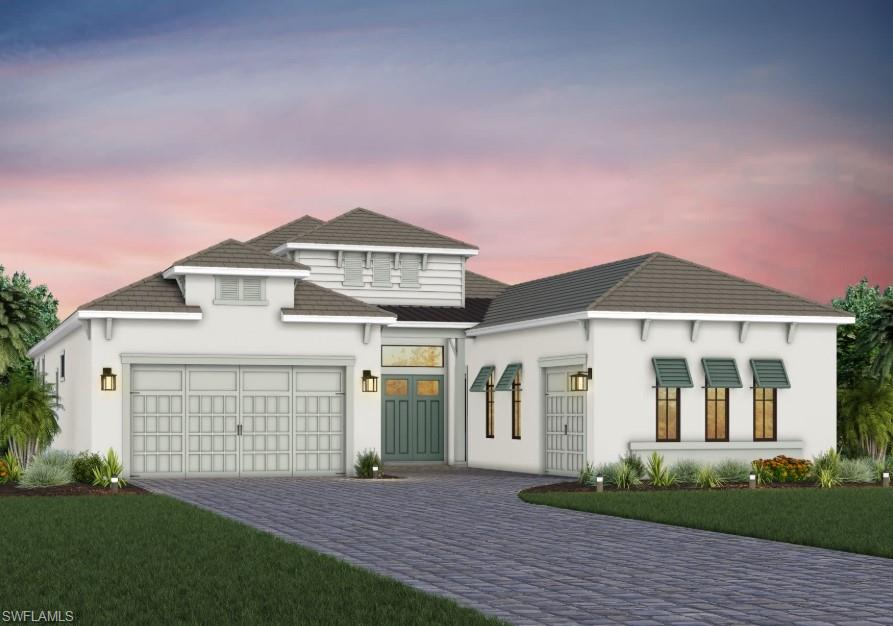
958 French Oak ST
3 Beds
4 Baths
3,020 Sq.Ft.
$1,631,715
MLS#: 226026929
NAPLES
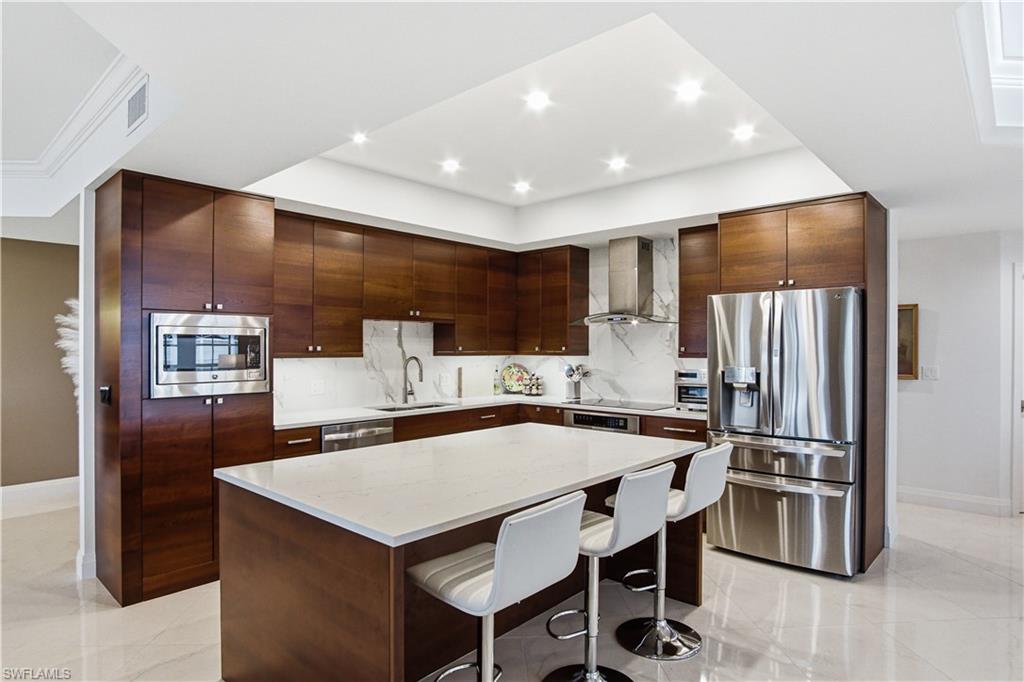
559 Audubon BLVD E-202
3 Beds
3 Baths
2,578 Sq.Ft.
$1,695,000
MLS#: 226026791
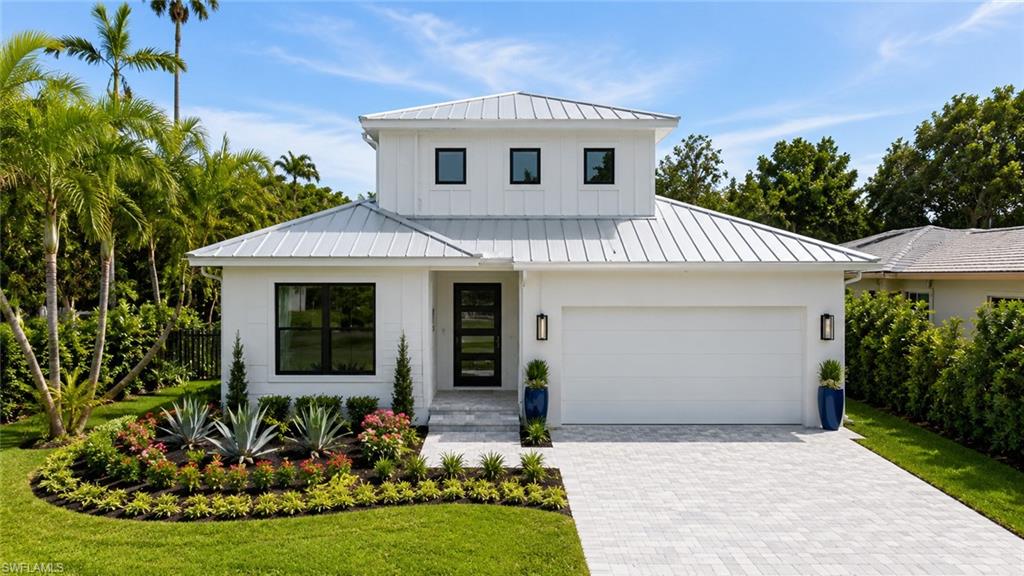
NAPLES
3028 Woodside AVE
5 Beds
4 Baths
3,186 Sq.Ft.
$1,790,000
MLS#: 226026596
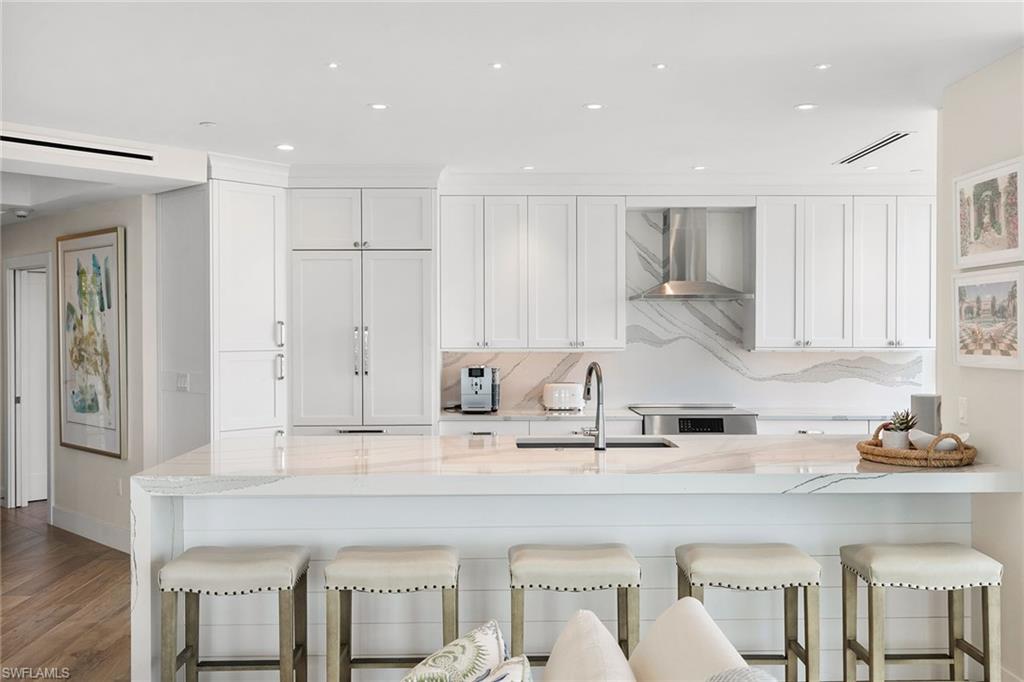
NAPLES
4255 Gulf Shore BLVD N 801
2 Beds
2 Baths
1,457 Sq.Ft.
$1,850,000
MLS#: 226026296
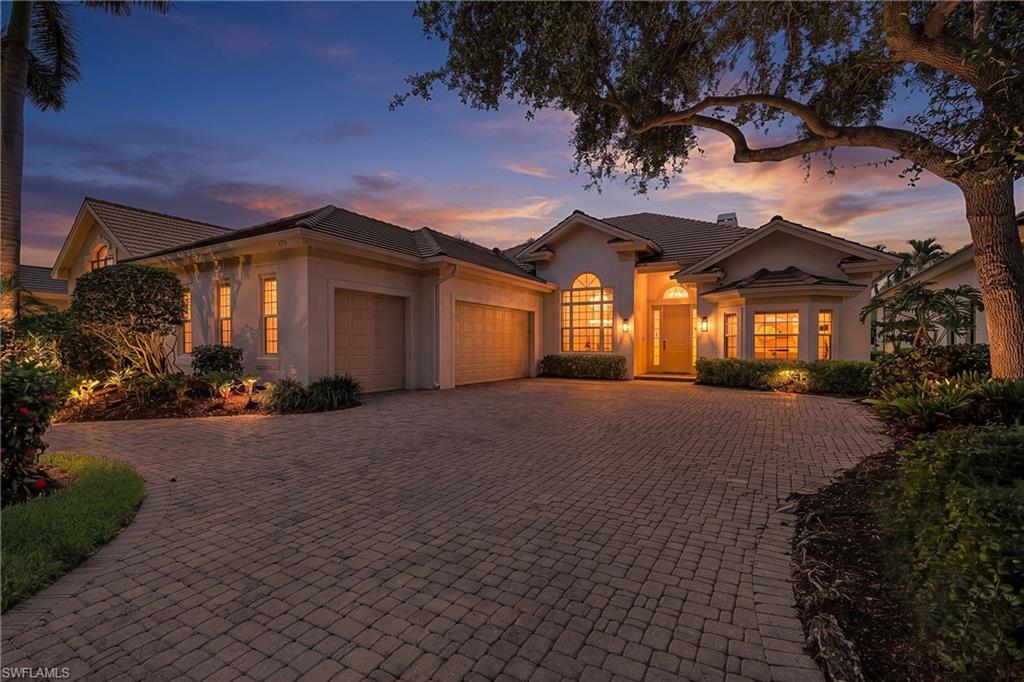
NAPLES
179 AUDUBON BLVD
3 Beds
2 Baths
2,599 Sq.Ft.
$1,775,000
MLS#: 226023663
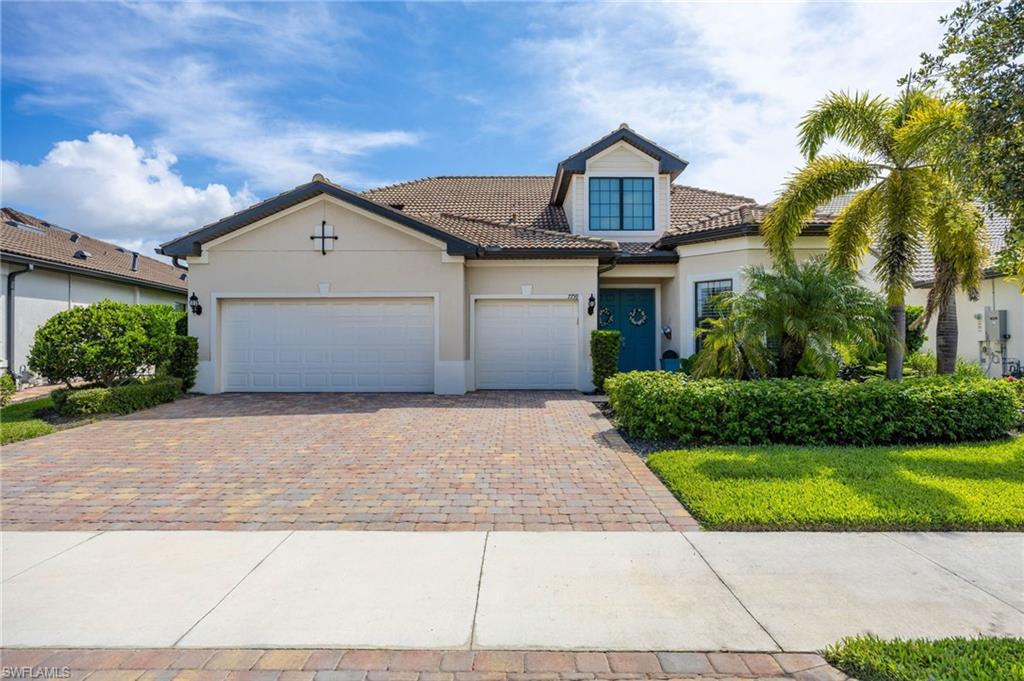
NAPLES
7759 Winding Cypress DR
4 Beds
4 Baths
3,464 Sq.Ft.
$1,400,000
MLS#: 226024563
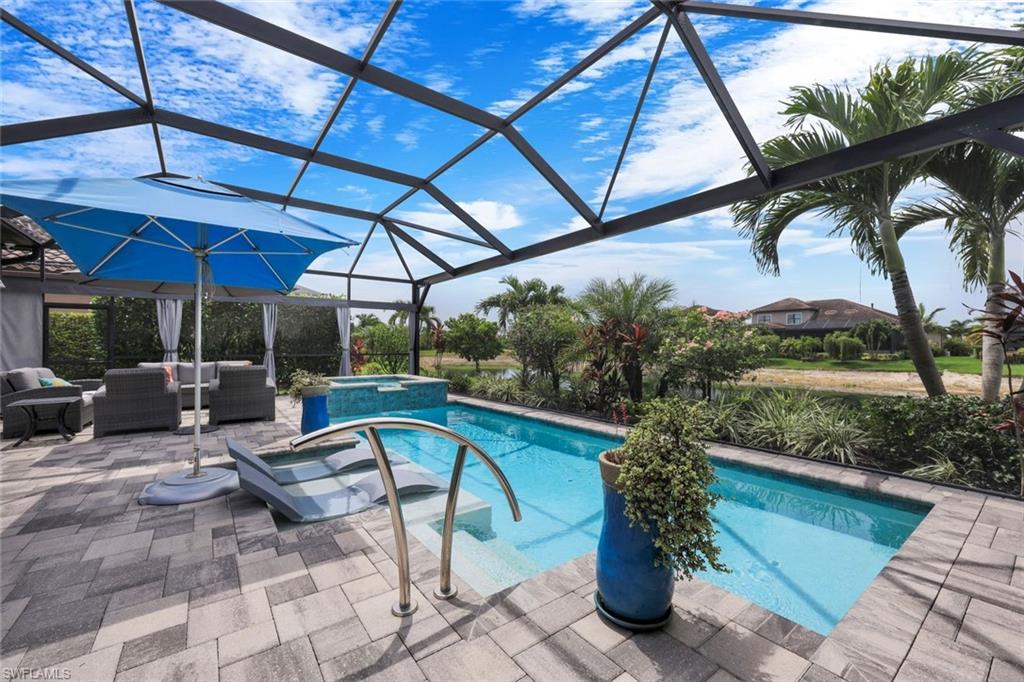
NAPLES
9351 Montelanico LOOP
3 Beds
2 Baths
2,203 Sq.Ft.
$1,775,000
MLS#: 226025969
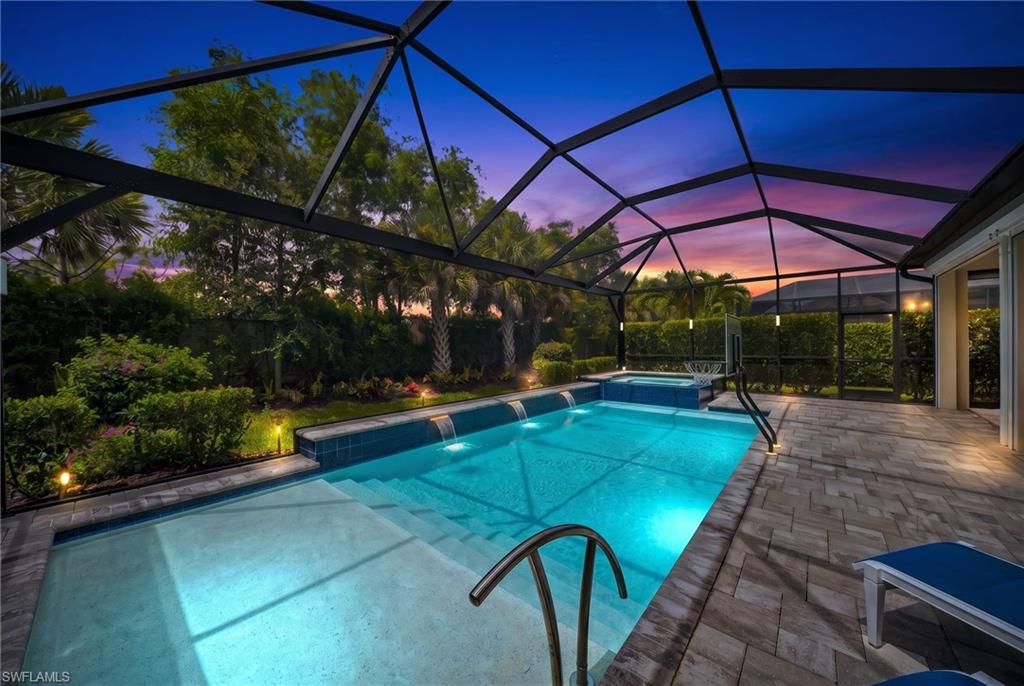
NAPLES
8884 Scarlotti PL
3 Beds
3 Baths
2,325 Sq.Ft.
$1,595,000
MLS#: 226026531
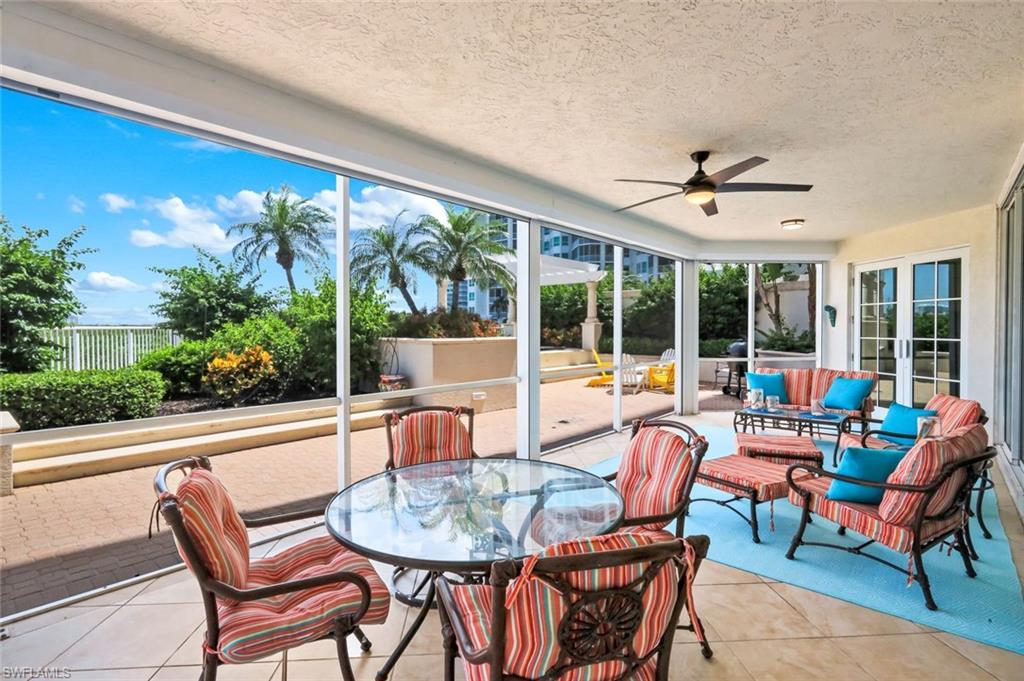
NAPLES
295 Grande WAY T-04
3 Beds
3 Baths
2,919 Sq.Ft.
$1,550,000
MLS#: 226025746
