Property
Beds
3
Full Baths
3
1/2 Baths
1
Year Built
1990
Sq.Footage
1,784
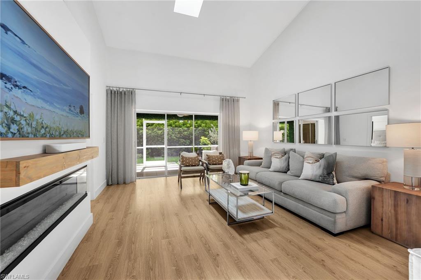
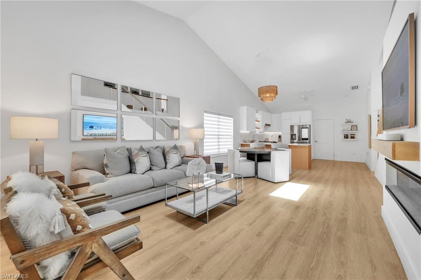
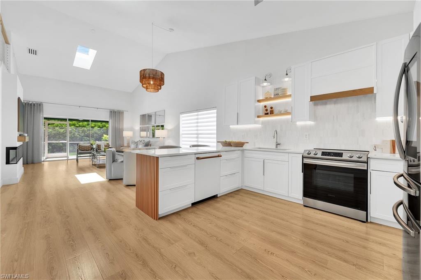
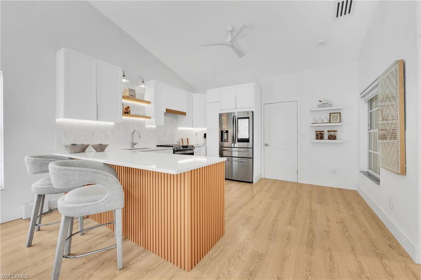
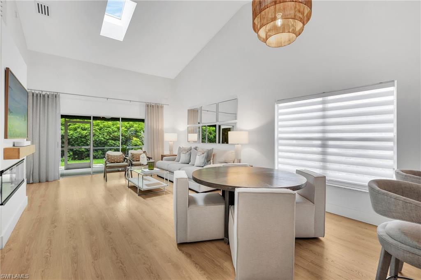
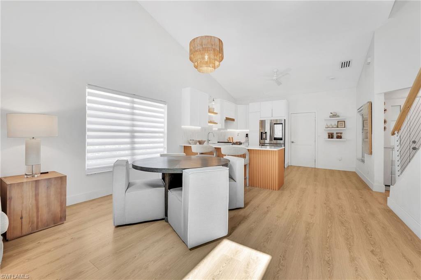
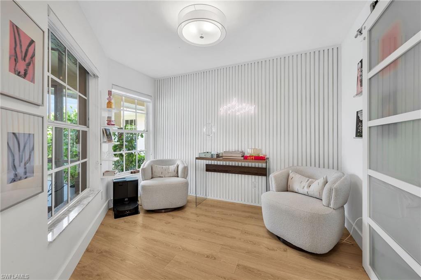
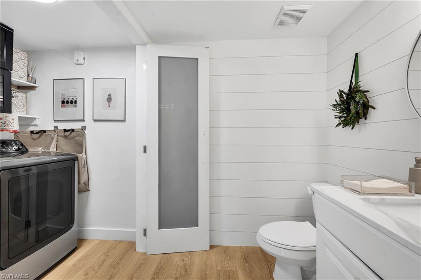
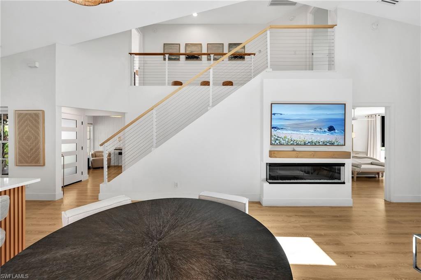
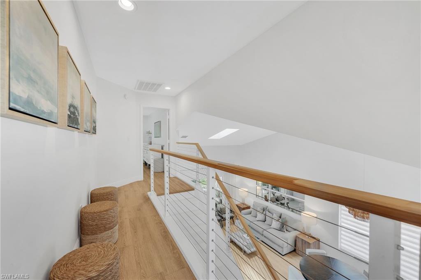
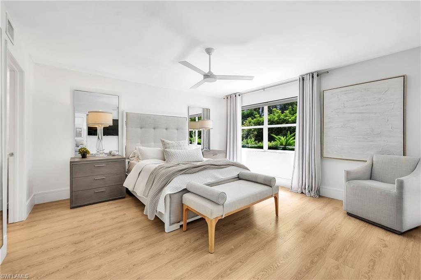
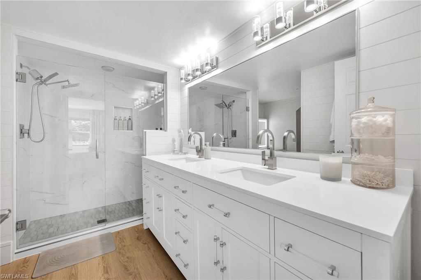
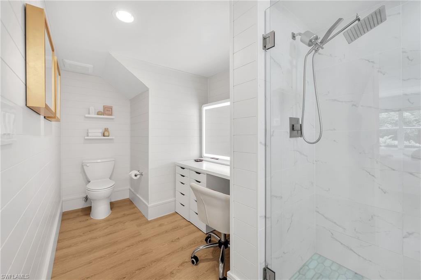
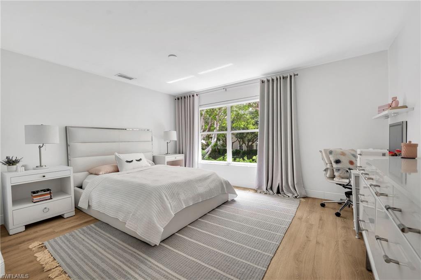
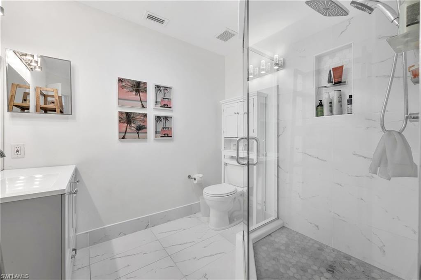
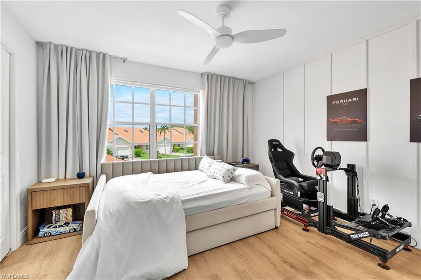
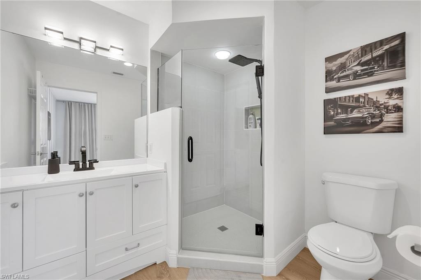
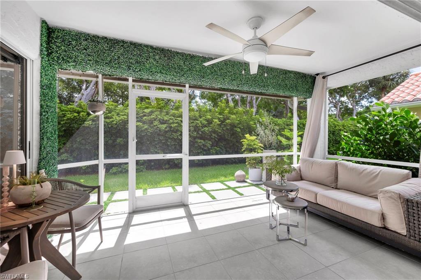
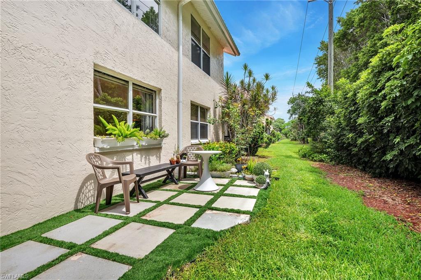
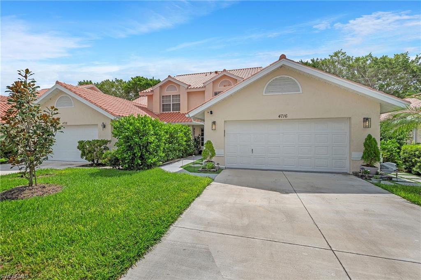
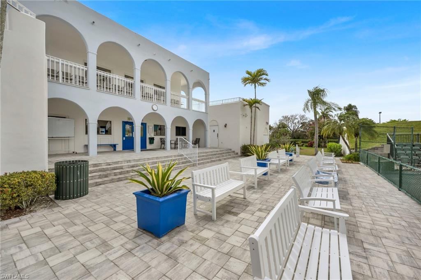
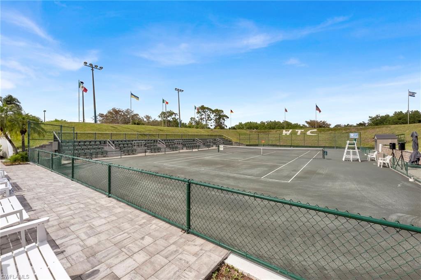
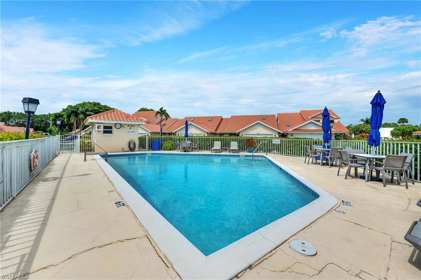
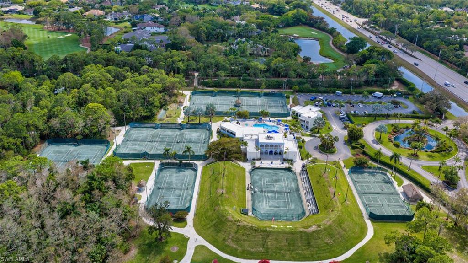
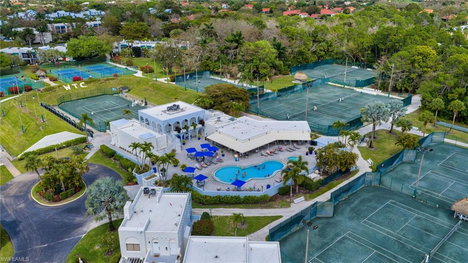
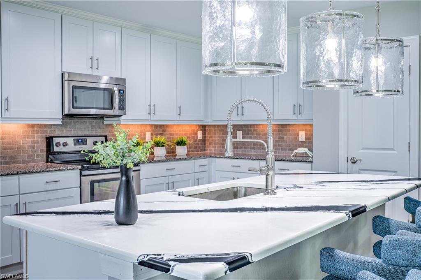
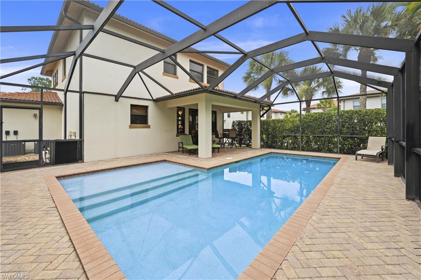
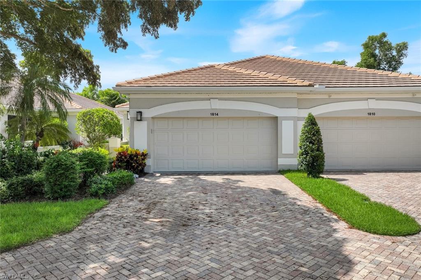
One or more photo(s) has been virtually staged, AI generated or rendered. Beautifully renovated and professionally designed, this exceptional home offers a rare opportunity to move right in and begin enjoying the Naples lifestyle. Every detail has been thoughtfully curated by the owner creating a sophisticated yet comfortable living space with luxury vinyl flooring, quartz countertops, shiplap accent walls, designer lighting and fans, custom blinds and draperies, and a brand-new air conditioning system. Chef's kitchen features stainless steel appliances, quartz countertops, a breakfast bar, open accent shelving, and beautiful white cabinetry. The spacious great room is filled with natural light and showcases soaring vaulted ceilings, skylight, and an electric fireplace, creating the perfect setting for relaxing or entertaining. The first-floor primary suite is a private retreat with sliding glass doors leading to the screened lanai and a beautiful spa-inspired bath featuring dual sinks and a custom makeup station. First floor has convenient laundry room with powder bath and a versatile den currently used as a sitting room, but ideal as a home office. A striking cable-railing staircase leads to the second level, where you'll find two en-suite bedrooms, both tastefully renovated with high-quality finishes. One of these suites can serve as a second primary suite. Step outside to enjoy SWFL's year-round sunshine and cool breezes from the screened lanai or the private outdoor patio—perfect for morning coffee, evening cocktails, or al fresco dining. Located within the highly desirable gated community of World Tennis Club, residents enjoy resort-style amenities and an unbeatable Naples location just minutes from the white-sand Gulf beaches, historic downtown Naples, Mercato, Whole Foods, Trader Joe's, and an outstanding selection of shopping, dining, and entertainment.
Features & Amenities
Interior
-
Other Interior Features
Entrance Foyer, Breakfast Bar, Vaulted Ceiling(s), Walk-In Closet(s)
-
Total Bedrooms
3
-
Bathrooms
3
-
1/2 Bathrooms
1
-
Cooling YN
YES
-
Cooling
N/A
-
Fireplace YN
YES
-
Heating YN
YES
-
Heating
Central, Electric
-
Pet friendly
N/A
Exterior
-
Garage
Yes
-
Garage spaces
2
-
Construction Materials
Block, Stucco
-
Other Exterior Features
Tennis Court(s)
-
Parking
Garage Door Opener, Paved, Guest, Attached
-
Patio and Porch Features
Screened
-
Pool
Yes
-
Pool Features
Community
-
Waterfront YN
NO
Area & Lot
-
Lot Size(acres)
0.05
-
Lot Size(square feet)
2,178
-
Property Type
Residential
-
Property Sub Type
Townhouse
-
Architectural Style
Two Story, Villa Attached
Price
-
Sales Price
$625,000
-
Tax Amount
$3,980.1
-
Sq. Footage
1,784
-
Price/SqFt
$350
HOA
-
Association
YES
-
Association Fee 2
$800
-
Association Fee
$9,680
-
Association Fee Frequency
Quarterly
-
Association Fee 2 Frequency
Quarterly
-
Association Fee Includes
N/A
Property Resources
-
Horse Property
NO
School District
-
Elementary School
OSCEOLA
-
Middle School
PINE RIDGE
-
High School
BARRON COLLIER
Property Features
-
Stories
2
-
New Construction
NO
-
Association Amenities
Basketball Court, Clubhouse, Pool, Fitness Center, Sauna, Tennis Court(s)
-
Ownership
Single Family
-
Senior Community YN
NO
Schedule a Showing
Showing scheduled successfully.
Mortgage calculator
Estimate your monthly mortgage payment, including the principal and interest, property taxes, and HOA. Adjust the values to generate a more accurate rate.
Your payment
Principal and Interest:
$
Property taxes:
$
HOA fees:
$
Total loan payment:
$
Total interest amount:
$
Location
County
Collier
Elementary School
OSCEOLA
Middle School
PINE RIDGE
High School
BARRON COLLIER
Listing Courtesy of Dana Billings-Lark, PA , Downing Frye Realty Inc.
RealHub Information is provided exclusively for consumers' personal, non-commercial use, and it may not be used for any purpose other than to identify prospective properties consumers may be interested in purchasing. All information deemed reliable but not guaranteed and should be independently verified. All properties are subject to prior sale, change or withdrawal. RealHub website owner shall not be responsible for any typographical errors, misinformation, misprints and shall be held totally harmless.

Agent | Realtor®
Julia McCabe
Call Julia today to schedule a private showing.

* Listings on this website come from the FMLS IDX Compilation and may be held by brokerage firms other than the owner of this website. The listing brokerage is identified in any listing details. Information is deemed reliable but is not guaranteed. If you believe any FMLS listing contains material that infringes your copyrighted work please click here to review our DMCA policy and learn how to submit a takedown request.© 2024 FMLS.
Related Properties

NAPLES
2495 62nd AVE NE
3 Beds
2 Baths
2,110 Sq.Ft.
$599,000
MLS#: 226022057

NAPLES
4490 10th ST NE
5 Beds
3 Baths
2,296 Sq.Ft.
$650,000
MLS#: 226022159

NAPLES
4688 Arboretum CIR 101
2 Beds
2 Baths
1,406 Sq.Ft.
$510,000
MLS#: 226006612
NAPLES
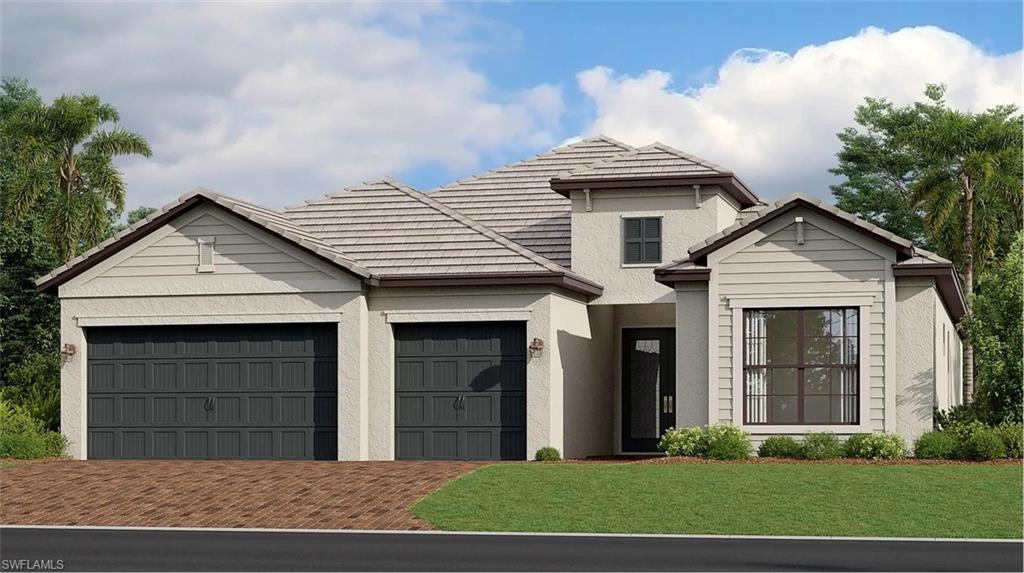
1597 Double Eagle TRL
3 Beds
3 Baths
2,444 Sq.Ft.
$582,198
MLS#: 226026792
NAPLES
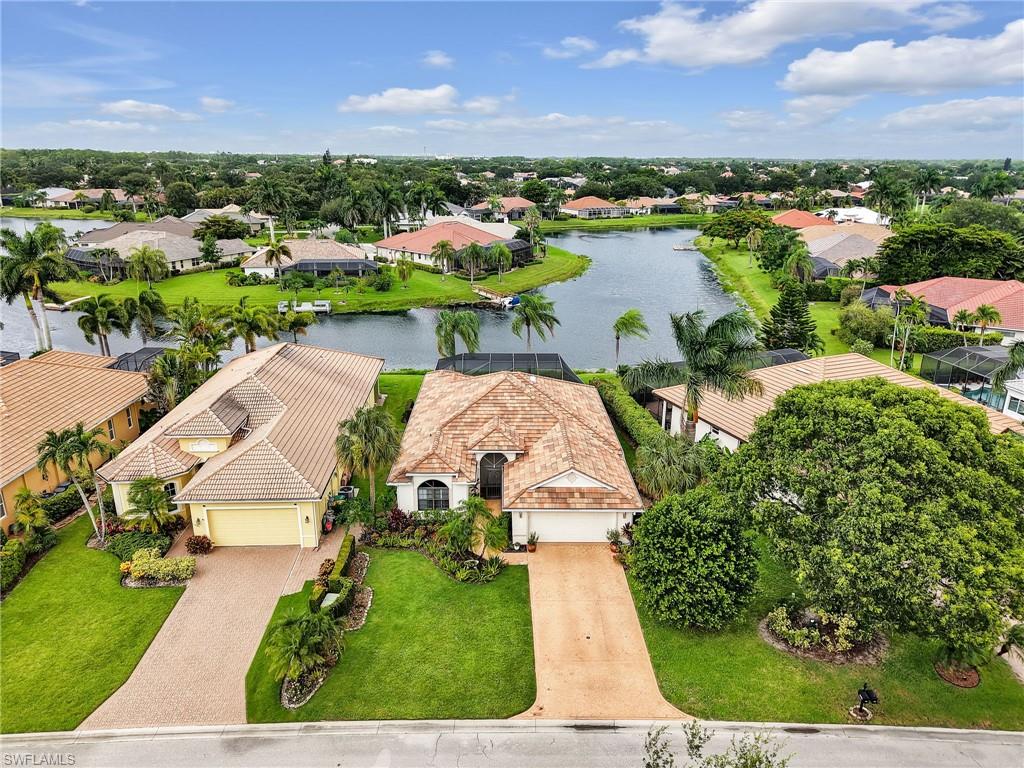
11163 Longshore WAY E
3 Beds
2 Baths
1,824 Sq.Ft.
$650,000
MLS#: 226026743
NAPLES
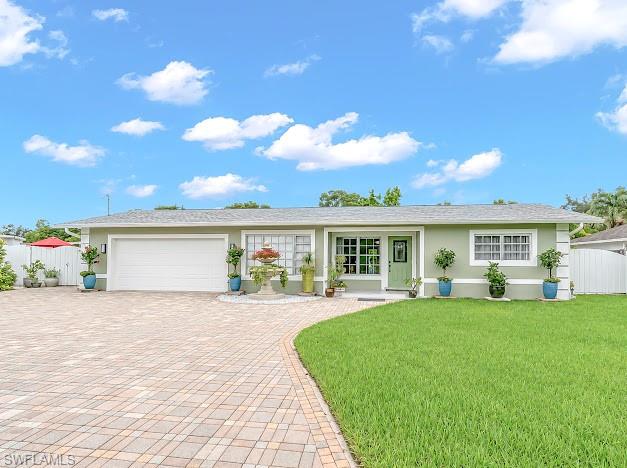
4151 19th CT SW
3 Beds
2 Baths
1,217 Sq.Ft.
$560,000
MLS#: 226026618
NAPLES
15205 Butler Lake DR 101
2 Beds
2 Baths
1,833 Sq.Ft.
$655,000
MLS#: 226026584
NAPLES
1224 Manado DR
3 Beds
3 Baths
1,973 Sq.Ft.
$585,000
MLS#: 226026712
NAPLES
1814 Leamington LN
2 Beds
2 Baths
1,632 Sq.Ft.
$675,000
MLS#: 226026376
