Property
Beds
4
Full Baths
3
1/2 Baths
1
Year Built
1999
Sq.Footage
2,487
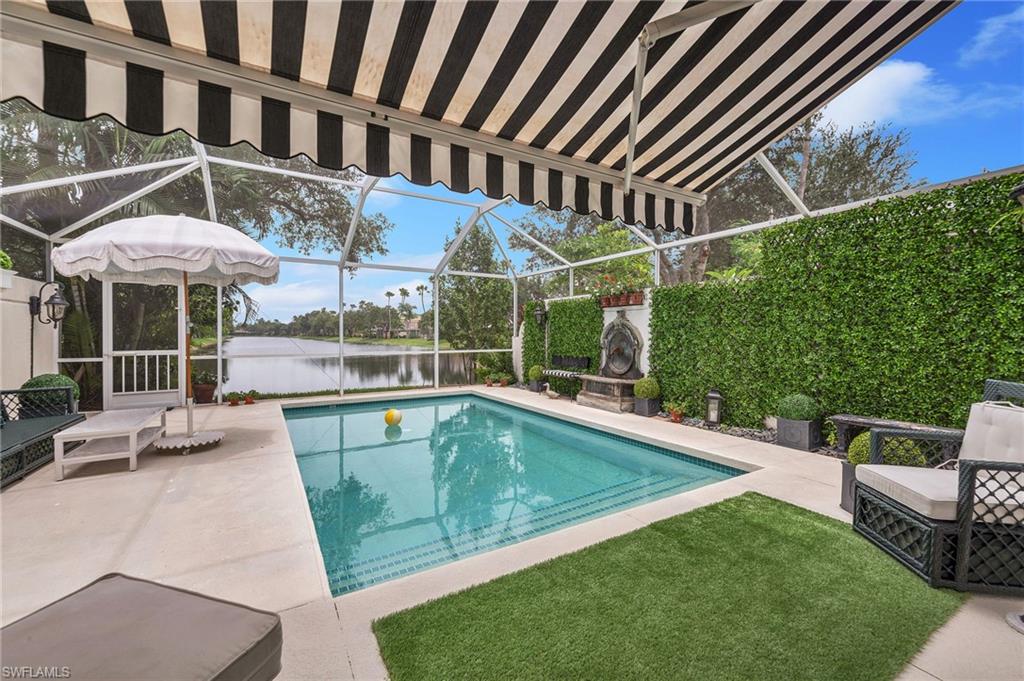
This lovingly renovated pool home with a lake view has every possible upgrade, including a re-configured and expanded gourmet kitchen with Wolf, Sub-Zero, and Miele appliances, granite countertops, and premium cabinetry. Upgrades include Travertine marble and Caribbean rosewood flooring, Toto toilets in extensively remodeled bathrooms, plus crown molding and plantation shutters throughout. This is a "must see", one-of-a-kind, very special home...a one year home warranty is included! Please be aware that through a thoughtfully executed remodel and renovation of this home, the re-configured kitchen area blends into the living area of the great room which is a popular and practical floorplan arrangement so often selected by discriminating buyers of new homes. This home has already been updated to more than meet the design standards found in the latest new homes, and it includes material, finishes, and appliances which are at a higher level of quality and price than most new homes in this price range. Painting of most interior walls has just been completed. This light and bright home is immaculate and "move-in" ready.
Features & Amenities
Interior
-
Other Interior Features
Central Vacuum, Breakfast Bar, Pantry
-
Total Bedrooms
4
-
Bathrooms
3
-
1/2 Bathrooms
1
-
Basement YN
YES
-
Cooling YN
YES
-
Cooling
Ceiling Fan(s)
-
Heating YN
YES
-
Heating
Central, Electric
-
Pet friendly
Yes
Exterior
-
Garage
Yes
-
Garage spaces
2
-
Construction Materials
Stucco
-
Other Exterior Features
Tennis Court(s)
-
Parking
Garage Door Opener, Paved, Attached
-
Patio and Porch Features
Screened
-
Pool
Yes
-
Pool Features
Community, Screen Enclosure, Private
-
View
Lake, Water
Area & Lot
-
Lot Features
Zero Lot Line
-
Property Type
Residential
-
Property Sub Type
Single Family Residence
-
Architectural Style
Ranch, Single Family
Price
-
Sales Price
$540,000
-
Tax Amount
$4,644
-
Sq. Footage
2,487
-
Price/SqFt
$217
HOA
-
Association
N/A
School District
-
Elementary School
N/A
-
Middle School
N/A
-
High School
N/A
Property Features
-
Stories
1
-
Association Amenities
Clubhouse, Pool, Spa/Hot Tub, Fitness Center, Tennis Court(s), Car Wash Area
-
Ownership
Single Family
Schedule a Showing
Showing scheduled successfully.
Mortgage calculator
Estimate your monthly mortgage payment, including the principal and interest, property taxes, and HOA. Adjust the values to generate a more accurate rate.
Your payment
Principal and Interest:
$
Property taxes:
$
HOA fees:
$
Total loan payment:
$
Total interest amount:
$
Location
County
Collier
Elementary School
Middle School
High School
Listing Courtesy of Linda T Sholl, PA , Berkshire Hathaway Florida
RealHub Information is provided exclusively for consumers' personal, non-commercial use, and it may not be used for any purpose other than to identify prospective properties consumers may be interested in purchasing. All information deemed reliable but not guaranteed and should be independently verified. All properties are subject to prior sale, change or withdrawal. RealHub website owner shall not be responsible for any typographical errors, misinformation, misprints and shall be held totally harmless.

Agent | Realtor®
Julia McCabe
Call Julia today to schedule a private showing.

* Listings on this website come from the FMLS IDX Compilation and may be held by brokerage firms other than the owner of this website. The listing brokerage is identified in any listing details. Information is deemed reliable but is not guaranteed. If you believe any FMLS listing contains material that infringes your copyrighted work please click here to review our DMCA policy and learn how to submit a takedown request.© 2024 FMLS.
Related Properties

NAPLES
1060 Borghese LN 705
2 Beds
2 Baths
2,346 Sq.Ft.
$475,000
MLS#: 226024679

NAPLES
3340 33rd AVE NE
3 Beds
2 Baths
1,576 Sq.Ft.
$465,888
MLS#: 226024767

NAPLES
2495 62nd AVE NE
3 Beds
2 Baths
2,110 Sq.Ft.
$599,000
MLS#: 226022057

NAPLES
2921 2nd AVE SE
3 Beds
2 Baths
1,506 Sq.Ft.
$479,888
MLS#: 226022169

NAPLES
4688 Arboretum CIR 101
2 Beds
2 Baths
1,406 Sq.Ft.
$510,000
MLS#: 226006612
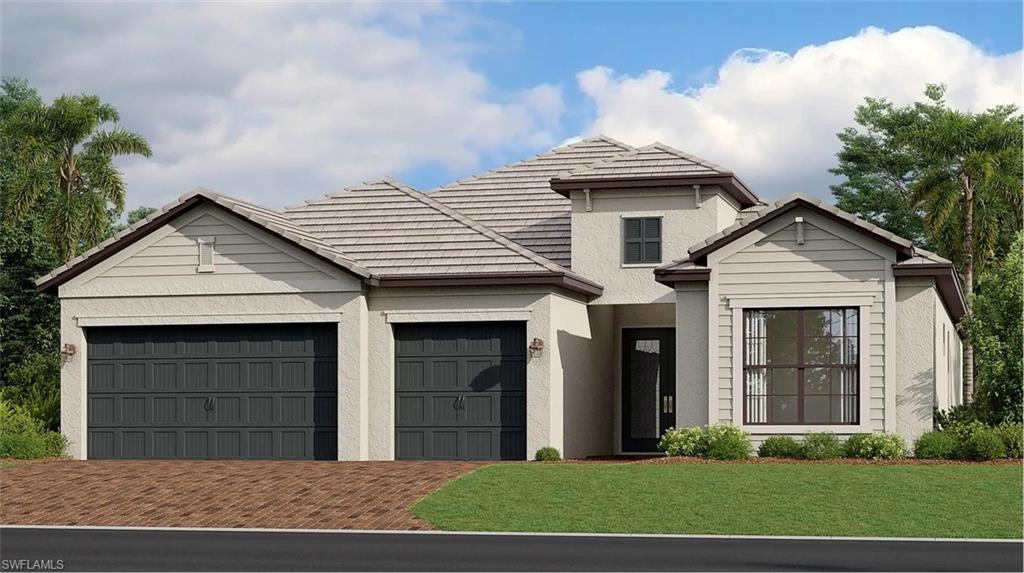
NAPLES
1597 Double Eagle TRL
3 Beds
3 Baths
2,444 Sq.Ft.
$582,198
MLS#: 226026792
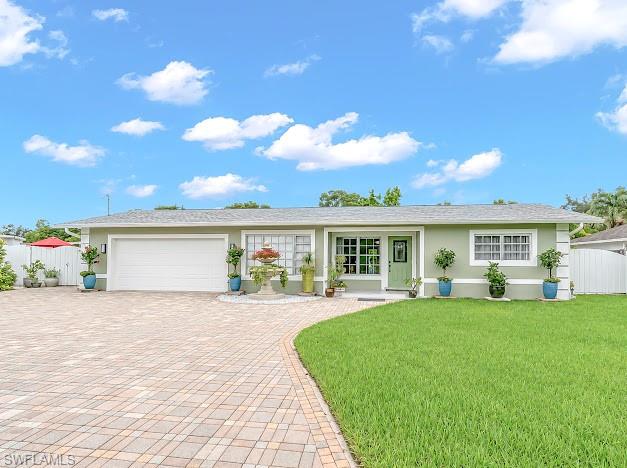
NAPLES
4151 19th CT SW
3 Beds
2 Baths
1,217 Sq.Ft.
$560,000
MLS#: 226026618
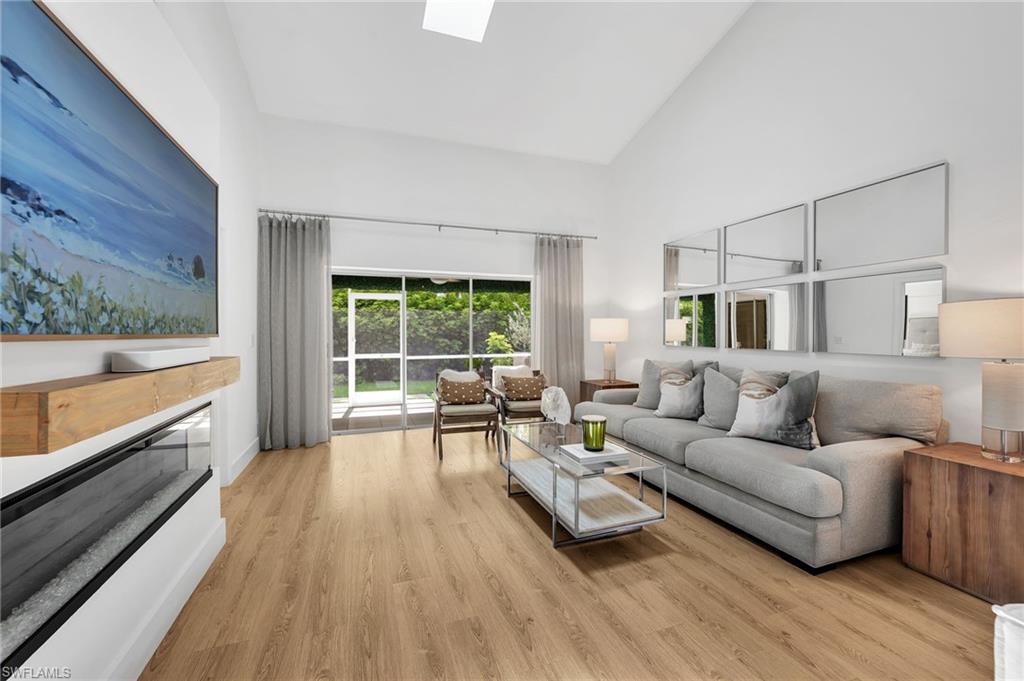
NAPLES
4716 Via Carmen
3 Beds
3 Baths
1,784 Sq.Ft.
$625,000
MLS#: 226026872
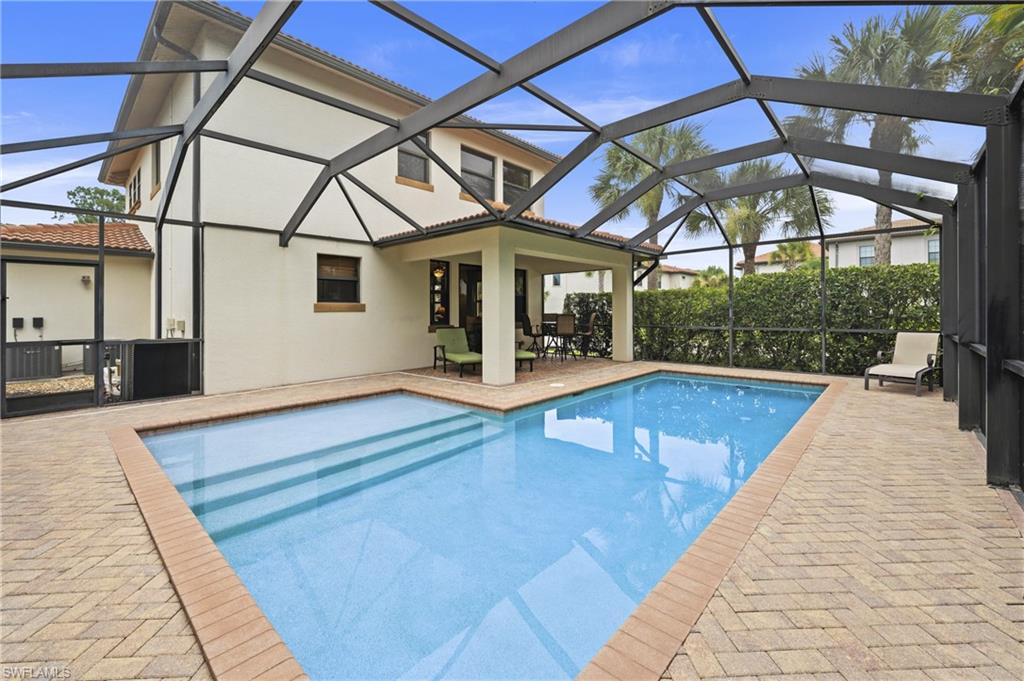
NAPLES
1224 Manado DR
3 Beds
3 Baths
1,973 Sq.Ft.
$585,000
MLS#: 226026712
NAPLES
5505 Cove CIR 90
3 Beds
2 Baths
1,611 Sq.Ft.
$519,000
MLS#: 226026492
