Property
Beds
5
Full Baths
3
1/2 Baths
1
Year Built
2025
Sq.Footage
3,721
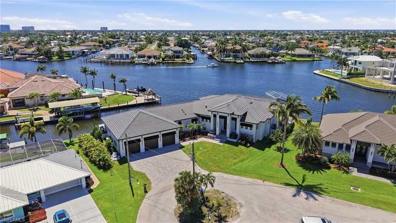
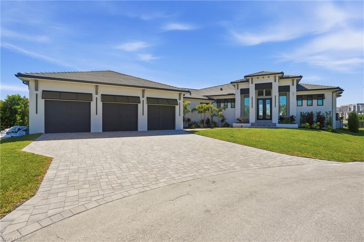
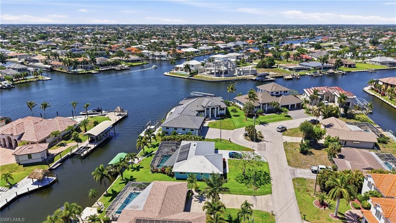
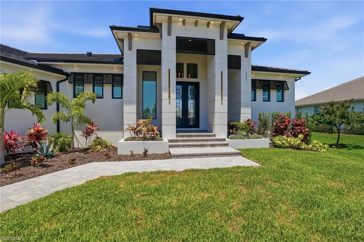
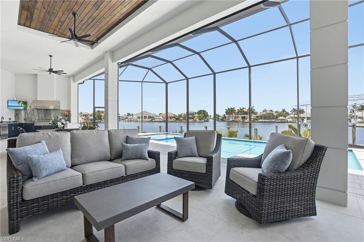
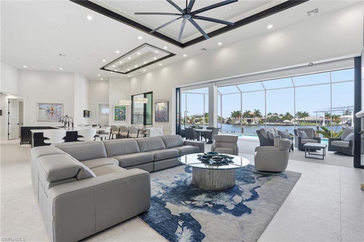
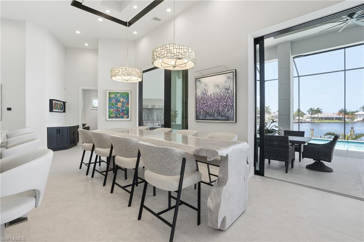
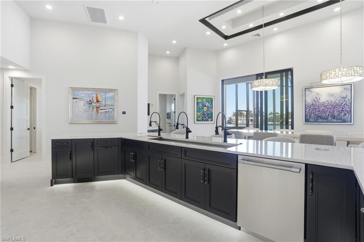
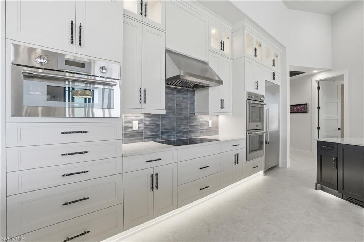
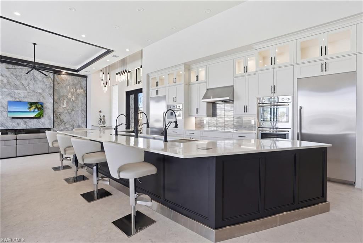
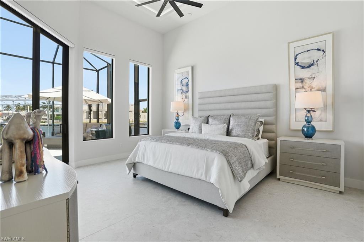
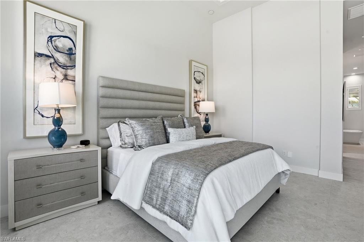
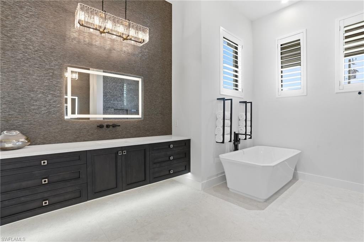
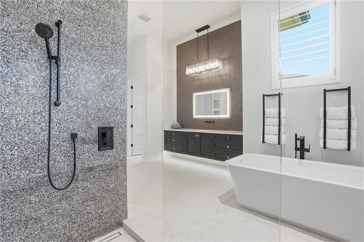
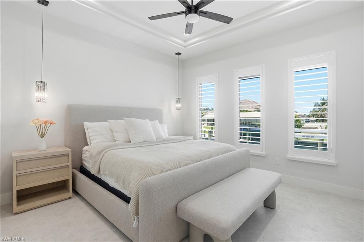
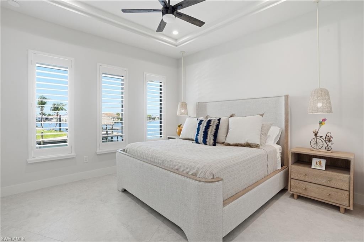
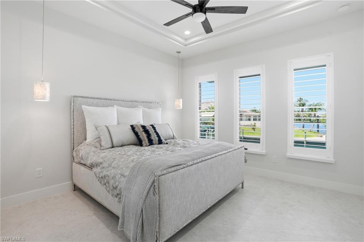
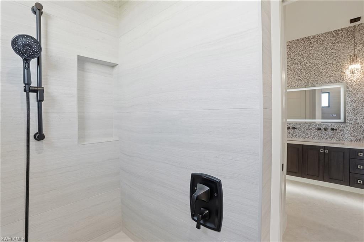
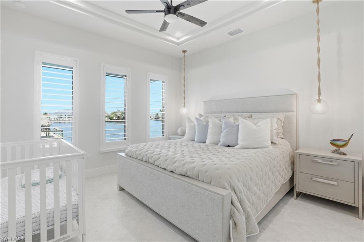
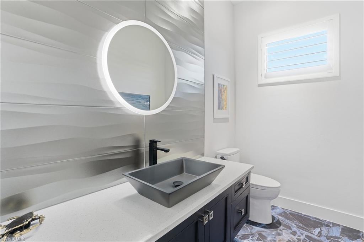
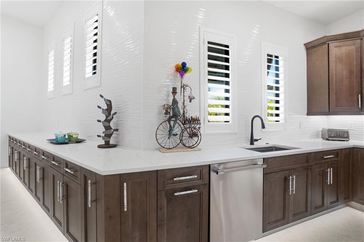
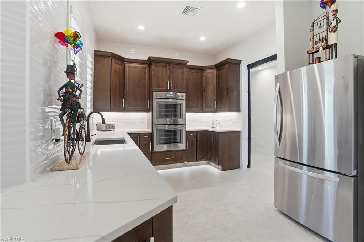
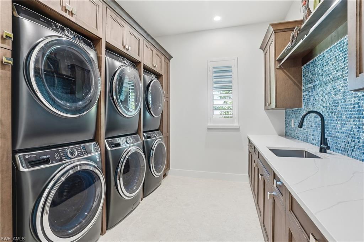
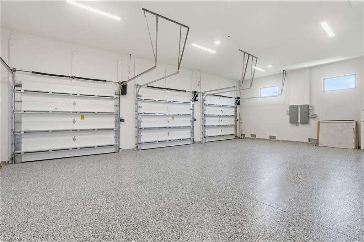
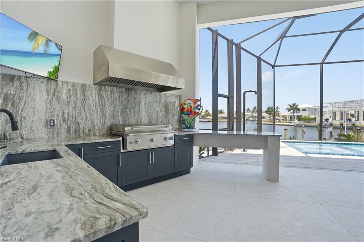
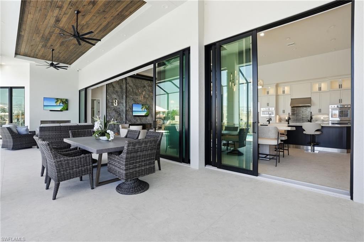
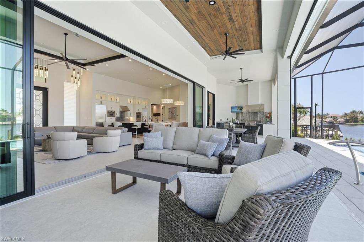
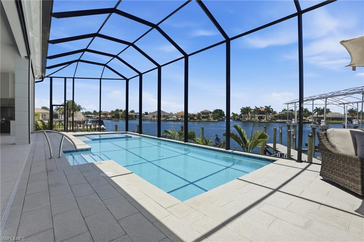
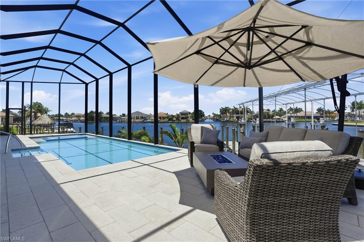
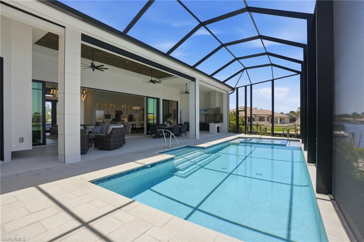
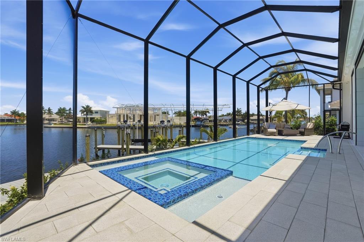
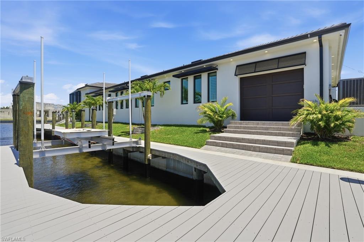
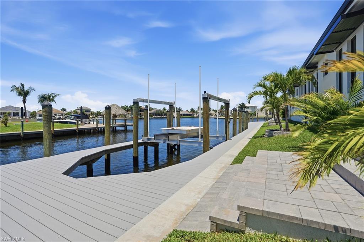
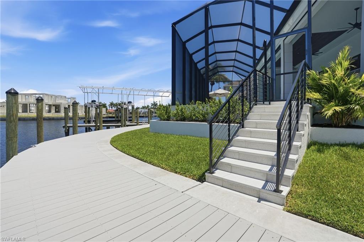
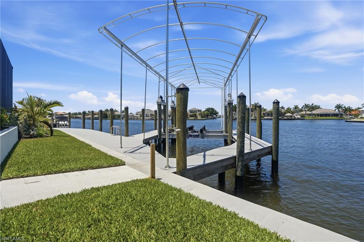
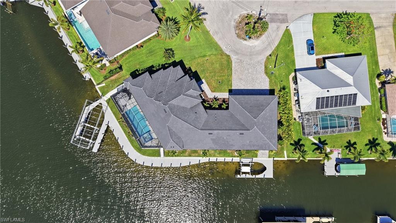
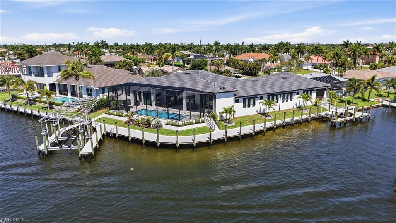
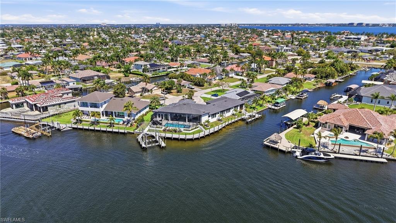
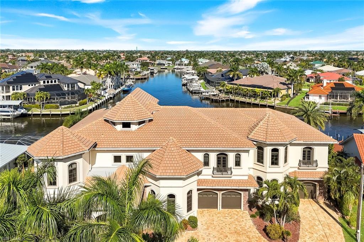
ULTIMATE GULF ACCESS MASTERPIECE WITH INTERSECTING CANAL VIEWS Experience unmatched luxury in this custom 5-bedroom contemporary estate, perfectly positioned on an oversized corner lot with sweeping intersecting canal views. Designed for the serious boater and modern entertainer, this home offers direct Gulf access and a private waterfront oasis featuring a massive wraparound composite dock, a 40,000 lb boat lift with canopy, and an additional 12,000 lb lift. The open-concept floor plan is anchored by a breathtaking great room with soaring tray ceilings and a floor-to-ceiling iconic fireplace. The chef’s kitchen is a true showpiece, featuring quartz countertops, Thermador appliances, and a secondary scullery prep pantry with a full kitchen for effortless entertaining. Additional highlights include an oversized 4-car garage with epoxy floors, a whole-home Generac generator, and a designer laundry suite equipped with three sets of high-efficiency machines. Pocketing sliders open to a massive screened lanai with tongue-and-groove tray ceiling accents, a resort-style heated pool and spa, outdoor shower, and stunning outdoor fireplace. The outdoor living space is elevated by a full summer kitchen with professional vent hood, gas grill, and waterfall granite prep island. The master retreat offers a spa-like bath with a vessel trough sink, mosaic feature wall, and LED mirrors. Tiered paver steps lead to your private dock, perfectly situated for quick river access. From the striking iron-and-glass double entry doors to the impact-rated windows and premium hand-selected finishes, every square inch of this home reflects the pinnacle of modern Florida waterfront living.
Features & Amenities
Interior
-
Other Interior Features
Central Vacuum, Breakfast Bar, Eat-in Kitchen, Cathedral Ceiling(s), Pantry, Tray Ceiling(s), Vaulted Ceiling(s), Walk-In Closet(s)
-
Total Bedrooms
5
-
Bathrooms
3
-
1/2 Bathrooms
1
-
Cooling YN
YES
-
Cooling
Ceiling Fan(s)
-
Fireplace YN
YES
-
Heating YN
YES
-
Heating
Central, Electric, Heat Pump
-
Pet friendly
Yes
Exterior
-
Garage
Yes
-
Garage spaces
4
-
Construction Materials
Block, Stucco
-
Other Exterior Features
Dock, Gas Grill, Outdoor Kitchen, Outdoor Shower
-
Parking
Garage Door Opener, Attached
-
Patio and Porch Features
Screened, Deck
-
Pool
Yes
-
Pool Features
Heated, Electric Heat, Screen Enclosure, Private
-
Waterfront YN
YES
-
View
Canal
Area & Lot
-
Lot Features
Waterfront, Irregular Lot
-
Lot Size(acres)
0.3133
-
Lot Size(square feet)
13,647
-
Property Type
Residential
-
Property Sub Type
Single Family Residence
-
Architectural Style
Contemporary, Single Family
Price
-
Sales Price
$4,400,000
-
Tax Amount
$10,381.55
-
Sq. Footage
3,721
-
Price/SqFt
$1,182
HOA
-
Association
No
Property Resources
-
Horse Property
NO
School District
-
Elementary School
SCHOOL OF CHOICE
-
Middle School
SCHOOL OF CHOICE
-
High School
SCHOOL OF CHOICE
Property Features
-
Stories
1
-
New Construction
NO
-
Association Amenities
None
-
Ownership
Single Family
-
Senior Community YN
NO
Schedule a Showing
Showing scheduled successfully.
Mortgage calculator
Estimate your monthly mortgage payment, including the principal and interest, property taxes, and HOA. Adjust the values to generate a more accurate rate.
Your payment
Principal and Interest:
$
Property taxes:
$
HOA fees:
$
Total loan payment:
$
Total interest amount:
$
Location
County
Lee
Elementary School
SCHOOL OF CHOICE
Middle School
SCHOOL OF CHOICE
High School
SCHOOL OF CHOICE
Listing Courtesy of Marlene Cohn, RE/MAX Realty Team
RealHub Information is provided exclusively for consumers' personal, non-commercial use, and it may not be used for any purpose other than to identify prospective properties consumers may be interested in purchasing. All information deemed reliable but not guaranteed and should be independently verified. All properties are subject to prior sale, change or withdrawal. RealHub website owner shall not be responsible for any typographical errors, misinformation, misprints and shall be held totally harmless.

Agent | Realtor®
Julia McCabe
Call Julia today to schedule a private showing.

* Listings on this website come from the FMLS IDX Compilation and may be held by brokerage firms other than the owner of this website. The listing brokerage is identified in any listing details. Information is deemed reliable but is not guaranteed. If you believe any FMLS listing contains material that infringes your copyrighted work please click here to review our DMCA policy and learn how to submit a takedown request.© 2024 FMLS.
Related Properties

CAPE CORAL
218 Old Burnt Store RD S
5 Beds
3 Baths
4,319 Sq.Ft.
$4,195,000
MLS#: 2026042918

CAPE CORAL
5653 Riverside DR
4 Beds
4 Baths
4,562 Sq.Ft.
$3,998,000
MLS#: 2026042551

CAPE CORAL
4842 SW 29th AVE
4 Beds
4 Baths
6,308 Sq.Ft.
$3,850,000
MLS#: 2026041465

CAPE CORAL
5362 Mayfair CT
5 Beds
5 Baths
4,935 Sq.Ft.
$3,999,500
MLS#: 2026032966
CAPE CORAL
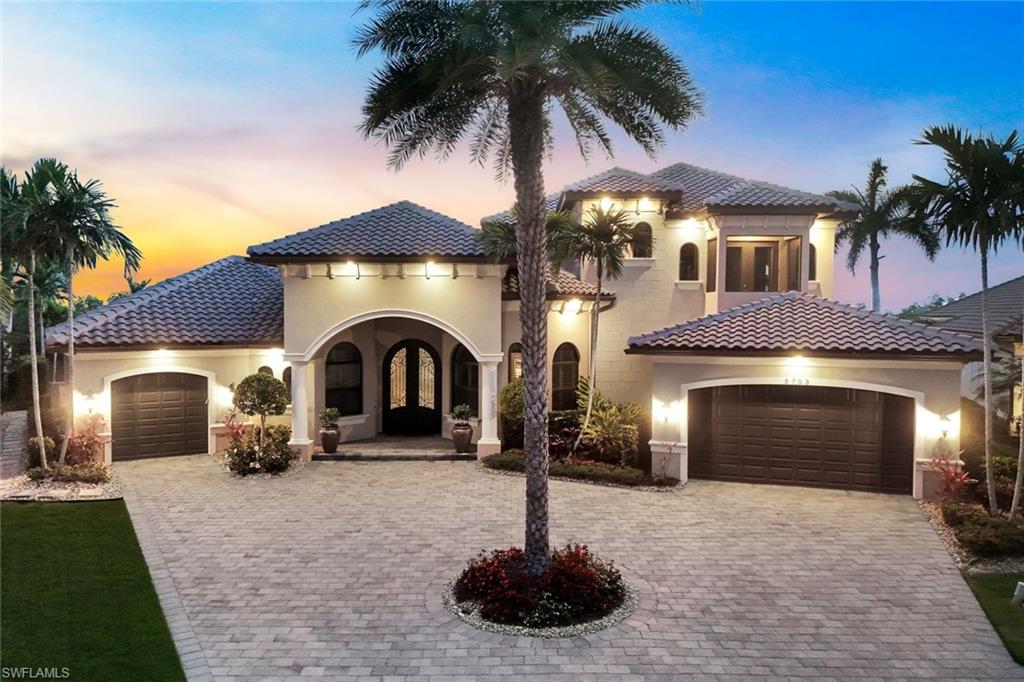
5703 Yardarm CT
4 Beds
5 Baths
4,200 Sq.Ft.
$3,625,000
MLS#: 2026012560
CAPE CORAL
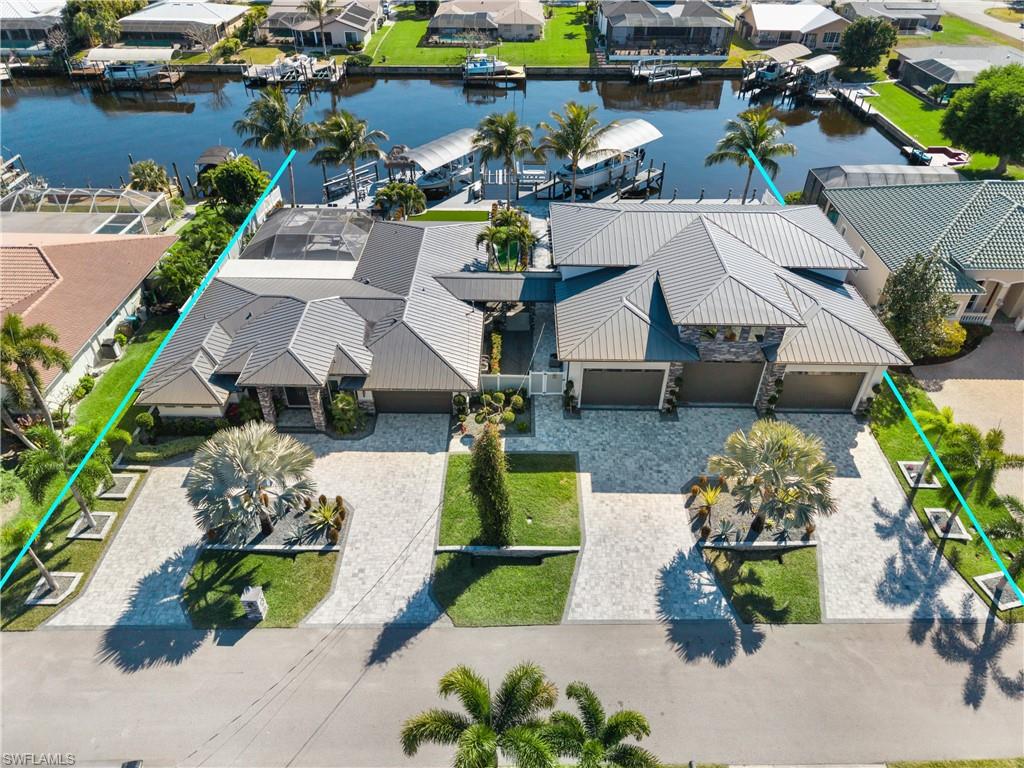
1912 SE 33rd TER
6 Beds
4 Baths
7,306 Sq.Ft.
$3,989,000
MLS#: 2026007964
CAPE CORAL
1433 SW 57th TER
6 Beds
6 Baths
8,678 Sq.Ft.
$3,895,000
MLS#: 2026000035
