Features & Amenities

Interior

  • Other Interior Features

    Entrance Foyer, Walk-In Closet(s)

  • Total Bedrooms

    4

  • Bathrooms

    3

  • Cooling YN

    YES

  • Cooling

    Ceiling Fan(s)

  • Fireplace YN

    NO

  • Heating YN

    YES

  • Heating

    Central, Electric

  • Pet friendly

    N/A

Exterior

  • Garage

    Yes

  • Garage spaces

    2

  • Construction Materials

    Block, Brick, Stucco

  • Other Exterior Features

    Tennis Court(s)

  • Parking

    Garage Door Opener, Paved, Attached

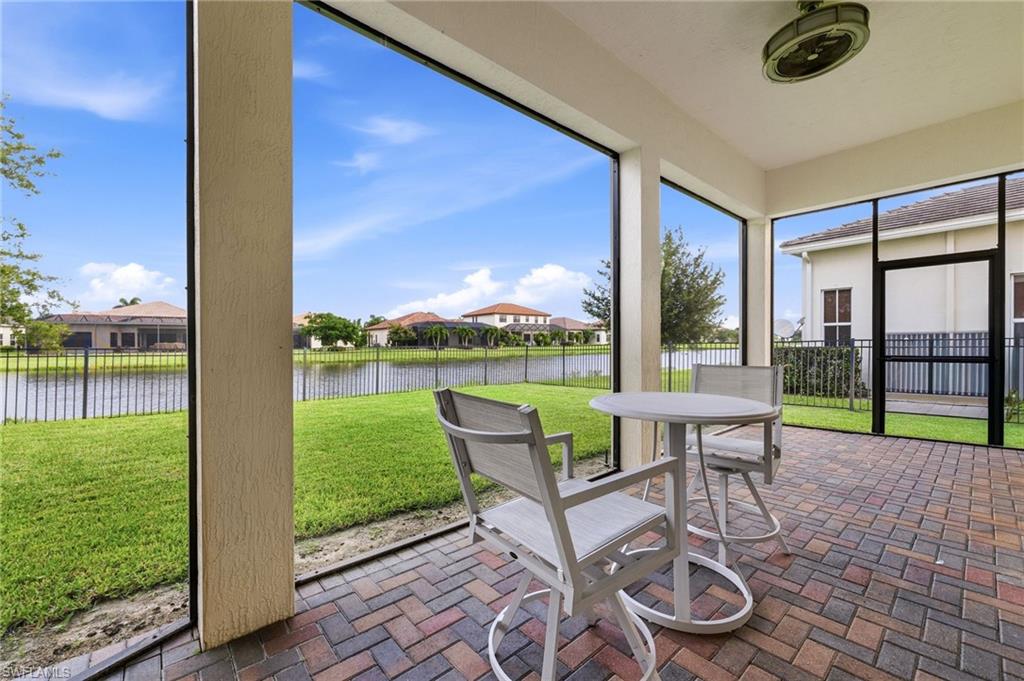
  • Patio and Porch Features

    Screened, Patio

  • Pool

    No

  • Waterfront YN

    YES

  • View

    Lake

Area & Lot

  • Lot Features

    Waterfront

  • Lot Size(acres)

    0.18

  • Lot Size(square feet)

    7,841

  • Property Type

    Residential

  • Property Sub Type

    Single Family Residence

  • Architectural Style

    Two Story, Single Family

Price

  • Sales Price

    $710,000

  • Tax Amount

    $5,880.08

  • Sq. Footage

    3,342

  • Price/SqFt

    $212

HOA

  • Association

    YES

  • Association Fee 2

    $94.55

  • Association Fee

    $1,952

  • Association Fee Frequency

    Quarterly

  • Association Fee 2 Frequency

    Monthly

  • Association Fee Includes

    N/A

Property Resources

  • Horse Property

    NO

School District

  • Elementary School

    AVE MARIA ELEMENTARY SCHOOL

  • Middle School

    CORKSCREW MIDDLE SCHOOL

  • High School

    PALMETTO RIDGE HIGH SCHOOL

Property Features

  • Stories

    2

  • New Construction

    NO

  • Association Amenities

    Basketball Court, Barbecue, Billiard Room, Cabana, Clubhouse, Park, Dog Park, Fitness Center, Golf Course, Sauna, Tennis Court(s)

  • Ownership

    Single Family

  • Senior Community YN

    NO

Schedule a Showing

Showing scheduled successfully.

<
>
IN PERSON
VIA CHAT

What is 3 + 4 ?


Change time

Mortgage calculator

Estimate your monthly mortgage payment, including the principal and interest, property taxes, and HOA. Adjust the values to generate a more accurate rate.

Your payment

Principal and Interest:

$

Property taxes:

$

HOA fees:

$

Total loan payment:

$

Total interest amount:

$

Location

County

Collier

Elementary School

AVE MARIA ELEMENTARY SCHOOL

Middle School

CORKSCREW MIDDLE SCHOOL

High School

PALMETTO RIDGE HIGH SCHOOL

Listing Courtesy of Steven Torres , John R Wood Properties

RealHub Information is provided exclusively for consumers' personal, non-commercial use, and it may not be used for any purpose other than to identify prospective properties consumers may be interested in purchasing. All information deemed reliable but not guaranteed and should be independently verified. All properties are subject to prior sale, change or withdrawal. RealHub website owner shall not be responsible for any typographical errors, misinformation, misprints and shall be held totally harmless.

Agent Julia McCabe

Agent | Realtor®

Julia McCabe

Call Julia today to schedule a private showing.


* Listings on this website come from the FMLS IDX Compilation and may be held by brokerage firms other than the owner of this website. The listing brokerage is identified in any listing details. Information is deemed reliable but is not guaranteed. If you believe any FMLS listing contains material that infringes your copyrighted work please click here to review our DMCA policy and learn how to submit a takedown request.© 2024 FMLS.
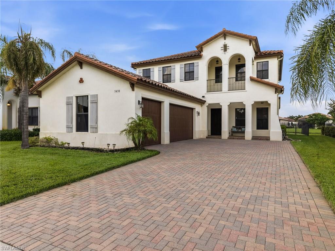
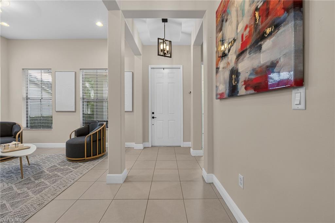
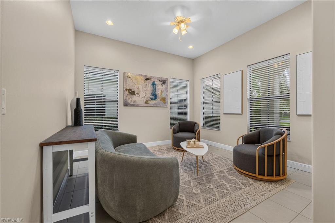
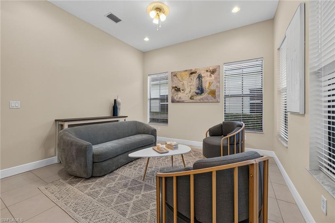
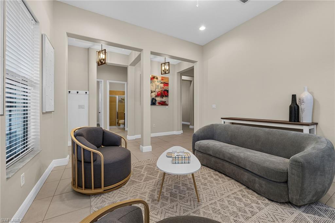
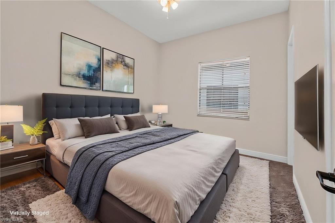
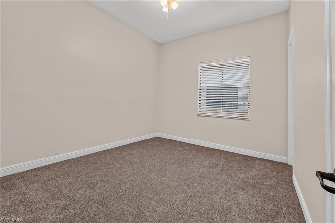
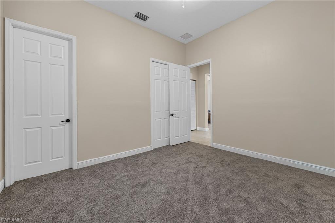
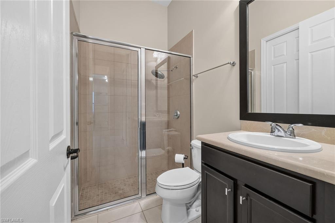
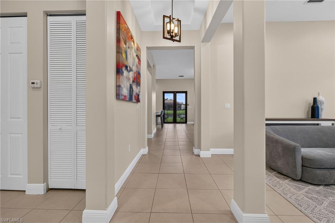
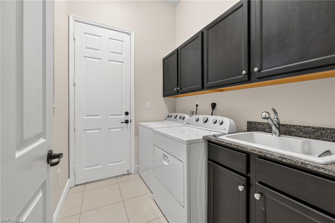
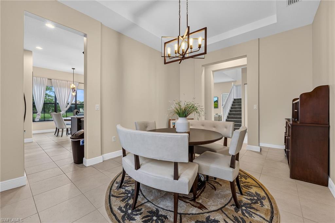
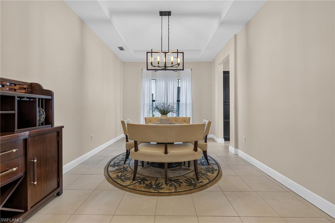
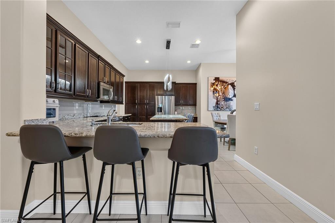
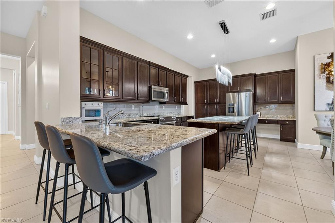
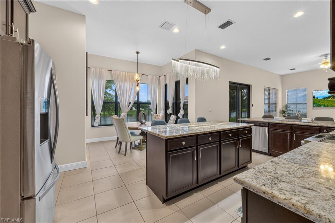
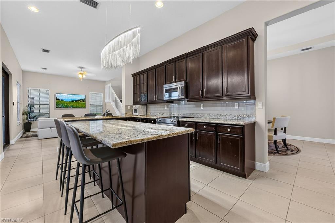
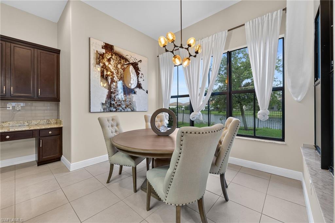
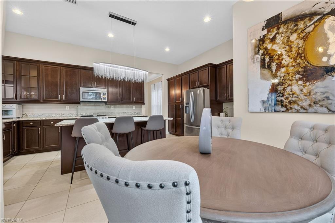
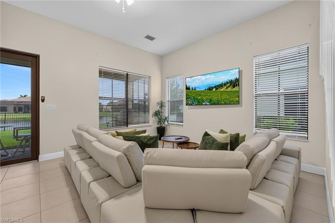
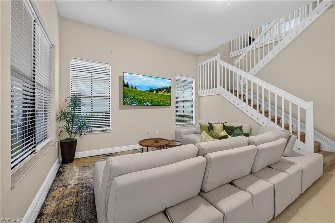
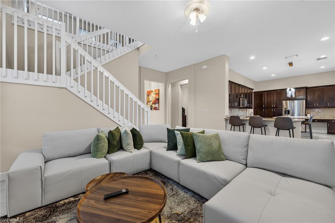
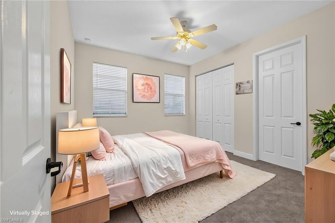
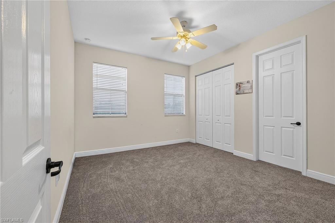
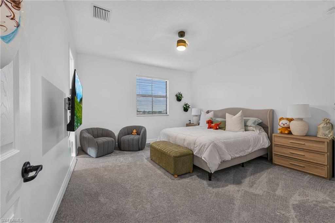
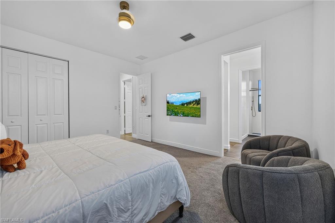
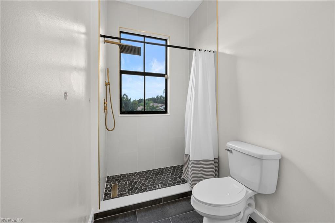
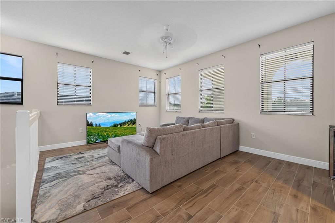
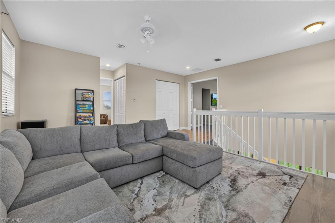
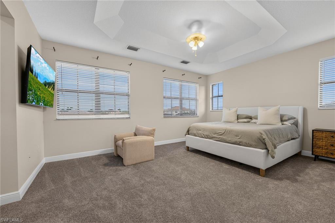
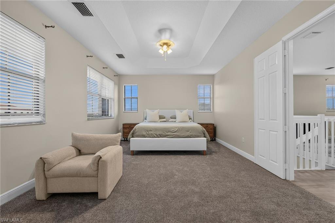
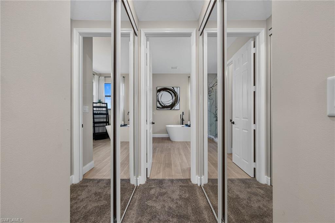
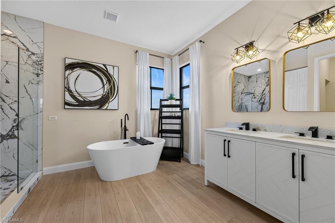
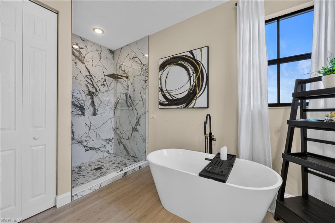
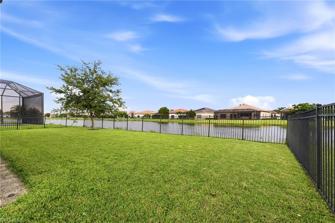
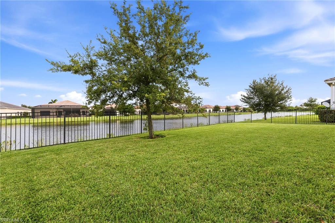
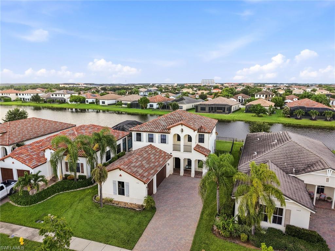
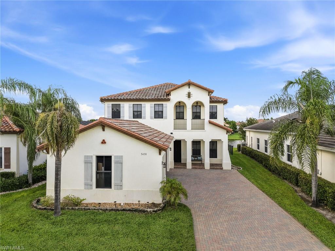
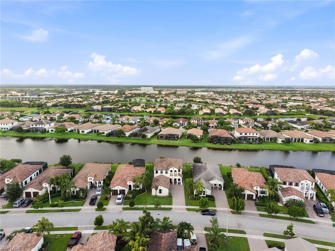
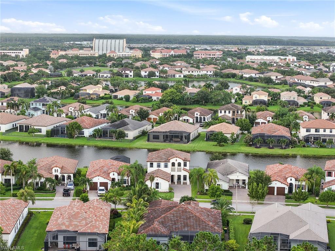
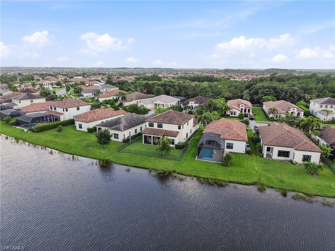
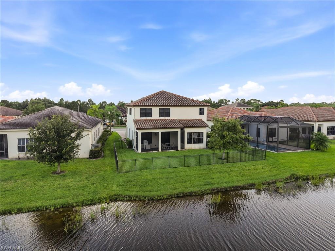
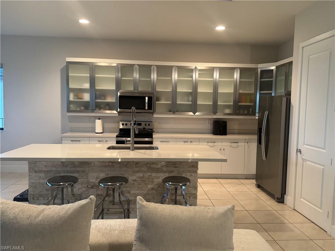
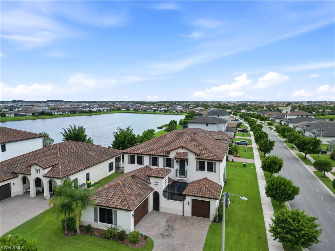
One or more photo(s) has been virtually staged, AI generated or rendered.  Welcome to this beautifully maintained two-story Danby model in the desirable Maple Ridge community. As one of the community's original floor plans, this spacious home offers a functional layout designed for both everyday living and entertaining. Featuring 4 bedrooms, 3 full bathrooms, and a versatile upstairs loft, this home provides flexible living space to fit a variety of needs. The first-floor bedroom is ideal for guests, a home office, or multigenerational living. The open concept main living area flows seamlessly to the backyard, where you'll enjoy peaceful lake views and a fully fenced yard with plenty of space to relax, entertain, or let pets play. Upstairs, the loft creates the perfect space for a media room, play area, or home office. The spacious primary suite offers a private retreat with an upgraded en-suite bathroom featuring stylish finishes. Two additional bedrooms and a full bathroom complete the second floor. Maple Ridge offers a welcoming neighborhood atmosphere with beautifully maintained surroundings and convenient access to shopping, dining, parks, schools, and major roadways. This is an exceptional opportunity to enjoy spacious living in one of Ave Maria's most sought-after communities.

5438 Ferrari AVE

Message successfully sent.

What would you like to know?

What is 3 + 4 ?

I agree to receive email communication and understand I can unsubscribe at any time.

I agree to be contacted by Julia McCabe via call, email, and text for real estate services. To opt out, you can reply 'stop' at any time or reply 'help' for assistance. You can also click the unsubscribe link in the emails. Message and data rates may apply. Message frequency may vary. Privacy Policy

Related Properties

New on site 1 day ago
The National Golf & CC at Ave Maria, Resort Style Living at its Finest, All Amenities On-Line, Find this Less than One Year Young “Victoria” Model w/Pool/Spa, on Premium Golf Course Lot, Beautiful Views, 1850 Sq.Ft. 2300+ Total Sq.Ft. 2 Bedrooms, Plus Den, 2 Full Baths, ½ Bath (Pool Bath), 2 Car Garage. Pikewood Ct. One of the Newest Streets in “The National”, Soon to be Built out Property is a 2025 Build. Rear Covered Lanai & Enclosed Pool Create an Approximate Area of 1200 Sq.Ft. Outdoor Living & Entertaining Space. Options Include: Plank Tile Flooring Throughout, Tray Ceilings at Entry, Living Rm, Formal Dining Area, & Master Bedroom, Quartz Tops, Built-In SS Appliances, Cooktop, Vented Hood, 42” Cabinets w/Crown, Walk-In Shower, Soaking Tub & Dual Sinks at Master Bath, Walk-Out Sliders to Rear Lanai from Master Bedroom, Finished Laundry Rm w/Utility Sink, Custom Paint, Epoxied Garage Floor, Decorative Light Fixtures, Ceiling Fans, Electrical Roll Down Window Coverings. Property Complemented by Gordon Lewis 18-Hole Championship Golf Course, Fully Operational Resort Style Amenities, Racquet Center; Tennis/Pickleball Center with Pro on Hand. Resort Style Pool w/Large Deck, Outdoor & Indoor Restaurants/Dining, Fitness Center, Movement Room, Clubhouse, Activities Director, Truly Something for Everyone. The Perfect Florida Resort Style Community Lifestyle in Every Sense. “Come Experience the Beauty that is Ave Maria Florida”.
#226026535

AVE MARIA

5424 Pikewood CT

2 Beds

2 Baths

1,850 Sq.Ft.

$569,000

MLS#: 226026535
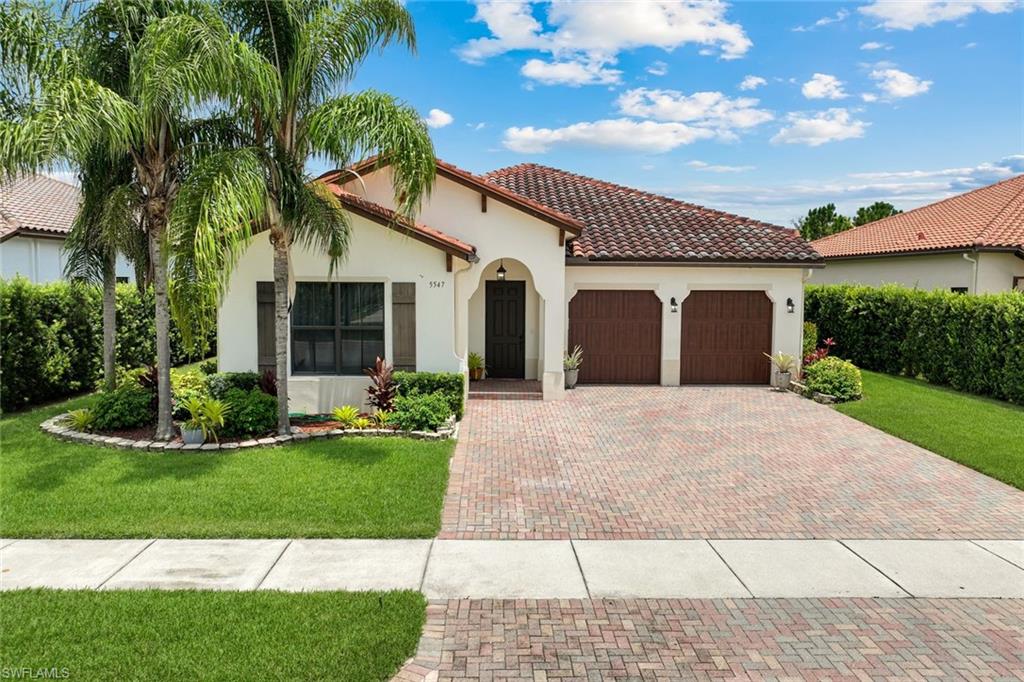
Welcome to your own private paradise in the highly sought-after Maple Ridge community of Ave Maria! Perfectly situated on a premium cul-de-sac lot, this beautifully upgraded Almaden model offers 3 spacious bedrooms, 3 full bathrooms, a private den, formal living and dining areas, and over 2,400 square feet of thoughtfully designed living space. From the moment you step inside, you'll appreciate the elegant finishes, designer paint selections, tray ceilings, and an open-concept layout that's ideal for both everyday living and entertaining. The chef-inspired kitchen is the heart of the home, featuring a large center island, granite countertops, stainless steel appliances, abundant cabinetry, and generous prep space. Step outside to your own tropical retreat where professionally landscaped grounds, an oversized gazebo, and an expansive backyard create the perfect setting for morning coffee, evening cocktails, or weekend gatherings with family and friends. With exceptional privacy and room to relax, this outdoor oasis truly sets this home apart. The luxurious primary suite offers a peaceful escape, while the split-bedroom floor plan provides comfort and privacy for family or guests. A versatile den makes an ideal home office, media room, or flex space to fit your lifestyle. Living in Maple Ridge means enjoying resort-style amenities including a spectacular clubhouse, zero-entry pool, fitness center, sauna, pickleball courts, dog park, playground, social rooms, and more. Just minutes from parks, shopping, dining, golf, Ave Maria University, and year-round community events, you'll experience one of Southwest Florida's fastest-growing and most vibrant communities. This exceptional home combines luxury, comfort, and the Florida lifestyle you've been dreaming of. Schedule your private showing today and discover everything 5547 Ferrari Avenue has to offer!
#226025511

AVE MARIA

5547 Ferrari AVE

3 Beds

3 Baths

2,466 Sq.Ft.

$575,000

MLS#: 226025511
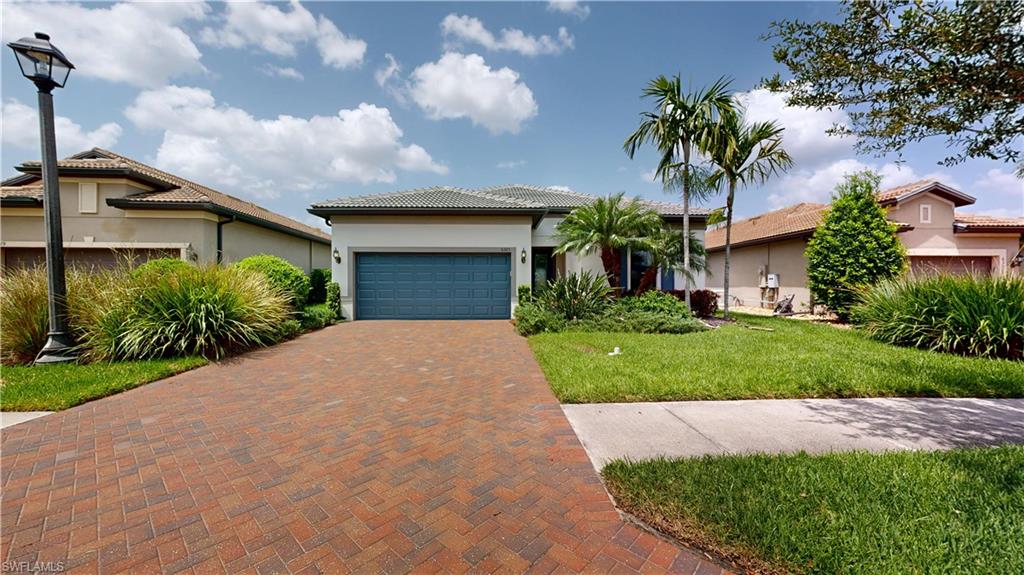
GOLF MEMBERSHIP INCLUDED | CUSTOM POOL & SPA | STUNNING GOLF COURSE VIEWS
Del Webb Naples, Like New Heavily Optioned “Summerwood” Classic/Distinctive Series Model w/Custom Pool/Spa, Impact Windows/Doors, Custom Impact French Doors from Master Bedroom to Rear Lanai, on Premium Lot, Stunning Lake & Golf Course Views, 1907 Sq. Ft., 2415 Total Sq. Ft. 2 Bedrooms Plus Den, 2 Full Baths, 3 Car Tandem Garage. Options Include; Impact Windows/Doors, Zero Corner Impact Glass Pocketing Sliders, 10’8” Ceiling Ht. Upgrade w/4x Section Coffered Ceiling at Living Rm, Walk-In Shower Master Bath w/Infinity Glass, Deco Impact Glass Front Door, 42” Cabinets w/Crown, Granite Tops, Tile Backsplash, SS Appliances, Tile on Diagonal Throughout, 8’ Interior Doors, Glass French Doors at Den, 5 ¼ Base, Utility Sink Laundry Rm, Epoxied Garage Floor, Electrical Upgrades, Too Many Options to List. GOLF MEMEBERSHIP INCLUDED. Property Complimented by Oasis Club Resort Style Amenity Center – Resort Pool/Lap Pool/Jacuzzi, Fitness Center, 12 Pickleball Courts /2 Tennis Courts/4 Bocce Courts, Catering Hall, Golf Sim, Billiards, Movement Rm, Activities Director. Semi-Private Championship Style Golf Course, Pro Shop, On-Site Golf Pro, Restaurant. “Come Experience the Beauty that is Ave Maria”
#226025857

AVE MARIA

6325 Liberty ST

2 Beds

2 Baths

1,907 Sq.Ft.

$630,000

MLS#: 226025857
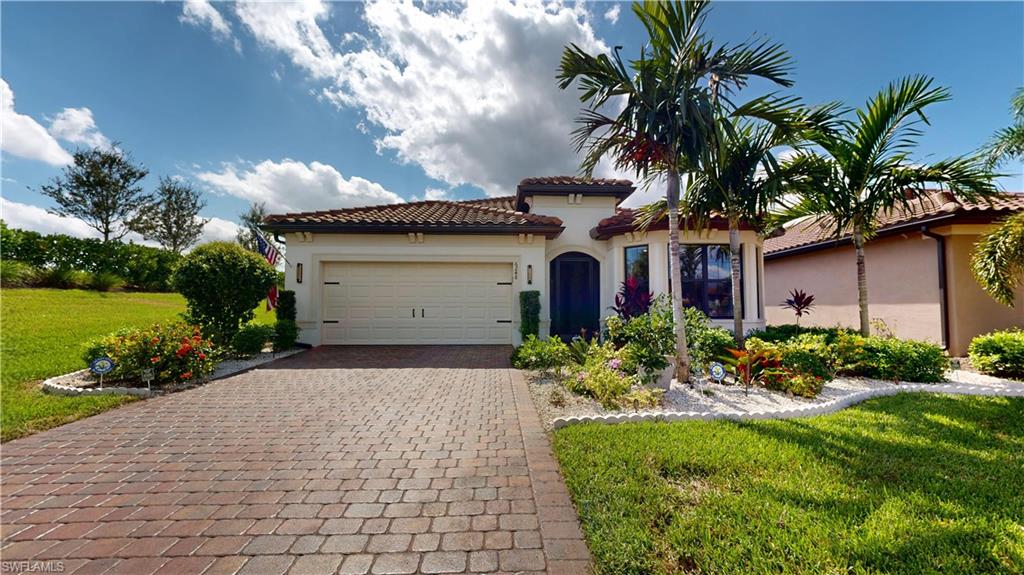
Welcome to luxury resort-style living in The National Golf & Country Club at Ave Maria! Built in 2024, this beautifully designed 3-bedroom plus den, 3-bath residence offers the perfect blend of modern elegance, comfort, and an unbeatable lifestyle.

Step inside to discover an open-concept floor plan featuring tile flooring throughout the entire home, creating a seamless and sophisticated look. The bright kitchen is thoughtfully designed with stylish cabinetry, sleek countertops, stainless steel appliances, and contemporary finishes that flow effortlessly into the spacious living and dining areas. Each bathroom showcases modern designer touches, providing both modern design and functionality. The versatile den is ideal for a home office, media room, or guest space, while the 2-car garage provides ample storage.

Outdoor living is truly exceptional with a screened lanai featuring a heated pool and spa, where you can relax while enjoying tranquil lake views and Florida’s breathtaking sunsets.

This home includes a deeded full golf membership, giving you immediate access to the championship Gordon Lewis-designed golf course and the incredible lifestyle that makes The National one of Southwest Florida’s premier communities. Residents enjoy exceptional amenities including a resort-style pool with lap lanes, a poolside bar and grill, a state-of-the-art fitness center, tennis, pickleball and bocce courts, a full-service spa, clubhouse with fine and casual dining, scenic walking and biking paths, and a vibrant social calendar filled with activities and events.

Located in the award-winning town of Ave Maria, you’ll enjoy charming shops and restaurants, parks, playgrounds, top-rated schools, a water park, sports fields, everyday conveniences, and year-round community events. With easy access to Naples, Southwest Florida’s beautiful beaches, and Southwest Florida International Airport, this home offers the perfect combination of luxury, recreation, and peaceful Florida living. Schedule your private showing today!
#226026024

AVE MARIA

5426 Ternberry RD

4 Beds

3 Baths

2,224 Sq.Ft.

$775,000

MLS#: 226026024
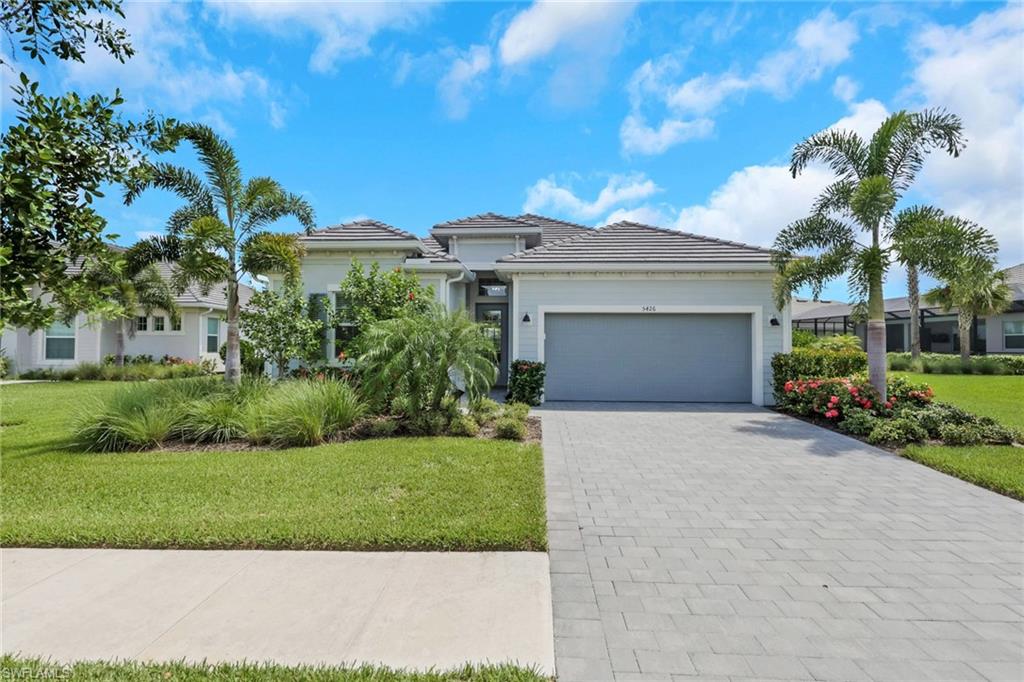
Del Webb Naples, Exceptionally Optioned “Prestige” Model Home w/Heated Pool, Impact Doors & Windows, on Private Premium Water Lot, End of Cul-De-Sac, Beautiful Lake Views, 2126 Sq.Ft., 2593 Total Sq.Ft. 3 Bedrooms, 2 Full Baths, 1 Half Bath, 2 Car Garage. Options Include; Luxury Vinyl Flooring Through Most, Porcelain Tile in Bath 1 & 2, 42” Cabinets w/Crown, SS Kitchen Aid Appliances Pckg, Stunning Quartz Tops, Tile Backsplash, Kinetico Whole House Water Filtration System, Walk-In Shower Master Bath, Tile to Ceiling, Murphy Bed Systems (x2-Queen & Bunk Beds) in Bedroom 3, Glass Doors at 3rd Bed Rm, 8’ Interior Doors, Remi Halo HVAC Ionizer System, Quality Ceiling Fans & Light Fixtures/Pendants, Epoxied Garage Floor, Insulated Garage Door, Screened Front Entry, Whole House Surge Protection. Too Many Options to List. Property Complimented by Oasis Club Resort Style Amenity Center – Resort Pool/Lap Pool/Jacuzzi, Fitness Center, 12 Pickleball Courts /2 Tennis Courts/ 4 Bocce Courts, Catering Hall, Golf Sim, Billiards, Movement Rm, Activities Director. Semi-Private Championship Style Golf Course, Pro Shop, On-Site Golf Pro, Restaurant. “Come Experience the Beauty that is Ave Maria”
#226025717

AVE MARIA

6248 Harmony DR

3 Beds

2 Baths

2,126 Sq.Ft.

$610,000

MLS#: 226025717
Beautiful single-family home built in 2022 in the desirable Ave Maria community. This well-maintained property features spacious living areas, modern finishes, an open-concept kitchen, and abundant natural light throughout. The home includes a private mother-in-law suite with its own living space, offering flexibility for guests, multigenerational living, or additional privacy. Enjoy a large backyard, ample parking, and convenient access to shopping, dining, parks, schools, and community amenities. Move-in ready and designed for comfortable Florida living.
#226023702

AVE MARIA

4847 FRATTINA ST

5 Beds

4 Baths

3,259 Sq.Ft.

$705,000

MLS#: 226023702
Price reduced
Some homes are built. This one was upgraded with intention..

This 2025 Hanford model in Maple Ridge is not your standard new construction. The owner went room by room and upgraded everything — and it shows the moment you walk in.

Polished large-format marble tile flows through the entire main level. The kitchen was rebuilt from scratch with a waterfall quartz island, custom cabinetry, walk-in pantry, wall oven, and a stainless range hood that means business. The open great room leads straight to the covered patio and a calm lake view through floor-to-ceiling sliding glass doors.

A first-floor bedroom handles guests or multigenerational living without compromise.
Upstairs, the primary bathroom was gutted and rebuilt into something you'd expect at a boutique hotel — floor-to-ceiling blue marble tile, walk-in glass shower with a rain head, jetted soaking tub, dual vessel sinks, and a backlit LED mirror with a lake view.

Maple Ridge wraps it all in a lifestyle — golf cart streets, resort pool, pickleball, fitness center, putting green, dog park, and a Town Center worth actually visiting.
#2026028784

AVE MARIA

5074 Penella AVE

4 Beds

3 Baths

3,330 Sq.Ft.

$649,000

MLS#: 2026028784
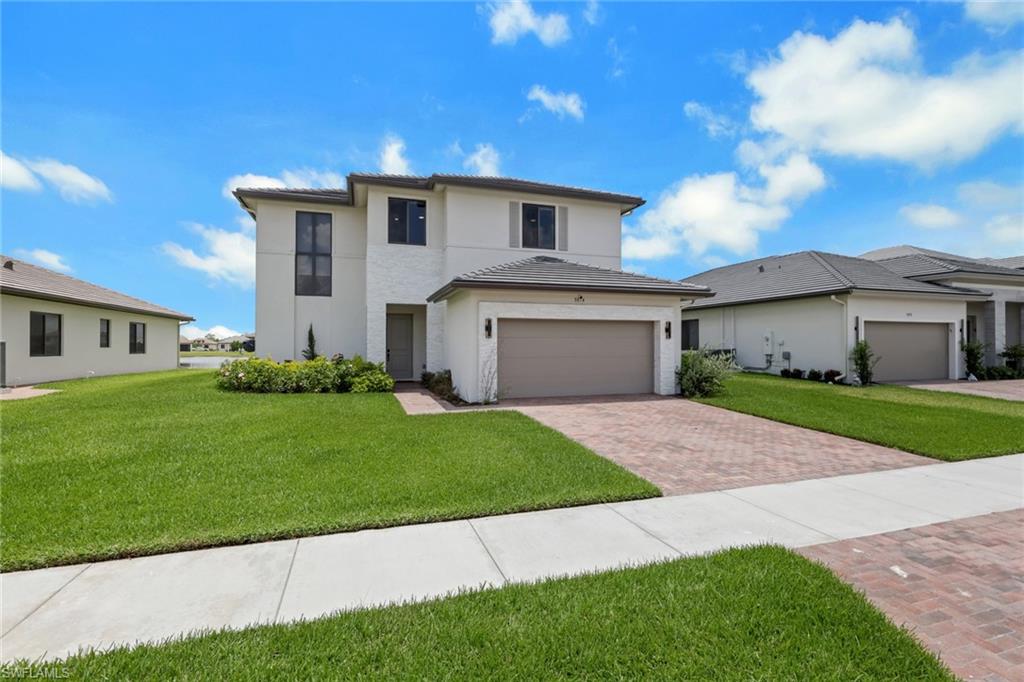
Introducing a stunning 2024-built home loaded with over $40K in upgrades in Maple Ridge at Ave Maria! Two story home with a total of 3167 sqft under AC. First floor 1618 sqft boasting a large living room area, a guest bedroom with bathroom, large kitchen and dining room. Second floor another 1548 sqft features a large family room with master bedroom and two guest bedrooms. Upon entry, step into elegant tile floors and a chef's kitchen with quartz countertops. Relax in the living room featuring a custom accent wall and custom drop ceiling design. This house sits on a corner lot and has more than enough space to install a inground pool. Located in the #1 selling community, this home provides access to A-rated schools, a 10,000 sq. ft. clubhouse, a resort-style pool, a gym, a dog park, and many more amenities! It's as move-in ready as it gets— Houses with same upgrades are available in around $700k. This is a huge opportunity to save_schedule your tour today!
#2026028785

AVE MARIA

5206 Karlia DR

4 Beds

2 Baths

1,618 Sq.Ft.

$624,990

MLS#: 2026028785
Price reduced
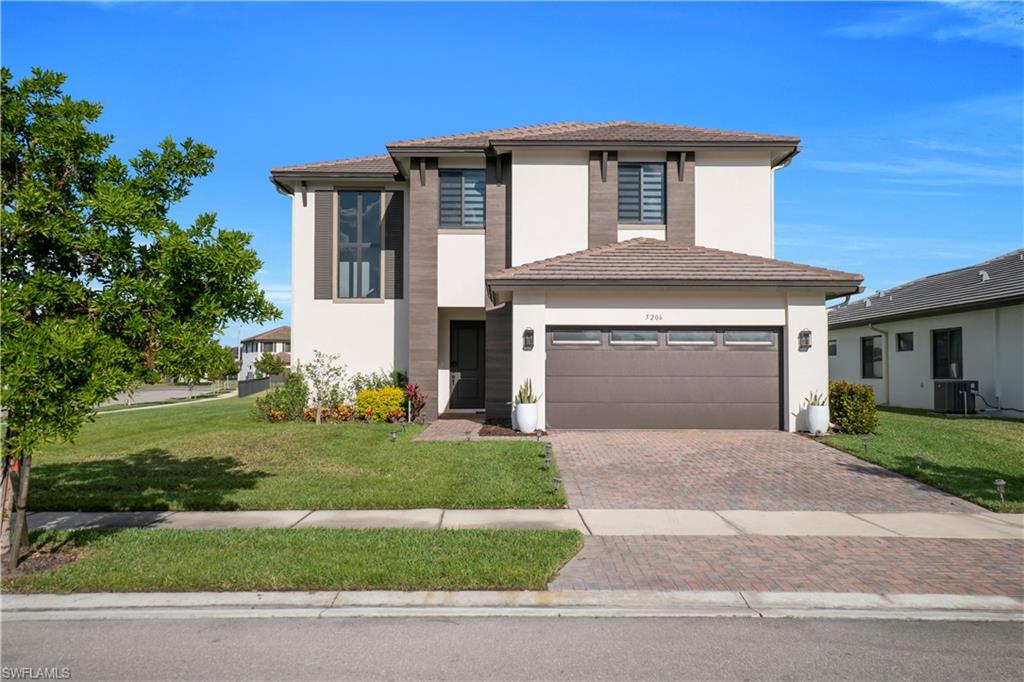
Rare opportunity to own the sought-after Duval floor plan in the highly desirable Maple Ridge community of Ave Maria. Built in 2020 and situated on a premium corner lot just a 6-minute walk from the clubhouse and resort-style amenities, this exceptional two-story residence offers 5 bedrooms, 4 full bathrooms, 1 half bath, a private attached in-law suite, and a spacious 3-car garage. One of the home's most distinctive features is the private attached in-law suite with its own full bathroom and separate entrance from the screened front courtyard, making it ideal for extended family, guests, a home office, or multigenerational living while remaining connected to the main residence. Designed for both everyday living and entertaining, the gourmet kitchen features upgraded cabinetry with abundant storage, double ovens including a built-in wall oven, generous counter space, and an open-concept layout that seamlessly connects to the expansive living and dining areas. The oversized primary suite is a true owner's retreat, complete with a private sitting area that can easily serve as a reading lounge, home office, nursery, or fitness space. The luxurious en-suite bathroom includes a jetted soaking tub, separate shower, and spacious dual vanities designed for comfort and relaxation. Thoughtful upgrades continue throughout the home, including impact-resistant windows on the second floor, insulated garage doors, surveillance system, and a built-in LyriQ premium whole-home audio system with speakers throughout. Enjoy Florida living year-round from the covered rear lanai with a screened enclosure, or relax in the inviting screened front courtyard. The versatile 3-car garage includes one bay currently converted into an entertainment room. Located in the award-winning, master-planned community of Ave Maria, Maple Ridge residents enjoy access to a resort-style clubhouse, fitness center, pool, parks, walking trails, sports courts, playgrounds, dining, shopping, and top-rated schools.It is all just a short walk from your front door. This is a rare opportunity to own one of Maple Ridge's most desirable floor plans with exceptional space, flexibility, and upgrades.
#226024461

AVE MARIA

4912 Frattina ST

5 Beds

4 Baths

4,261 Sq.Ft.

$780,000

MLS#: 226024461

 - property

Send a message

Message successfully sent.

Your message

What is 3 + 4 ?

Reason for contacting?

I agree to receive email communication and understand I can unsubscribe at any time.

I agree to be contacted by Julia McCabe via call, email, and text for real estate services. To opt out, you can reply 'stop' at any time or reply 'help' for assistance. You can also click the unsubscribe link in the emails. Message and data rates may apply. Message frequency may vary. Privacy Policy

Sign Out

Virtual Assistant

Would you like to take the next step with this property? We can help you schedule a showing or virtual tour, or send you more details.

Yes, I would like more information.

Thank You for Your Reply, One of Our Agents will contact you as soon as possible

No, maybe later.

Thank you, you can always contact me via email, phone number or through the contact form.

Realhub AI

Lucy - Your AI-Powered Realtor

Update Your Temporary Password

Personalize your search

Enter your email and we'll notify you immediately when new listings match what you're looking for.

or enter email address

Already have an account ? Login here

Continue your home search

I agree to receive communications and understand I can unsubscribe at any time.

I agree to be contacted by Julia McCabe via call, email, and text for real estate services. To opt out, you can reply 'stop' at any time or reply 'help' for assistance. You can also click the unsubscribe link in the emails. Message and data rates may apply. Message frequency may vary. Privacy Policy

Already have an account ? Login here

We use cookies

We use cookies primarily for analytics to enhance your experience. By accepting, you agree to our use of these cookies. You can manage your preferences or learn more about our cookies policy.