Two Story, Single Family
5764 Staysail CT
CAPE CORAL, FL 33914
MLS#: 2026031615
$3,750,000


Property
Beds
5
Full Baths
5
1/2 Baths
1
Year Built
2002
Sq.Footage
4,903
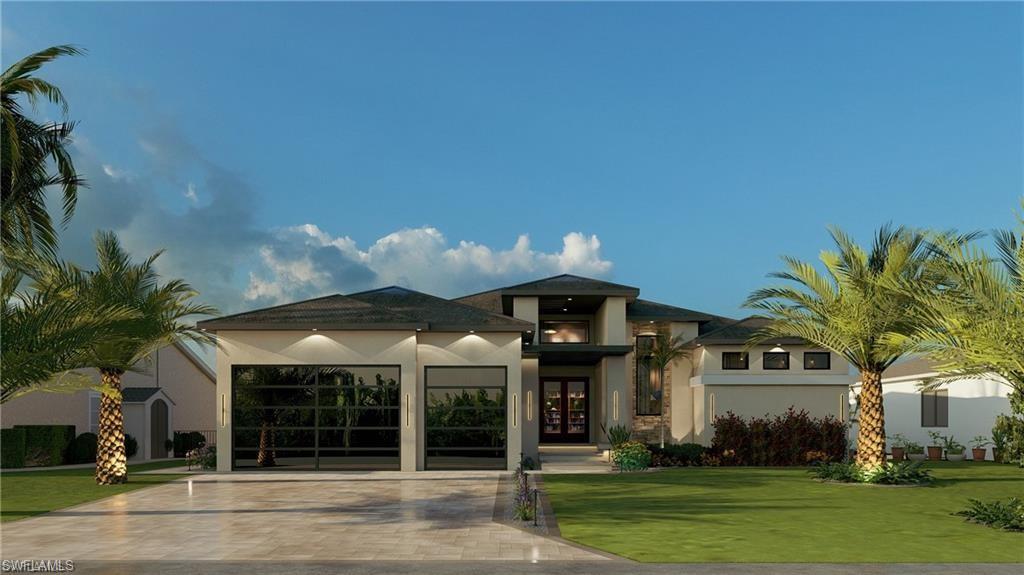
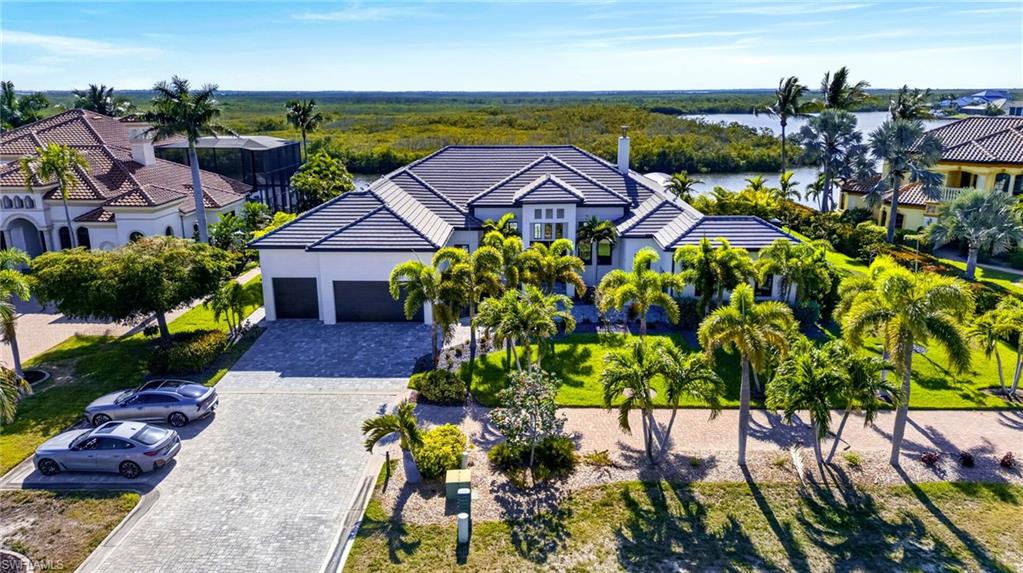
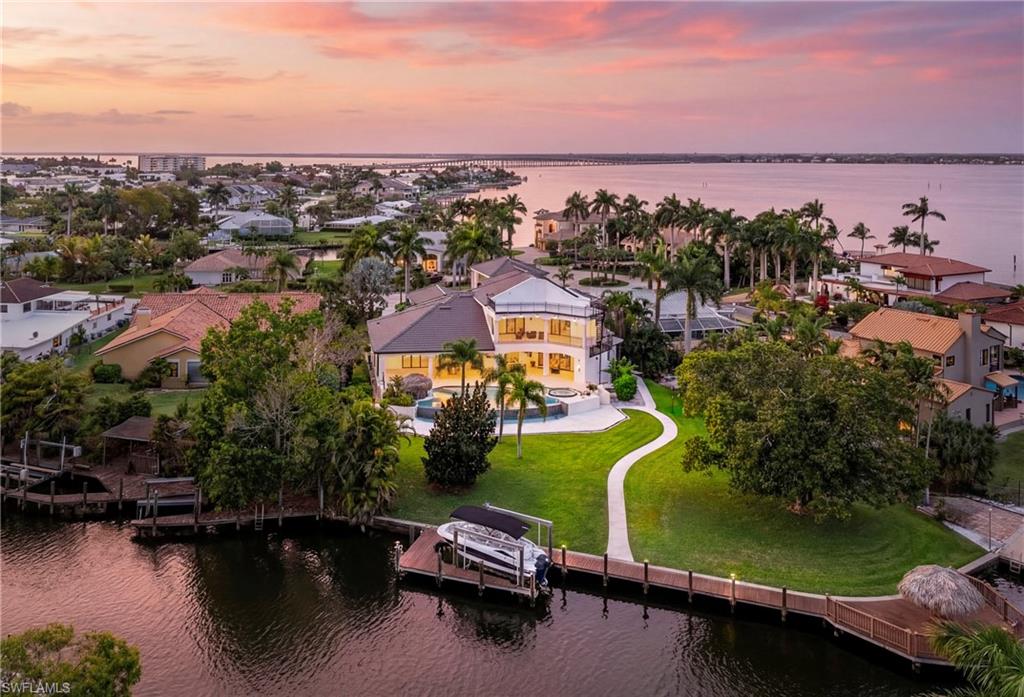
220 FT DEEP-WATER FRONTAGE • DIRECT GULF ACCESS • PRIVATE THEATER • 3-CAR GARAGE • RENOVATED • CAPE HARBOUR - SELLER FINANCING AVAILABLE - ASSUMABLE FLOOD INSURANCE POLICY JUST $1,723 YEARLY PREMIUM Welcome to 5764 Staysail Court, an extraordinary luxury waterfront estate where timeless architecture meets sophisticated modern design. Nestled within the exclusive Harbour Preserve community of Cape Coral, this meticulously renovated residence offers over 5,000 square feet of elegant living space designed for those who appreciate exceptional craftsmanship, privacy, and effortless waterfront living. From the moment you arrive, the home makes an unforgettable impression with its grand curb appeal and refined finishes. Inside, expansive living spaces are enhanced by designer furnishings, custom millwork, soaring ceilings, and walls of glass that frame breathtaking water views throughout the home. The chef's kitchen flows seamlessly into elegant dining and living areas, creating the perfect setting for entertaining family and guests. Every detail has been thoughtfully curated to provide both luxury and comfort. Designed as a true private resort, the home features: Five spacious ensuite bedrooms Six luxurious bathrooms A state-of-the-art private movie theater An upstairs entertainment lounge complete with a full bar and waterfront balcony A newly resurfaced heated saltwater pool and spa Outdoor summer kitchen and covered lanai Expansive composite Captain's Walk dock Approximately 220 feet of deep-water frontage Premium boat lift with direct Gulf access Whether hosting unforgettable sunset gatherings or departing by boat for a day on the Gulf of Mexico, every aspect of this estate embraces the Southwest Florida lifestyle. Perfectly positioned in one of Cape Coral's most desirable waterfront neighborhoods, 5764 Staysail Court offers unmatched boating access while remaining just minutes from Cape Harbour's waterfront restaurants, shopping, entertainment, and marina. This is more than a home—it's a private luxury waterfront retreat designed for those who expect the very best in coastal living.
Features & Amenities
Interior
-
Other Interior Features
Entrance Foyer, Eat-in Kitchen, Bar, Cathedral Ceiling(s), Coffered Ceiling(s), Vaulted Ceiling(s), Pantry
-
Total Bedrooms
5
-
Bathrooms
5
-
1/2 Bathrooms
1
-
Cooling YN
YES
-
Cooling
N/A
-
Fireplace YN
YES
-
Heating YN
YES
-
Heating
Central, Electric
-
Pet friendly
Yes
Exterior
-
Garage
Yes
-
Garage spaces
3
-
Construction Materials
Block, Stucco
-
Other Exterior Features
Gas Grill, Dock, Balcony, Boat Slip, Tennis Court(s), Courtyard, Outdoor Kitchen
-
Parking
Garage Door Opener, Attached
-
Pool
Yes
-
Pool Features
Heated, Gas Heat, Private
-
Waterfront YN
YES
-
View
Canal
Area & Lot
-
Lot Features
Waterfront, Corner Lot, Cul-De-Sac
-
Lot Size(acres)
0.368
-
Lot Size(square feet)
16,030
-
Property Type
Residential
-
Property Sub Type
Single Family Residence
-
Architectural Style
Two Story, Single Family
Price
-
Sales Price
$3,750,000
-
Tax Amount
$38,336.45
-
Sq. Footage
4,903
-
Price/SqFt
$764
HOA
-
Association
YES
-
Association Fee 2
$228
-
Association Fee 2 Frequency
Monthly
-
Association Fee Includes
N/A
Property Resources
-
Horse Property
NO
School District
-
Elementary School
N/A
-
Middle School
N/A
-
High School
N/A
Property Features
-
Stories
2
-
New Construction
NO
-
Association Amenities
Basketball Court, Barbecue, Billiard Room, Clubhouse, Dog Park, Fitness Center, Tennis Court(s)
-
Ownership
Single Family
-
Senior Community YN
NO
Schedule a Showing
Showing scheduled successfully.
Mortgage calculator
Estimate your monthly mortgage payment, including the principal and interest, property taxes, and HOA. Adjust the values to generate a more accurate rate.
Your payment
Principal and Interest:
$
Property taxes:
$
HOA fees:
$
Total loan payment:
$
Total interest amount:
$
Location
County
Lee
Elementary School
Middle School
High School
Listing Courtesy of Manuel Gutierrez, Dark Horse Real Estate
RealHub Information is provided exclusively for consumers' personal, non-commercial use, and it may not be used for any purpose other than to identify prospective properties consumers may be interested in purchasing. All information deemed reliable but not guaranteed and should be independently verified. All properties are subject to prior sale, change or withdrawal. RealHub website owner shall not be responsible for any typographical errors, misinformation, misprints and shall be held totally harmless.

Agent | Realtor®
Julia McCabe
Call Julia today to schedule a private showing.

* Listings on this website come from the FMLS IDX Compilation and may be held by brokerage firms other than the owner of this website. The listing brokerage is identified in any listing details. Information is deemed reliable but is not guaranteed. If you believe any FMLS listing contains material that infringes your copyrighted work please click here to review our DMCA policy and learn how to submit a takedown request.© 2024 FMLS.
Related Properties

CAPE CORAL
218 Old Burnt Store RD S
5 Beds
3 Baths
4,319 Sq.Ft.
$4,195,000
MLS#: 2026042918

CAPE CORAL
5653 Riverside DR
4 Beds
4 Baths
4,562 Sq.Ft.
$3,998,000
MLS#: 2026042551

CAPE CORAL
4842 SW 29th AVE
4 Beds
4 Baths
6,308 Sq.Ft.
$3,850,000
MLS#: 2026041465

CAPE CORAL
5020 Pelican BLVD
5 Beds
5 Baths
4,083 Sq.Ft.
$3,200,000
MLS#: 2026037565

CAPE CORAL
5362 Mayfair CT
5 Beds
5 Baths
4,935 Sq.Ft.
$3,999,500
MLS#: 2026032966

CAPE CORAL
5306 Sands BLVD
4 Beds
4 Baths
3,929 Sq.Ft.
$3,490,000
MLS#: 2026032899

CAPE CORAL
5305 Bayshore AVE
6 Beds
5 Baths
4,380 Sq.Ft.
$3,250,000
MLS#: 2026030884
CAPE CORAL
5507 SW 6th AVE
4 Beds
5 Baths
3,450 Sq.Ft.
$3,250,000
MLS#: 226023698
CAPE CORAL
872 W Cape Estates CIR
4 Beds
4 Baths
4,135 Sq.Ft.
$3,195,000
MLS#: 2026013376
CAPE CORAL
4944 Normandy CT
4 Beds
4 Baths
4,915 Sq.Ft.
$3,500,000
MLS#: 226011454
