High Rise (8+)
6361 Pelican Bay BLVD 402
NAPLES, FL 34108
MLS#: 226022910
$795,000
Property
Beds
2
Full Baths
2
1/2 Baths
None
Year Built
1990
Sq.Footage
1,456
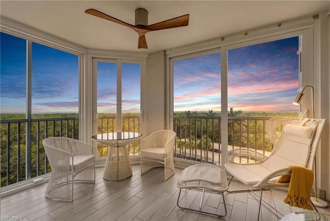
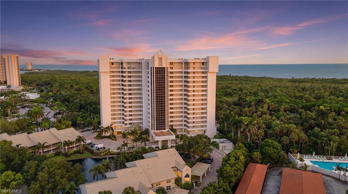
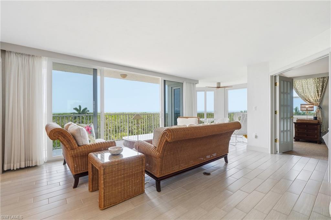
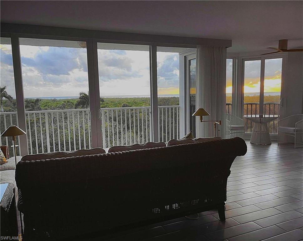
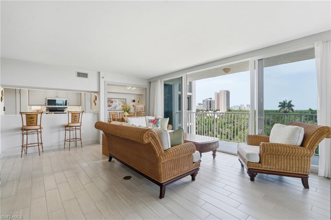
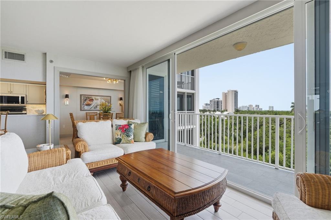
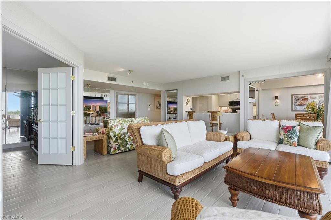
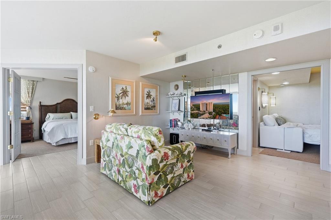
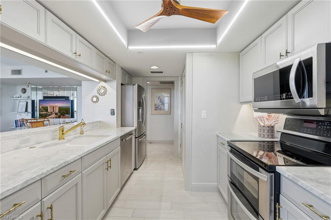
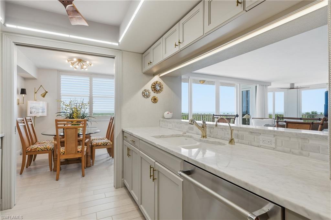
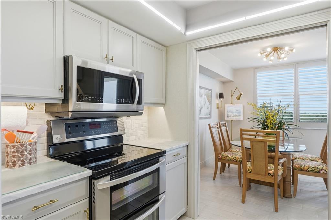
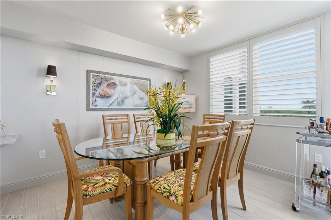
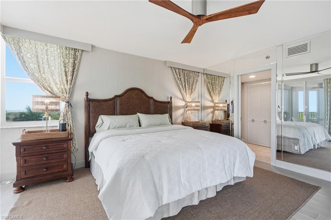
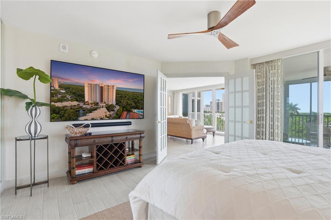
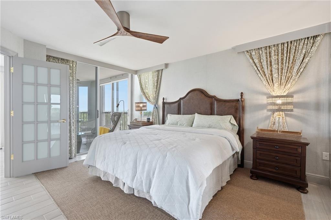
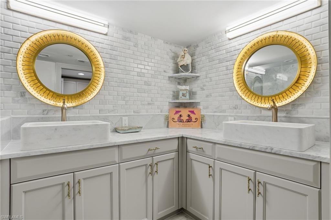
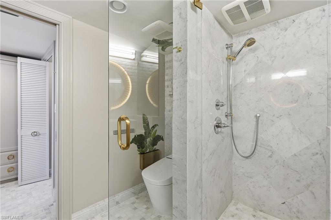
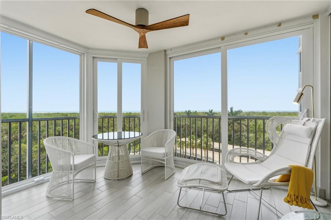
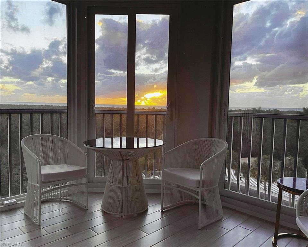
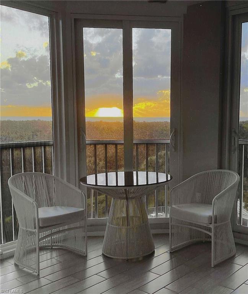
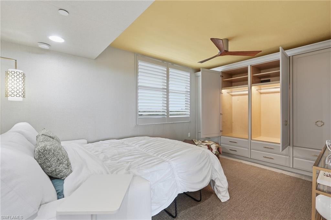
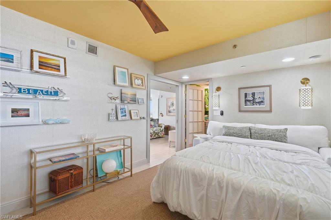
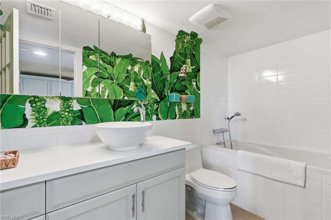
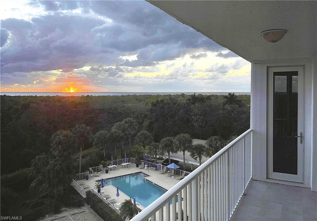
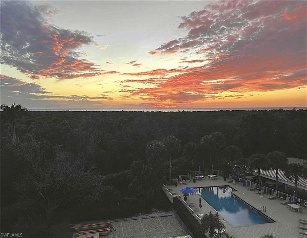
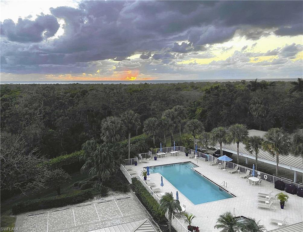
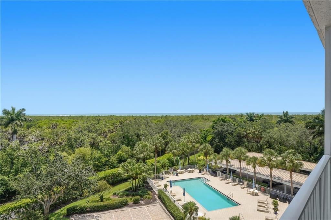
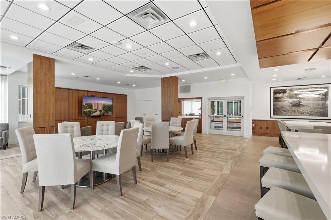
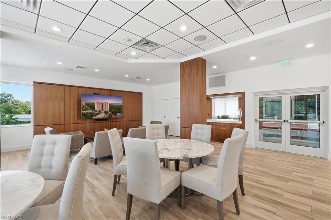
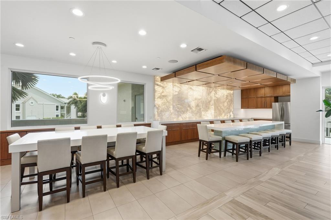
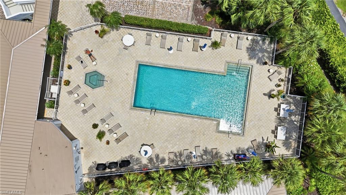
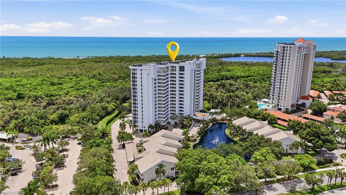
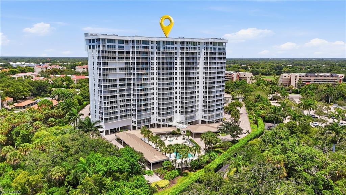
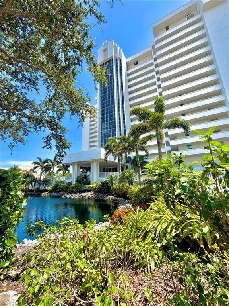
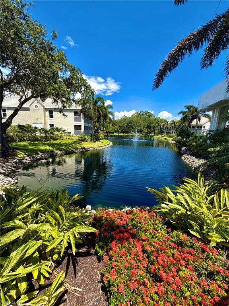
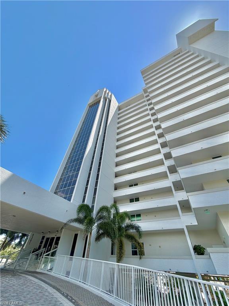
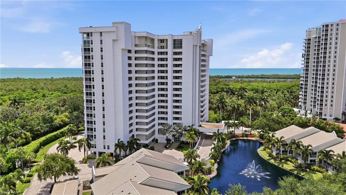
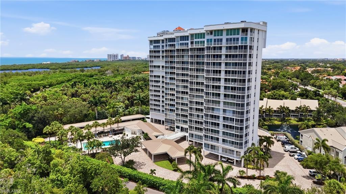
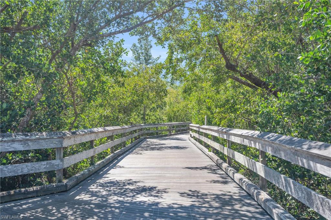
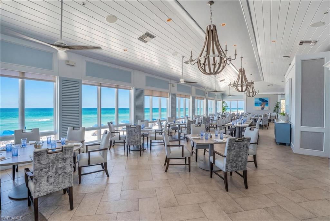
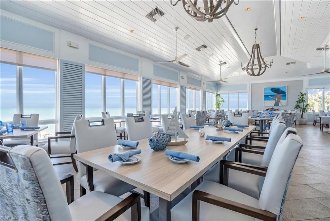
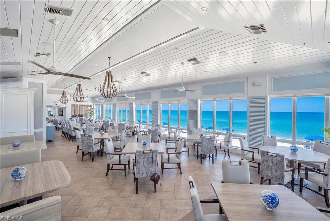
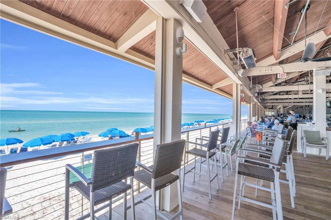
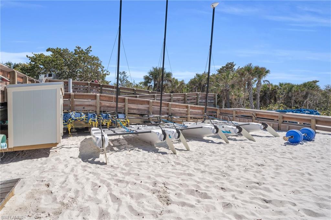
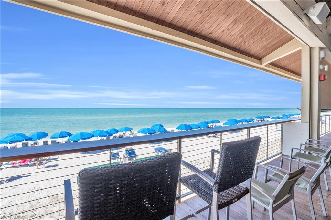
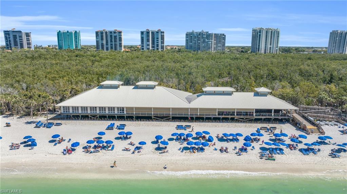
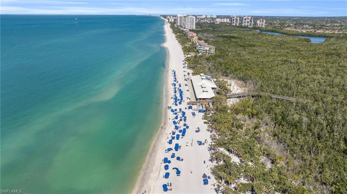
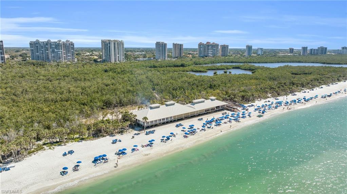
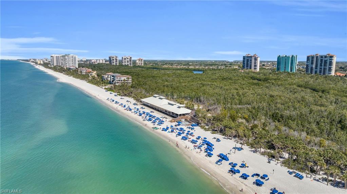
Pictures do not do this view justice! Must be seen in person to appreciate the stunning sunsets and Gulf view! 2015 updates include plank style porcelain tile floors, enclosed portion of the lanai to create a relaxing sunroom, new appliances, built in cabinetry, beautiful marble countertops, spectacular soaking tub, impact glass on all windows and sliders, gold finish fixtures in the kitchen and both bathrooms, too many to list! This 2 bedroom home is immaculate and designed for luxury living. Coastal colors throughout, with sand tone finishes. The formal dining room was created by removing “den” doors, to add to your entertaining needs. Pelican Bay is a most sought after community, featuring two private beach club restaurants, an incredible amenities center, trams to the beach clubs, tennis, golf, every activity you can imagine, including brand new pickleball courts with a visiting food truck. St. Lucia offers even more, with a newly remodeled community room, which is also available to rent for your private gatherings, as well as two private guest suites available to owner guests for a very nominal fee. There's also a well appointed exercise room, smaller gathering room, and a library, so it's a guarantee that you will always be active. St. Lucia also has an incredibly large pool, a spa/hot tub, and newly remodeled pool bathrooms. To make beach access even easier, a pedestrian gate on St. Lucia property brings you directly to the tram pickup station next door to transport you to the beach! The incredible SW Florida tropical lifestyle awaits at St. Lucia in Pelican Bay!
Features & Amenities
Interior
-
Other Interior Features
Elevator, Breakfast Bar, Walk-In Closet(s)
-
Total Bedrooms
2
-
Bathrooms
2
-
Cooling YN
YES
-
Cooling
Ceiling Fan(s)
-
Fireplace YN
NO
-
Heating YN
YES
-
Heating
Central, Electric
-
Pet friendly
N/A
Exterior
-
Garage
No
-
Construction Materials
Block, Stucco
-
Other Exterior Features
Balcony, Tennis Court(s), Storage
-
Parking
Attached Carport
-
Patio and Porch Features
Screened, Patio
-
Pool
Yes
-
Pool Features
Community
-
Waterfront YN
YES
-
View
Water
Area & Lot
-
Lot Features
Waterfront, Zero Lot Line
-
Property Type
Residential
-
Property Sub Type
Condominium
-
Architectural Style
High Rise (8+)
Price
-
Sales Price
$795,000
-
Tax Amount
$9,035.45
-
Sq. Footage
1,456
-
Price/SqFt
$546
HOA
-
Association
YES
-
Association Fee 2
$6,550
-
Association Fee
$29,495
-
Association Fee Frequency
Annually
-
Association Fee 2 Frequency
Quarterly
-
Association Fee Includes
N/A
Property Resources
-
Horse Property
NO
School District
-
Elementary School
N/A
-
Middle School
N/A
-
High School
N/A
Property Features
-
Stories
14
-
New Construction
NO
-
Association Amenities
Barbecue, Beach Access, Billiard Room, Clubhouse, Pool, Fitness Center, Storage, Sauna, Shuffleboard Court, Tennis Court(s), Car Wash Area
-
Ownership
Condo
-
Senior Community YN
NO
Schedule a Showing
Showing scheduled successfully.
Mortgage calculator
Estimate your monthly mortgage payment, including the principal and interest, property taxes, and HOA. Adjust the values to generate a more accurate rate.
Your payment
Principal and Interest:
$
Property taxes:
$
HOA fees:
$
Total loan payment:
$
Total interest amount:
$
Location
County
Collier
Elementary School
Middle School
High School
Listing Courtesy of Melody Klein , Keller Williams Elite Realty
RealHub Information is provided exclusively for consumers' personal, non-commercial use, and it may not be used for any purpose other than to identify prospective properties consumers may be interested in purchasing. All information deemed reliable but not guaranteed and should be independently verified. All properties are subject to prior sale, change or withdrawal. RealHub website owner shall not be responsible for any typographical errors, misinformation, misprints and shall be held totally harmless.

Agent | Realtor®
Julia McCabe
Call Julia today to schedule a private showing.

* Listings on this website come from the FMLS IDX Compilation and may be held by brokerage firms other than the owner of this website. The listing brokerage is identified in any listing details. Information is deemed reliable but is not guaranteed. If you believe any FMLS listing contains material that infringes your copyrighted work please click here to review our DMCA policy and learn how to submit a takedown request.© 2024 FMLS.
Related Properties

NAPLES
3662 Grand Cypress DR
3 Beds
2 Baths
1,982 Sq.Ft.
$799,000
MLS#: 226024928

NAPLES
1268 Lake Shore DR
3 Beds
2 Baths
1,450 Sq.Ft.
$829,000
MLS#: 226025098

NAPLES
4490 10th ST NE
5 Beds
3 Baths
2,296 Sq.Ft.
$650,000
MLS#: 226022159

NAPLES
736 110th AVE N
3 Beds
2 Baths
1,767 Sq.Ft.
$925,000
MLS#: 226021050

NAPLES
1945 Isla De Palma CIR
5 Beds
3 Baths
2,982 Sq.Ft.
$789,013
MLS#: 226005346
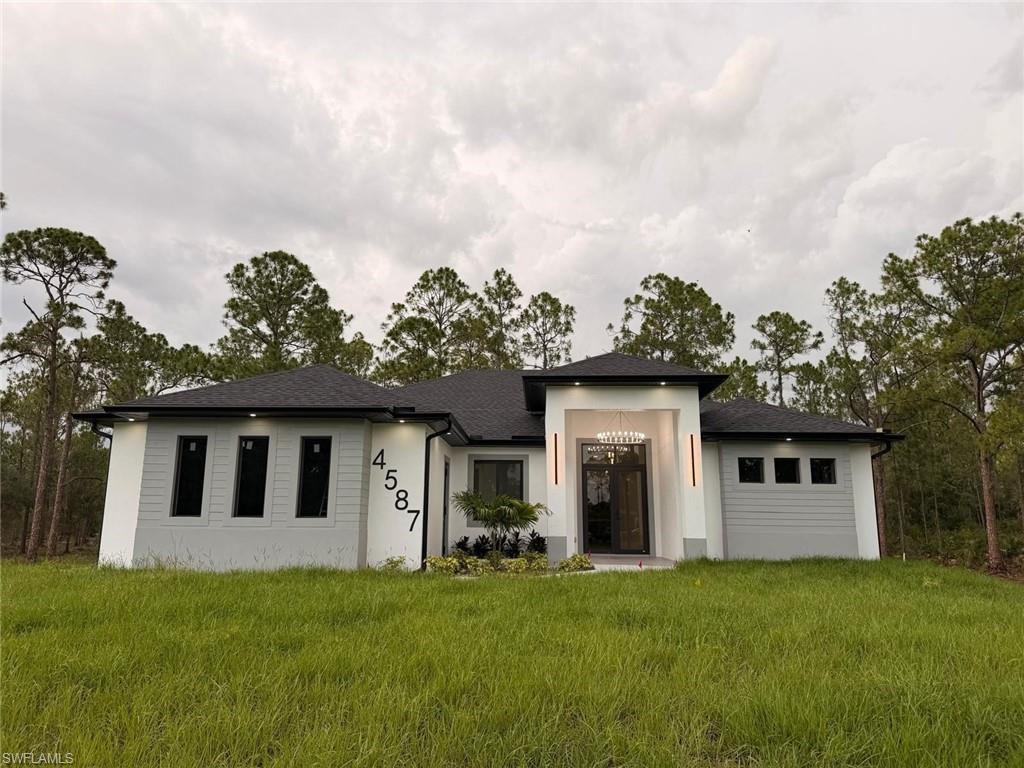
NAPLES
4587 45TH AVE NE
4 Beds
3 Baths
2,052 Sq.Ft.
$670,000
MLS#: 226025899
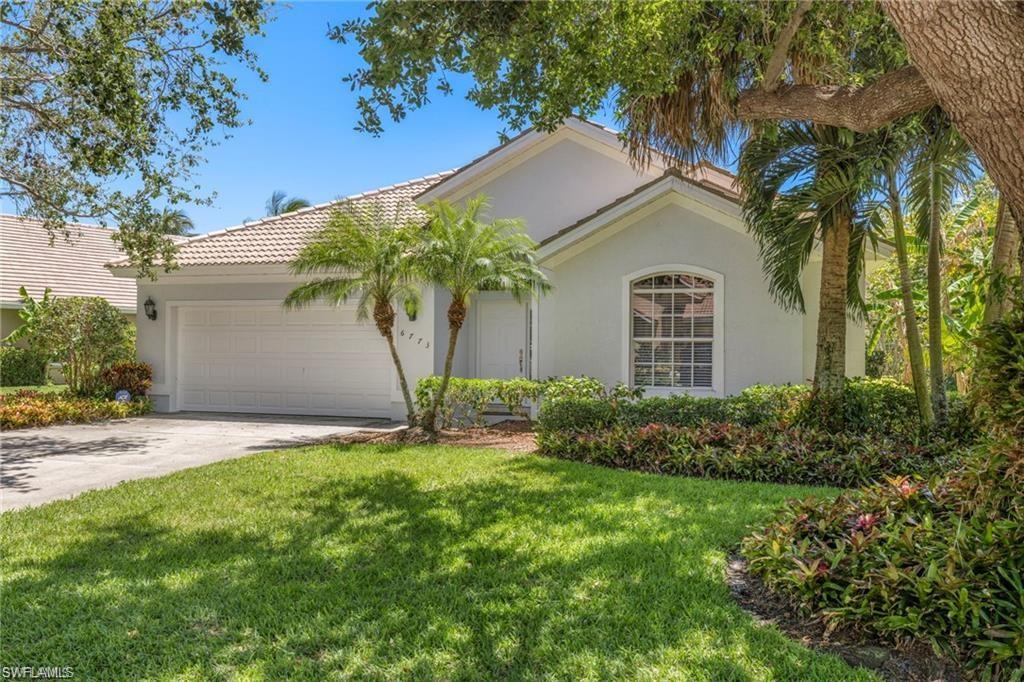
NAPLES
6773 Southern Oak CT
3 Beds
2 Baths
2,090 Sq.Ft.
$798,500
MLS#: 226024457
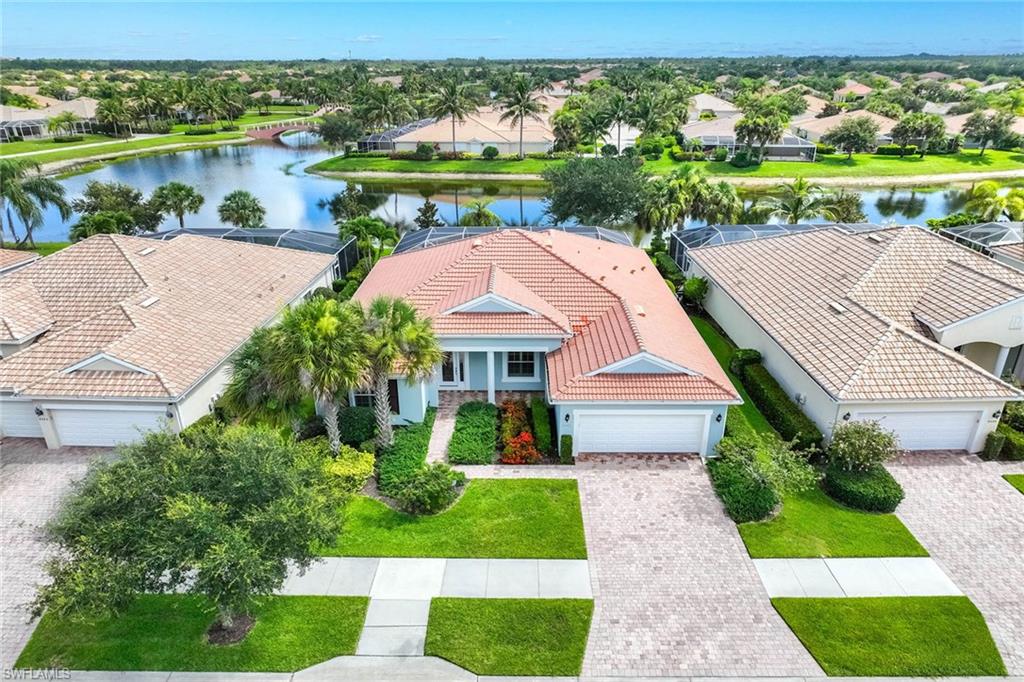
NAPLES
8562 Veronawalk CIR
2 Beds
3 Baths
2,302 Sq.Ft.
$940,000
MLS#: 226025894
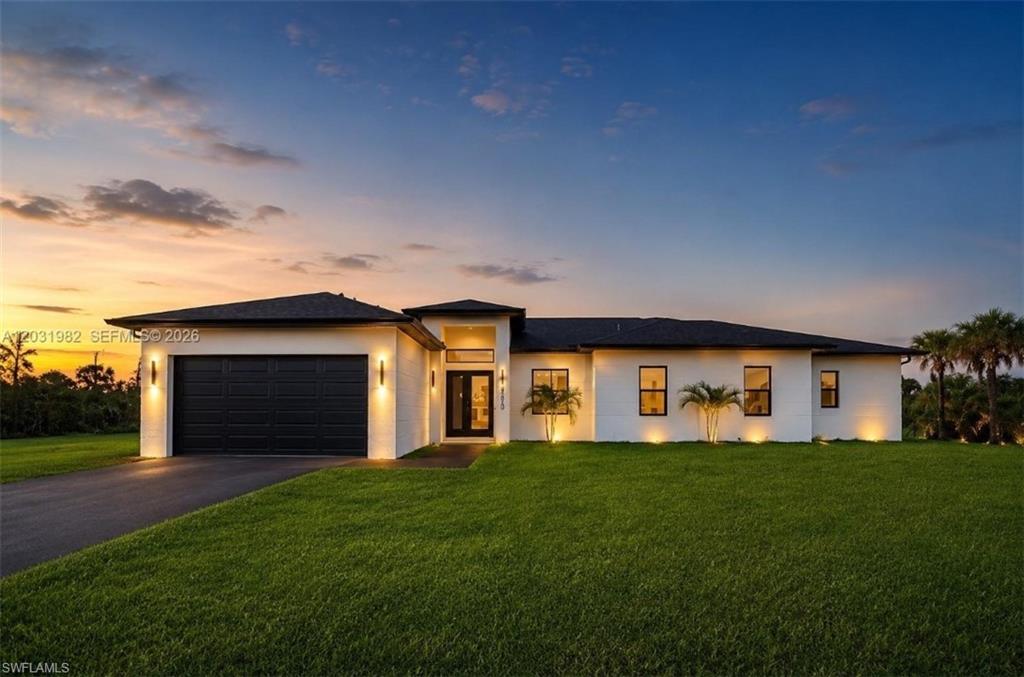
NAPLES
2622 22nd AVE SE
5 Beds
3 Baths
2,301 Sq.Ft.
$749,000
MLS#: 226026152
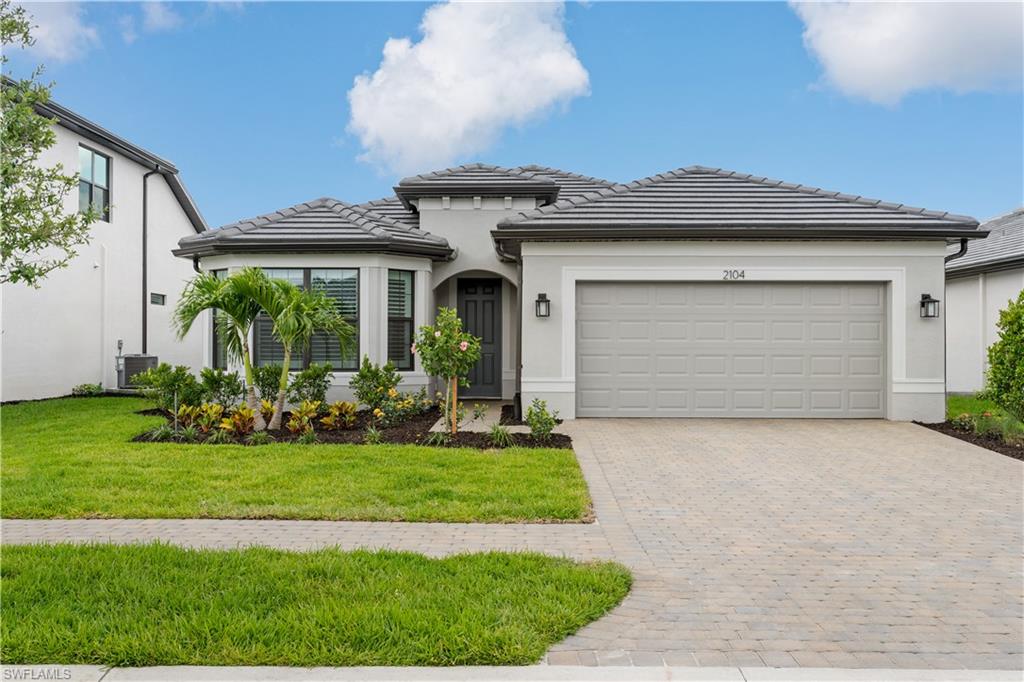
NAPLES
2104 Freemont WAY
3 Beds
3 Baths
2,127 Sq.Ft.
$775,000
MLS#: 226025905
