Features & Amenities

Interior

  • Other Interior Features

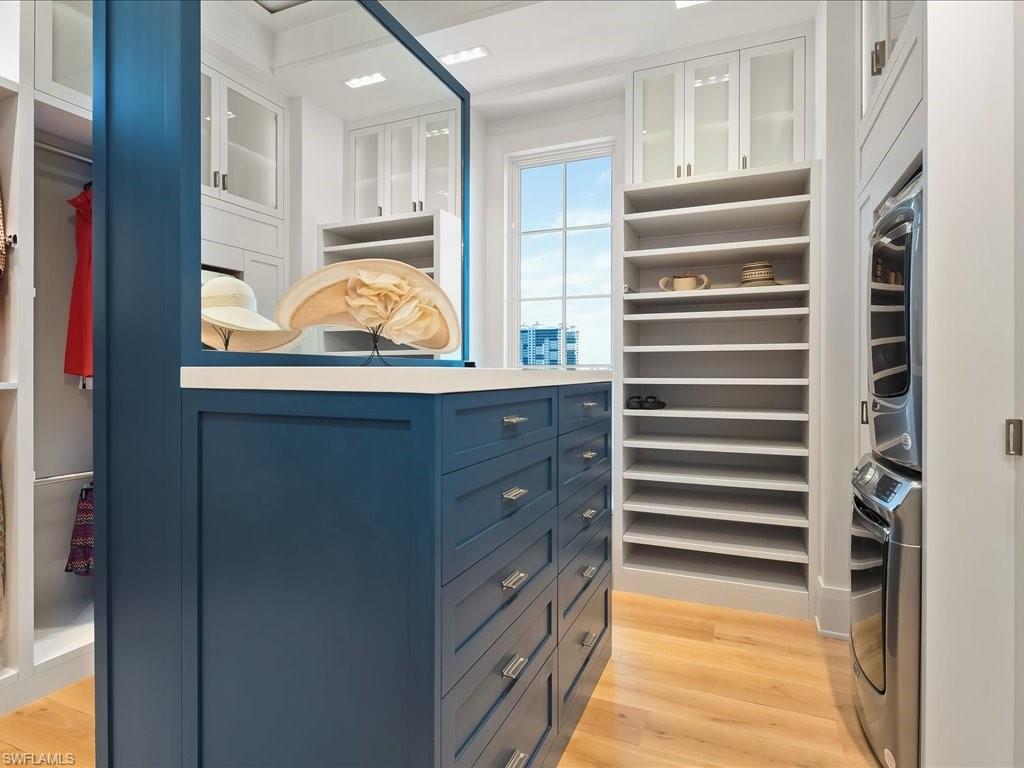
    Entrance Foyer, Elevator, Breakfast Bar, Bar, Pantry, Walk-In Closet(s), Wet Bar

  • Total Bedrooms

    5

  • Bathrooms

    5

  • 1/2 Bathrooms

    1

  • Cooling YN

    YES

  • Cooling

    N/A

  • Fireplace YN

    NO

  • Heating YN

    YES

  • Heating

    Central, Electric

  • Pet friendly

    Yes

Exterior

  • Garage

    Yes

  • Garage spaces

    3

  • Construction Materials

    Block, Stucco

  • Other Exterior Features

    Gas Grill, Balcony, Outdoor Kitchen

  • Parking

    Garage Door Opener, Attached

  • Pool

    Yes

  • Pool Features

    Community, Private

  • Waterfront YN

    YES

  • View

    Water

Area & Lot

  • Lot Features

    Waterfront

  • Lot Size(acres)

    0.6

  • Lot Size(square feet)

    26136.0

  • Property Type

    Residential

  • Property Sub Type

    Single Family Residence

  • Architectural Style

    Contemporary, Single Family

Price

  • Sales Price

    $34,900,000
  • Tax Amount

    $149,792.66

  • Sq. Footage

    7, 210

  • Price/SqFt

    $4,840

HOA

  • Association

    Yes

  • Association Fee 2

    $4,301.5

  • Association Fee

    $8,510

  • Association Fee Frequency

    Annually

  • Association Fee 2 Frequency

    Quarterly

  • Association Fee Includes

    N/A

School District

  • Elementary School

    N/A

  • Middle School

    N/A

  • High School

    N/A

Property Features

  • Stories

    4

  • New Construction

    NO

  • Association Amenities

    Beach Access, Pool, Storage

  • Ownership

    Single Family

  • Senior Community YN

    NO

Schedule a Showing

Showing scheduled successfully.

<
>
IN PERSON
VIA CHAT

What is 3 + 4 ?


Change time

Mortgage calculator

Estimate your monthly mortgage payment, including the principal and interest, property taxes, and HOA. Adjust the values to generate a more accurate rate.

Your payment

Principal and Interest:

$

Property taxes:

$

HOA fees:

$

Total loan payment:

$

Total interest amount:

$

Location

County

Collier

Elementary School

Middle School

High School

Listing Courtesy of Michael McCumber , Waterfront Realty Group Inc

RealHub Information is provided exclusively for consumers' personal, non-commercial use, and it may not be used for any purpose other than to identify prospective properties consumers may be interested in purchasing. All information deemed reliable but not guaranteed and should be independently verified. All properties are subject to prior sale, change or withdrawal. RealHub website owner shall not be responsible for any typographical errors, misinformation, misprints and shall be held totally harmless.

Agent Julia McCabe

Agent | Realtor®

Julia McCabe

Call Julia today to schedule a private showing.


* Listings on this website come from the FMLS IDX Compilation and may be held by brokerage firms other than the owner of this website. The listing brokerage is identified in any listing details. Information is deemed reliable but is not guaranteed. If you believe any FMLS listing contains material that infringes your copyrighted work please click here to review our DMCA policy and learn how to submit a takedown request.© 2024 FMLS.
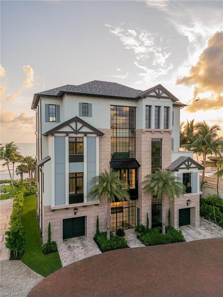
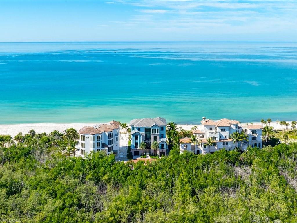
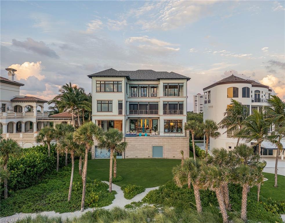
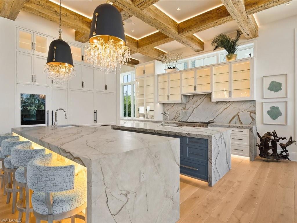
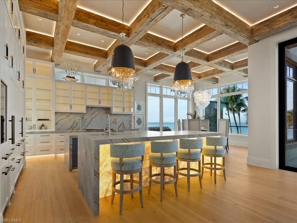
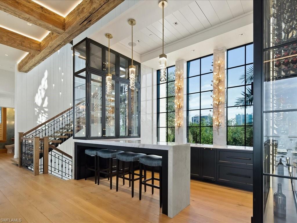
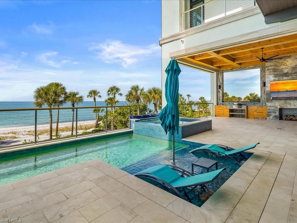
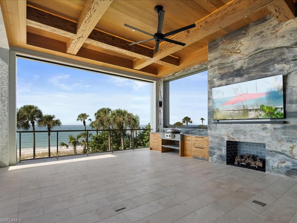
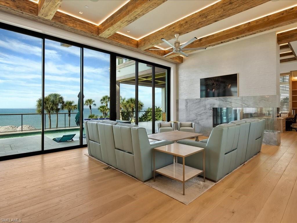
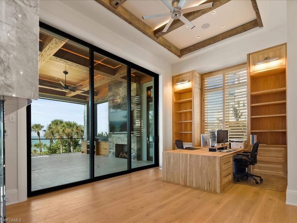
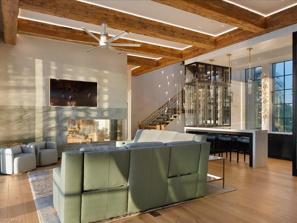
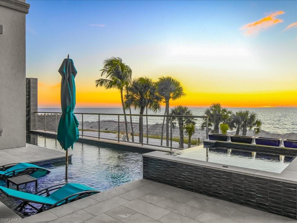
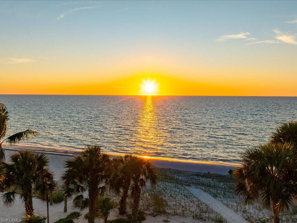
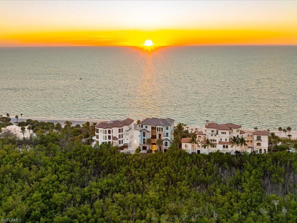
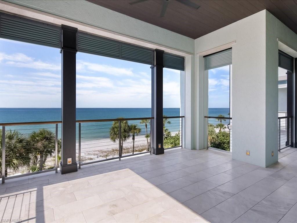
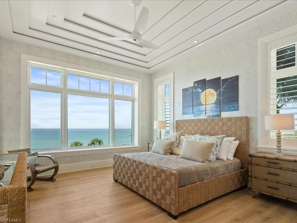
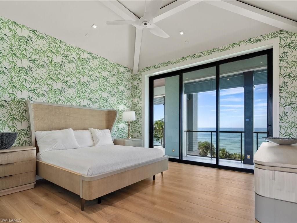
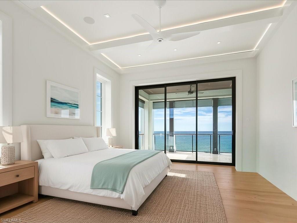
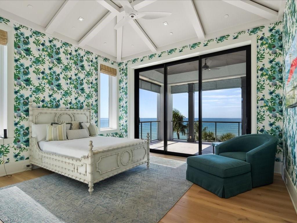
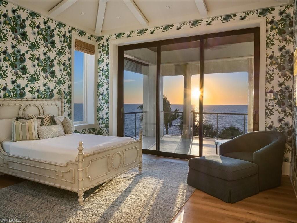
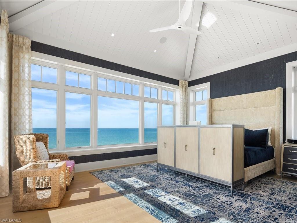
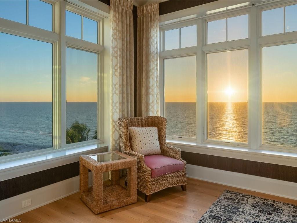
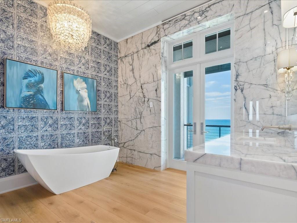
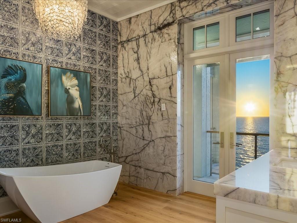
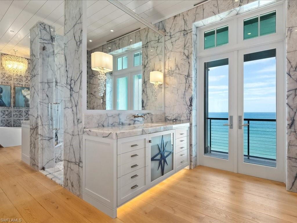
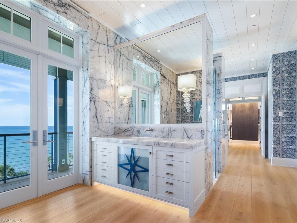
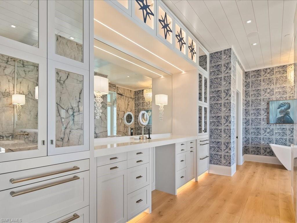
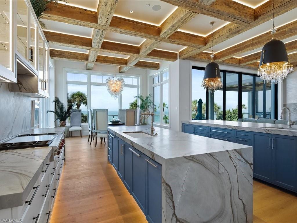
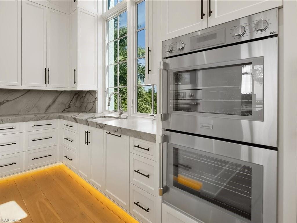
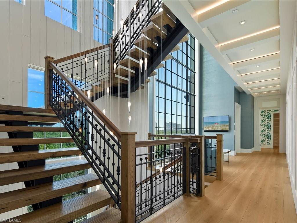
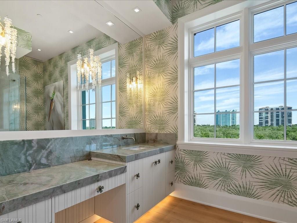
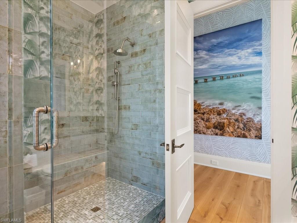
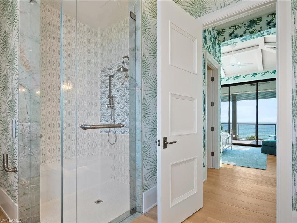
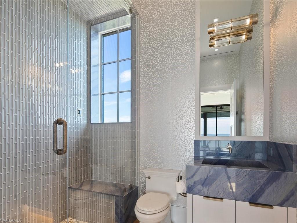
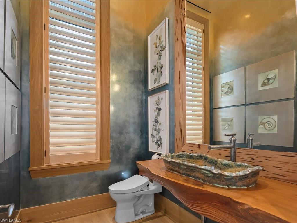
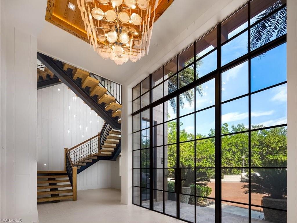
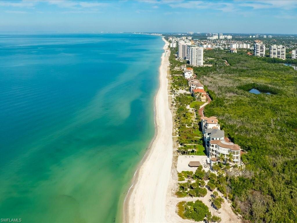
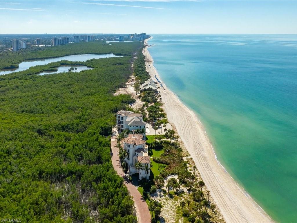
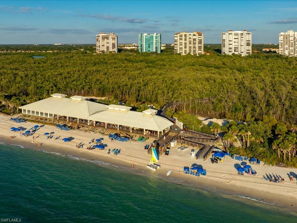
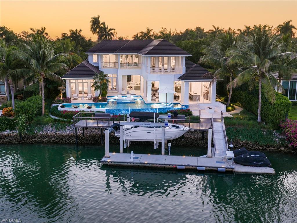
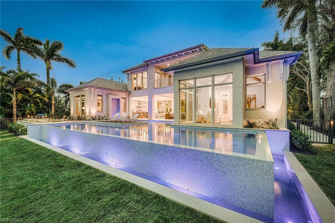
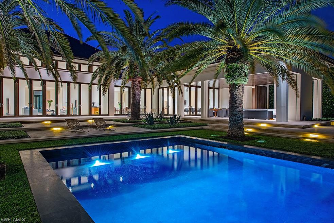
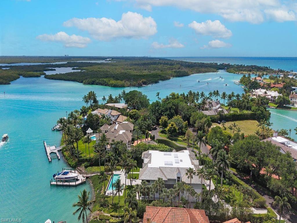
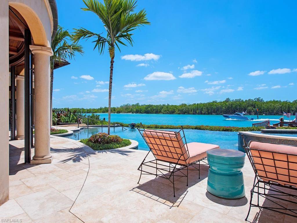
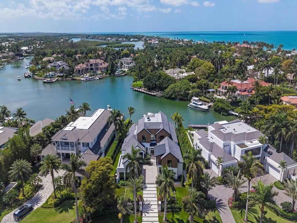
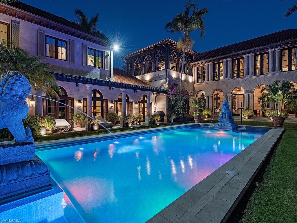
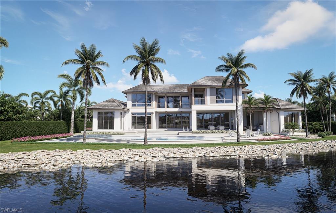
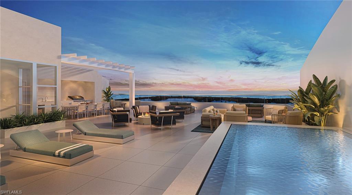
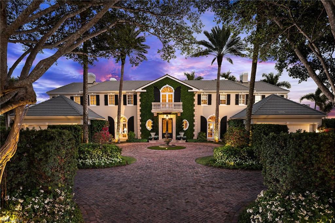
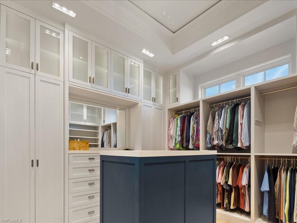
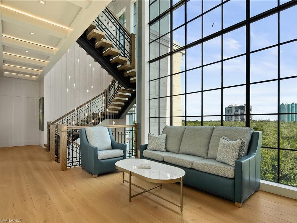
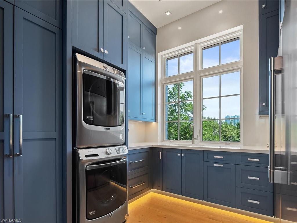
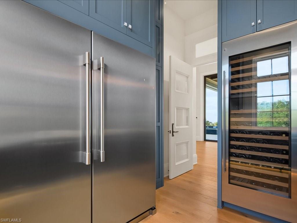
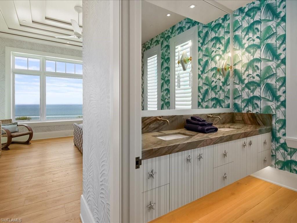
A stunning new home in The Strand at Bay Colony - one of Naples’ most exclusive beachfront communities. Designed by Stofft Cooney Architects and built by BCB Homes, this 5-bedroom, 5.5-bath custom residence blends contemporary coastal design with timeless craftsmanship. Light-filled open spaces feature wide-plank Legno Bastone floors, a 3-sided fireplace, and incredible natural finishes throughout. The gourmet kitchen includes high end appliances, Blue Roma quartzite counters, a full butler’s pantry, and a 400-bottle wine room. The top-floor primary suite offers sweeping Gulf views, dual closets, a spa bath, morning bar, and fitness studio. Outdoor living is a priority here with a resort-style pool, water feature wall, EVO grill, and reclaimed pecky cypress ceilings. It’s built to the highest standards with hurricane-rated windows & doors, generator, Control4 home automation, and private elevator. Wake up to the sound of the surf and walk straight onto the private sands of Bay Colony, or spend the day at the Beach and Tennis Club enjoying oceanfront dining and poolside relaxation. Behind you is 570 acres of untouched conservation land which offers a rare balance of nature and total privacy along Naples’ most coveted coastline.

7409 Bay Colony DR

Message successfully sent.

What would you like to know?

What is 3 + 4 ?

I agree to receive email communication and understand I can unsubscribe at any time.

I agree to be contacted by Julia McCabe via call, email, and text for real estate services. To opt out, you can reply 'stop' at any time or reply 'help' for assistance. You can also click the unsubscribe link in the emails. Message and data rates may apply. Message frequency may vary. Privacy Policy

Related Properties

Positioned along the wide waters of Smugglers’ Bay in the prestigious community of Port Royal, this West Indies-inspired estate by Stofft Cooney Architects, LLC represents a distinguished offering within Naples’ luxury waterfront market. Ideally located just moments from the exclusive Port Royal Club on Fort Charles Drive, the residence enjoys expansive water views and a setting defined by privacy, elegance, and refined coastal living.
The home offers five beautifully appointed bedroom suites plus a dedicated study, with the primary suite and office thoughtfully situated on the first level for comfort and convenience. Four guest suites, along with an additional upstairs gathering area, provide inviting accommodations for family and guests alike.
Designed with a thoughtful balance of architectural sophistication and everyday livability, the residence showcases inviting interiors and a highly functional floor plan tailored to both relaxed living and entertaining. The first level features a welcoming foyer, spacious great room, large kitchen with adjacent informal dining area, formal dining room with dramatic wine display, wet bar, and a well-equipped prep kitchen discreetly connected to the main kitchen. Multiple access points seamlessly connect the interior living spaces to the expansive outdoor environment, enhancing the home’s effortless indoor-outdoor lifestyle.
The outdoor entertaining areas are equally impressive, centered around a substantial covered living area featuring a fireplace, automated screens and shutters, and inviting spaces for gathering and relaxation. Adjacent to the covered living area, the pool and spa with sun shelf, along with the waterside fire pit, enjoy beautiful long-water views across the bay. A significant fixed and floating dock system with lift and observation deck further complements the property and provides an ideal setting for boating and waterfront enjoyment.
With its timeless architectural design, expansive water views, Port Royal Club membership eligibility, and exceptional location, this property represents a compelling opportunity to acquire within the community prior to the anticipated completion of the new Port Royal Club beach club in late 2026.
#226018564

NAPLES

3525 Fort Charles DR

5 Beds

6 Baths

7,751 Sq.Ft.

$28,000,000

MLS#: 226018564

An elegant coastal retreat, this 8,000 square foot home delivers ample space for large family gatherings or cherished guests. The sprawling floorplan includes a luxurious primary suite overlooking the pool, 5 generous and unique guest suites, a comfortable second living space, and an office adjacent to the primary suite. Designed with care and attention, each detail has been carefully planned and held to the highest standard. Wide-plank oak flooring, custom walnut cabinetry, and hand selected marble and quartzite accents elevate the living spaces; while the Lutron lighting, integrated electric shades, whole home generator, two separate laundry rooms, and a residential elevator provide ultimate convenience. The stunning pool serves as the home’s visual focal point, with Ipe wood decking, oversized stepping-stone walkway, and a wall fountain accent. Andersen Liftslide Doors allow for abundant natural light inside the home and effortlessly pocket away for a truly seamless transition between the outdoor and indoor spaces. This home enjoys deep water access to the Gulf and is available for immediate Port Royal Club membership.
#226020271

NAPLES

3455 Gin LN

6 Beds

7 Baths

8,044 Sq.Ft.

$29,450,000

MLS#: 226020271

Welcome to The Sanctuary, a bespoke architectural masterpiece by Mark J. Leonardi, brought to life by A. Vernon Allen Builders. This nearly 8,600-square-foot waterfront estate showcases exceptional detail and craftsmanship, from its slate roof and copper gutters to natural stone accents and exquisite landscaping. Passing through the gates, reflection pools frame the forecourt, setting the tone for a serene experience. Inside, gentle light filters through vertical Tischler windows onto Portuguese limestone floors, illuminating curated interior vignettes. Designed as seven pavilions connected by glass-lined passageways, the home flows with discovery and intention. Floating walls eliminate the need for baseboards, enhancing a sense of weightlessness and architectural clarity. The layout weaves around private gardens, water features, and tranquil courtyards across a spacious lot and a half site. Each transition, from stone to glass, interior to exterior, is seamless and mindful. Clean lines, hidden storage, and a soft material palette create a calm, spa-like ambiance. Whether relaxing beside the palm-framed pool or walking the meditative halls, The Sanctuary is more than a home, it’s a retreat for the senses, designed to center, soothe, and restore. Eligible for immediate Port Royal Club membership to enjoy what will be the premier beach club in America.
#226019200

NAPLES

3655 Fort Charles DR

5 Beds

6 Baths

8,544 Sq.Ft.

$39,750,000

MLS#: 226019200

An exceptionally rare lot and one-half with one of the most spectacular panoramic views in all of Port Royal.
this exceptional waterfront estate offers 147 feet along one of the area’s deepest yacht basins, on no-wake waterfront with bay views —ideal for serious boating enthusiasts. The residence features 5 spacious bedrooms, each with its own ensuite bath, along with two additional half baths for guests. Designed for both comfort and entertaining, the home includes a private study, a dedicated media room, and expansive living spaces filled with natural light. Car collectors will appreciate the four-bay garage, thoughtfully designed with lift capabilities to maximize capacity. Owners are eligible for membership to the exclusive Port Royal Club and Cutlass Cove Beach Club, offering access to one of Naples’ most private beachfront experiences. This is a unique opportunity to own a premier property combining scale, location, and deep-water access in one of Naples’ most sought-after communities.
#226016944

NAPLES

4253 Cutlass LN

5 Beds

5 Baths

6,883 Sq.Ft.

$36,500,000

MLS#: 226016944

This custom waterfront residence boasts 194 ft. of water frontage on Admiralty Bay, in PortRoyal, offering full southern exposure and sweeping views with direct Gulf access. Unique architectural features include Venetian plaster, wood and stone floors, custom hand-made railings, and an iron elevator. The chef's kitchen is a culinary dream with three islands, barrel-vaulted brick ceilings, and commercial refrigerators. Seamless indoor-outdoor living is anchored by an infinity-edge pool and spa, complemented by a full outdoor kitchen featuring a stone fireplace and pizza oven.

The primary suite serves as a true owner's retreat with a sitting room, private balcony, and a luxurious spa bath finished in honey onyx that includes a steam shower with chromotherapy. Additional highlights include a private dock with lift, wine cellar, multiple fireplaces, and the anticipation of the spectacular new $100M clubhouse set to be completed in late 2026.

- 194 ft. of water frontage on Admiralty Bay
- Chef's kitchen with three islands and commercial appliances
- Infinity-edge pool and outdoor kitchen with pizza oven
- Private dock with lift for easy Gulf access
- Luxurious primary suite featuring honey onyx spa bath
- Wine cellar for connoisseurs
- Upcoming $100M clubhouse completion in late 2026
- Immediate Port Royal Club eligibility
#226015887

NAPLES

840 Admiralty Parade E

5 Beds

6 Baths

8,753 Sq.Ft.

$31,900,000
MLS#: 226015887

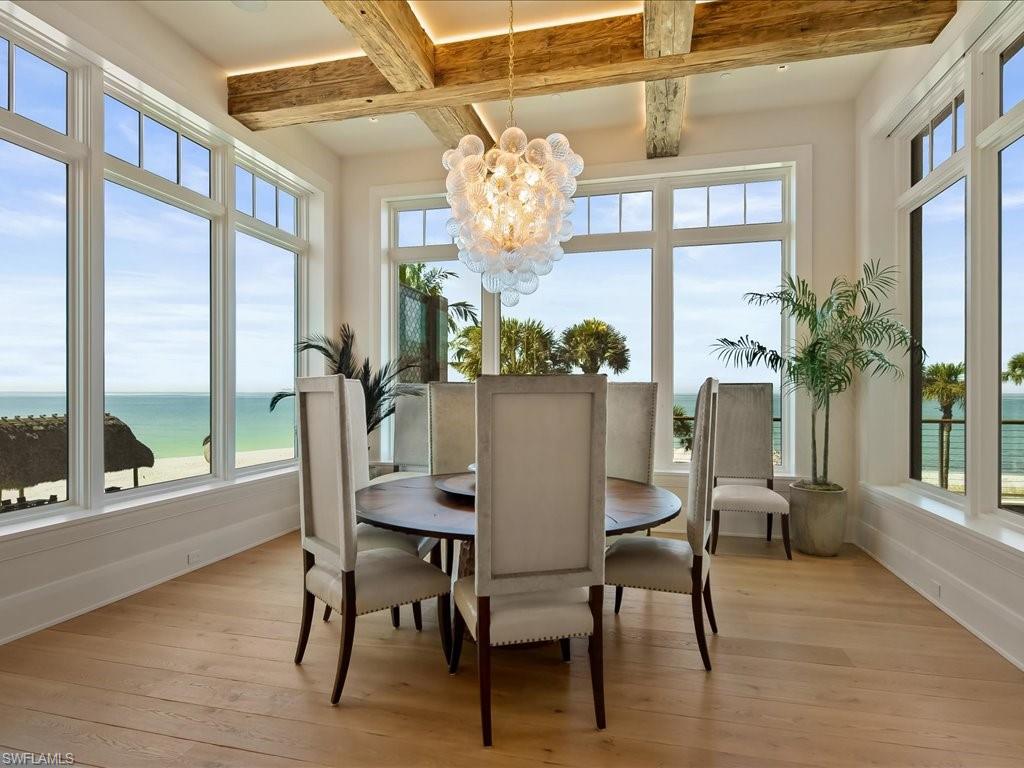
A brand new, extraordinary six-bedroom waterfront estate in the heart of Port Royal, this masterfully designed residence by award-winning Stofft Cooney Architects captures sweeping, unobstructed views down Old Harbour Cove and is the essence of refined coastal living.  Perfectly positioned along the highly desirable Ft. Charles Drive corridor, the property offers a rare combination of architectural significance, exceptional attention to every detail, and breathtaking large water vistas within steps to the exclusive Port Royal Club and beach.
Thoughtfully designed to maximize natural light and seamless indoor-outdoor living, the residence showcases exceptional craftsmanship by one of Naples finest builders - Equinox Construction Group, with clean, organic architectural lines, and expansive glass that frames mesmerizing sunrise to sunset views with rare Southern exposure across the Cove.  Generous living spaces flow effortlessly to outdoor entertaining areas creating an ideal setting for both intimate gatherings and large-scale entertaining.
An incomparable offering, the property is eligible for immediate membership opportunity to the prestigious Port Royal Club, granting access to Naples’ most coveted private beachfront club with world-class dining, beach, fitness and tennis amenities, and paralleled social experience.
#226016469

NAPLES

3040 Fort Charles DR

6 Beds

6 Baths

6,085 Sq.Ft.

$32,500,000
MLS#: 226016469

Very seldom does an estate of this caliber come to the marketplace. A property that was constructed to endure, a generational home crafted with such quality, care and precision that to begin the journey with the intention of selling simply wouldn’t make sense. Absolutely stunning materials were grafted in to this incredible, solid concrete structure by craftsmen from around the world. Artisans; 3rd and 4th generation maestros. Set on over 300 pilings with 10” poured concrete walls, poured concrete floors, a wind rating of 250mph, a 200 KW whole house generator, this home was created with longevity and timelessness in mind. Spanning 14,000AC square feet and positioned on a rare, nearly 1 acre parcel, this property has no competition. An abundance of mahogany millwork, doors and trim. Natural stones from Europe. True 24k gold leaf adorns the ceilings. 5 fireplaces. Incredible frescoes. Venetian plasters. A master bedroom suite that is beyond description. Designed with a true guest house that is attached to the main home for ease of access. Spectacular bar/club room with incredible wine storage, and an incredible, mosaic pool that seems to have been relocated from Italy itself. Located just moments away from the eagerly anticipated 100m new Port Royal club and beach, and with coveted western exposure the setting is truly idyllic. A sensational opportunity to acquire such a property.
#226010821

NAPLES

3200 Green Dolphin LN

5 Beds

5 Baths

14,000 Sq.Ft.

$33,500,000
MLS#: 226010821

Experience a rare opportunity to own a spectacular new construction estate in Port Royal, timed for completion alongside the highly anticipated new Port Royal Club. Perfectly positioned at the end of a quiet cul-de-sac, this exceptional property captures sweeping, wide-water western views over private Buccaneer Bay — offering breathtaking sunsets and 179 feet of total water frontage. Built to today’s highest construction standards, this architectural masterpiece is being constructed by Toscana Homes, with plans thoughtfully designed by Stofft Cooney Architects and interiors curated by Carrie Brigham Design. Every element reflects superior craftsmanship, timeless design, and refined coastal luxury. The first floor is a true entertainer’s dream, where every room enjoys stunning water views and seamless indoor-outdoor living. Two spacious living rooms, an elegant dining room flanked by a walk-in wine cellar and full bar, and expansive glass openings create a setting designed for both grand entertaining and relaxed waterfront living. The gourmet kitchen is outfitted with Wolf and Sub-Zero appliances, custom Soho cabinetry, and a fully equipped walk-in prep kitchen to accommodate catered events or everyday ease. The primary suite is a private sanctuary, offering tranquil bay views and a spa-inspired bath featuring separate his-and-her bathrooms connected by an oversized walk-in shower, along with two generous walk-in closets. An additional guest suite and an expansive club room are also located on the main level — each overlooking the pool and sparkling bay beyond. Upstairs, four spacious en-suite guest bedrooms provide ultimate privacy and comfort. A second-level lounge offers a welcoming retreat for family and guests, complemented by a fully equipped fitness room and built-in sauna for a true resort-style experience. New construction opportunities with wide-water western exposure are exceedingly rare in Port Royal. Completion is anticipated for the end of 2026, with immediate Port Royal Club eligibility upon purchase — presenting a unique chance to secure both a legacy property and premier club access in one of the country's most prestigious waterfront communities.
#226008320

NAPLES

3696 NELSONS WALK

6 Beds

7 Baths

9,227 Sq.Ft.

$41,500,000
MLS#: 226008320

NEW CONSTRUCTION | EPIQUE – PELICAN BAY
Introducing Epique, a boutique luxury tower rising 19 stories and offering only 68 expansive residences, designed for those who value exquisite architecture, elevated design, and cutting-edge technology. 
This stunning Penthouse showcases 12-foot ceilings, 6 bedrooms plus an office, a private theater, exercise room, and an impressive 589 sq. ft. outdoor terrace. Included is an extraordinary 2,300+ sq. ft. private rooftop retreat featuring a private pool and spa, outdoor kitchen, and a vestibule with full bath—creating the ultimate indoor/outdoor lifestyle.
Floor-to-ceiling glass walls frame breathtaking panoramic views, while the gourmet kitchen is outfitted with Wolf cooktops with natural gas and Sub-Zero appliances. This residence also includes two private 3-car garages, a rare and exceptional offering in high-rise living.
Located in prestigious Pelican Bay, Epique is poised to be the final iconic tower to be completed in the community—truly unlike any other high-rise in Naples and the embodiment of relaxed luxury. Ideally positioned near the beach tram station, residents can enjoy a quick shuttle to the private beach clubs or take a scenic nature walk just minutes away.
Epique is a state-of-the-art building offering concierge services, 24-hour staff, a private Dining Club, and an elegant outdoor lounge. Additional amenities include a fully equipped fitness center with Peloton bikes, steam room, sauna, and cold plunge, as well as a beautifully appointed gaming lounge, theater room, conference room, and more.  All photos are renderings and do not represent the current standing of the property.
#226006280

NAPLES

6869 Grenadier BLVD PH03

6 Beds

6 Baths

9,248 Sq.Ft.

$38,000,000
MLS#: 226006280

London Bay is pleased to present an exceptional estate located in the prestigious community of Port Royal, renowned for its luxurious waterfront living with direct access to the Gulf. This custom-designed residence encompasses an impressive 9,059 square feet and exhibits sophisticated contemporary architecture by Stofft Cooney Architects. The property comes fully furnished by Romanza Interior Design and features luxurious finishes and details throughout. Designed for optimal entertaining, this estate includes a formal dining room complemented by a wine bar, a club room, two dedicated studies, and a chef’s kitchen, which is further enhanced by a fully-equipped prep kitchen. The architectural design incorporates expansive glass walls that facilitate a seamless connection between indoor and outdoor living environments, leading to meticulously curated exterior spaces that feature a custom 63-foot pool and spa, an outdoor fireplace, and a fully equipped outdoor kitchen, all set within exquisite landscaping. The second level of the residence consists of an exercise room and a lounge that provides access to a balcony, in addition to private guest quarters, which include a luxurious VIP suite. The primary suite serves as a tranquil retreat, complete with dual walk-in closets and a spa-like bathroom that showcases high-end materials and fixtures. Additional practical features of the residence consist of laundry rooms on each floor, elevator and generator. This remarkable property is strategically situated mere moments away from the Port Royal Club and the vibrant shopping and dining options found on Third Street South and Fifth Avenue South, thus supporting a refined coastal lifestyle that adheres to the highest standards of luxury living. Completion is expected in May. Photos in this listing have been virtually rendered.
#226003576

NAPLES

1207 Spyglass LN

5 Beds

5 Baths

9,059 Sq.Ft.

$36,000,000
MLS#: 226003576

 - property

Send a message

Message successfully sent.

Your message

What is 3 + 4 ?

Reason for contacting?

I agree to receive email communication and understand I can unsubscribe at any time.

I agree to be contacted by Julia McCabe via call, email, and text for real estate services. To opt out, you can reply 'stop' at any time or reply 'help' for assistance. You can also click the unsubscribe link in the emails. Message and data rates may apply. Message frequency may vary. Privacy Policy

Sign Out

Virtual Assistant

Would you like to take the next step with this property? We can help you schedule a showing or virtual tour, or send you more details.

Yes, I would like more information.

Thank You for Your Reply, One of Our Agents will contact you as soon as possible

No, maybe later.

Thank you, you can always contact me via email, phone number or through the contact form.

Realhub AI

Lucy - Your AI-Powered Realtor

Update Your Temporary Password

Personalize your search

Enter your email and we'll notify you immediately when new listings match what you're looking for.

or enter email address

Already have an account ? Login here

Continue your home search

I agree to receive communications and understand I can unsubscribe at any time.

I agree to be contacted by Julia McCabe via call, email, and text for real estate services. To opt out, you can reply 'stop' at any time or reply 'help' for assistance. You can also click the unsubscribe link in the emails. Message and data rates may apply. Message frequency may vary. Privacy Policy

Already have an account ? Login here

We use cookies

We use cookies primarily for analytics to enhance your experience. By accepting, you agree to our use of these cookies. You can manage your preferences or learn more about our cookies policy.