
Property
Beds
5
Full Baths
6
1/2 Baths
2
Year Built
2021
Sq.Footage
7,751
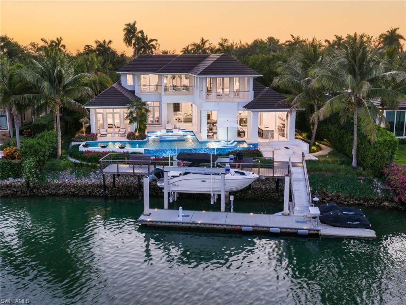
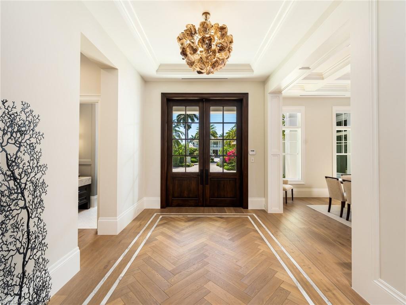
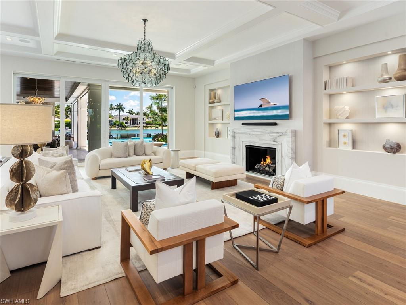
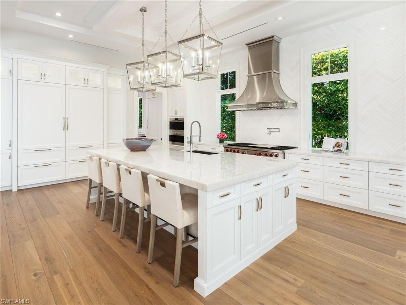
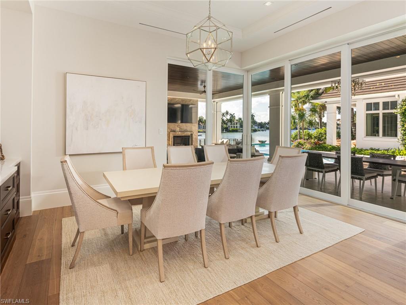
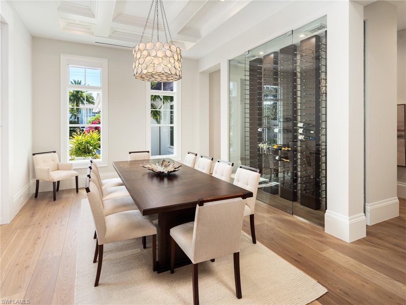
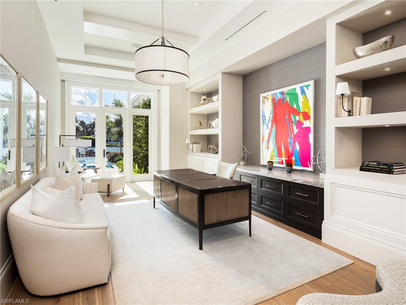
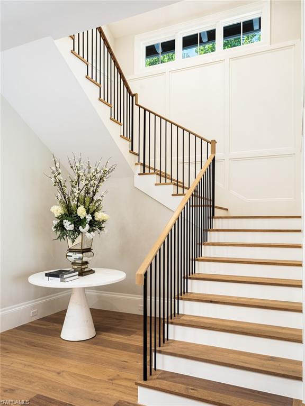
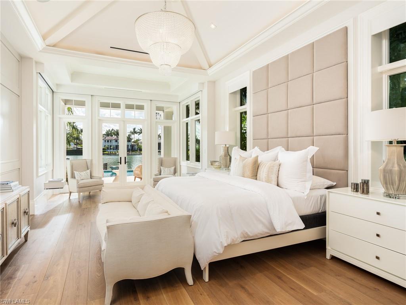
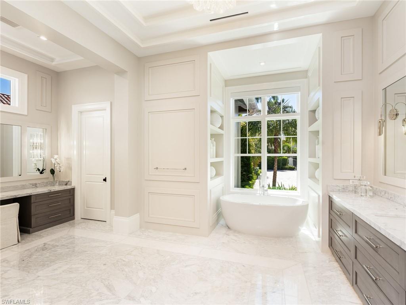
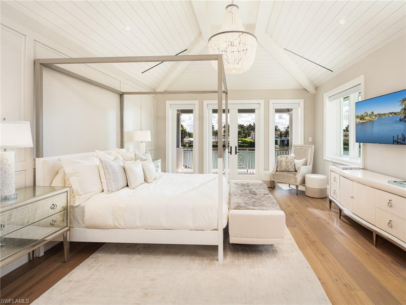
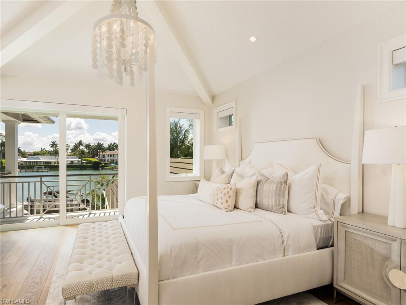
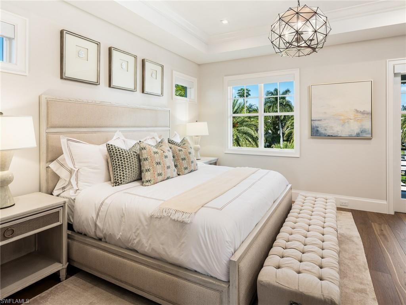
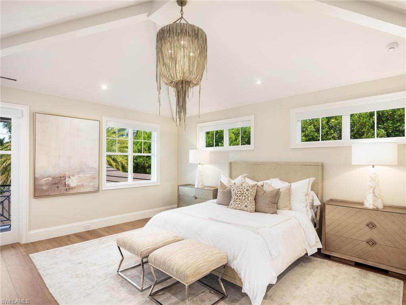
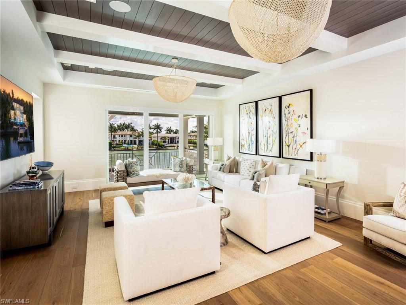
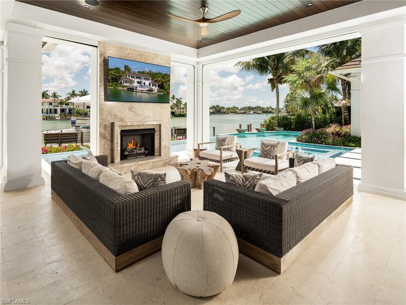
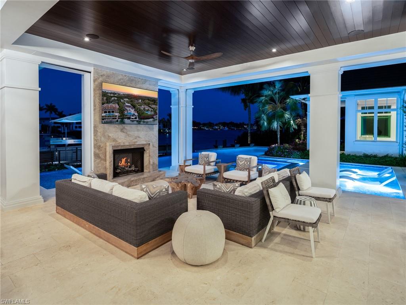
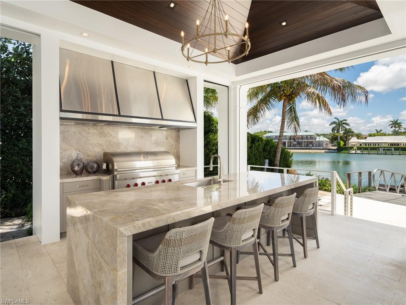
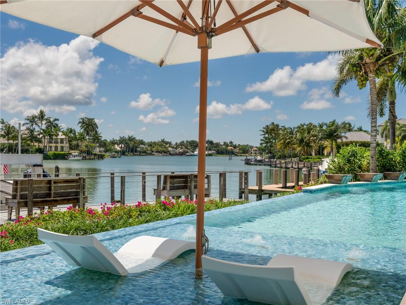
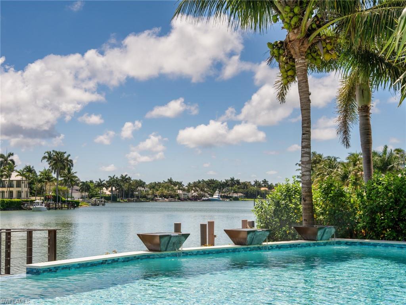
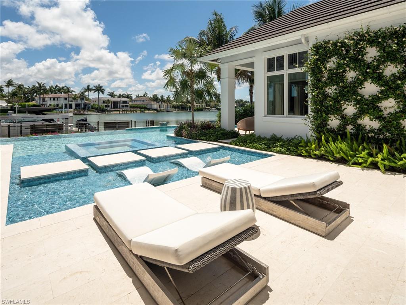
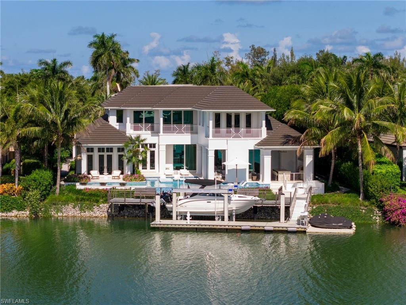
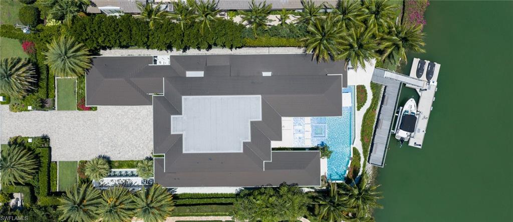
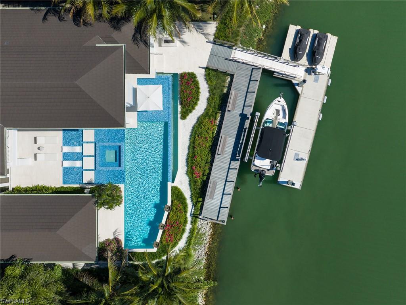
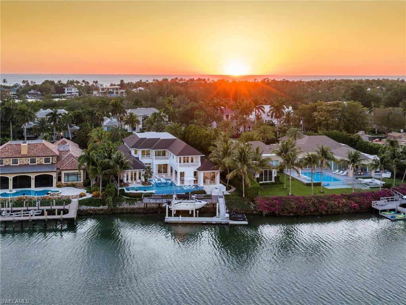
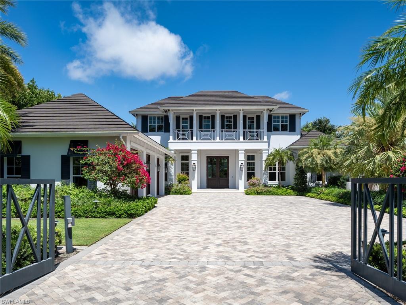
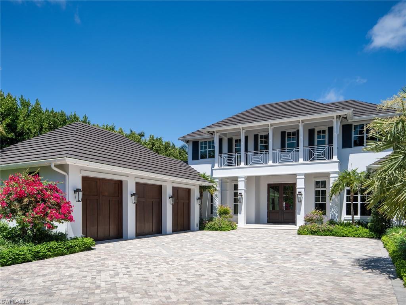
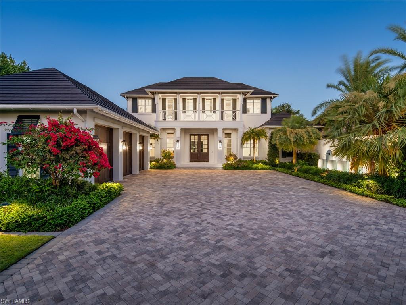
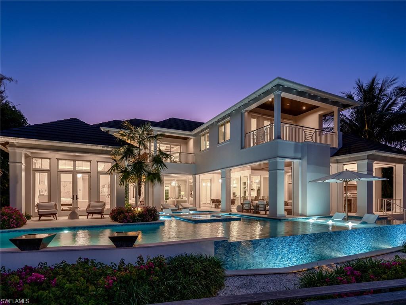
Positioned along the wide waters of Smugglers’ Bay in the prestigious community of Port Royal, this West Indies inspired estate designed by Stofft Cooney Architects, LLC represents a distinguished offering within Naples’ luxury waterfront market. Ideally located on Fort Charles Drive just moments from the exclusive Port Royal Club, one can enjoy expansive water views and a setting defined by privacy, elegance, and refined coastal living. The home offers five beautifully appointed bedroom suites and a dedicated study, with the primary suite and office thoughtfully situated on the first level for comfort and convenience. Four guest suites with an additional upstairs gathering area, provide inviting accommodations for family and guests alike. Designed with a balance of architectural sophistication and everyday livability, the residence showcases inviting interiors and a highly functional floor plan tailored to both relaxed living and entertaining. The first level features a welcoming foyer, spacious great room, large kitchen with adjoining informal dining area, formal dining room with dramatic wine display, wet bar, and a well-equipped prep kitchen discreetly positioned adjacent to the main kitchen. Multiple access points seamlessly connect the interior living spaces to the expansive outdoor environment, enhancing the home’s sublime indoor-outdoor lifestyle. The outdoor entertaining areas are equally impressive, centered around a substantial covered area featuring a fireplace, automated screens and shutters, and inviting spaces for gathering and relaxation. Adjacent to the covered entertaining space, the pool and spa with sun shelf, along with the waterside fire pit, will allow one to relax while enjoying the dramatic long-water views across the bay. A significant fixed and floating dock system with lift and observation deck further complement the property and provide an ideal setting for boating and waterfront enjoyment. With its timeless architectural design, expansive water views, Port Royal Club membership eligibility, and exceptional location, this property represents the quintessential Port Royal experience and will be further enhanced with the anticipated completion of the new Port Royal Club beach club in late 2026.
Features & Amenities
Interior
-
Other Interior Features
Entrance Foyer, Elevator, Eat-in Kitchen, Walk-In Closet(s), Wet Bar
-
Total Bedrooms
5
-
Bathrooms
6
-
1/2 Bathrooms
2
-
Cooling YN
YES
-
Cooling
N/A
-
Fireplace YN
YES
-
Heating YN
YES
-
Heating
Central, Electric
-
Pet friendly
Yes
Exterior
-
Garage
Yes
-
Garage spaces
3
-
Construction Materials
Block, Stucco
-
Parking
Attached
-
Pool
Yes
-
Pool Features
Private
-
Waterfront YN
YES
-
View
Bay
Area & Lot
-
Lot Features
Waterfront
-
Property Type
Residential
-
Property Sub Type
Single Family Residence
-
Architectural Style
Single Family
Price
-
Sales Price
$28,000,000
-
Tax Amount
$139,612.14
-
Sq. Footage
7,751
-
Price/SqFt
$3,612
HOA
-
Association
No
Property Resources
-
Horse Property
NO
School District
-
Elementary School
N/A
-
Middle School
N/A
-
High School
N/A
Property Features
-
Stories
2
-
New Construction
NO
-
Association Amenities
None
-
Ownership
Single Family
-
Senior Community YN
NO
Schedule a Showing
Showing scheduled successfully.
Mortgage calculator
Estimate your monthly mortgage payment, including the principal and interest, property taxes, and HOA. Adjust the values to generate a more accurate rate.
Your payment
Principal and Interest:
$
Property taxes:
$
HOA fees:
$
Total loan payment:
$
Total interest amount:
$
Location
County
Collier
Elementary School
Middle School
High School
Listing Courtesy of Richard Prebish, II, William Raveis Real Estate
RealHub Information is provided exclusively for consumers' personal, non-commercial use, and it may not be used for any purpose other than to identify prospective properties consumers may be interested in purchasing. All information deemed reliable but not guaranteed and should be independently verified. All properties are subject to prior sale, change or withdrawal. RealHub website owner shall not be responsible for any typographical errors, misinformation, misprints and shall be held totally harmless.

Agent | Realtor®
Julia McCabe
Call Julia today to schedule a private showing.

* Listings on this website come from the FMLS IDX Compilation and may be held by brokerage firms other than the owner of this website. The listing brokerage is identified in any listing details. Information is deemed reliable but is not guaranteed. If you believe any FMLS listing contains material that infringes your copyrighted work please click here to review our DMCA policy and learn how to submit a takedown request.© 2024 FMLS.
Related Properties

NAPLES
3200 Green Dolphin LN
5 Beds
5 Baths
14,000 Sq.Ft.
$29,999,000
MLS#: 226032531

NAPLES
4101 Gulf Shore BLVD N PH-2
4 Beds
5 Baths
12,050 Sq.Ft.
$29,900,000
MLS#: 226032731

NAPLES
901 Gulf Shore BLVD N C-502
4 Beds
4 Baths
5,807 Sq.Ft.
$27,495,000
MLS#: 226031340

NAPLES
7409 Bay Colony DR
5 Beds
5 Baths
7,210 Sq.Ft.
$33,500,000
MLS#: 226035504

NAPLES
616 BOUGAINVILLEA RD
6 Beds
9 Baths
9,447 Sq.Ft.
$25,900,000
MLS#: 226035214

NAPLES
480 Yucca RD
6 Beds
7 Baths
10,049 Sq.Ft.
$29,750,000
MLS#: 226028898

NAPLES
230 & 240 Bay RD
None Beds
None Baths
1,000 Sq.Ft.
$31,000,000
MLS#: 226028877
NAPLES
1100 Gulf Shore BLVD S
6 Beds
6 Baths
6,978 Sq.Ft.
$25,000,000
MLS#: 226022104
NAPLES
3675 Gordon DR
6 Beds
6 Baths
7,873 Sq.Ft.
$26,990,000
MLS#: 226019967
NAPLES
3455 Gin LN
6 Beds
7 Baths
8,044 Sq.Ft.
$29,950,000
MLS#: 226020271
