Features & Amenities

Interior

  • Other Interior Features

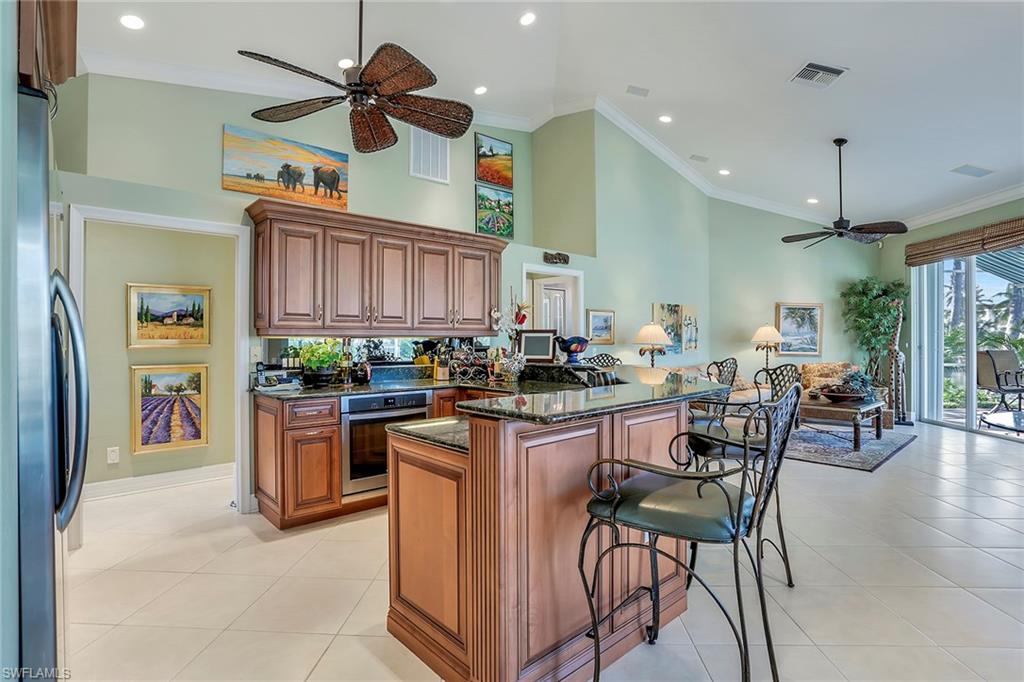
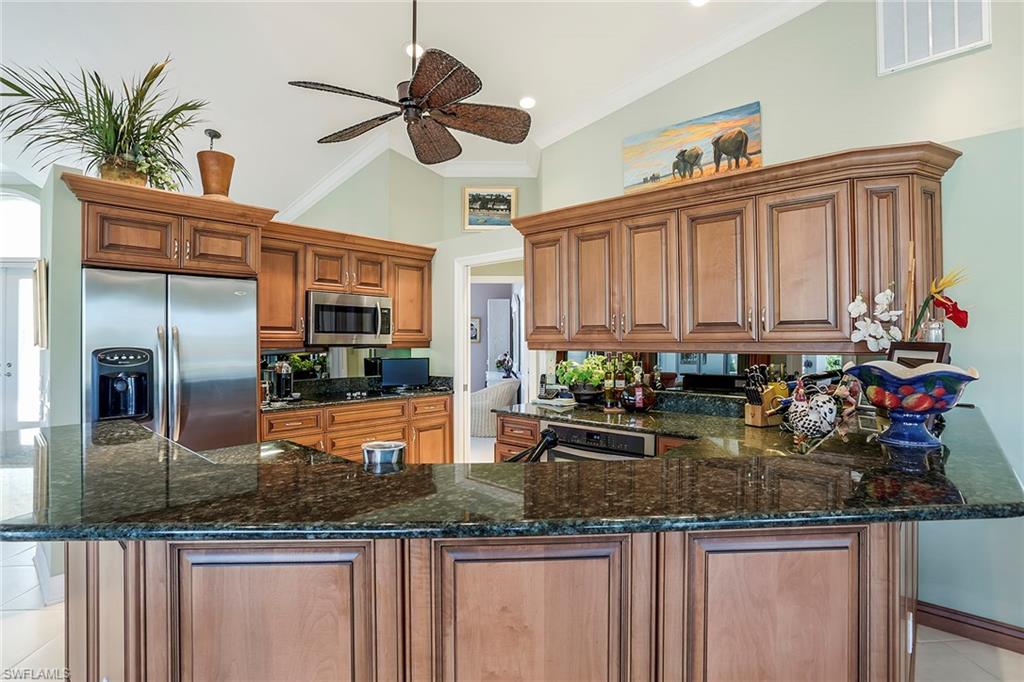
    Central Vacuum, Breakfast Bar, Pantry, Walk-In Closet(s)

  • Total Bedrooms

    3

  • Bathrooms

    2

  • Cooling YN

    YES

  • Cooling

    Ceiling Fan(s)

  • Heating YN

    YES

  • Heating

    Central, Electric

  • Pet friendly

    Yes

Exterior

  • Garage

    Yes

  • Garage spaces

    2

  • Construction Materials

    Block, Stucco

  • Other Exterior Features

    Outdoor Shower

  • Parking

    Garage Door Opener, Paved, Attached

  • Patio and Porch Features

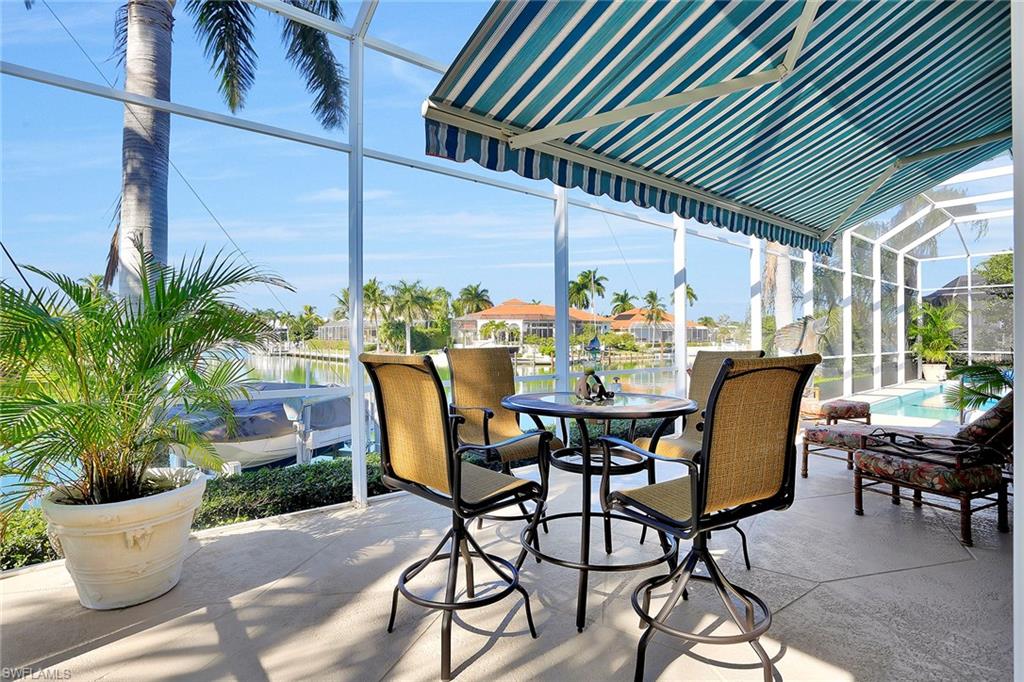
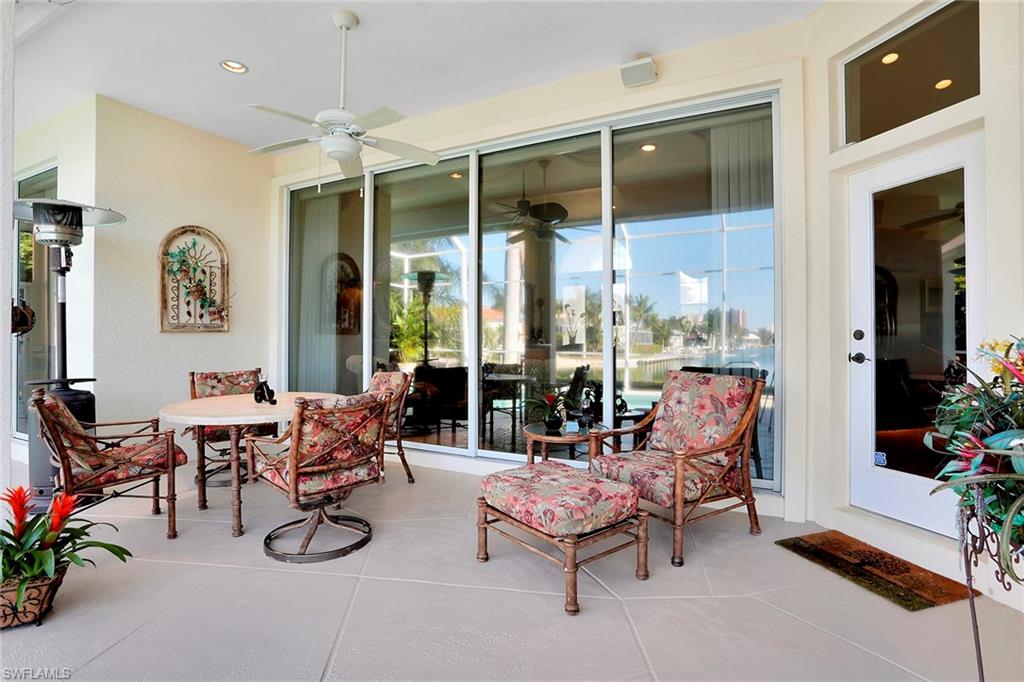
    Screened

  • Pool

    Yes

  • Pool Features

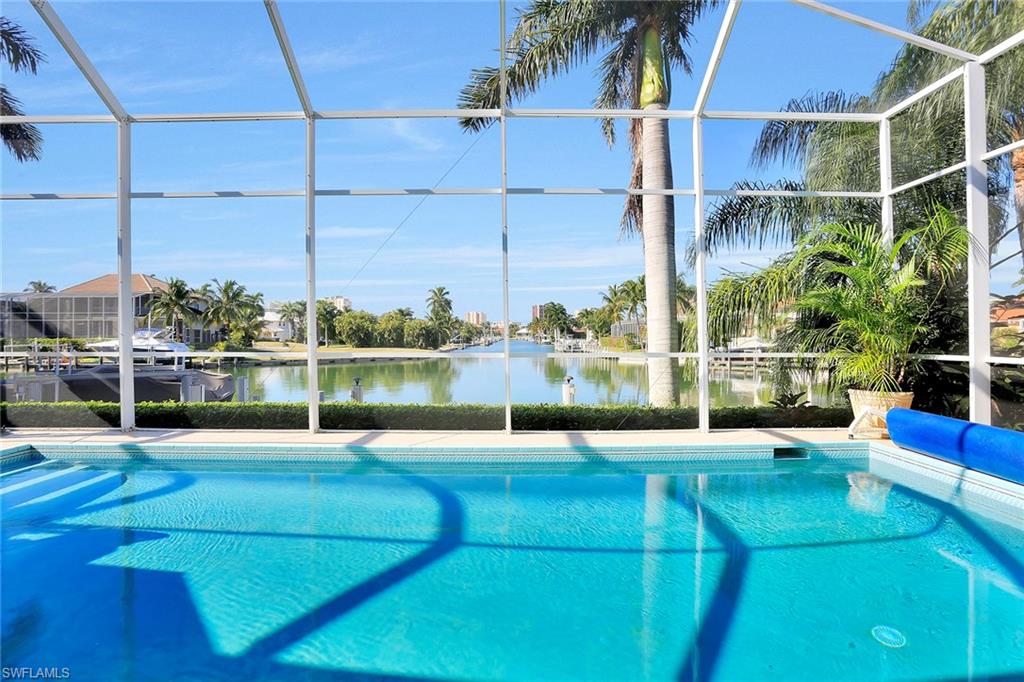
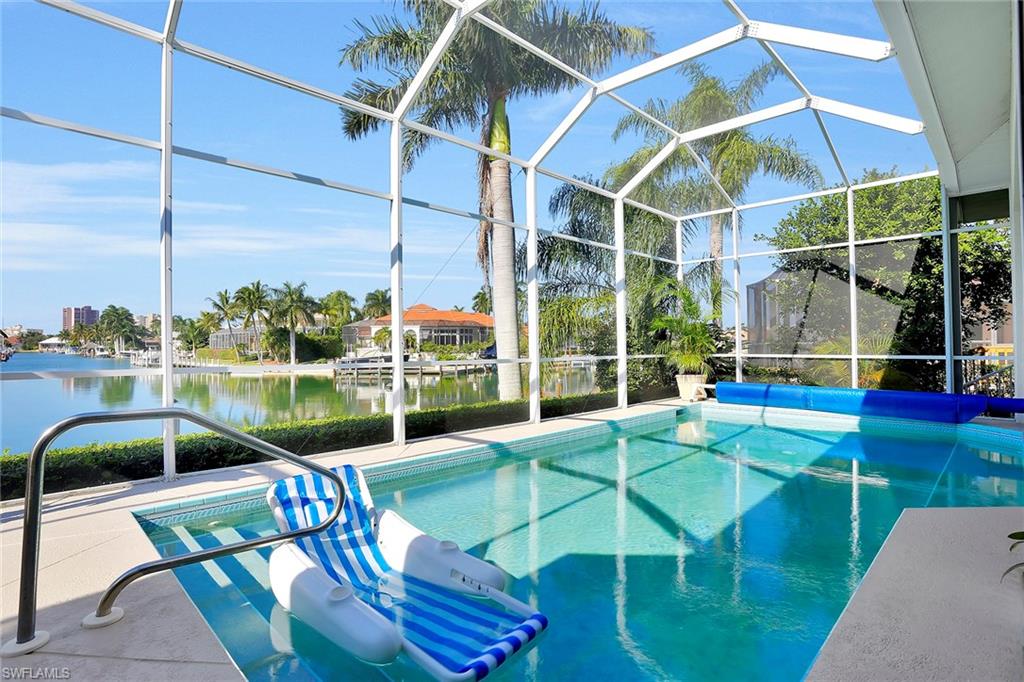
    Heated, Electric Heat, Screen Enclosure, Private

Area & Lot

  • Lot Features

    Waterfront

  • Lot Size(acres)

    0.25

  • Lot Size(square feet)

    10,890

  • Property Type

    Residential

  • Property Sub Type

    Single Family Residence

  • Architectural Style

    Ranch, Single Family

Price

  • Sales Price

    $1,158,000

  • Tax Amount

    $8,013

  • Sq. Footage

    2,296

  • Price/SqFt

    $504

HOA

  • Association

    No

School District

  • Elementary School

    TOMMIE BARFIELD ELEMENTARY SCHOOL

  • Middle School

    MANATEE MIDDLE SCHOOL

  • High School

    LELY HIGH SCHOOL

Property Features

  • Stories

    1

  • Accessibility Features

    Therapeutic Whirlpool

  • Association Amenities

    None

  • Ownership

    Single Family

Schedule a Showing

Showing scheduled successfully.

<
>
IN PERSON
VIA CHAT

What is 3 + 4 ?


Change time

Mortgage calculator

Estimate your monthly mortgage payment, including the principal and interest, property taxes, and HOA. Adjust the values to generate a more accurate rate.

Your payment

Principal and Interest:

$

Property taxes:

$

HOA fees:

$

Total loan payment:

$

Total interest amount:

$

Location

County

Collier

Elementary School

TOMMIE BARFIELD ELEMENTARY SCHOOL

Middle School

MANATEE MIDDLE SCHOOL

High School

LELY HIGH SCHOOL

Listing Courtesy of Larry Caruso , Premier Sotheby's International Realty

RealHub Information is provided exclusively for consumers' personal, non-commercial use, and it may not be used for any purpose other than to identify prospective properties consumers may be interested in purchasing. All information deemed reliable but not guaranteed and should be independently verified. All properties are subject to prior sale, change or withdrawal. RealHub website owner shall not be responsible for any typographical errors, misinformation, misprints and shall be held totally harmless.

Agent Julia McCabe

Agent | Realtor®

Julia McCabe

Call Julia today to schedule a private showing.


* Listings on this website come from the FMLS IDX Compilation and may be held by brokerage firms other than the owner of this website. The listing brokerage is identified in any listing details. Information is deemed reliable but is not guaranteed. If you believe any FMLS listing contains material that infringes your copyrighted work please click here to review our DMCA policy and learn how to submit a takedown request.© 2024 FMLS.
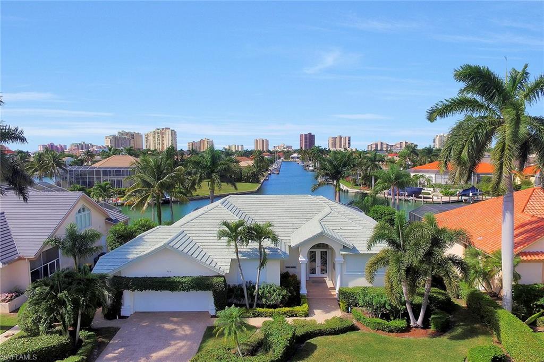
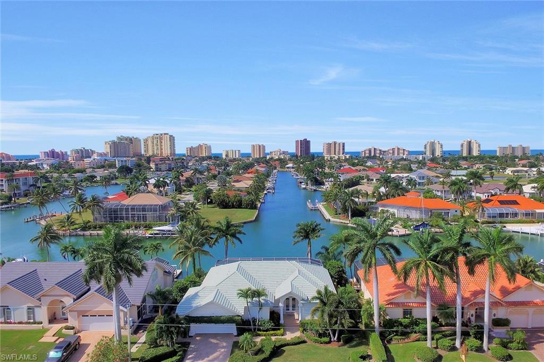
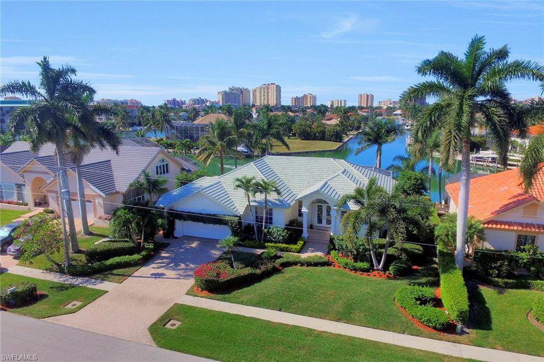
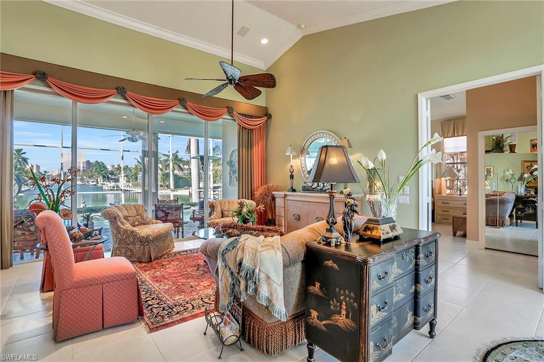
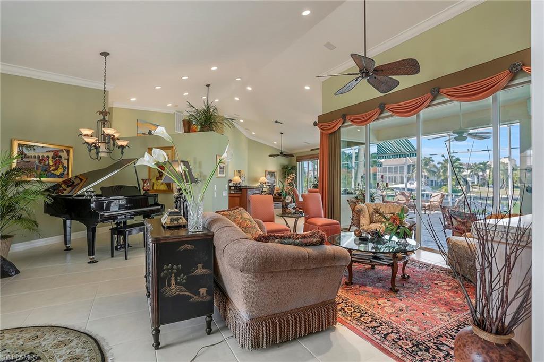
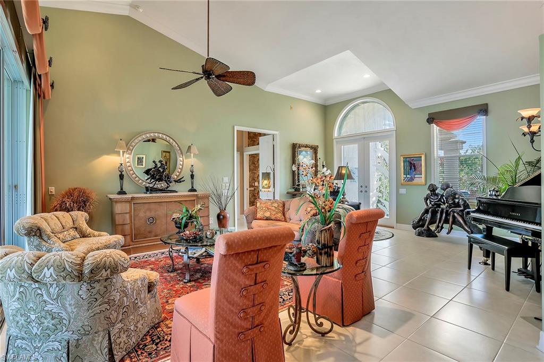
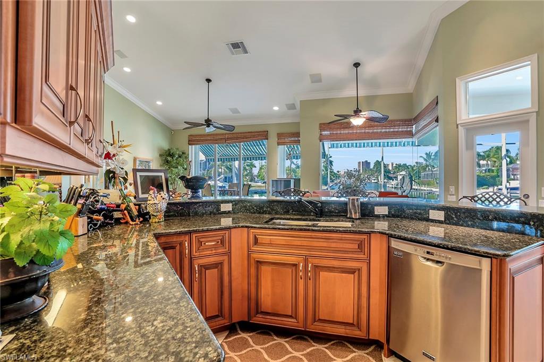
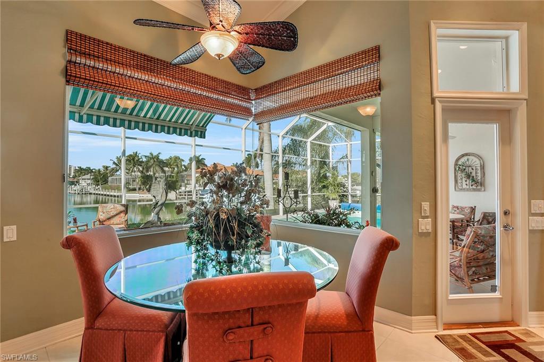
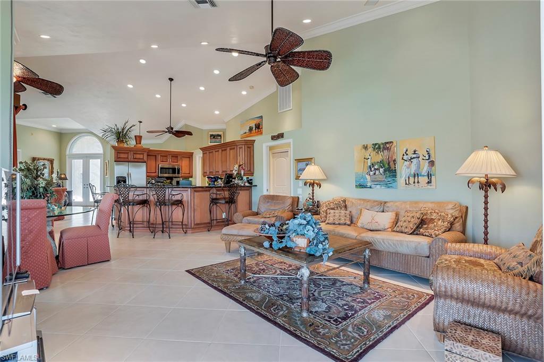
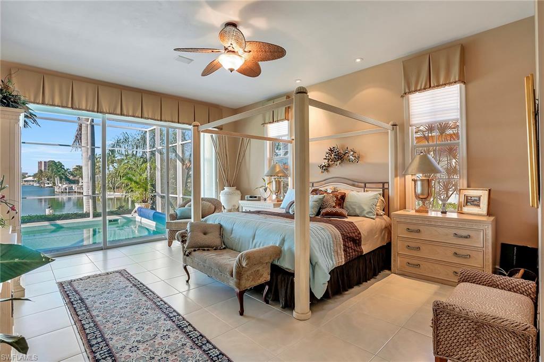
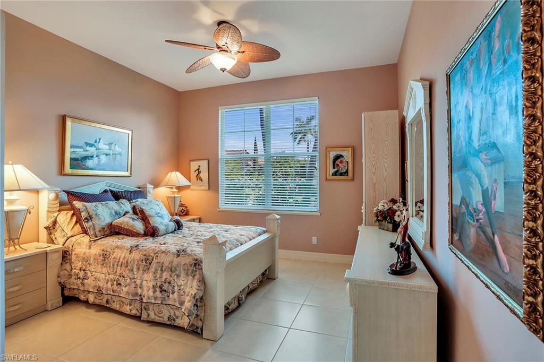
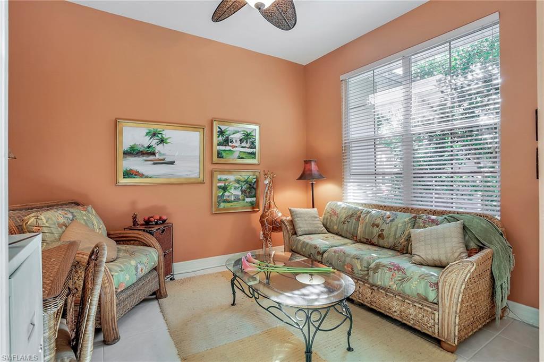
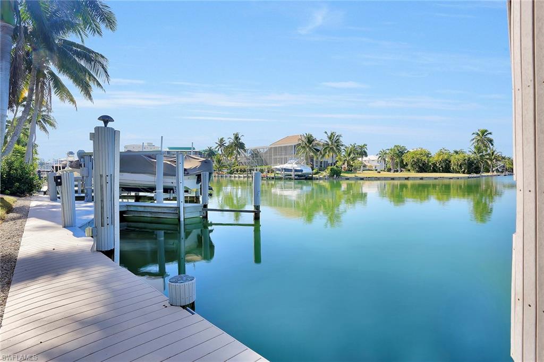
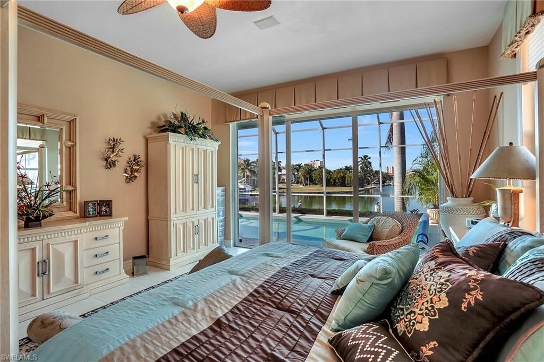
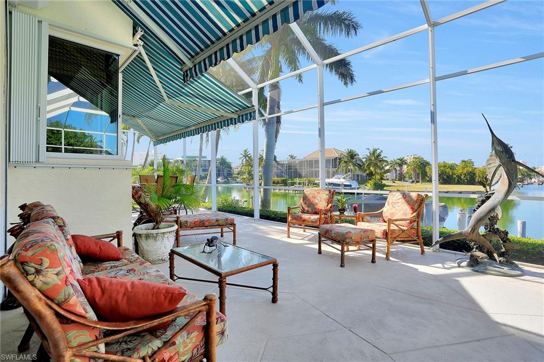
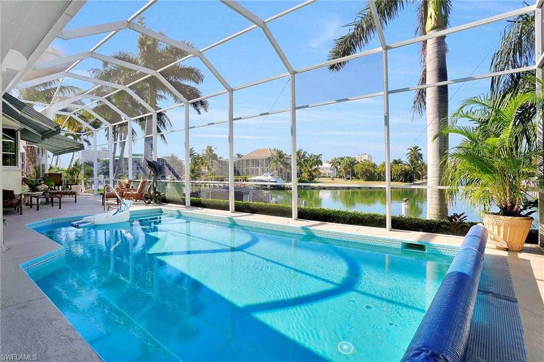
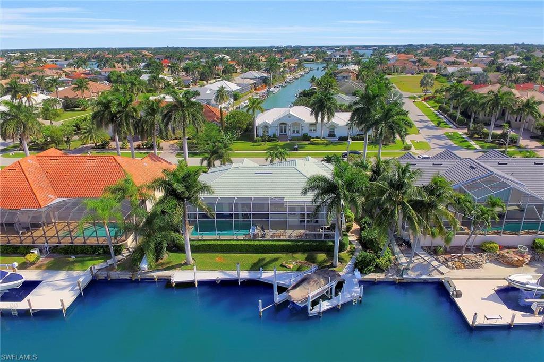
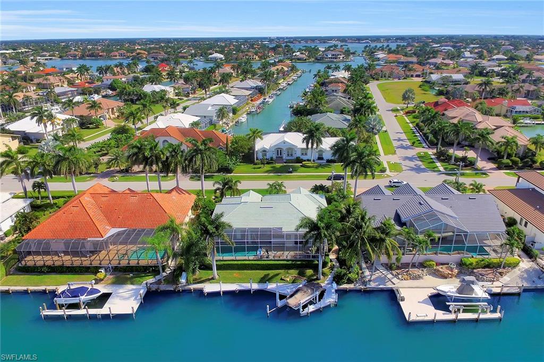
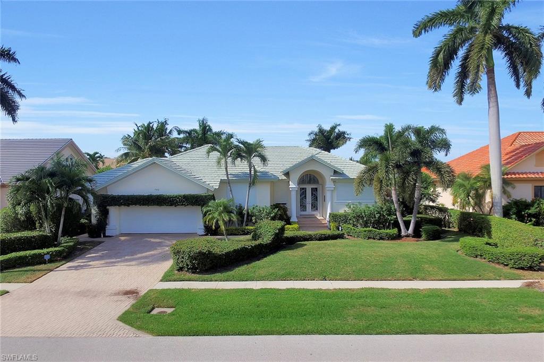
Converging waterways provide gorgeous long water views and the western exposure to make evening sunsets a nightly focal point. The home's dock and lift give access to the deep-water direct access to the Gulf of Mexico. A new kitchen with granite countertops is offered in this spacious, three-bedroom home with family room and mitered glass windows that create harmonious indoor-outdoor living with your screen lanai,  pool, private dock and lift. 20” floor tiles, special lighting, storm shutters, security system, air condition garage. This one has it all.

760 Partridge CT

Message successfully sent.

What would you like to know?

What is 3 + 4 ?

I agree to receive email communication and understand I can unsubscribe at any time.

I agree to be contacted by Julia McCabe via call, email, and text for real estate services. To opt out, you can reply 'stop' at any time or reply 'help' for assistance. You can also click the unsubscribe link in the emails. Message and data rates may apply. Message frequency may vary. Privacy Policy

Related Properties

New on site 1 day ago
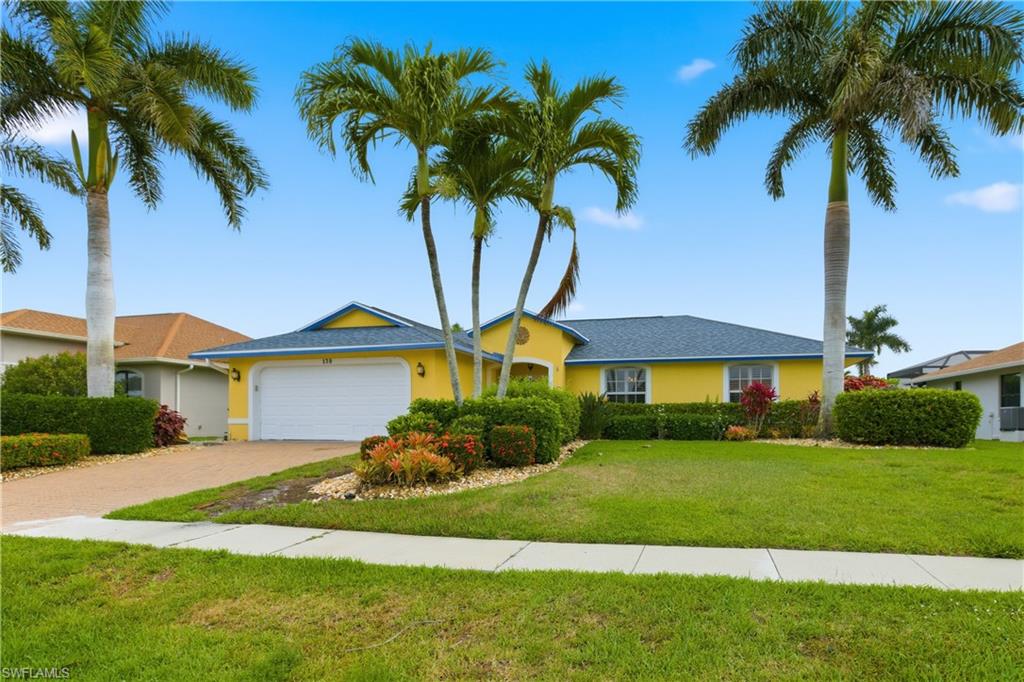
This charming 3 Bed / 2 Bath / 2 Car garage home is located in a great residential neighborhood (close to Mackle Park), with a desirable open floor plan and split-bedroom layout. This single-family residence offers volume ceilings that enhances the spacious feel and the home comes completely turnkey furnished. The location is fantastic and offers convenient access to Mackle Park, the local public schools and the YMCA. The large outside lanai boasts a huge pool and is perfect for outdoor living, dining and recreation. Recent updates include a new roof (2020) and new A/C (2023). Priced to sell.
#226024382

MARCO ISLAND

139 Balfour DR

3 Beds

2 Baths

1,476 Sq.Ft.

$989,000

MLS#: 226024382
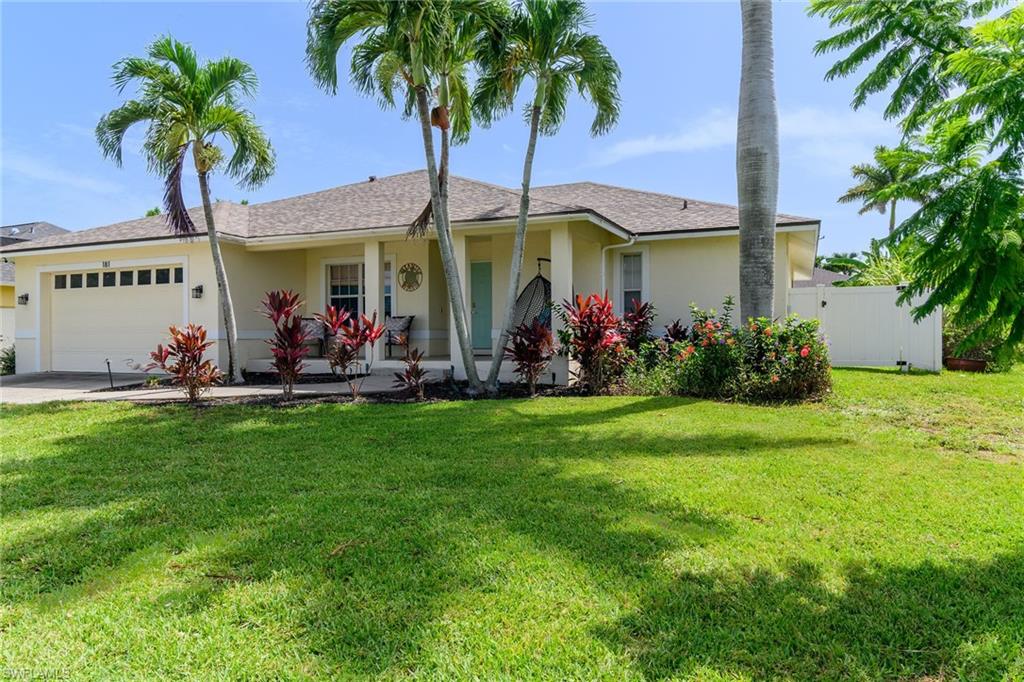
Ideally situated just moments from Mackle Park, this beautifully maintained 3-bedroom, 2-bath residence built by RK Reiman builders offers the perfect blend of comfort, style, and the laid-back elegance of the Marco Island lifestyle. Thoughtfully designed and move-in ready, this inviting home features a desirable split-bedroom floor plan, generous living spaces, and an exceptional outdoor retreat perfect for making lasting memories with family and friends. The heart of the home is a chef-inspired kitchen, beautifully appointed with stainless steel appliances, a range with double ovens, granite countertops, abundant cabinetry, and ample prep space. Whether you're preparing a casual breakfast before a day at the beach or hosting holiday gatherings, this kitchen is designed to bring everyone together. The spacious primary suite provides a peaceful escape at the end of the day, complete with an updated en-suite bath featuring dual vanities, a walk-in shower, and a separate soaking tub for ultimate relaxation. Two additional guest bedrooms are privately situated on the opposite side of the home and share a well-appointed bathroom with a tub/shower combination, creating an ideal layout for family and overnight guests. Step outside to your own private tropical oasis. The expansive covered and screened lanai invites you to unwind with your morning coffee, dine alfresco, or simply enjoy the gentle island breezes. The sparkling pool, added in 2018, features a shallow beach entry perfect for lounging in the water while soaking up the Florida sunshine, along with plenty of room for swimming, entertaining, and creating unforgettable afternoons under the palms. Additional updates provide peace of mind, including a new roof installed in 2022 and a new water heater in 2024. Located just minutes from Mackle Park, Residents' Beach, shopping, dining, and Marco Island's world-famous white sand beaches and vibrant island attractions, this exceptional home offers more than just a place to live--it offers the opportunity to embrace the relaxed coastal lifestyle you've been dreaming of.
#226026081

MARCO ISLAND

181 Leland WAY

3 Beds

2 Baths

1,669 Sq.Ft.

$974,900

MLS#: 226026081
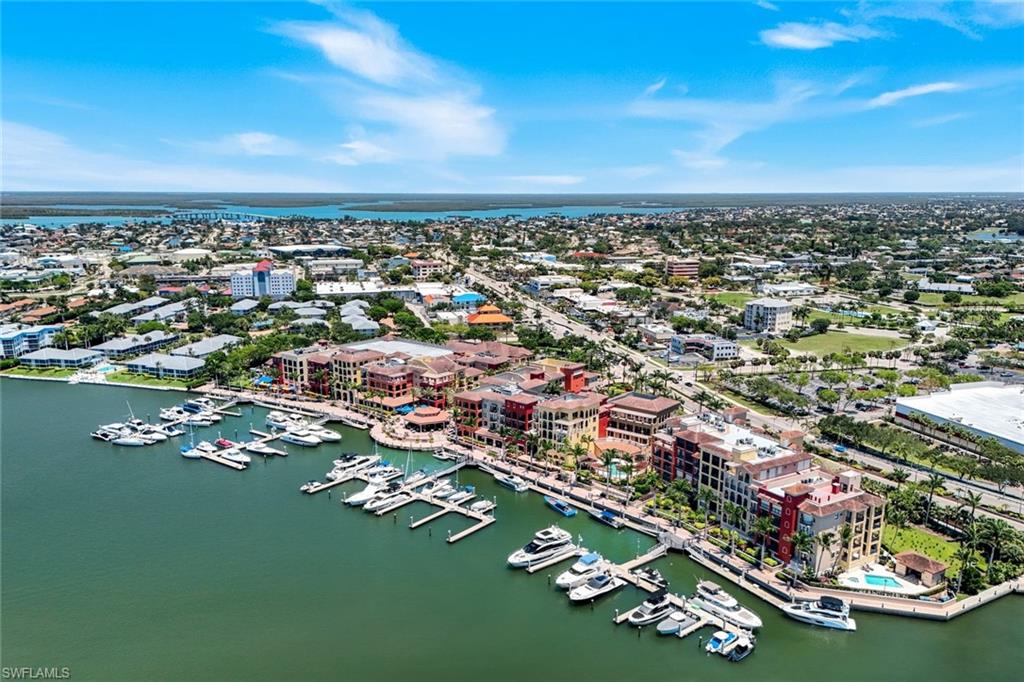
Wake up to breathtaking waterfront views and year-round sunsets from this beautifully appointed 3-bedroom, 2-bath residence overlooking Smokehouse Bay and the Esplanade Marina. The open floor plan features private balconies and is ideally located in the heart of Marco Island, just an elevator ride from premier waterfront dining, boutique shopping, and entertainment, including Deep Lagoon Seafood and Oyster House and, CJ’s on the Bay, Mangos Dockside Bistro, Cold Stone Creamery, Nautic Bowls, and the iconic outdoor Star Bar.
Residents enjoy resort-style amenities including a waterfront pool and spa, fitness center, community room, garage parking, and a spacious private storage unit. Whether you’re seeking a luxury island retreat, full-time residence, or investment property, this exceptional home also offers highly desirable weekly rental potential and the best of the Marco Island lifestyle.
#226025935

MARCO ISLAND

760 N Collier BLVD 3-206

3 Beds

2 Baths

1,612 Sq.Ft.

$1,195,000

MLS#: 226025935
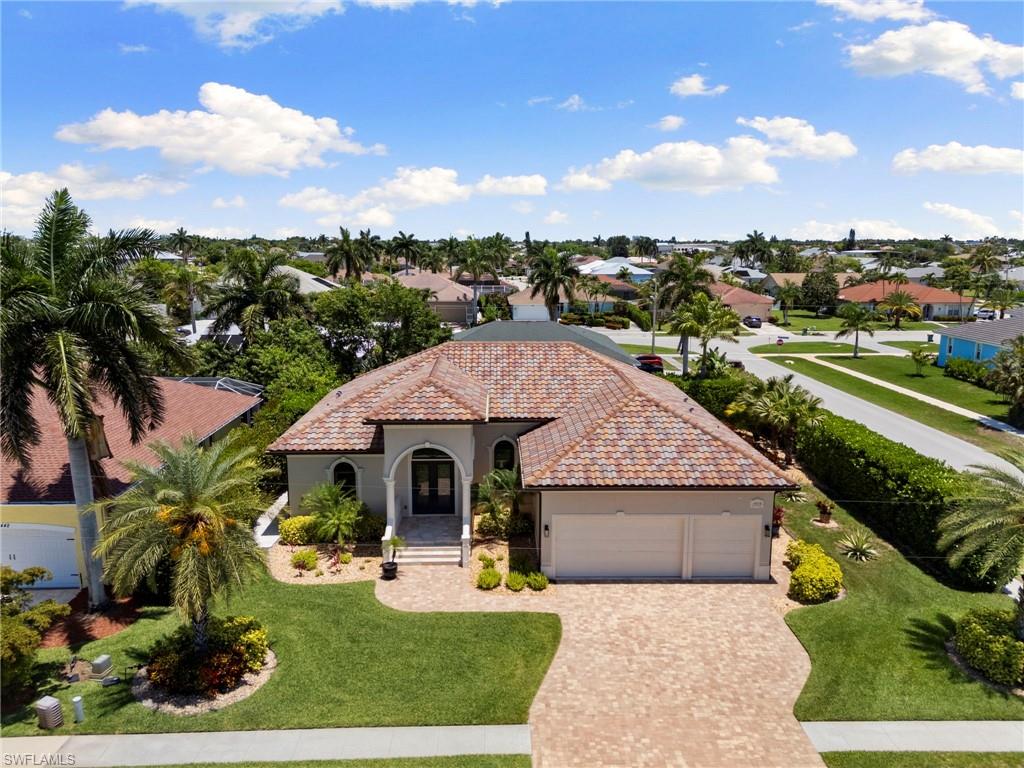
Welcome to this beautifully crafted 3 bedroom, 3 bathroom, 3 car garage custom built home in the heart of Marco Island. Situated in a highly desirable neighborhood, this thoughtfully crafted paradise seamlessly blends structural integrity with elegant design. High, soaring ceilings and textured travertine-style tile flooring run throughout the entire home, creating an open, airy, and pleasant atmosphere. A true centerpiece of the home, the sparkling kitchen features a large center island, beautiful granite countertops, a dedicated pantry, and premium finishes perfect for culinary enthusiasts. This floor plan provides a sensational open concept, which includes a delightful great room with ample space and a comfortable dining area that will impress. Double french doors lead you to an oversized primary suite that includes access to the pool area and a primary suite bath that features double vanities, a walk-in closet, a separate water closet, and a spacious walk-in shower. The full cabana bath adjacent to the pool features a pristine walk-in shower, and the third guest bath boasts double vanities with a tub/shower combo. A luxurious 3-car garage offers space for multiple vehicles, water sports equipment, beach gear, and built-in shelving for additional storage, all leading out to a lovely paver driveway. Step outside to the expansive, beautifully paved stone lanai surrounded by lush, natural privacy landscaping. Relax by the pristine pool, utilize the convenient outdoor shower, or unwind in the tranquil dedicated side sitting area, adjacent to the screened lanai, perfect for maximizing the fun in the Island sunshine. The thoughtful split-bedroom floor plan offers ultimate privacy, including a fantastic bedroom abutting the pool with its own en-suite bath. Laundry is a breeze with a sizable room with a washer, dryer, sink, and plenty of cabinet storage space. Enjoy ultimate peace of mind with impact-rated windows and sliders throughout the home. AC replaced 2026, smoke detectors replaced 2026 as well. Most furniture staying, see inventory for details. The home is a remarkably short distance to beloved Mackle Park and is also very close to the library, museum, shops, and restaurants. This may well be the home you have been waiting for; check it out and experience what this paradise has to offer.
#226025791

MARCO ISLAND

1450 Biscayne WAY

3 Beds

3 Baths

2,087 Sq.Ft.

$1,199,000

MLS#: 226025791
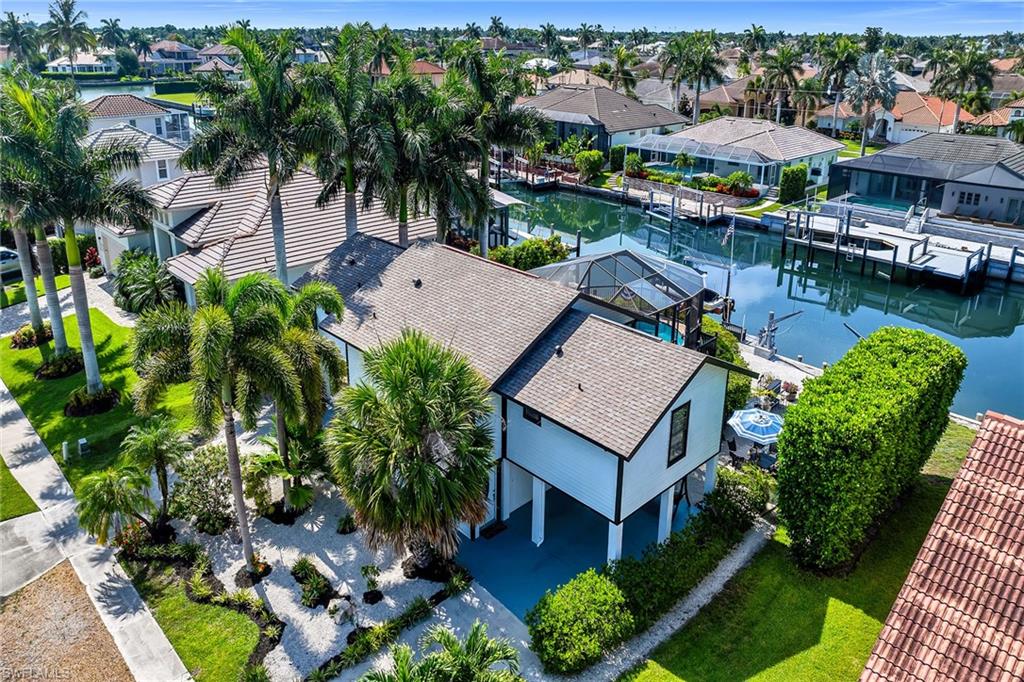
Boasting sought-after southern exposure on a peaceful canal with Gulf access, this elevated stilt home sits less than one mile from Residents’ Beach, ideally positioned in one of Marco Island’s desirable waterfront communities. Ideal for builders, investors or vacation home buyers, this property offers immediate enjoyment plus exceptional redevelopment potential. Enjoy a private boat dock with lift, heated pool and screened lanai with beautiful canal views. The upper main living level features two bedrooms, two full baths, bathed in natural light. Bright, open living spaces, tile and vinyl flooring, and seamless indoor-outdoor flow via the lanai make it ideal for relaxed island living and entertaining.  The finished lower level provides flexible bonus space for recreation, guests, or storage (non-conforming and not included in the home’s insurable living area). With prime southern exposure for maximum sunshine and warmth, Gulf access, quick beach proximity and strong upside potential, this canal-front stilt home delivers the ultimate Marco Island lifestyle, ready for you to enjoy today or reimagine for tomorrow.
#226025172

MARCO ISLAND

1149 Bond CT

2 Beds

2 Baths

1,252 Sq.Ft.

$1,200,000

MLS#: 226025172
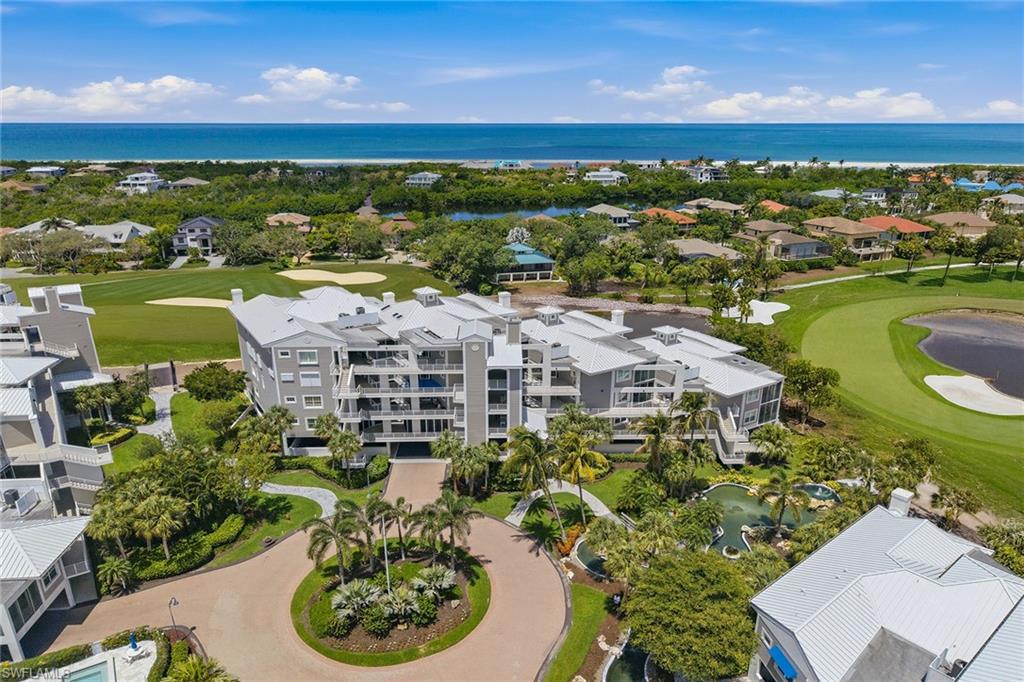
Enjoy single-family-style living with the ease of luxury condominium living in Habitat at Hideaway Beach. This spacious three-bedroom, three-bath end-unit residence, accessible by stairs and elevator, showcases an inviting open floor plan designed for everyday living and entertaining while enjoying serene views overlooking the newly redesigned golf course, scheduled for completion in fall 2026. Beautifully updated and designer-furnished, this bright and airy residence has been thoughtfully renovated to enhance style and functionality, creating an exceptional retreat. Inside, tile flooring flows throughout the main living areas, complemented by plantation shutters, elegant tray ceilings and a dramatic vaulted ceiling in the living room. Expansive sliding glass doors welcome abundant natural light into the living and spacious TV area, while the integrated lanai seamlessly extends the living space, creating an inviting retreat to enjoy the peaceful setting year-round. The spacious, open kitchen is ideal for cooking and gathering with family and friends, featuring abundant cabinetry, elegant new island seating and a dining area designed for entertaining. Premium appliances include a Bosch wall oven and convection cooktop (with convection cookware if sold furnished), a Frigidaire refrigerator/freezer with icemaker, and wine cooler. An inviting sitting area at the front entry offers a peaceful place to relax and enjoy the surroundings. The primary suite features a desk/office nook, dual walk-in closets, and a bright, spacious en-suite bath with glass shower, dual sinks, makeup station and enclosed water closet. The first guest suite offers a private en-suite bath and direct lanai access, while the generously sized second guest bedroom, large enough to accommodate two queen beds, also opens to the lanai. Another full bath and a dedicated laundry room with a laundry tub are adjacent to the hall. This residence also includes covered private and guest parking as well as a dedicated private storage closet. Residents enjoy the unparalleled Hideaway Beach lifestyle, a gated community renowned for exceptional amenities. Spanning more than 300 acres along the Gulf, Hideaway Beach offers over two miles of pristine white-sand beach and abundant outdoor recreation, including paddleboarding, fishing, shelling and more. The Habitat community also offers a dedicated private pool, hot tub and grilling area exclusive to its 52 residences. The newly completed 34,000-square-foot Sports and Wellness Center features state-of-the-art fitness facilities, dedicated Pilates and spin studios, spa-inspired locker rooms, five virtual hitting bays, and the Beachside Outfitters and Marketplace. Residents also enjoy tennis, pickleball, bocce, a nine-hole golf course and multiple dining venues at the Five-Star clubhouse overlooking the Gulf. This is an exceptional opportunity to enjoy one of Marco Island's sought-after luxury coastal lifestyles.
#226022565

MARCO ISLAND

824 Hideaway CIR E 324

3 Beds

3 Baths

2,344 Sq.Ft.

$1,200,000

MLS#: 226022565
Price reduced
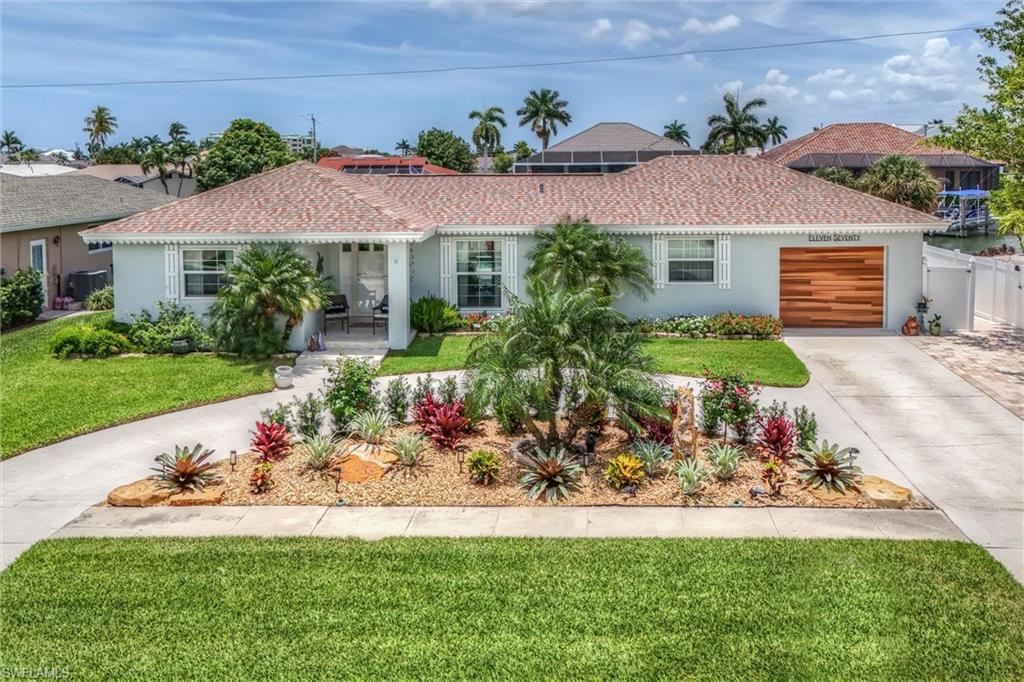
The Mermaid House: She's cute and petite, but don't let that fool you. This girl has a massive lanai and outdoor living area that will absolutely steal the show. Over the years, she's had a bit of work done: new seawall (2021), new dock (2023), new AC (2023), hurricane garage door (2025), and a resurfaced lanai (2025). Brand new appliances, hurricane impact windows throughout, and a solid roof job from 2018 round out the big-ticket items. Inside, both bathrooms have been remodeled and upgraded, and the primary bath features a gorgeous California Closet. Freshly painted inside and out, new landscaping with pavers along the side of the house, and a beautiful roundabout driveway that makes a statement the moment you arrive. But let's get back to that lanai, because that's where the magic happens. Expansive, beautifully finished, and anchored by an outdoor bar and grill area that's practically begging to host a party. A waterfall feature flows beside the pool, setting the kind of mood that makes weekends feel like vacations. When Hurricane Ian came calling, she remained high and dry. New underwater dock lights add a little nighttime sparkle on the water. This one is special, and if you look closely, you just might spot her in the pool.
#226023796

MARCO ISLAND

1170 Martinique CT

2 Beds

2 Baths

1,338 Sq.Ft.

$1,150,000

MLS#: 226023796
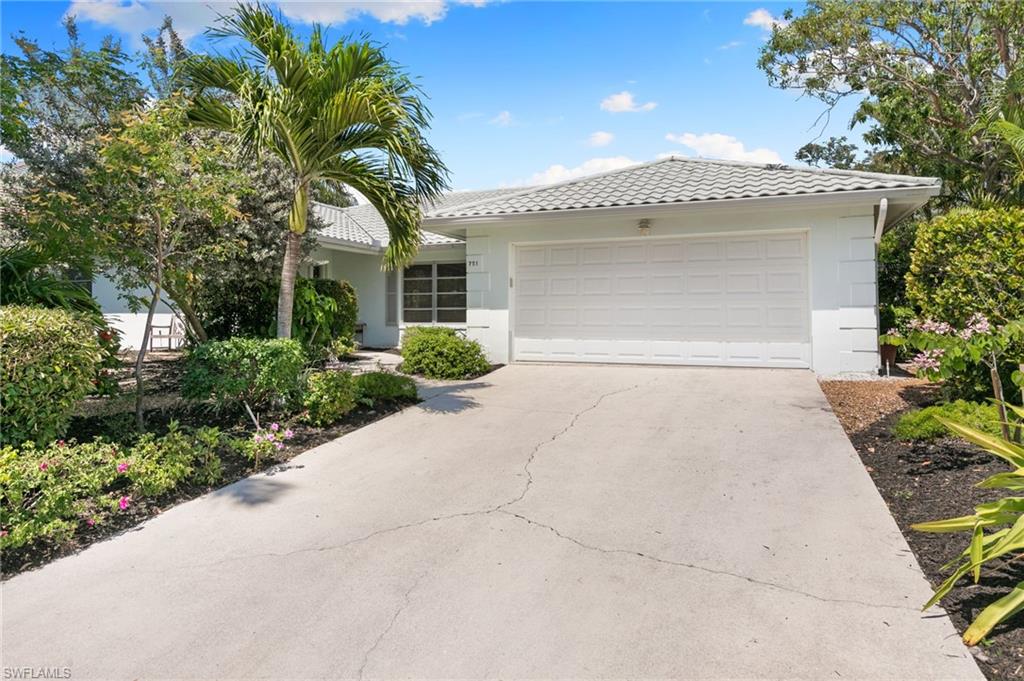
Cottage Charm with Future Potential in a Prime Near Beach Location with Superb Direct Access to Gulf.
Discover the perfect blend of comfort, charm, and opportunity in this beautifully maintained 2-bedroom ideally situated in one of the area’s most sought-after near-beach neighborhoods. Whether you’re looking for a serene retreat to enjoy today or envisioning your custom dream home tomorrow, this property offers the best of both worlds—priced at lot value with incredible upside potential.
Step inside to find light-filled interiors enhanced by picture windows facing east and west, creating a warm, inviting atmosphere throughout the day. Most rooms open seamlessly to the spacious lanai, offering effortless indoor-outdoor living—perfect for relaxing or entertaining.

The thoughtfully designed kitchen features counter seating and a convenient pass-through to the lanai, making gatherings with family and friends easy and enjoyable. Both bathrooms are remodeled and upgraded with multi-head showers, adding a touch of everyday luxury.
Outside, your private tropical oasis awaits, complete with a low-maintenance yard and two mature mango trees—ideal for embracing the Florida lifestyle. A durable 50-year Dura-Lock metal roof adds long-term value and peace of mind. Located just moments from the beach, and close to the post office, art league, local restaurants, and boutique shopping, this home offers unmatched convenience in an exceptional setting.
Additional features include a 2-car garage and an east-facing exposure that captures refreshing coastal breezes.
Live in it, love it, or build your dream home—this is a rare opportunity you don’t want to miss. Schedule your private showing today.
#226023782

MARCO ISLAND

751 Orchid CT

2 Beds

2 Baths

1,711 Sq.Ft.

$1,380,000

MLS#: 226023782
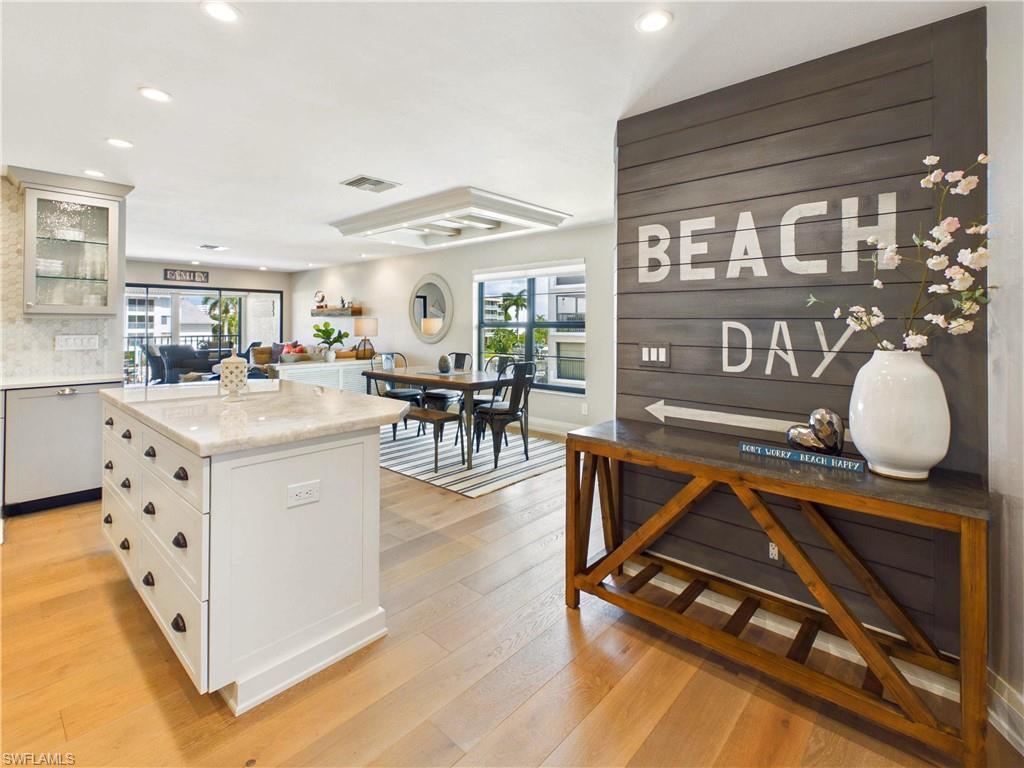
Discover the perfect blend of comfort, style, and island living in this beautifully remodeled condominium located in the desirable Marco Island Misty Cove community. This second-floor end unit offers added privacy with no neighbors above and features stunning views of the community pool, canal, and boat docks from the screened lanai. Thoughtfully updated throughout, the home showcases solid White Oak wood floors in all living areas, custom accent walls, and a beautifully designed kitchen with quartzite countertops, soft-close cabinetry, and a spacious walk-in pantry. Additional highlights include roll-down shutters on the lanai and convenient under-building parking.

Ideally situated near Marco Island's renowned white-sand beaches, residents can enjoy easy access to waterfront dining, boutique shopping, marinas, golf courses, parks, fishing, boating, and a variety of recreational activities that make Marco Island one of Southwest Florida's most sought-after destinations.

Whether you're searching for a full-time residence, seasonal getaway, or investment property, this exceptional condo offers the ideal opportunity to enjoy the relaxed coastal lifestyle.
#2026026515

MARCO ISLAND

1051 Swallow AVE 208

3 Beds

2 Baths

1,554 Sq.Ft.

$1,190,000

MLS#: 2026026515
Price reduced
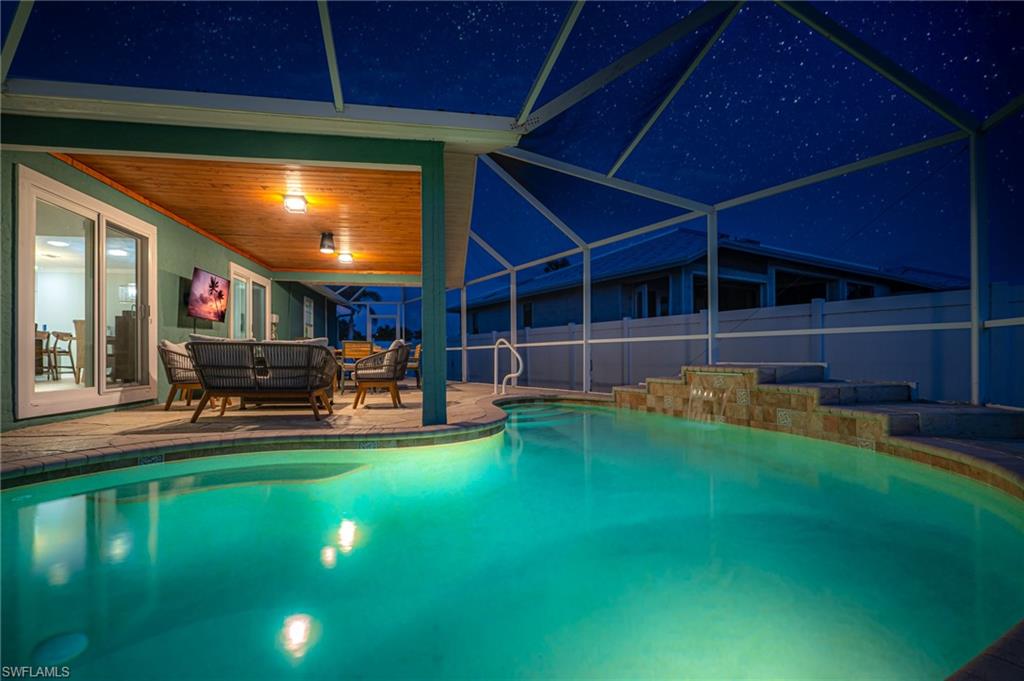
Welcome to Your Marco Island Escape at 1513 Bermuda Road! Experience the quintessential Marco Island lifestyle in this absolutely stunning, professionally designed, turnkey home! Professionally furnished by Marco Home! Located right in the heart of the island, 1513 Bermuda Road is more than just a house—it's a meticulously renovated retreat where every detail has been perfected. From the studs to the stainless steel, this 3-bedroom, 2-bathroom, 1,514 sq. ft. residence has been brought back to life, offering a fresh, modern, and utterly worry-free living experience. Step inside and be greeted by an open-concept floor plan that seamlessly connects the living room, dining area, and kitchen—an ideal space for entertaining and everyday island living. The entire home features gorgeous, durable Luxury Vinyl Plank (LVP) flooring, soaring cathedral ceilings with all-new ceiling fans, and contemporary light fixtures throughout. The kitchen is a chef's delight, boasting a full suite of new stainless steel appliances. This home is being sold TURNKEY, fully furnished with all new furniture curated by a professional designer, complete with new TVs in the living room, primary bedroom, and even one outside with a cover! The bedrooms are set up perfectly: the Primary bedroom features a King bed and a private bath with a single sink and tub/shower, the second bedroom has a Queen, and the third bedroom offers two twin bunk beds; the second bath boasts dual sinks and a shower/tub combo. Comfort and convenience are maximized with custom blinds for all windows and sliders, and a new Maytag washer and dryer. Your private oasis awaits outside, featuring a heated, inground pool with desirable Southwest exposure, perfect for maximizing the famous Florida sunshine and stunning sunsets. The lanai is an extension of the living space, featuring brand-new, durable epoxy patio flooring (installed 8/2025) and all-new lanai furniture, including a dining table for eight, two sun loungers, and a cozy firepit with surrounding couches, all illuminated by new lanai light fixtures and an outdoor ceiling fan. HIGH AND DRY! Move in with total confidence! This home has been extensively updated since 2022, providing incredible peace of mind for the next owner: the Roof was installed in 12/2021, the HVAC is BRAND NEW 2024, and the Electrical was updated to 200 AMPS in 2024. The pool systems are new as well, with a New Pool Heater 11/2023 and a New Pool Pump 11/2024. The home also features new exterior lights, a Schlage keypad entry, and a Ring doorbell, plus fresh landscaping in the front (2/23). Practical additions include a new owner's closet and utility sink in the garage (6/2024). Profitable rental property with nearly 150 5 star reviews. With, a proven income history as a seasonal rental, this well-appointed home comes with a Turnkey short-term system, offering both comfort and convenience for those looking to soak up the sun, with the option to rent part time.
#226022509

MARCO ISLAND

1513 Bermuda RD

3 Beds

2 Baths

1,514 Sq.Ft.

$1,045,000

MLS#: 226022509

 - property

Send a message

Message successfully sent.

Your message

What is 3 + 4 ?

Reason for contacting?

I agree to receive email communication and understand I can unsubscribe at any time.

I agree to be contacted by Julia McCabe via call, email, and text for real estate services. To opt out, you can reply 'stop' at any time or reply 'help' for assistance. You can also click the unsubscribe link in the emails. Message and data rates may apply. Message frequency may vary. Privacy Policy

Sign Out

Virtual Assistant

Would you like to take the next step with this property? We can help you schedule a showing or virtual tour, or send you more details.

Yes, I would like more information.

Thank You for Your Reply, One of Our Agents will contact you as soon as possible

No, maybe later.

Thank you, you can always contact me via email, phone number or through the contact form.

Realhub AI

Lucy - Your AI-Powered Realtor

Update Your Temporary Password

Personalize your search

Enter your email and we'll notify you immediately when new listings match what you're looking for.

or enter email address

Already have an account ? Login here

Continue your home search

I agree to receive communications and understand I can unsubscribe at any time.

I agree to be contacted by Julia McCabe via call, email, and text for real estate services. To opt out, you can reply 'stop' at any time or reply 'help' for assistance. You can also click the unsubscribe link in the emails. Message and data rates may apply. Message frequency may vary. Privacy Policy

Already have an account ? Login here

We use cookies

We use cookies primarily for analytics to enhance your experience. By accepting, you agree to our use of these cookies. You can manage your preferences or learn more about our cookies policy.