Features & Amenities

Interior

  • Other Interior Features

    Entrance Foyer, Elevator, Eat-in Kitchen, Bar, Walk-In Closet(s)

  • Total Bedrooms

    3

  • Bathrooms

    3

  • Cooling YN

    YES

  • Cooling

    Ceiling Fan(s)

  • Heating YN

    YES

  • Heating

    Central, Electric

  • Pet friendly

    N/A

Exterior

  • Garage

    Yes

  • Garage spaces

    2

  • Construction Materials

    Block, Stucco

  • Other Exterior Features

    Balcony, Tennis Court(s), Storage

  • Parking

    Electric Vehicle Charging Station(s), Attached

  • Patio and Porch Features

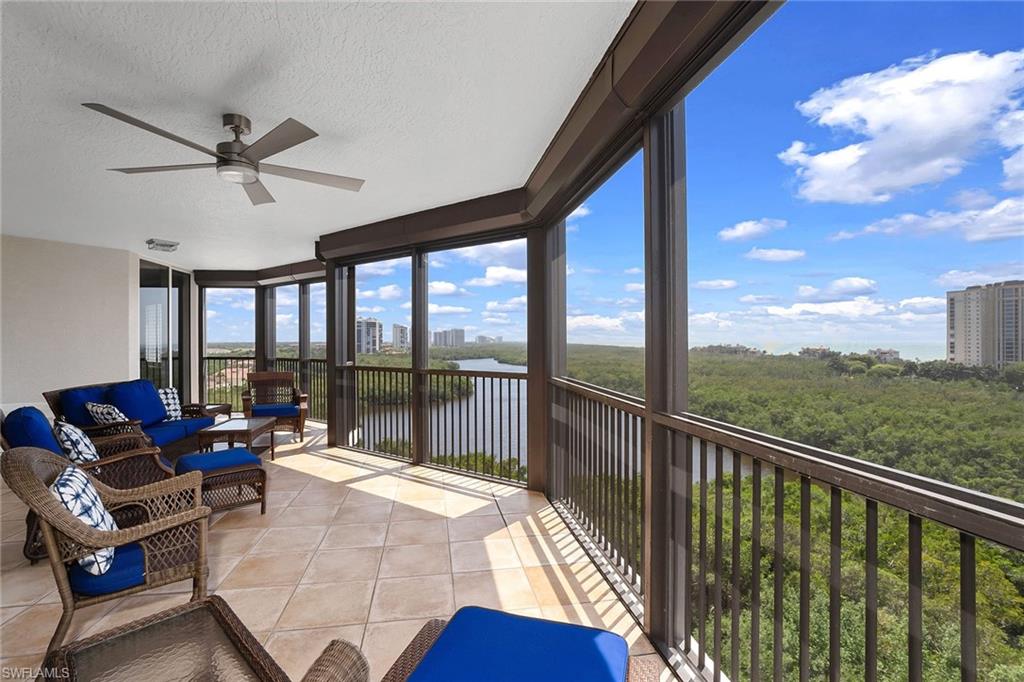
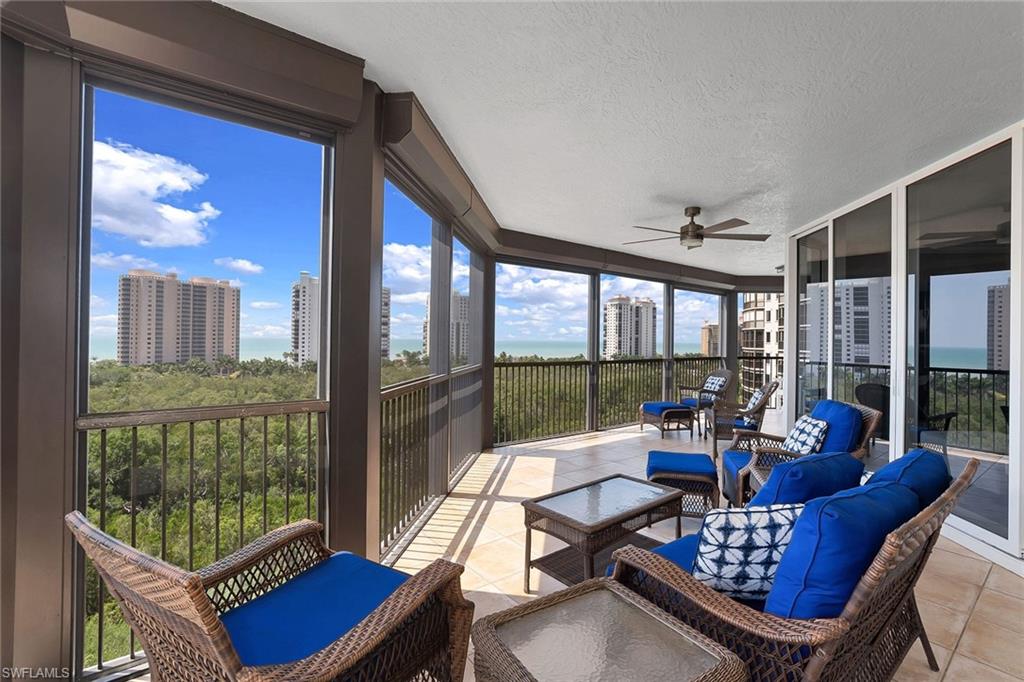
    Screened

  • Pool

    Yes

  • Pool Features

    Community

Area & Lot

  • Lot Features

    Waterfront, Corner Lot

  • Property Type

    Residential

  • Property Sub Type

    Condominium

  • Architectural Style

    High Rise (8+)

Price

  • Sales Price

    $3,275,000

  • Tax Amount

    $21,168

  • Sq. Footage

    2,800

  • Price/SqFt

    $1,169

HOA

  • Association

    YES

  • Association Fee 2

    $4,396

  • Association Fee

    $2,420

  • Association Fee Frequency

    Annually

  • Association Fee 2 Frequency

    Annually

  • Association Fee Includes

    N/A

School District

  • Elementary School

    SEA GATE ELEMENTARY

  • Middle School

    PINE RIDGE MIDDLE SCHOOL

  • High School

    BARRON COLLIER HIGH SCHOOL

Property Features

  • Stories

    1

  • Accessibility Features

    Therapeutic Whirlpool

  • Association Amenities

    Barbecue, Beach Access, Clubhouse, Pool, Spa/Hot Tub, Concierge, Fitness Center, Storage, Golf Course, Tennis Court(s)

  • Ownership

    Condo

Schedule a Showing

Showing scheduled successfully.

<
>
IN PERSON
VIA CHAT

What is 3 + 4 ?


Change time

Mortgage calculator

Estimate your monthly mortgage payment, including the principal and interest, property taxes, and HOA. Adjust the values to generate a more accurate rate.

Your payment

Principal and Interest:

$

Property taxes:

$

HOA fees:

$

Total loan payment:

$

Total interest amount:

$

Location

County

Collier

Elementary School

SEA GATE ELEMENTARY

Middle School

PINE RIDGE MIDDLE SCHOOL

High School

BARRON COLLIER HIGH SCHOOL

Listing Courtesy of Dana Perkins , Premier Sotheby's International Realty

RealHub Information is provided exclusively for consumers' personal, non-commercial use, and it may not be used for any purpose other than to identify prospective properties consumers may be interested in purchasing. All information deemed reliable but not guaranteed and should be independently verified. All properties are subject to prior sale, change or withdrawal. RealHub website owner shall not be responsible for any typographical errors, misinformation, misprints and shall be held totally harmless.

Agent Julia McCabe

Agent | Realtor®

Julia McCabe

Call Julia today to schedule a private showing.


* Listings on this website come from the FMLS IDX Compilation and may be held by brokerage firms other than the owner of this website. The listing brokerage is identified in any listing details. Information is deemed reliable but is not guaranteed. If you believe any FMLS listing contains material that infringes your copyrighted work please click here to review our DMCA policy and learn how to submit a takedown request.© 2024 FMLS.
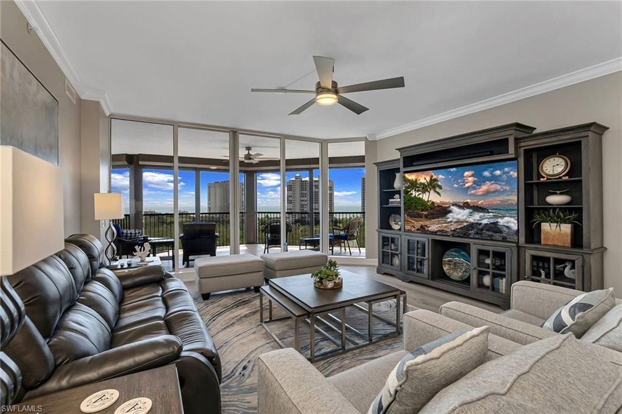
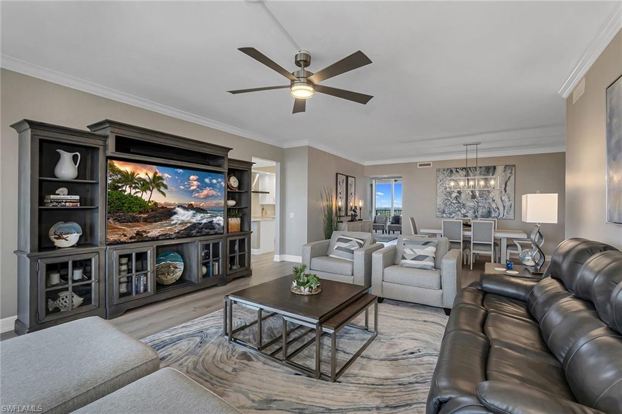
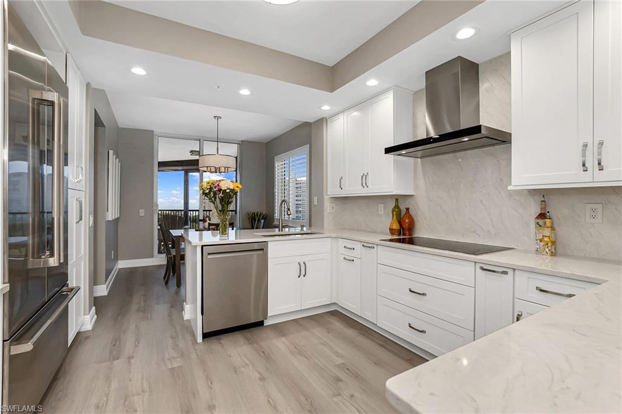
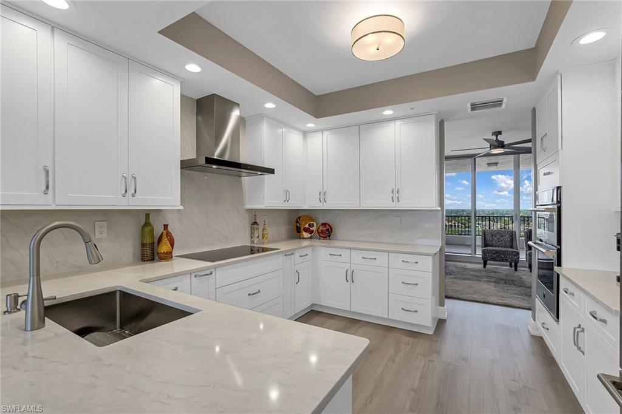
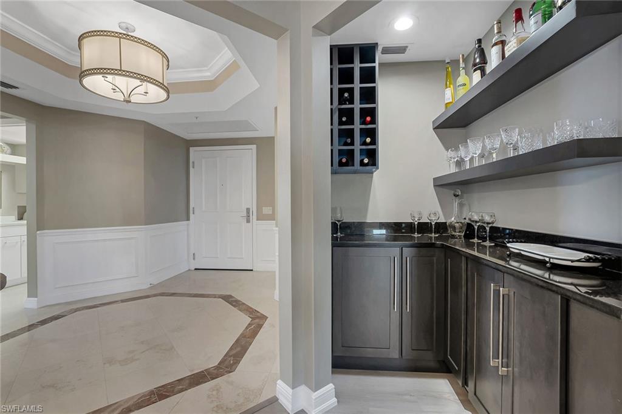
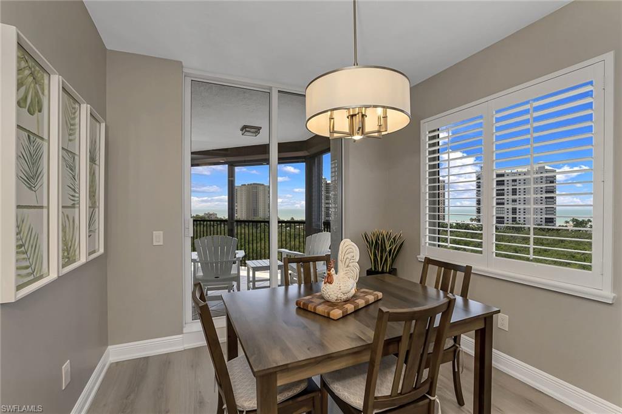
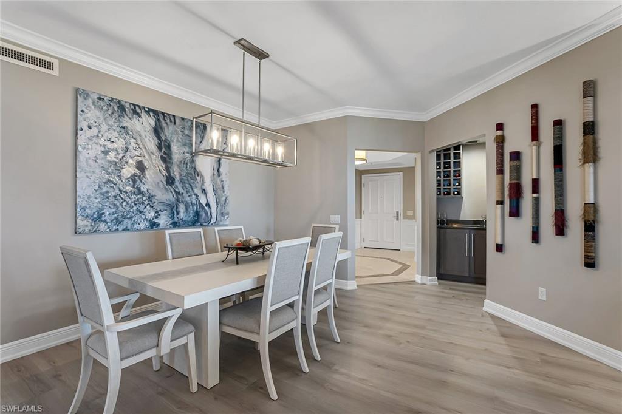
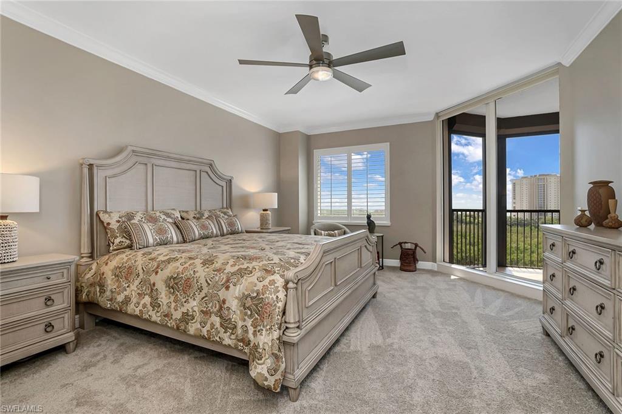
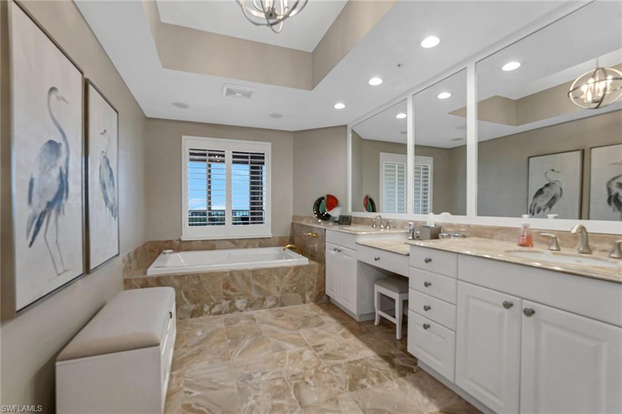
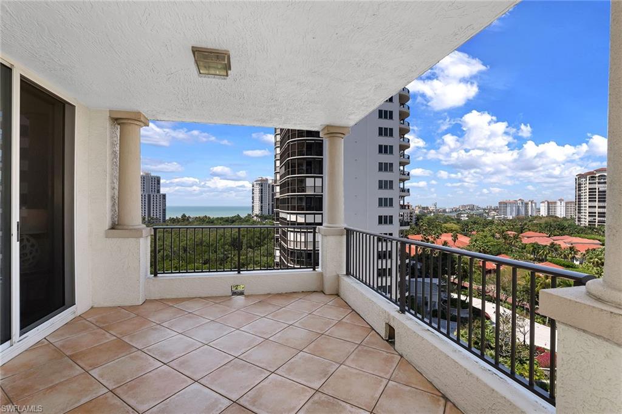
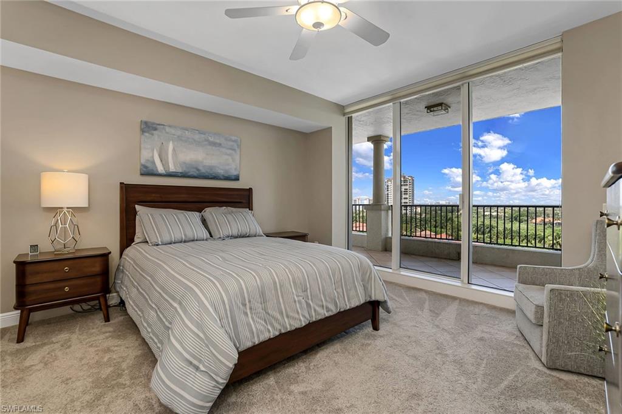
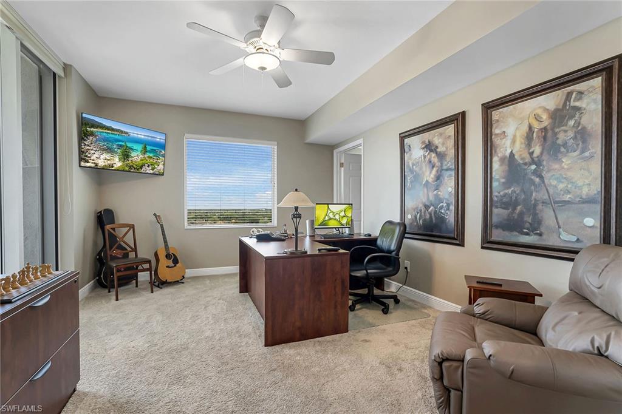
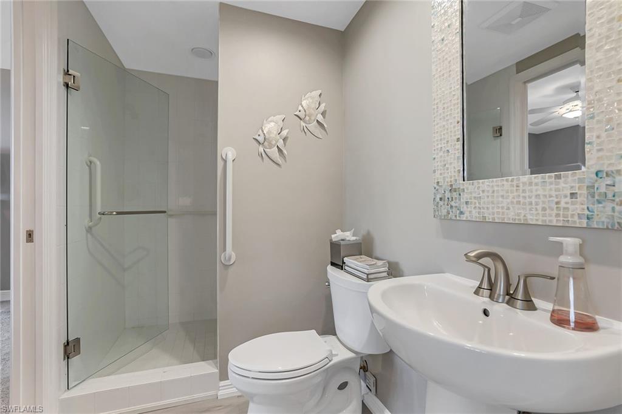
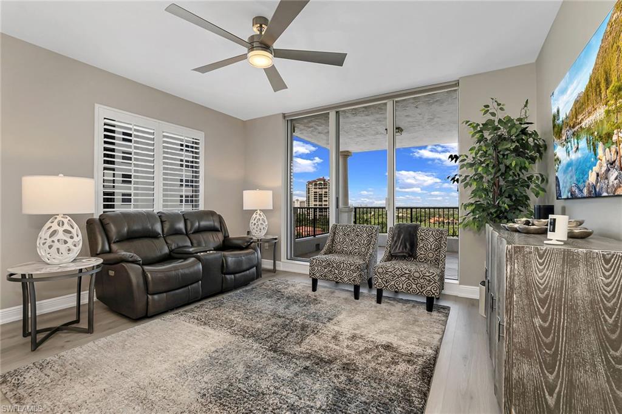
Welcome to Toscana at Bay Colony where coastal elegance awaits you from sunrise to sunset. Toscana at Bay Colony is a world-class building with sweeping views of Upper Clam Bay & the Gulf of Mexico. Toscana offers private elevators directly into your home. Features of this rarely available end unit include 9' ceilings, two balconies with 270-degree views of pure splendor, a custom wine bar, and kitchen renovation in 2021 including an induction stove, JennAir appliances and quartz counters with quartz backsplash. Includes impact glass windows and doors and electric shutters on the balcony. To be noted are 2 deeded parking spaces (#101, #64) and an air-conditioned storage locker #19. Enjoy the on-site fitness spa with state-of-the-art exercise equipment, sauna & private bathing, changing areas by the lap pool, and 24/7 on-site Property Management & Concierge Services.

8960 Bay Colony DR 904

Message successfully sent.

What would you like to know?

What is 3 + 4 ?

I agree to receive email communication and understand I can unsubscribe at any time.

I agree to be contacted by Julia McCabe via call, email, and text for real estate services. To opt out, you can reply 'stop' at any time or reply 'help' for assistance. You can also click the unsubscribe link in the emails. Message and data rates may apply. Message frequency may vary. Privacy Policy

Related Properties

New on site 1 day ago
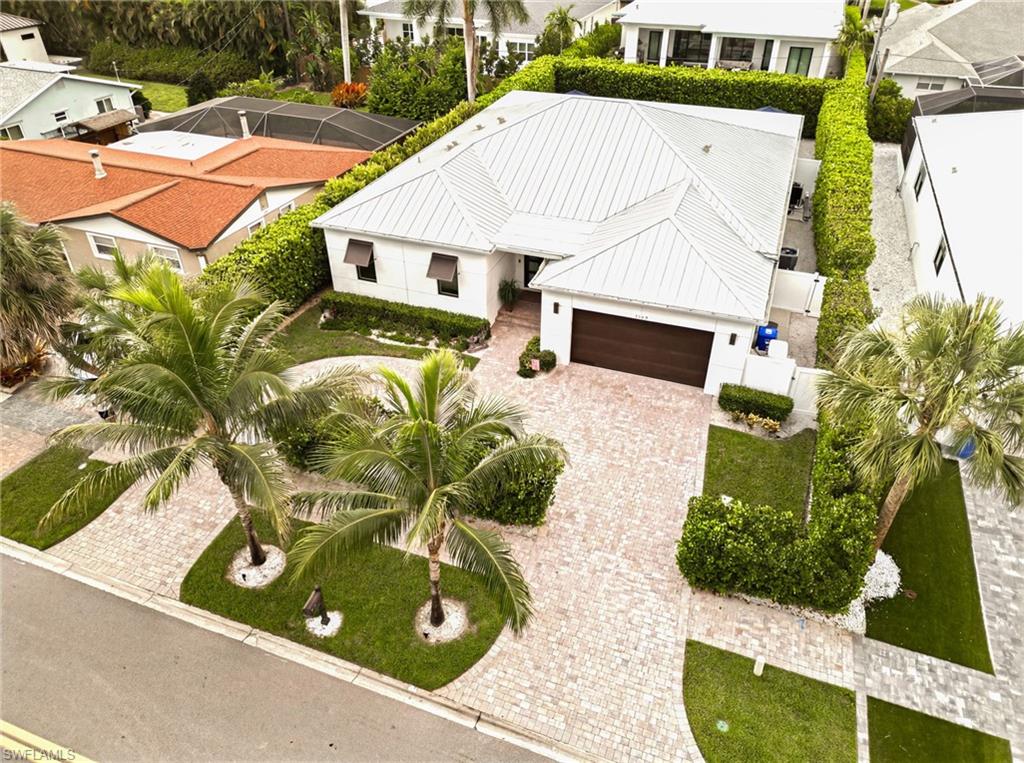
Exceptional craftsmanship, timeless design, and uncompromising quality define this one-of-a-kind custom residence. From the moment you step inside, the striking contemporary architecture, dramatic covered entry, and custom double doors set the tone for a home where every detail has been thoughtfully curated. Built to an exceptional standard, this residence showcases a level of quality and attention to detail rarely found in today's market. Inside, soaring ceilings and stunning stained tongue-and-groove wood ceilings with architectural recessed LED lighting create a warm yet sophisticated atmosphere throughout the main living areas, primary suite, and covered lanai. Expansive casement windows, solid-core doors, custom millwork, and large-format porcelain tile flooring reflect craftsmanship more commonly found in Naples' premier luxury homes. Designed for effortless entertaining, the open floor plan blends indoor and outdoor living through expansive sliding glass doors spanning the rear of the home. The chef's kitchen features sleek custom cabinetry, quartz countertops, an oversized island, premium appliances, gas cooktop, built-in wine refrigerator, designer tile backsplash, and abundant workspace. The resort-inspired lanai features matching tongue-and-groove wood ceilings, an outdoor kitchen, propane firepit table, multiple seating areas, and overlooks the sparkling saltwater pool and spa. At night, professionally designed architectural and landscape lighting transform the property into a breathtaking private retreat. The luxurious primary suite offers direct lanai access, matching tongue-and-groove wood ceiling, and a spa-inspired bath with a freestanding soaking tub, oversized walk-in shower, dual vanities, and designer finishes. The split-bedroom floor plan provides exceptional privacy, while the third bedroom features a Murphy bed, allowing it to function beautifully as a guest suite or executive home office. Luxury extends well beyond what you can see. Control4 whole-home automation, Lutron motorized shades, impact-resistant windows and doors, whole-house generator, and a buried 500-gallon propane tank, also serving the gas cooktop in the kitchen, provide exceptional comfort, convenience, and peace of mind. Towering Calusa hedges surround the fully fenced backyard, creating an extraordinary level of privacy. With more than $350,000 in thoughtfully selected upgrades beyond comparable homes, this residence delivers a level of quality and craftsmanship that can only be fully appreciated in person. Ideally located just minutes from Naples' white-sand beaches, downtown, 5th Avenue South, exceptional dining, shopping, and entertainment. A comprehensive Features & Upgrades List is available for review during showings.
#226025149

NAPLES

1167 22nd AVE N

3 Beds

3 Baths

2,419 Sq.Ft.

$2,890,000

MLS#: 226025149
New on site 1 day ago
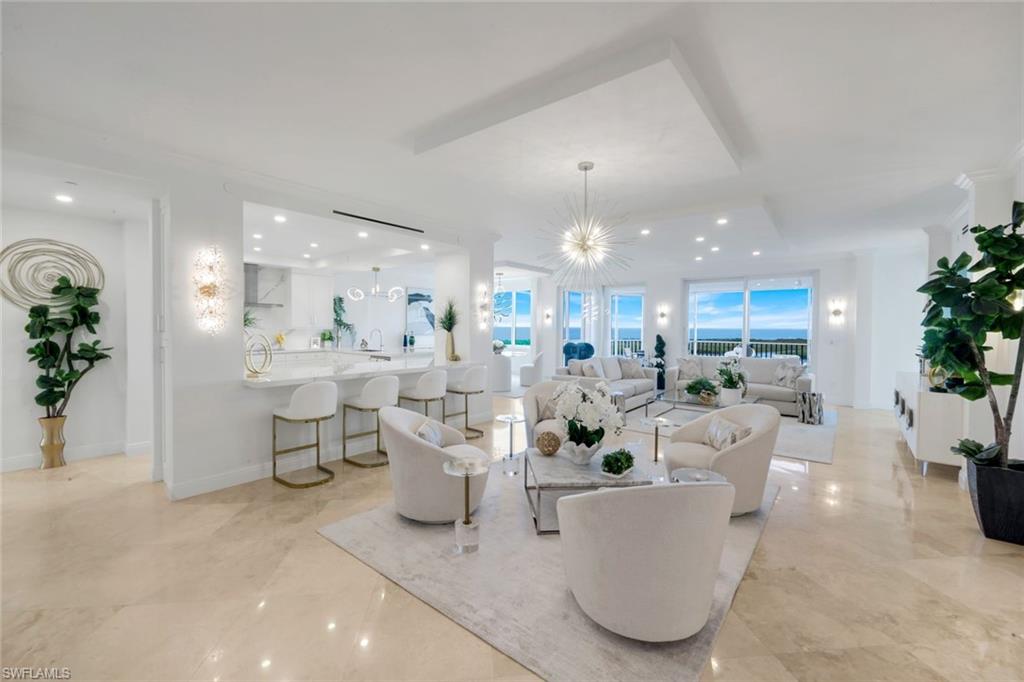
Sweeping Gulf and Bay views set the stage for this beautifully renovated 15th-floor residence in Grande Phoenician, where timeless design and exceptional craftsmanship come together in one of The Dunes' premier luxury towers. Completed between 2021 and 2024, the comprehensive renovation thoughtfully reimagined nearly every space. The custom kitchen by Soho Kitchens features striking Statuario countertops and backsplash, professional-grade Thermador appliances, Freedom column refrigeration, induction cooktop, and designer lighting. Every bathroom has been renovated with Restoration Hardware vanities, Pompeii quartz countertops, and Grohe fixtures. The refined primary bedroom features panoramic views of the Gulf and an en-suite, spa-inspired bath with a spacious wet-room shower. Throughout the residence, custom California Closets maximize storage in every bedroom while new ceiling lighting, wall sconces, ceiling fans, Emtek door hardware, renovated foyer finishes, and a beautifully redesigned laundry room reflect the attention to detail found throughout the home. Behind the scenes, equally significant improvements include two Trane air conditioning systems, a Rheem Marathon water heater, reconfigured HVAC ductwork with linear diffusers, hurricane-rated sliding glass doors, hurricane shutters on the lanai, and concealed sprinkler heads—providing both comfort and peace of mind. Grande Phoenician residents enjoy a private pool, fitness room, community gathering space, and an outdoor grilling area. This unit comes with two deeded under-building parking spaces—including one with a trickle charger—and generous guest parking. Ownership also includes membership at The Club at The Dunes, the social and recreational heart of the community. Amenities include a spectacular resort-style pool with zero-entry access, poolside tiki bar, indoor and outdoor dining, a state-of-the-art fitness center, active tennis and pickleball programs with professional instruction, fire pit gathering areas, and six private guest cottages for visiting family and friends. Membership in the private Floridian Beach Club on Vanderbilt Beach is available with this residence for transfer, offering convenient shuttle service from your lobby to private beachfront dining, pool, beach service, and one of Naples' most desirable stretches of Gulf shoreline. From May 1st to November 1st, Dunes residents also enjoy reciprocal privileges at more than 40 private clubs throughout Southwest Florida, many featuring beautiful golf courses. Just a short walk from Vanderbilt Beach and minutes from Mercato, Waterside Shops, Artis—Naples, and downtown Naples, The Dunes offers an exceptional combination of luxury, location, and pet-friendly resort-style living in one of Naples' most sought-after coastal communities.
#226025349

NAPLES

275 Indies WAY 1503

3 Beds

3 Baths

2,747 Sq.Ft.

$2,695,000

MLS#: 226025349
New on site 3 days ago
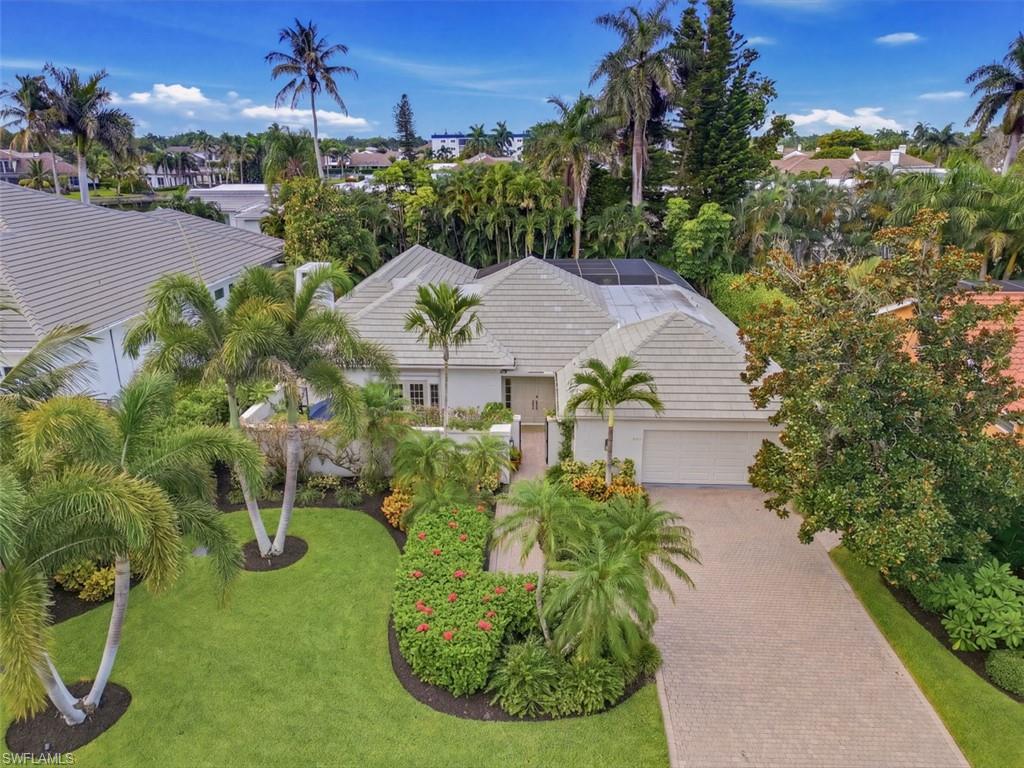
Positioned on one of Park Shore's most coveted streets, Turtle Hatch Road offers an exceptional opportunity to enjoy one of Naples' most desirable neighborhoods. This beautifully maintained residence features an open-concept design enhanced by French oak wood flooring, soaring vaulted ceilings, and abundant natural light, creating a warm and inviting atmosphere throughout.

Designed with both comfort and entertaining in mind, the gourmet kitchen is appointed with premium appliances, quartz countertops, custom cabinetry, and an oversized center island. The spacious primary suite is a private sanctuary, complete with a custom walk-in closet. Generously sized guest bedrooms that provide comfortable accommodations and are filled with natural light.

Recent updates add lasting value and peace of mind, including a newer roof (2019), a 500-gallon propane tank, and a whole-house generator.

Ideally located, this home is within walking distance of the private Park Shore Beach, waterfront dining, and the boutiques and restaurants at Venetian Village. Waterside Shops, featuring Saks Fifth Avenue and other luxury retailers, is just one mile away, while the acclaimed shopping, dining, and entertainment of Fifth Avenue South and downtown Naples are only a short 10-minute drive.

Park Shore residents enjoy the option to join the private Park Shore Beach Park and, subject to availability, lease a boat slip at the Park Shore Marina.

Offering an unmatched combination of location, quality, and lifestyle, this exceptional home is your opportunity to experience the very best of Naples living.
#226025305

NAPLES

512 Turtle Hatch RD

4 Beds

3 Baths

2,832 Sq.Ft.

$2,790,000

MLS#: 226025305
New on site 4 days ago
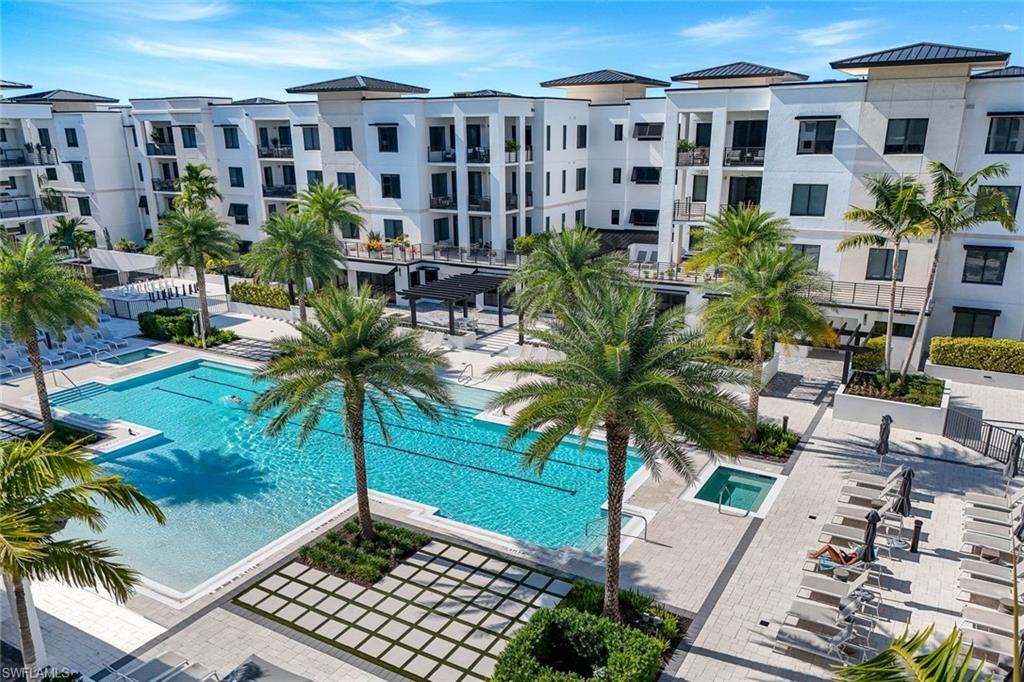
Experience sophisticated penthouse living at Eleven Eleven Central, perfectly positioned in the heart of Old Naples just five blocks from renowned Fifth Avenue South. This beautifully appointed residence offers two bedrooms plus a den, 2.5 baths, and has been enhanced by the current owner with over $240,000 in upgrades, including a private enclosed two-car garage with dehumidifier and two private storage units.

Designed for both everyday comfort and effortless entertaining, the open-concept floor plan features gorgeous wide-plank oak flooring, remote-controlled window shades, and exceptional designer lighting throughout. The gourmet kitchen is the centerpiece of the home, featuring an oversized quartz island with a built-in beverage refrigerator, premium appliances, gas cooktop, and abundant workspace for gathering with family and friends.

The inviting great room flows seamlessly outside to a nearly 300 square foot expansive east-facing lanai complete with an outdoor grill, creating the perfect setting for your morning coffee or evening entertaining. The versatile den has been recently enhanced with custom built-ins and shelving, perfect as a home office, media room, or additional living space.

The luxurious primary suite provides a peaceful retreat with a spa-inspired bath and custom-fitted walk-in closet, while the guest suite also features a beautifully fitted custom closet.

Eleven Eleven Central delivers an exceptional resort lifestyle with an impressive collection of amenities, including a beach-entry resort pool, hot tubs, poolside cabanas, state-of-the-art fitness center with massage rooms, club room with private movie theater, game room, bocce courts, putting green, fenced dog park, and more. Residents also enjoy the wonderful convenience of a private beach shuttle with service both to the beach and downtown dining and shopping destinations.

Offering luxurious finishes, exceptional owner upgrades, abundant storage, and one of the community's most desirable private garage arrangements, this penthouse presents a rare opportunity to enjoy the very best of the Old Naples lifestyle.
#226023600

NAPLES

1125 Central AVE 571

2 Beds

2 Baths

2,241 Sq.Ft.

$2,850,000

MLS#: 226023600
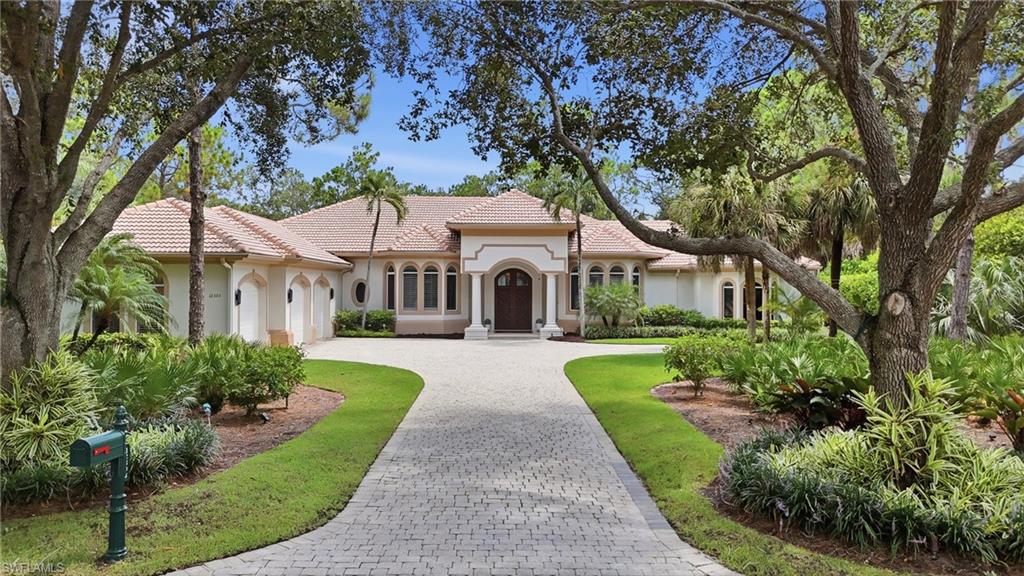
A rare Collier’s Reserve estate designed for those who truly entertain, set on one of the community’s largest and most private lots. At the heart of the home is a resort-style courtyard with a newer pool and decking, updated fireplace, dedicated grill area, gravel walkways, and seamless indoor-outdoor flow through pocket sliders and walls of windows. From the main living spaces to the kitchen and courtyard, the layout creates an effortless connection for gatherings, dinner parties, and relaxed Florida luxury living.
The guest experience sets this property apart. In addition to a private guest suite within the main home, separated from the primary wing with its own en suite bath, a den that easily converts to a bedroom equipped with a closet, the property offers two detached guest cottages positioned for privacy. One cottage features a walk-in closet and secluded private patio, currently used as an art studio and easily adaptable as a home office, studio, or extended-stay guest retreat. The second cottage includes a kitchenette, ideal for visitors who want a fully independent space. Both cottages include full bathrooms, with one also serving as a convenient cabana bath.
Behind the main kitchen, a fully concealed butler’s pantry functions like a true second kitchen, complete with floor-to-ceiling cabinetry, dual wine coolers, dishwasher, refrigerator, and sink. Designed for caterers, private chefs, or serious home entertaining, it allows events to be staged beautifully while keeping the main kitchen clean and connected to the gathering spaces.
Recent updates include a completely renovated primary bath with marble vanities, newer roof, whole-home generator with a 500-gallon propane tank, and impact-rated sliders and windows. Immediate golf membership is available.
Located in one of Naples’ most coveted Audubon Society favorites, Collier’s Reserve, this home places you less than five miles from the beach and minutes from world-class shopping, dining, and everyday conveniences. A private, flexible, and highly livable Naples luxury estate, built for entertaining, hosting, and enjoying the best of Florida living.
#226024579

NAPLES

12303 Colliers Reserve DR

4 Beds

4 Baths

3,954 Sq.Ft.

$2,750,000

MLS#: 226024579
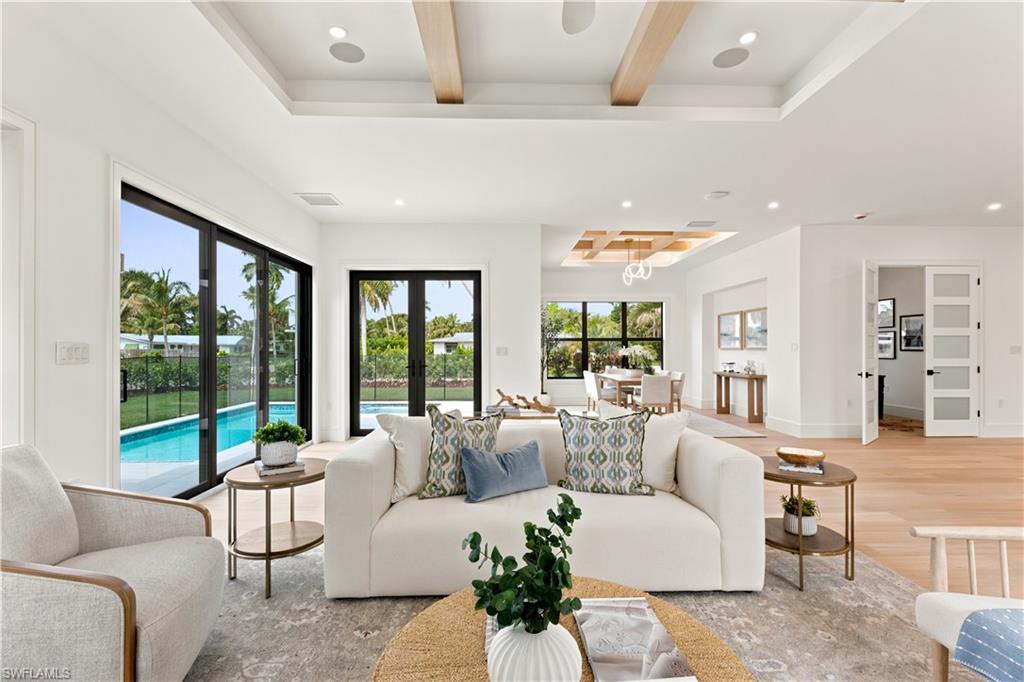
Discover an exceptional new construction opportunity in Sun Terrace, ideally located less than a mile from the beach and minutes from downtown Naples, Waterside Shops, and Venetian Village. This single-story residence offers four bedrooms, two dedicated office/flex spaces, and 3,200 square feet of thoughtfully designed living space.

Natural light fills the open-concept floor plan, highlighting wide-plank white oak flooring, a herringbone entry, custom oak beam details, and refined architectural finishes throughout. The chef's kitchen features custom solid wood cabinetry, quartz countertops, a premium Dacor appliance package, and a fully equipped butler's pantry.

Designed for effortless indoor-outdoor living, the private outdoor retreat includes a custom pool and spa with sun shelf, natural stone decking, and a fully equipped summer kitchen.

Additional features include impact-rated windows and doors, spray foam insulation, a standing seam metal roof, integrated smart-home wiring, underground propane service, a custom pet wash station, and the added benefit of an X-Flood Zone location.

Offering exceptional craftsmanship and an unbeatable location in the heart of Naples, this residence presents a rare opportunity to enjoy luxury new construction in one of the city's most desirable neighborhoods.
#226025356

NAPLES

2200 11th ST N

4 Beds

3 Baths

3,191 Sq.Ft.

$2,999,000

MLS#: 226025356
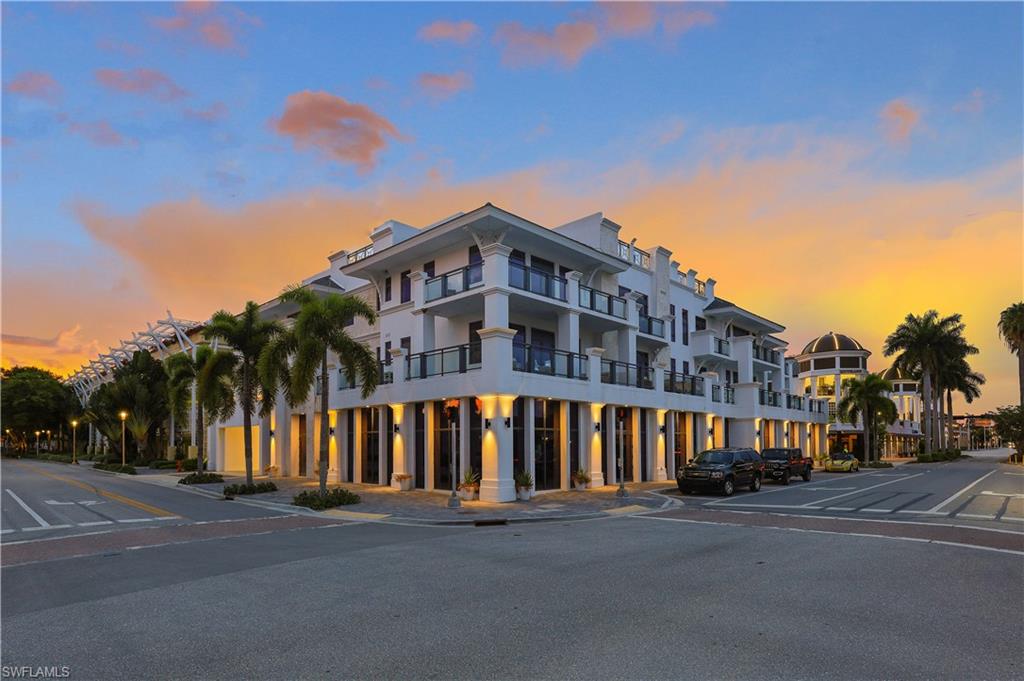
This is your opportunity to live within the heart of Olde Naples and reside within one of Southwest Florida's most sought after newer construction luxury downtown condominiums. 875 Sixth Avenue consists of only eight exclusive condominiums within walking distance to all of the great amenities offered within the charming Downtown Olde Naples. Enjoy delicious hors d'oeuvres and cocktails with your friends and family atop your private rooftop before walking to one of the many fabulous restaurants along the coveted 5th Avenue. Take a swim in your private 60ft rooftop infinity edge pool and unwind in your spacious hot tub overlooking incredible sunsets. Soak up some sun along Naples' coveted white sandy beaches. Immerse yourself in luxury living with features such as imported Legno Bastone hardwood flooring, arctic white quartz countertops, Hansgrohe fixtures, and a neutral contemporary pallet which has been professionally designed with custom finishes and built-ins. Unit 304 offers an air conditioned spacious storage unit in addition to a secondary garage level storage unit and two underground parking spaces. Do not miss your chance to experience this incredibly rare opportunity in person. Schedule your private tour today!
#226025430

NAPLES

875 6th AVE S 304

3 Beds

3 Baths

2,365 Sq.Ft.

$2,775,000

MLS#: 226025430
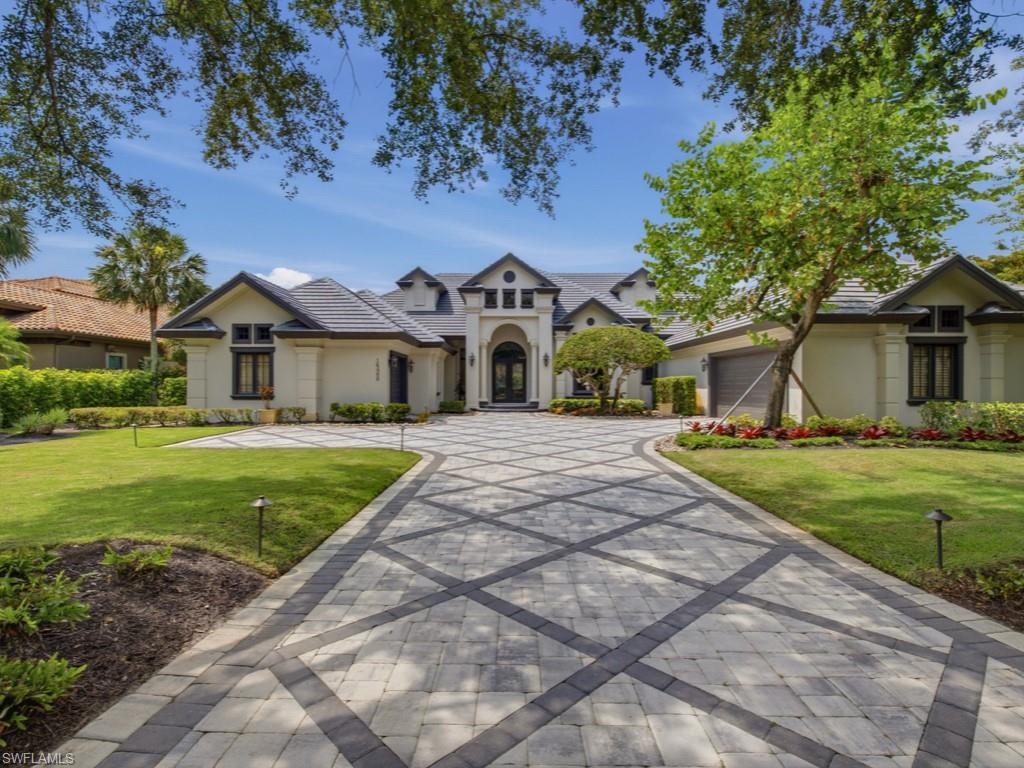
One or more photo(s) has been virtually staged, AI generated or rendered.  As you step through the grand entrance of 16488 Felicita Ct, you are immediately welcomed into an atmosphere of refined elegance where soaring, volume ceilings and premium finishes set the stage for a truly luxurious living experience. This exceptional home in Mediterra invites you to explore its seamless, open-concept floor plan, beginning with a grand foyer that leads into a sophisticated living room and a tastefully appointed formal dining room that effortlessly flows toward the light-filled family room and kitchen that offers a Wolf gas range with dual ovens, a Subzero refrigerator & freezer, a reverse-osmosis water filtration system, sizeable island and a walk-in pantry. In the sunlit family room beyond the zero-corner sliders, your private outdoor resort unfolds: a sprawling covered lanai boasting numerous luxury upgrades awaits. This outdoor paradise features a resurfaced pool with new fountains, fire bowls, and even a playful dolphin water feature, along with an expansive Quartz-topped bar, equipped with a Lynx gas grill, two refrigerated drawers, a mini-fridge, ice maker, Kalamazoo Artisan Fire pizza oven, Evo flat-top grill, warming drawer, new custom cabinetry & lighting fixtures. Entertain guests with ease, thanks to the ample bar and dining seating, pool bath, and a stunning see-through fireplace with multi-color lighting effects and a drop-down TV. The entire outdoor experience is highlighted by new tile installation across the entire lanai deck, fireplace, pool & spa. The owner’s suite is a luxurious private retreat that opens directly to the lanai and includes a dedicated office/sitting area, two sizeable walk-in closets, dual vanities, and a spa-inspired bathroom that includes a spacious walk-in shower, a separate soaking tub overlooking an enclosed garden area and even a bonus sitting room or fitness room. The residence additionally has three en-suite bedrooms for family or guests, a large laundry room with a washer and dryer replaced in 2021, and a three-car garage. With a new 2025 roof, fresh exterior paint, a new 2025 paver driveway with front stoop/steps, and updated landscaping and sod completed in 2024-2025, this home is truly move-in ready!
#226025309

NAPLES

16488 Felicita CT

4 Beds

4 Baths

4,655 Sq.Ft.

$3,725,000

MLS#: 226025309
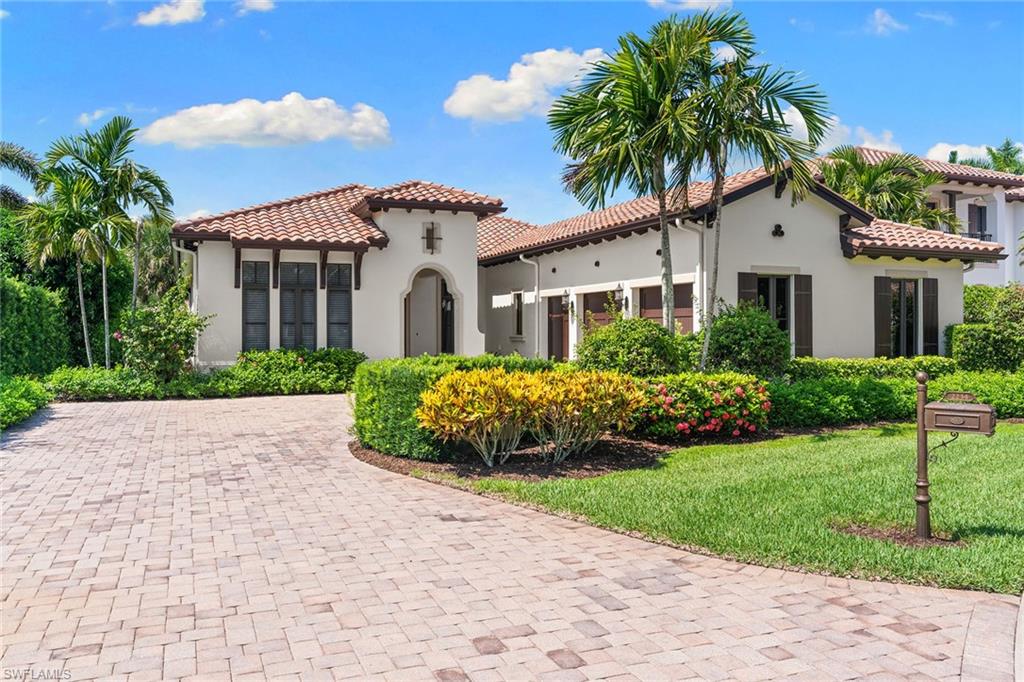
Set within Traditions at Grey Oaks, this elegant residence offers immediate golf membership eligibility, providing the rare opportunity to bypass the club's multi-year golf membership waitlist. Offering a spacious single-level floor plan, the home is enhanced by soaring ceilings, rich architectural detailing and effortless indoor-outdoor living. Three generously sized bedrooms plus a large den, three full baths and one half bath are thoughtfully arranged among expansive gathering spaces designed for everyday living and entertaining. An attached 2.5-car garage, including a dedicated golf cart bay, provides exceptional convenience for the Grey Oaks lifestyle. Architectural details, including exposed wood beam ceilings, dramatic tray ceilings and custom millwork, add warmth, dimension and timeless character throughout. The spacious kitchen features an oversized island, natural gas cooking and abundant cabinetry, while the flexible floor plan offers various uses. Expansive screened lanai, where a generous covered outdoor living area, built-in grill, pool and lakefront setting create an ideal environment for relaxing or entertaining. Located on the main clubhouse side of Grey Oaks, residents enjoy one of Naples premier private club lifestyles with three championship golf courses, two elegant clubhouses, multiple dining venues, driving ranges, a resort-style pool with lap lanes, a 30,000-square-foot wellness center with spa services and fitness classes, tennis, pickleball, bocce and a vibrant calendar of social and wellness activities.
#226025144

NAPLES

2234 Aberdeen CT

3 Beds

3 Baths

3,309 Sq.Ft.

$3,900,000

MLS#: 226025144
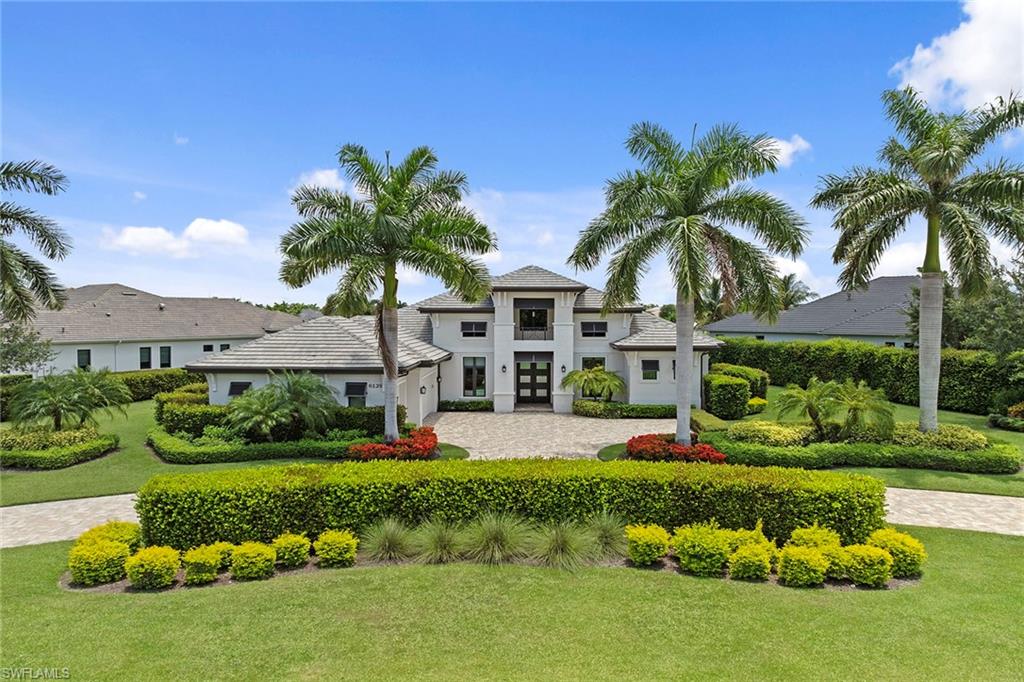
Set on an oversized lot with expansive golf course and lake views, this immaculately maintained four-bedroom plus den residence features warm, neutral finishes and a thoughtfully designed open floor plan. A charming sitting room offers a comfortable additional living space, while the private office provides an ideal setting for working from home or a quiet retreat. Enter through the grand double-door entry into the spacious great room with soaring ceilings and custom built-in shelving. The gourmet kitchen is sure to impress with an oversized island, gas cooktop, walk-in pantry, abundant cabinetry, and generous prep space. The spacious primary suite offers his-and-her closets and a spa-like bath with a soaking tub and oversized walk-in shower, while custom window treatments add a designer touch throughout the home. The home includes three generously sized guest suites, offering comfort and privacy for family and visiting guests. Impact glass and sliding doors, along with a whole-house generator, provide added peace of mind. Offered furnished with beautifully curated furnishings, this home is truly move-in ready. The expansive lanai is designed for effortless indoor-outdoor living, featuring a spectacular outdoor kitchen, bar with ample seating, fireplace, sparkling pool and spa, and generous covered space for relaxing or entertaining while enjoying the stunning views. All within the prestigious Quail West Golf & Country Club, offering world-class golf, exceptional amenities, and an unparalleled lifestyle. A transferable House Membership is available at closing.
#226024884

NAPLES

6129 Sunnyslope DR

4 Beds

4 Baths

3,501 Sq.Ft.

$3,895,000

MLS#: 226024884

 - property

Send a message

Message successfully sent.

Your message

What is 3 + 4 ?

Reason for contacting?

I agree to receive email communication and understand I can unsubscribe at any time.

I agree to be contacted by Julia McCabe via call, email, and text for real estate services. To opt out, you can reply 'stop' at any time or reply 'help' for assistance. You can also click the unsubscribe link in the emails. Message and data rates may apply. Message frequency may vary. Privacy Policy

Sign Out

Virtual Assistant

Would you like to take the next step with this property? We can help you schedule a showing or virtual tour, or send you more details.

Yes, I would like more information.

Thank You for Your Reply, One of Our Agents will contact you as soon as possible

No, maybe later.

Thank you, you can always contact me via email, phone number or through the contact form.

Realhub AI

Lucy - Your AI-Powered Realtor

Update Your Temporary Password

Personalize your search

Enter your email and we'll notify you immediately when new listings match what you're looking for.

or enter email address

Already have an account ? Login here

Continue your home search

I agree to receive communications and understand I can unsubscribe at any time.

I agree to be contacted by Julia McCabe via call, email, and text for real estate services. To opt out, you can reply 'stop' at any time or reply 'help' for assistance. You can also click the unsubscribe link in the emails. Message and data rates may apply. Message frequency may vary. Privacy Policy

Already have an account ? Login here

We use cookies

We use cookies primarily for analytics to enhance your experience. By accepting, you agree to our use of these cookies. You can manage your preferences or learn more about our cookies policy.