Low Rise (1-3)
9380 Triana TER 312
FORT MYERS, FL 33912
MLS#: 2025010450
$468,900


Property
Beds
2
Full Baths
2
1/2 Baths
None
Year Built
2003
Sq.Footage
1,826
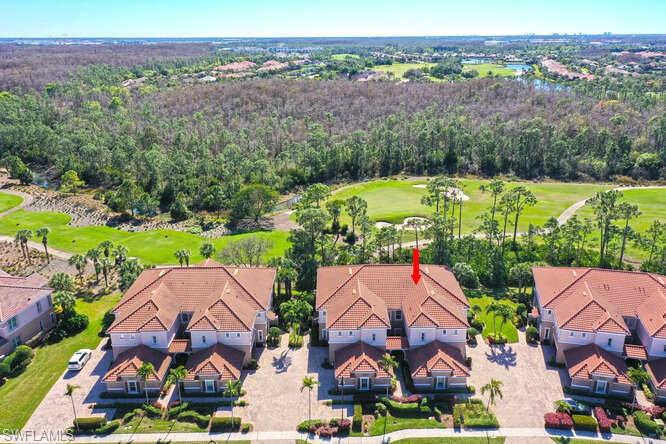
Live the dream at Renaissance Golf & Country Club! Step into a life of luxury in the highly sought-after Triana neighborhood with this stunning first-floor carriage home! Offering 2 bedrooms + den, 2 bathrooms and a spacious 2-car garage with epoxy flooring and room for your golf cart! From the moment you enter, you're greeted by soaring 12-foot ceilings, elegant crown molding and designer touches throughout. The open-concept living space flows seamlessly into the expansive screened lanai through oversized sliding glass doors, creating a true indoor/outdoor oasis with unobstructed golf course views. The kitchen is the heart of the home, showcasing custom cabinetry, sleek quartz countertops, premium stainless steel appliances, a spacious wet bar and a reverse osmosis system for crisp, filtered drinking water. The luxurious primary suite is a peaceful retreat with tray ceilings, his-and-hers walk-in closets, dual vanities, a soaking tub and a spa-worthy walk-in shower. For added peace of mind, enjoy electric roll-down hurricane shutters and a brand-new A/C system installed in 2023. Feel safe and secure in this guard-gated community with 24/7 security, giving you peace of mind day and night. Renaissance is more than just a community, it's a lifestyle! Enjoy access to an Arthur Hills Championship Golf Course, resort-style pool and pavilion, full-service spa and fitness center, on-site dining, tennis, pickleball, bocce, a library, playground and so much more. All just minutes from RSW Airport, white sand beaches, upscale shopping, fine dining and endless entertainment. Don’t miss your chance to own a piece of SWFL's paradise, schedule your private showing today!
Features & Amenities
Interior
-
Other Interior Features
Breakfast Bar, Bar, Wet Bar
-
Total Bedrooms
2
-
Bathrooms
2
-
Cooling YN
YES
-
Cooling
Ceiling Fan(s)
-
Fireplace YN
NO
-
Heating YN
YES
-
Heating
Central, Electric
-
Pet friendly
N/A
Exterior
-
Garage
Yes
-
Garage spaces
2
-
Construction Materials
Block, Stucco
-
Other Exterior Features
Tennis Court(s)
-
Parking
Garage Door Opener, Attached
-
Patio and Porch Features
Screened, Patio
-
Pool
Yes
-
Pool Features
Community
-
Waterfront YN
NO
-
View
Golf Course
Area & Lot
-
Lot Features
Zero Lot Line
-
Lot Size(acres)
0.1558
-
Lot Size(square feet)
6,787
-
Property Type
Residential
-
Property Sub Type
Condominium
-
Architectural Style
Low Rise (1-3)
Price
-
Sales Price
$468,900
-
Tax Amount
$7,209.88
-
Sq. Footage
1,826
-
Price/SqFt
$256
HOA
-
Association
YES
-
Association Fee
$907
-
Association Fee Frequency
Quarterly
-
Association Fee Includes
N/A
Property Resources
-
Horse Property
NO
School District
-
Elementary School
N/A
-
Middle School
N/A
-
High School
N/A
Property Features
-
Stories
1
-
New Construction
NO
-
Association Amenities
Basketball Court, Billiard Room, Clubhouse, Pool, Spa/Hot Tub, Tennis Court(s), Fitness Center, Golf Course
-
Ownership
Single Family
-
Senior Community YN
NO
Schedule a Showing
Showing scheduled successfully.
Mortgage calculator
Estimate your monthly mortgage payment, including the principal and interest, property taxes, and HOA. Adjust the values to generate a more accurate rate.
Your payment
Principal and Interest:
$
Property taxes:
$
HOA fees:
$
Total loan payment:
$
Total interest amount:
$
Location
County
Lee
Elementary School
Middle School
High School
Listing Courtesy of Kristen Furbay, Experience Real Estate Group L
RealHub Information is provided exclusively for consumers' personal, non-commercial use, and it may not be used for any purpose other than to identify prospective properties consumers may be interested in purchasing. All information deemed reliable but not guaranteed and should be independently verified. All properties are subject to prior sale, change or withdrawal. RealHub website owner shall not be responsible for any typographical errors, misinformation, misprints and shall be held totally harmless.

Agent | Realtor®
Julia McCabe
Call Julia today to schedule a private showing.

* Listings on this website come from the FMLS IDX Compilation and may be held by brokerage firms other than the owner of this website. The listing brokerage is identified in any listing details. Information is deemed reliable but is not guaranteed. If you believe any FMLS listing contains material that infringes your copyrighted work please click here to review our DMCA policy and learn how to submit a takedown request.© 2024 FMLS.
Related Properties
FORT MYERS
10351 Glastonbury CIR 202
3 Beds
2 Baths
2,297 Sq.Ft.
$459,900
MLS#: 226026565

FORT MYERS
13350 Marquette BLVD
4 Beds
3 Baths
2,167 Sq.Ft.
$500,000
MLS#: 2026042890

FORT MYERS
1148 S Town And River DR
2 Beds
2 Baths
1,527 Sq.Ft.
$448,000
MLS#: 2026042929

FORT MYERS
19148 Cypress View DR
3 Beds
2 Baths
1,640 Sq.Ft.
$465,000
MLS#: 226036250

FORT MYERS
10469 Washingtonia Palm WAY 3523
2 Beds
2 Baths
1,414 Sq.Ft.
$419,000
MLS#: 2026037062

FORT MYERS
16688 Wellington Lakes CIR
3 Beds
2 Baths
2,002 Sq.Ft.
$466,500
MLS#: 2026042757

FORT MYERS
8079 Woodridge Pointe DR
2 Beds
2 Baths
1,480 Sq.Ft.
$433,000
MLS#: 2026043341

FORT MYERS
1614 Sunkist WAY
3 Beds
2 Baths
1,618 Sq.Ft.
$450,900
MLS#: 226037094

FORT MYERS
10886 Dennington RD
3 Beds
2 Baths
2,107 Sq.Ft.
$499,900
MLS#: 226036994

FORT MYERS
11914 Silver Cobblestone WAY
4 Beds
3 Baths
2,032 Sq.Ft.
$515,000
MLS#: 2026043023
