Property
Beds
3
Full Baths
3
1/2 Baths
None
Year Built
2013
Sq.Footage
2,022
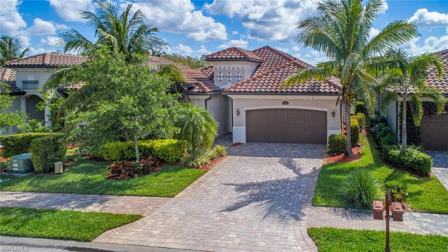
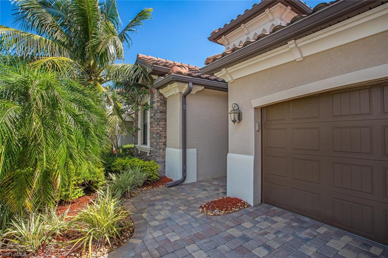
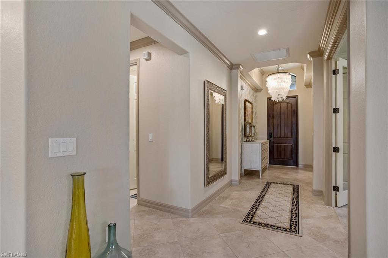
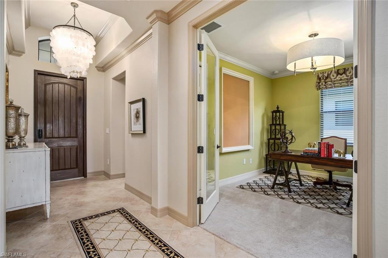
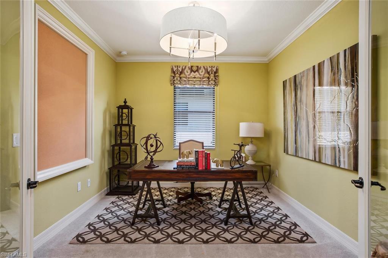
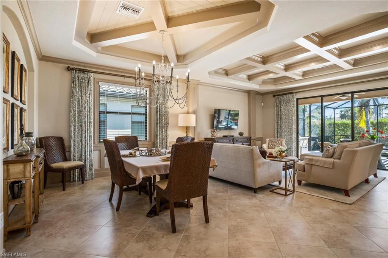
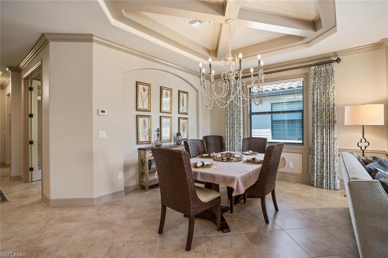
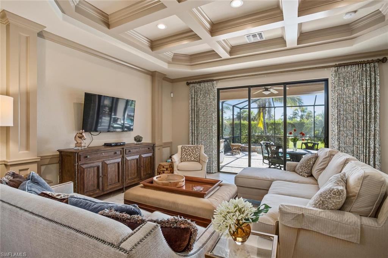
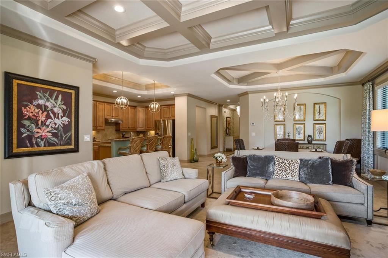
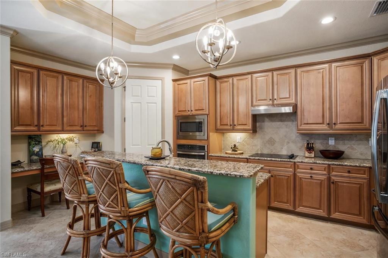
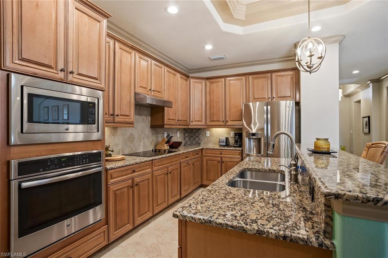
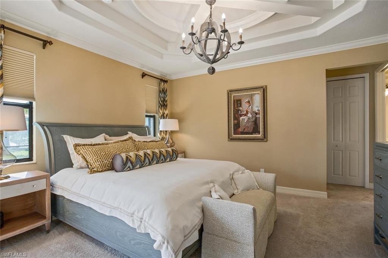
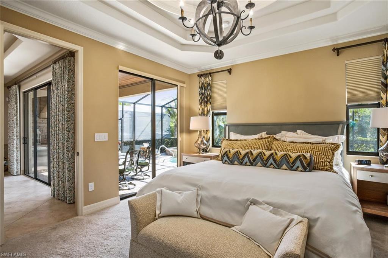
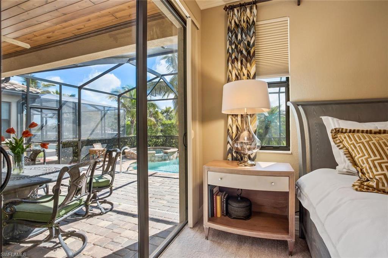
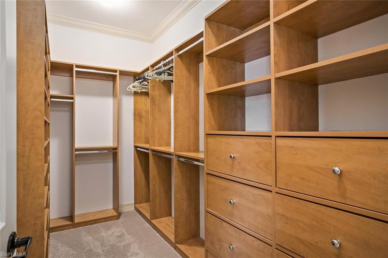
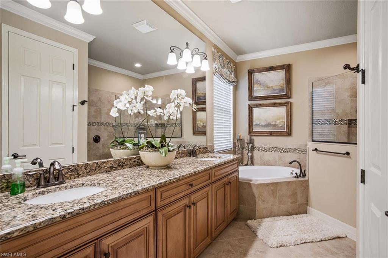
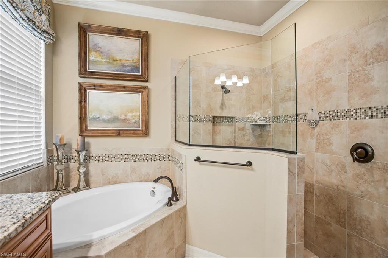
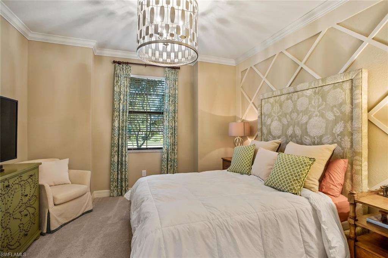
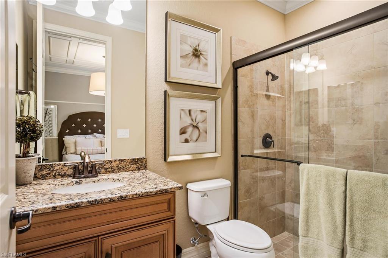
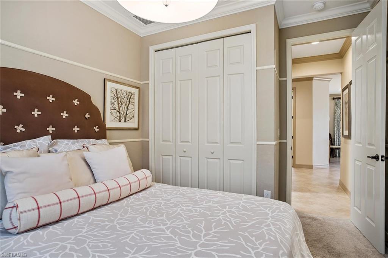
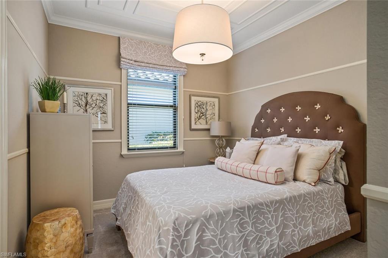
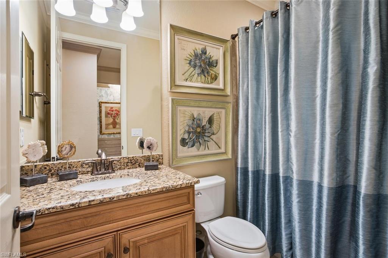
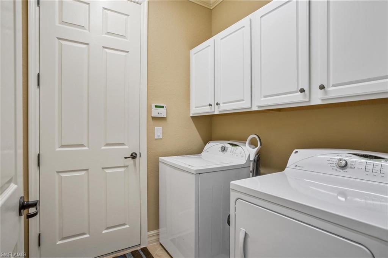
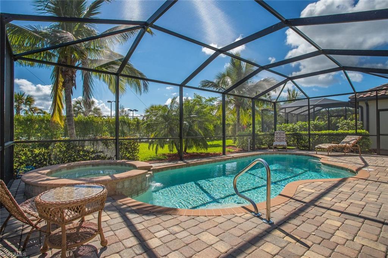
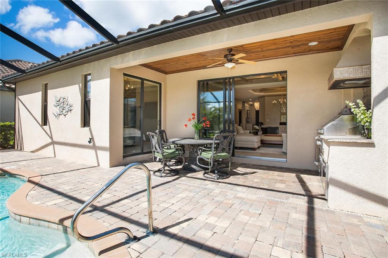
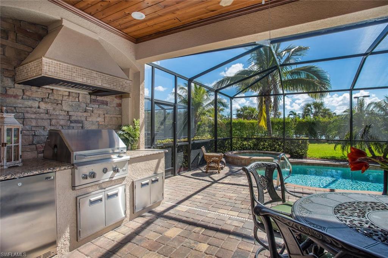
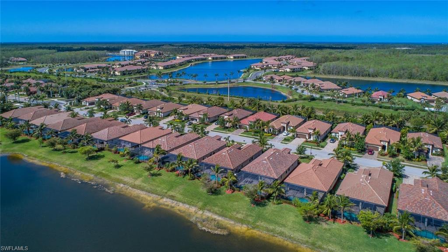
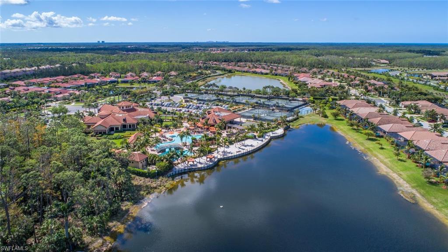
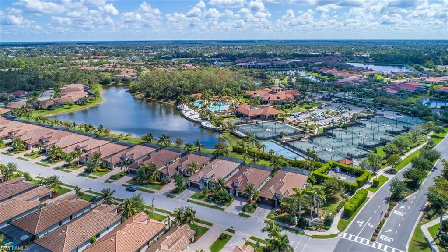
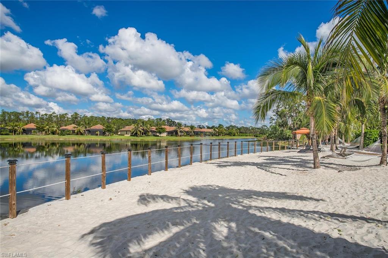
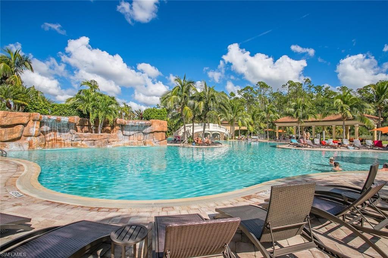
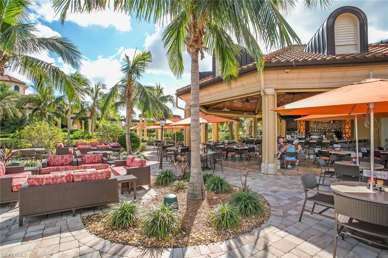
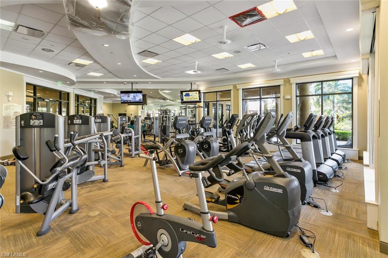
Move in ready! Turnkey furnished 3 bed 3 bath and a den 2,022 square feet 2 car garage former model, golf bundled, Sophia floor plan with a pool, spa & summer kitchen walking distance to the amenities! This home is loaded with upgrades and high-end furniture. Island kitchen with 42 inch cabinets and crown molding, custom woodwork throughout the home, shadow boxes on the walls, coffered ceilings, tray ceilings, beautiful crown molding, walk-in pantry, tile on diagonal with carpet in the bedrooms, 8 foot formal doors and French doors in the den, granite counters and a wood plank ceiling in the lanai. Great room design with the kitchen overlooking the dining and living area. The master suite has a walk-in shower and a tub with custom built-in cabinets in the walk-in closet. The spare bedrooms have their own wing of the house and bathrooms to accommodate guests. Treviso Bay has some of the best amenities in Naples with 8 clay tennis courts with a professional staff, a full-service gym and aerobics with a professional staff, a 50,000 square foot clubhouse, bundled golf, beautiful walking paths and a boardwalk through the preserve. Available to show today!
Features & Amenities
Interior
-
Other Interior Features
Entrance Foyer, Breakfast Bar, Other, Pantry, Tray Ceiling(s), Walk-In Closet(s)
-
Total Bedrooms
3
-
Bathrooms
3
-
Cooling YN
YES
-
Cooling
N/A
-
Heating YN
YES
-
Heating
Central, Electric
-
Pet friendly
Yes
Exterior
-
Garage
Yes
-
Garage spaces
2
-
Construction Materials
Block, Stucco
-
Other Exterior Features
Gas Grill, Tennis Court(s), Outdoor Kitchen
-
Parking
Garage Door Opener, Paved, Attached
-
Patio and Porch Features
Screened
-
Pool
Yes
-
Pool Features
Heated, Community, Electric Heat, Screen Enclosure, See Remarks, Private
Area & Lot
-
Lot Size(acres)
0.2
-
Lot Size(square feet)
8,712
-
Property Type
Residential
-
Property Sub Type
Single Family Residence
-
Architectural Style
Traditional, Single Family
Price
-
Sales Price
$749,000
-
Tax Amount
$7,682.29
-
Sq. Footage
2,022
-
Price/SqFt
$370
HOA
-
Association
YES
-
Association Fee
$6,128
-
Association Fee Frequency
Annually
-
Association Fee Includes
N/A
School District
-
Elementary School
MANATEE ELEMENTARY SCHOOL
-
Middle School
MANATEE MIDDLE SCHOOL
-
High School
LELY HIGH SCHOOL
Property Features
-
Stories
1
-
Association Amenities
Basketball Court, Barbecue, Billiard Room, Cabana, Clubhouse, Pool, Fitness Center, Golf Course, Tennis Court(s)
-
Ownership
Single Family
Schedule a Showing
Showing scheduled successfully.
Mortgage calculator
Estimate your monthly mortgage payment, including the principal and interest, property taxes, and HOA. Adjust the values to generate a more accurate rate.
Your payment
Principal and Interest:
$
Property taxes:
$
HOA fees:
$
Total loan payment:
$
Total interest amount:
$
Location
County
Collier
Elementary School
MANATEE ELEMENTARY SCHOOL
Middle School
MANATEE MIDDLE SCHOOL
High School
LELY HIGH SCHOOL
Listing Courtesy of Vince Ralph Iorio , Re/Max Achieve Realty
RealHub Information is provided exclusively for consumers' personal, non-commercial use, and it may not be used for any purpose other than to identify prospective properties consumers may be interested in purchasing. All information deemed reliable but not guaranteed and should be independently verified. All properties are subject to prior sale, change or withdrawal. RealHub website owner shall not be responsible for any typographical errors, misinformation, misprints and shall be held totally harmless.

Agent | Realtor®
Julia McCabe
Call Julia today to schedule a private showing.

* Listings on this website come from the FMLS IDX Compilation and may be held by brokerage firms other than the owner of this website. The listing brokerage is identified in any listing details. Information is deemed reliable but is not guaranteed. If you believe any FMLS listing contains material that infringes your copyrighted work please click here to review our DMCA policy and learn how to submit a takedown request.© 2024 FMLS.
Related Properties

NAPLES
3662 Grand Cypress DR
3 Beds
2 Baths
1,982 Sq.Ft.
$799,000
MLS#: 226024928

NAPLES
1268 Lake Shore DR
3 Beds
2 Baths
1,450 Sq.Ft.
$829,000
MLS#: 226025098

NAPLES
4490 10th ST NE
5 Beds
3 Baths
2,296 Sq.Ft.
$650,000
MLS#: 226022159

NAPLES
1945 Isla De Palma CIR
5 Beds
3 Baths
2,982 Sq.Ft.
$789,013
MLS#: 226005346
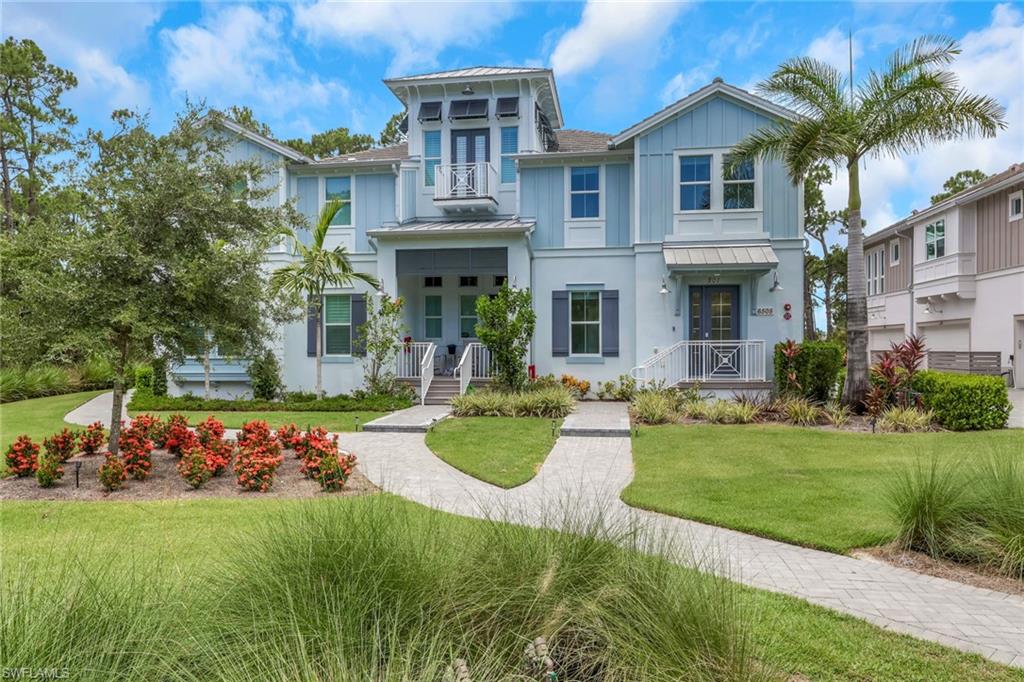
NAPLES
6505 Dominica DR 201
2 Beds
2 Baths
2,011 Sq.Ft.
$785,000
MLS#: 226026579
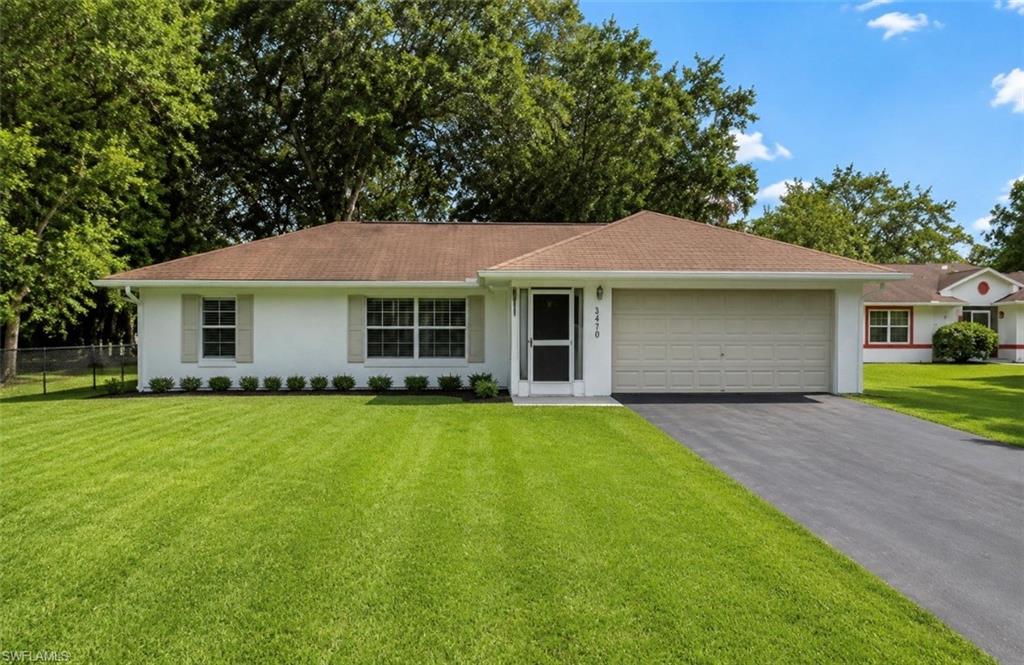
NAPLES
3470 White BLVD
3 Beds
2 Baths
1,523 Sq.Ft.
$619,000
MLS#: 226026822
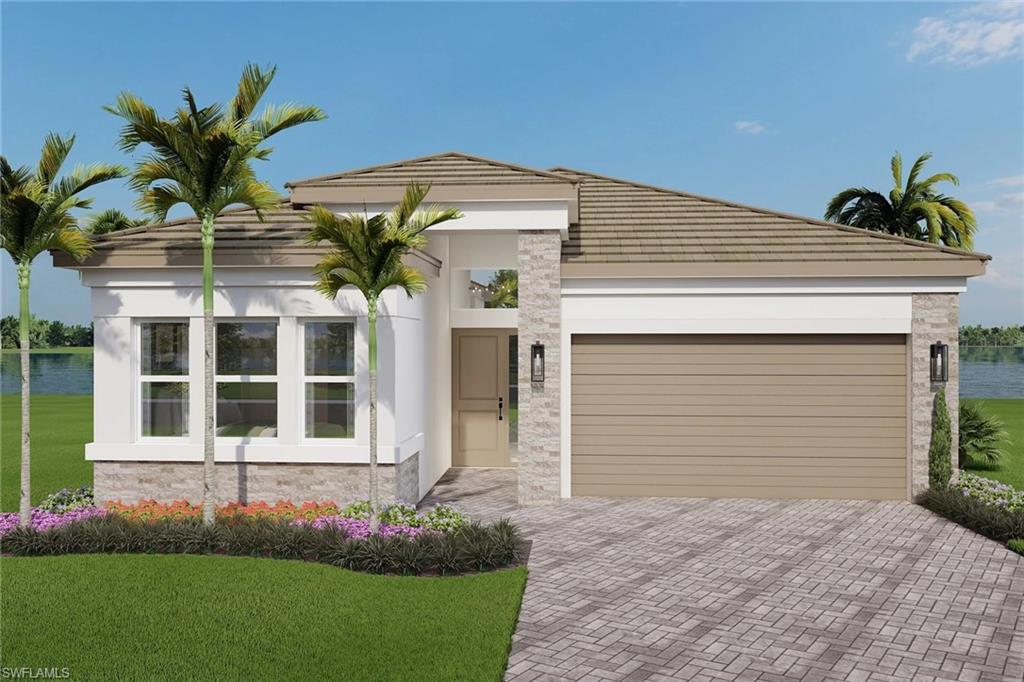
NAPLES
2742 Ridgecrest PL
2 Beds
2 Baths
1,803 Sq.Ft.
$865,900
MLS#: 226026671
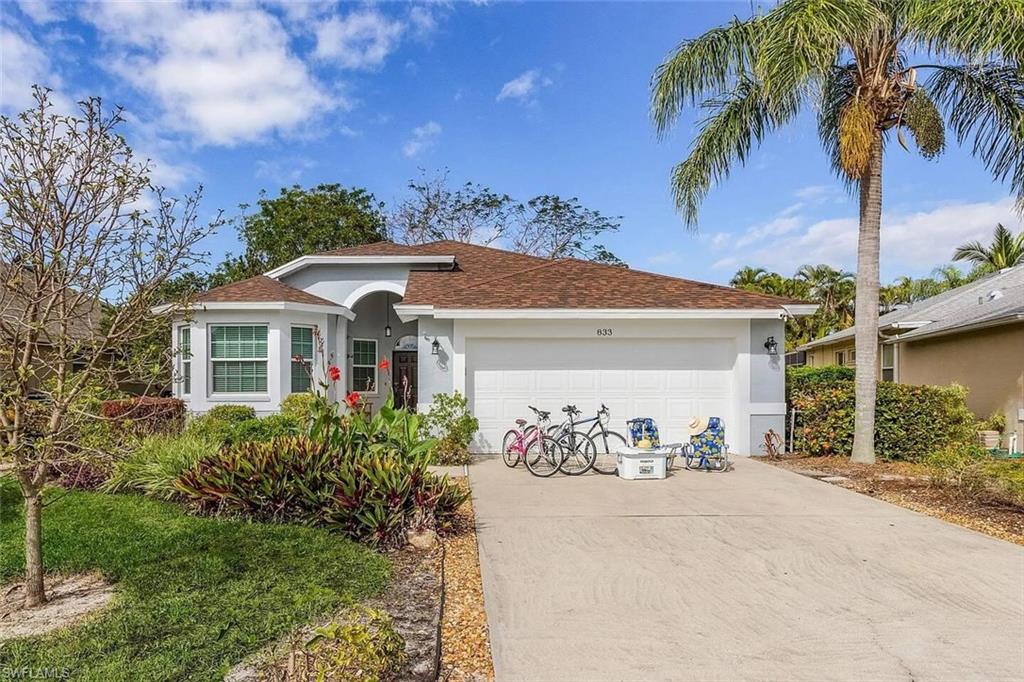
NAPLES
833 Mount Hood CT
3 Beds
2 Baths
1,564 Sq.Ft.
$600,000
MLS#: 2026030710
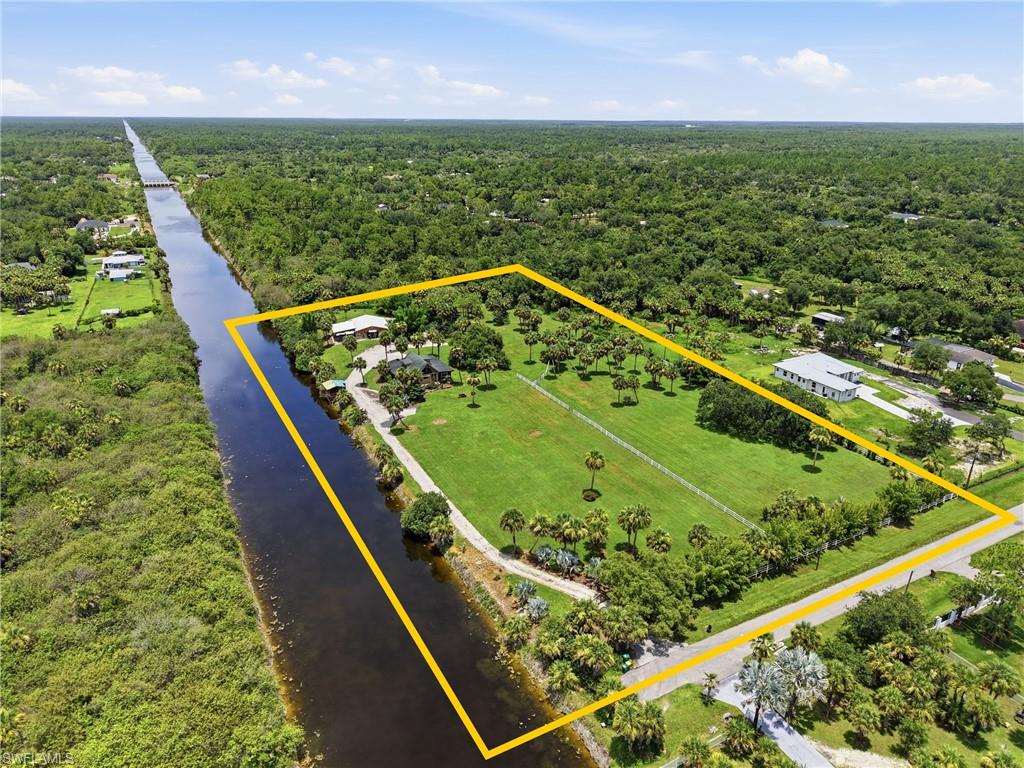
NAPLES
3935 24th AVE SE
1 Beds
1 Baths
2,580 Sq.Ft.
$875,000
MLS#: 226026634
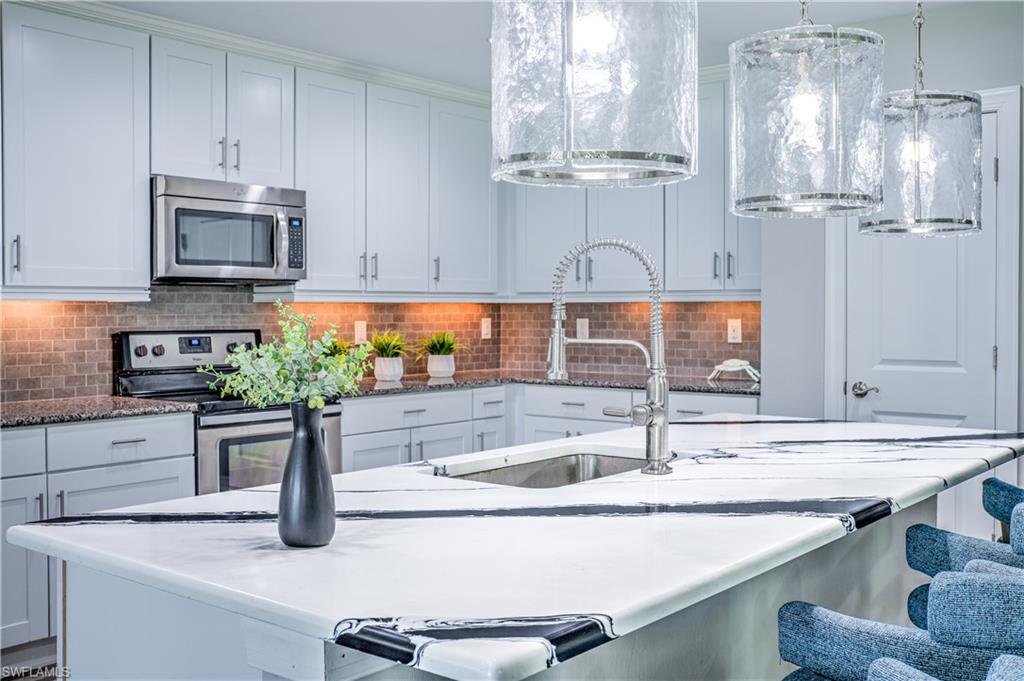
NAPLES
15205 Butler Lake DR 101
2 Beds
2 Baths
1,833 Sq.Ft.
$655,000
MLS#: 226026584
