Features & Amenities

Interior

  • Other Interior Features

    Entrance Foyer, Eat-in Kitchen, Pantry, Walk-In Closet(s)

  • Total Bedrooms

    4

  • Bathrooms

    4

  • 1/2 Bathrooms

    1

  • Basement YN

    YES

  • Cooling YN

    YES

  • Cooling

    N/A

  • Fireplace YN

    YES

  • Heating YN

    YES

  • Heating

    Central, Electric

  • Pet friendly

    N/A

Exterior

  • Garage

    Yes

  • Garage spaces

    3

  • Construction Materials

    Block, Stucco

  • Other Exterior Features

    Outdoor Kitchen

  • Parking

    Garage Door Opener, Deeded, Attached

  • Patio and Porch Features

    Screened

  • Pool

    Yes

  • Pool Features

    Heated, Community, Gas Heat, Salt Water, Screen Enclosure, Private

  • Waterfront YN

    NO

  • View

    Trees/Woods

Area & Lot

  • Lot Size(acres)

    0.27

  • Lot Size(square feet)

    11761.0

  • Property Type

    Residential

  • Property Sub Type

    Single Family Residence

  • Architectural Style

    Ranch, Single Family

Price

  • Sales Price

    $2,516,615

  • Tax Amount

    $5,181.76

  • Sq. Footage

    3, 054

  • Price/SqFt

    $824

HOA

  • Association

    Yes

  • Association Fee 2

    $480

  • Association Fee

    $2,403.64

  • Association Fee Frequency

    Quarterly

  • Association Fee 2 Frequency

    Quarterly

  • Association Fee Includes

    N/A

School District

  • Elementary School

    LELY ELEMENTARY

  • Middle School

    MANATEE MIDDLE

  • High School

    LELY HIGH

Property Features

  • Stories

    1

  • New Construction

    YES

  • Association Amenities

    Billiard Room, Clubhouse, Pool, Dog Park, Fitness Center

  • Ownership

    Single Family

  • Senior Community YN

    NO

Schedule a Showing

Showing scheduled successfully.

<
>
IN PERSON
VIA CHAT

What is 3 + 4 ?


Change time

Mortgage calculator

Estimate your monthly mortgage payment, including the principal and interest, property taxes, and HOA. Adjust the values to generate a more accurate rate.

Your payment

Principal and Interest:

$

Property taxes:

$

HOA fees:

$

Total loan payment:

$

Total interest amount:

$

Location

County

Collier

Elementary School

LELY ELEMENTARY

Middle School

MANATEE MIDDLE

High School

LELY HIGH

Listing Courtesy of Susan Joyce , Stock Realty, LLC

RealHub Information is provided exclusively for consumers' personal, non-commercial use, and it may not be used for any purpose other than to identify prospective properties consumers may be interested in purchasing. All information deemed reliable but not guaranteed and should be independently verified. All properties are subject to prior sale, change or withdrawal. RealHub website owner shall not be responsible for any typographical errors, misinformation, misprints and shall be held totally harmless.

Agent Julia McCabe

Agent | Realtor®

Julia McCabe

Call Julia today to schedule a private showing.


* Listings on this website come from the FMLS IDX Compilation and may be held by brokerage firms other than the owner of this website. The listing brokerage is identified in any listing details. Information is deemed reliable but is not guaranteed. If you believe any FMLS listing contains material that infringes your copyrighted work please click here to review our DMCA policy and learn how to submit a takedown request.© 2024 FMLS.
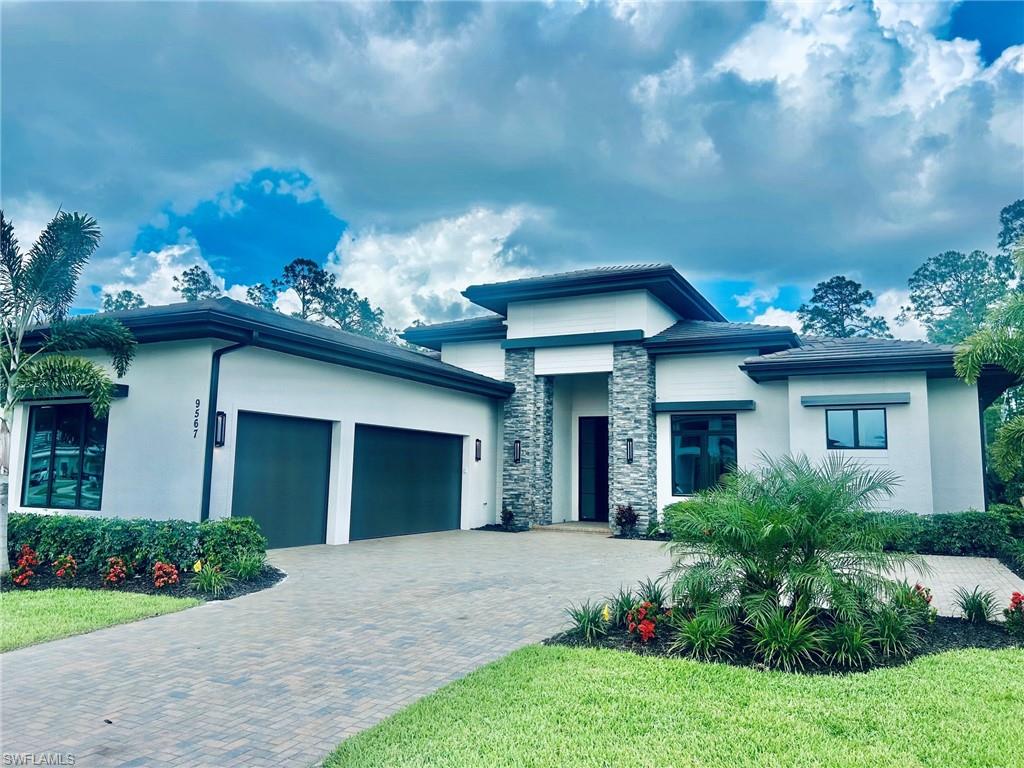
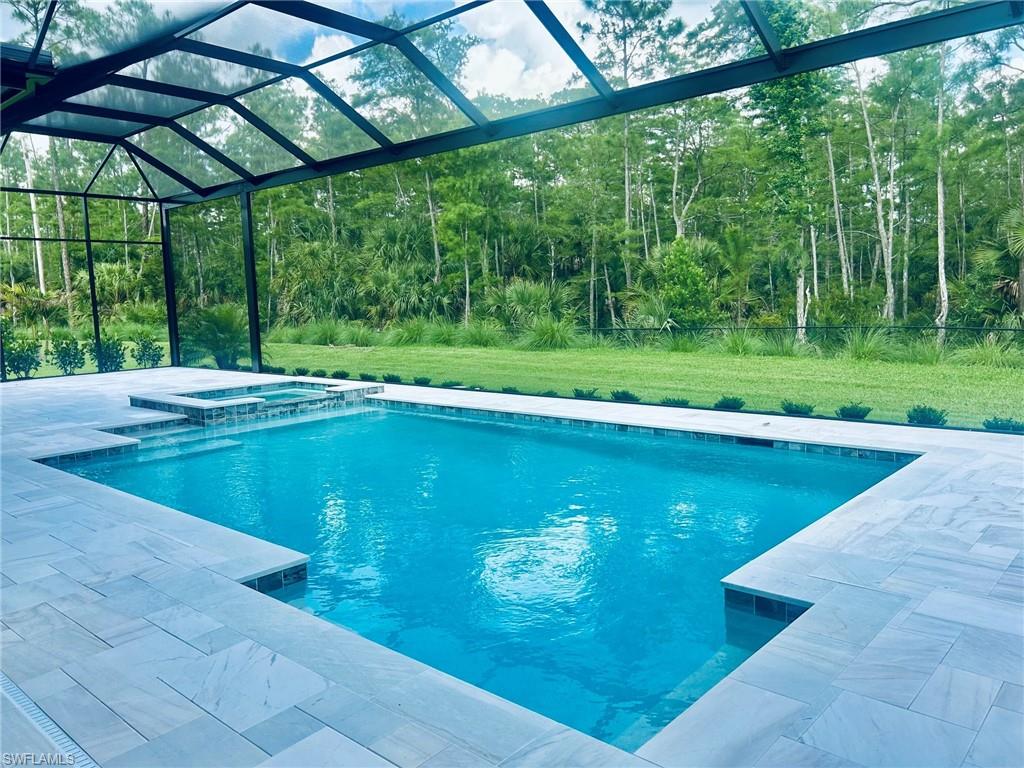
NEW CONSTRUCTION in CAYMAS! This new community by STOCK Development is a must see! This is your opportunity to live in the Madison II that offers a gas kitchen cooktop and outdoor kitchen in nearly 900 square feet of covered lanai living space and a beautiful custom pool and spa package with a private wooded view. Many options and upgrades. Caymas is set on 780 magnificent acres in a prime Naples location, offering an incomparable waterfront lifestyle in an unmatched setting enriched by exclusive amenities offering pickle ball, tennis, golf simulator, private theater, billiards and indoor and outdoor dining, dog park and much more. The stunning 30,000 square foot clubhouse will be open by the end of this year!

9567 Caymas WAY

Message successfully sent.

What would you like to know?

What is 3 + 4 ?

I agree to receive email communication and understand I can unsubscribe at any time.

I agree to be contacted by Julia McCabe via call, email, and text for real estate services. To opt out, you can reply 'stop' at any time or reply 'help' for assistance. You can also click the unsubscribe link in the emails. Message and data rates may apply. Message frequency may vary. Privacy Policy

Related Properties


Fall in love with this house and the neighborhood of Park Shore in a Naples sought-after area. Central to all that Naples has to offer from the charming downtown district of 5th Avenue and 3rd Street to Waterside Shops and Mercato for upscale dining, shopping and entertainment. Circle driveway, 2 car garage and pool with screened lanai. Renovations after hurricane Ian and an open floor plan with spacious rooms that include 3 bedrooms/1 Den and 3 bathrooms. You will be immediately impressed by the openness and present-day updates that offer very inviting finishes. Great location of a home on a .32 acre lot. Freshly painted outside. Optional membership in the Association that offers beach access and private park access to Park Shore residents. Air conditioning was updated 2 years ago completely. Pool heater and pump are new within the past year.
#226007561

NAPLES

606 Park Shore DR

3 Beds

3 Baths

2,262 Sq.Ft.

$2,250,000

MLS#: 226007561
New on site 1 day ago
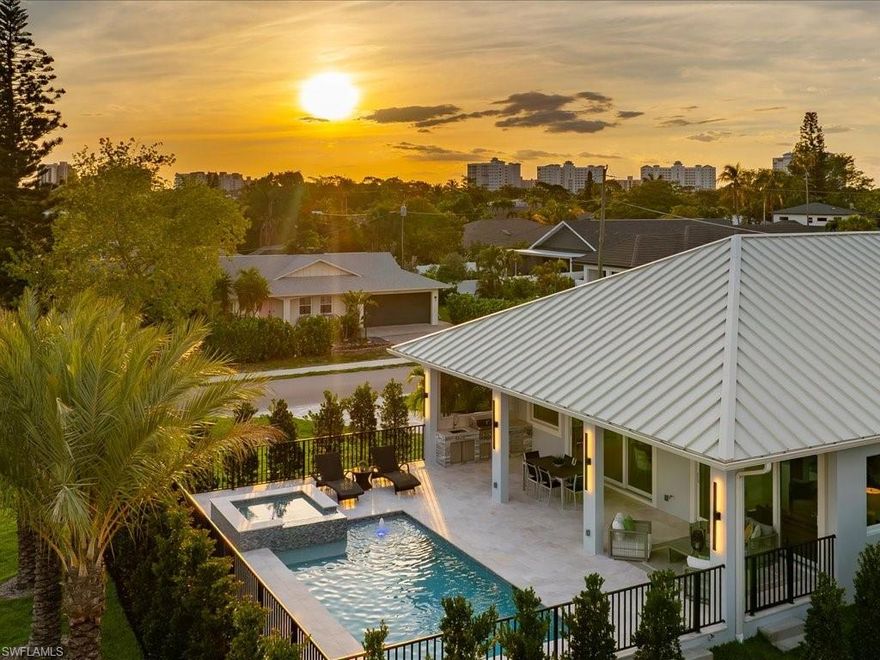
Elevated above the surrounding streetscape on an oversized corner homesite, this calm and thoughtfully executed coastal contemporary residence delivers a rare sense of openness, privacy, and modern livability within the heart of Naples Park.

Offering 3 bedrooms and 3.5 baths, the home was designed around seamless indoor-outdoor living and elevated modern comfort. The placement of the home within the oversized corner homesite creates an unusually open and private setting, with the pool terrace and covered living areas elevated prominently above the surrounding streetscape. Nearly 1,000 square feet of covered and open-air living space surrounds the pool and spa, including expansive entertaining areas, a built-in kitchen and grill station, and wide western sunset exposure.

Inside, the finishes are refined yet warm, with large-format porcelain flooring featuring subtle veining, soaring ceilings, expansive impact glass openings, and clean contemporary lines throughout. The chef’s kitchen is anchored by a professional-grade Thermador gas range, oversized paneled refrigeration with integrated interior camera technology, extensive cabinetry, and a one-touch Miele coffee system.

All three bedrooms feature private ensuite baths and built-out closet storage. The primary suite offers direct poolside access along with a spa-inspired bath featuring dual vanities, spacious walk-in shower, and carefully selected finishes throughout.

Fully completed and move-in-ready, the home was executed to an exceptional construction standard with a standing seam metal roof, fully insulated roof deck creating conditioned attic space, commercial-grade Speed Queen laundry, buried 1,000-gallon propane tank, and a 24kW whole-house Generac generator.

Additional highlights include an epoxy-coated garage with additional storage capacity, professionally designed landscaping, extensive paver hardscaping, and exceptional proximity to Vanderbilt Beach, Mercato, Waterside Shops, and Naples’ premier dining and shopping destinations.
#226021068

NAPLES

10702 6th ST

3 Beds

3 Baths

2,160 Sq.Ft.

$2,148,000

MLS#: 226021068

New on site 1 day ago
Enjoy sweeping golf course views and effortless indoor-outdoor living from the expansive screened lanai of this beautifully designed residence in Naples. Offering a covered outdoor sitting area, resort-style pool and spa, and an outdoor kitchen, this home provides exceptional space for entertaining and relaxation. Thoughtfully crafted for everyday comfort and luxury living, the residence also features storm-ready electric shutters and impact-resistant doors and windows for added peace of mind, along with recent improvements including an updated roof, water heater and redesigned kitchen. This spacious floor plan features four bedrooms plus a den, four full baths, one half bath, and a three-car garage. Inside, elegant tile flooring runs throughout the home, complemented by tray ceilings and abundant natural light. The welcoming living room opens seamlessly to the lanai through large glass sliders, while the family room showcases corner sliding doors, a tray ceiling, and bright golf course views that enhance the open-concept design. The chef-inspired kitchen is designed to impress with dual islands, custom cabinetry, recessed lighting and premium appliances, including a gas cooktop, wall oven, warming drawer, microwave, dishwasher, wine cooler, and Sub-Zero refrigerator/freezer. Adjacent dining spaces include a formal dining room and a casual dining area connected to the kitchen, creating flexibility for entertaining and family gatherings. The luxurious primary suite offers a private retreat with tile flooring, plantation shutters, tray ceiling, ceiling fan, spacious sitting area and direct access to the lanai. The spa-like en-suite bath features dual sinks, separate soaking tub, walk-in shower with multiple shower heads, enclosed water closet and generous dual walk-in closets. A private den with glass French doors, tray ceiling, and ceiling fan provides the ideal office or lounge space. Two guest suites each include ceiling fans, walk-in closets and en-suite baths with glass walk-in showers, while the third guest bedroom also features a walk-in closet and access to a nearby full bath with glass walk-in shower. The laundry room is equipped with newer Samsung washer and dryer units along with a convenient laundry tub. Lely Resort offers an exceptional lifestyle centered around the renowned Players Club & Spa, a luxurious tropical retreat featuring resort-style pools, a full-service spa, fitness center, tennis courts, dining and a vibrant social atmosphere. Residents also enjoy beautifully landscaped neighborhoods, scenic walking and biking paths, and access to three championship golf courses, including private and public options. With outstanding amenities and a prime Naples location, Lely Resort delivers a blend of relaxation, recreation and resort-style living.
#226021005

NAPLES

7397 Byrons WAY

4 Beds

4 Baths

3,482 Sq.Ft.

$2,150,000

MLS#: 226021005
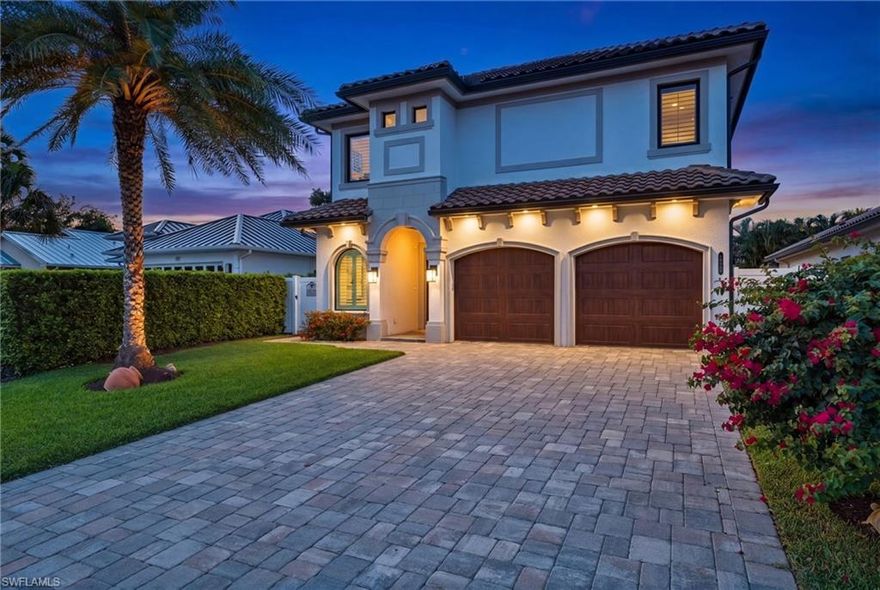
New on site 2 days ago
Are you dreaming of living in beautiful Naples and just a short walk from the beach? This exceptional custom-built home offers luxury living just a short walk from the beach in one of Naples’ most desirable locations. Built by the owner in 2019 with quality craftsmanship and thoughtful design throughout, this beautifully constructed home blends elegance, comfort, and functionality across approximately 3,000 square feet of living space.

The first floor features approximately 2,000 square feet, highlighted by a spacious primary suite with an expansive spa-like bath, a private office, and a convenient powder room. The second floor offers three guest bedrooms and two generously sized bathrooms, providing ideal accommodations for family and guests alike.

Designed for both relaxation and entertaining, the outdoor living area showcases a stunning saltwater pool and spa equipped with premium Pentair systems. The home is also powered by a Generac whole-house generator, providing added comfort and peace of mind year-round.

Additional premium upgrades and features include brand-new 2nd floor AC unit installed in May 2026, a Kinetico water system, hurricane impact-resistant windows and garage doors, separate high-efficiency AC systems for the first and second floors, a mini-split AC system in the two-car garage, and exceptional attention to detail and superior construction quality throughout.

This is an opportunity to own a beautifully designed Naples home offering luxury finishes, modern conveniences, and an unbeatable location near the beach, shopping, dining, and all that Naples has to offer.
#226020847

NAPLES

519 97th AVE N

4 Beds

3 Baths

3,035 Sq.Ft.

$2,150,000

MLS#: 226020847
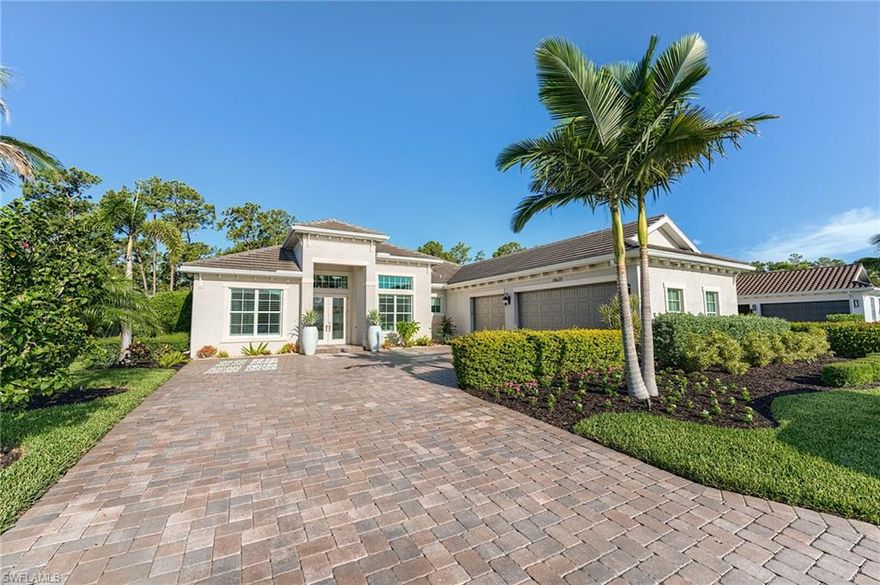
New on site 3 days ago
NEW LISTING* Located in the prime Naples community of Sereno Grove just off Livingston Road, this beautifully designed 3+den home built in 2020 offers the perfect blend of luxury and convenience. Professionally curated alongside the Clive Daniel Home design team, the residence features elegant finishes, wood-look tile flooring, fresh interior paint, and an open layout ideal for entertaining.

Step outside to your private backyard oasis featuring a custom-designed pool, brushed marble patio, over-sized screened lanai, and outdoor kitchen with a gas grill…perfect for enjoying the Naples lifestyle year-round. Two guest bedrooms feature en suite baths, while both a guest suite and the primary suite offer direct pool access.

Additional highlights include city gas, an oversized 3-car garage, HOA provided landscaping maintenance, negotiable furnishings, and the added peace of mind of being on the hospital power grid for exceptional reliability during storms… this home has never lost power during any hurricane.

Buyers also have the rare opportunity to purchase an immediate social and/or golf membership at The Ritz-Carlton Golf Resort, Naples at Tiburón with no waitlist.
#226020863

NAPLES

14679 Liesl CT W

3 Beds

3 Baths

2,815 Sq.Ft.

$2,295,000

MLS#: 226020863

New on site 3 days ago
One of the BEST LAKE VIEWS in all of Collier County, this exceptional Seven Shores residence is ideally positioned on a premier oversized lakefront homesite. Offering the highly sought-after Sarasota floorplan, this home features 3 bedrooms plus a den, 3.5 baths, and almost 3,500 square feet of refined coastal living. The open-concept layout showcases soaring ceilings, wide-plank oak flooring, and expansive water views throughout. The chef’s kitchen is well-appointed with KitchenAid appliances, natural gas cooktop, quartz countertops, shaker cabinetry, oversized island, and a large pantry. The great room flows seamlessly to the outdoor living area, designed for entertaining with a covered lanai, linear fireplace, outdoor kitchen, and saltwater pool with spa overlooking the lake.The primary suite offers a peaceful waterfront retreat with custom closets and a spa-inspired bath, while two additional en-suite bedrooms and a flexible sitting area provide ideal space for guests or work-from-home needs.  This home has been very highly upgraded and shows like a model home! Seven Shores offers resort-style amenities including a pool, clubhouse, fitness center, tennis, and pickleball, all just minutes from Naples beaches, dining, and shopping.  Skip the hassle of new construction and move right into this exceptional home!
#226019589

NAPLES

9171 Wisteria WAY

3 Beds

3 Baths

3,485 Sq.Ft.

$2,495,000

MLS#: 226019589

New on site 3 days ago
Perfectly positioned on an oversized pie-shaped cul-de-sac homesite in The Isles of Collier Preserve, this exceptional waterfront residence captures breathtaking long lake views, outstanding privacy, and the luxury of modern coastal living. With 3 bedrooms, 3 bathrooms, and a spacious 3-car garage, the home offers an elegant blend of sophistication, comfort, and thoughtful design.

A stunning entry welcomes you into a bright, open interior highlighted by soaring volume ceilings, extensive crown molding, rich wood flooring, and abundant natural light. Every detail has been carefully curated to create an atmosphere that is both refined and inviting. One of the guest bedrooms is ideally suited as a private office or flex space and features a convenient Murphy bed for visiting guests.

Designed with both entertaining and everyday living in mind, the gourmet kitchen showcases quartz countertops, an oversized center island, premium stainless-steel appliances, gas cooktop, wall oven, beverage refrigerator and sliding pass-through windows that seamlessly connect to the outdoor kitchen and lanai.

The luxurious primary suite is a peaceful retreat featuring tray ceilings, elegant window treatments, serene pool and lake views, dual vanities, an oversized walk-in shower, and two custom-designed walk-in closets with floor-to-ceiling built-ins.

Expansive ten-foot sliding glass doors open to an extraordinary outdoor living space where panoramic lake views become the backdrop for everyday living. The resort-style lanai features a sparkling pool and spa with water feature, a fully equipped outdoor kitchen with granite countertops, dining and lounge areas, and a cozy movable fireplace — creating the perfect setting for morning coffee, sunset cocktails, or entertaining guests in true Naples style.
#226020677

NAPLES

6460 Pembroke WAY

3 Beds

3 Baths

2,659 Sq.Ft.

$2,195,000

MLS#: 226020677

Incomparable! Located in the highly sought-after Valley Oak neighborhood within Vineyards Country Club, this extraordinary residence has been masterfully renovated with uncompromising quality, timeless design, and exceptional attention to detail throughout. Situated in the highly desired X flood zone, no flood insurance is required by most lenders, offering valuable peace of mind. Featuring a highly desirable split floor plan with two private primary suites, the home blends luxury and comfort with soaring ceilings, transom windows, rich architectural finishes, and seamless indoor-outdoor living. From the solid mahogany front door to the 7¼-inch solid wood baseboards, solid wood interior doors, custom shutters, designer lighting, and upgraded brass fixtures, every element reflects refined craftsmanship. PGT double-paned argon-filled impact casement windows and 8-foot impact sliding glass doors provide peace of mind and abundant natural light, while newer major systems including the roof, air conditioning, and impact-rated garage door add tremendous value.

The heart of the home is a spectacular chef’s kitchen designed for both serious cooking and entertaining, featuring premium Wolf, Sub-Zero, Miele and Kohler appointments rarely found at this price point. Highlights include a Wolf induction range with convection oven and steam oven, Sub-Zero integrated refrigerator and freezer, a 100-bottle wine column, beverage refrigerator, stand-alone clear ice maker, Miele integrated dishwasher, microwave drawer, Insta Hot filtered water system, and an impressive Kohler Stages chef sink with integrated prep accessories. Thoughtful customizations continue throughout the home with custom closet systems, integrated laundry hampers and ironing station, designer LeGrand switches and dimmers, Toto toilets, and beautifully finished wood-framed windows with detailed sills and jambs.

Outdoor living is equally exceptional, showcasing a completely remodeled saltwater pool and spa surrounded by elegant silver travertine decking, cypress wood ceilings, solid brass landscape lighting, and sweeping golf course views with outstanding privacy. The expansive lanai features a full outdoor kitchen with sink and beverage refrigerator, along with a convenient pool bath and outdoor shower, creating the ultimate Naples lifestyle experience. Additional features include epoxy garage flooring, custom storage cabinetry, and an exceptionally convenient North Naples location just minutes from shopping, dining, fitness, medical facilities, and top-rated schools including newly zoned Barron Collier High School. Residents of Vineyards enjoy the option of private 36 holes of championship golf or social membership with access to 12 Har-Tru tennis courts, 8 pickleball courts, bocce, world class Wellness Center and Spa, resort style pool with food and beverage service, multiple dining venues and more at the renowned Vineyards Country Club, though membership is not mandatory.
#226019206

NAPLES

240 Silverado DR

3 Beds

3 Baths

2,838 Sq.Ft.

$2,495,000

MLS#: 226019206
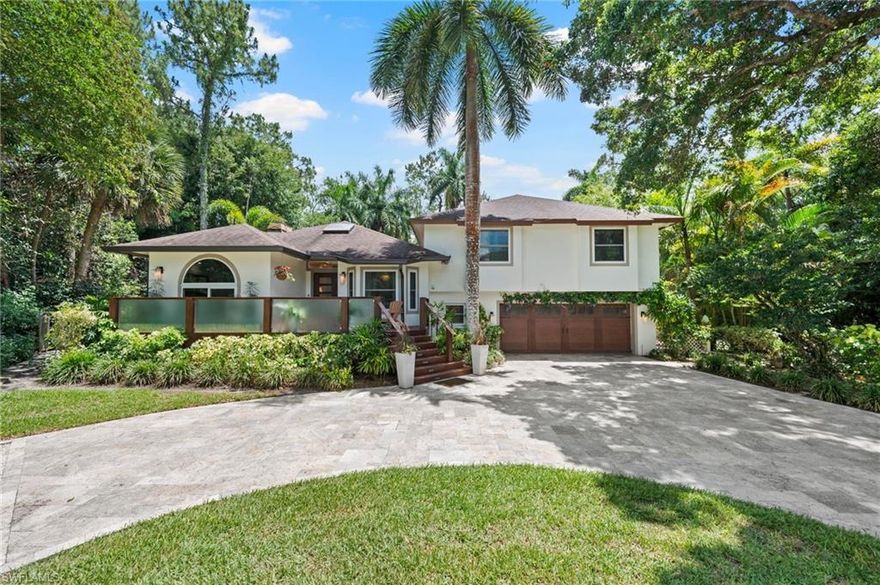
Welcome to an extraordinary gated and private sanctuary — a completely reimagined and masterfully renovated estate set on 2.34 lush acres in prestigious Logan Woods Estates. Surrounded by an exceptional collection of exotic trees and tropical landscaping, this gated retreat seamlessly blends natural beauty, privacy, and refined modern living.

Offering more than 2,300 square feet of beautifully finished air-conditioned living space and approximately 3,500 total square feet, the residence showcases quality craftsmanship and thoughtful design throughout. Engineered oak hardwood flooring flows seamlessly across the home, complemented by solid-core interior doors and upscale finishes at every turn.

Designed for both everyday living and entertaining, the gourmet kitchen features top-of-the-line appliances, custom cabinetry, and an elegant, functional layout ideal for everything from casual family mornings to sophisticated dinner gatherings.

The home offers four spacious bedrooms with generous accommodations for family and guests alike. An oversized three-car garage provides ample room for vehicles, storage, or the automotive enthusiast.

Additional premium features include hurricane-impact windows and doors throughout, a whole-home reverse osmosis water system, and an automated front entry gate for added convenience and peace of mind.

The grounds create a true resort-style setting, complete with a private tennis court, working greenhouse, and a dramatic oversized fire pit, all surrounded by meticulously curated tropical landscaping that delivers exceptional privacy and tranquility.

Located in FEMA Flood Zone X — no flood insurance required.
#226020550

NAPLES

5070 Tamarind Ridge DR

4 Beds

2 Baths

2,304 Sq.Ft.

$2,099,000

MLS#: 226020550

 - property

Send a message

Message successfully sent.

Your message

What is 3 + 4 ?

Reason for contacting?

I agree to receive email communication and understand I can unsubscribe at any time.

I agree to be contacted by Julia McCabe via call, email, and text for real estate services. To opt out, you can reply 'stop' at any time or reply 'help' for assistance. You can also click the unsubscribe link in the emails. Message and data rates may apply. Message frequency may vary. Privacy Policy

Sign Out

Virtual Assistant

Would you like to take the next step with this property? We can help you schedule a showing or virtual tour, or send you more details.

Yes, I would like more information.

Thank You for Your Reply, One of Our Agents will contact you as soon as possible

No, maybe later.

Thank you, you can always contact me via email, phone number or through the contact form.

Realhub AI

Lucy - Your AI-Powered Realtor

Update Your Temporary Password

Personalize your search

Enter your email and we'll notify you immediately when new listings match what you're looking for.

or enter email address

Already have an account ? Login here

Continue your home search

I agree to receive communications and understand I can unsubscribe at any time.

I agree to be contacted by Julia McCabe via call, email, and text for real estate services. To opt out, you can reply 'stop' at any time or reply 'help' for assistance. You can also click the unsubscribe link in the emails. Message and data rates may apply. Message frequency may vary. Privacy Policy

Already have an account ? Login here

We use cookies

We use cookies primarily for analytics to enhance your experience. By accepting, you agree to our use of these cookies. You can manage your preferences or learn more about our cookies policy.