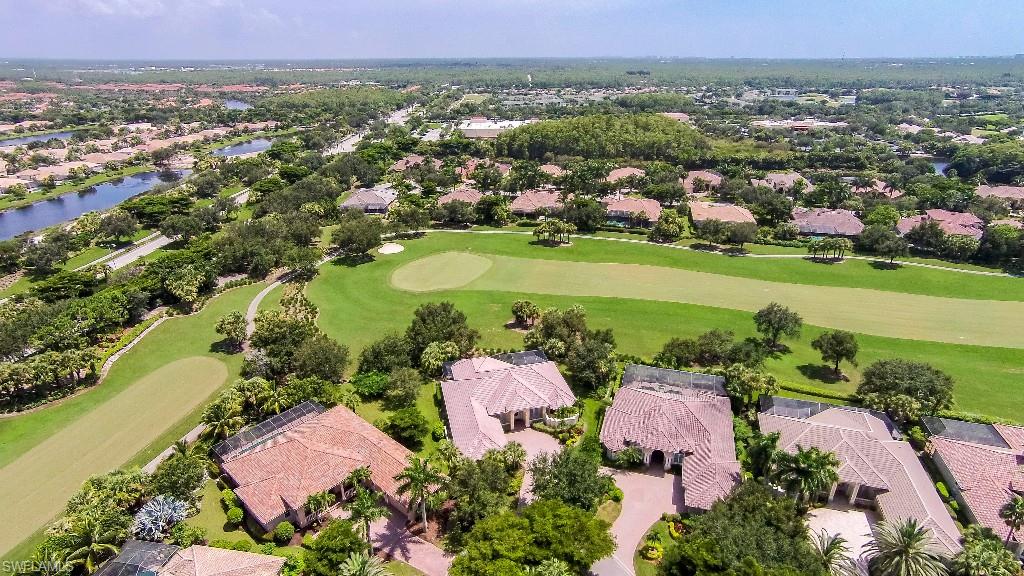
Property
Beds
3
Full Baths
3
1/2 Baths
1
Year Built
2001
Sq.Footage
3,448
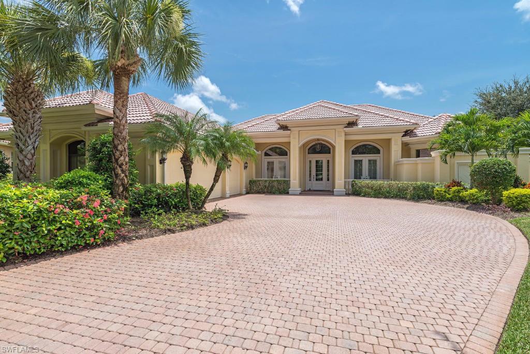
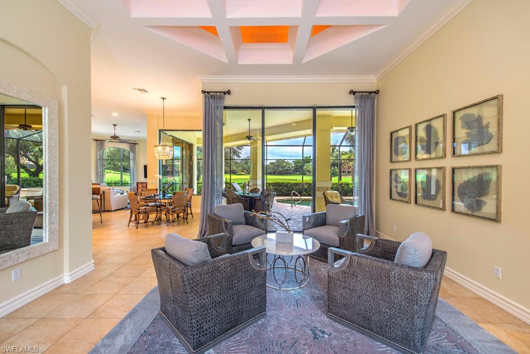
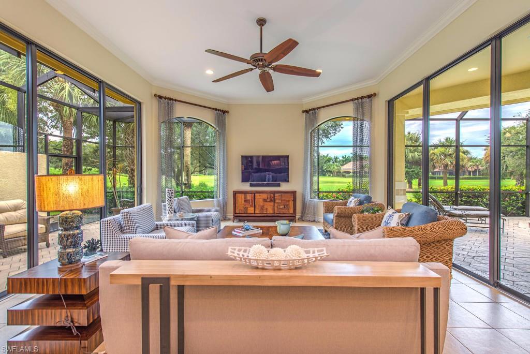
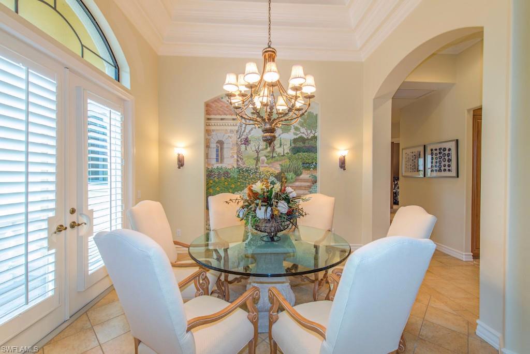
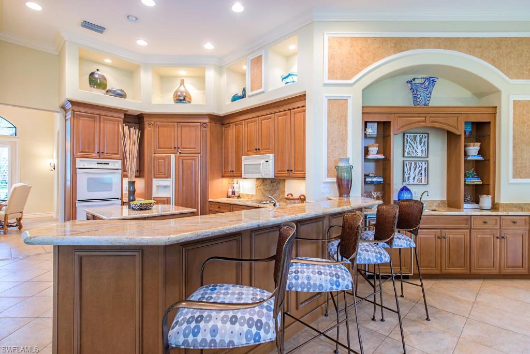
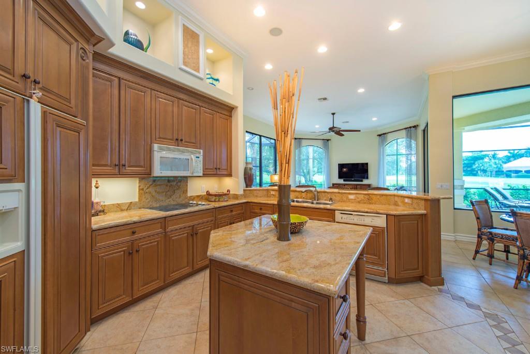
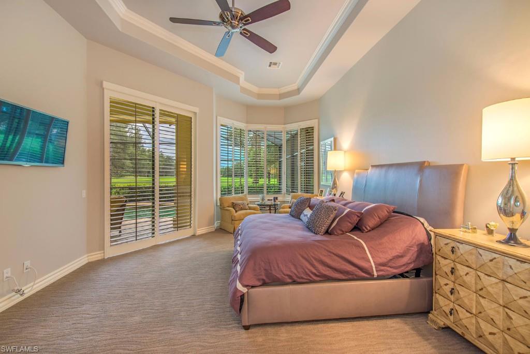
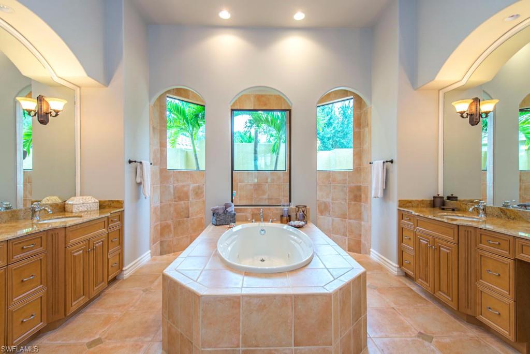
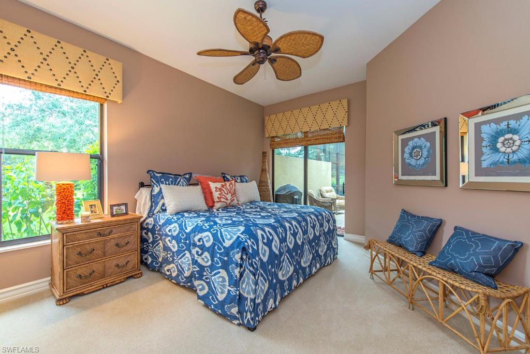
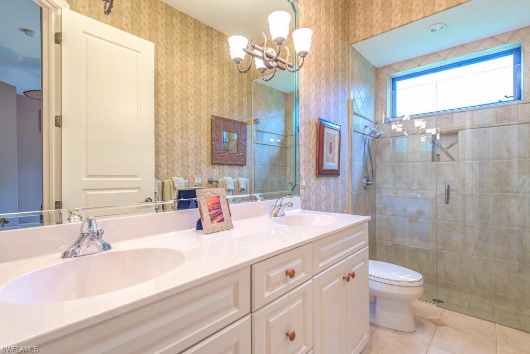
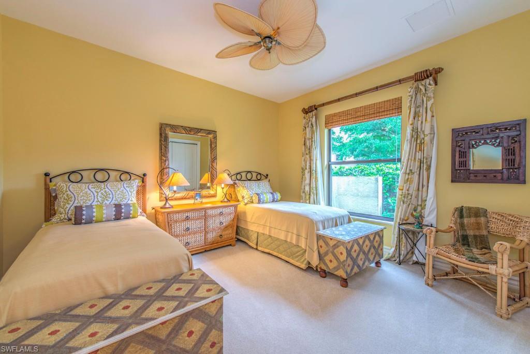
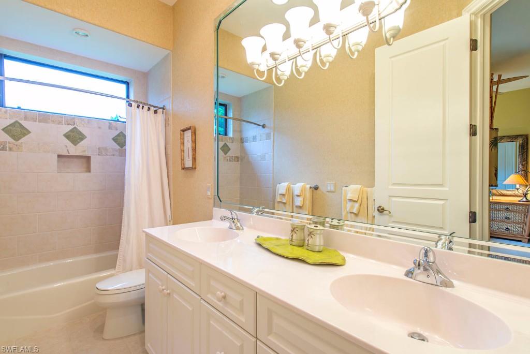
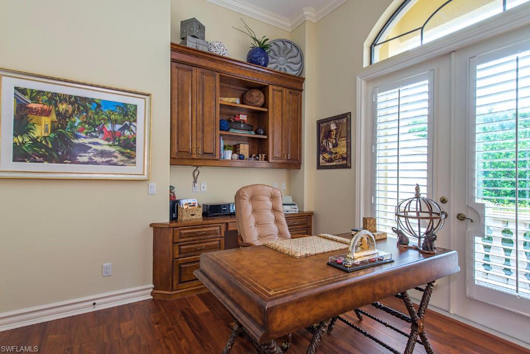
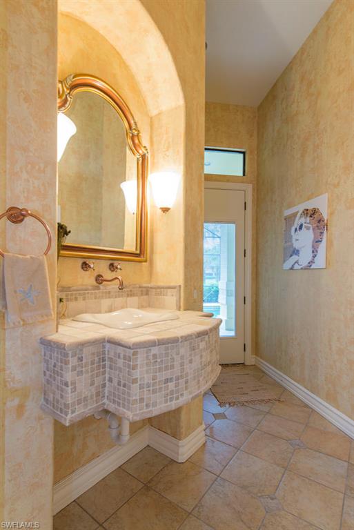
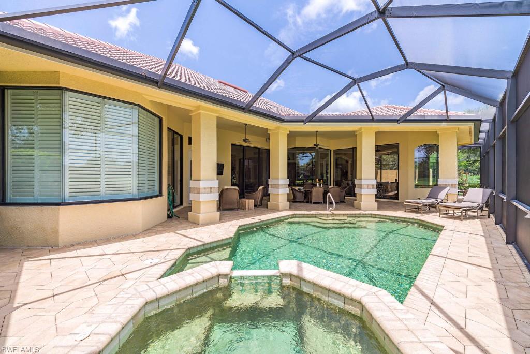
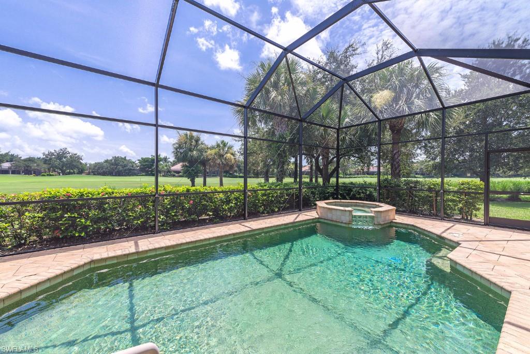
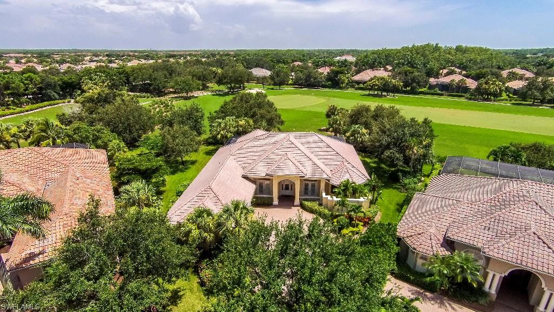
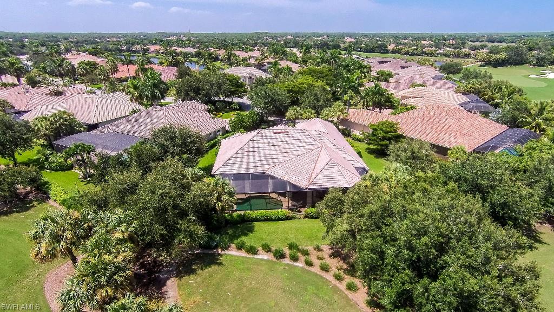
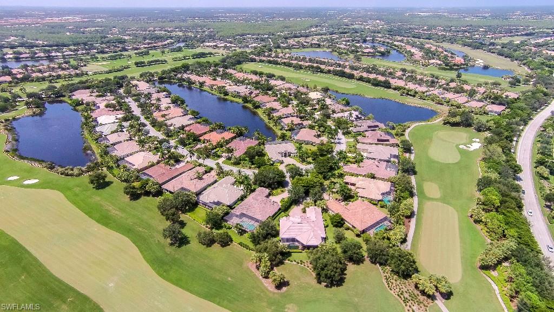
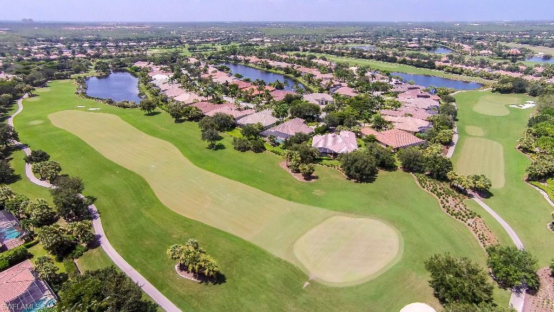
Beautifully open & bright 3 bed + den, 3.5 bath Harborside custom home offered fully furnished w/ tropically inspired yet tasteful sophistication. Vivid golf course views beckon through an abundance of sliding glass doors & picture windows as soon as you enter. Perfect for entertaining w/ an open kitchen & family room, granite counters, custom cabinetry, separate wet bar, as well as a formal dining room. A wraparound screened in lanai w/ expansive covered seating areas creates the ideal setting for casual dinner’s or cocktails & easily becomes an extension of the living areas inside. Exquisite details & finishes include coffered ceilings, oversized tile in main living areas, wood floors in the study, new carpeting in bedrooms, & plantation shutters throughout. The master suite will captivate the senses w/ a Romanesque master bath centered on a soaking tub & walk-through shower, his & her vanities & walk-in closets, and room for a seating area. Two large ensuite guest rooms offer the same comfort & privacy to overnight visitors. Impeccably maintained w/ two new A/C units as well as new hot water heater, pool pump, pool heater, pool cage w/ hurricane screen & beams, & so much more.
Features & Amenities
Interior
-
Other Interior Features
Breakfast Bar, Eat-in Kitchen, Pantry, Tray Ceiling(s), Walk-In Closet(s), Wet Bar
-
Total Bedrooms
3
-
Bathrooms
3
-
1/2 Bathrooms
1
-
Cooling YN
YES
-
Cooling
Ceiling Fan(s)
-
Heating YN
YES
-
Heating
Central, Electric
-
Pet friendly
Yes
Exterior
-
Garage
Yes
-
Garage spaces
3
-
Construction Materials
Block, Stucco
-
Other Exterior Features
Tennis Court(s)
-
Parking
Garage Door Opener, Paved, Attached
-
Patio and Porch Features
Screened, Patio
-
Pool
Yes
-
Pool Features
Heated, Electric Heat, Screen Enclosure, Private
-
View
Golf Course
Area & Lot
-
Lot Features
Cul-De-Sac
-
Lot Size(acres)
0.419
-
Lot Size(square feet)
18,252
-
Property Type
Residential
-
Property Sub Type
Single Family Residence
-
Architectural Style
Single Family
Price
-
Sales Price
$1,275,000
-
Tax Amount
$14,518
-
Zoning
MPD
-
Sq. Footage
3,448
-
Price/SqFt
$369
HOA
-
Association
YES
-
Association Fee
$2,599
-
Association Fee Frequency
Annually
-
Association Fee Includes
N/A
School District
-
Elementary School
N/A
-
Middle School
N/A
-
High School
N/A
Property Features
-
Stories
1
-
Association Amenities
Clubhouse, Fitness Center, Golf Course, Sauna, Tennis Court(s)
-
Ownership
Single Family
Schedule a Showing
Showing scheduled successfully.
Mortgage calculator
Estimate your monthly mortgage payment, including the principal and interest, property taxes, and HOA. Adjust the values to generate a more accurate rate.
Your payment
Principal and Interest:
$
Property taxes:
$
HOA fees:
$
Total loan payment:
$
Total interest amount:
$
Location
County
Lee
Elementary School
Middle School
High School
Listing Courtesy of Corye Reiter P.A. , Royal Shell Real Estate, Inc.
RealHub Information is provided exclusively for consumers' personal, non-commercial use, and it may not be used for any purpose other than to identify prospective properties consumers may be interested in purchasing. All information deemed reliable but not guaranteed and should be independently verified. All properties are subject to prior sale, change or withdrawal. RealHub website owner shall not be responsible for any typographical errors, misinformation, misprints and shall be held totally harmless.

Agent | Realtor®
Julia McCabe
Call Julia today to schedule a private showing.

* Listings on this website come from the FMLS IDX Compilation and may be held by brokerage firms other than the owner of this website. The listing brokerage is identified in any listing details. Information is deemed reliable but is not guaranteed. If you believe any FMLS listing contains material that infringes your copyrighted work please click here to review our DMCA policy and learn how to submit a takedown request.© 2024 FMLS.
Related Properties
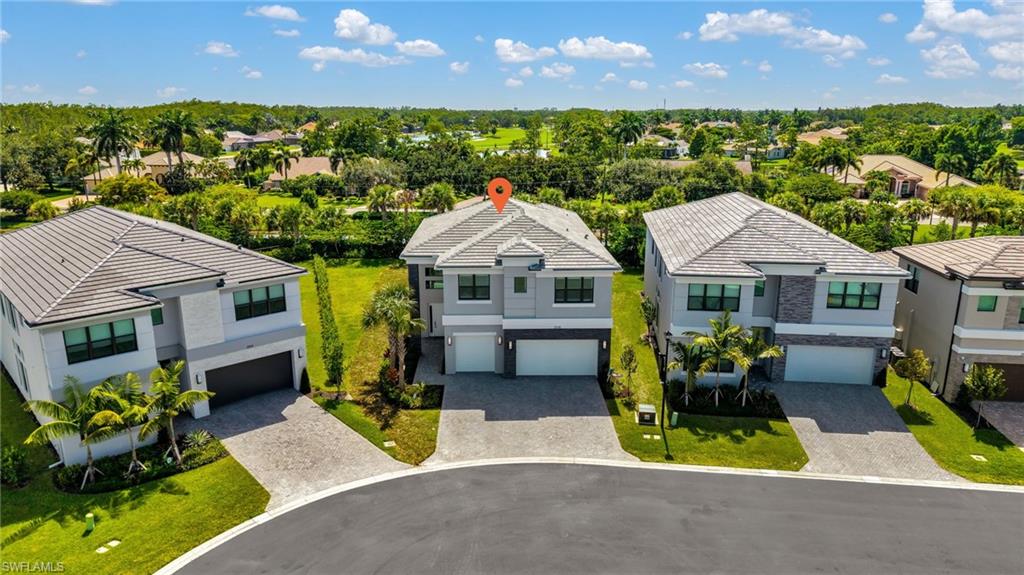
ESTERO
21108 Teak Tree TER
4 Beds
5 Baths
3,736 Sq.Ft.
$1,075,000
MLS#: 2026029452
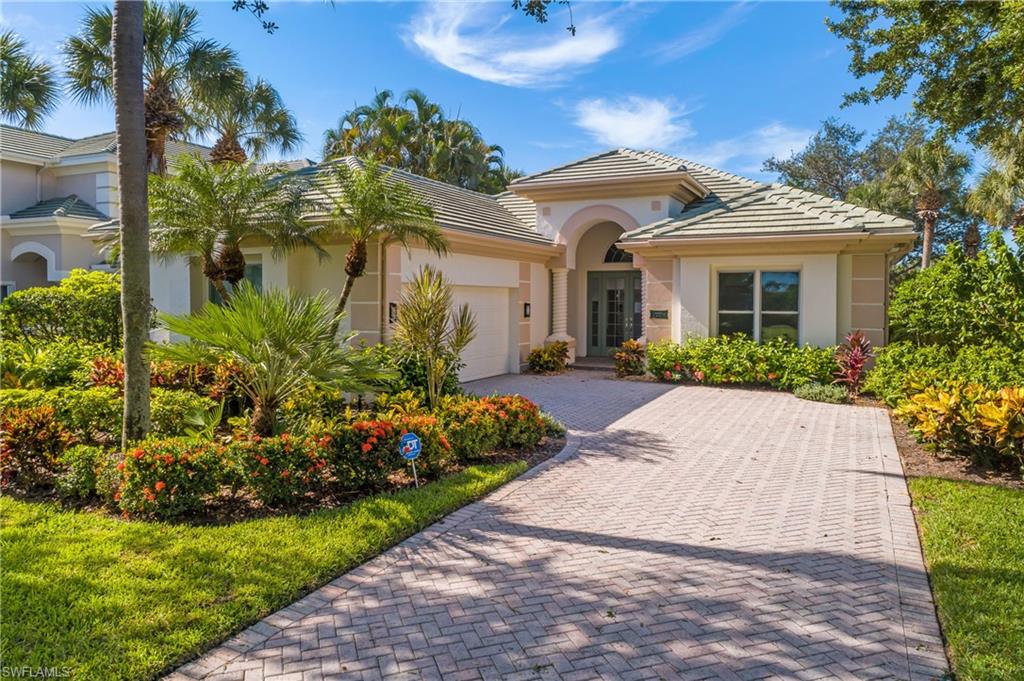
ESTERO
23331 Foxberry LN
3 Beds
2 Baths
2,537 Sq.Ft.
$1,325,000
MLS#: 226025583
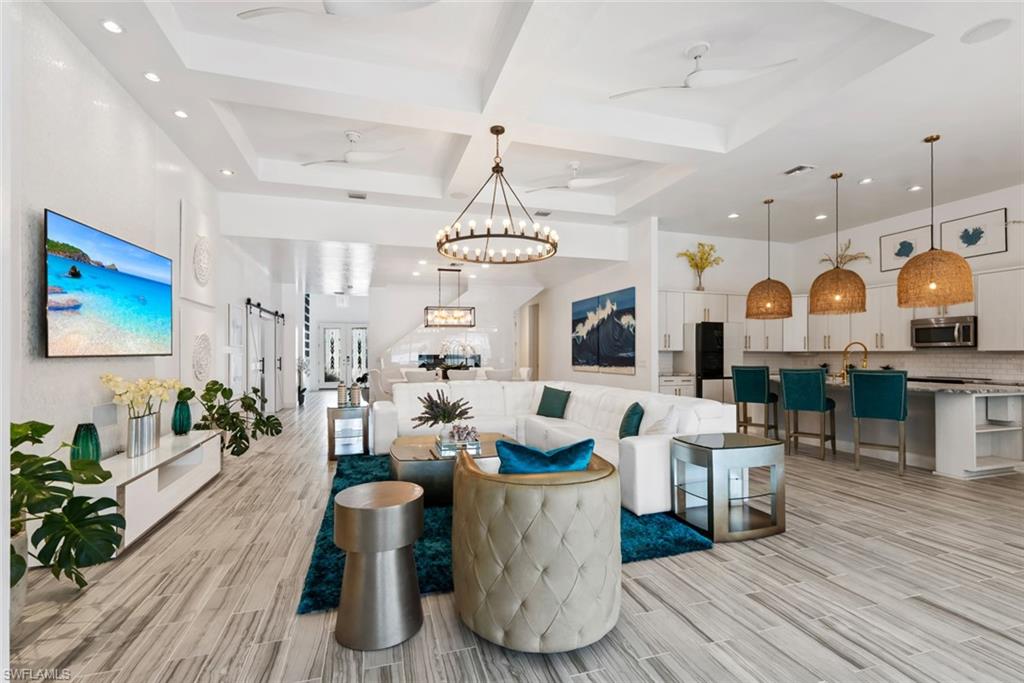
ESTERO
20928 Corkscrew Shores BLVD
4 Beds
4 Baths
3,923 Sq.Ft.
$1,475,000
MLS#: 226025091
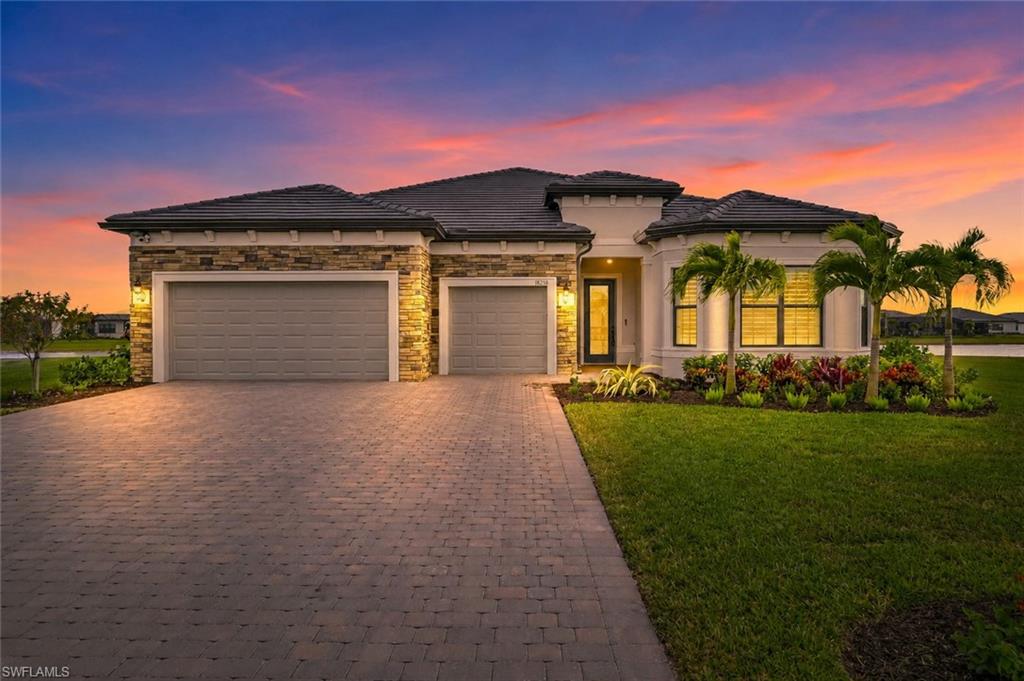
ESTERO
18236 Killinton CT
3 Beds
3 Baths
3,037 Sq.Ft.
$1,197,000
MLS#: 226025145
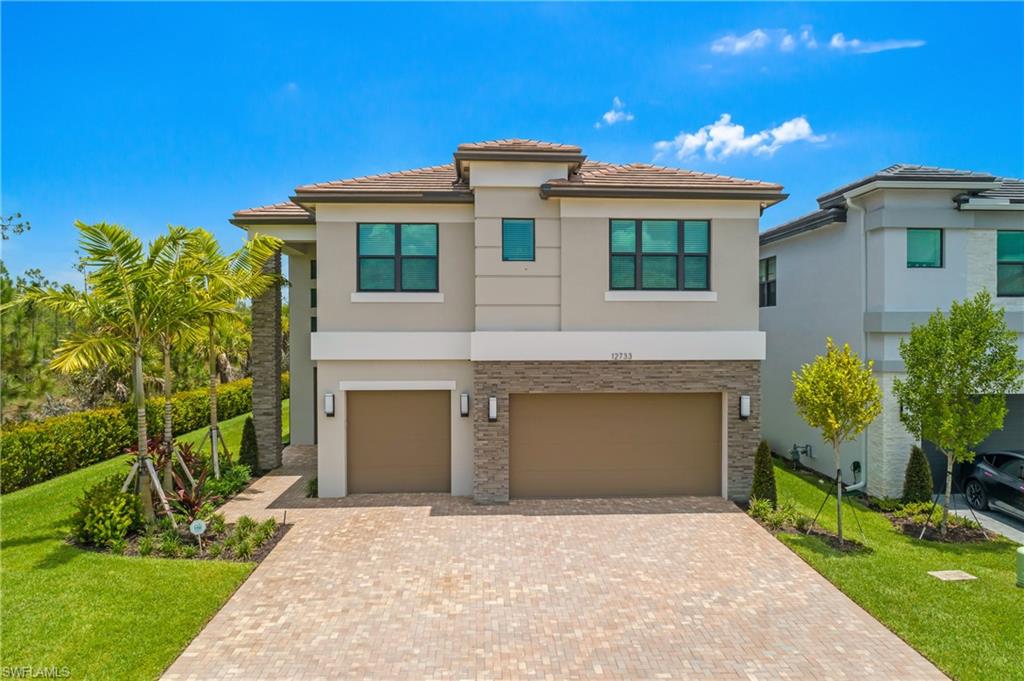
ESTERO
12733 Caballo CT
4 Beds
5 Baths
3,694 Sq.Ft.
$1,249,900
MLS#: 2026027450
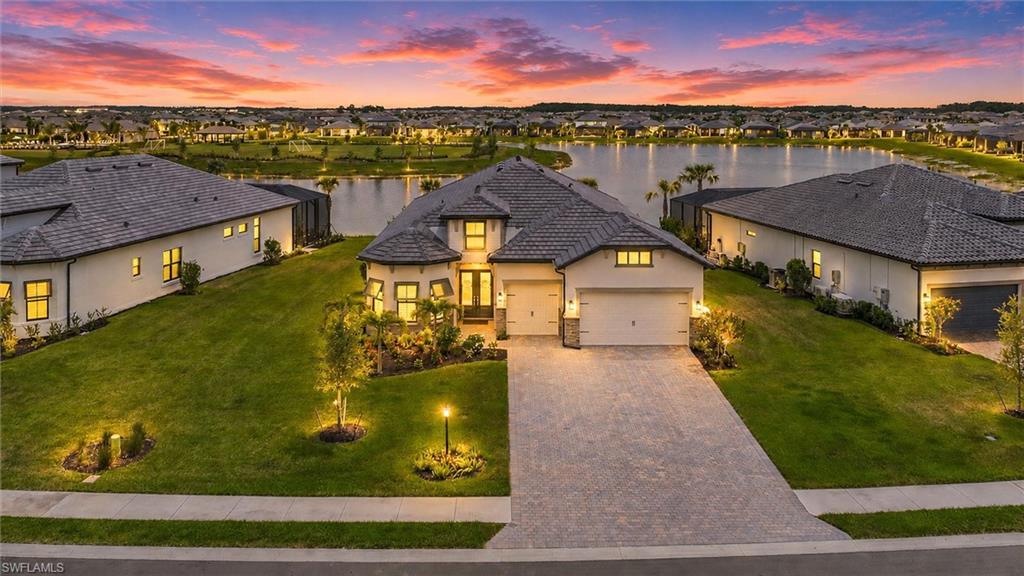
ESTERO
20878 Napa LOOP
3 Beds
3 Baths
2,961 Sq.Ft.
$1,349,900
MLS#: 226022432
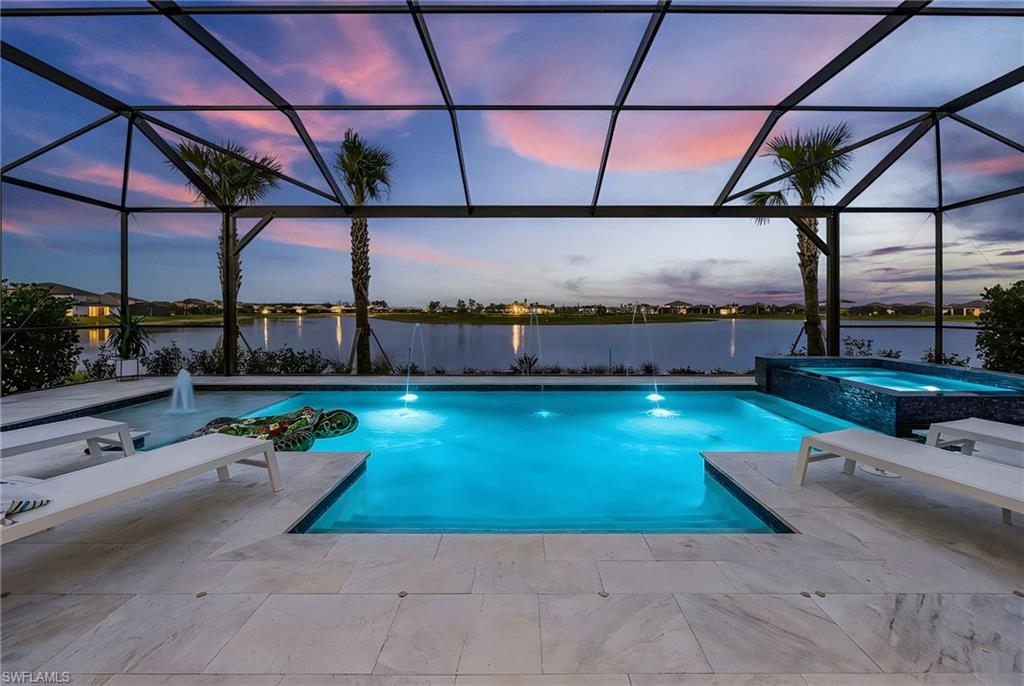
ESTERO
20852 Napa LOOP
3 Beds
3 Baths
2,856 Sq.Ft.
$1,249,000
MLS#: 2026025514
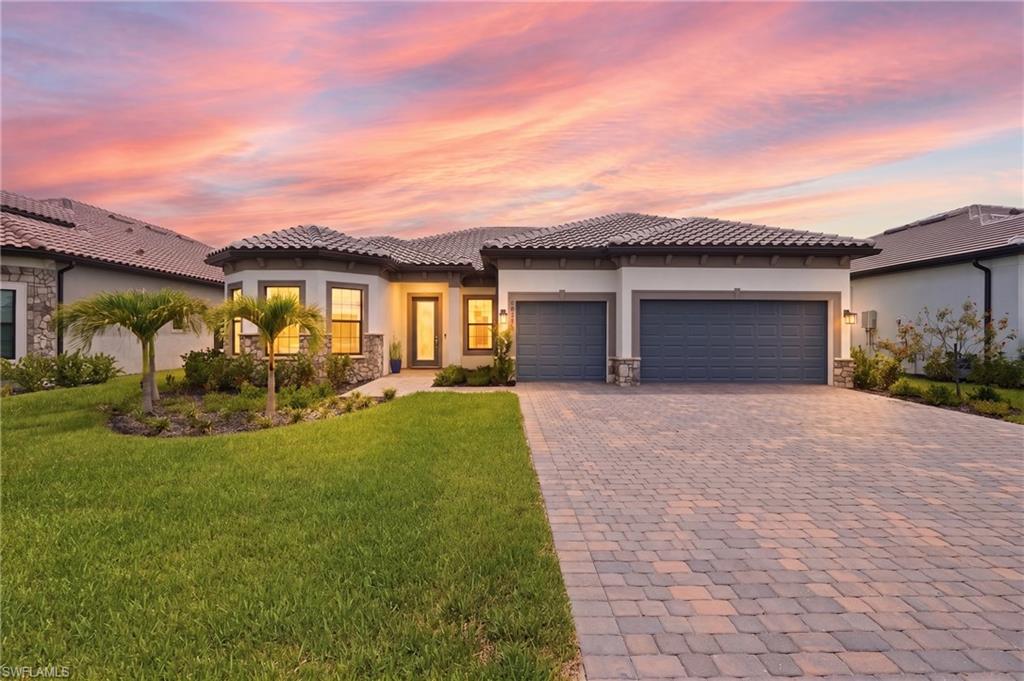
ESTERO
19073 Gentry PL
3 Beds
3 Baths
2,533 Sq.Ft.
$1,219,000
MLS#: 226019977
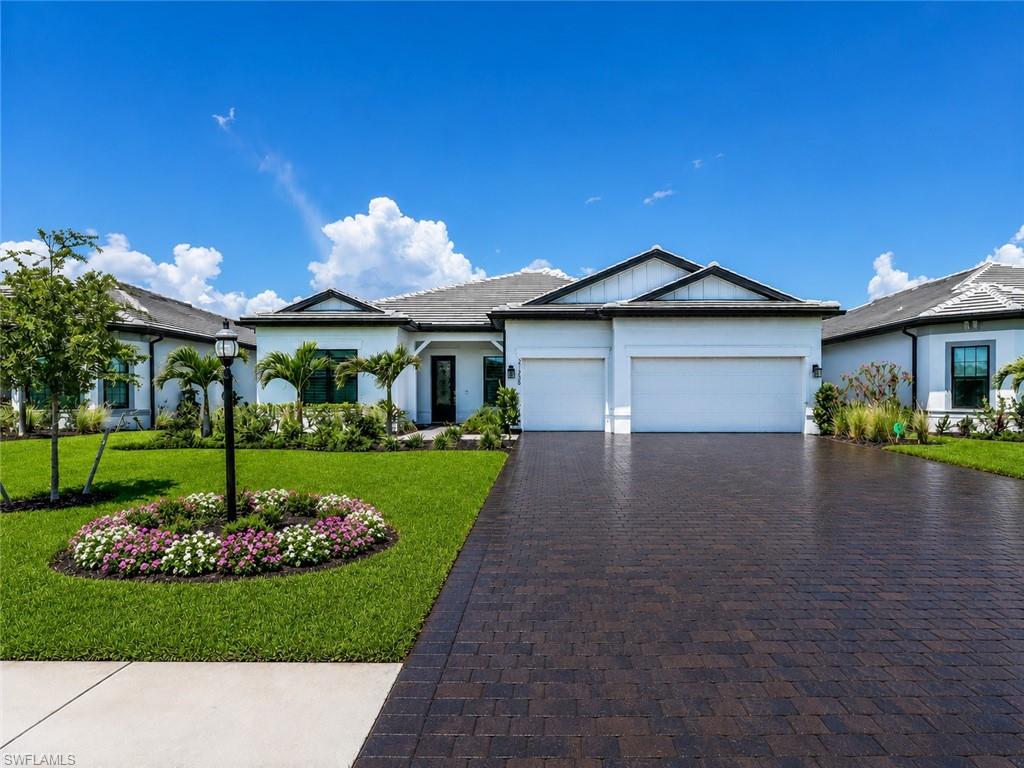
ESTERO
21064 Hallandale DR
3 Beds
3 Baths
2,482 Sq.Ft.
$1,100,000
MLS#: 226020442
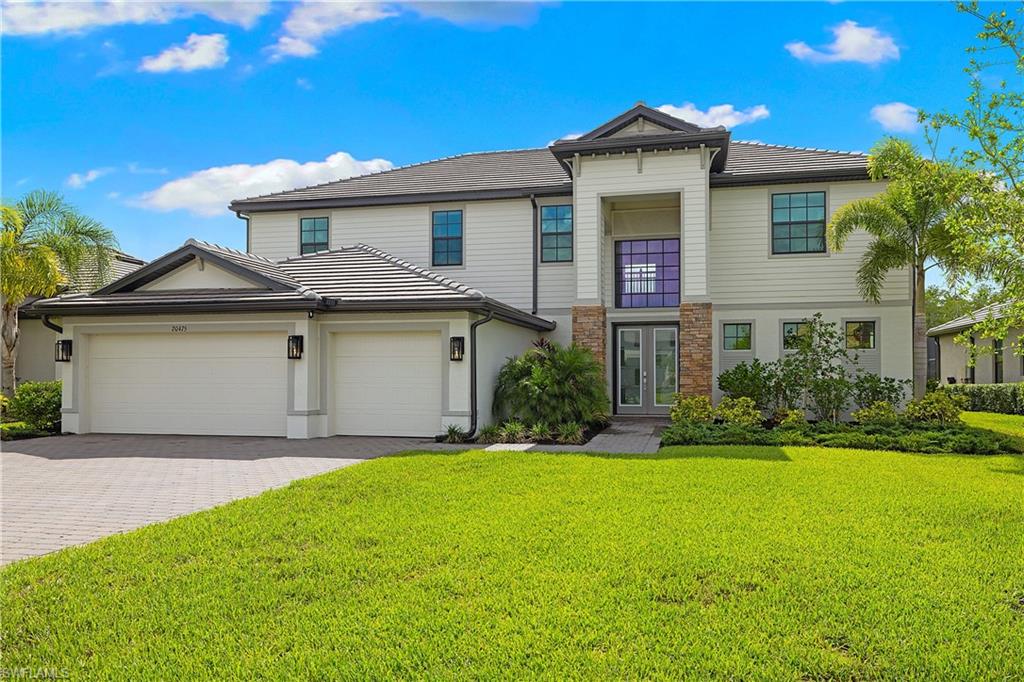
ESTERO
20475 Napa LOOP
5 Beds
4 Baths
4,027 Sq.Ft.
$1,189,000
MLS#: 226020601
