Property
Beds
3
Full Baths
3
1/2 Baths
1
Year Built
2007
Sq.Footage
2,606
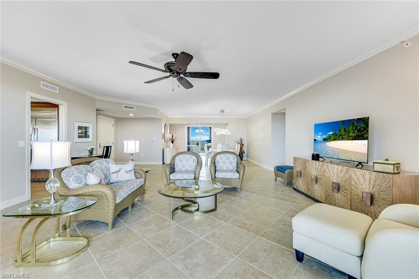
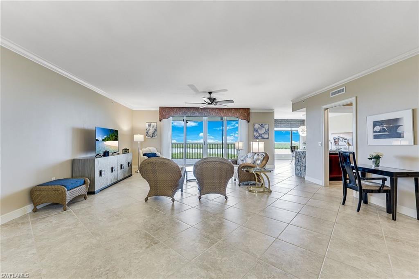
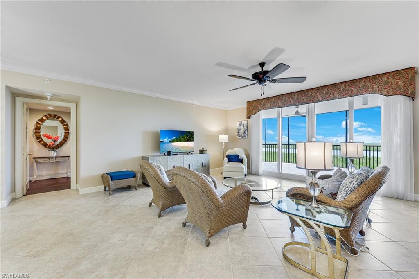
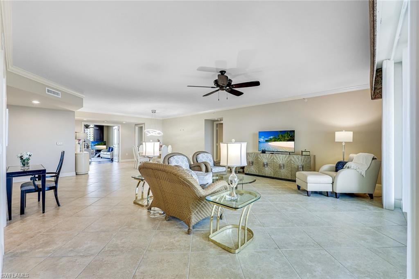
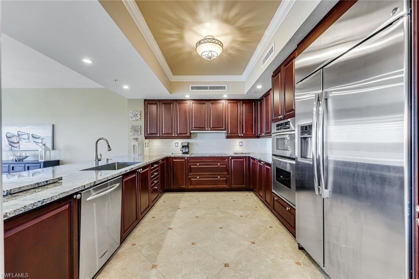
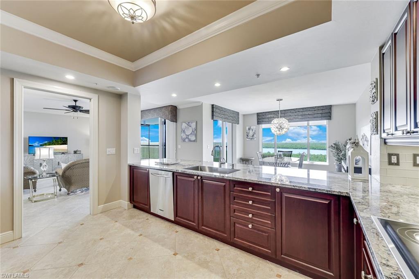
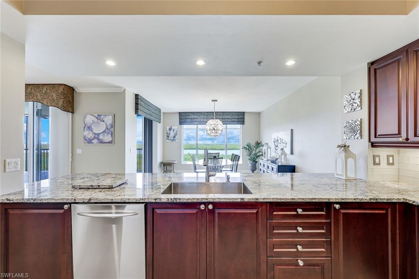
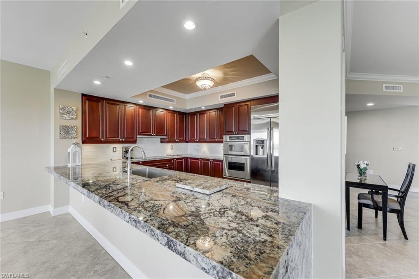
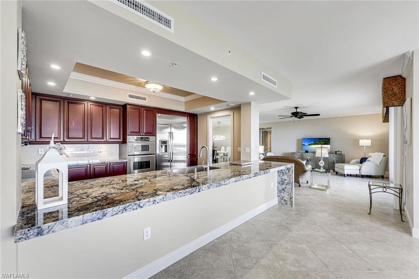
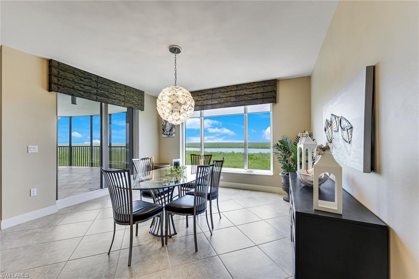
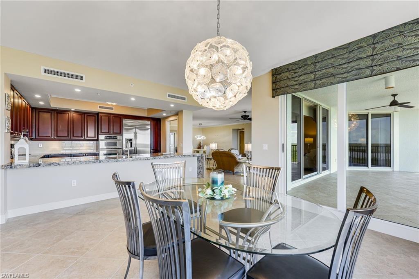
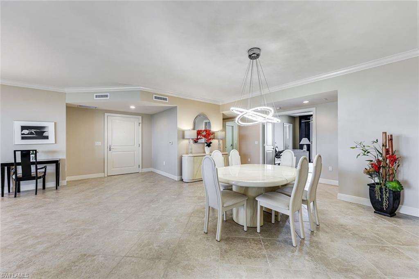
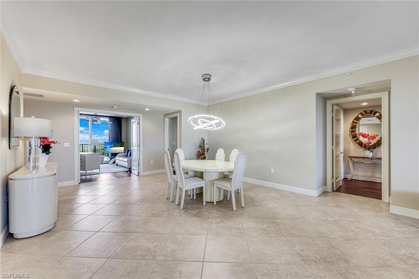
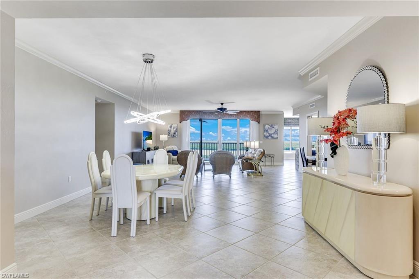
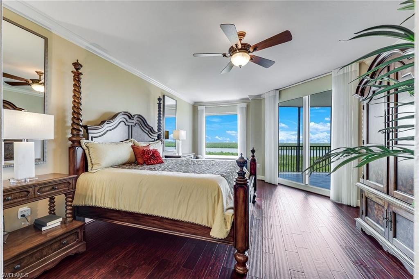
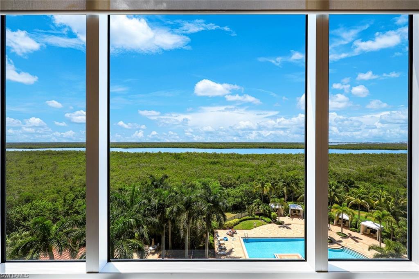
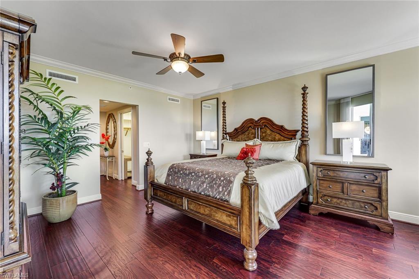
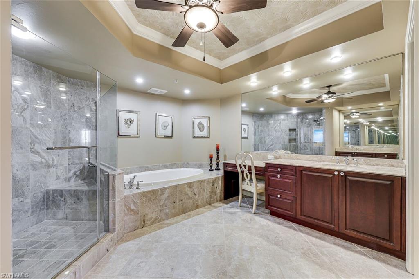
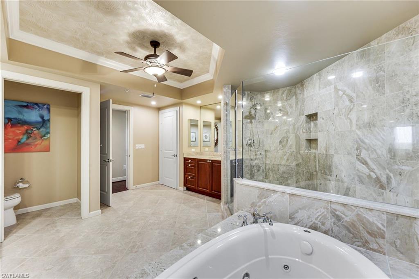
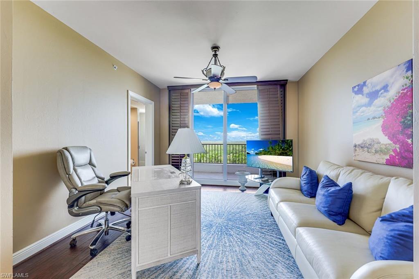
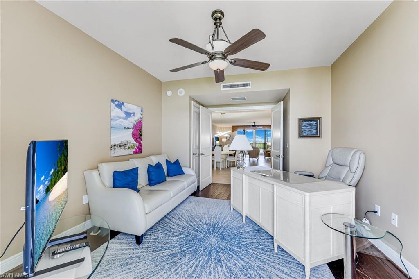
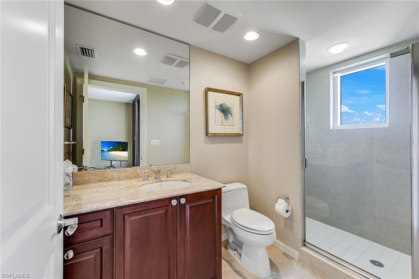
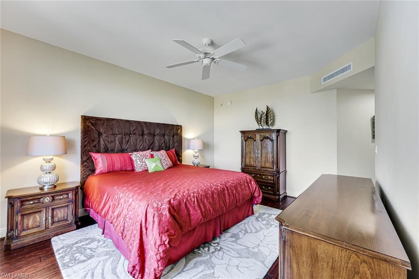
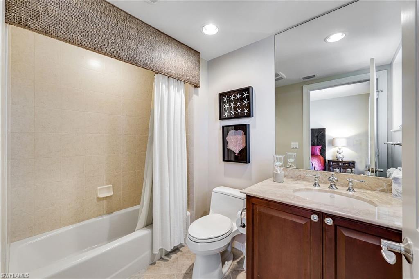
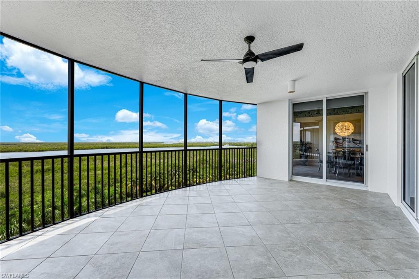
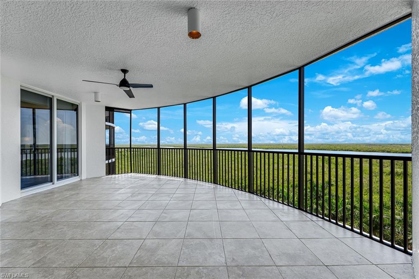
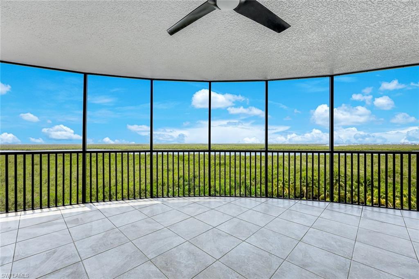
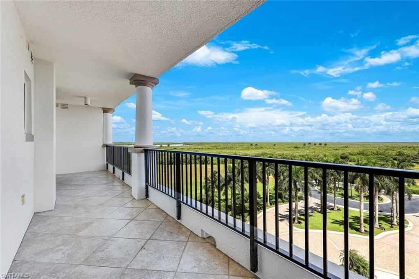
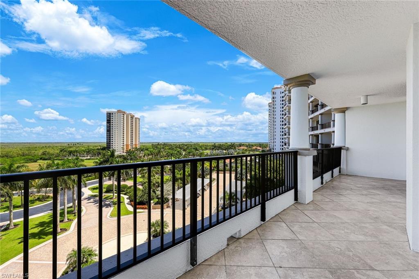
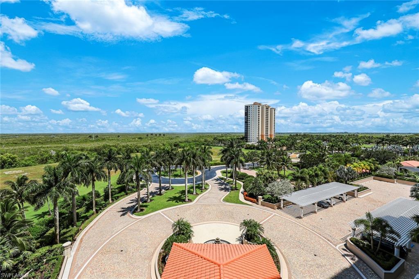
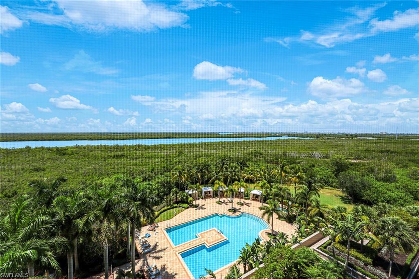
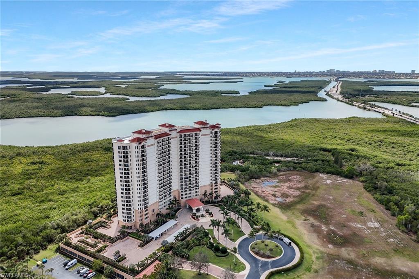
Discover the stunning beauty of this impressive 3 bedroom / 3.5 bath condominium, designed with a modern flair that captivates the senses. Imagine yourself relaxing on the expansive screened lanai, where you can immerse yourself in breathtaking views of the bay and the enchanting Marco skyline at sunset. The heart of this home is the deluxe kitchen, meticulously updated to feature a striking one-level bar that serves as a focal point for gatherings. Adorned with luxurious granite countertops, this space is not only functional but also visually stunning. The kitchen showcases a beautiful tile backsplash that adds texture and style, along with high-end appliances that cater to the gourmet chef in you. Throughout the condominium, you'll find a harmonious blend of tile and wood floors that create a warm and inviting atmosphere. Modern light fixtures illuminate the spacious interiors, highlighting the open floor plan that flows effortlessly from room to room. The sophisticated owner's suite serves as a personal retreat, complete with a luxurious bath that promises relaxation and rejuvenation. On the opposite end of the condo, two additional bedrooms provide ample space for guests or family, each featuring its own lavish bathroom for convenience and privacy. Both bedrooms offer access to their own open lanai, allowing for a seamless indoor-outdoor living experience. Lesina is not just a residence; it's a magnificent tower that offers an array of world-class amenities to enhance your lifestyle. Enjoy the convenience of two well-appointed guest suites, a tranquil library for quiet reading, and a social room for gatherings and events. The majestic lobby welcomes you and your guests with elegance, while the state-of-the-art theater provides entertainment at your fingertips. Stay active in the fully equipped fitness center and unwind in the opulent pool and spa, all complemented by secure underground parking and a host of additional features designed for comfort and convenience.
Features & Amenities
Interior
-
Other Interior Features
Elevator, Breakfast Bar, Walk-In Closet(s)
-
Total Bedrooms
3
-
Bathrooms
3
-
1/2 Bathrooms
1
-
Cooling YN
YES
-
Cooling
N/A
-
Fireplace YN
NO
-
Heating YN
YES
-
Heating
Central, Electric
-
Pet friendly
N/A
Exterior
-
Garage
Yes
-
Garage spaces
1
-
Construction Materials
Block, Stucco
-
Other Exterior Features
Balcony
-
Parking
Attached
-
Pool
Yes
-
Pool Features
Community
-
Waterfront YN
NO
-
View
Bay, River, City
Area & Lot
-
Property Type
Residential
-
Property Sub Type
Condominium
-
Architectural Style
Contemporary, High Rise (8+)
Price
-
Sales Price
$699,900
-
Tax Amount
$7,758.18
-
Sq. Footage
2,606
-
Price/SqFt
$268
HOA
-
Association
No
Property Resources
-
Horse Property
NO
School District
-
Elementary School
N/A
-
Middle School
N/A
-
High School
N/A
Property Features
-
Stories
1
-
New Construction
NO
-
Association Amenities
Barbecue, Billiard Room, Cabana, Pool, Dog Park, Fitness Center, Storage, Sauna, Car Wash Area
-
Ownership
Condo
-
Senior Community YN
NO
Schedule a Showing
Showing scheduled successfully.
Mortgage calculator
Estimate your monthly mortgage payment, including the principal and interest, property taxes, and HOA. Adjust the values to generate a more accurate rate.
Your payment
Principal and Interest:
$
Property taxes:
$
HOA fees:
$
Total loan payment:
$
Total interest amount:
$
Location
County
Collier
Elementary School
Middle School
High School
Listing Courtesy of Ian Clausen , Clausen Properties Inc
RealHub Information is provided exclusively for consumers' personal, non-commercial use, and it may not be used for any purpose other than to identify prospective properties consumers may be interested in purchasing. All information deemed reliable but not guaranteed and should be independently verified. All properties are subject to prior sale, change or withdrawal. RealHub website owner shall not be responsible for any typographical errors, misinformation, misprints and shall be held totally harmless.

Agent | Realtor®
Julia McCabe
Call Julia today to schedule a private showing.

* Listings on this website come from the FMLS IDX Compilation and may be held by brokerage firms other than the owner of this website. The listing brokerage is identified in any listing details. Information is deemed reliable but is not guaranteed. If you believe any FMLS listing contains material that infringes your copyrighted work please click here to review our DMCA policy and learn how to submit a takedown request.© 2024 FMLS.
Related Properties

NAPLES
1268 Lake Shore DR
3 Beds
2 Baths
1,450 Sq.Ft.
$829,000
MLS#: 226025098

NAPLES
1140 22nd AVE NE
3 Beds
2 Baths
1,953 Sq.Ft.
$620,000
MLS#: 226023282

NAPLES
2495 62nd AVE NE
3 Beds
2 Baths
2,110 Sq.Ft.
$599,000
MLS#: 226022057

NAPLES
4490 10th ST NE
5 Beds
3 Baths
2,296 Sq.Ft.
$650,000
MLS#: 226022159

NAPLES
1945 Isla De Palma CIR
5 Beds
3 Baths
2,982 Sq.Ft.
$789,013
MLS#: 226005346
NAPLES
193 Skipping Stone LN
4 Beds
4 Baths
3,555 Sq.Ft.
$775,000
MLS#: 2026029353
NAPLES
12448 Violet LN
3 Beds
3 Baths
1,954 Sq.Ft.
$820,000
MLS#: 226025710
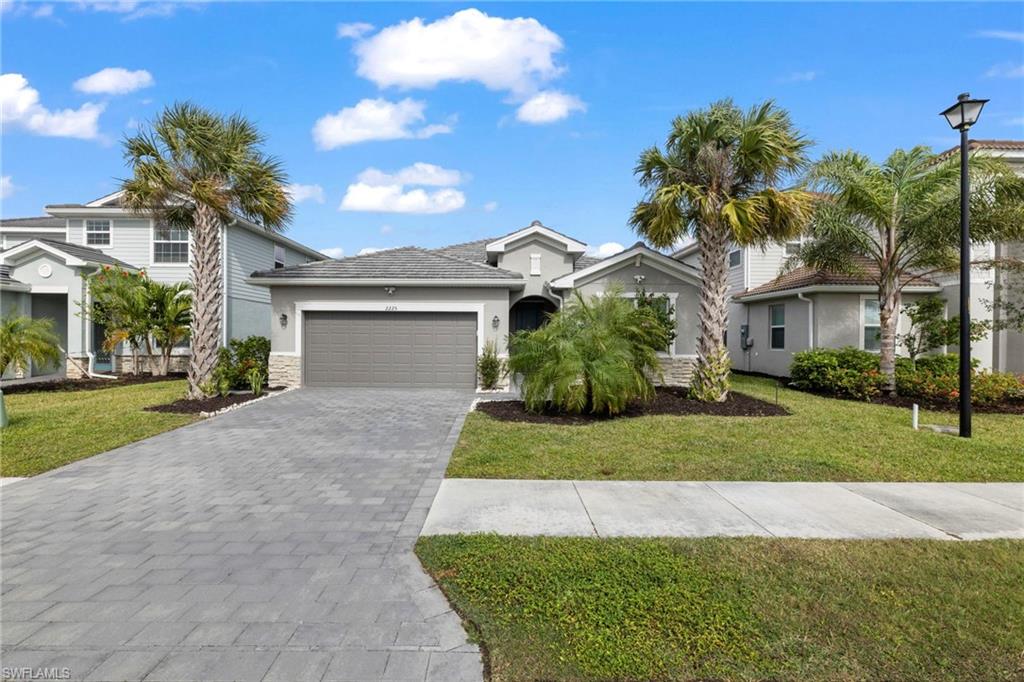
NAPLES
2225 Cara Cara WAY
3 Beds
3 Baths
2,201 Sq.Ft.
$599,900
MLS#: 226025568
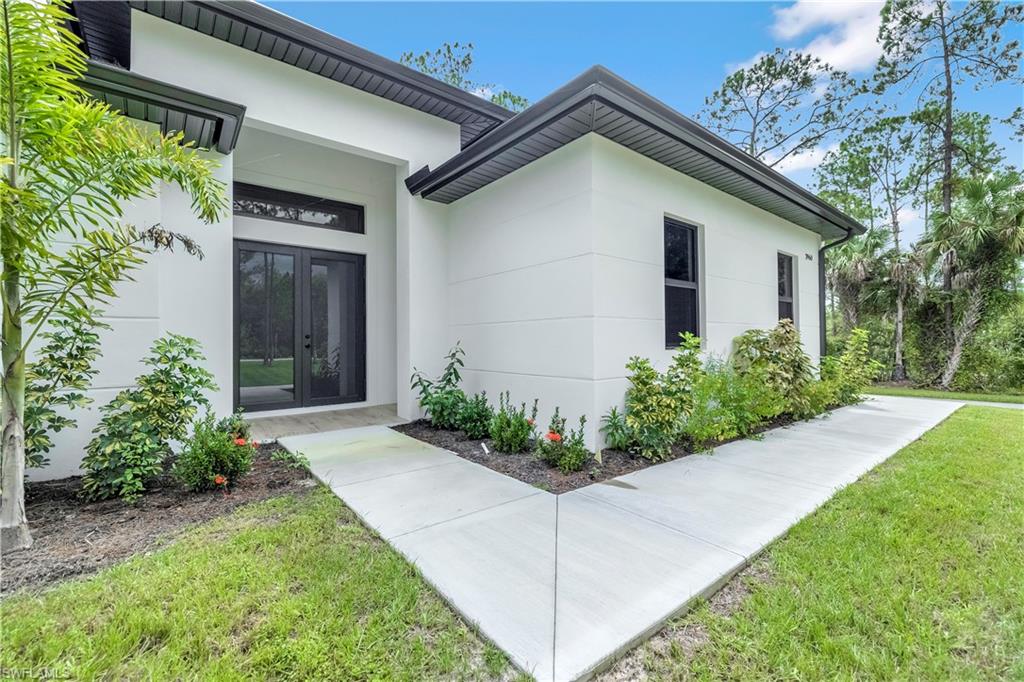
NAPLES
2946 18th AVE NE
3 Beds
2 Baths
1,965 Sq.Ft.
$669,900
MLS#: 226025725
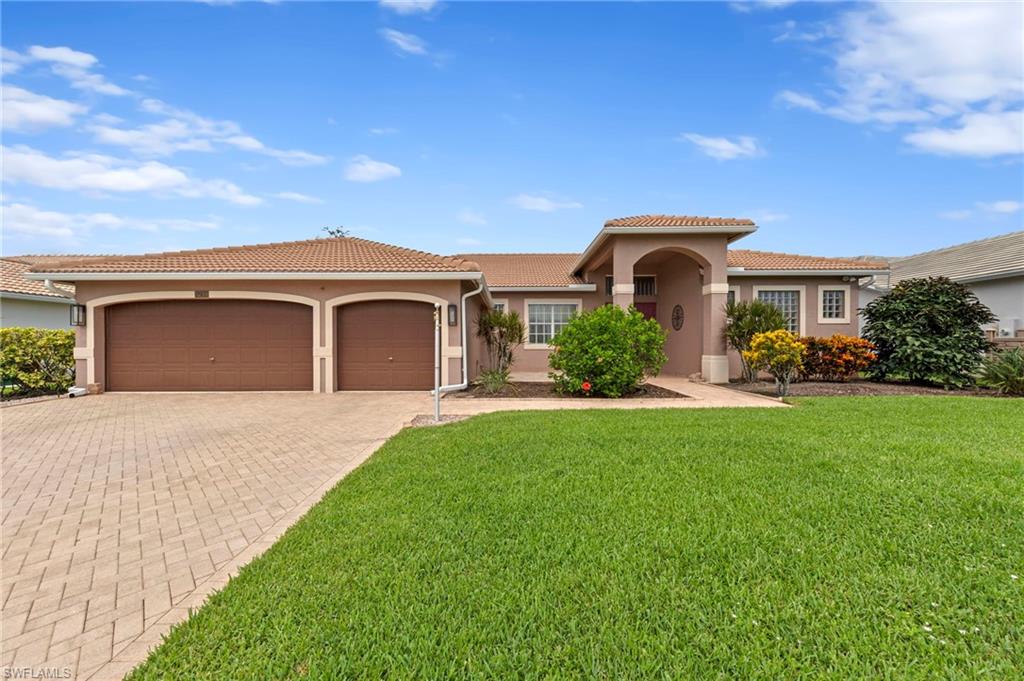
NAPLES
3259 Potomac CT
3 Beds
2 Baths
1,868 Sq.Ft.
$569,000
MLS#: 226025530
