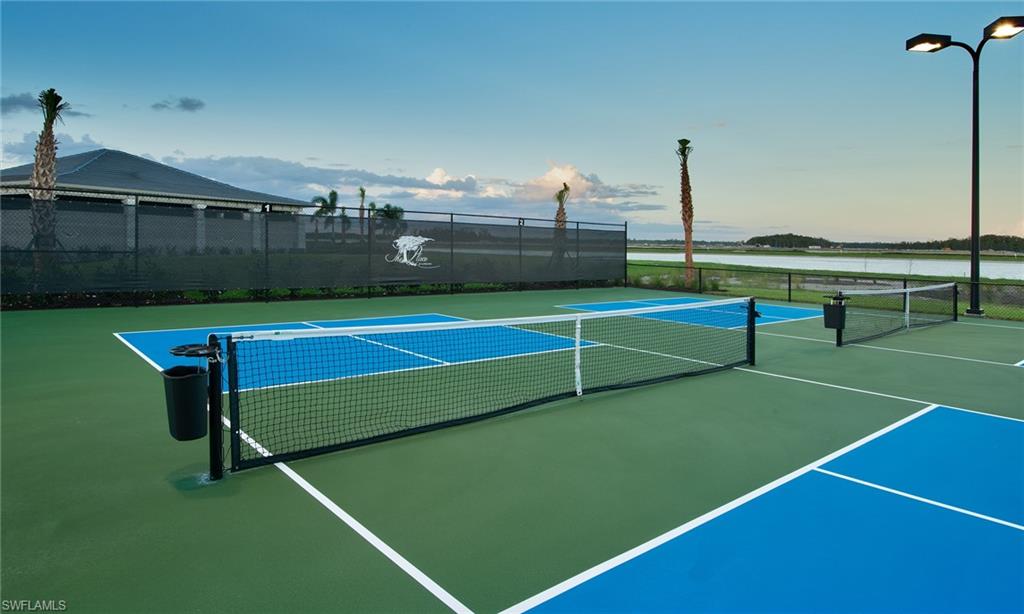
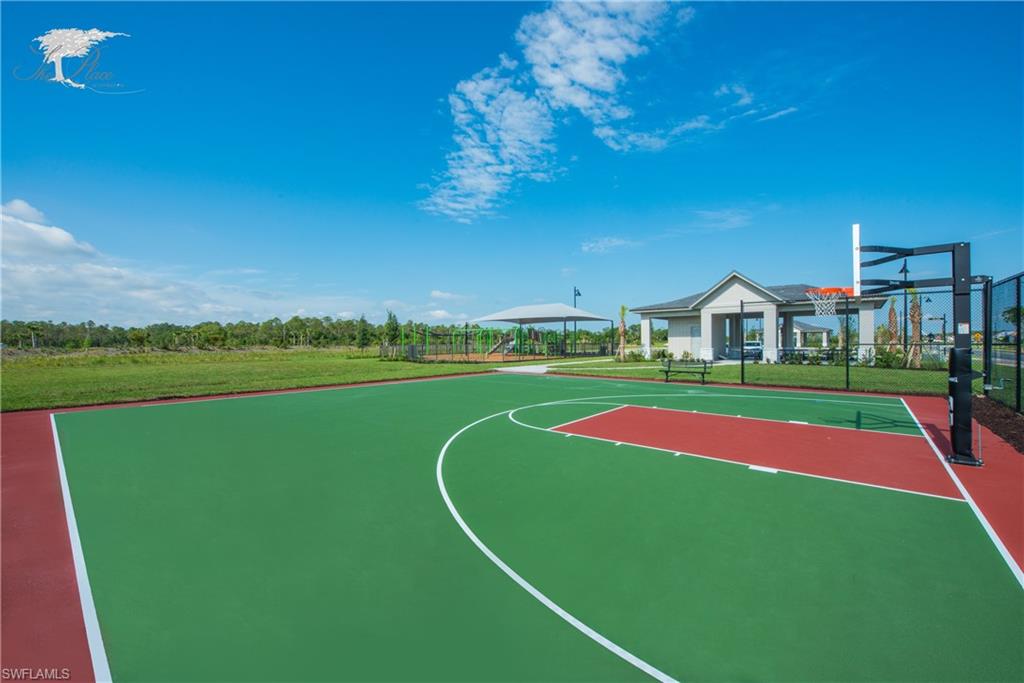
Features & Amenities

Interior

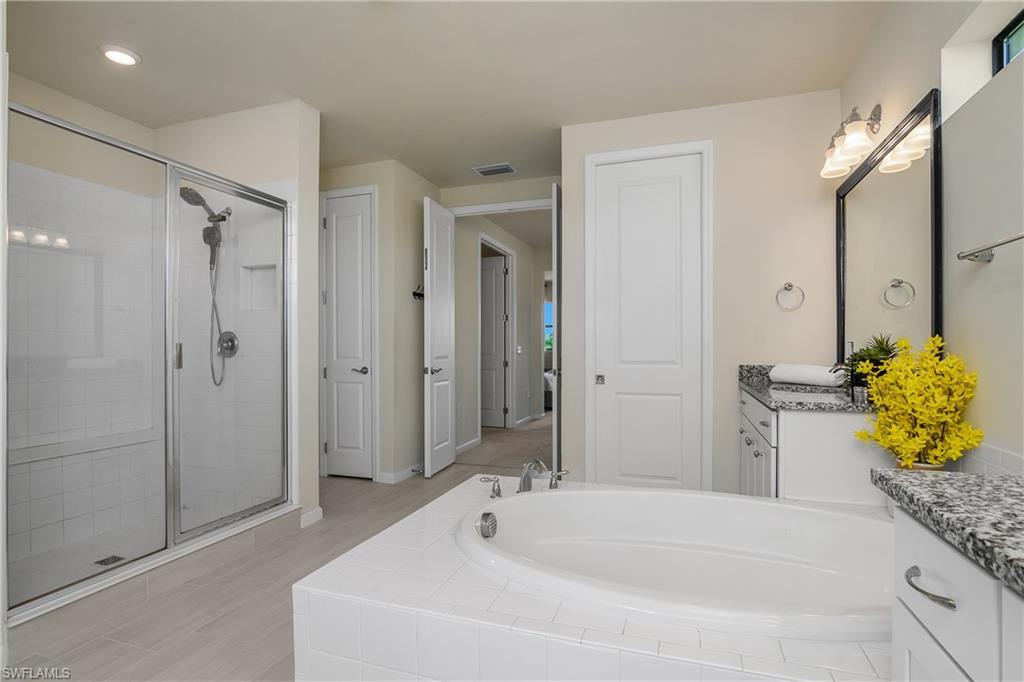
  • Other Interior Features

    Entrance Foyer, Breakfast Bar, Eat-in Kitchen, Pantry, Walk-In Closet(s)

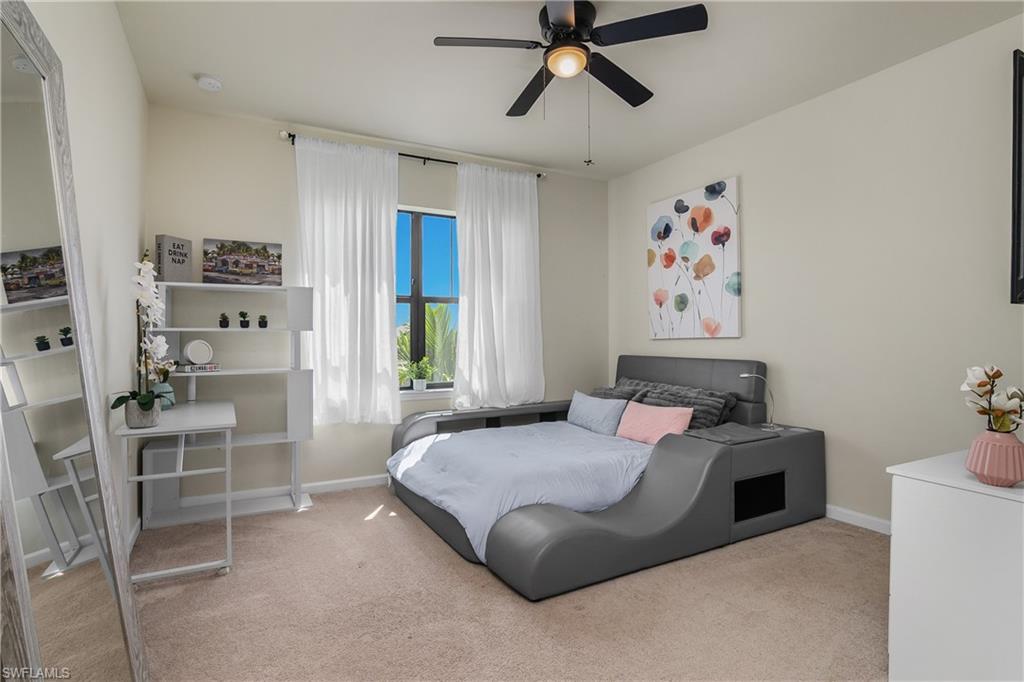
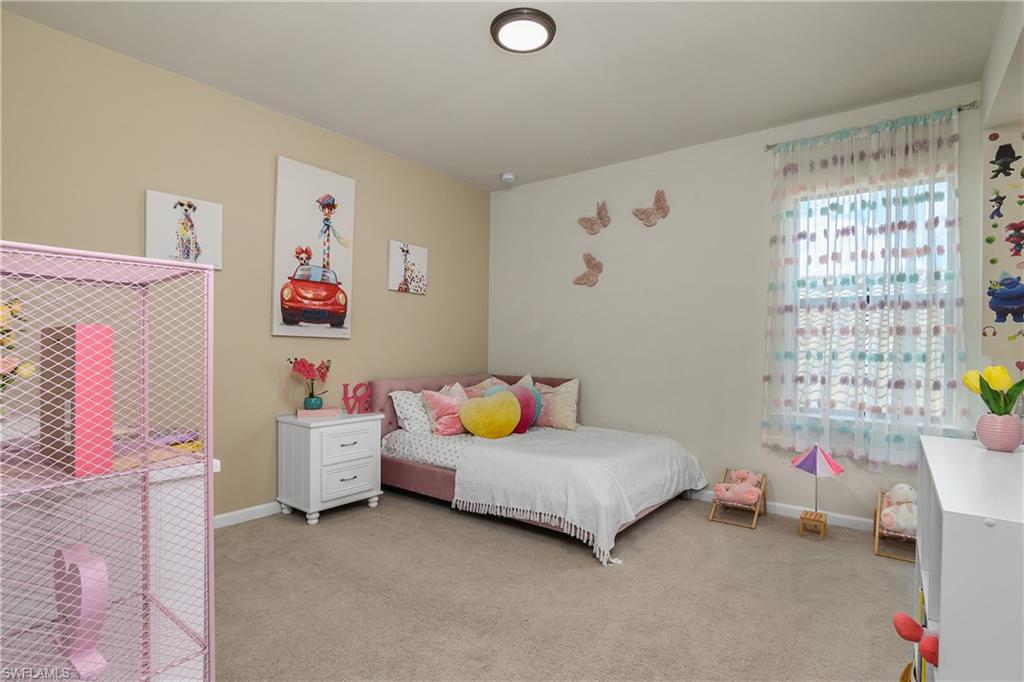
  • Total Bedrooms

    5

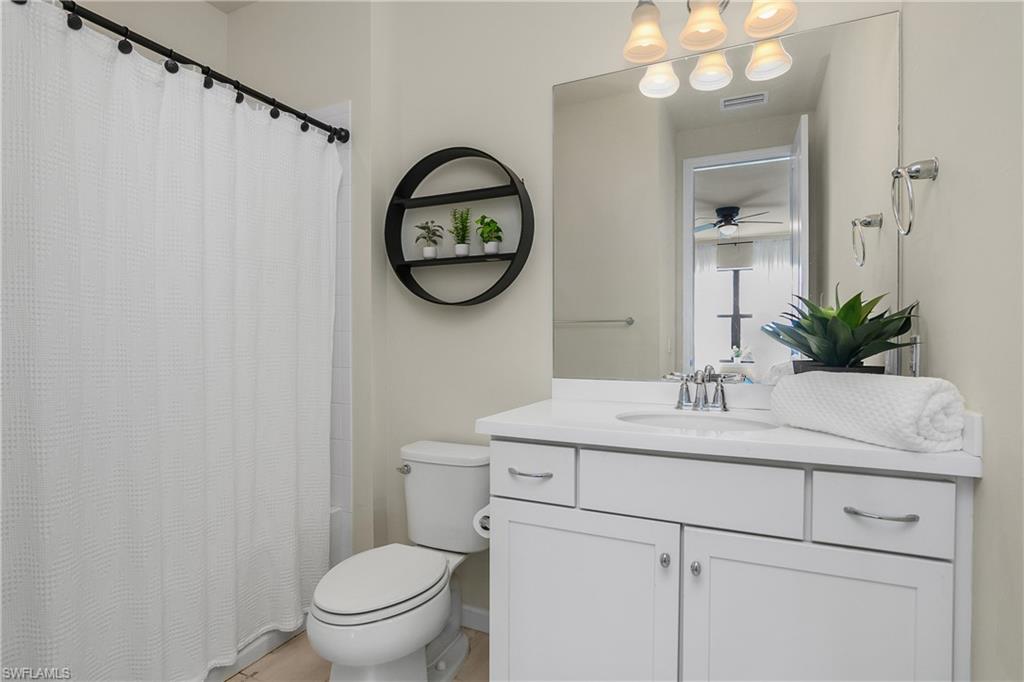
  • Bathrooms

    5

  • 1/2 Bathrooms

    1

  • Cooling YN

    YES

  • Cooling

    Ceiling Fan(s)

  • Fireplace YN

    YES

  • Heating YN

    YES

  • Heating

    Central, Electric

  • Pet friendly

    N/A

Exterior

  • Garage

    Yes

  • Garage spaces

    3

  • Construction Materials

    Block, Stucco

  • Other Exterior Features

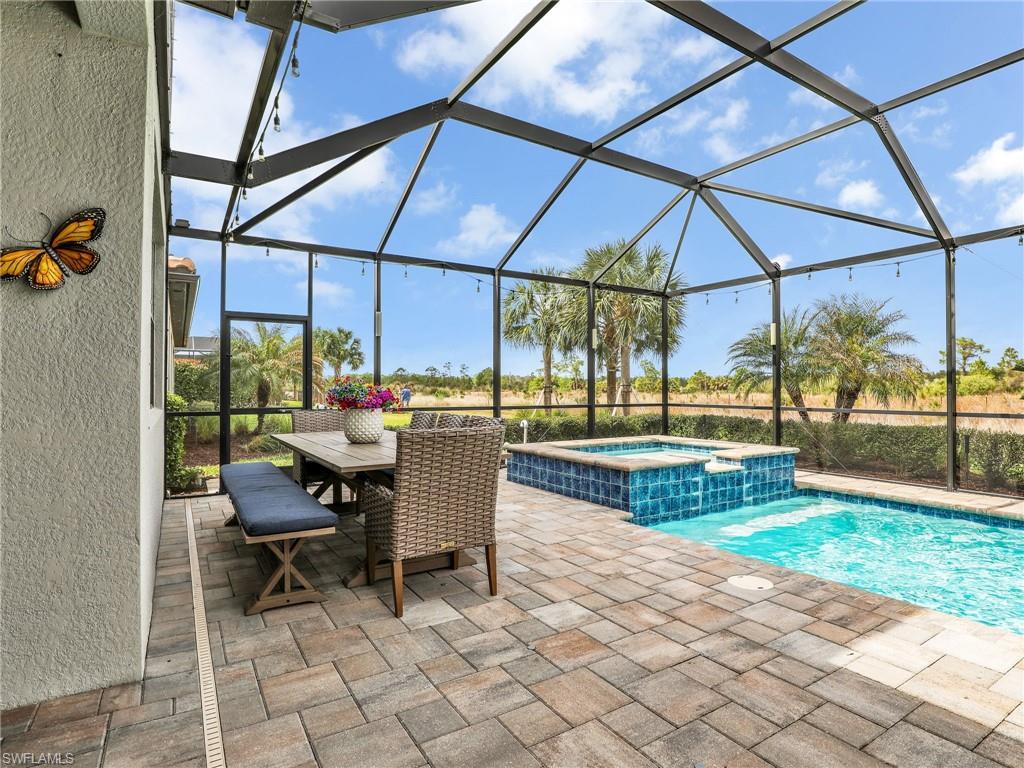
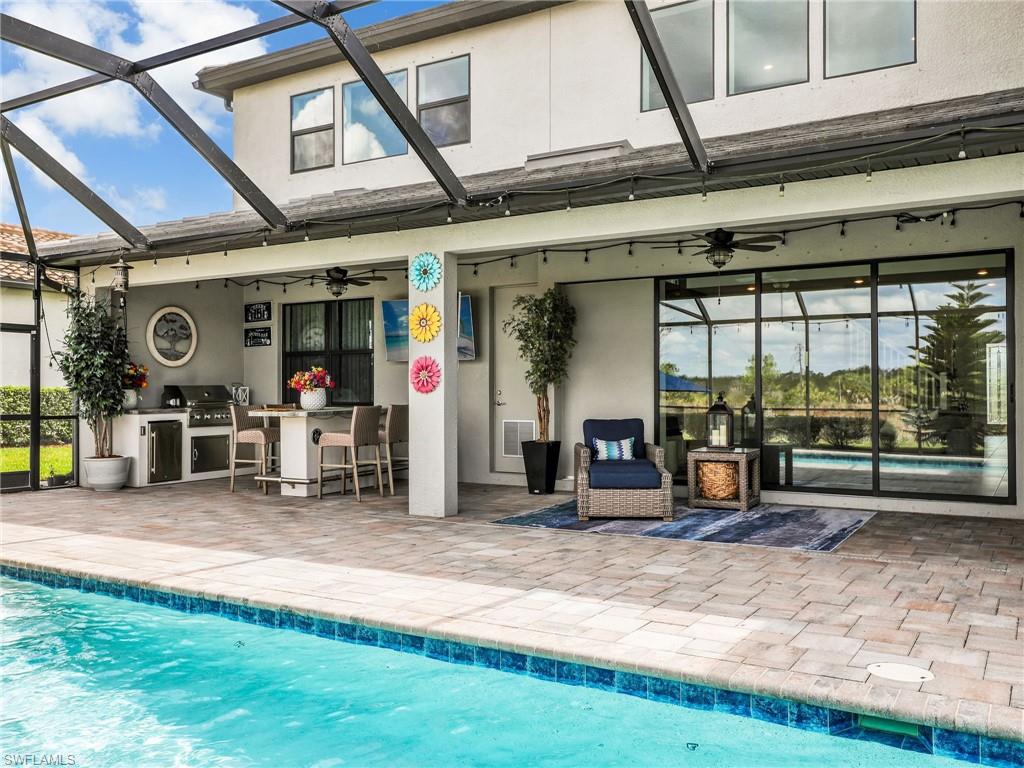
    Gas Grill, Tennis Court(s), Outdoor Kitchen

  • Parking

    Garage Door Opener, Attached

  • Patio and Porch Features

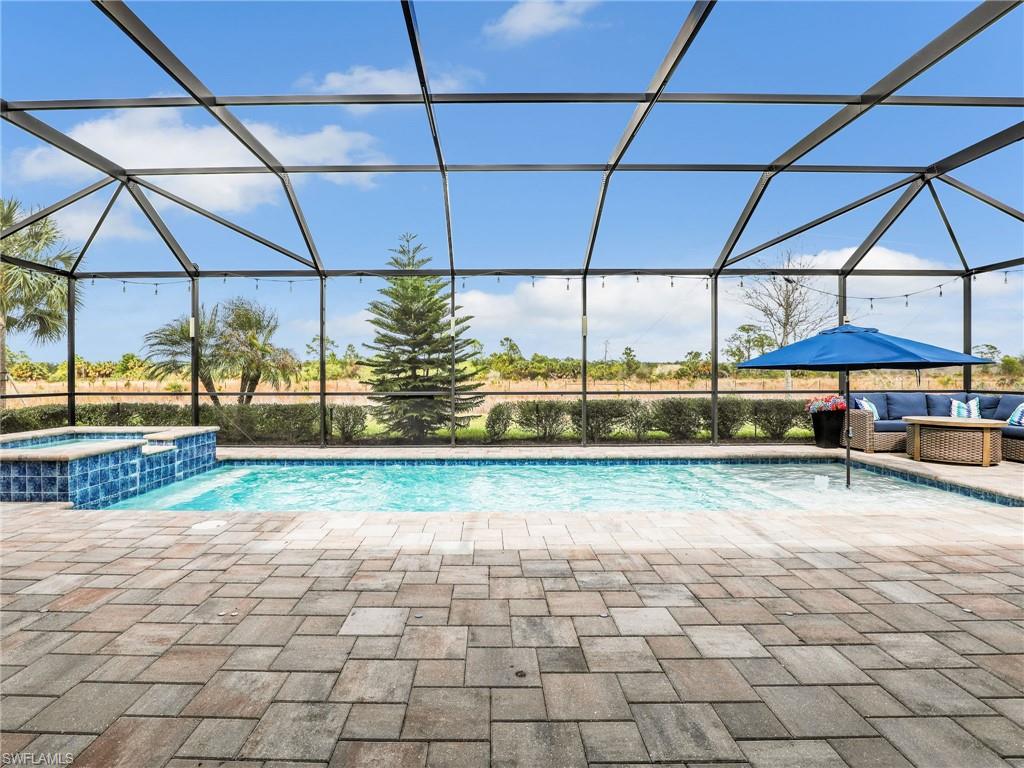
    Screened

  • Pool

    Yes

  • Pool Features

    Community, Private

  • Waterfront YN

    NO

Area & Lot

  • Lot Size(acres)

    0.2427

  • Lot Size(square feet)

    10572.0

  • Property Type

    Residential

  • Property Sub Type

    Single Family Residence

  • Architectural Style

    Two Story, Single Family

Price

  • Sales Price

    $1,290,000

  • Tax Amount

    $13,000.37

  • Sq. Footage

    4, 344

  • Price/SqFt

    $296

HOA

  • Association

    Yes

  • Association Fee 2

    $1,365

  • Association Fee 2 Frequency

    Quarterly

  • Association Fee Includes

    N/A

School District

  • Elementary School

    N/A

  • Middle School

    N/A

  • High School

    N/A

Property Features

  • Stories

    2

  • New Construction

    NO

  • Association Amenities

    Basketball Court, Cabana, Clubhouse, Park, Pool, Spa/Hot Tub, Dog Park, Fitness Center, Tennis Court(s)

  • Ownership

    Single Family

  • Senior Community YN

    NO

Schedule a Showing

Showing scheduled successfully.

<
>
IN PERSON
VIA CHAT

What is 3 + 4 ?


Change time

Mortgage calculator

Estimate your monthly mortgage payment, including the principal and interest, property taxes, and HOA. Adjust the values to generate a more accurate rate.

Your payment

Principal and Interest:

$

Property taxes:

$

HOA fees:

$

Total loan payment:

$

Total interest amount:

$

Location

County

Lee

Elementary School

Middle School

High School

Listing Courtesy of Christine A Pecoraro , AXEN Realty

RealHub Information is provided exclusively for consumers' personal, non-commercial use, and it may not be used for any purpose other than to identify prospective properties consumers may be interested in purchasing. All information deemed reliable but not guaranteed and should be independently verified. All properties are subject to prior sale, change or withdrawal. RealHub website owner shall not be responsible for any typographical errors, misinformation, misprints and shall be held totally harmless.

Agent Julia McCabe

Agent | Realtor®

Julia McCabe

Call Julia today to schedule a private showing.


* Listings on this website come from the FMLS IDX Compilation and may be held by brokerage firms other than the owner of this website. The listing brokerage is identified in any listing details. Information is deemed reliable but is not guaranteed. If you believe any FMLS listing contains material that infringes your copyrighted work please click here to review our DMCA policy and learn how to submit a takedown request.© 2024 FMLS.
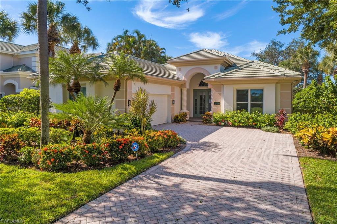
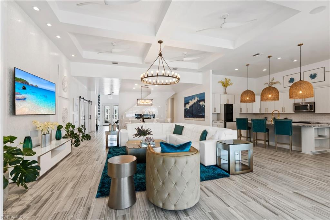
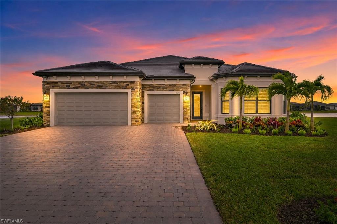
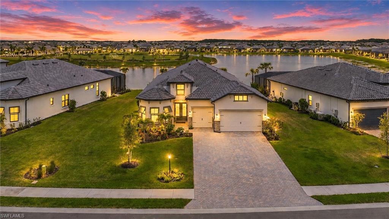
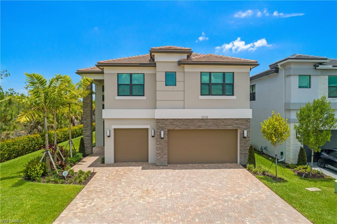
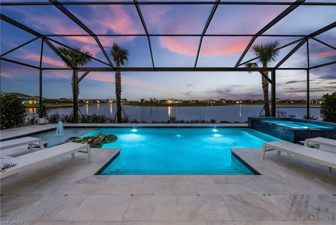
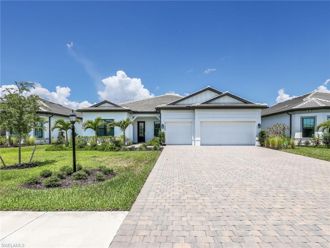
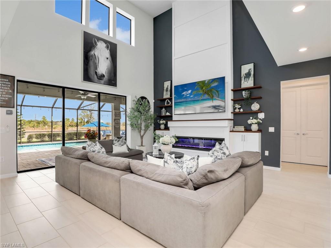
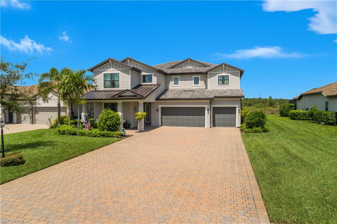
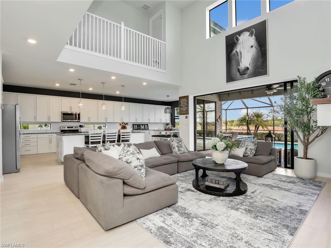
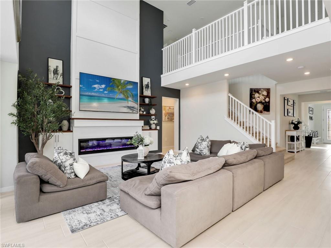
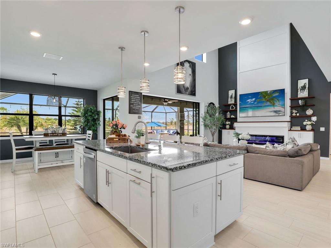
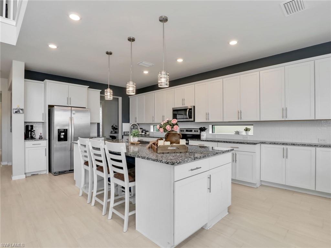
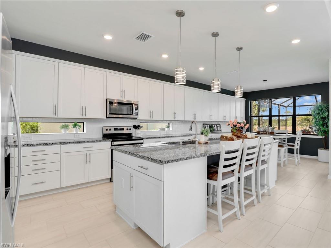
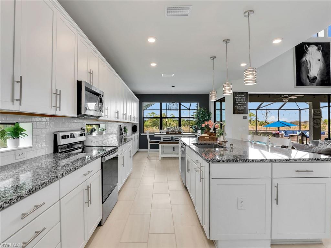
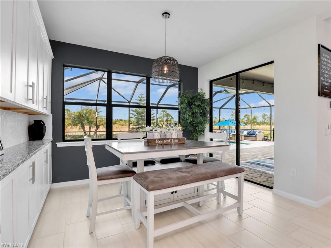
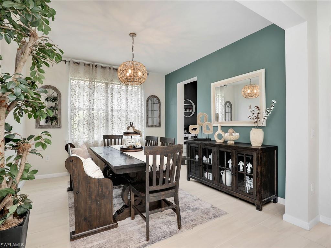
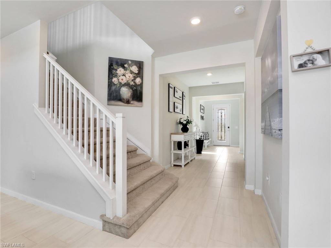
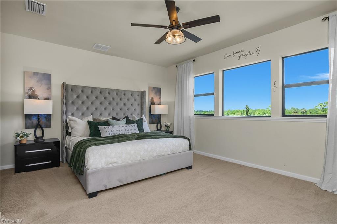
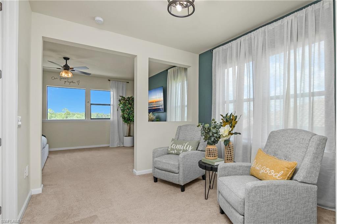
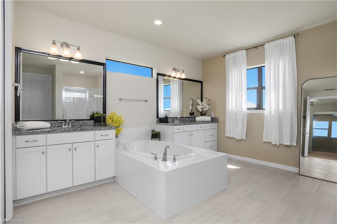
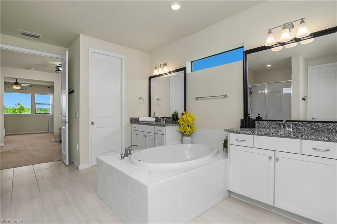
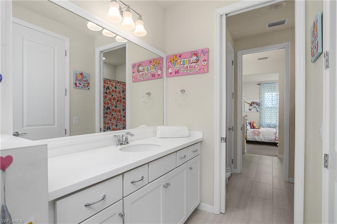
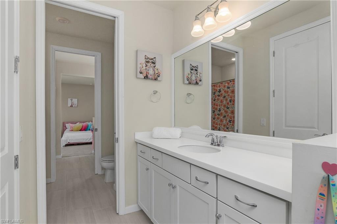
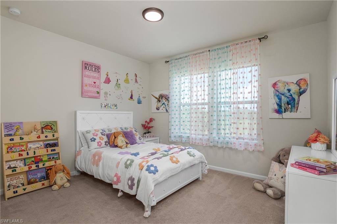
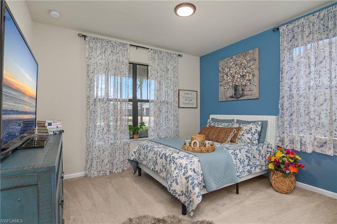
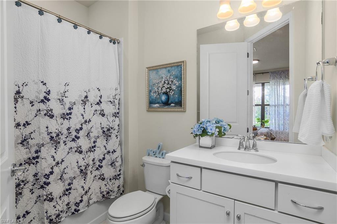
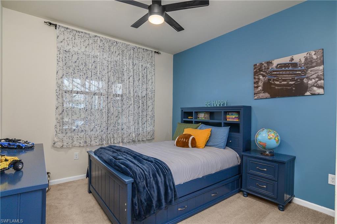
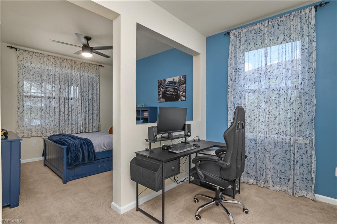
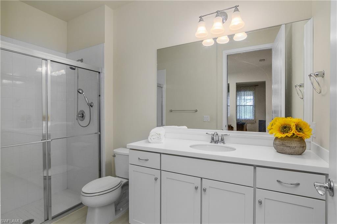
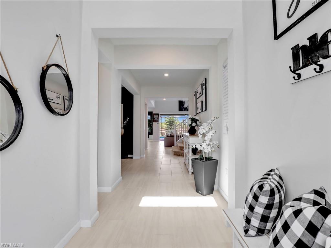
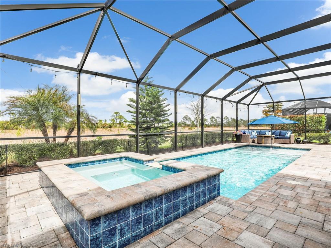
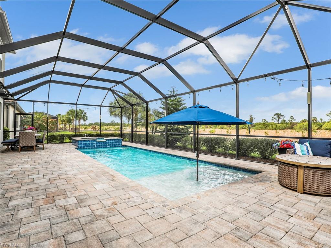
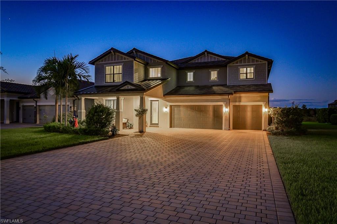
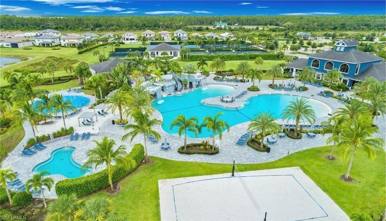
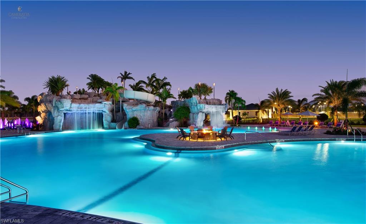
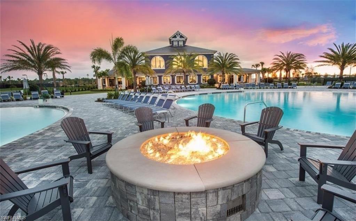
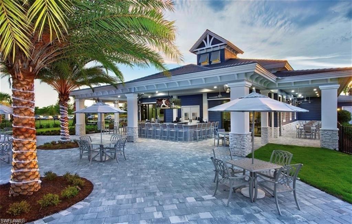
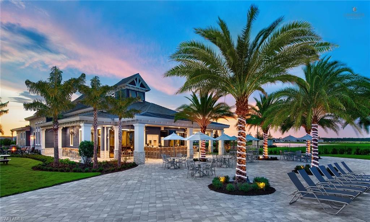
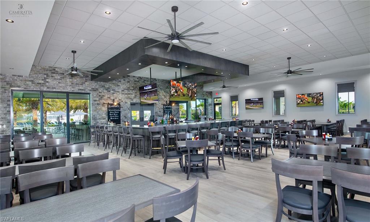
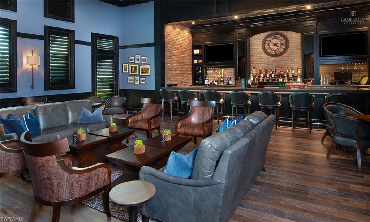
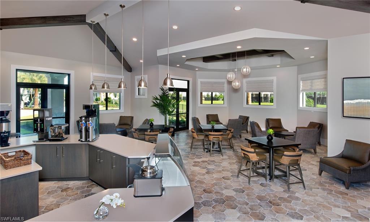
Welcome to the ultimate in Southwest Florida LUXURY LIVING —an extraordinary opportunity to own one of the most coveted floor plans in all of The Place at Corkscrew. This stunning Heatherton estate showcases the highly sought-after design featuring TWO PRIMARY SUITES, over 4,600 square feet of upgraded living space, and an incredible custom outdoor retreat that delivers the true Florida resort lifestyle. From the moment you arrive, the impressive curb appeal, charming front porch elevation, and oversized driveway accommodating up to 12 vehicles set the tone for what awaits inside. Designed for both grand entertaining and comfortable everyday living, this expansive residence offers 6 bedrooms, 5.5 bathrooms, and exceptional flexibility for multi-generational living, long-term guests, or growing families. The first-floor primary suite is a private retreat complete with a sitting area, creating the perfect sanctuary for homeowners or extended family. Inside, luxury upgrades are showcased throughout—from upgraded wood railings and designer tile flooring to custom finishes, central vacuum system, home alarm, Wi-Fi extenders, and a dramatic electric fireplace feature wall that anchors the main living space with warmth and sophistication. At the heart of the home is a chef-inspired gourmet kitchen designed to impress. Featuring an extended custom layout with additional cabinetry and countertop space, quartz surfaces, stainless steel appliances, vented microwave, oversized island with farmhouse sink, and abundant storage, this kitchen was built for entertaining on every level. Step outside and prepare to fall in love with your own private resort-style paradise. The spectacular heated saltwater pool and spa are surrounded by an oversized screened lanai with professional lighting, creating an unforgettable setting day or night. The expansive outdoor living space and fully equipped outdoor kitchen make this home ideal for hosting guests, sunset dinners, or relaxing while enjoying tranquil preserve views and complete privacy. Living in The Place at Corkscrew means every day feels like a vacation. Residents enjoy world-class amenities including a resort pool with a 100-foot waterslide, waterfalls, spa, full-service restaurant and bars, adult-only bourbon bar, café and marketplace, two-story fitness center, pickleball, tennis, bocce, basketball, dog park, playground, kids care center, and more—all just minutes from RSW International Airport, FGCU, premier shopping, dining, entertainment, and Southwest Florida’s breathtaking beaches.

17628 Kinzie LN

Message successfully sent.

What would you like to know?

What is 3 + 4 ?

I agree to receive email communication and understand I can unsubscribe at any time.

I agree to be contacted by Julia McCabe via call, email, and text for real estate services. To opt out, you can reply 'stop' at any time or reply 'help' for assistance. You can also click the unsubscribe link in the emails. Message and data rates may apply. Message frequency may vary. Privacy Policy

Related Properties

New on site 1 day ago
Poolside perfection and a brand-new outdoor kitchen have arrived in Verdana Village. This coastal modern Stellar home was designed to impress, blending luxury finishes, thoughtful design, and resort-style living. Negotiable furnished, this exceptional move-in ready residence offers 3 bedrooms plus a designer den, 3 bathrooms, saltwater pool, tranquil pond views, and a 3-car garage. Every detail of this home has been thoughtfully selected to create warmth, function, and timeless style. From the moment you enter, the bright open-concept layout welcomes you with elegant tray ceilings, designer lighting, custom finishes, and expansive living spaces ideal for entertaining and everyday comfort. The gourmet kitchen serves as the heart of the home featuring an oversized furniture-style island with seating, built-in stainless appliances including a gas cooktop, wall oven, and microwave, quartz countertops, modern white backsplash, recessed & pendant lighting, spacious walk-in pantry, and wine rack with beverage fridge. The living room has been enhanced with a custom entertainment wall, built-in storage, designer window treatments, and curated coastal-modern details throughout. The den has been transformed into a stunning office complete with custom built-ins, integrated desk and drawer storage, statement wallpaper, elegant sconces, and chandelier lighting creating a workspace that is both functional and beautiful. The spacious primary suite serves as a true private retreat overlooking peaceful pond and pool views, while the split-bedroom floorplan offers comfort and privacy for guests and family. Designer details include a custom accent wall, pendant lighting, oversized walk-in shower, dual sinks with quartz countertops, linen closet, and expansive walk-in closet creating a spa-inspired atmosphere. Outdoor living is where this home truly shines featuring a saltwater pool, newly completed outdoor kitchen, covered entertaining areas, and relaxing water views creating the ultimate private retreat. Additional features include impact windows and doors, smart home technology with Ring doorbell and smart garage access, mudroom, laundry room, transferable structural warranty, and a epoxy garage floors and EV charging outlet. Verdana Village continues to stand out as one of Southwest Florida’s most exciting resort-style communities featuring a 24-hour guard-gated entrance and unmatched lifestyle experience. Residents enjoy indoor and outdoor pickleball and tennis courts, bocce courts, indoor basketball courts, and a tennis pro shop within the state-of-the-art sports complex. The community also offers a resort-style pool and spa, Paradise Pool bar, craft cocktail lounge, café and restaurant, fitness center, yoga lawn, dog park, playground, scenic walking trails, and golf cart-friendly living. Located minutes from RSW Airport, shopping, dining. Verdana Village continues to attract buyers seeking luxury and an active coastal lifestyle. Walk in and fall in love.
#226019977

ESTERO

19073 Gentry PL

3 Beds

3 Baths

2,533 Sq.Ft.

$1,275,000

MLS#: 226019977

Experience the pinnacle of Southwest Florida luxury living in this exquisite residence located in the highly sought-after community of Verdana Village. Offering 3 bedrooms, 3 bathrooms, a den, and 2,482 square feet of beautifully designed living space, this home perfectly blends elegance and comfort. Step inside to an expansive great room bathed in natural light, where soaring tray ceilings and stunning zero-corner sliding glass doors seamlessly connect indoor and outdoor living. From the moment you enter, breathtaking views of the sparkling lake, private pool, and spa create a serene backdrop throughout the home. Designed for both entertaining and everyday living, the gourmet kitchen is a true showpiece featuring a spacious walk-in pantry, oversized island with breakfast bar seating, wall oven, gas cooktop, abundant cabinetry, and an oversized eat-in dining area perfect for gathering with family and friends. The luxurious owner’s suite is a private retreat, complete with a spa-inspired en-suite bathroom offering dual vanities, a soaking tub, walk-in shower, and generous walk-in closet. Two additional guest bedrooms provide privacy and convenience for family or visitors, while the den offers the perfect flex space for a home office, media room, or additional guest accommodations. Step outside to your personal paradise where the backyard is designed to impress. Enjoy ultimate Florida living with a private pool and spa overlooking the tranquil lake, plus a fully equipped outdoor kitchen with built-in grill ideal for year-round entertaining. Living in Verdana Village means enjoying an unparalleled resort lifestyle with world-class amenities. Residents have access to a one-of-a-kind in SWFL indoor sports complex featuring pickleball, tennis, and basketball courts complete with a scoreboard, along with additional outdoor sports courts, a resort-style pool and spa, indoor and poolside dining, fitness facilities, and endless opportunities for recreation and relaxation. This extraordinary home is the true epitome of luxury Southwest Florida living. In the perfect location, Verdana Village is just minutes away from shopping centers, fine dining, RSW International Airport, I-75, and white sandy beaches. Call to schedule your showing today!
#226020442

ESTERO

21064 Hallandale DR

3 Beds

3 Baths

2,482 Sq.Ft.

$1,100,000

MLS#: 226020442
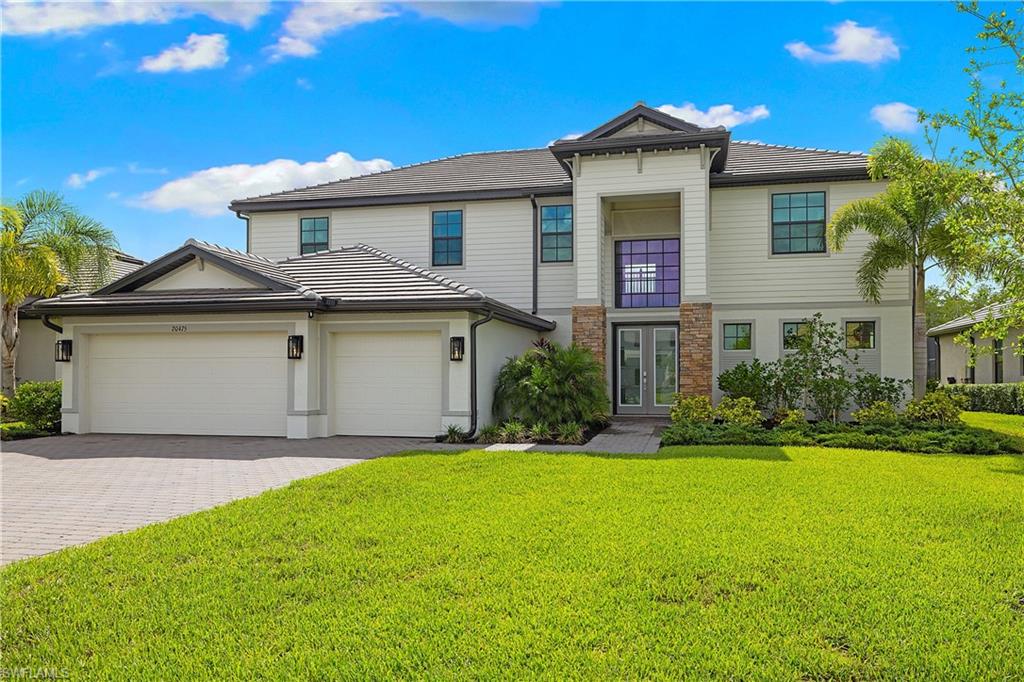
HIGHLY DESIRABLE & ELEGANTLY REMODELED “WYNWOOD” FLOORPLAN WITH CUSTOM POOL/SPA & PRIVATE, PERIMETER, PRESERVE VIEWS IS NOW AVAILABLE FOR IMMEDIATE OCCUPANCY IN VERDANA VILLAGE! Not your vanilla, out of the box home... this MUST SEE residence is FULLY DECKED OUT with WOOD TRIM ACCENTS, FIREPLACE FEATURE WALL, REMODELED BATHROOMS and BUILT-IN CLOSET ORGANIZERS IN ALL BEDROOM CLOSETS! This Spacious home offers 5 Bedrooms+ Den + Loft, 4 Full Baths, Powder Bath, 3 Car Garage, 4,027sf Living Area. Relax on the EXPANSIVE SCREENED COVERED LANAI running the entire width of the home (10’ x 60’). Take in those welcoming, "day starting" Florida sunrises over the pines and palms from your lanai with this Eastern Rear Exposure home. The Spacious Pool Deck with CUSTOM SALTWATER POOL, 360 DEGREE SPA, PICTURE WINDOW SCREEN, RAISED FEATURE WALL with SHEER DESCENT WATERFALL and SUNSHELF with bubblers overlooks the PEACEFUL PRESERVE VIEW. On the main level, you’ll find wood-look plank tile flooring throughout the living space, as well as the 1st Floor Junior Master Bedroom (ideal for guests who may have trouble with the stairs), Den, Powder Bath & Laundry (with cabinet, sink and additional storage under the stairs). The Kitchen is appointed with WHITE SHAKER Cabinets, QUARTZ Countertops, BUILT-IN STAINLESS STEEL APPLIANCES and GAS COOKTOP, Designer Gray HERRINGBONE Backsplash illuminated by UNDERCABINET LIGHTING and a passthrough window to the lanai. The Dining Area is accented by WOOD TRIM ceiling detail, upscale chandelier & sliders to the lanai. The Greatroom showcases a TV-FIREPLACE BUILD OUT trimmed with SHIPLAP and accompanied by a Den with double door entry & WOOD TRIMMED WALLS. The main living space boasts DUAL SLIDERS opening to the lanai for indoor/outdoor entertaining. The 1ST FLOOR JUNIOR MASTER SUITE has sliding glass door access to the lanai and showcases WOOD TRIM WALLS joined by a WALK IN CLOSET w/ORGANIZERS & a spa-like ENSUITE with double sinks, LIGHTED MIRRORS, ENCLOSED SHOWER with DUAL SHOWER HEADS/BODY SPRAYERS and MODERN TILE. Upstairs, you'll find the Primary Suite, 3 Guest Bedrooms, 2 Full Baths for guests, and OVERSIZED LOFT. The Primary Bedroom is appointed with 2 Walk-In Closets with ORANIZERS and a LUXURIOUS BATHROOM with Dual Sinks, ILLUMINATED MIRRORS, and ENCLOSED SHOWER with multiple shower heads and DESIGNER TILE. This home is equipped with WHOLE HOME GENERATOR, IMPACT RESISTANT Windows and Doors, WHOLE HOUSE WATER FILTRATION and REVERSE OSMOSIS SYSTEM AT KITCHEN SINK, TANKLESS water heater, MINI SPLIT AC in garage and is located in FLOOD ZONE X (no flood insurance required). Amenities include Indoor/Outdoor Pickleball & Tennis, Indoor basketball, Bocce, Clubhouse, Dog Park, Resort-style Pool & Spa, Fitness center, Movement Studio, Playground, Restaurant, Craft Beer lounge, Cafe and Indoor/Outdoor bar. Satellite amenity includes Social Room, Pool/lap lanes, Fitness Center, Sports Field. Publix Plaza outside community gates!
#226020601

ESTERO

20475 Napa LOOP

5 Beds

4 Baths

4,027 Sq.Ft.

$1,249,000

MLS#: 226020601

Elevated Luxury with Over $300,000 in Designer Upgrades

Welcome to refined Florida living in this impeccably upgraded residence where luxury, style, and thoughtful craftsmanship converge. Showcasing numerous premium enhancements, this exceptional home has been meticulously curated with designer finishes and sophisticated details throughout.

From the moment you enter, you are welcomed by an elegant interior featuring custom lighting throughout, enhanced by designer sconces in the dining room, primary bath, and guest bedrooms. Beautiful custom wallpaper, upgraded door hardware, and thoughtfully selected finishes create a polished and elevated ambiance. The spacious open-concept floor plan is designed for both comfortable daily living and effortless entertaining.
The heart of the home features a beautifully appointed kitchen enhanced by a new premium Bluestar refrigerator, while the living area is elevated with a stunning custom built-in with integrated lighting, creating a warm and sophisticated focal point.
The luxurious primary suite and guest accommodations are thoughtfully enhanced with custom California Closets throughout, motorized blinds, custom mirrors and hardware, and upgraded carpeting in secondary bedrooms. A versatile office/den with a solid-core panel door offers privacy and flexibility, easily serving as a potential fourth bedroom.
Step outside to your own private resort-inspired retreat where no detail has been overlooked. The outdoor living experience is extraordinary, featuring a custom-designed pool, elegant lanai pavers, a No-See-Um screened enclosure, and a stunning custom Synergy wood ceiling that adds warmth and architectural distinction. Entertain effortlessly with the outdoor built-in kitchen and grill, all surrounded by lush professional mature landscaping, upgraded sod, and irrigation.
Additional notable upgrades include an expanded-width driveway, custom exterior lighting, exterior security cameras and alarm system, epoxy-finished garage floors, Wi-Fi extenders, and a new LG washer and dryer, providing convenience and peace of mind.
This extraordinary residence offers the perfect combination of luxury, comfort, and modern convenience—an exceptional opportunity to enjoy the very best of Southwest Florida living.
#226019307

ESTERO

20309 Fair Oak LN

3 Beds

4 Baths

3,099 Sq.Ft.

$1,125,000

MLS#: 226019307

Price reduced
Best deal in the neighborhood! Seller is under contract elsewhere and looking to sell fast. Situated at the end of a desirable cul-de-sac on nearly half an acre, this beautifully updated home offers space, privacy, and peaceful water views within the gated Estero community of Belle Lago. Featuring 5 bedrooms, 4.5 bathrooms, and a 3-car garage, the residence showcases brand new flooring (April 2026) and a completely carpet-free interior.

The spacious layout is ideal for both everyday living and entertaining, opening to an expansive screened lanai with a pool, outdoor kitchen, and serene water views. Surrounded by lush landscaping, the outdoor space feels private and inviting with a tranquil backdrop.

The roof was replaced in 2020, providing added peace of mind. Residents enjoy access to community amenities including a fitness center, tennis courts, and resort-style pools, with lawn care conveniently included in the HOA.

Optional membership to Estero Country Club offers additional golf and social opportunities for those seeking an elevated lifestyle.

Motivated seller — a rare opportunity to own a move-in-ready home with space, upgrades, and beautiful water views in one of Estero’s desirable gated communities.
#226019657

ESTERO

8620 El Mirasol CT

5 Beds

4 Baths

4,264 Sq.Ft.

$1,150,000

MLS#: 226019657

Tucked inside the gates of Verdana Village, this stunning Sunset model offers a lifestyle that feels more like a retreat than a residence. Out back is where the magic happens. A custom pool and spa with a tranquil water feature set the tone, while the home’s southern exposure keeps the space sunlit all day long. Beyond the lanai, serene preserve views create complete privacy—no rooftops, just nature. Constant wildlife and peaceful surroundings make this a true escape you’ll never want to leave. Designed for effortless indoor-outdoor living, the home features a fully equipped outdoor kitchen, whole house generator and hurricane screens—perfect for snowbirds looking for both comfort and peace of mind. Inside, the 3 bedroom, 3 bathroom layout offers the ideal blend of space and functionality for both everyday living and hosting. And the lifestyle? Unmatched. Verdana Village delivers true resort-style living with a large resort-style pool and spa, state-of-the-art fitness center, indoor and outdoor pickleball and tennis, indoor basketball, Drift restaurant, the Paradise Pool Bar, and Craft Lounge—all just steps from home. Plus, everyday conveniences like Publix, Dunkin’, dining, and salons are just a quick golf cart ride away. This isn’t just a home—it’s your everyday escape.
#226018281

ESTERO

20529 Napa LOOP

3 Beds

3 Baths

2,650 Sq.Ft.

$1,075,000

MLS#: 226018281

This impeccably upgraded residence delivers a level of finish and functionality that goes far beyond standard newer construction set on a tranquil lakefront homesite within Verdana Village. Offering 3 bedrooms plus a den and 4 baths (3 full and 1 half bath), the layout is designed for comfort, privacy, and effortless entertaining. Each bedroom is its own private retreat, complete with an ensuite bath and walk-in closet, while a generously sized den provides a true flex space—ideal for a home office, media room, or additional guest accommodations. Inside, the home is elevated by refined details including crown molding, custom detailed woodwork, plantation shutters, and motorized window treatments that blend style with everyday ease. The upgrades continue behind the scenes and throughout the property, with a whole-house Generac generator, whole-house water softener system, and an AC mini-split in the garage enhancing both efficiency and livability. The oversized 3-car garage has been extended by four feet, offering exceptional storage and versatility. Outdoor living is where this home truly shines. A sprawling screened lanai frames peaceful lake views and is outfitted with motorized storm screens for protection and peace of mind. The custom summer kitchen is a standout feature boasting a grill, cooktop, flattop, sink, drink cooler, ice maker, and a two-tap kegerator—creating a fully equipped outdoor entertaining space that rivals anything indoors.
Beyond the home, residents of Verdana Village enjoy a vibrant, resort-style lifestyle with amenities that include a state-of-the-art fitness center, resort and lap pools, indoor and outdoor sports courts, dining venues, and a full social calendar. Ideally located, you’re just minutes from Southwest Florida International Airport and the Hertz Arena—home to concerts, events, and entertainment—along with shopping, dining, and everyday conveniences.
Polished, thoughtfully upgraded, and perfectly positioned—this is lakefront living in Verdana Village at its finest.  THERE ARE TWO VIRTUAL TOUR LINKS YOU CAN CLICK ON FOR MORE INFORMATION.
#226017291

ESTERO

18412 Ridgeline DR

3 Beds

3 Baths

2,843 Sq.Ft.

$1,214,900

MLS#: 226017291

This lovely 4 bedroom, 3 full bath home custom designed and built in 2011 by a local award winning builder is being offered turnkey.  Beautifully appointed by Baer’s interior professionals which compliments the entire floorpan.  Custom window treatments are a perfect finish along with the extensive custom painting throughout this home.  The wet bar has a built in wine cooler and additional bottle storage to match the cabinet above.   A large covered lanai provides wonderful entertaining spaces to enjoy the peaceful outdoor setting with an outdoor kitchen.   The Southern rear exposure estate size lot is positioned at the end of the quiet cul-de-sac for privacy and breathtaking views of the golf course and lake.  Relax by floating in your pool after a round of golf or tennis/pickleball match at your new club, then heat up your hot tub for a muscle relaxing soak.   A 3 car air conditioned garage will accommodate your 2 vehicles and a golf cart.   The seller's golf cart is available to purchase too!  Along with golfing on the Arnold Palmer Signature 18 hole course, playing tennis or  pickleball you can set up a match on the bocce courts as well.   Stay after your sporting event and enjoy cocktails and dinner in the casual indoor/outdoor grill room. If you choose a more formal atmosphere dine upstairs in the beautiful clubhouse upstairs.  Wildcat Run is convenient to shopping, dining, I-75 corridor which takes you to Naples or Ft Myers within minutes.
The white sandy SWFL beaches and back water wildlife are also minutes away.
#226016334

ESTERO

12392 Eagle CT

4 Beds

3 Baths

2,881 Sq.Ft.

$1,399,000

MLS#: 226016334

Perfectly positioned on a premium preserve lot, this highly customized ''Renown'' model by Pulte Homes captures peaceful and private views of natural Florida landscape where deer and a variety of birds can often be seen. The outdoor living space is a true highlight, featuring a custom pool with an oversized hot tub, all enclosed within an expansive panoramic screen cage. The large lanai is finished with marble tile flooring, includes a dedicated pool bath, and is already plumbed for an outdoor kitchen, creating an ideal setting for entertaining or unwinding in total privacy.

Inside, the home offers 3 bedrooms plus a den, 3 full bathrooms, and 2 half bathrooms, along with a spacious 3 car garage. Thoughtful design details are evident throughout, including tray ceilings in the main living areas, primary suite, and office, as well as a dramatic zero corner sliding glass door that seamlessly blends indoor and outdoor living. Plantation shutters, custom closets, and hurricane impact glass windows and doors add both style and peace of mind.

The kitchen is beautifully appointed with upgraded cabinetry, quartz countertops, under cabinet lighting, a stylish backsplash, and a premium KitchenAid appliance package. Bathrooms are equally refined with shower tile extended to the ceilings. Additional upgrades include a smart home package with Nest doorbell and thermostat, whole house water filtration and softener system, tankless water heater, and both gas and electric utilities.

The exterior impresses with stone masonry accents, a distinctive bay window design that extends the 2nd bedroom with an additional 36sqft of space, and lush palm trees that enhance curb appeal. The garage is fully outfitted with epoxy flooring, insulated doors and ceiling, while the upgraded laundry room features LG appliances and additional cabinetry for convenience.

Set within the resort style gated community of Verdana Village, residents enjoy an unmatched amenity experience centered around the expansive clubhouse featuring a full indoor sports complex with basketball, volleyball, tennis and pickleball courts, a state of the art fitness center, movement studio, on site restaurant and café, and a resort style pool and spa. Outdoor amenities include additional tennis and pickleball courts, a playground, scenic walking paths, and beautifully maintained green spaces, all supported by a vibrant social calendar that creates an active and engaging lifestyle right at home.

This property offers a seamless combination of high end finishes, functional design, and a tranquil natural setting, all within one of Estero’s most desirable communities.
#226016476

ESTERO

20609 Napa LOOP

3 Beds

3 Baths

2,892 Sq.Ft.

$1,298,000

MLS#: 226016476

 - property

Send a message

Message successfully sent.

Your message

What is 3 + 4 ?

Reason for contacting?

I agree to receive email communication and understand I can unsubscribe at any time.

I agree to be contacted by Julia McCabe via call, email, and text for real estate services. To opt out, you can reply 'stop' at any time or reply 'help' for assistance. You can also click the unsubscribe link in the emails. Message and data rates may apply. Message frequency may vary. Privacy Policy

Sign Out

Virtual Assistant

Would you like to take the next step with this property? We can help you schedule a showing or virtual tour, or send you more details.

Yes, I would like more information.

Thank You for Your Reply, One of Our Agents will contact you as soon as possible

No, maybe later.

Thank you, you can always contact me via email, phone number or through the contact form.

Realhub AI

Lucy - Your AI-Powered Realtor

Update Your Temporary Password

Personalize your search

Enter your email and we'll notify you immediately when new listings match what you're looking for.

or enter email address

Already have an account ? Login here

Continue your home search

I agree to receive communications and understand I can unsubscribe at any time.

I agree to be contacted by Julia McCabe via call, email, and text for real estate services. To opt out, you can reply 'stop' at any time or reply 'help' for assistance. You can also click the unsubscribe link in the emails. Message and data rates may apply. Message frequency may vary. Privacy Policy

Already have an account ? Login here

We use cookies

We use cookies primarily for analytics to enhance your experience. By accepting, you agree to our use of these cookies. You can manage your preferences or learn more about our cookies policy.