Features & Amenities

Interior

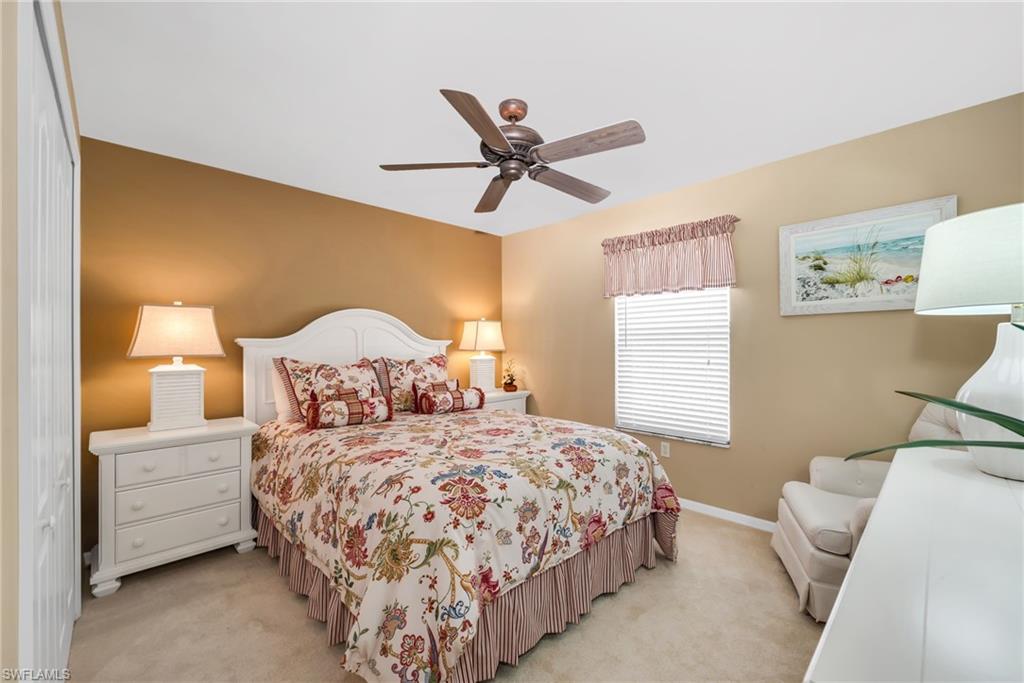
  • Other Interior Features

    Entrance Foyer, Breakfast Bar, Cathedral Ceiling(s)

  • Total Bedrooms

    3

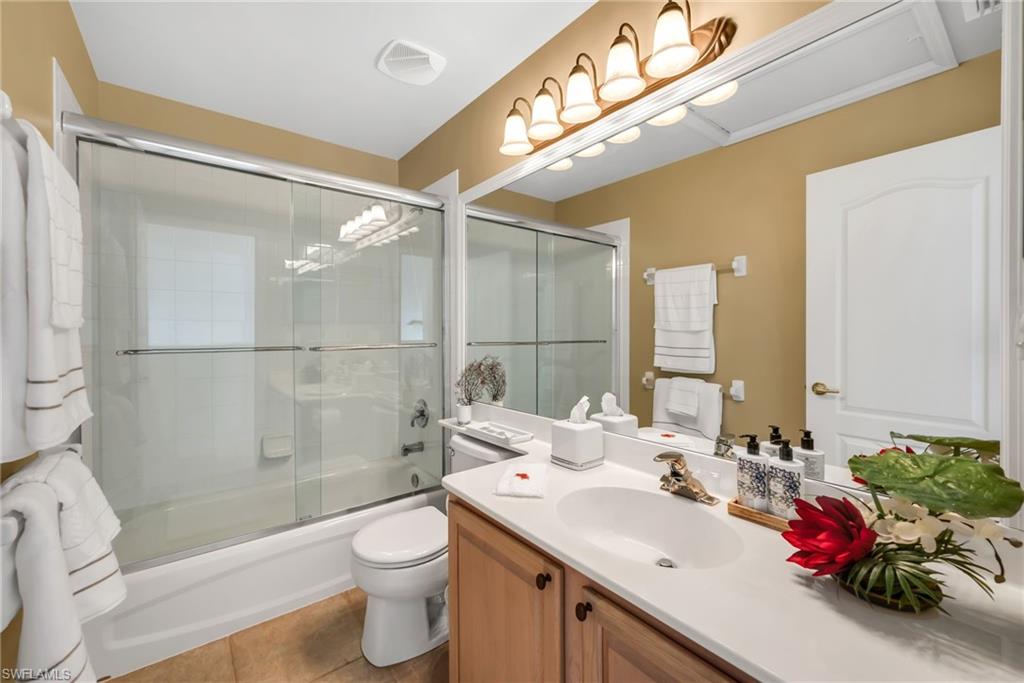
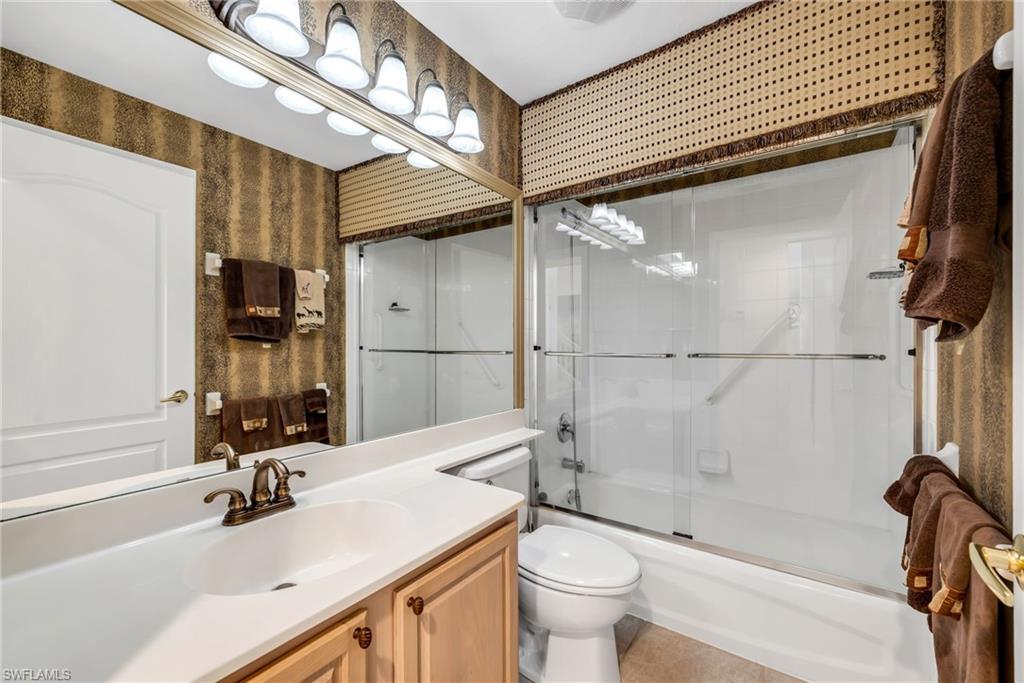
  • Bathrooms

    3

  • Cooling YN

    YES

  • Cooling

    Ceiling Fan(s)

  • Fireplace YN

    NO

  • Heating YN

    YES

  • Heating

    Central, Electric

  • Pet friendly

    N/A

Exterior

  • Garage

    Yes

  • Garage spaces

    2

  • Construction Materials

    Block, Stucco

  • Other Exterior Features

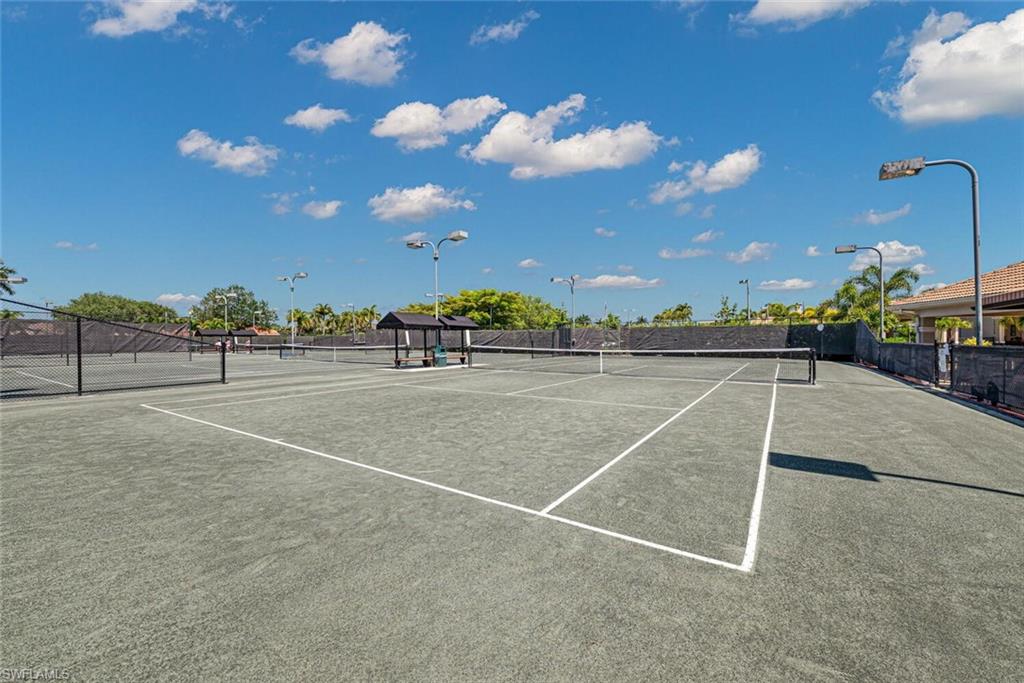
    Tennis Court(s)

  • Parking

    Garage Door Opener, Paved, Attached

  • Patio and Porch Features

    Screened

  • Pool

    Yes

  • Pool Features

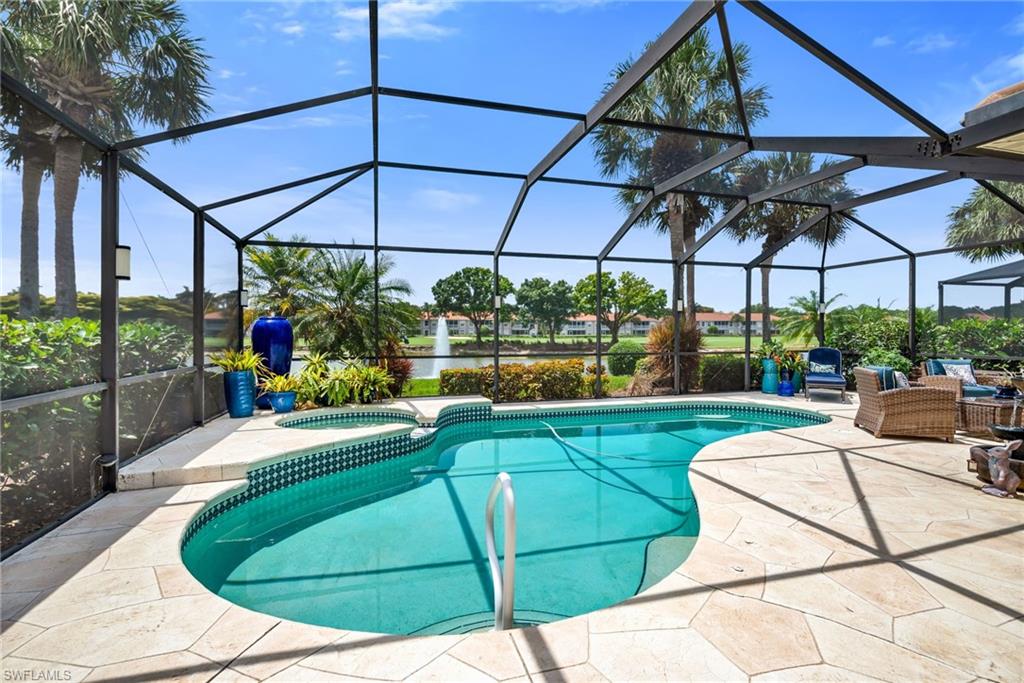
    Community, Pool/Spa Combo, Private

  • Waterfront YN

    YES

  • View

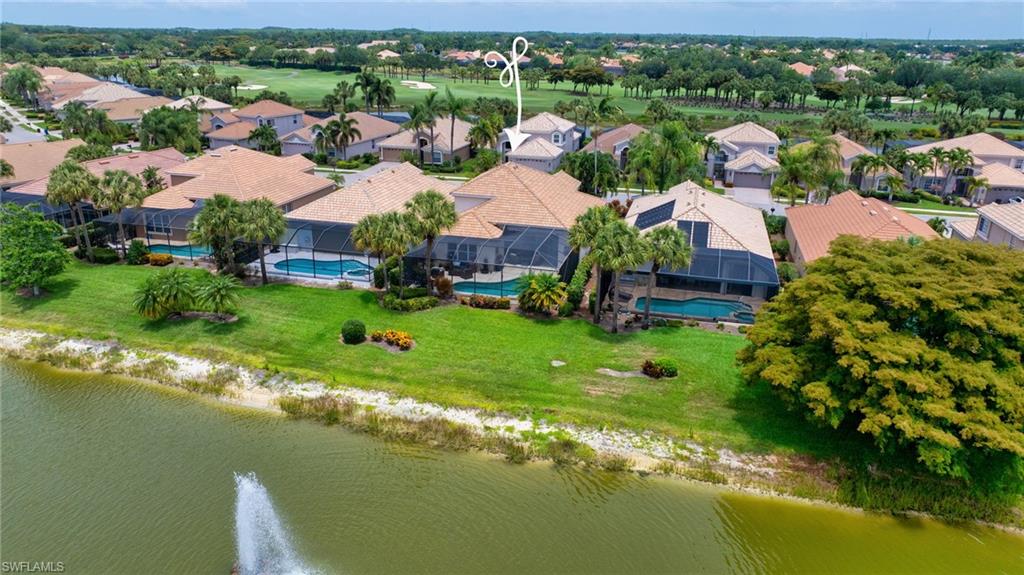
    Golf Course, Lake

Area & Lot

  • Lot Features

    Waterfront

  • Lot Size(acres)

    0.152

  • Lot Size(square feet)

    6621.0

  • Property Type

    Residential

  • Property Sub Type

    Single Family Residence

  • Architectural Style

    Two Story, Single Family

Price

  • Sales Price

    $950,000

  • Tax Amount

    $5,661.69

  • Sq. Footage

    2, 080

  • Price/SqFt

    $456

HOA

  • Association

    Yes

  • Association Fee 2

    $530

  • Association Fee

    $11,515

  • Association Fee Frequency

    Annually

  • Association Fee 2 Frequency

    Quarterly

  • Association Fee Includes

    N/A

School District

  • Elementary School

    N/A

  • Middle School

    N/A

  • High School

    N/A

Property Features

  • Stories

    2

  • New Construction

    NO

  • Association Amenities

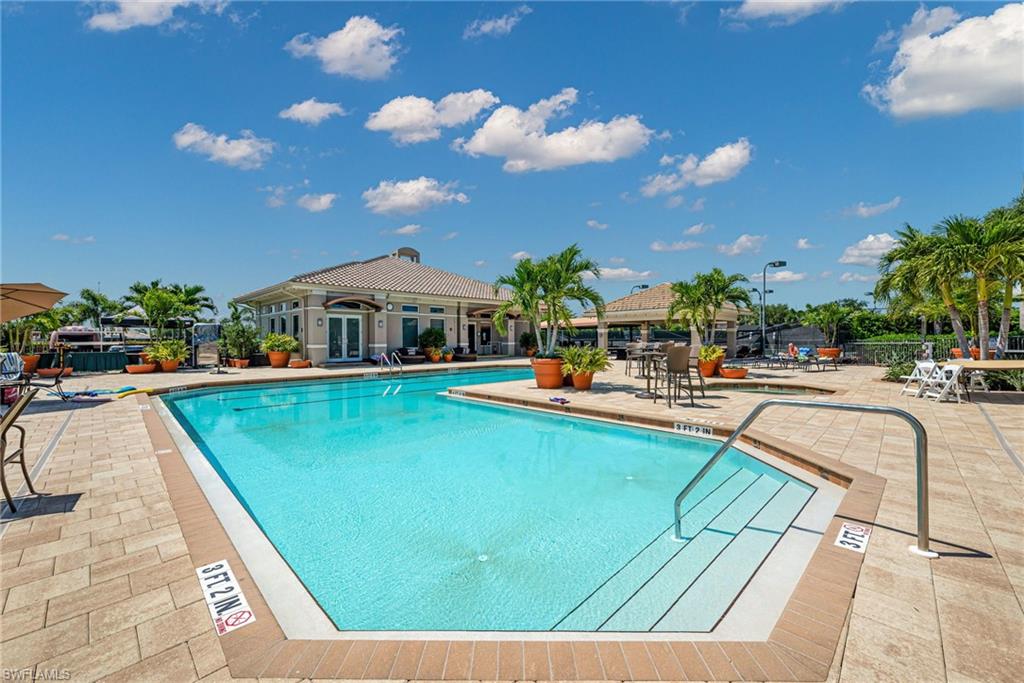
    Clubhouse, Pool, Spa/Hot Tub, Fitness Center, Golf Course, Tennis Court(s)

  • Ownership

    Single Family

  • Senior Community YN

    NO

Schedule a Showing

Showing scheduled successfully.

<
>
IN PERSON
VIA CHAT

What is 3 + 4 ?


Change time

Mortgage calculator

Estimate your monthly mortgage payment, including the principal and interest, property taxes, and HOA. Adjust the values to generate a more accurate rate.

Your payment

Principal and Interest:

$

Property taxes:

$

HOA fees:

$

Total loan payment:

$

Total interest amount:

$

Location

County

Lee

Elementary School

Middle School

High School

Listing Courtesy of Anne Franco , John R Wood Properties

RealHub Information is provided exclusively for consumers' personal, non-commercial use, and it may not be used for any purpose other than to identify prospective properties consumers may be interested in purchasing. All information deemed reliable but not guaranteed and should be independently verified. All properties are subject to prior sale, change or withdrawal. RealHub website owner shall not be responsible for any typographical errors, misinformation, misprints and shall be held totally harmless.

Agent Julia McCabe

Agent | Realtor®

Julia McCabe

Call Julia today to schedule a private showing.


* Listings on this website come from the FMLS IDX Compilation and may be held by brokerage firms other than the owner of this website. The listing brokerage is identified in any listing details. Information is deemed reliable but is not guaranteed. If you believe any FMLS listing contains material that infringes your copyrighted work please click here to review our DMCA policy and learn how to submit a takedown request.© 2024 FMLS.
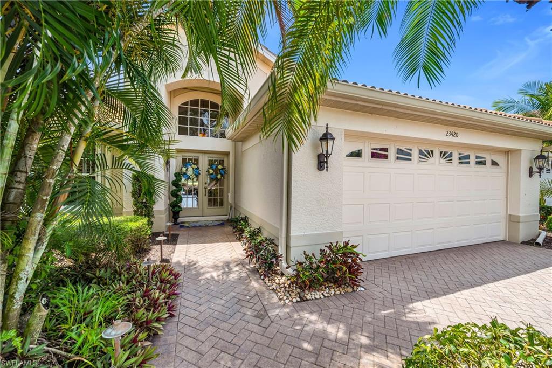
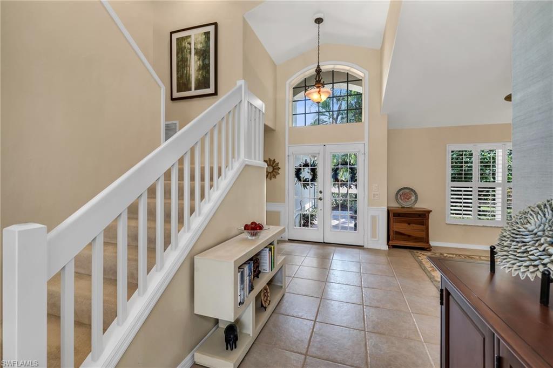
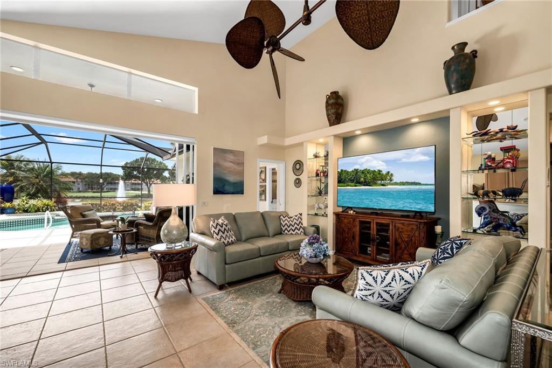
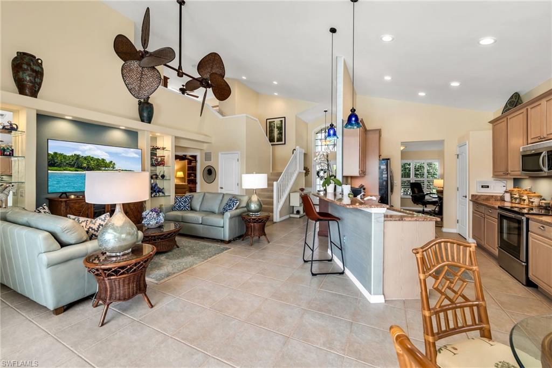
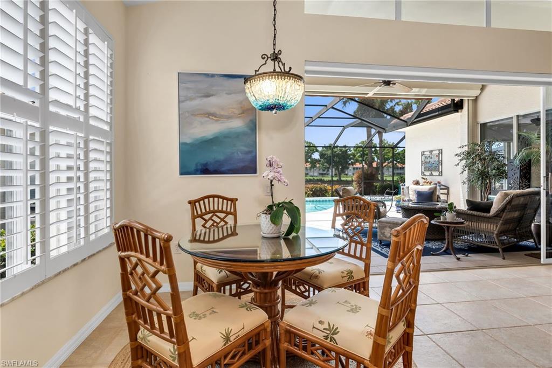
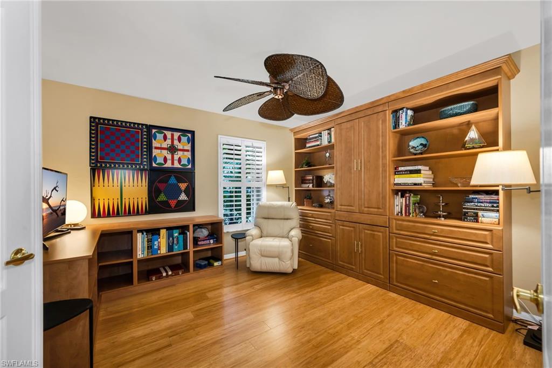
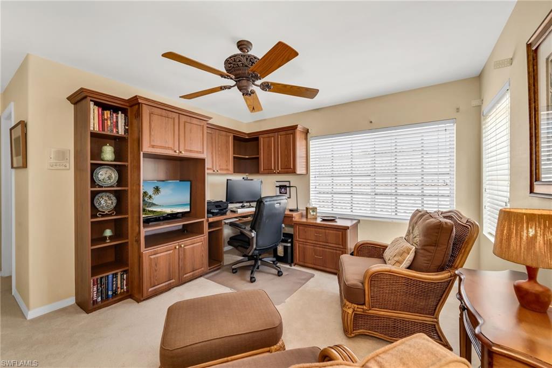
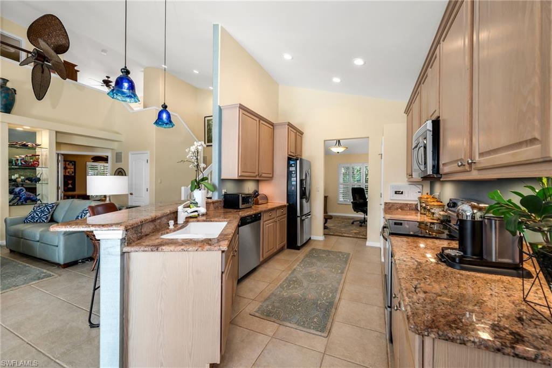
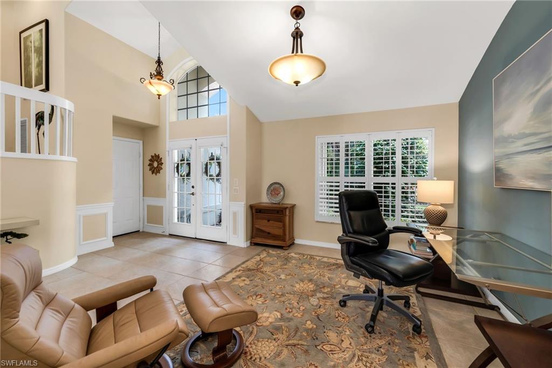
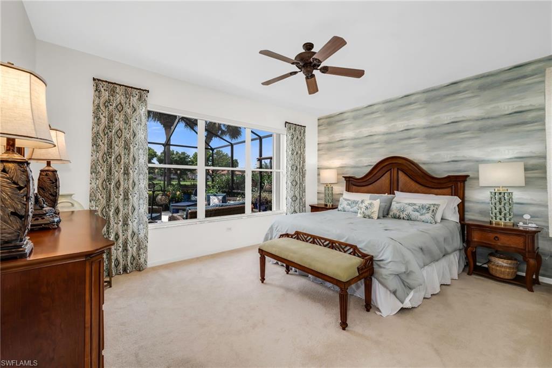
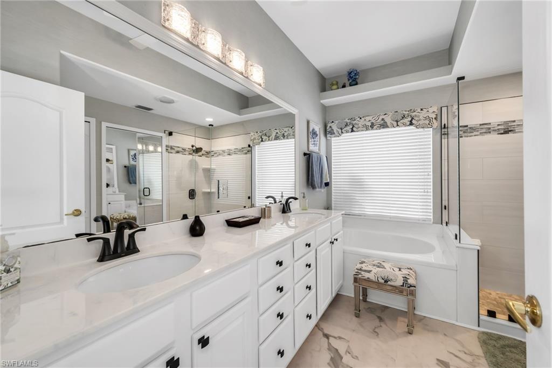
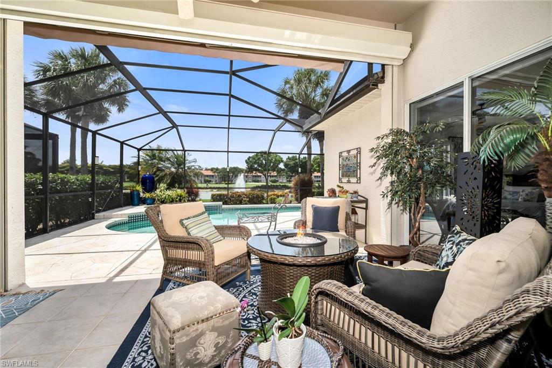
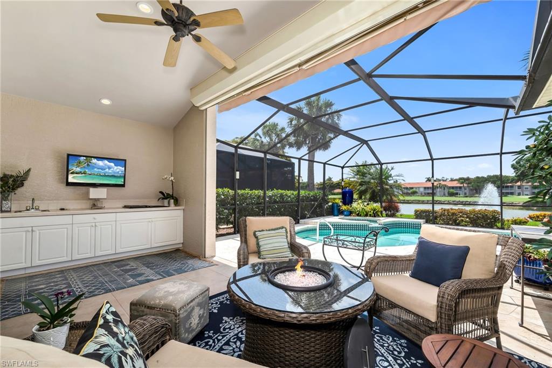
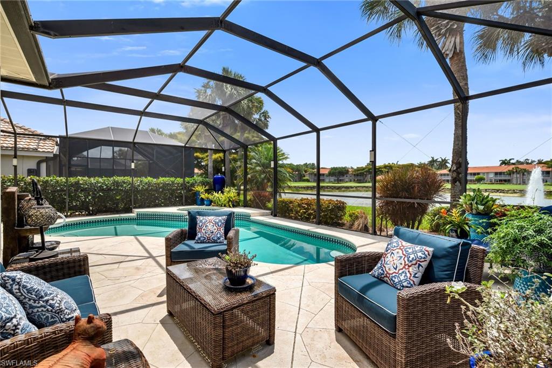
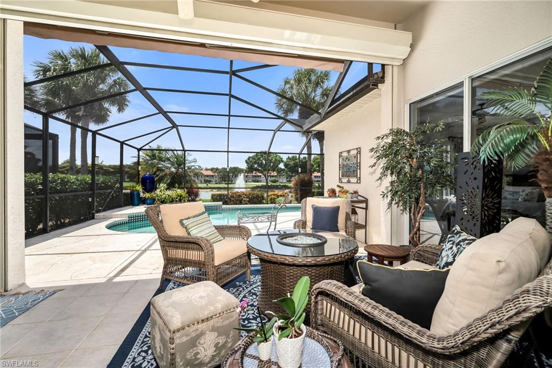
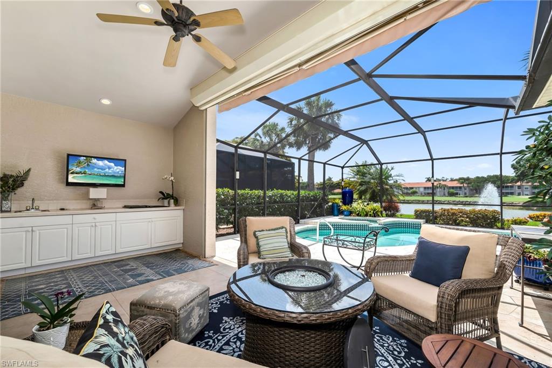
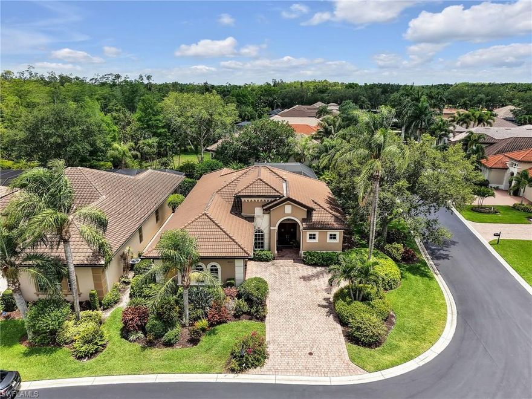
Welcome home to Copperleaf at the Brooks! SW Florida’s lowest-density, premier bundled golf community! Gorgeous, southern exposure tranquil views await you from the lanai of this beautifully appointed single-family home. The wow factor is significant and the upgrades plentiful in this 3-bedroom (or den) /3 (full) bath home. The open kitchen has granite countertops, under cabinetry lighting, stainless-steel appliances, a quaint breakfast nook and large opening to formal dining room or office space. (Sellers use the space as an office).  The kitchen opens to a large great- room with vaulted ceilings enhancing the spaciousness of the living area with built-in shelving with custom lighting. The primary bath was fully remodeled and boasts custom cabinetry, and custom tile work. The den
and upstairs loft have built in cabinetry perfect for at-home offices and extra storage. The spacious lanai offers plenty of under air seating and overlooks gorgeous golf- course and water (with water feature) views. The new lanai cage features custom- colored landscape lighting that further enhances the gorgeous views of and sunsets.
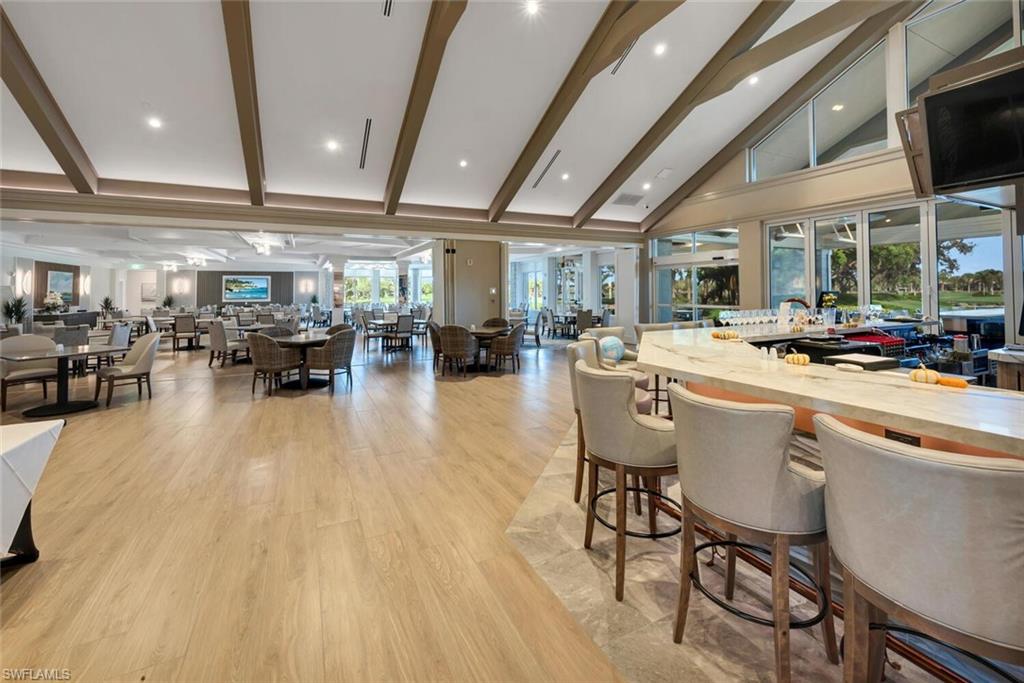
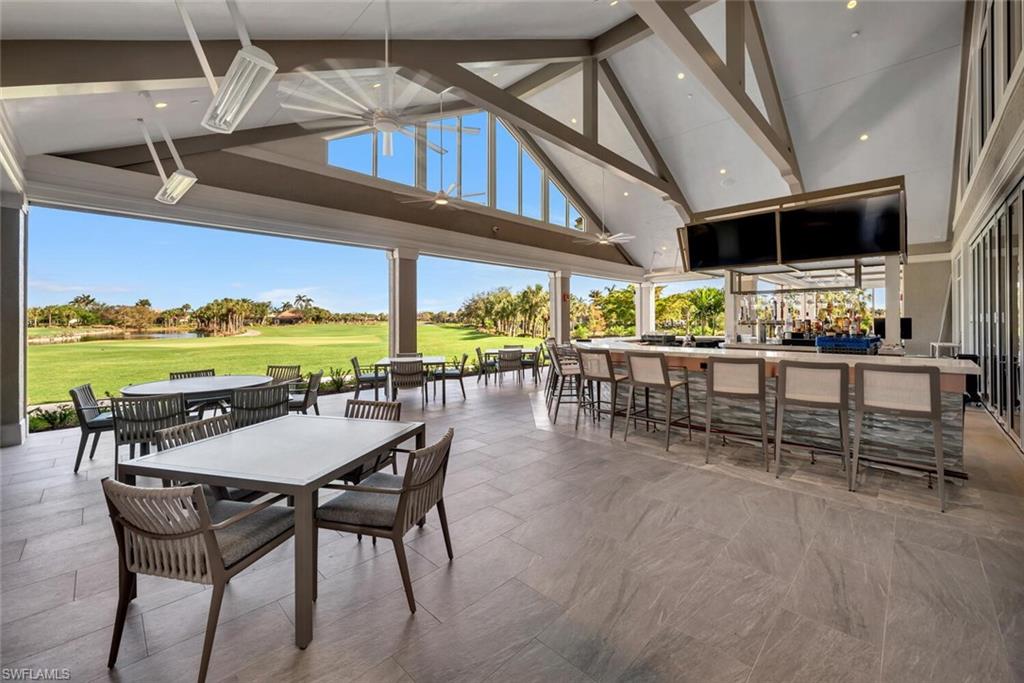
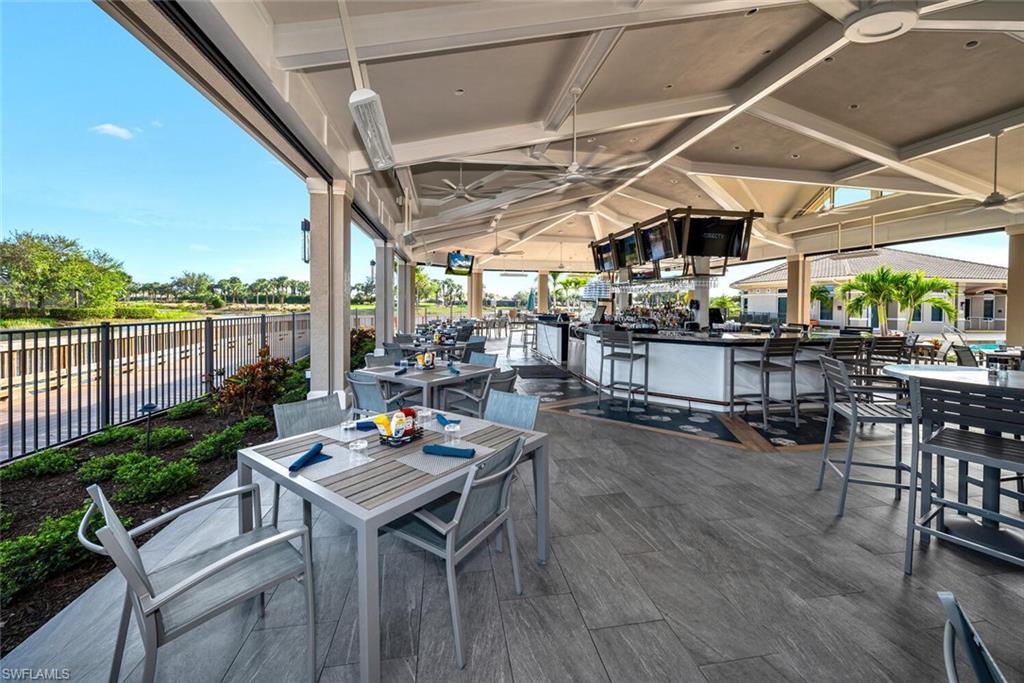
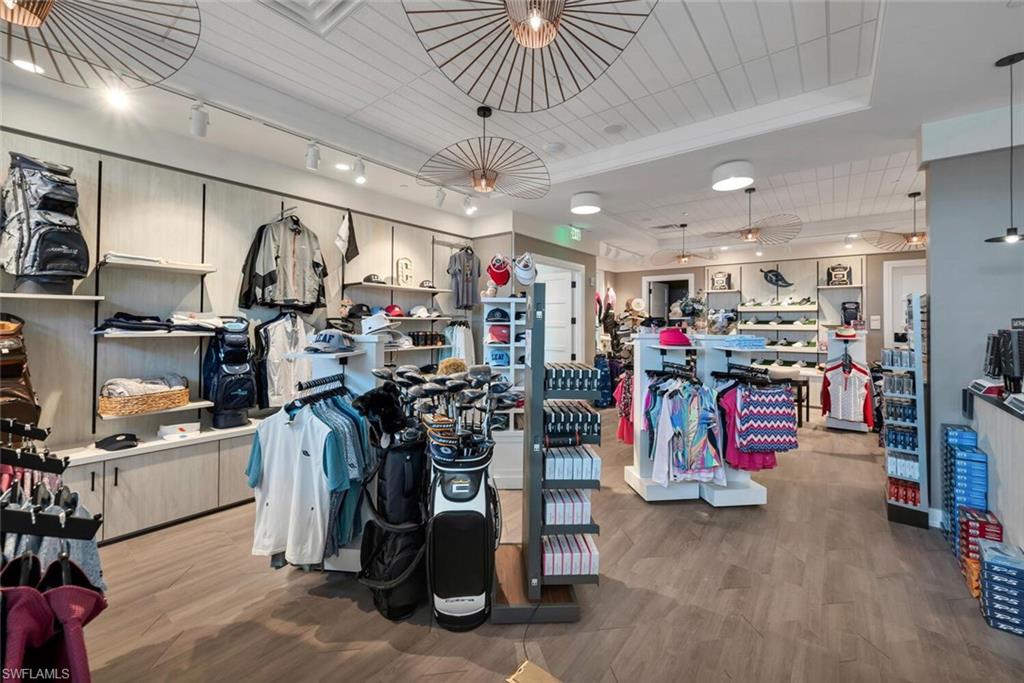
Other upgrades and improvements include new roof (2023), new lanai cage, newer washer and newer pool heater. Copperleaf boasts a newly renovated state-of-the-art Clubhouse and outdoor dining, which provide fabulous options for dining or refreshments after golf on the Championship course, tennis on the Har-tru courts,
and/or Bocce Ball. The pool, hot tub and state-of-the-art fitness center are also available to all residents. Copperleaf (Brooks) residents enjoy the option of membership at The Commons Club, which offers access to a private beach club, a health and fitness center, a spa, an enrichment center, and The Rookery Bar &amp; Grill, a private waterfront restaurant. This home offers unparalleled convenience with nearby Coconut Point Mall,
Miromar Outlets, Lee Health Medical Center, RSW and a variety of dining and shopping options in Estero, Fort Myers, and Naples. Schedule your showing today! Don’t miss your chance to experience the best of Southwest Florida living!

23420 Copperleaf BLVD

Message successfully sent.

What would you like to know?

What is 3 + 4 ?

I agree to receive email communication and understand I can unsubscribe at any time.

I agree to be contacted by Julia McCabe via call, email, and text for real estate services. To opt out, you can reply 'stop' at any time or reply 'help' for assistance. You can also click the unsubscribe link in the emails. Message and data rates may apply. Message frequency may vary. Privacy Policy

Related Properties

New on site 1 day ago
Welcome to this extensively upgraded and professionally designed GL Homes Cascade model in the highly sought-after RiverCreek community in Estero. Offering 5 bedrooms, 7 bathrooms, and over 4,397 sq ft under air, this luxury estate home features 36” x 72” Italian tile flooring, oversized wood plank floors upstairs, custom wood accent walls, designer gold light fixtures, and a fully upgraded gourmet kitchen with LG appliances and a tiled island. Every bathroom has been beautifully upgraded with floor-to-ceiling Italian tile, frameless glass showers, Kohler and Grohe fixtures, rain shower systems, premium mirrors, and custom lighting. Additional highlights include California Closet built-ins throughout, zebra blinds, soundproof exterior doors, enclosed glass dining/office space, upgraded laundry room with Samsung washer/dryer and LG steam closet, and in-wall TV wiring.
Located in RiverCreek, residents enjoy resort-style amenities including a 12,000 sq ft clubhouse, fitness center, resort pool, tennis, pickleball, basketball, splash park, and more.
#2026020916

ESTERO

20318 Fair Oak LN

5 Beds

7 Baths

4,397 Sq.Ft.

$999,000

MLS#: 2026020916
New on site 2 days ago
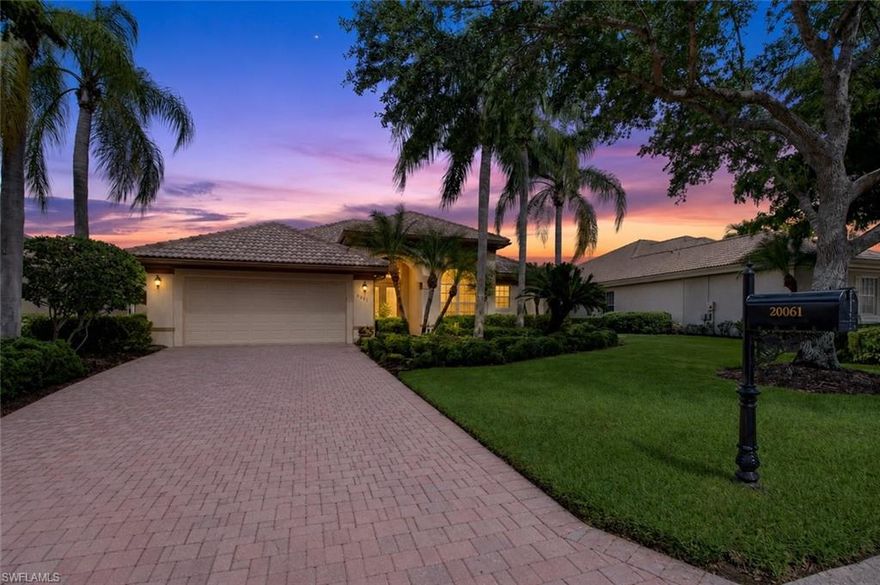
Tucked at the end of a quiet cul-de-sac with no through traffic in the Cypress Cove subdivision of Grandezza, this three-bedroom-plus-den, two-bath, two-car-garage home delivers 2,207 square feet under air on a premium estate lot where privacy and panoramic views come standard. An extra-long pavered driveway leads to a custom insert front door standing eight feet tall, setting the tone before you ever step inside. The interior is filled with natural light, accented by crown molding, tile floors throughout the main living areas, and a tray ceiling in the formal dining area. Premium electrical with upgraded Wi-Fi-controlled lighting — including under-cabinet lighting in the kitchen — allows effortless ambiance at the touch of a phone. The kitchen features Corian countertops and a full LG appliance package installed in 2024. The den is framed by eight-foot door casings, and French doors with glass inserts connect living spaces with elegance and warmth. The primary bath offers a glass shower and Roman soaker tub, and the laundry room includes extra storage cabinets, a hanging rack, and a sink. This home has been continuously updated — bedroom carpets replaced in 2023, a new Trane HVAC in 2021, roof replaced in 2022, and a fresh interior paint job in 2026 — giving the next owner years of worry-free ownership. Step outside to a massive 457-square-foot covered lanai and what is arguably the largest heated saltwater pool and spa in the neighborhood, complete with sheer descent waterfall features and a stunning view across an expansive lake to the 16th hole in the distance. Breathtaking landscape lighting on the front and rear is set on a photocell automatic timer, bringing the property to life every evening. The street itself is lined with canopy trees rarely found in Southwest Florida, creating a sense of arrival most neighborhoods cannot offer. Grandezza provides optional golf and social memberships unlocking a resort-style pool with full-service cabana, multiple dining venues, tennis, fitness, and a vibrant social calendar — premier golf community living without mandatory fees. Internet and cable are included. Perfectly positioned in the heart of Estero between Naples and Fort Myers, with easy access to RSW Airport, Hertz Arena, Gulf Coast Town Center, Coconut Point, Miromar Outlets, and the Gulf's white-sand beaches.
#226021033

ESTERO

20061 BUTTERMERE CT

3 Beds

2 Baths

2,207 Sq.Ft.

$849,000

MLS#: 226021033

Experience the pinnacle of Southwest Florida luxury living in this exquisite residence located in the highly sought-after community of Verdana Village. Offering 3 bedrooms, 3 bathrooms, a den, and 2,482 square feet of beautifully designed living space, this home perfectly blends elegance and comfort. Step inside to an expansive great room bathed in natural light, where soaring tray ceilings and stunning zero-corner sliding glass doors seamlessly connect indoor and outdoor living. From the moment you enter, breathtaking views of the sparkling lake, private pool, and spa create a serene backdrop throughout the home. Designed for both entertaining and everyday living, the gourmet kitchen is a true showpiece featuring a spacious walk-in pantry, oversized island with breakfast bar seating, wall oven, gas cooktop, abundant cabinetry, and an oversized eat-in dining area perfect for gathering with family and friends. The luxurious owner’s suite is a private retreat, complete with a spa-inspired en-suite bathroom offering dual vanities, a soaking tub, walk-in shower, and generous walk-in closet. Two additional guest bedrooms provide privacy and convenience for family or visitors, while the den offers the perfect flex space for a home office, media room, or additional guest accommodations. Step outside to your personal paradise where the backyard is designed to impress. Enjoy ultimate Florida living with a private pool and spa overlooking the tranquil lake, plus a fully equipped outdoor kitchen with built-in grill ideal for year-round entertaining. Living in Verdana Village means enjoying an unparalleled resort lifestyle with world-class amenities. Residents have access to a one-of-a-kind in SWFL indoor sports complex featuring pickleball, tennis, and basketball courts complete with a scoreboard, along with additional outdoor sports courts, a resort-style pool and spa, indoor and poolside dining, fitness facilities, and endless opportunities for recreation and relaxation. This extraordinary home is the true epitome of luxury Southwest Florida living. In the perfect location, Verdana Village is just minutes away from shopping centers, fine dining, RSW International Airport, I-75, and white sandy beaches. Call to schedule your showing today!
#226020442

ESTERO

21064 Hallandale DR

3 Beds

3 Baths

2,482 Sq.Ft.

$1,100,000

MLS#: 226020442

Backing up to serene, private EASTERN PRESERVE VIEWS, this beautifully maintained SORRENTO FLOOR PLAN offers the perfect balance of functionality & luxurious Southwest Florida living. Featuring 5 BED, 5 BATH, a LOFT, & a rare SPLIT 3 CAR GARAGE, this home delivers space to grow, entertain, & create lasting memories. Outdoor living begins w/possibility. The SCREENED FRONT PORCH creates a welcoming arrival & allows for cross breezes during cooler months. Out back, the OVERSIZED LANAI overlooks a peaceful PRESERVE SETTING w/no homes in sight. Eastern exposure offers morning light while keeping afternoons more comfortable outdoors. While there is currently no pool, renderings & quotes are available so you can create a custom outdoor retreat. Inside, formal living & dining spaces transition into the dramatic TWO STORY GREAT ROOM filled w/natural light & volume. The open concept layout flows into the informal dining area & kitchen for easy entertaining & everyday living. The kitchen features STAINLESS STEEL APPLIANCES, GRANITE COUNTERTOPS, WHITE CABINETRY, UPDATED HARDWARE, & abundant prep & storage space. A first floor EN SUITE GUEST BEDROOM offers flexibility for visitors & direct lanai access for future pool use. Additional conveniences include a dedicated LAUNDRY ROOM, POWDER BATH, & UNDER STAIR STORAGE. Upstairs, the oversized LOFT becomes a standout feature & can function as a media room, playroom, second living area, homework zone, or flex space. Three additional guest bedrooms & 2 guest baths continue the thoughtful layout. The primary suite offers peaceful preserve views, room for a KING SIZE bedroom set, & TWO LARGE WALK IN CLOSETS. The ensuite bath includes DUAL VANITIES, an EXTRA LARGE LINEN CLOSET, & an EXPANSIVE WALK IN SHOWER. Technology & preparedness upgrades elevate this property further. SONOS SURROUND SOUND extends through the KITCHEN, MAIN LIVING AREA, LOFT, PRIMARY BEDROOM, & PRIMARY BATH. The garage includes an EPOXY FLOOR, TESLA CHARGER, & ADDITIONAL REFRIGERATOR. Furnishings are negotiable & ALL TVs STAY. For peace of mind, the residence includes a PROFESSIONALLY INSTALLED GENERATOR HOOKUP, GENERATOR INTERLOCK KIT, SOFT START KITS ON BOTH A/C SYSTEMS, & an INCLUDED DUAL FUEL PORTABLE GENERATOR w/PROPANE TANK & equipment allowing both A/C systems to operate during outages. Living in The Place at Corkscrew means access to Southwest Florida’s most sought after resort communities featuring a LAGOON STYLE POOL w/100 FOOT WATER SLIDE, SPLASH PAD, RESTAURANT & BAR, BOURBON BAR, PICKLEBALL, TENNIS, BASKETBALL, VOLLEYBALL, DOG PARKS, PLAYGROUNDS, TWO STORY FITNESS CENTER, year round events, & an on site KIDS CLUB w/COMPLIMENTARY CHILDCARE. Located in Estero, you are approximately 15 minutes to Southwest Florida International Airport, close to Miromar Outlets, Gulf Coast Town Center, shopping, dining, healthcare, golf, & Southwest Florida’s world famous beaches. One or more photo(s) has been virtually staged, AI generated or rendered.
#226020192

ESTERO

19653 The Place BLVD

5 Beds

4 Baths

3,357 Sq.Ft.

$775,000

MLS#: 226020192
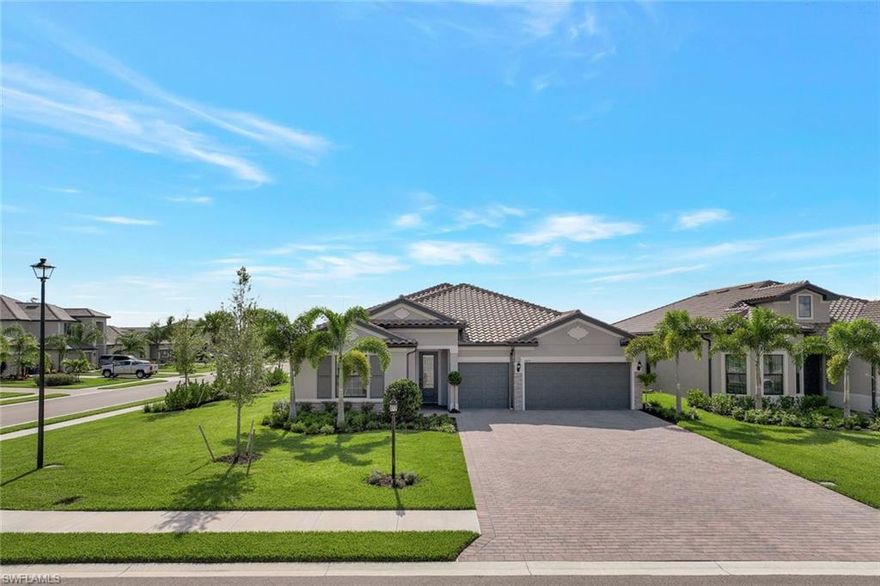
This stunning home is packed with upgrades and located in one of Florida's most desirable and sought-after communities, The Place at Corkscrew. As you enter this beautiful Creekview floorplan, you will notice the upgraded raised ceilings and an abundance of natural light.The open floor plan provides a seamless flow from room to room, making it ideal for both entertaining and everyday living.The spacious kitchen features built-in appliances, custom cabinetry, and large center island that serves as a focal point for gatherings. Step outside onto the expansive patio, where you can relax next to the custom salt water pool or unwind in the hottub.This home boasts 3 bedrooms and a den, one guest BR has an en suite bathroom and huge walk in closet. 4ft garage extension,epoxy coated garage, quartz countertops in kitchen & baths, outdoor kitchen is pre-plumbed, 8ft interior doors and more. Feel like you are on vacation everyday, whether it's the community restaurant/bar, resort style pool with waterslide, fitness center, or pickleball courts, there is something for everyone of all ages to enjoy. Furniture and golf cart may be sold on a separate bill of sale.
#226020617

ESTERO

17673 Kinzie LN

3 Beds

3 Baths

2,491 Sq.Ft.

$825,000

MLS#: 226020617

One or more photo(s) has been virtually staged, AI generated or rendered.  One or more photo(s) has been virtually staged, AI generated or rendered. Beautifully positioned at the back of Savona in Grandezza with no road noise, this freshly painted Montessa model delivers the kind of easy Southwest Florida lifestyle buyers love, complete with a private cul-de-sac setting, lush upgraded landscaping, and peaceful preserve and lake views. Offering 3 bedrooms plus a den and 2 baths, the home features an open-concept great room filled with natural light, expansive sliding doors, surround sound, and effortless indoor-outdoor living that flows to the screened lanai, where the electric-heated pool and spa with AquaLink system create the perfect place for morning coffee, sunset cocktails, weekend grilling, or quiet evenings overlooking the water and preserve. Inside, easy-maintenance tile flooring runs through the main living areas, while plush carpeting adds comfort in the bedrooms. The kitchen is both functional and inviting with granite countertops, a beautiful art glass backsplash, abundant cabinet space, a walk-in pantry, a separate island with breakfast bar seating, and a casual dining area overlooking the pool. A wet bar with wine cooler adds another thoughtful touch for entertaining, while the spacious primary suite offers a relaxing retreat with a well-appointed bath featuring dual vanities and a separate soaking tub. Thoughtful upgrades throughout include crown molding surrounding coffered ceilings, tray ceilings, central vacuum, extra recessed lighting, custom ceiling fans, custom draperies and window treatments, and designer wall coverings, creating a warm, polished home that feels move-in ready and made for enjoying the best of Florida living. For those seeking a vibrant and enriching lifestyle, optional memberships expand the experience far beyond the home. Grandezza takes resort-style living to the next level with its championship 18-hole golf course, six Har-Tru tennis courts, fitness center, resort-style pool with cabana bar and grill, and multiple dining venues ranging from casual to fine dining—all within a beautifully maintained gated community. Golf memberships are available but not required. Ideally located near Miromar Outlets, Hertz Arena, Gulf Coast Town Center, RSW Airport, and just a short drive to the beaches of Bonita Springs and Naples.
#226019752

ESTERO

20000 Montessa CT

3 Beds

2 Baths

2,294 Sq.Ft.

$895,000

MLS#: 226019752

Step into a world where luxury feels effortless and every detail whispers you’ve arrived to the sunshine state. This newly constructed Florida Canyon model home is crafted for buyers who expect more than a home — they expect a statement. Flooded with natural light by exquisite, timeless, designer fixtures, the interior glows from sunrise to sunset. As you enter, be in awe at the statement chandeliers in the grand foyer that turn everyday living into a gallery experience. From the sizeable bedrooms to the breath-taking outdoor living space, this home has it all. An open-concept space that feels, airy and polished. This home has premium upgrades that include, an outdoor oasis that has been designed for those who want every day to feel like a getaway. The expansive lanai opens to a stunning inground pool and spa, creating a place of relaxation, entertainment, and Florida-inspired luxury. Outstanding views of the lake that will bring you to appreciate the Florida sunsets. The outdoor kitchen transforms the lanai into a true extension of the living space, blending resort-style comfort with chef-level functionality. Thoughtfully designed and beautifully finished, it’s the ideal setting for everything from casual family dinners to elegant evening entertaining. Schedule your showing with us today.
#226020224

ESTERO

12779 Woodbury DR

3 Beds

3 Baths

2,135 Sq.Ft.

$808,888

MLS#: 226020224

Experience elevated lakefront living in this exceptional western-facing residence, showcasing the most expansive water views in the community and unforgettable sunset backdrops every evening. Ideally situated only moments from the entrance, this thoughtfully upgraded 3-bedroom, 3.5-bath home also includes a versatile den/flex room and an oversized 3-car garage with a 4-foot extended tandem space.
Designed with both luxury and functionality in mind, the home features a completely reimagined custom kitchen crafted by a renowned Miami designer, with upgrades exceeding $100,000. Built for serious cooking and entertaining, the space includes a massive side-by-side refrigerator and freezer, a five-burner gas range with Fisher & Paykel Hibachi cooktop, double wall ovens offering air fry, steam, and broil functions, an under-counter microwave, and an ultra-quiet dishwasher. Imported Taj Mahal quartzite countertops and sleek European cabinetry complete this one-of-a-kind culinary centerpiece.
Every bathroom has been beautifully enhanced with quartz surfaces and upscale finishes. Each bedroom enjoys the privacy of its own ensuite bath, featuring full-height tiled showers, modern European glass doors, premium fixtures, and square undermount sinks. The owner’s suite serves as a private retreat with a custom-designed closet, spa-inspired shower with built-in bench seating, and an advanced Kohler smart toilet with app connectivity.
Additional features throughout the home include a stylish guest powder room, tile and luxury vinyl flooring throughout with no carpet, an expansive laundry room, recessed LED lighting, exterior soffit lighting, and durable neutral-toned paint finishes. App-controlled blackout shades enhance the main living spaces and primary suite, while secondary bedrooms also include blackout window treatments for added comfort.
The open-concept layout is complemented by soaring 11-foot ceilings and oversized 9-foot doors, creating a bright and spacious atmosphere. Outdoors, the fenced backyard offers plenty of room to design your dream pool and outdoor entertaining area. A whole-home water softener and purification system, along with reverse osmosis and alkaline water filtration, provide exceptional water quality throughout. The garage is equally impressive with epoxy-coated floors and overhead storage racks.
Located in the highly sought-after Verdana Village, residents enjoy access to an unmatched lifestyle with more than 20 pickleball courts, indoor and outdoor tennis and basketball, a resort-style pool, satellite pools, fitness center, on-site dining, craft lounge, dog park, and children’s play area. Positioned just minutes from the front gate, this home delivers the perfect combination of luxury, convenience, and resort-inspired living.
#226019975

ESTERO

20122 Hartford BLVD

3 Beds

3 Baths

2,989 Sq.Ft.

$895,000

MLS#: 226019975
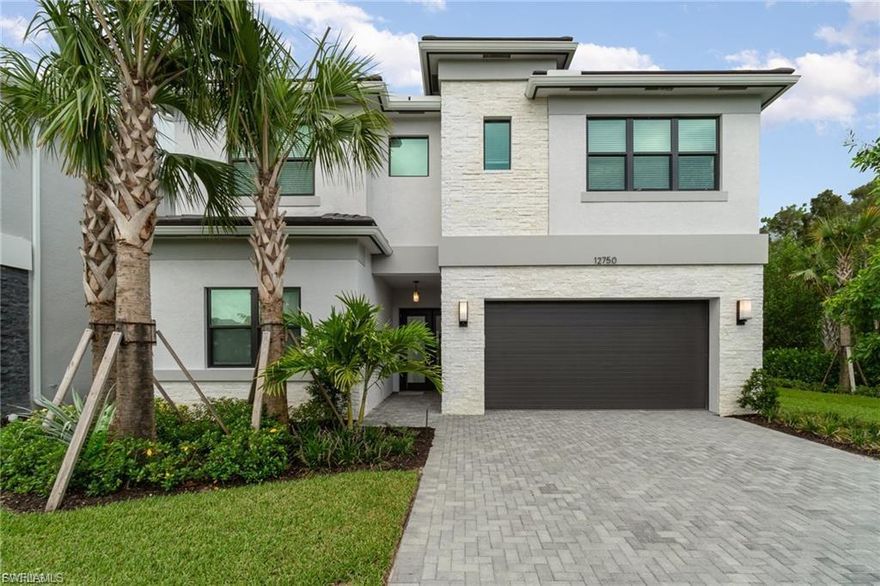
Welcome to this brand-new, never-lived-in Denali model home located in the highly sought-after RiverCreek community in Estero. This spacious 2-story home offers 4 bedrooms, 4 bathrooms, an upstairs loft, and a thoughtfully designed open floor plan filled with natural light and modern finishes throughout.
From the paver driveway and 2-car garage to the expansive interior layout, this home is designed for both comfort and functionality. The gourmet kitchen features an abundance of cabinetry with under-cabinet lighting, stainless steel appliances, a gas cooktop, wall oven, large center island, and a spacious pantry, making it ideal for entertaining and everyday living.
The primary suite offers a relaxing retreat with a tray ceiling and a luxurious en-suite bathroom featuring separate vanities, a soaking tub, and a glass-enclosed shower. Three additional bedrooms, three additional full bathrooms, and a versatile upstairs loft area provide plenty of space for family, guests, or a home office. Additional highlights include solid flooring throughout, a second-floor laundry room, and impact-resistant windows and doors.
Step outside to the screened-in lanai overlooking the lake, offering peaceful water views and added privacy. This property is uniquely positioned on a corner lot at the end of the lake, providing exceptional privacy while still being conveniently located on the same street and close to the clubhouse.
RiverCreek residents enjoy outstanding resort-style amenities including a community center, pool, tennis courts, pickleball, bocce, basketball, BBQ and picnic areas, bike and jog paths, clubhouse, fitness center, business center, playground, and more.
Ideally situated in the heart of Estero, this home is just minutes from Coconut Point Mall, Miromar Outlets, Publix, I-75, RSW International Airport, major medical centers, restaurants, schools, churches, and the best shopping, dining, and entertainment Southwest Florida has to offer.
#2026018820

ESTERO

12750 Woodbury DR

4 Beds

4 Baths

2,976 Sq.Ft.

$789,000

MLS#: 2026018820
Tucked away on a quiet cul-de-sac street within the highly sought-after community of Grandezza, this turnkey furnished 3-bedroom, 2-bath pool home offers privacy, curb appeal, and an exceptional Southwest Florida lifestyle. Situated on a desirable OVERSIZED .31 CORNER LOT, the property features a side-load 2-car garage, an extended driveway, and lush mature landscaping surrounding the home and pool area. Located in the preferred Flood Zone X, this home also provides peace of mind with a NEWER TILE ROOF (2020), hurricane shutters along the rear of the home, plus electric hurricane rated screens enclosing the lanai. Inside, the home showcases timeless finishes including plantation shutters, crown molding throughout, and spacious living areas designed for both entertaining and everyday comfort. The kitchen features rich wood cabinetry, granite countertops, a tumbled marble backsplash, stainless steel appliances, a built-in beverage fridge, and a large breakfast bar that opens seamlessly to the family room. A sunny breakfast nook is highlighted by a frameless mitered glass window overlooking the lanai and pool area, creating the perfect place to enjoy morning coffee with tranquil tropical views. The adjoining family room also has sliders leading to the screened-in lanai with pool views. The thoughtfully designed floor plan also includes a formal dining room and living room with double tray ceilings accented with crown molding. The spacious primary suite offers sliding glass doors leading to the lanai, dual walk-in closets, and an inviting en-suite bath complete with separate vanities, a walk-in tiled shower, and a soaking tub. Step outside to your private outdoor retreat featuring a large pool and expansive deck surrounded by lush privacy landscaping, ideal for relaxing or entertaining year-round. At the heart of the community is The Club at Grandezza that is well known for its welcoming and highly social atmosphere. Residents enjoy an 18-hole championship golf course, an active tennis program, fitness facilities, and a resort-style pool and spa. The private 53,000 sq. ft. clubhouse serves as a true gathering place with multiple dining venues, indoor and outdoor seating, and a full calendar of social events, themed dinners, and activities designed to foster connection and community. Expansion of the Cabana, Bogey’s Kitchen, and Pro Shop is currently underway and expected to be completed in late 2026, further enhancing the club experience with no special assessment! Grandezza is widely regarded as one of Estero’s most engaging and community-driven country club environments, and OPTIONAL GOLF MEMBERSHIP IS CURRENTLY AVAILABLE. Beyond the gates, the location is second to none with everything at your fingertips— just across the street from Miromar Outlets & Publix and 10 minutes from Coconut Point for shopping, dining, and 10 minutes to Hertz Arena for concerts and sporting events, and only 15 minutes to Southwest Florida International Airport.
#226019875

ESTERO

20011 Montessa CT

3 Beds

2 Baths

2,232 Sq.Ft.

$799,900

MLS#: 226019875

 - property

Send a message

Message successfully sent.

Your message

What is 3 + 4 ?

Reason for contacting?

I agree to receive email communication and understand I can unsubscribe at any time.

I agree to be contacted by Julia McCabe via call, email, and text for real estate services. To opt out, you can reply 'stop' at any time or reply 'help' for assistance. You can also click the unsubscribe link in the emails. Message and data rates may apply. Message frequency may vary. Privacy Policy

Sign Out

Virtual Assistant

Would you like to take the next step with this property? We can help you schedule a showing or virtual tour, or send you more details.

Yes, I would like more information.

Thank You for Your Reply, One of Our Agents will contact you as soon as possible

No, maybe later.

Thank you, you can always contact me via email, phone number or through the contact form.

Realhub AI

Lucy - Your AI-Powered Realtor

Update Your Temporary Password

Personalize your search

Enter your email and we'll notify you immediately when new listings match what you're looking for.

or enter email address

Already have an account ? Login here

Continue your home search

I agree to receive communications and understand I can unsubscribe at any time.

I agree to be contacted by Julia McCabe via call, email, and text for real estate services. To opt out, you can reply 'stop' at any time or reply 'help' for assistance. You can also click the unsubscribe link in the emails. Message and data rates may apply. Message frequency may vary. Privacy Policy

Already have an account ? Login here

We use cookies

We use cookies primarily for analytics to enhance your experience. By accepting, you agree to our use of these cookies. You can manage your preferences or learn more about our cookies policy.