Features & Amenities

Interior

  • Other Interior Features

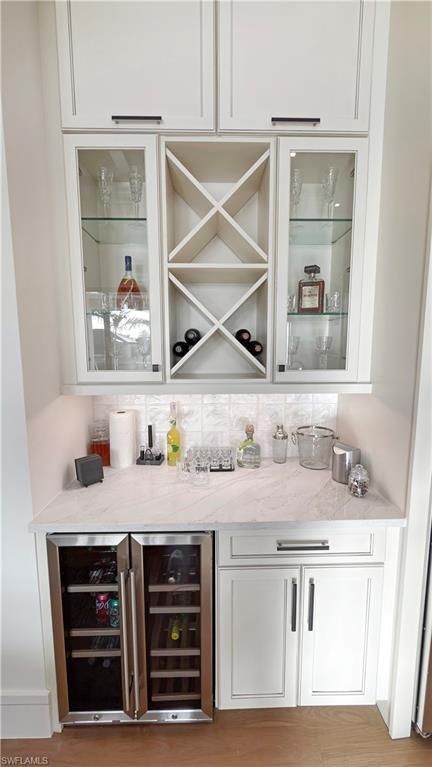
    Bar, Pantry, Wired for Sound, Tray Ceiling(s), Walk-In Closet(s), Wet Bar

  • Total Bedrooms

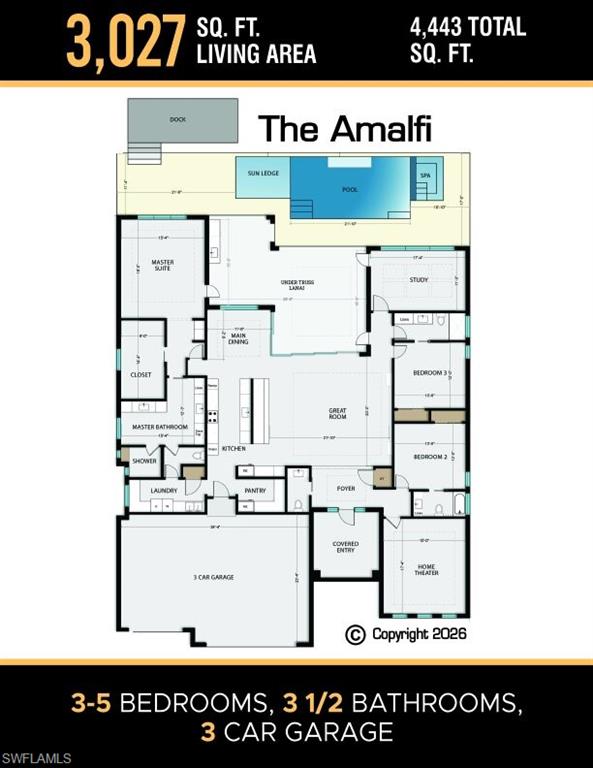
    3

  • Bathrooms

    3

  • 1/2 Bathrooms

    1

  • Cooling YN

    YES

  • Cooling

    Ceiling Fan(s)

  • Fireplace YN

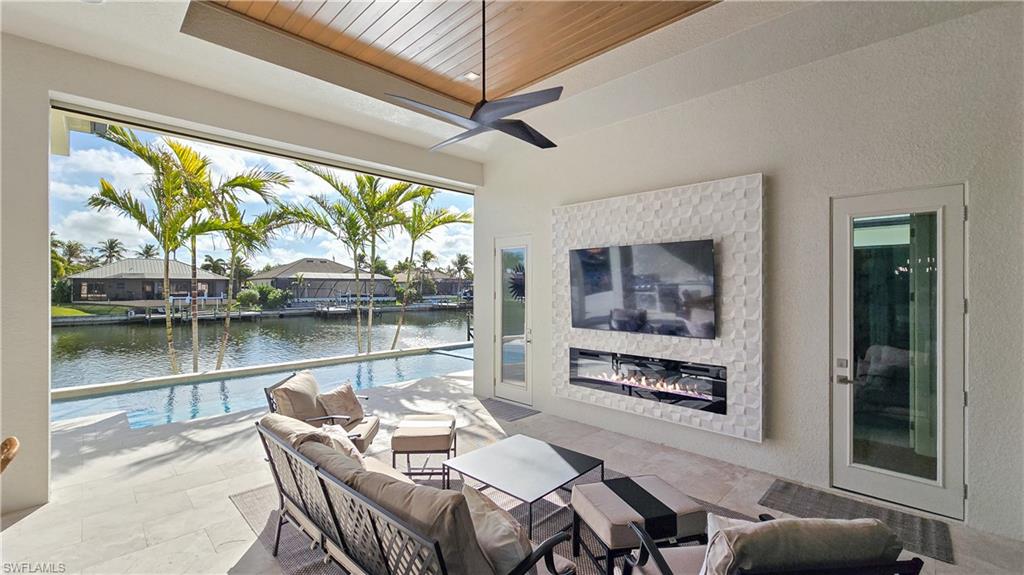
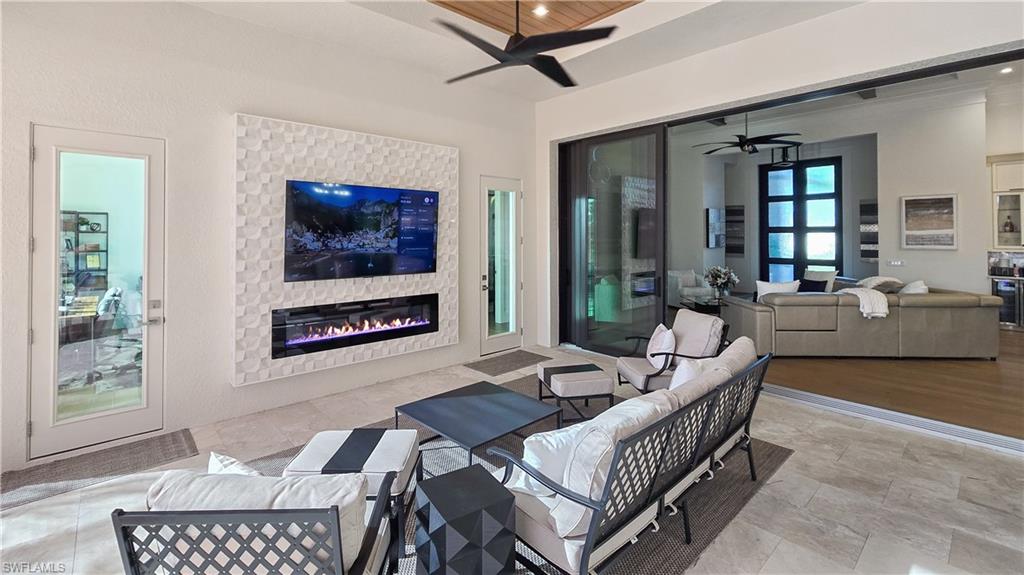
    YES

  • Heating YN

    YES

  • Heating

    Central, Electric

  • Pet friendly

    Yes

Exterior

  • Garage

    Yes

  • Garage spaces

    3

  • Construction Materials

    Block, Stucco

  • Other Exterior Features

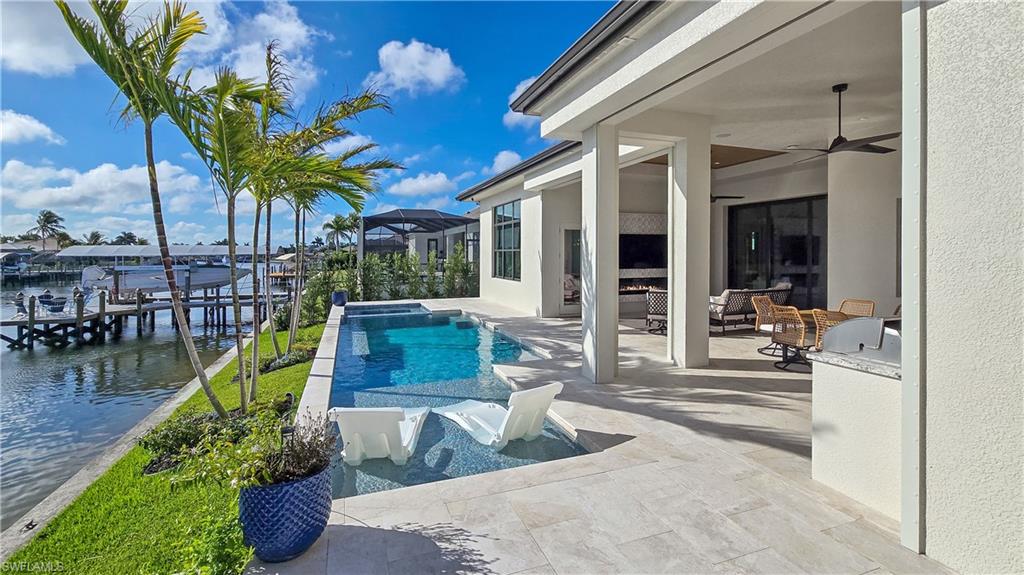

    Gas Grill, Outdoor Kitchen

  • Parking

    Garage Door Opener, Paved, Electric Vehicle Charging Station(s), Attached

  • Patio and Porch Features

    Patio

  • Pool

    Yes

  • Pool Features

    Heated, Electric Heat, Private

  • Waterfront YN

    YES

  • View

    Canal, Water

Area & Lot

  • Lot Features

    Waterfront

  • Lot Size(acres)

    0.23

  • Lot Size(square feet)

    10019.0

  • Property Type

    Residential

  • Property Sub Type

    Single Family Residence

  • Architectural Style

    Ranch, Single Family

Price

  • Sales Price

    $2,200,000

  • Tax Amount

    $5,031.89

  • Sq. Footage

    3, 027

  • Price/SqFt

    $726

HOA

  • Association

    No

School District

  • Elementary School

    N/A

  • Middle School

    N/A

  • High School

    N/A

Property Features

  • Stories

    1

  • New Construction

    YES

  • Association Amenities

    None

  • Ownership

    Single Family

  • Senior Community YN

    NO

Schedule a Showing

Showing scheduled successfully.

<
>
IN PERSON
VIA CHAT

What is 3 + 4 ?


Change time

Mortgage calculator

Estimate your monthly mortgage payment, including the principal and interest, property taxes, and HOA. Adjust the values to generate a more accurate rate.

Your payment

Principal and Interest:

$

Property taxes:

$

HOA fees:

$

Total loan payment:

$

Total interest amount:

$

Location

County

Lee

Elementary School

Middle School

High School

Listing Courtesy of Anthony Canzano , Villa Realty Group, Inc.

RealHub Information is provided exclusively for consumers' personal, non-commercial use, and it may not be used for any purpose other than to identify prospective properties consumers may be interested in purchasing. All information deemed reliable but not guaranteed and should be independently verified. All properties are subject to prior sale, change or withdrawal. RealHub website owner shall not be responsible for any typographical errors, misinformation, misprints and shall be held totally harmless.

Agent Julia McCabe

Agent | Realtor®

Julia McCabe

Call Julia today to schedule a private showing.


* Listings on this website come from the FMLS IDX Compilation and may be held by brokerage firms other than the owner of this website. The listing brokerage is identified in any listing details. Information is deemed reliable but is not guaranteed. If you believe any FMLS listing contains material that infringes your copyrighted work please click here to review our DMCA policy and learn how to submit a takedown request.© 2024 FMLS.
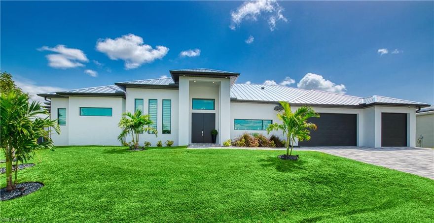
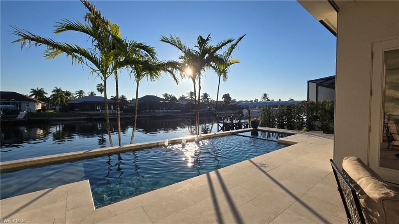
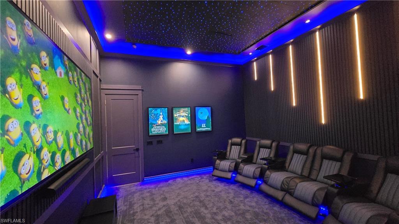
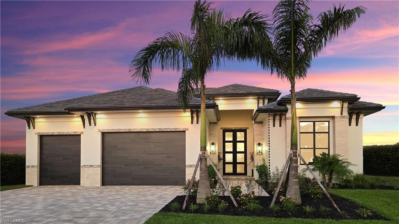
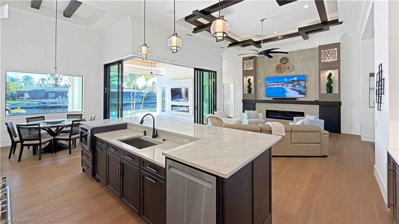
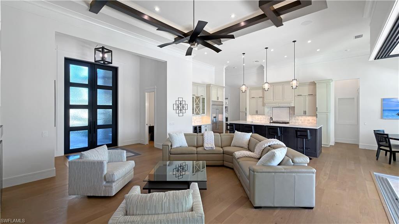
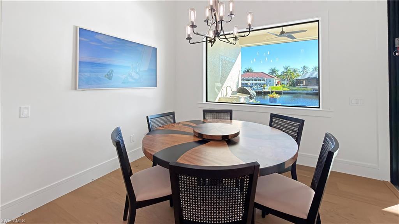
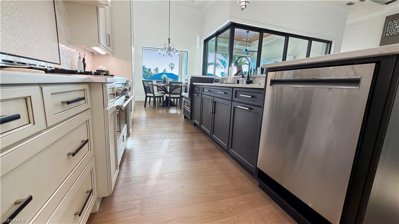
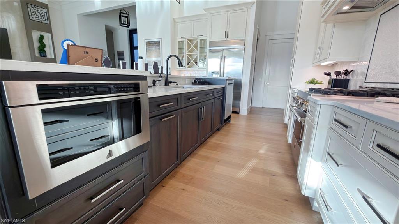
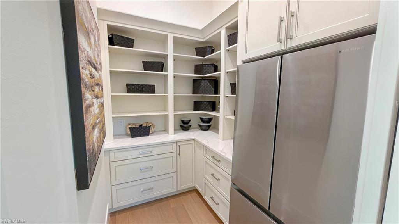
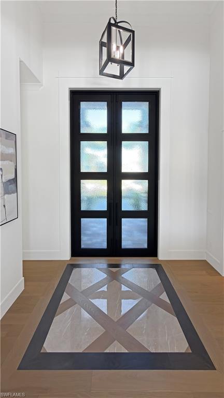
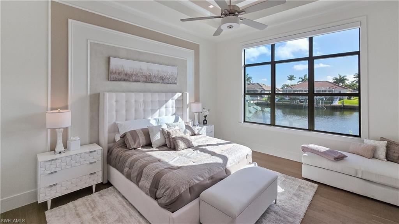
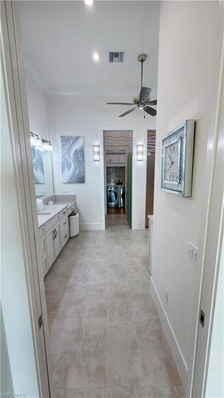
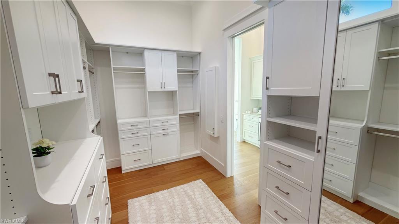
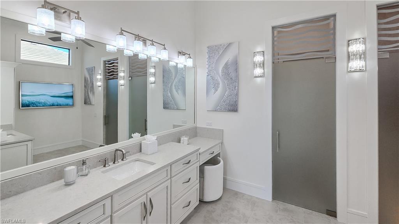
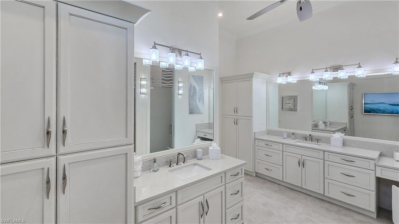
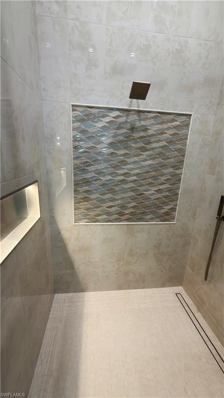
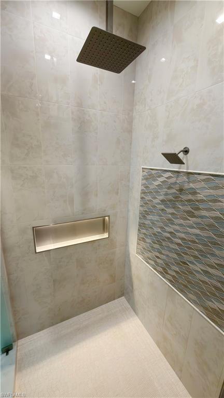
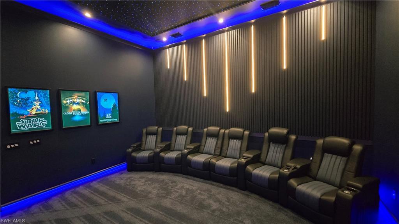
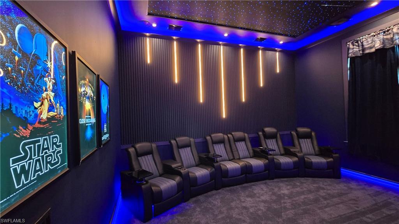
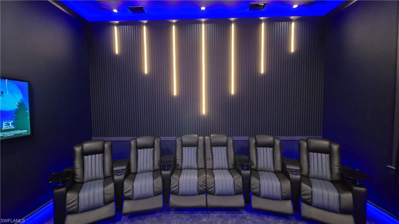
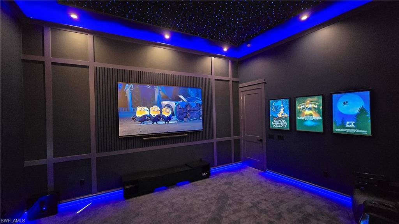
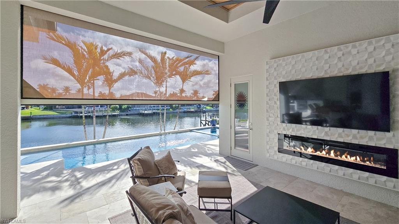
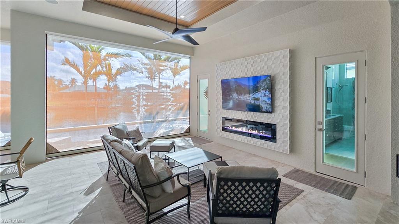
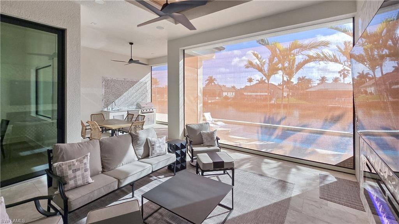
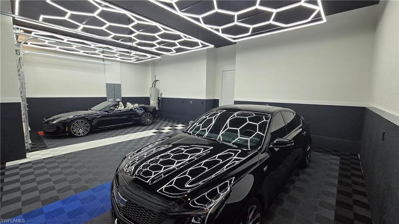
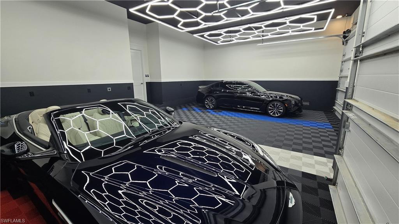
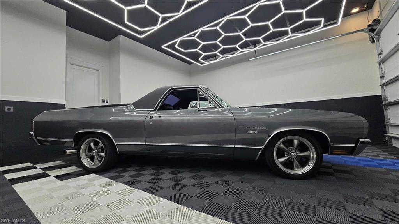
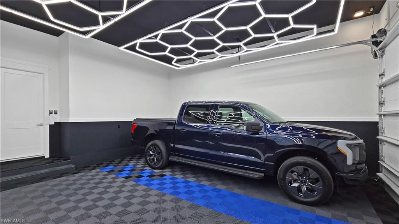
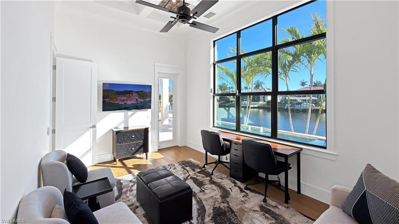
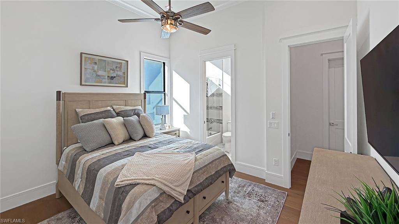
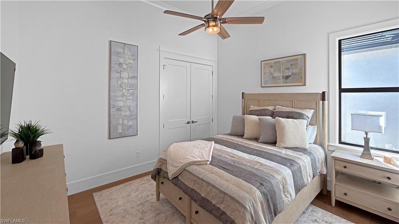
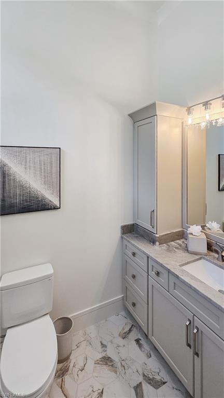
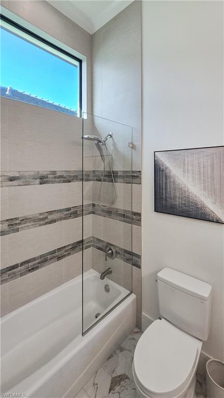
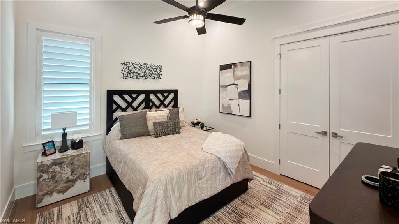
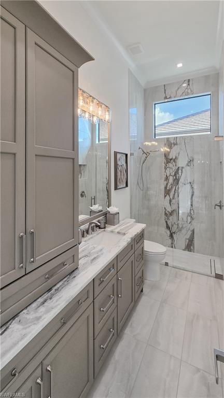
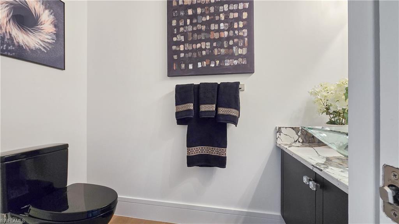
From "Honey, did you see this?" to "O.M.G., I have never seen this in a home". Prepare to be amazed with the next level of living in this fully furnished and decorated home. Not snobby — just casual comfort with refined elegance that will wow even the harshest critics. Enter through towering 12-Foot-Tall Double Iron Doors into a massive great room with 14-foot ceilings, and you'll hardly know where to look first. So many stunning details — it's okay to pause in the entry and take it all in! Most buyers are immediately drawn straight through the home to the outdoor living room, BBQ kitchen, and pool overlooking a 180-foot-wide, NO-BRIDGE Gulf-Access Canal. Park your sailboat, center console, or deck boat right in your backyard! THIS IS THE FLORIDA LIVING YOU'VE DREAMED OF! Step back inside to discover 3 bedrooms, 3.5 baths, and a home office that will make everyone on your ZOOM calls jealous. Tucked in the rear overlooking the pool and passing boats, working late will never feel like a chore. (Besides, who wants an office facing the street watching the mailman drive by?) Built for chefs and entertainers alike, the Jenn-Air professional-grade kitchen features a 6-burner gas range, hidden microwave drawer, and integrated dishwasher for a sleek, clean look. The massive 11-foot raised center island is perfect for casual dining or serving large gatherings. Stay refreshed with a built-in stainless steel refrigerator in the kitchen, a second French-door refrigerator in the walk-in pantry, and three under-counter beverage refrigerators strategically placed throughout the home. Your master retreat is a pure escape — casual, comfortable elegance where you can unwind and recharge. Wake up to the views of the pool and canal from your bed. Enjoy a sprawling walk-in closet with custom cabinetry, then step into your resort-style spa bath flooded with natural light. The tropical paradise shower features three water sources, including an overhead rain shower that will make you never want to leave! And if that weren't enough, we saved the best features for last! No matter what you drive — classic sports car, F-150, Tesla, or minivan — you'll be obsessed with this showroom garage. Epoxy floors are out. This garage boasts premium Gator Armor flooring (no peeling, flaking, cracking, or yellowing!), suspended LED lighting, and a sleek black ceiling. Your neighbors will all want to copy it. Movie nights reach new heights in your private dream theater. Pictures don't do it justice — you have to see the 98-inch screen, Dolby Atmos surround sound, and fiber-optic shooting star ceiling to believe it. Don't wait to make this dream oasis yours! Winner of 9 Construction Industry Design Awards!

2611 SW 29th AVE

Message successfully sent.

What would you like to know?

What is 3 + 4 ?

I agree to receive email communication and understand I can unsubscribe at any time.

I agree to be contacted by Julia McCabe via call, email, and text for real estate services. To opt out, you can reply 'stop' at any time or reply 'help' for assistance. You can also click the unsubscribe link in the emails. Message and data rates may apply. Message frequency may vary. Privacy Policy

Related Properties

Welcome To This Rare Waterfront Masterpiece on a cul-de-sac in one of Cape Coral's most desirable neighborhoods just off Surfside Blvd. Built in 2023 this south exposure turnkey dream escape boasts 3,245 sq ft of living area with all 4 spacious bedrooms enjoying the fantastic water views. 155’ of water frontage with a raised 10’ seawall accommodate a composite decking captain’s walk across with a 30’ boat slip and 16,000 lbs. lift with water and electricity, a 15’x10’ Tiki Hut and kayak platform. The outdoor space is nothing less than outstanding: an all-day sun flooded 103’ wide pool deck surrounded by a panoramic screen enclosure covering a 58’ long gas-heated saltwater pool and spa with 2 sun ledges and a rock pit as well as a hot/cold shower and plenty of lounge chair space including a separate pool bathroom and an additional room for a future sauna or simply storage. The 47’ wide covered terrace features a BULL summer kitchen with granite countertop, active hood, fridge, sink and trash can. The grill is supplied with propane gas by a 1,100 gal buried gas tank also serving the tankless water heater, pool heater, future fire pit and fireplace on the lanai. While the house has impact windows and doors, the lanai area can be protected by just lowering the massive Kevlar screens. Walking inside through the expansive sliders the seamless indoor-outdoor flow becomes clear. Lots of natural light, 13’ ceilings paired with tray ceilings up to 15’ generate lots of volume. The kitchen is outfitted with premium LG appliances and a wine rack and quartz countertops covering the breakfast bar and the island waterfall dining table. The open den area, the living room, kitchen and all 4 bedrooms have prime views of the pool deck and the 130’ wide Albenga canal. The oversized primary suite is a retreat, showcasing a tray ceiling, his-and-hers closets, lanai access and fantastic views as well as a modern double vanity bathroom with quartz, a standalone tub and a huge walk-in shower. The 3 guest bedrooms all feature their own ensuite bathrooms with quartz countertops and different themes as well as spacious closets. The home is equipped with Italian floor tiles, premium cabinets, 3 air conditioning units, a Sonos sound system, a 5-camera system with monitor, smart TVs, security system, and modern lighting as well as a 3rd separated garage. The laundry room accommodates the washer, dryer, additional storage space, floor cabinets with sink and the structured wiring wall box. Enjoy the finest lifestyle with boating, fishing, golfing, shopping, airports, islands and beaches. You are entertaining guests or unwinding after a long day? This home’s outdoor oasis delivers the ultimate Florida experience. Whether you're looking for a private estate or a luxury vacation rental, this wonderfully crafted home with attention to detail and modern finishes offers it all and is ideal for an occupant or investor, seeking an elite retreat in the Southwest Florida paradise.
#2026022462

CAPE CORAL

3004 SW 41st TER

4 Beds

4 Baths

3,245 Sq.Ft.

$1,799,000

MLS#: 2026022462

Experience timeless sophistication at this extraordinary residence masterfully updated and nestled behind the gates of the highly sought-after Cape Royal Golf Club community. Blending striking architectural design with modern elegance, this impressive estate offers more than 5,800 square feet of luxurious living space, 7 bedroom, 5 baths, 3 car  designed for both everyday comfort and unforgettable entertaining. From the moment you arrive, the home’s commanding presence makes a lasting impression. A sleek standing-seam metal roof installed in 2022, fresh contemporary exterior finishes, lush tropical landscaping, and grand entry columns create exceptional curb appeal. The dramatic double staircase and elegant foyer chandelier welcome you into an interior defined by soaring ceilings, expansive living spaces, and impeccable craftsmanship throughout. Designed with both functionality and style in mind, the open-concept layout seamlessly connects formal gathering areas with relaxed living spaces, creating the ideal flow for entertaining. The gourmet kitchen serves as the centerpiece of the home, showcasing custom cabinetry, premium quartz surfaces, high-end appliances, an oversized waterfall island with cooktop seating, and a generous pantry. Every element has been thoughtfully selected to deliver a perfect blend of luxury and practicality. Expansive pocketing sliders open completely to a stunning outdoor retreat where indoor and outdoor living become one. The spacious covered lanai overlooks a resort-style pool with fountain and 12 person spa surrounded by meticulously maintained landscaping, offering complete privacy within the fenced backyard. Western rear exposure captures breathtaking sunset views across the tranquil lake and rolling golf course fairways, creating the perfect setting for evening gatherings or peaceful relaxation. Other upgrade include Halo water treatment system.  Cape Royal boasts a 27-hole public golf course recently upgraded with irrigation, tee boxes, bunkers, and refurbished greens, along with a clubhouse restaurant and bar, tennis courts, and pickleball courts offering an active and vibrant lifestyle. Residents enjoy an equity ownership in the golf course  and rare advantage of low HOA fees with no mandatory golf membership requirements. Just moments from waterfront marinas, fine dining, boutique shopping, and world-class fishing, this exceptional property delivers the ultimate Florida lifestyle, every day feels like a luxury retreat.
#2026022433

CAPE CORAL

11929 Princess Grace CT

6 Beds

4 Baths

5,814 Sq.Ft.

$2,100,000

MLS#: 2026022433

Positioned on a quiet cul-de-sac in the prestigious Peninsula Pointe neighborhood near Cape Harbor, this extraordinary waterfront estate sits directly on the wide SPREADER CANAL — one of Southwest Cape Coral’s most coveted deep-water addresses, offering true DIRECT GULF ACCESS for vessels of all sizes.
With 80 feet of prime water frontage, a 10,000 lb. BOAT LIFT deep-water mooring for larger vessels, and a kayak launch, this property is a boater’s dream from day one.
Every evening, watch the sun sink behind the protected mangrove preserve directly across the canal — private, unobstructed, and unforgettable. Dolphins and manatees are daily visitors. This is not a lifestyle you can manufacture — it’s one you have to find.
The Home — 3,744 Sq Ft of Coastal Luxury
This custom two-story concrete block residence (solid construction on both levels) delivers 4 bedrooms, 4 full baths, and sweeping water views from virtually every room. At 3,744 sq ft, there’s room for everyone — and then some.
• Soaring ceilings and open-concept living with pocketing sliders that open to the water
• Florida coral stone tile floors
* Indoor Sauna
• Chef’s kitchen — SubZero refrigeration, Viking gas cooktop, double Miele ovens, granite counters and custom cabinetry
• Main-level bonus room with full bath — ideal as a 4th bedroom, office, or private guest suite
• Upper-level master suite with sweeping canal views, exercise room, and dry sauna
• Two additional guest bedrooms, each with private full bath
Resort-Style Outdoor Living
The 15’ x 41’ pebble-finish pool with rock waterfalls, heated spa, and expansive stone deck. Lush tropical landscaping with professional uplighting, electric hurricane shutters, and a circular paver driveway with fountain sculpture complete the picture.
Income-Producing. Multi-Generational. Move-In Ready.
With a proven vacation rental track record, this property performs as well as it lives. Whether you’re envisioning a multi-generational retreat where families can enjoy plenty of space comfortably, a high-income short-term rental investment, or your own piece of Southwest Florida paradise — this home delivers on all counts.
Offered fully turnkey. Bring your boat, your family, and your sunset glass.
#2026020578

CAPE CORAL

5312 SW 28th PL

4 Beds

4 Baths

3,744 Sq.Ft.

$1,850,000

MLS#: 2026020578

Welcome to this extraordinary new construction Gulf access pool and spa home, located on the spreader canal in Cape Coral, Florida. This 4-bedroom,5-bathroom residence offers the perfect blend of luxury, style, and coastal living, making it the ideal home for those seeking the ultimate waterfront lifestyle. As you approach, the modern architectural design and clean lines immediately create curb appeal. The exterior showcases tropical landscaping, a paver brick driveway, and a grand entryway, setting the tone for the upscale features waiting inside. Step through the front door into an expansive open-concept living area that blends style and function seamlessly. The living room features large impact-resistant sliding glass doors that flood the space with natural light, creating a bright and airy atmosphere while offering breathtaking views of the pool, spa, and canal. With high ceilings and an inviting ambiance, this space is perfect for entertaining guests or enjoying a relaxing evening at home. At the heart of this home is the gourmet kitchen, designed for both casual cooks and culinary enthusiasts. It boasts top-of-the-line stainless steel appliances, custom cabinetry, and elegant quartz countertops. The large center island offers ample workspace and seating, making it ideal for casual dining or hosting social gatherings. Whether preparing meals for a dinner party or enjoying a quiet breakfast,
the kitchen’s functionality and aesthetic appeal will impress. For those who love outdoor living, the lanai area and summer kitchen is a true highlight of the home. Pocketing 90-degree sliding doors open to reveal a vast outdoor space, designed for relaxation and entertaining. The sparkling pool with a built-in spa invites you to bask in the Florida sunshine or enjoy a refreshing dip. The pool area is surrounded by lush landscaping and offers tranquil canal views, creating the perfect outdoor oasis for lounging, dining al fresco, or simply unwinding. With Gulf
access from the canal, boating enthusiasts will love the convenience of heading out on the water at a moment’s notice. Back inside, the luxurious master suite offers a private sanctuary. Large windows provide picturesque views of the canal, creating a peaceful retreat where you can relax and recharge. The en-suite bathroom is spa-like, featuring a large walk-in shower, dual vanities, and designer finishes throughout. The spacious walk-in closet offers ample storage for all your needs. The home’s split-bedroom layout ensures privacy for all. Three additional
generously sized bedrooms two come with their own well-appointed bathrooms, offering comfort and convenience for family members or guests. In addition to its striking design and luxurious features, this home offers all the advantages of modern construction. Built with energy efficiency in mind, it includes impact-resistant windows and doors, a state-of-the-art HVAC system, and advanced insulation to keep the home comfortable year-round.
#2026020736

CAPE CORAL

1512 NW 42nd AVE

4 Beds

4 Baths

3,422 Sq.Ft.

$2,199,000

MLS#: 2026020736
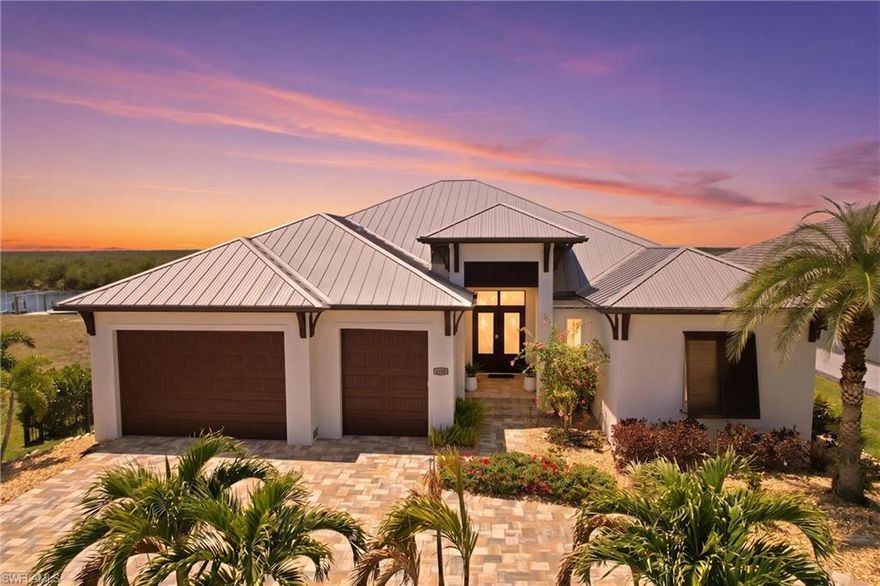
3100 Surfside Blvd Cape Coral 33914 DIRECT GULF ACCESS WESTERN EXPOSURE PRESERVE VIEWS MINUTES TO THE CALOOSAHATCHEE RIVER One of a kind custom waterfront estate designed to blur indoor outdoor living built from the outside in to capture breathtaking unobstructed western sunsets over a protected preserve This home delivers the Southwest Florida lifestyle with sunshine boating gulf access and nearby sandy beaches where days are spent on the water fishing cruising or relaxing and evenings end with panoramic skies and warm coastal breezes
From the moment you arrive the quality craftsmanship is clear A striking custom metal front door with remote shade opens to a thoughtfully designed floor plan maximizing natural light views and flow Every space enhances comfort privacy and functionality while keeping the focus on the outdoor living experience and water views
Luxury finishes throughout include a chef’s kitchen with 6 burner gas range pot filler wall oven microwave exotic granite island with accent lighting black granite counters custom cabinetry ceiling cabinet lighting and abundant storage A walk in butler pantry with wine cooler and freestanding ice maker creates a true prep and entertaining space ideal for hosting Main living areas feature crown molding tray ceilings and 10 inch baseboards Plantation shutters throughout add timeless style Impact windows and doors with remote controlled security and sun screens provide convenience and peace of mind All bedrooms are en suite offering privacy for family and guests A private office with shared bath and direct pool access adds flexibility Custom laundry room with front load washer dryer and built in storage enhances everyday living The primary suite is a private retreat featuring a cedar coffer ceiling and spa inspired bath with mother of pearl tile massage stone shower floor dual vanities and under cabinet lighting creating a relaxing atmosphere Seamless indoor outdoor flow with 10 foot sliders and a dramatic 90 degree corner opening leads to an expansive lanai with granite countertops gas grill dishwasher and picture window screen enclosure preserving unobstructed views of the preserve and waterway Resort style outdoor living includes a saltwater vanishing edge pool beach shelf entry oversized spa and generous deck space Western rear exposure provides sun filled afternoons and unforgettable sunset views that define the Southwest Florida lifestyle Boater’s dream with NEW composite deck dock and lift offering quick direct gulf access and only minutes to the Caloosahatchee River allowing easy access to open water beaches waterfront dining and island destinations
Additional features include newer metal roof 400 lb compressed pavers pet fencing and custom lighting throughout
Luxury location lifestyle and design come together in this exceptional property.
#2026019678

CAPE CORAL

3100 Surfside BLVD

3 Beds

4 Baths

2,715 Sq.Ft.

$2,575,000

MLS#: 2026019678

Welcome to your waterfront dreamscape in beautiful Cape Coral! The "Grand Cayman 2 Story" boasts 4 spacious bedrooms, 4 luxurious bathrooms, and a 3-car garage. 90-degree pocketing sliding glass doors open to the spacious paved lanai inground pool/spa, a great space for relaxing, entertaining guests and with Western exposure enjoying our beautiful Southwest Florida sunsets. Upstairs you will find an additional bedroom, full bath and bonus room with a balcony to take in the panoramic views. With plenty of space for everyone, whether it be for families, a vacation home or rental, or for those who love to entertain. This NEW construction home is the ultimate blend of luxury and comfort. Don't miss out on the opportunity to make this stunning home yours!
#2026020055

CAPE CORAL

1248 NW 39th AVE

4 Beds

4 Baths

3,422 Sq.Ft.

$1,850,000

MLS#: 2026020055
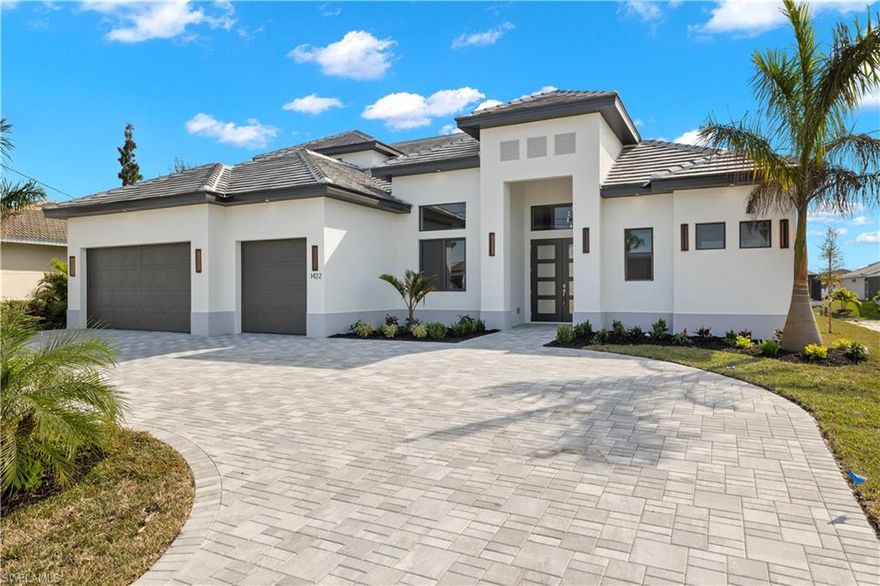
New construction! This 4-bedroom, 5-bathroom Gulf access pool/spa home offers over 3,000 sq ft of living space with desirable southern exposure. Designed with an open-concept floor plan, the home features tall ceilings, abundant natural light, and a well-appointed kitchen that flows into the main living and dining areas—perfect for everyday living and entertaining. Two main floor guest bedrooms each feature ensuite bathrooms, offering added privacy and comfort for family or visitors. The spacious primary suite includes water views, dual walk-in closets, and a luxurious bathroom. Step outside to your private screened lanai with a sparkling pool, spa, outdoor kitchen and plenty of space to enjoy the Florida sun all day long. The waterfront location provides Gulf access via canal, and the 3-car garage offers plenty of space for vehicles, storage, or hobbies. Conveniently located near shopping, dining, and all that Cape Coral has to offer!
#2026020046

CAPE CORAL

1422 Mohawk PKWY

4 Beds

4 Baths

3,422 Sq.Ft.

$1,799,000

MLS#: 2026020046

Rare direct Gulf access custom pool home on an oversized lot with an impressive 183 feet of water frontage, capturing breathtaking sunset views over the Spreader Canal and intersecting waterways. Built by Sinclair, this 5-bedroom, 4-bath residence delivers an open floor plan with soaring 8-foot interior doors, 10-foot sliding glass doors to the lanai, and impact-resistant windows and doors throughout. The metal roof and high-and-dry flood zone provide peace of mind — this home did not flood during Hurricane Ian.
The chef's kitchen features 42-inch custom wood cabinetry, a pantry, breakfast bar, casual dining area, and stainless appliances — all finished with granite countertops carried throughout the home. The spa-inspired primary suite offers dual walk-in closets, custom vanities, and a soaking tub. A formal dining room/den adds flexible living space, while tile flows through the main areas and plush carpet warms the bedrooms.
Step outside to the brick paver screened lanai and pool, where spectacular water views make every evening a private retreat. The 3-car garage and oversized lot complete a property built to last
#2026016945

CAPE CORAL

4417 NW 20th TER

5 Beds

4 Baths

3,074 Sq.Ft.

$2,100,000

MLS#: 2026016945
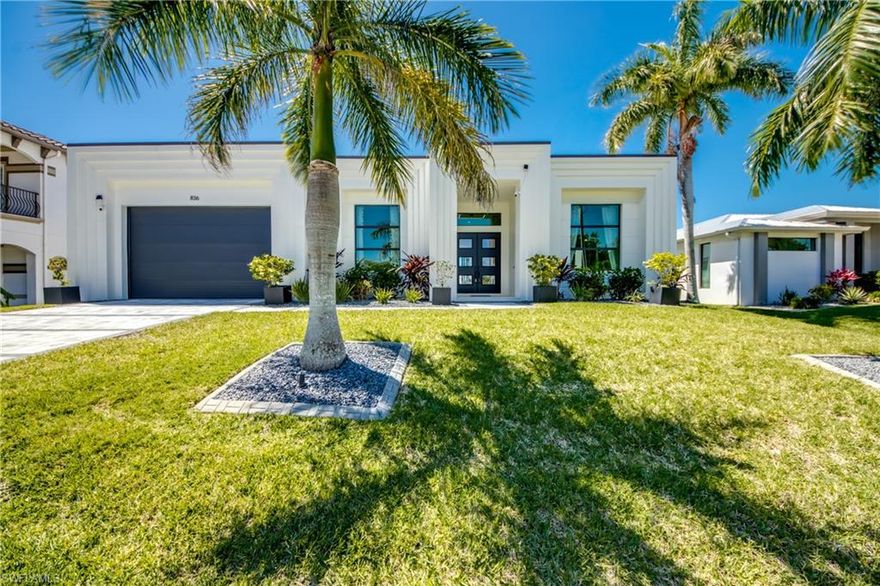
This stunning contemporary waterfront residence in Cape Coral delivers the ultimate Southwest Florida lifestyle, combining modern architecture, luxury finishes, and effortless access to the Gulf (Less than 5 Minutes). Designed for both entertaining and everyday comfort, the home features an expansive open floor plan anchored by a striking chef’s kitchen with a large island with waterfall edges and an impressive array of cabinetry. The living and dining areas flow seamlessly into the outdoor living space through expansive 10' glass doors, creating a true indoor-outdoor experience. Step outside to a resort-style lanai designed for year-round enjoyment. The spacious covered porch overlooks the pool and heated spa, while the outdoor kitchen with built-in grill and sink makes hosting effortless. A cozy outdoor seating area create the perfect setting for relaxing evenings along the water. Paver walkways and an amazing Captains walk with Planter Beds lead to your boat dock and 15,000 lb lift equipped with power and water at the dock!  Inside, the home offers a thoughtfully designed layout with a private den, elegant dining space, and a luxurious primary suite featuring a spa-inspired bathroom and expansive closets. Additional guest accommodations provide comfort and privacy for visitors. The oversized garage with high ceilings and epoxy flooring offers both durability and a polished finish which would allow for easy installation of a car lift to accommodate three cars should you see fit. Situated on a Gulf-access canal, this exceptional Southern Exposure property places boating, waterfront sunsets, and the best of the Cape Coral lifestyle right at your doorstep. This is modern coastal luxury at its finest.
#2026018977

CAPE CORAL

836 Miramar CT

3 Beds

3 Baths

3,040 Sq.Ft.

$1,850,000

MLS#: 2026018977
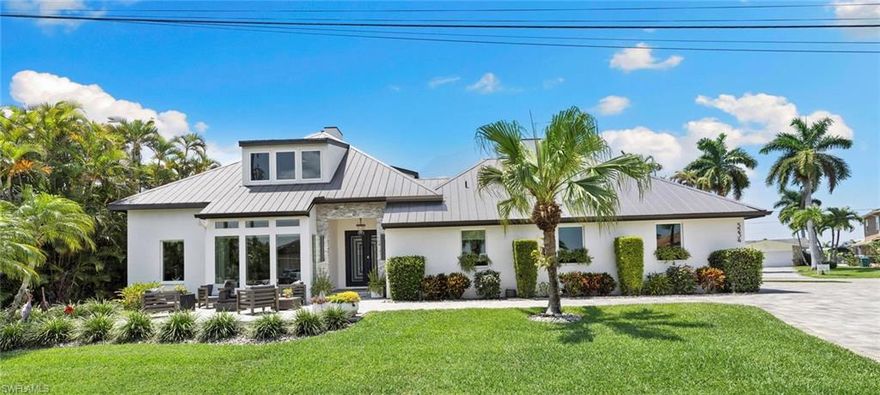
Welcome to your waterfront paradise in Cape Coral—where luxury living meets the ultimate boating lifestyle. This spacious 4-bedroom, 4-bathroom home offers over 3,300 square feet of living space and is perfectly positioned on an oversized .33-acre corner lot tucked away on a quiet cul-de-sac.

Built in 1994 and thoughtfully updated, this home features a durable metal roof, hurricane impact windows, and has never flooded, offering peace of mind along with stunning waterfront living.

Boating enthusiasts will appreciate direct Gulf access with no bridges, allowing for effortless, quick trips out to open water. The private dock is equipped with a boat lift and canopy, making it ideal for protecting your vessel and maximizing time on the water.

Step outside to your own private backyard oasis—complete with a sparkling pool, relaxing spa, and ample space for entertaining or unwinding in total privacy. The oversized lot provides extra room to enjoy the Florida lifestyle, while the prime location puts you in one of the most desirable areas for boating and fishing.

This is more than a home—it’s a lifestyle.
#2026017077

CAPE CORAL

5234 Savoy CT

4 Beds

4 Baths

3,322 Sq.Ft.

$1,775,000

MLS#: 2026017077

 - property

Send a message

Message successfully sent.

Your message

What is 3 + 4 ?

Reason for contacting?

I agree to receive email communication and understand I can unsubscribe at any time.

I agree to be contacted by Julia McCabe via call, email, and text for real estate services. To opt out, you can reply 'stop' at any time or reply 'help' for assistance. You can also click the unsubscribe link in the emails. Message and data rates may apply. Message frequency may vary. Privacy Policy

Sign Out

Virtual Assistant

Would you like to take the next step with this property? We can help you schedule a showing or virtual tour, or send you more details.

Yes, I would like more information.

Thank You for Your Reply, One of Our Agents will contact you as soon as possible

No, maybe later.

Thank you, you can always contact me via email, phone number or through the contact form.

Realhub AI

Lucy - Your AI-Powered Realtor

Update Your Temporary Password

Personalize your search

Enter your email and we'll notify you immediately when new listings match what you're looking for.

or enter email address

Already have an account ? Login here

Continue your home search

I agree to receive communications and understand I can unsubscribe at any time.

I agree to be contacted by Julia McCabe via call, email, and text for real estate services. To opt out, you can reply 'stop' at any time or reply 'help' for assistance. You can also click the unsubscribe link in the emails. Message and data rates may apply. Message frequency may vary. Privacy Policy

Already have an account ? Login here

We use cookies

We use cookies primarily for analytics to enhance your experience. By accepting, you agree to our use of these cookies. You can manage your preferences or learn more about our cookies policy.