Property
Beds
3
Full Baths
3
1/2 Baths
1
Year Built
2001
Sq.Footage
3,138
Spectacular private courtyard home with Lake & Golf Course views! This former model offers many upgrades, the 3+Den includes a separate one bedroom cabana that fulfills all of your guest/family needs, with it's own private living & kitchen area, separate bedroom and full bath with pool access. Kitchen offers all new top of the line stainless appliances, including a 5 burner gas cooktop w/custom wood exhaust hood, granite counters w/ tile backsplash, & separate built-in stainless ice maker, transom windows, sliding glass doors opening up to the spacious lanai great for entertaining! Formal living & dining room area offers oversized windows w/amazing views and a gas heated fireplace. Spacious Master suite w/ sitting area, separate his & her walk-in closets, separate vanities, huge walk-in shower & soaking tub. Custom den with a dramatic golf course and lake views. Custom Tray & Crowning molding ceilings throughout accented with designer lighting.
Features & Amenities
Interior
-
Other Interior Features
Central Vacuum, Breakfast Bar, Pantry, Wired for Sound, Tray Ceiling(s), Vaulted Ceiling(s), Walk-In Closet(s)
-
Total Bedrooms
3
-
Bathrooms
3
-
1/2 Bathrooms
1
-
Cooling YN
YES
-
Cooling
Ceiling Fan(s)
-
Heating YN
YES
-
Heating
Central, Electric
-
Pet friendly
Yes
Exterior
-
Garage
Yes
-
Garage spaces
2
-
Construction Materials
Block, Stucco
-
Other Exterior Features
Tennis Court(s)
-
Parking
Garage Door Opener, Attached
-
Patio and Porch Features
Screened, Patio
-
Pool
Yes
-
Pool Features
Heated, Gas Heat, Screen Enclosure, Private
-
Waterfront YN
YES
-
View
Golf Course, Lake
Area & Lot
-
Lot Features
Waterfront
-
Lot Size(acres)
0.22
-
Lot Size(square feet)
9,583
-
Property Type
Residential
-
Property Sub Type
Single Family Residence
-
Architectural Style
Single Family
Price
-
Sales Price
$699,999
-
Tax Amount
$5,443.58
-
Sq. Footage
3,138
-
Price/SqFt
$223
HOA
-
Association
YES
-
Association Fee 2
$760
-
Association Fee
$450
-
Association Fee Frequency
Quarterly
-
Association Fee 2 Frequency
Quarterly
-
Association Fee Includes
N/A
School District
-
Elementary School
LAUREL OAK ELEMENTARY SCHOOL
-
Middle School
OAKRIDGE MIDDLE SCHOOL
-
High School
GULF COAST HIGH SCHOOL
Property Features
-
Stories
1
-
Association Amenities
Clubhouse, Fitness Center, Golf Course, Tennis Court(s)
-
Ownership
Single Family
Schedule a Showing
Showing scheduled successfully.
Mortgage calculator
Estimate your monthly mortgage payment, including the principal and interest, property taxes, and HOA. Adjust the values to generate a more accurate rate.
Your payment
Principal and Interest:
$
Property taxes:
$
HOA fees:
$
Total loan payment:
$
Total interest amount:
$
Location
County
Collier
Elementary School
LAUREL OAK ELEMENTARY SCHOOL
Middle School
OAKRIDGE MIDDLE SCHOOL
High School
GULF COAST HIGH SCHOOL
Listing Courtesy of Pamela J Schultz , Downing Frye Realty Inc.
RealHub Information is provided exclusively for consumers' personal, non-commercial use, and it may not be used for any purpose other than to identify prospective properties consumers may be interested in purchasing. All information deemed reliable but not guaranteed and should be independently verified. All properties are subject to prior sale, change or withdrawal. RealHub website owner shall not be responsible for any typographical errors, misinformation, misprints and shall be held totally harmless.

Agent | Realtor®
Julia McCabe
Call Julia today to schedule a private showing.

* Listings on this website come from the FMLS IDX Compilation and may be held by brokerage firms other than the owner of this website. The listing brokerage is identified in any listing details. Information is deemed reliable but is not guaranteed. If you believe any FMLS listing contains material that infringes your copyrighted work please click here to review our DMCA policy and learn how to submit a takedown request.© 2024 FMLS.
Related Properties

NAPLES
3662 Grand Cypress DR
3 Beds
2 Baths
1,982 Sq.Ft.
$799,000
MLS#: 226024928

NAPLES
1268 Lake Shore DR
3 Beds
2 Baths
1,450 Sq.Ft.
$829,000
MLS#: 226025098

NAPLES
2495 62nd AVE NE
3 Beds
2 Baths
2,110 Sq.Ft.
$575,000
MLS#: 226022057

NAPLES
4490 10th ST NE
5 Beds
3 Baths
2,296 Sq.Ft.
$650,000
MLS#: 226022159

NAPLES
1945 Isla De Palma CIR
5 Beds
3 Baths
2,982 Sq.Ft.
$789,013
MLS#: 226005346
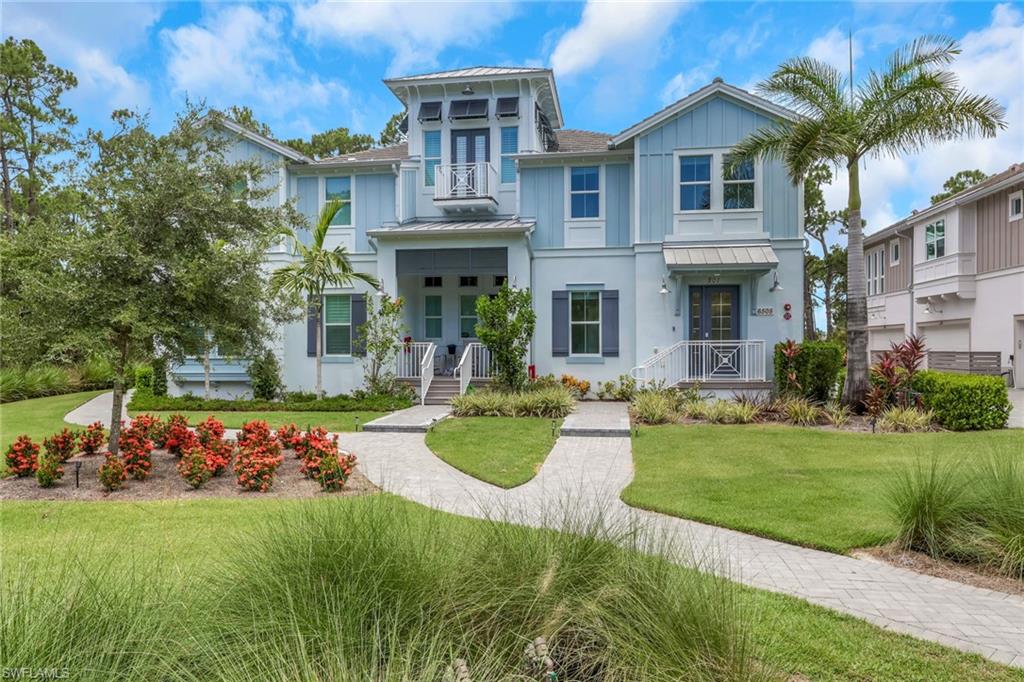
NAPLES
6505 Dominica DR 201
2 Beds
2 Baths
2,011 Sq.Ft.
$785,000
MLS#: 226026579
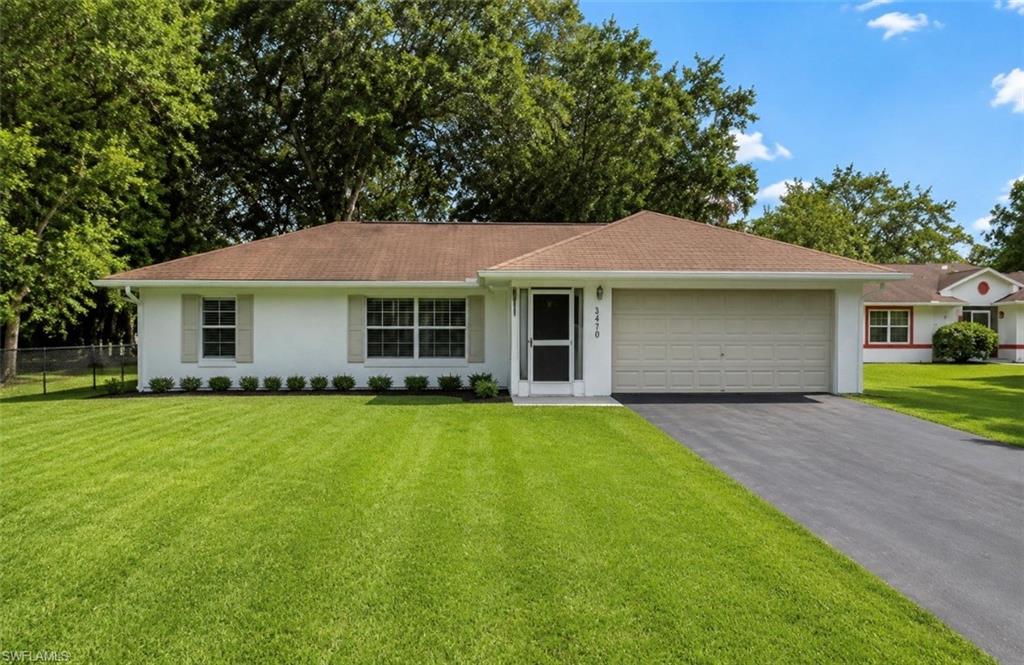
NAPLES
3470 White BLVD
3 Beds
2 Baths
1,523 Sq.Ft.
$619,000
MLS#: 226026822
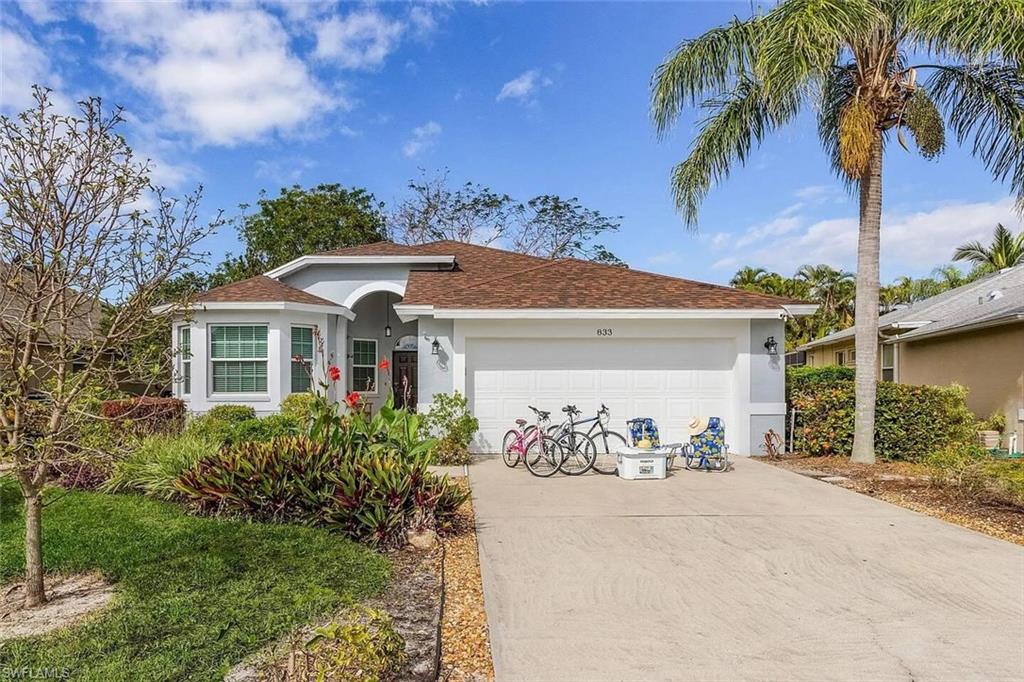
NAPLES
833 Mount Hood CT
3 Beds
2 Baths
1,564 Sq.Ft.
$600,000
MLS#: 2026030710
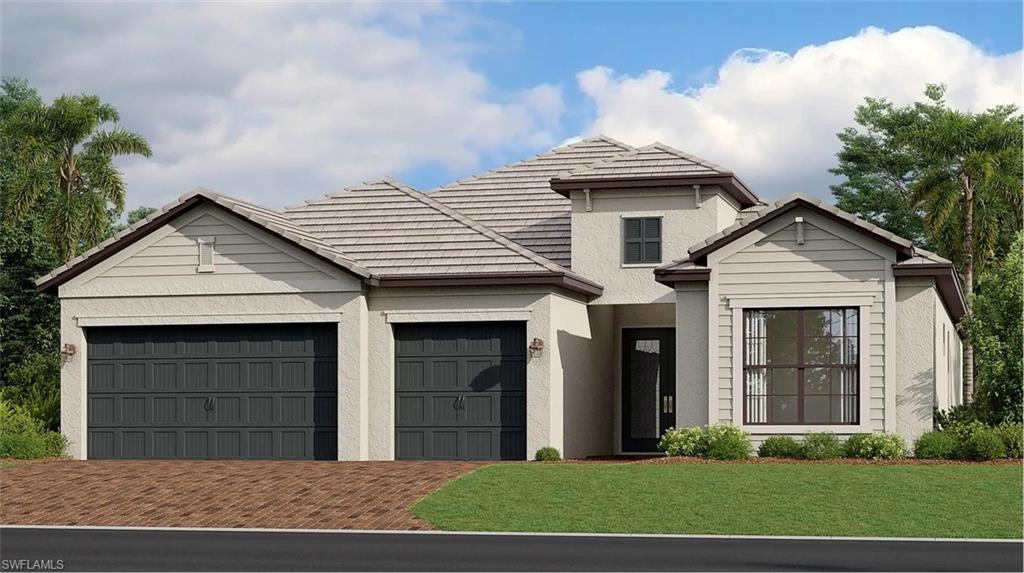
NAPLES
1597 Double Eagle TRL
3 Beds
3 Baths
2,444 Sq.Ft.
$582,198
MLS#: 226026792
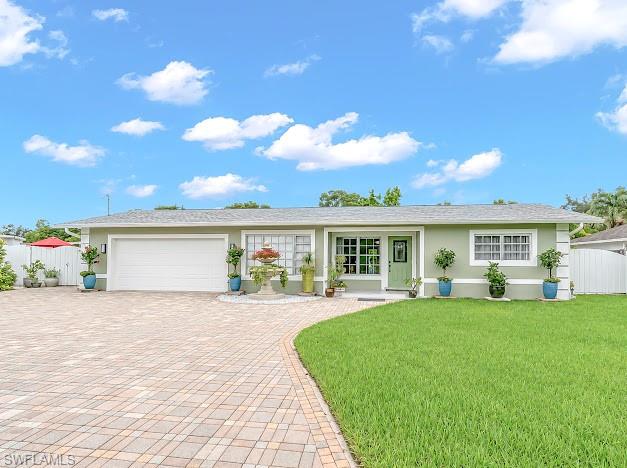
NAPLES
4151 19th CT SW
3 Beds
2 Baths
1,217 Sq.Ft.
$560,000
MLS#: 226026618
