Features & Amenities

Interior

  • Other Interior Features

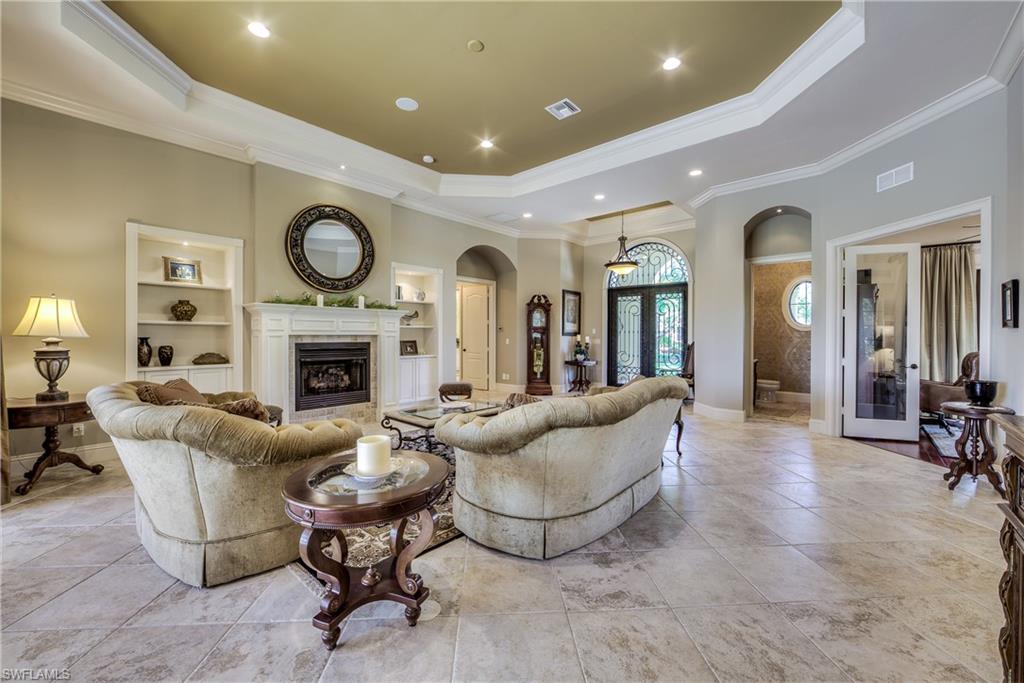
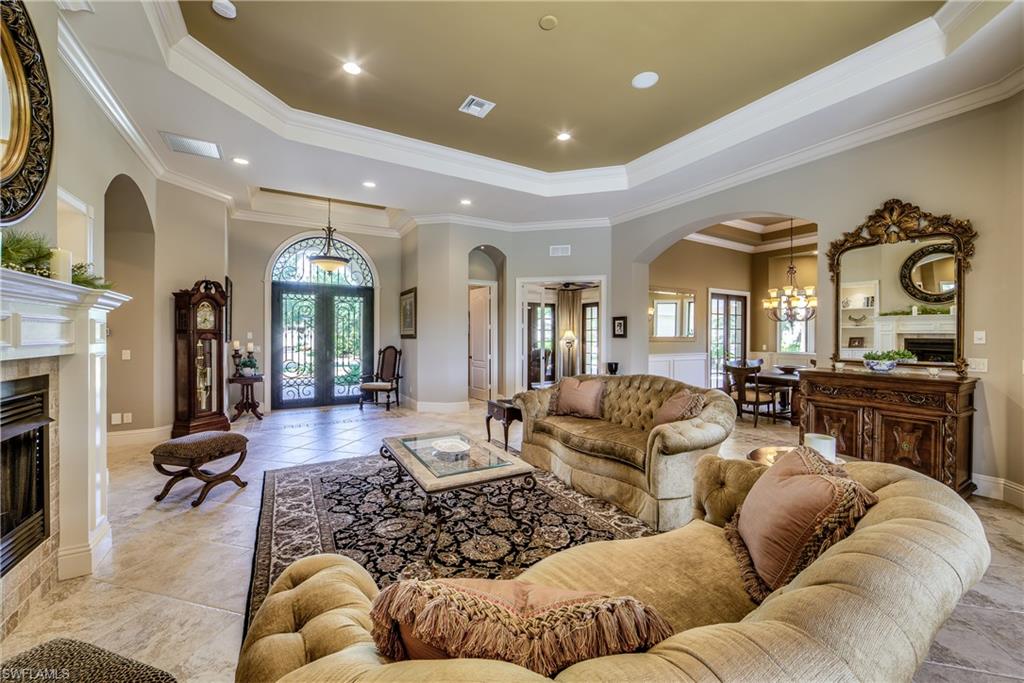
    Central Vacuum, Breakfast Bar, Pantry, Wired for Sound, Tray Ceiling(s)

  • Total Bedrooms

    3

  • Bathrooms

    3

  • 1/2 Bathrooms

    1

  • Cooling YN

    YES

  • Cooling

    Ceiling Fan(s)

  • Heating YN

    YES

  • Heating

    Heat Pump

  • Pet friendly

    Yes

Exterior

  • Garage

    Yes

  • Garage spaces

    2

  • Construction Materials

    Block, Stucco

  • Other Exterior Features

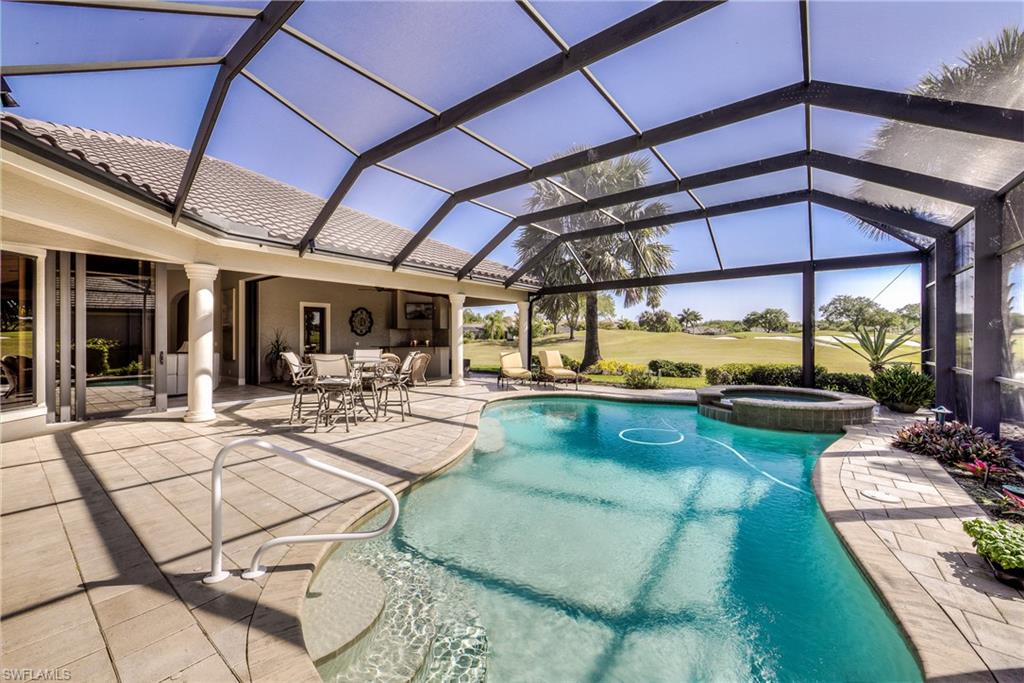
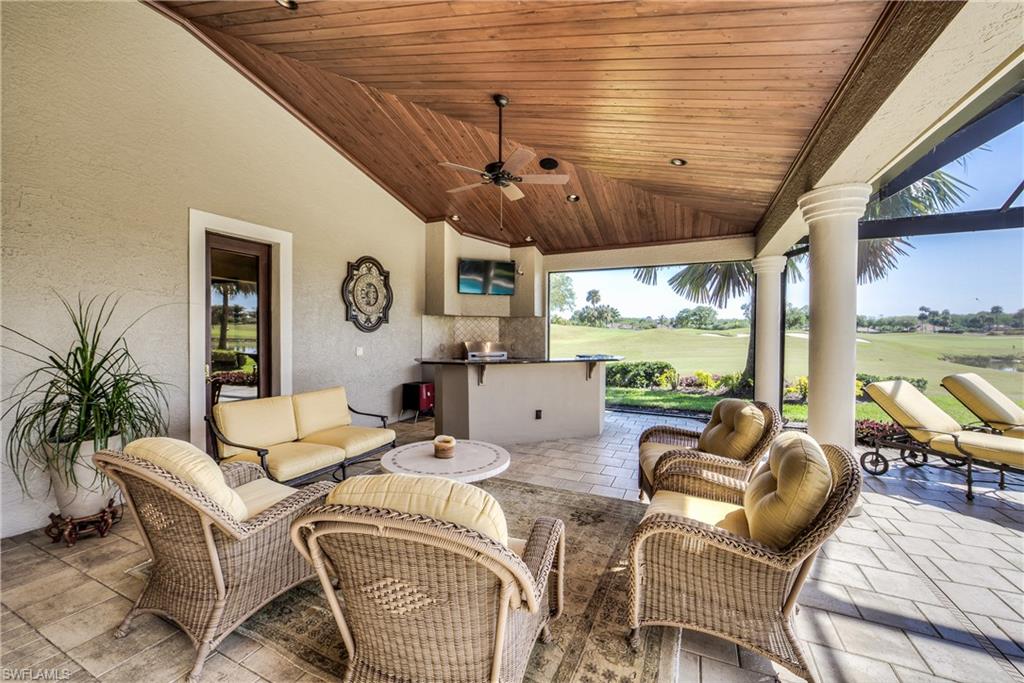
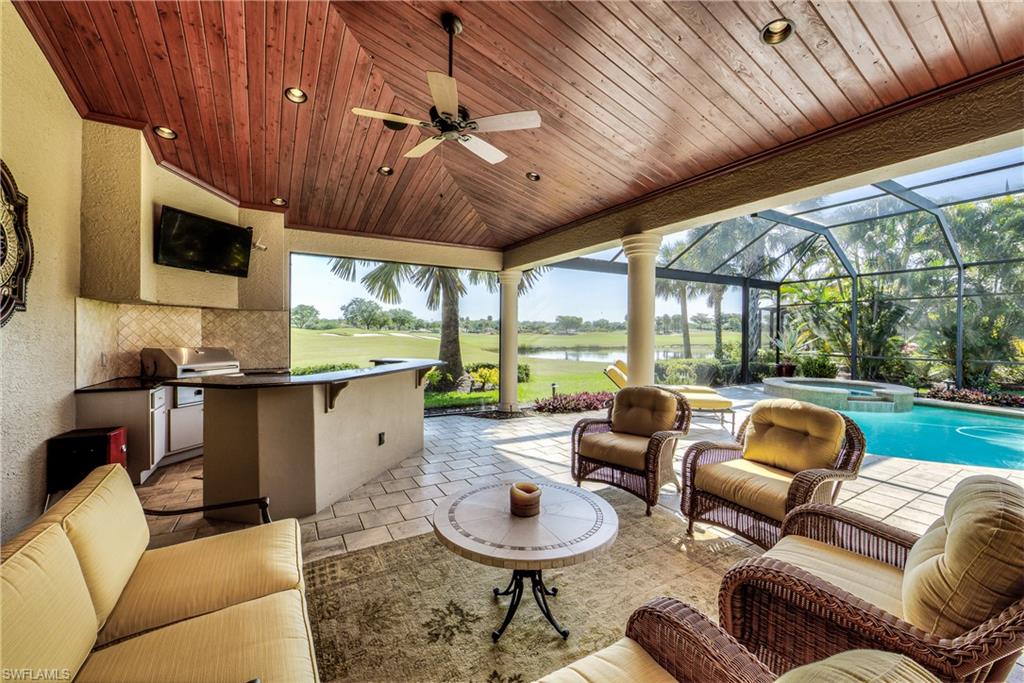
    Gas Grill, Tennis Court(s), Outdoor Kitchen

  • Parking

    Garage Door Opener, Attached

  • Patio and Porch Features

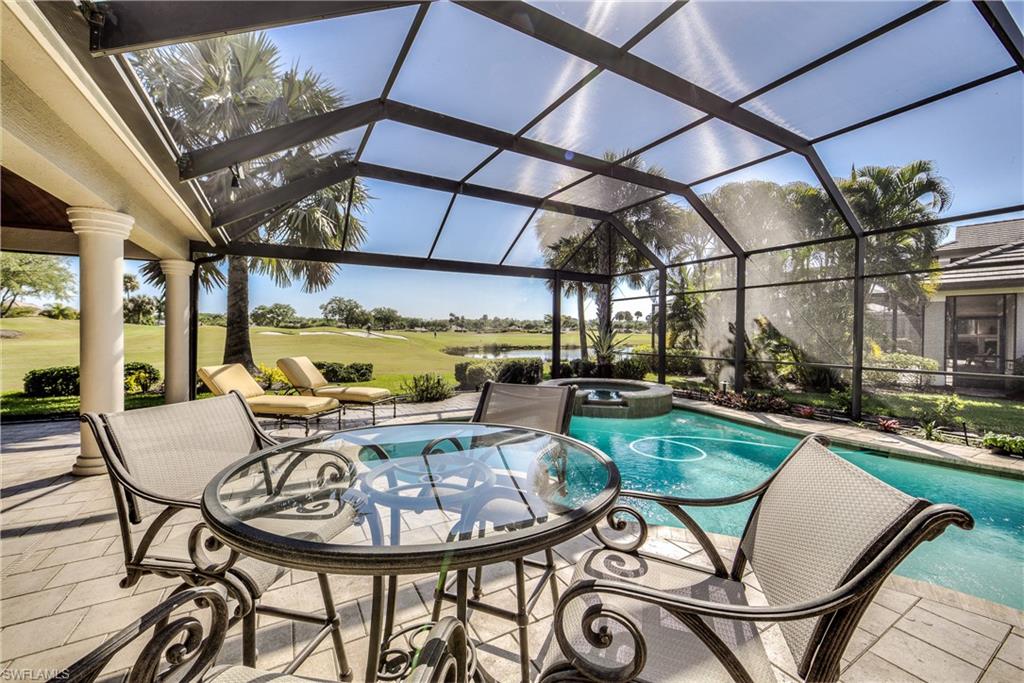
    Screened

  • Pool

    Yes

  • Pool Features

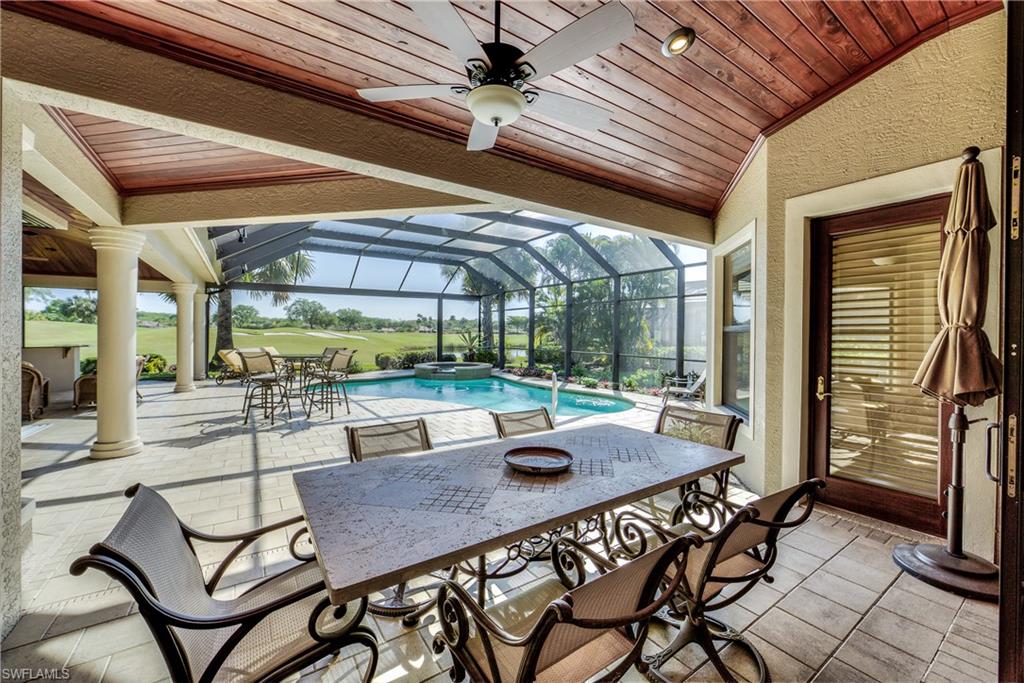
    Heated, Gas Heat, Screen Enclosure, Private

  • View

    Golf Course, Lake

Area & Lot

  • Lot Features

    On Golf Course

  • Lot Size(acres)

    0.389

  • Lot Size(square feet)

    16945.0

  • Property Type

    Residential

  • Property Sub Type

    Single Family Residence

  • Architectural Style

    Single Family

Price

  • Sales Price

    $950,000

  • Tax Amount

    $10,969

  • Zoning

    MPD

  • Sq. Footage

    3, 614

  • Price/SqFt

    $262

HOA

  • Association

    Yes

  • Association Fee

    $900

  • Association Fee Frequency

    Quarterly

  • Association Fee Includes

    N/A

School District

  • Elementary School

    N/A

  • Middle School

    N/A

  • High School

    N/A

Property Features

  • Stories

    1

  • Association Amenities

    Clubhouse, Dog Park, Fitness Center, Golf Course, Tennis Court(s)

  • Ownership

    Single Family

Schedule a Showing

Showing scheduled successfully.

<
>
IN PERSON
VIA CHAT

What is 3 + 4 ?


Change time

Mortgage calculator

Estimate your monthly mortgage payment, including the principal and interest, property taxes, and HOA. Adjust the values to generate a more accurate rate.

Your payment

Principal and Interest:

$

Property taxes:

$

HOA fees:

$

Total loan payment:

$

Total interest amount:

$

Location

County

Lee

Elementary School

Middle School

High School

Listing Courtesy of Jeffrey P Jordan , Keller Williams Elite Realty

RealHub Information is provided exclusively for consumers' personal, non-commercial use, and it may not be used for any purpose other than to identify prospective properties consumers may be interested in purchasing. All information deemed reliable but not guaranteed and should be independently verified. All properties are subject to prior sale, change or withdrawal. RealHub website owner shall not be responsible for any typographical errors, misinformation, misprints and shall be held totally harmless.

Agent Julia McCabe

Agent | Realtor®

Julia McCabe

Call Julia today to schedule a private showing.


* Listings on this website come from the FMLS IDX Compilation and may be held by brokerage firms other than the owner of this website. The listing brokerage is identified in any listing details. Information is deemed reliable but is not guaranteed. If you believe any FMLS listing contains material that infringes your copyrighted work please click here to review our DMCA policy and learn how to submit a takedown request.© 2024 FMLS.
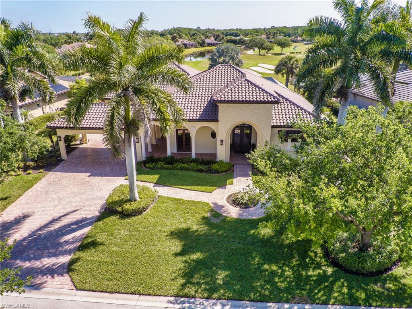
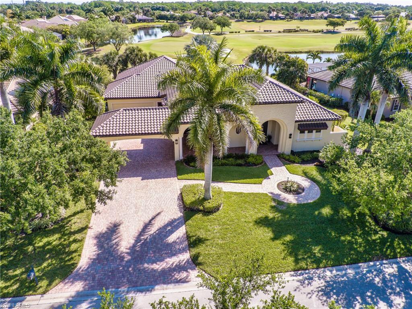
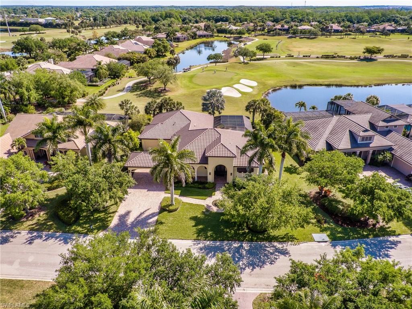
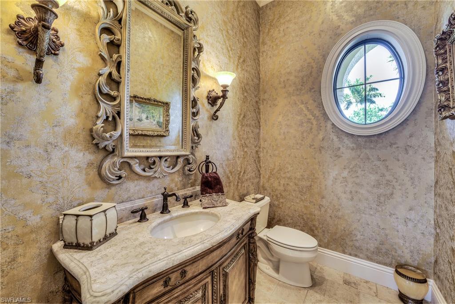
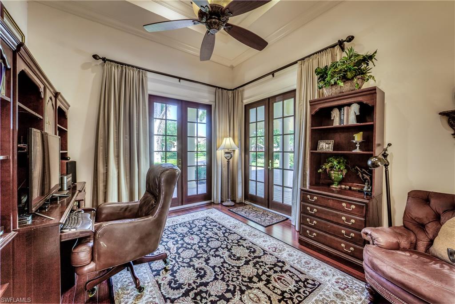
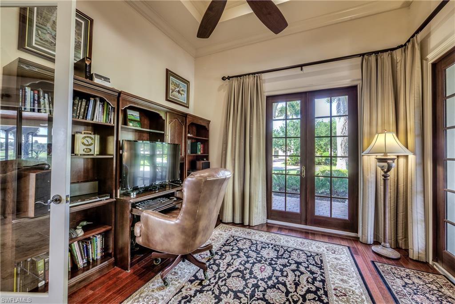
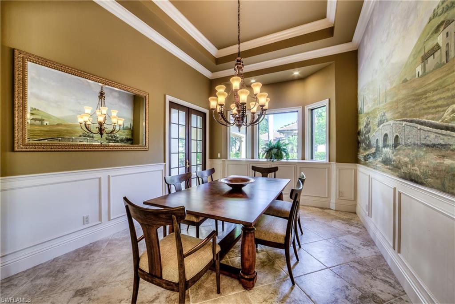
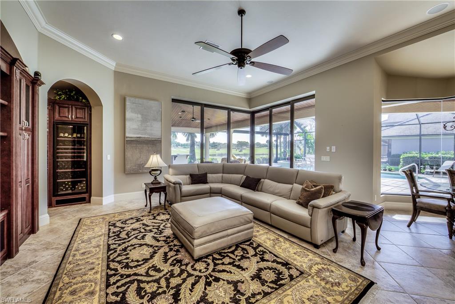
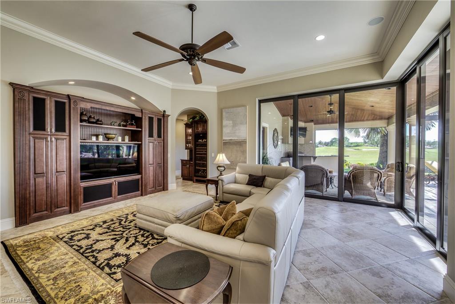
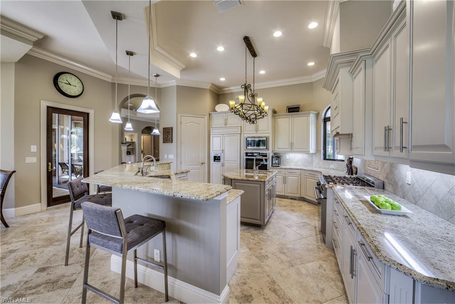
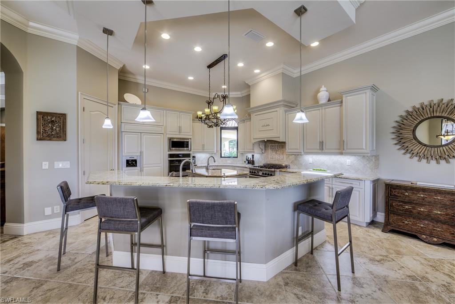
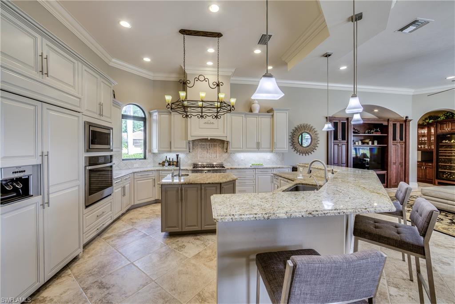
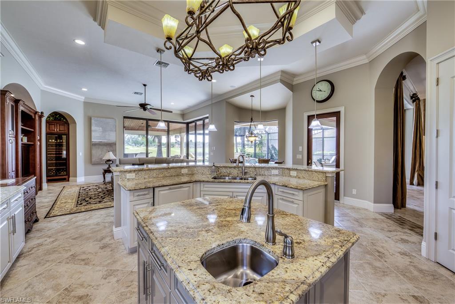
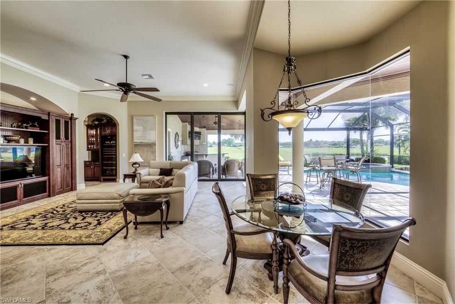
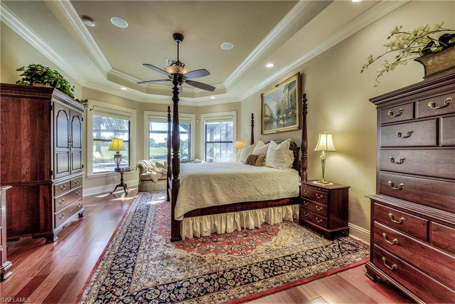
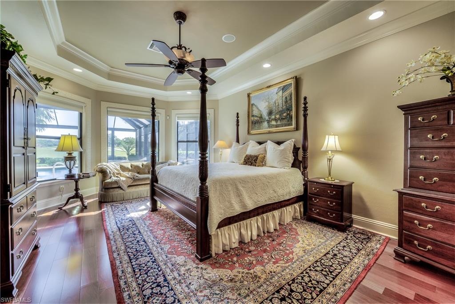
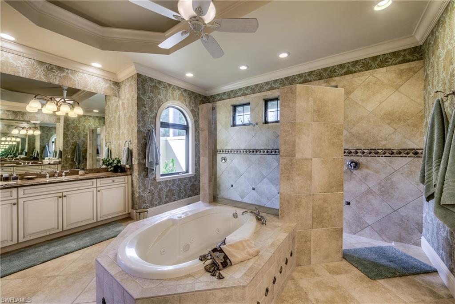
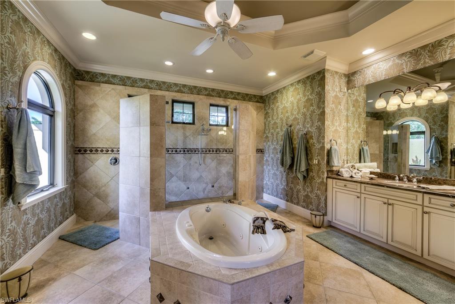
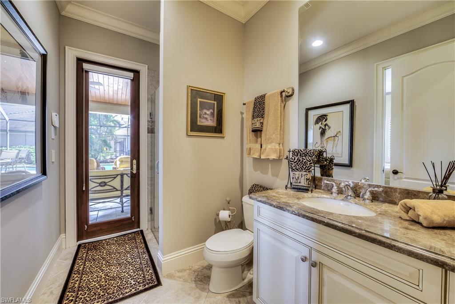
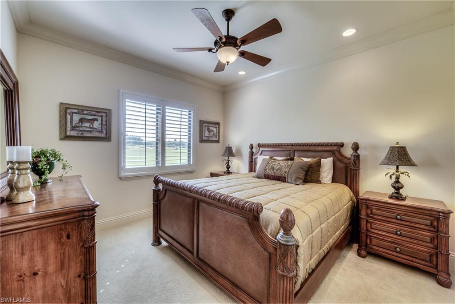
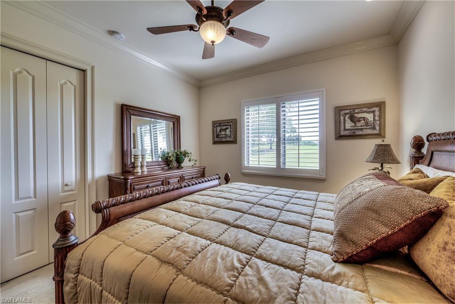
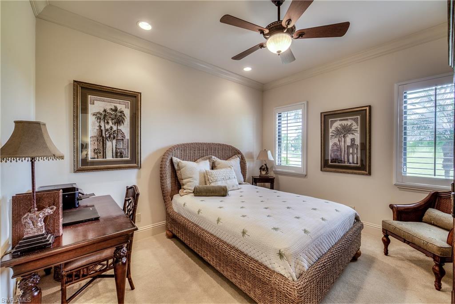
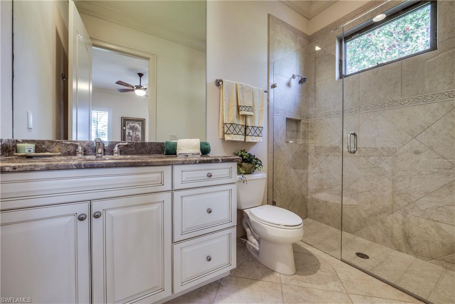
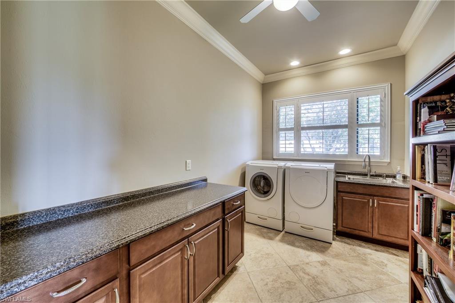
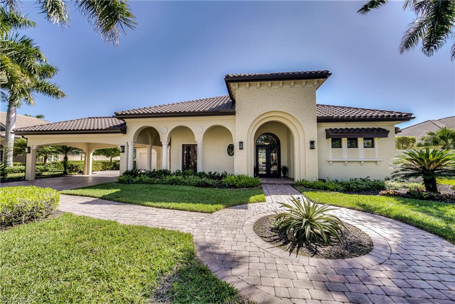
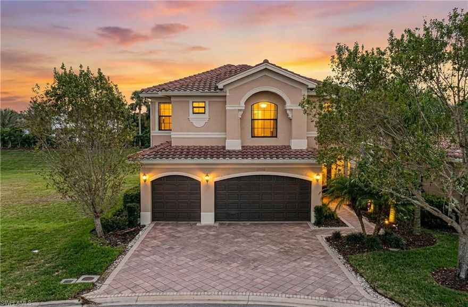
WOW!!! And that's an understatement!  It's not often that a house of this quality comes on the market, especially one that sits on a large lot with a spectacular view of a lake and the 10th green.  Built by Keevan Homes, this St. Croix model with 3 bedrooms, den, 3 full baths and a half bath has everything you'd want!  Some of its outstanding features include a central vac system, 8 foot solid wood doors throughout the interior of the house, impact windows, 10 foot impact glass sliders, gas fireplace in the living room, commercial Thermador stove and oven with additional wall oven, built in EuroCave wine cooler (holds about 180 bottles!), central sound system, whole house security system, water cooled generator, pool & spa, outdoor kitchen, cypress ceilings in covered lanai, picture window screen in lanai, oversized garage with beautiful porte cochere and so much more!  Some recent improvements include an entire roof replacement in 2020, pool pump & filter replaced in 2020, gas pool heater replaced in 2016, both A/C systems replaced in 2017 and the house was repainted in 2017.  This is an incredible home and an incredible value.  It won't last long!  See it today!

3220 Sanctuary PT

Message successfully sent.

What would you like to know?

What is 3 + 4 ?

I agree to receive email communication and understand I can unsubscribe at any time.

I agree to be contacted by Julia McCabe via call, email, and text for real estate services. To opt out, you can reply 'stop' at any time or reply 'help' for assistance. You can also click the unsubscribe link in the emails. Message and data rates may apply. Message frequency may vary. Privacy Policy

Related Properties

New on site 3 days ago
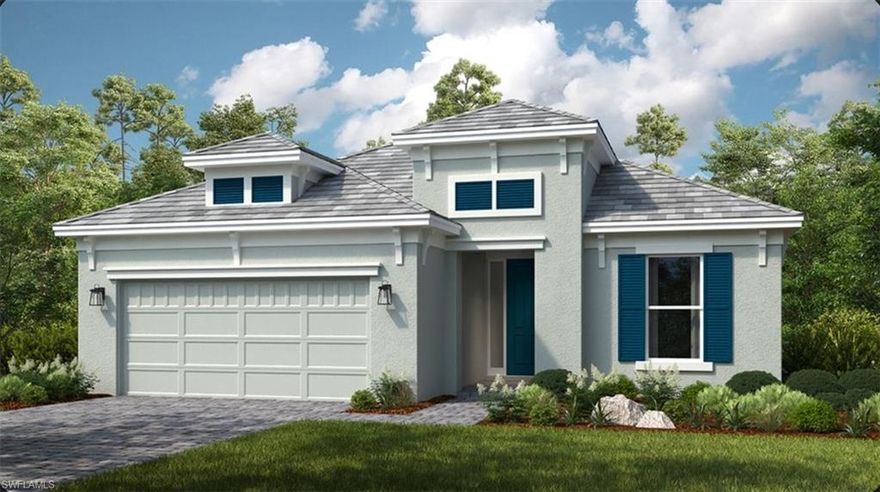
What's Special: Final Opportunity | No Rear Neighbors | Preserve View. New Construction - November Completion! Built by America's Most Trusted Home Builder. Welcome to the Lazio at 18109 Terracina Drive in Esplanade Lake Club! This home offers a beautiful blend of comfort and functionality. A welcoming foyer leads into an elegant dining room and a spacious gathering room that feels open and inviting. The stunning kitchen with a large island overlooks the great room, creating a perfect space for entertaining while a sliding glass door opens to a generous lanai ideal for relaxed outdoor living. Tucked away for privacy, the primary suite showcases a dual sink vanity, a large shower, and an expansive walk-in closet. This home offers a seamless balance of everyday ease and elevated style. Additional Highlights Include: gourmet kitchen, casual dining extension, study, tandem garage, and outdoor kitchen rough-in. Photos are for representative purposes only. Your dream home is waiting at Esplanade Lake Club, a stunning lakeside community in Fort Myers, Florida. This community blends resort-style living with endless opportunities for fun and relaxation, all set against the sparkling backdrop of Lake Como—a boater’s paradise. Take a leisurely stroll along the waterfront trail or soak in the views from the floating pier. Lounge on the beach, launch your kayak, or set sail from the community dock for an adventure on the water. The community is designed to inspire an active, vibrant lifestyle. Amenities include a resort-style pool, the Bahama Bar and Grill for casual dining, a spa room for massages, and sports courts for tennis, pickleball, and bocce ball. Residents can enjoy pet parks, paddleboard and kayak launches, and versatile spaces for gatherings, gaming, and events. Come explore this amazing community today, where every day feel like a vacation! MLS#226020929
#226020929

FORT MYERS

18109 Terracina DR

3 Beds

3 Baths

2,405 Sq.Ft.

$847,613

MLS#: 226020929
New on site 3 days ago
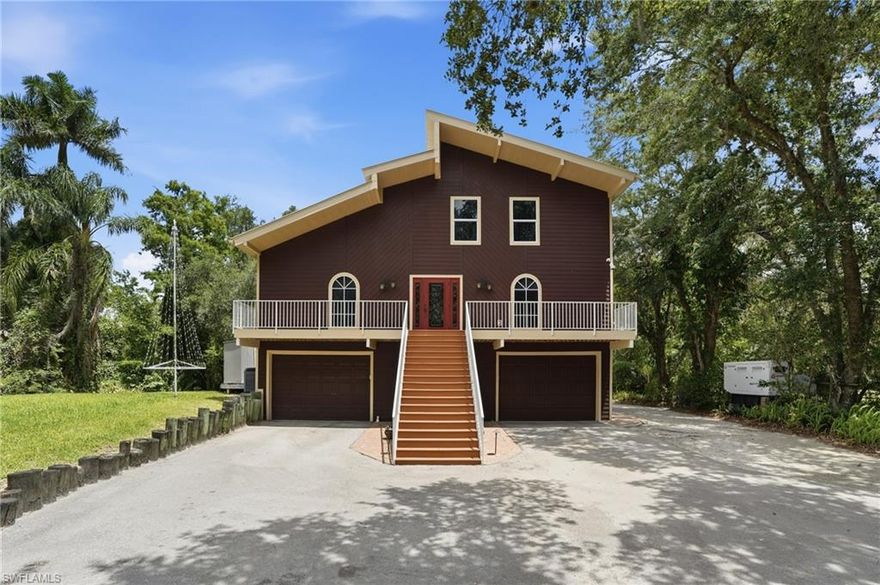
Nestled on 1.19 acres along the scenic Orange River, this exceptional waterfront estate offers the perfect blend of luxury, functionality, and Florida outdoor living. Featuring a private dock, tiki hut, RV carport, boat carport, and whole-home diesel generator, this property is designed for both relaxation and adventure. Inside, the thoughtfully designed floor plan offers incredible flexibility with two expansive primary suites sharing their own private floor, creating a luxurious retreat with added privacy and comfort. The main living level features a versatile den/bedroom with a Murphy bed, along with a convenient half bath and laundry room complete with a laundry chute directly from the main primary suite bathroom. The ground level includes a private mother-in-law suite with its own entrance and patio — ideal for guests or multi-generational living. The gourmet kitchen is beautifully appointed with granite and quartz countertops, abundant cabinetry, a large island with cooktop, farmhouse sink, wine cooler, under-cabinet lighting with built-in outlets, and a wall oven/microwave combination. A full-home reverse osmosis system adds convenience and peace of mind. Car enthusiasts, hobbyists, and outdoor lovers will appreciate the fully air-conditioned garage featuring epoxy flooring, an expansive workshop area with work benches, and ample storage space for tools, equipment, and toys. Step outside and experience true waterfront entertaining. The oversized upper deck overlooks the sprawling backyard and riverfront views, while stairs lead down to an inviting ground-floor lounge area designed for gathering and relaxing. From the tiki hut and private dock to the multiple outdoor entertaining spaces, this property captures the very best of Southwest Florida riverfront living.
#2026021818

FORT MYERS

4210 Fulton CIR

3 Beds

2 Baths

2,100 Sq.Ft.

$799,000

MLS#: 2026021818
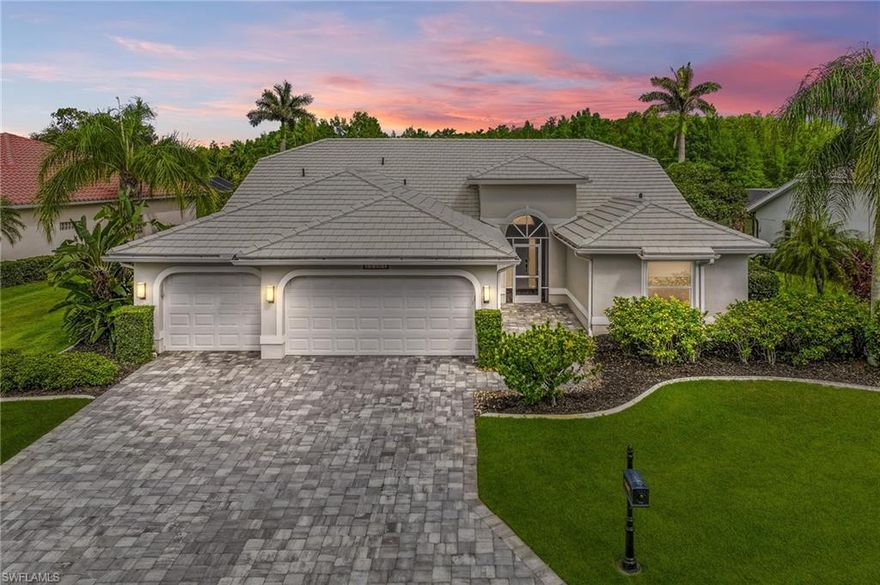
This is an exceptional home. This house was remodeled for the incredible chef you would want to be.  With Miele two ovens, warming drawer - one included a steam oven. You need to take classes from Miele. And most of us love an induction cooktop - its here too. Sub-Zero refrigerator freezer to the center of kitchen working space to the pantry cabinet the expands outward. Brilliant white cabinets and quartz countertop complemented with light gray tile. The kitchen is great but so is the family room and dining room for the grandest of social gatherings. Dining is expandable with "barn doors" closing off additional space currently a workout room. Two guest room with their private bathroom...but on to the Primary suite!! Walk in shower private WC two walk in closets close to the largest in Olde Hickory. The suite opens with patio doors to the saltwater pool and lanai. East facing for sunrises. Large deck around pool and standalone hot tub. Special lighting on cage with your ap. The view of hole #14 par 4 of Ron Garl designed course at Olde Hickory Golf & Country Club. The Club offers casual and fine dining - an energetic bar area that you won't want to miss out on. The activities are many and makes the seasons fly by. Don't wait - Oh 3 car garage with electric charging station and storage racks with electric lift. All walls have storage systems (monkey bars) and closets, actually throughout the house the storage is unbelievable.  It even has a pool bathroom with shower. Come for your new home stay for the friendships and friends.
#2026022894

FORT MYERS

14561 Old Hickory BLVD

3 Beds

3 Baths

2,562 Sq.Ft.

$975,000

MLS#: 2026022894

Welcome to the lifestyle so many dream about… but rarely find. Nestled on a sprawling 1-acre homesite in the highly sought-after community of Remington Oaks, this stunning home showcases the incredibly popular Lennar “Sunset” floor plan — where luxury, comfort, and peaceful estate-style living come together flawlessly.
Offering over 2,650 square feet of thoughtfully designed living space, this stunning residence features 3 spacious bedrooms + a den, 3 full bathrooms, and the kind of open-concept layout that was made for both everyday living and unforgettable entertaining. From the moment you step inside, you’ll immediately notice the elevated details — soaring tray ceilings, tasteful custom woodwork in the foyer and primary suite, designer finishes, and a seamless flow throughout the home.
At the heart of the home is a massive chef’s kitchen complete with built-in appliances, an oversized island perfect for gathering, gorgeous cabinetry, and an effortless connection to the main living spaces. Large sliders flood the home with natural light and open beautifully to your own private outdoor oasis featuring a custom pool and expansive entertaining area — the perfect place to enjoy breathtaking Southwest Florida sunsets, quiet mornings, or weekends hosting family and friends.
The primary suite offers a luxurious retreat with elegant custom accents and spa-like comfort, while the thoughtfully designed split-bedroom layout gives everyone privacy and space. Additional highlights include tile throughout all living and wet areas, a spacious laundry room with exceptional storage, and a convenient pool bath ideal for Florida living.
Outside, the opportunities are endless. With a full acre of land, there is still ample room to add a detached garage, workshop, guest house, or outbuilding — creating the ultimate estate lifestyle without sacrificing convenience.
This is where peace meets practicality. Where luxury meets functionality. And where you can enjoy the tranquility of acreage living while still being just minutes from shopping, dining, schools, and everything Southwest Florida has to offer.
Remington Oaks is one of Buckingham’s hidden gems — known for its oversized lots, custom estate homes, and serene setting. Homes like this rarely become available… especially with this layout, this level of finish, and this much room to grow.
#2026022726

FORT MYERS

13991 Binghampton DR

3 Beds

3 Baths

2,650 Sq.Ft.

$799,000

MLS#: 2026022726

Set beneath beautiful oak trees and located at the end of a quiet cul-de-sac surrounded by peaceful countryside, this incredible 7.23 acre AG-2 property offers the perfect mix of privacy, functionality, and waterfront living. With approximately 484 feet along the scenic Orange River, you can enjoy kayaking or small boat access all the way to the Caloosahatchee River right from your own property. The concrete block home features 4 bedrooms + den, 3 bathrooms, and a flexible layout with plenty of room to spread out. The 4th bedroom and attached 3rd bathroom offer a separate entrance, making it ideal for a mother-in-law suite, guest space, or private office setup. Recent updates include a new roof in 2025, new water softener system in 2022, and updated kitchen and dining area cabinetry in 2018. Outside, the property is set up for endless possibilities with a detached oversized 4-car garage complete with office/tool room, a 9-stall barn with center aisle and feed/tack rooms, an arena with overhead lights, electric in all outbuildings, fenced pasture areas, and a 30 amp RV hookup. The riverside gazebo with electric and ceiling fans is the perfect place to relax, grill out, entertain, and take in the peaceful river views. Whether you’re looking for an equestrian property, room for toys and recreation, space for a business, or simply a private piece of Old Florida paradise, this property offers unlimited potential in a truly beautiful setting.
#2026022599

FORT MYERS

14501 W Hal CT

4 Beds

3 Baths

2,460 Sq.Ft.

$799,900

MLS#: 2026022599

Unique 3 bedroom, 3 bath home designed by the renowned architect Bruce Gora.  Structural design provided by Jenkins and Charland Structural Engineers,  This home has been featured in Architectural Digest because of its unique design and quality features.   Home consisting of four main levels with voluminous ceilings throughout with two ensuite bedrooms constructed by home builder Kentor Corporation on a private oversized lot.  Redwood staircases, wood shipped in from North Carolina. Floor to ceiling fireplace.  New metal roof and decking. New expoxy garage flooring. New front door decking.  Landscaped with sprinkler systerm.  Deep well for outside wateirng.  Generator which supplies electric for entire house,   Total square footage of this home is over 5000 sq. ft. This is an awsome home with too many features and upgrades to mention.  You must see this home with complete privacy and room for pool.  It is not only unique but truly gorgeous. Owner is a licensed Real Estate Broker Associate.
#2026022294

FORT MYERS

15793 San Antonio CT

3 Beds

3 Baths

3,099 Sq.Ft.

$789,000

MLS#: 2026022294
Price reduced
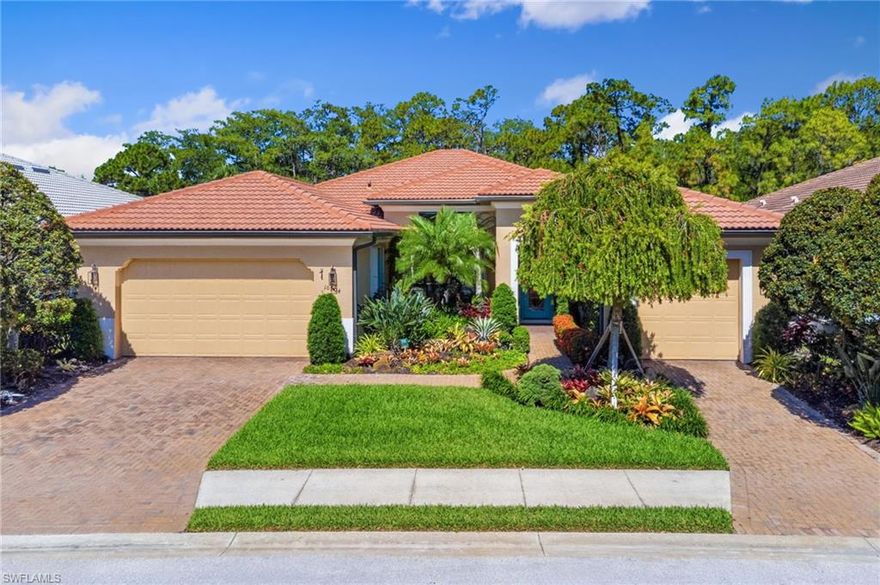
One or more photo(s) has been virtually staged, AI generated or rendered.  You will love the elegance and tranquility of this "Boretto" model ESTATE POOL HOME, featuring 3 bedrooms, 3 full baths (one of which serves as a POOL BATH as well), additional den with french doors and a TRUE 3-car garage. The separate third car garage is OVERSIZED to hold more than just a golf cart; it will hold a full-sized vehicle (however, there is a GOLF CART that could be included for the right price). This beautiful home is offered partially funished with other "furnishings negotiable" and boasts an open, great room, split-bedroom floorplan, perfect for hosting family and friends. Step out onto the spacious, screened lanai featuring a heated saltwater pool and spa (with portable/removable child-safety fencing), private nature preserve, lounging area and covered sitting/dining area and "plumbed" for an outdoor kitchen. Some additional upgrades and enhancements include: STORM SMART screens on the front and back of the home, STORM SMART shutters on all lower windows and hurricane resistant glass on the upper dining room windows, FPL SURGESHIELD, adjustable shelving in all bedroom closets, in-wall pest control, retractable front door screen, portable whole-house GENERATOR (a $4k value!), new refrigerator (2026), new HVAC (2025), new water heater (2024), new roof vents (2024), new pool pump (2022), PROFESSIONAL landscaping, HOA roof-cleaning every 6 months. 
SOLARO IS AN EXTREMELY DESIRABLE NEIGHBORHOOD IN PELICAN PRESERVE with and active Homeowners' Association and social life. PELICAN PRESERVE is a state-of-the-art, active 55 and better community with a Town Center offering endless amenities, including 3 Pools, Fitness Center, Tennis, Pickleball, Bocce, Softball, “Destination’s Restaurant”, “Flip-Flops Poolside Grill”, Movie Theater, Billiards, Hobby rooms (including a full woodworking shop, sewing, ceramics, painting, etc. rooms) Amphitheater with live music, Card rooms, Coffee Center and many special events. Private golf memberships (27 holes) are available and optional. ***** CHECK OUT THE AI RENDERINGs OF A LIGHT (IVORY) KITCHEN CABINET COLOR AND MORE OF A COASTAL VIBE  (for a sample of options). We have some great estimates! *****
#226019974

FORT MYERS

10504 Solaro ST

3 Beds

3 Baths

2,644 Sq.Ft.

$875,000

MLS#: 226019974

Experience elevated waterfront living in this exceptional residence within Palmas Del Sol at Gulf Harbour Yacht & Country Club. Ideally positioned on the third floor, this spacious 2-bedroom + den, 2.5-bath condominium offers sweeping views of the Caloosahatchee River and an expansive, light-filled floor plan designed for both everyday comfort and effortless entertaining. Rich wood flooring flows throughout the main living areas, while walls of glass and an oversized screened lanai create a seamless connection to the stunning waterfront backdrop. The chef’s kitchen is beautifully appointed with custom cabinetry, granite countertops, stainless steel appliances, a center island, walk-in pantry, and generous storage throughout. The primary suite is a true retreat, featuring tranquil water views, a spacious sitting area, custom walk-in closet, and an oversized spa-inspired bath with dual vanities, soaking tub, and walk-in shower. A private guest suite and versatile den provide flexibility for visiting family, a home office, or additional living space. Palmas Del Sol is one of the premier luxury condominium enclaves within Gulf Harbour, known for its resort-style setting, lush tropical landscaping, riverfront location, and proximity to world-class amenities including golf, marina access, dining, fitness, and tennis with optional membership opportunities. Located just minutes from Sanibel Island, Fort Myers Beach, shopping, dining, and Southwest Florida International Airport, this residence offers the ideal blend of luxury, convenience, and Southwest Florida waterfront living.
#226019614

FORT MYERS

11640 Court Of Palms 301

2 Beds

2 Baths

2,228 Sq.Ft.

$799,000

MLS#: 226019614

Welcome to this impressive, ideally situated, peaceful quiet WELL MAINTAINED 3 car garage estate home on a beautifully landscaped preserve lot in the highly desirable Heritage Palms Golf & Country Club. This elegant home combines timeless design with modern comfort offering three spacious bedrooms and three full baths. As you enter into this lovely home notice the beautiful view of the pool area and huge under truss lanai with plenty of room to entertain, offering casual outdoor dining and a pristine private preserve view! New solar heated pool, and 2 year old heater, newer water heater, AC unit is less than 5 years old, Newer roof is 2 years old!  IMPACT STORM PROTECTION ENTIRE HOME. The primary bedroom offers great views of the lanai and preserve area with a designer main bath featuring separate tub &  shower along with a large vanity. This home is perfect for formal entertaining offering a separate living room/ dining room, open kitchen as well as another dining area off the kitchen and family room with a lovely custom wall unit. Plenty of bright sunshine fills each room making this home light and bright!. The home comes with the convenience of  a private full size pool bath off the pool area.  Peace of mind comes with this home because of  impact resistant windows & slider doors!  This bundled golf community showcases two championship golf courses masterfully designed by Azinger & Lewis, along with a driving range, Har-Tru tennis courts and a state-of-the-art fitness center. A beautifully appointed clubhouse and the newly renovated Tiki Bar & Grill offer both casual and fine dining options. Schedule your showing today to view this gem of a home! Heritage Palms offers a resort & social lifestyle without needing to leave the neighborhood. Great location to shopping, restaurants, Six Mile Cypress Slough Preserve , Hammond Stadium, Jet Blue Park, Gulf Coast hospital , Whole Foods, Costco and more! Compare and see this home stands out among the rest as you can truly see the homeowners loved their home and took very good care of their domain, making this property a great value!
#2026016990

FORT MYERS

8026 Tiger Palm WAY

3 Beds

3 Baths

2,360 Sq.Ft.

$899,000

MLS#: 2026016990
Welcome home to this stunning Montego model where space, style, and comfort come together beautifully. Offering over 4,000 square feet of living space, this impressive home features 6 bedrooms, 5 full bathrooms, and an attached 3-car garage. As you enter, you're welcomed by a beautiful formal living room featuring sliding doors that open to the screened-in lanai, creating the perfect blend of indoor and outdoor living while overlooking the spacious backyard. Just around the corner is the well-appointed kitchen, thoughtfully designed with granite countertops, tile backsplash, stainless steel appliances, and abundant cabinetry. Entertaining is effortless with multiple dining options including a formal dining room, eat-in kitchen, and breakfast bar. The family room, open to the kitchen, is filled with natural light and provides a comfortable space for everyday living and gatherings. The main floor also includes a guest bedroom, full guest bathroom, and convenient mudroom. Upstairs you'll find a large bonus loft, perfect for relaxing, gaming, or movie nights. The primary retreat is truly exceptional, featuring a large soaking tub, separate shower, and private his-and-hers bathrooms with individual vanities. The second floor is completed by additional guest bedrooms, bathrooms, and a laundry room with custom cabinetry and utility sink. Throughout the home you'll find decorative wood accents, along with tile and luxury vinyl flooring—no carpeting—creating a clean, modern look with easy maintenance. Situated on a quiet cul-de-sac, the home features a spacious backyard with plenty of room for a pool, offering the perfect setting to play, relax, and enjoy the Florida sunshine. Located in the highly sought-after Marina Bay, this all-ages, amenity-rich community offers something for everyone, including a clubhouse, social room, catering kitchen, game and card rooms, indoor sport court, fitness center, resort-style pool, lap pool, splash zone, playground, basketball, tennis, pickleball, and a party pavilion. All of this is just minutes from Southwest Florida’s beautiful beaches, dining, shopping, entertainment, spring training stadiums, hospitals, and I-75. This is more than a home, it’s the Florida lifestyle you’ve been dreaming of.
#2026021365

FORT MYERS

10143 Chesapeake Bay DR

6 Beds

5 Baths

4,190 Sq.Ft.

$789,000

MLS#: 2026021365

 - property

Send a message

Message successfully sent.

Your message

What is 3 + 4 ?

Reason for contacting?

I agree to receive email communication and understand I can unsubscribe at any time.

I agree to be contacted by Julia McCabe via call, email, and text for real estate services. To opt out, you can reply 'stop' at any time or reply 'help' for assistance. You can also click the unsubscribe link in the emails. Message and data rates may apply. Message frequency may vary. Privacy Policy

Sign Out

Virtual Assistant

Would you like to take the next step with this property? We can help you schedule a showing or virtual tour, or send you more details.

Yes, I would like more information.

Thank You for Your Reply, One of Our Agents will contact you as soon as possible

No, maybe later.

Thank you, you can always contact me via email, phone number or through the contact form.

Realhub AI

Lucy - Your AI-Powered Realtor

Update Your Temporary Password

Personalize your search

Enter your email and we'll notify you immediately when new listings match what you're looking for.

or enter email address

Already have an account ? Login here

Continue your home search

I agree to receive communications and understand I can unsubscribe at any time.

I agree to be contacted by Julia McCabe via call, email, and text for real estate services. To opt out, you can reply 'stop' at any time or reply 'help' for assistance. You can also click the unsubscribe link in the emails. Message and data rates may apply. Message frequency may vary. Privacy Policy

Already have an account ? Login here

We use cookies

We use cookies primarily for analytics to enhance your experience. By accepting, you agree to our use of these cookies. You can manage your preferences or learn more about our cookies policy.