Property
Beds
4
Full Baths
3
1/2 Baths
None
Year Built
1999
Sq.Footage
2,733
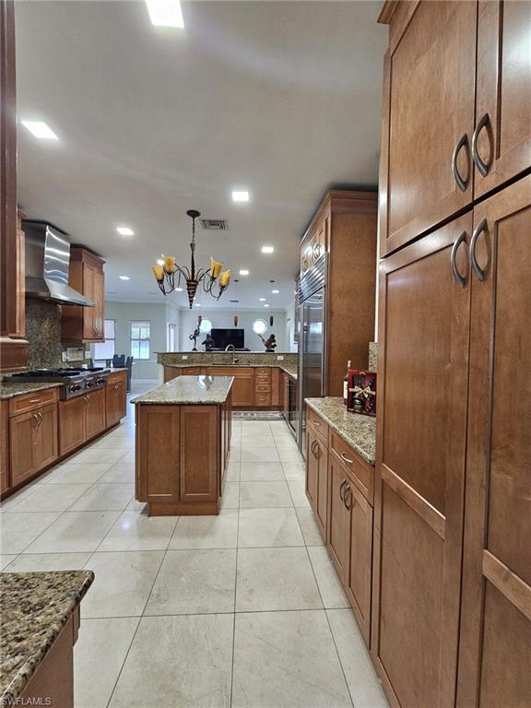
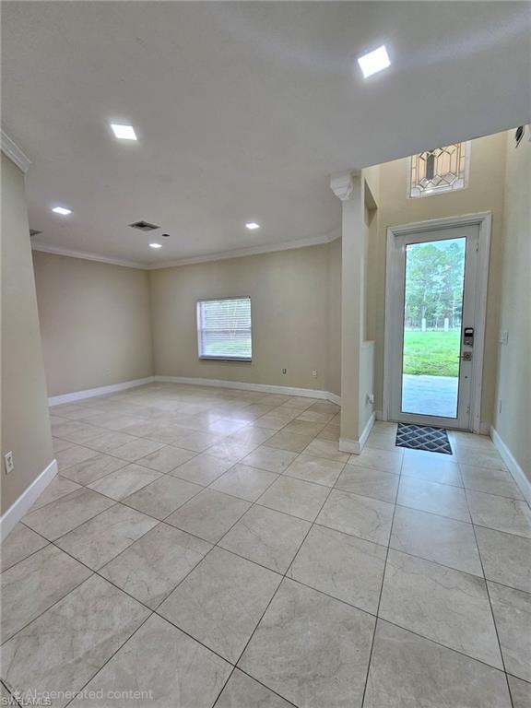
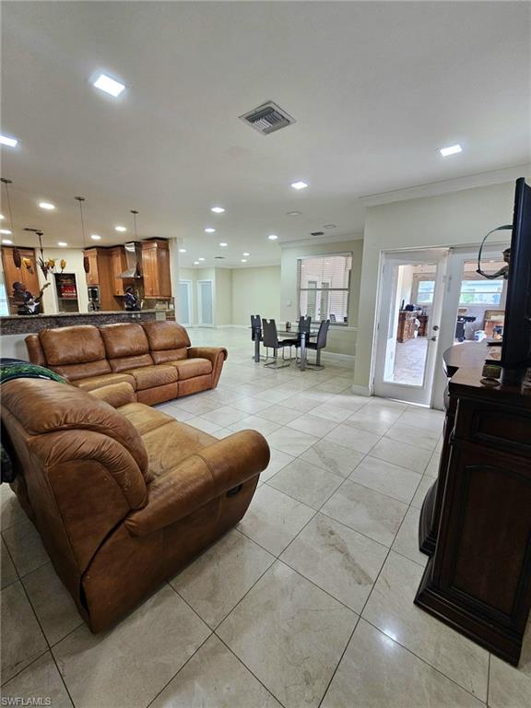
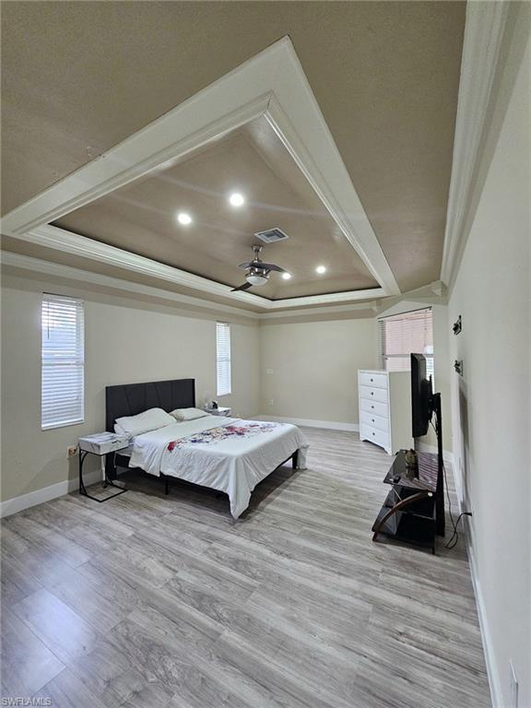
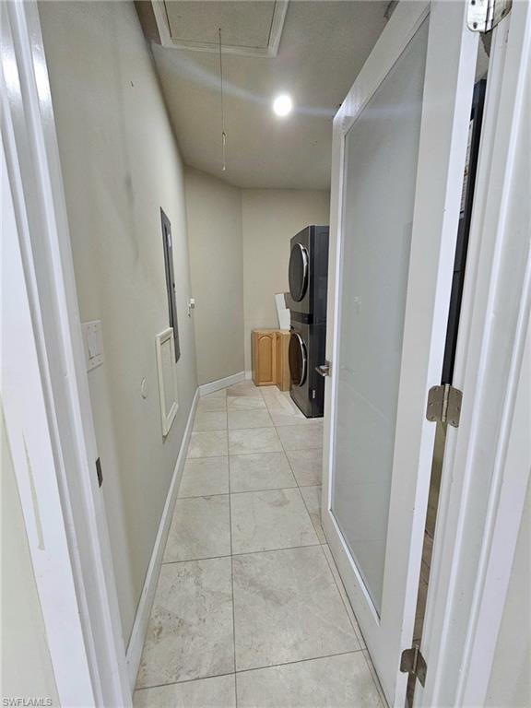
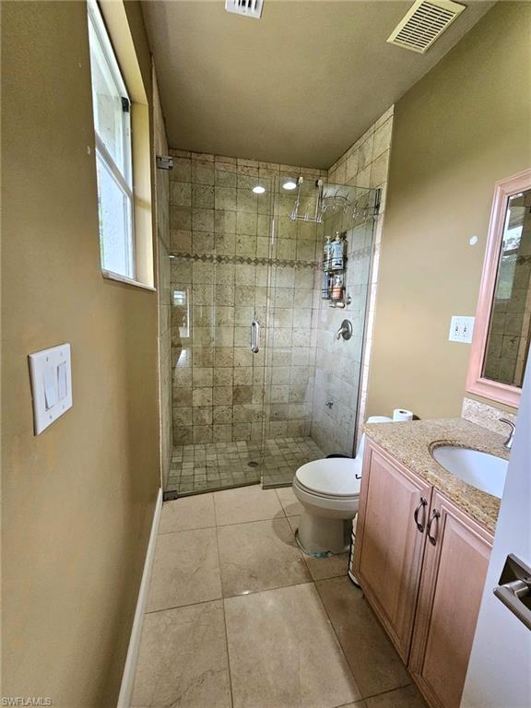
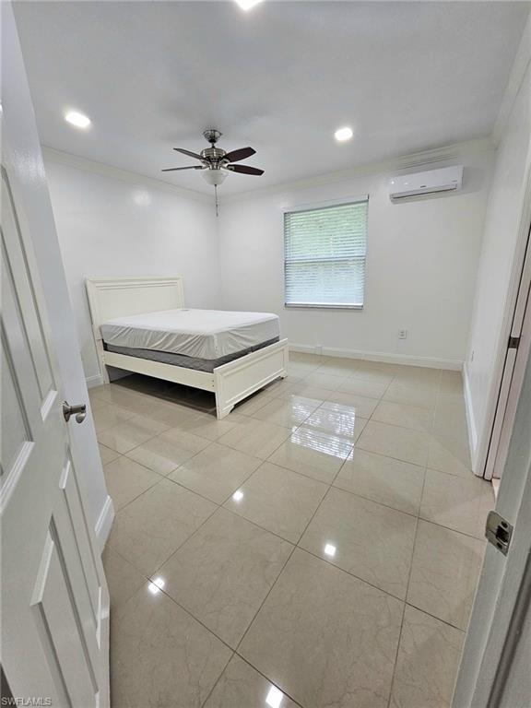
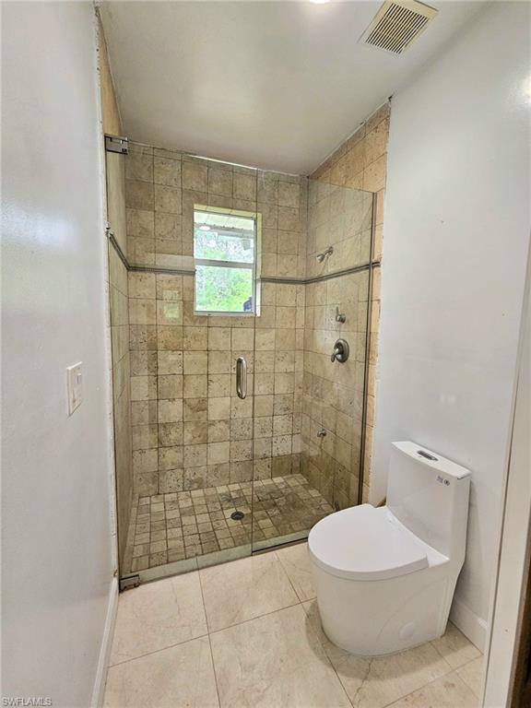
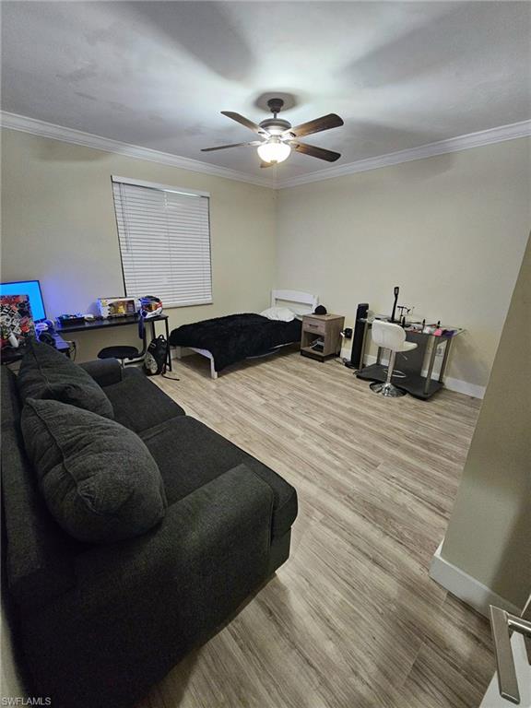
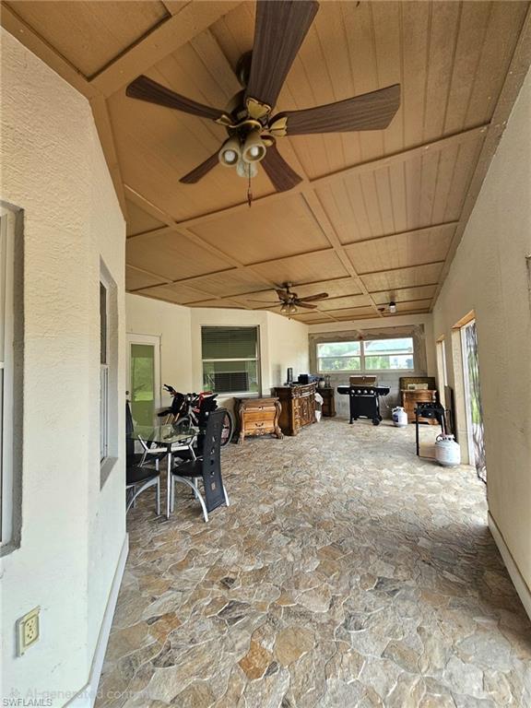
One or more photo(s) has been virtually staged, AI generated or rendered. Beautiful Estate Home on 2.27 Acres – 100% Upland Lot Welcome to this exceptional property located in the highly desirable and rapidly expanding area of Golden Gate Estates. Situated on a private 2.27-acre 100% upland lot, this spacious residence offers 4 bedrooms, 3 full bathrooms, and 2,733 square feet of living space, providing the perfect combination of comfort, privacy, and functionality. The home features city water service, underground propane, impact-resistant windows, elegant 18" x 18" marble flooring throughout, crown molding, granite countertops, stainless steel appliances, and solid wood cabinetry. The oversized primary suite offers a large walk-in closet and dual vanities. The primary bathroom is currently being beautifully updated and will be completed prior to closing, allowing the new owner to enjoy the benefits of the renovation. Recent improvements include a newer roof and attractive landscaping that enhance the property's curb appeal. The former lanai has been enclosed with walls and windows, creating additional versatile living space that can be enjoyed year-round while overlooking the expansive backyard. Conveniently located in one of Naples' fastest-growing areas, this property offers easy access to schools, shopping, dining, and everyday conveniences. New businesses and services continue to expand throughout the area, including grocery stores, hardware stores, restaurants, medical offices, banks, and many other amenities that make daily living more convenient while contributing to the area's continued growth and desirability. With 2.27 acres of fully upland land, plenty of room for future additions, and no HOA restrictions, this property offers the space and freedom that many buyers are seeking. A rare opportunity to own a beautiful estate home in a thriving area of Naples. "Additional photos coming soon."
Features & Amenities
Interior
-
Other Interior Features
Cathedral Ceiling(s), Pantry, Walk-In Closet(s)
-
Total Bedrooms
4
-
Bathrooms
3
-
Cooling YN
YES
-
Cooling
N/A
-
Fireplace YN
NO
-
Heating YN
YES
-
Heating
Central, Electric
-
Pet friendly
Yes
Exterior
-
Garage
No
-
Construction Materials
Block, Stucco
-
Parking
Detached Carport
-
Patio and Porch Features
Patio
-
Pool
No
-
Waterfront YN
NO
-
View
Trees/Woods
Area & Lot
-
Lot Size(acres)
2.27
-
Lot Size(square feet)
98,881
-
Property Type
Residential
-
Property Sub Type
Single Family Residence
-
Architectural Style
Ranch, Single Family
Price
-
Sales Price
$699,900
-
Tax Amount
$5,267.47
-
Sq. Footage
2,733
-
Price/SqFt
$256
HOA
-
Association
No
Property Resources
-
Horse Property
NO
School District
-
Elementary School
CORKSCREW ELEMENTARY SCHOOL
-
Middle School
CORKSCREW MIDDLE SCHOOL
-
High School
PALMETTO RIDGE HIGH SCHOOL
Property Features
-
Stories
1
-
New Construction
NO
-
Association Amenities
None
-
Ownership
Single Family
-
Senior Community YN
NO
Schedule a Showing
Showing scheduled successfully.
Mortgage calculator
Estimate your monthly mortgage payment, including the principal and interest, property taxes, and HOA. Adjust the values to generate a more accurate rate.
Your payment
Principal and Interest:
$
Property taxes:
$
HOA fees:
$
Total loan payment:
$
Total interest amount:
$
Location
County
Collier
Elementary School
CORKSCREW ELEMENTARY SCHOOL
Middle School
CORKSCREW MIDDLE SCHOOL
High School
PALMETTO RIDGE HIGH SCHOOL
Listing Courtesy of Grettel Damaso , A Plus Realty
RealHub Information is provided exclusively for consumers' personal, non-commercial use, and it may not be used for any purpose other than to identify prospective properties consumers may be interested in purchasing. All information deemed reliable but not guaranteed and should be independently verified. All properties are subject to prior sale, change or withdrawal. RealHub website owner shall not be responsible for any typographical errors, misinformation, misprints and shall be held totally harmless.

Agent | Realtor®
Julia McCabe
Call Julia today to schedule a private showing.

* Listings on this website come from the FMLS IDX Compilation and may be held by brokerage firms other than the owner of this website. The listing brokerage is identified in any listing details. Information is deemed reliable but is not guaranteed. If you believe any FMLS listing contains material that infringes your copyrighted work please click here to review our DMCA policy and learn how to submit a takedown request.© 2024 FMLS.
Related Properties

NAPLES
1268 Lake Shore DR
3 Beds
2 Baths
1,450 Sq.Ft.
$829,000
MLS#: 226025098

NAPLES
1140 22nd AVE NE
3 Beds
2 Baths
1,953 Sq.Ft.
$620,000
MLS#: 226023282

NAPLES
2495 62nd AVE NE
3 Beds
2 Baths
2,110 Sq.Ft.
$599,000
MLS#: 226022057

NAPLES
4490 10th ST NE
5 Beds
3 Baths
2,296 Sq.Ft.
$650,000
MLS#: 226022159

NAPLES
1945 Isla De Palma CIR
5 Beds
3 Baths
2,982 Sq.Ft.
$789,013
MLS#: 226005346
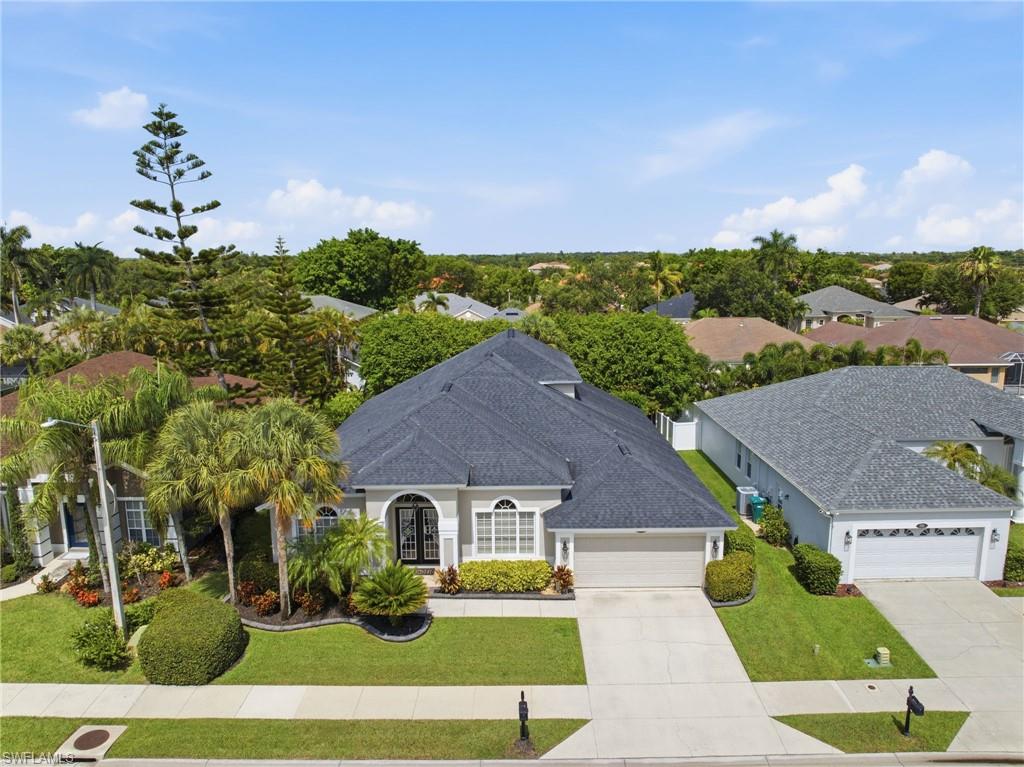
NAPLES
193 Skipping Stone LN
4 Beds
4 Baths
3,555 Sq.Ft.
$775,000
MLS#: 2026029353
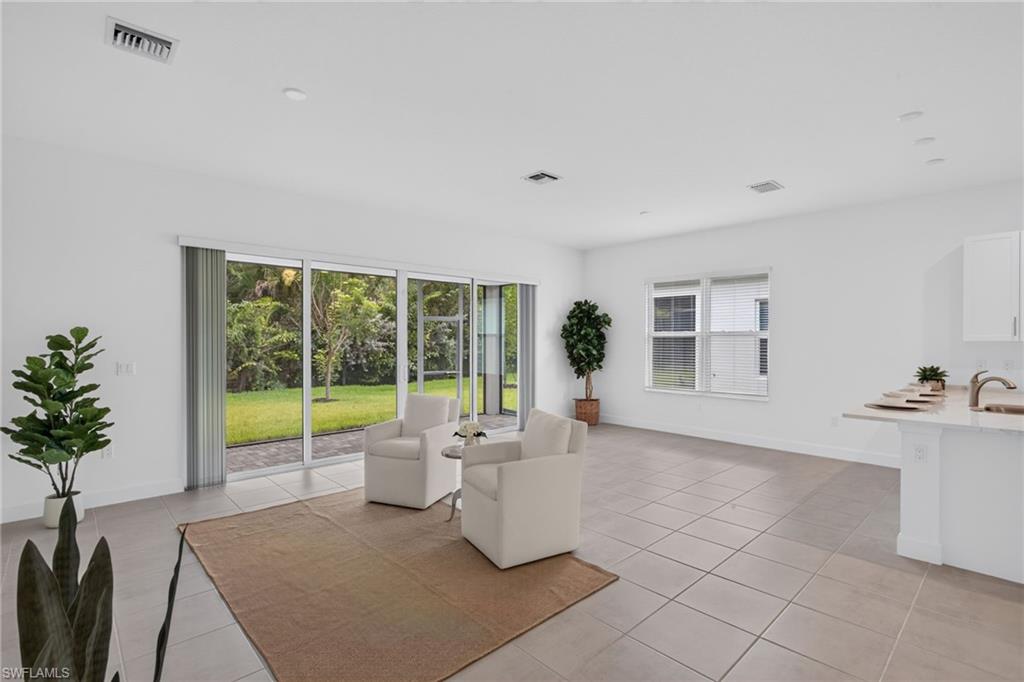
NAPLES
12448 Violet LN
3 Beds
3 Baths
1,954 Sq.Ft.
$820,000
MLS#: 226025710
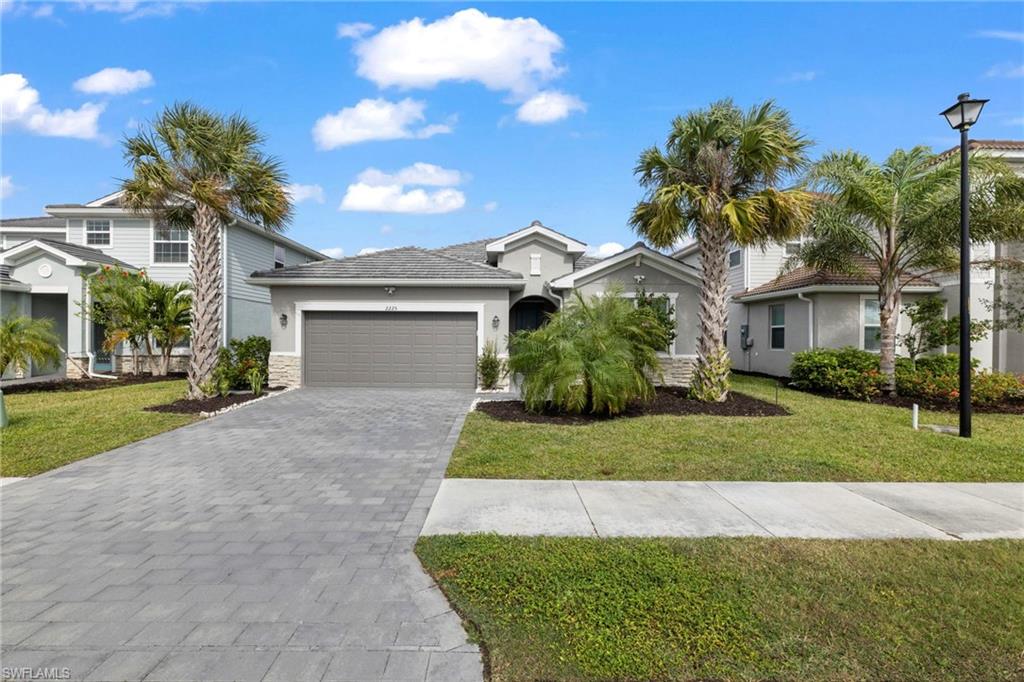
NAPLES
2225 Cara Cara WAY
3 Beds
3 Baths
2,201 Sq.Ft.
$599,900
MLS#: 226025568
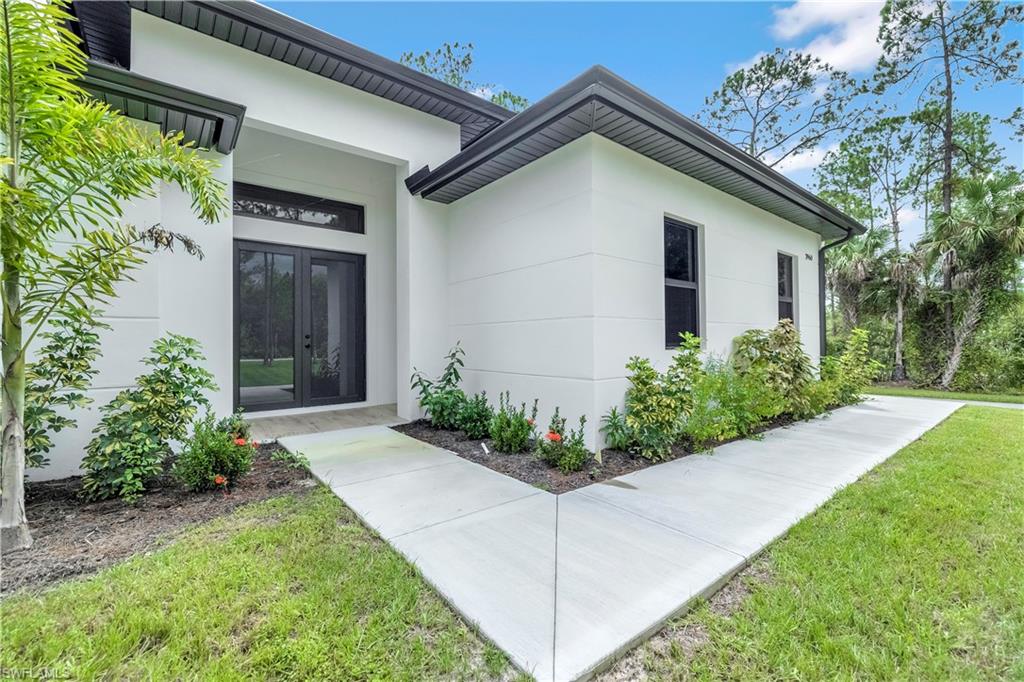
NAPLES
2946 18th AVE NE
3 Beds
2 Baths
1,965 Sq.Ft.
$669,900
MLS#: 226025725
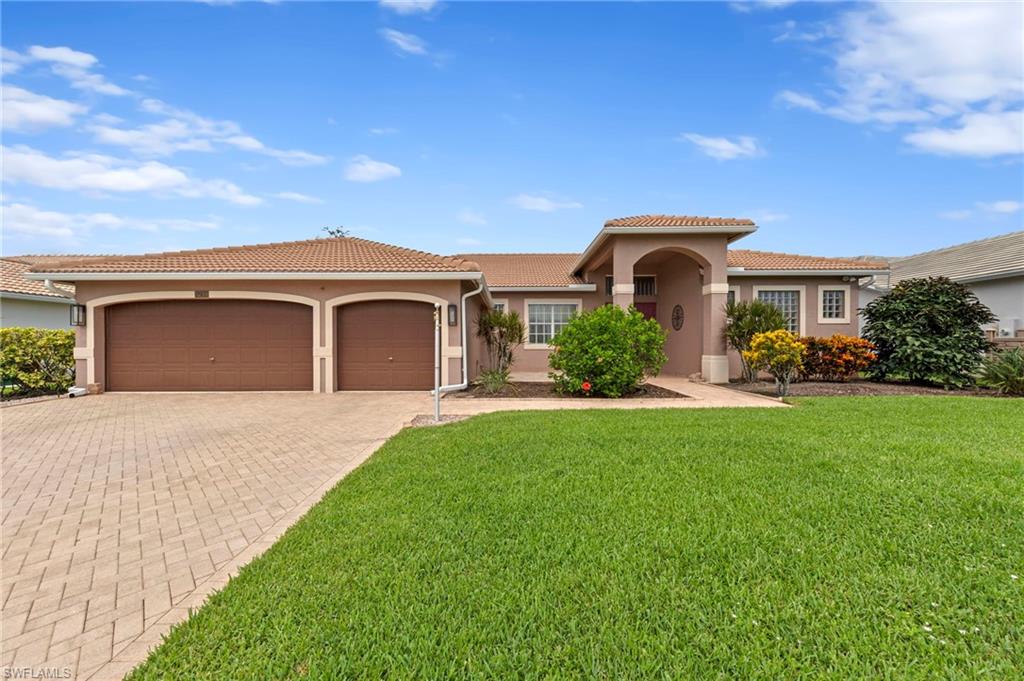
NAPLES
3259 Potomac CT
3 Beds
2 Baths
1,868 Sq.Ft.
$569,000
MLS#: 226025530
