

Property
Beds
3
Full Baths
2
1/2 Baths
None
Year Built
1981
Sq.Footage
1,754
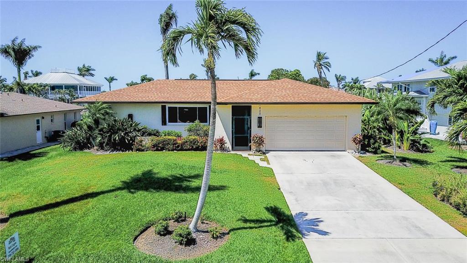
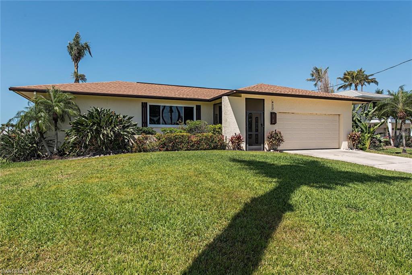
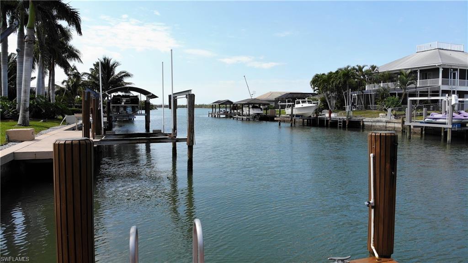
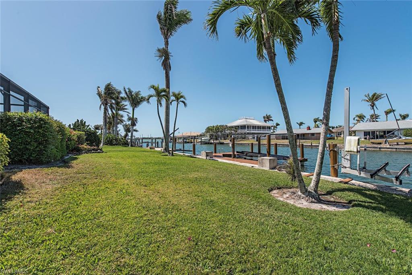
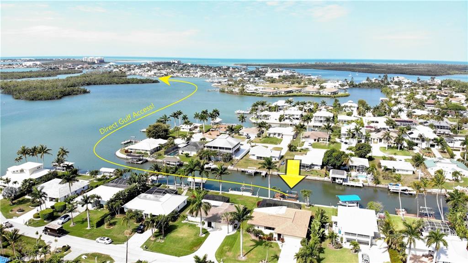
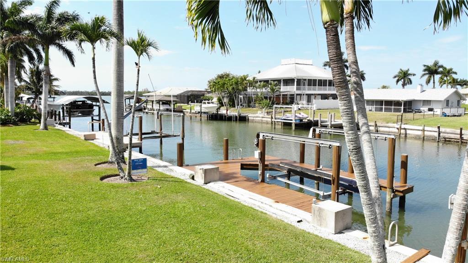
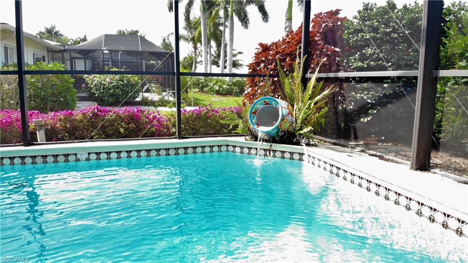
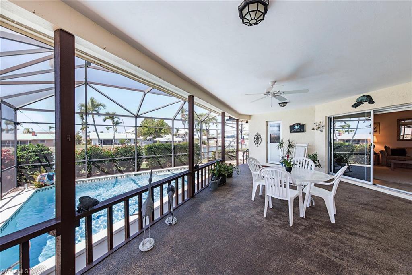
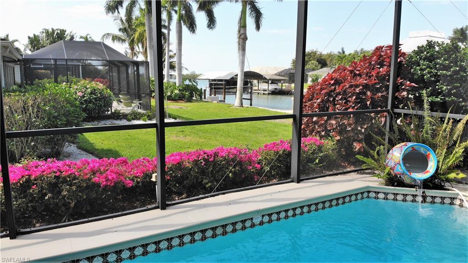
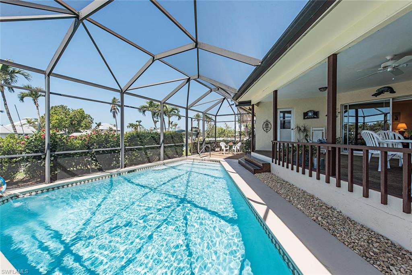
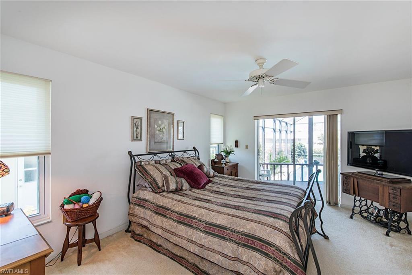
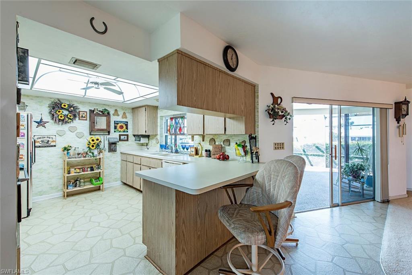
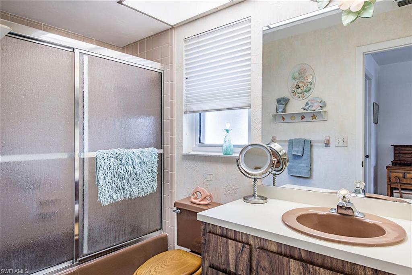
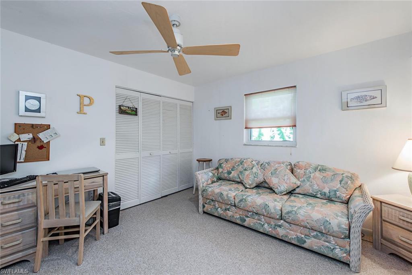
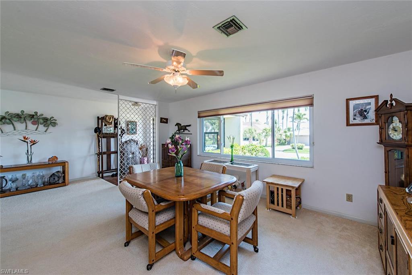
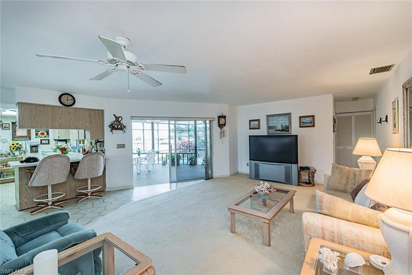
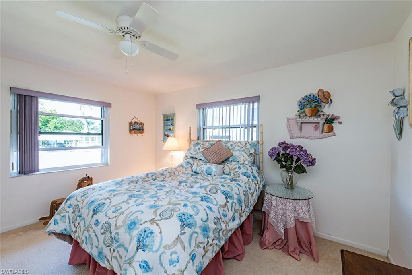
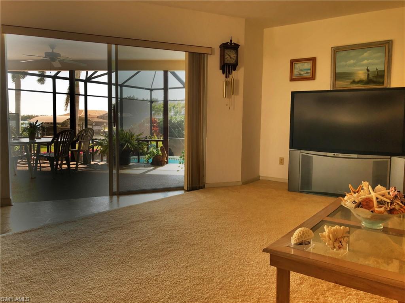
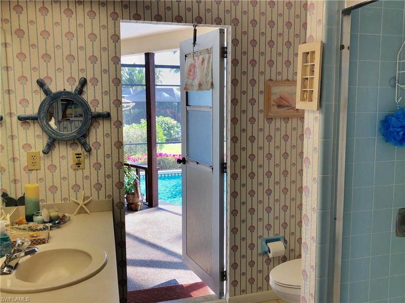
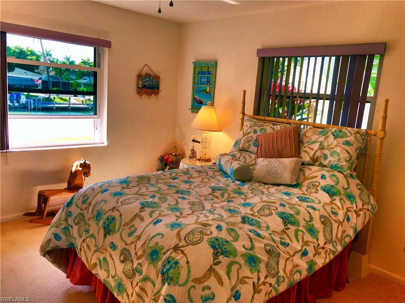
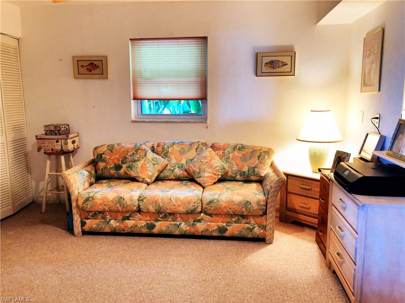
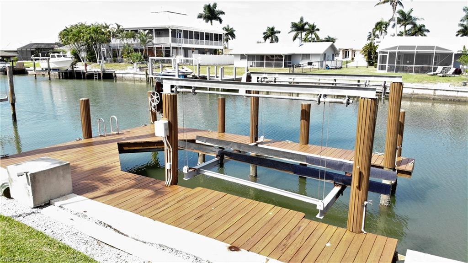
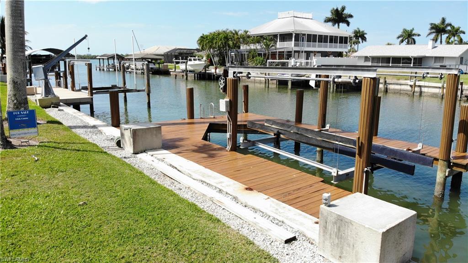
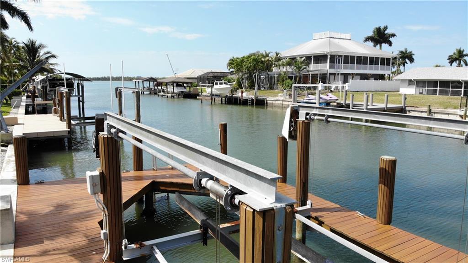
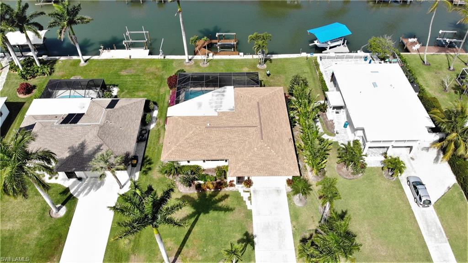
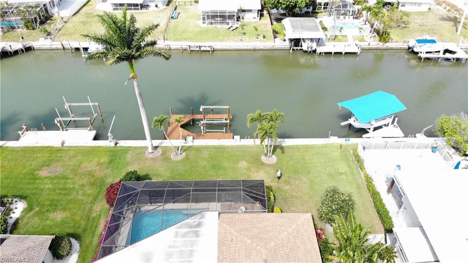
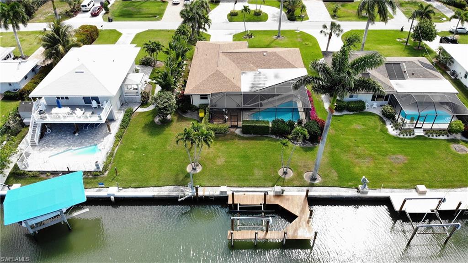
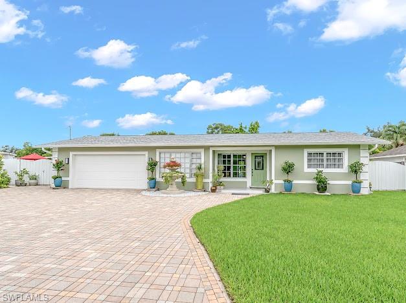
You've found your home in the sunshine at 420 San Juan! From the moment you pull into the driveway, you'll immediately notice this home is elevated, above FEMA flood elevation in fact! Outside, you'll notice a like-new roof, lush landscaping, screened lanai with irregular-shaped pool, nice dock with partial bay view and large backyard. The floor plan, once inside, is quite inviting! A large open room spans from the dining into the living area, with sliders leading to an elevated lanai overlooking the pool and backyard. The home features a split floor plan, along with a third bedroom which could also double as a den or utility area, off the garage. The master suite features its own bath and access to the lanai, and the second bathroom passes right out to the pool! Ready for your interior updates and touches, you'll be sure to see the potential this home holds to be a seasonal or full-time residence. San Juan Avenue is the first street on Capri, so you are quick to Capri's dining options or to shopping on Marco Island and Naples. Boaters will delight in the quick, direct Gulf access. Call today to see this unique opportunity to live and love life, on Isles of Capri!
Features & Amenities
Interior
-
Other Interior Features
Entrance Foyer, Breakfast Bar, Walk-In Closet(s)
-
Total Bedrooms
3
-
Bathrooms
2
-
Cooling YN
YES
-
Cooling
N/A
-
Heating YN
YES
-
Heating
Central, Electric
-
Pet friendly
Yes
Exterior
-
Garage
Yes
-
Garage spaces
2
-
Construction Materials
Block, Stucco
-
Other Exterior Features
Dock
-
Parking
Garage Door Opener, Paved, Attached
-
Patio and Porch Features
Screened
-
Pool
Yes
-
Pool Features
Screen Enclosure, Private
-
Waterfront YN
YES
-
View
Bay, Canal
Area & Lot
-
Lot Features
Waterfront
-
Lot Size(acres)
0.24
-
Lot Size(square feet)
10,454
-
Property Type
Residential
-
Property Sub Type
Single Family Residence
-
Architectural Style
Ranch, Single Family
Price
-
Sales Price
$599,000
-
Tax Amount
$3,481.03
-
Sq. Footage
1,754
-
Price/SqFt
$341
HOA
-
Association
No
School District
-
Elementary School
TOMMIE BARFIELD ELEMENTARY SCHOOL
-
Middle School
MANATEE MIDDLE SCHOOL
-
High School
LELY HIGH SCHOOL
Property Features
-
Stories
1
-
Association Amenities
Park
-
Ownership
Single Family
-
Sewer
Septic Tank
Schedule a Showing
Showing scheduled successfully.
Mortgage calculator
Estimate your monthly mortgage payment, including the principal and interest, property taxes, and HOA. Adjust the values to generate a more accurate rate.
Your payment
Principal and Interest:
$
Property taxes:
$
HOA fees:
$
Total loan payment:
$
Total interest amount:
$
Location
County
Collier
Elementary School
TOMMIE BARFIELD ELEMENTARY SCHOOL
Middle School
MANATEE MIDDLE SCHOOL
High School
LELY HIGH SCHOOL
Listing Courtesy of Jerilyn Neuhaus , Capri Realty
RealHub Information is provided exclusively for consumers' personal, non-commercial use, and it may not be used for any purpose other than to identify prospective properties consumers may be interested in purchasing. All information deemed reliable but not guaranteed and should be independently verified. All properties are subject to prior sale, change or withdrawal. RealHub website owner shall not be responsible for any typographical errors, misinformation, misprints and shall be held totally harmless.

Agent | Realtor®
Julia McCabe
Call Julia today to schedule a private showing.

* Listings on this website come from the FMLS IDX Compilation and may be held by brokerage firms other than the owner of this website. The listing brokerage is identified in any listing details. Information is deemed reliable but is not guaranteed. If you believe any FMLS listing contains material that infringes your copyrighted work please click here to review our DMCA policy and learn how to submit a takedown request.© 2024 FMLS.
Related Properties

NAPLES
2495 62nd AVE NE
3 Beds
2 Baths
2,110 Sq.Ft.
$599,000
MLS#: 226022057

NAPLES
4490 10th ST NE
5 Beds
3 Baths
2,296 Sq.Ft.
$650,000
MLS#: 226022159

NAPLES
2921 2nd AVE SE
3 Beds
2 Baths
1,506 Sq.Ft.
$479,888
MLS#: 226022169

NAPLES
4688 Arboretum CIR 101
2 Beds
2 Baths
1,406 Sq.Ft.
$510,000
MLS#: 226006612
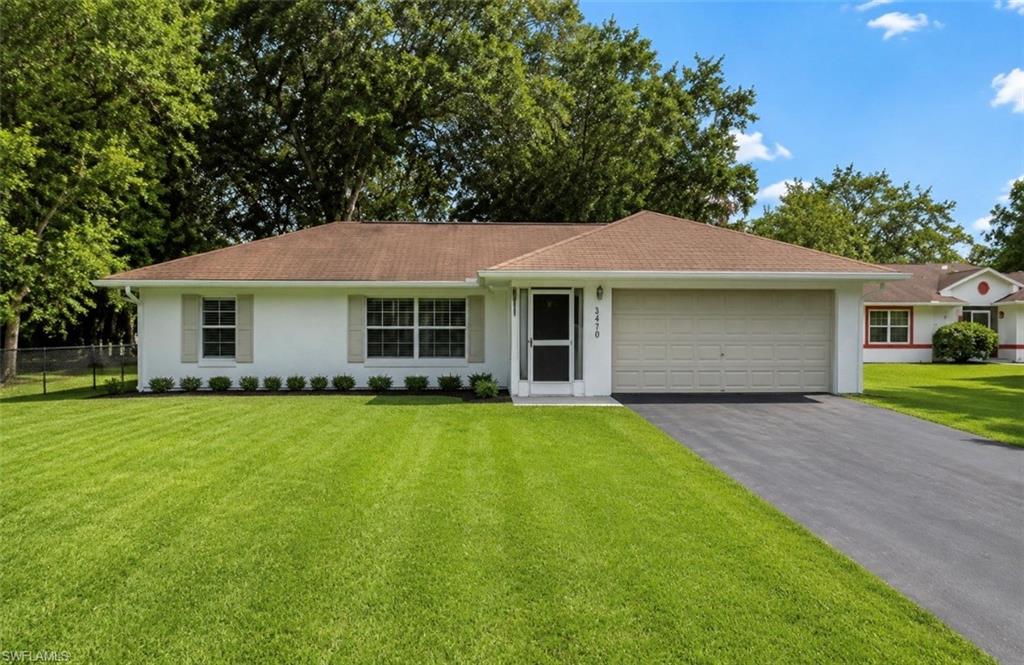
NAPLES
3470 White BLVD
3 Beds
2 Baths
1,523 Sq.Ft.
$619,000
MLS#: 226026822
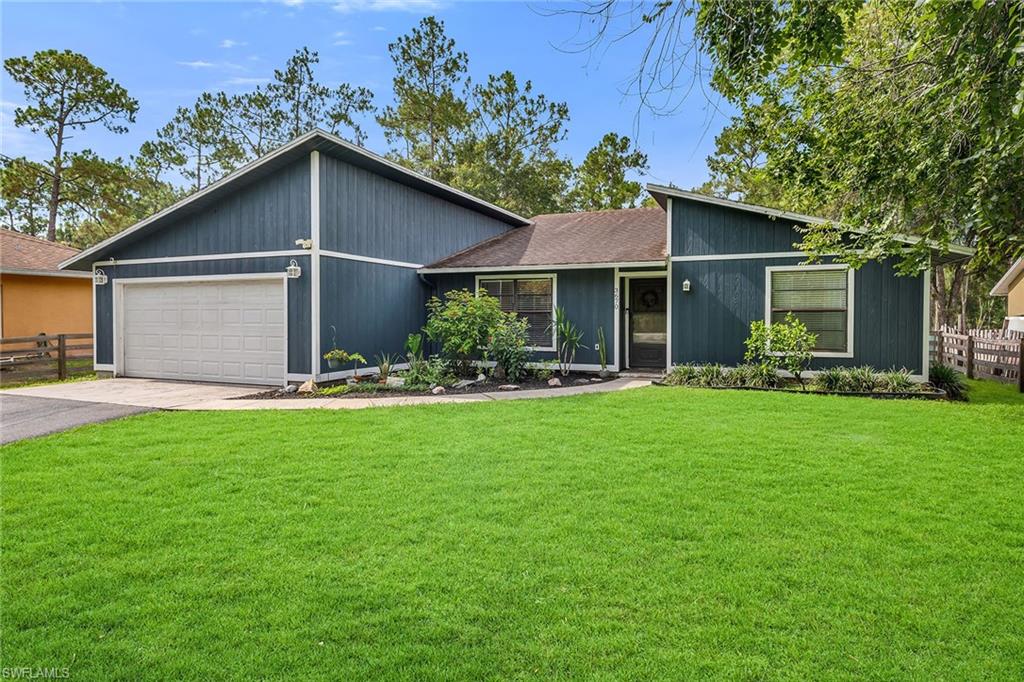
NAPLES
3670 6th AVE SE
3 Beds
2 Baths
1,405 Sq.Ft.
$499,000
MLS#: 226026690
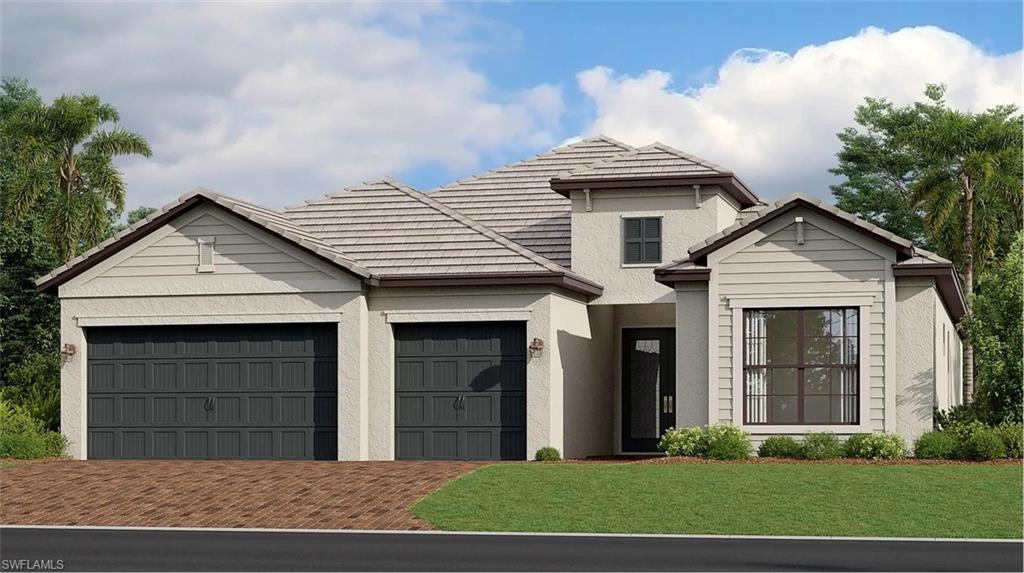
NAPLES
1597 Double Eagle TRL
3 Beds
3 Baths
2,444 Sq.Ft.
$582,198
MLS#: 226026792
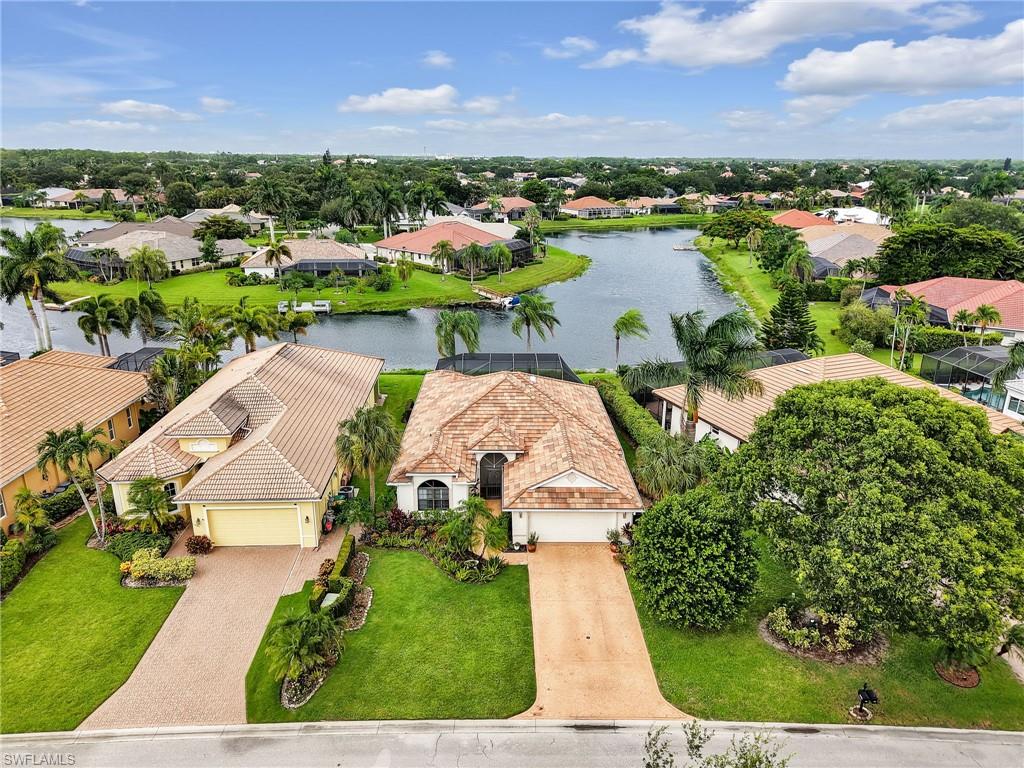
NAPLES
11163 Longshore WAY E
3 Beds
2 Baths
1,824 Sq.Ft.
$650,000
MLS#: 226026743
NAPLES
4151 19th CT SW
3 Beds
2 Baths
1,217 Sq.Ft.
$560,000
MLS#: 226026618
NAPLES
4716 Via Carmen
3 Beds
3 Baths
1,784 Sq.Ft.
$625,000
MLS#: 226026872
