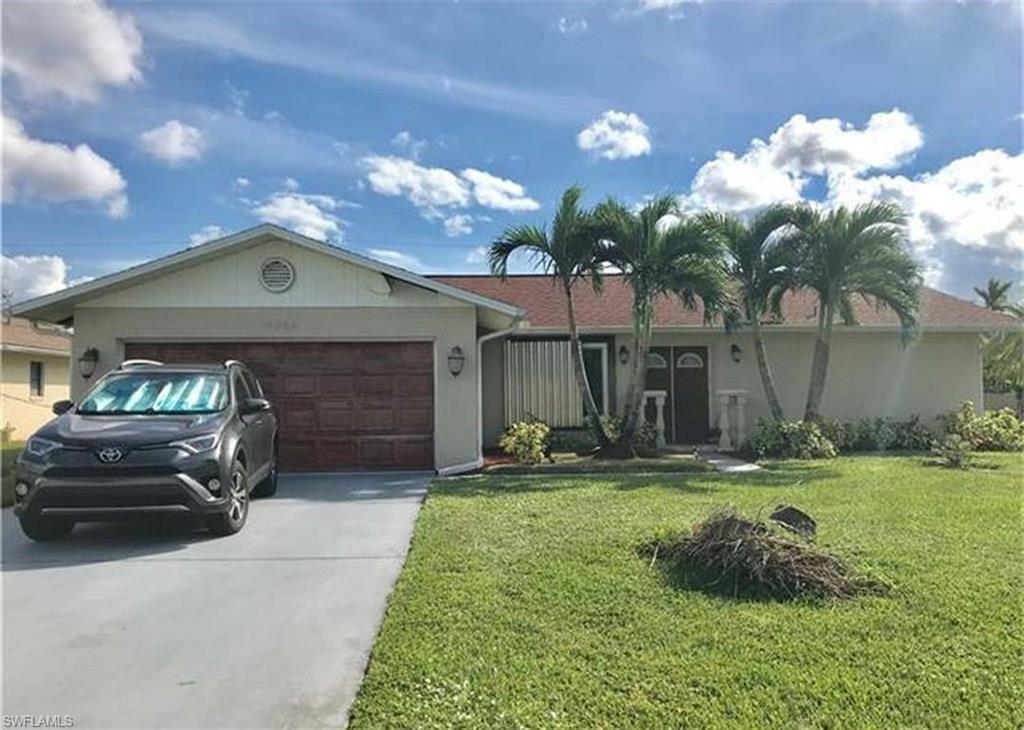
Property
Beds
3
Full Baths
2
1/2 Baths
None
Year Built
1987
Sq.Footage
1,553
Welcome to this beautifully maintained and thoughtfully updated pool home located in the heart of Golden Gate City, one of Naples’ most established and convenient residential communities. This spacious three-bedroom, two-bath residence offers the perfect combination of comfort, functionality, and Florida lifestyle living. From the moment you arrive, you’ll appreciate the pride of ownership reflected throughout the property. The home’s inviting floor plan is designed for both everyday living and entertaining, featuring expansive living areas enhanced by soaring vaulted ceilings, abundant natural light, and attractive tile flooring throughout. The open-concept layout creates a seamless flow between the living room, dining area, and kitchen, providing an ideal setting for family gatherings and social occasions. The well-appointed kitchen serves as the heart of the home and features rich wood cabinetry, granite countertops, ample workspace, a breakfast bar, and generous storage, making meal preparation both practical and enjoyable. Adjacent dining and living spaces allow for effortless entertaining while maintaining a warm and welcoming atmosphere. The split-bedroom floor plan provides privacy and comfort for homeowners and guests alike. The spacious primary suite offers a peaceful retreat complete with ample closet space and a private en-suite bath. Two additional bedrooms are generously sized and can easily accommodate family members, guests, or a home office setup. Step outside and discover your own private backyard oasis. The screened lanai and sparkling in-ground swimming pool create the perfect environment for enjoying Southwest Florida’s year-round sunshine. Whether you’re hosting weekend barbecues, relaxing poolside with a book, or entertaining friends and family, this outdoor living space is designed to maximize the Florida lifestyle. The large fenced backyard offers additional room for pets, gardening, recreation, or future enhancements. Numerous updates and improvements contribute to the home’s value and peace of mind, including impact-resistant and solar-tinted windows, upgraded mechanical systems, and a well-maintained roof. The attached two-car garage provides convenient parking and additional storage space. One of the property’s greatest advantages is its prime Naples location. Golden Gate City offers residents easy access to top-rated schools, shopping centers, restaurants, parks, healthcare facilities, and major roadways. World-renowned Gulf beaches, downtown Naples, Fifth Avenue South, and Mercato are all within a short drive, allowing residents to enjoy the best of Southwest Florida living while benefiting from the affordability and convenience of an established neighborhood.
Features & Amenities
Interior
-
Other Interior Features
Breakfast Bar, Cathedral Ceiling(s), Walk-In Closet(s)
-
Total Bedrooms
3
-
Bathrooms
2
-
Cooling YN
YES
-
Cooling
N/A
-
Fireplace YN
NO
-
Heating YN
YES
-
Heating
Central, Electric
-
Pet friendly
Yes
Exterior
-
Garage
Yes
-
Garage spaces
2
-
Construction Materials
Block, Stucco
-
Parking
Attached
-
Pool
Yes
-
Pool Features
Screen Enclosure, Private
-
Waterfront YN
NO
Area & Lot
-
Lot Size(acres)
0.23
-
Lot Size(square feet)
10,019
-
Property Type
Residential
-
Property Sub Type
Single Family Residence
-
Architectural Style
Ranch, Single Family
Price
-
Sales Price
$689,000
-
Tax Amount
$3,379.38
-
Sq. Footage
1,553
-
Price/SqFt
$443
HOA
-
Association
No
Property Resources
-
Horse Property
NO
School District
-
Elementary School
N/A
-
Middle School
N/A
-
High School
N/A
Property Features
-
Stories
1
-
New Construction
NO
-
Association Amenities
None
-
Ownership
Single Family
-
Senior Community YN
NO
Schedule a Showing
Showing scheduled successfully.
Mortgage calculator
Estimate your monthly mortgage payment, including the principal and interest, property taxes, and HOA. Adjust the values to generate a more accurate rate.
Your payment
Principal and Interest:
$
Property taxes:
$
HOA fees:
$
Total loan payment:
$
Total interest amount:
$
Location
County
Collier
Elementary School
Middle School
High School
Listing Courtesy of Melissa Felhi , A Plus Realty
RealHub Information is provided exclusively for consumers' personal, non-commercial use, and it may not be used for any purpose other than to identify prospective properties consumers may be interested in purchasing. All information deemed reliable but not guaranteed and should be independently verified. All properties are subject to prior sale, change or withdrawal. RealHub website owner shall not be responsible for any typographical errors, misinformation, misprints and shall be held totally harmless.

Agent | Realtor®
Julia McCabe
Call Julia today to schedule a private showing.

* Listings on this website come from the FMLS IDX Compilation and may be held by brokerage firms other than the owner of this website. The listing brokerage is identified in any listing details. Information is deemed reliable but is not guaranteed. If you believe any FMLS listing contains material that infringes your copyrighted work please click here to review our DMCA policy and learn how to submit a takedown request.© 2024 FMLS.
Related Properties

NAPLES
1140 22nd AVE NE
3 Beds
2 Baths
1,953 Sq.Ft.
$620,000
MLS#: 226023282

NAPLES
2495 62nd AVE NE
3 Beds
2 Baths
2,110 Sq.Ft.
$599,000
MLS#: 226022057

NAPLES
4490 10th ST NE
5 Beds
3 Baths
2,296 Sq.Ft.
$650,000
MLS#: 226022159

NAPLES
1945 Isla De Palma CIR
5 Beds
3 Baths
2,982 Sq.Ft.
$789,013
MLS#: 226005346
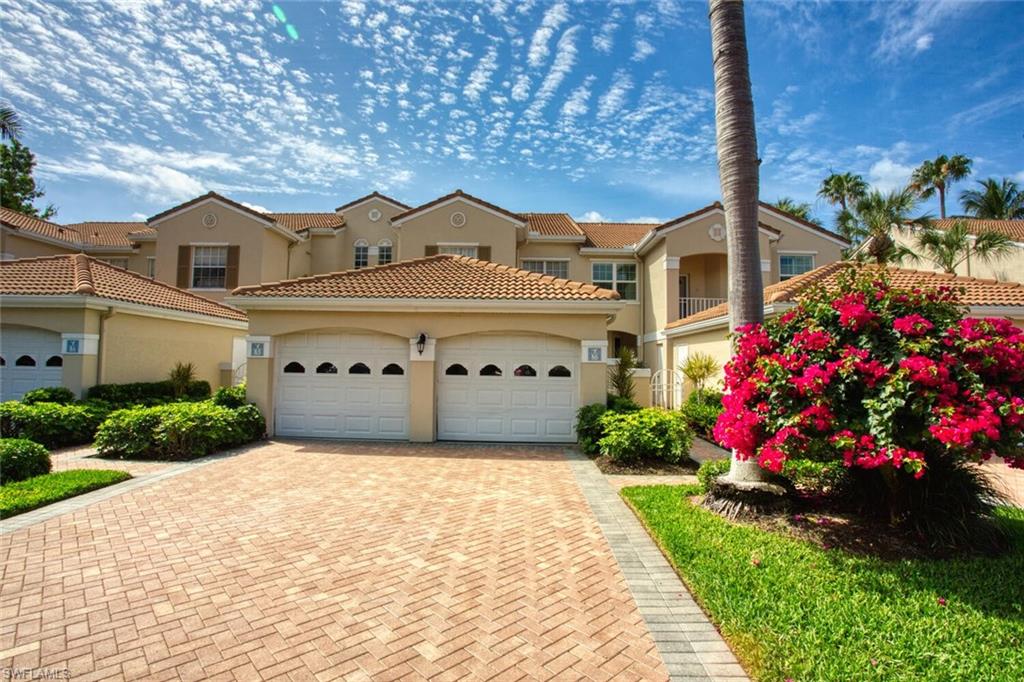
NAPLES
8365 Excalibur CIR K6
2 Beds
2 Baths
1,270 Sq.Ft.
$559,900
MLS#: 226020625
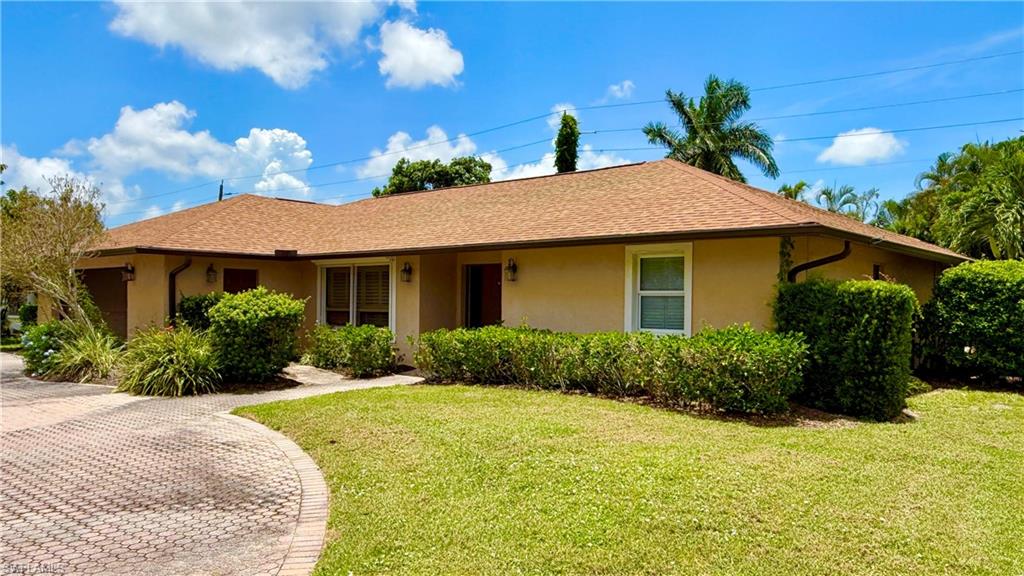
NAPLES
2171 Kings Lake BLVD
3 Beds
2 Baths
2,101 Sq.Ft.
$720,000
MLS#: 226025838
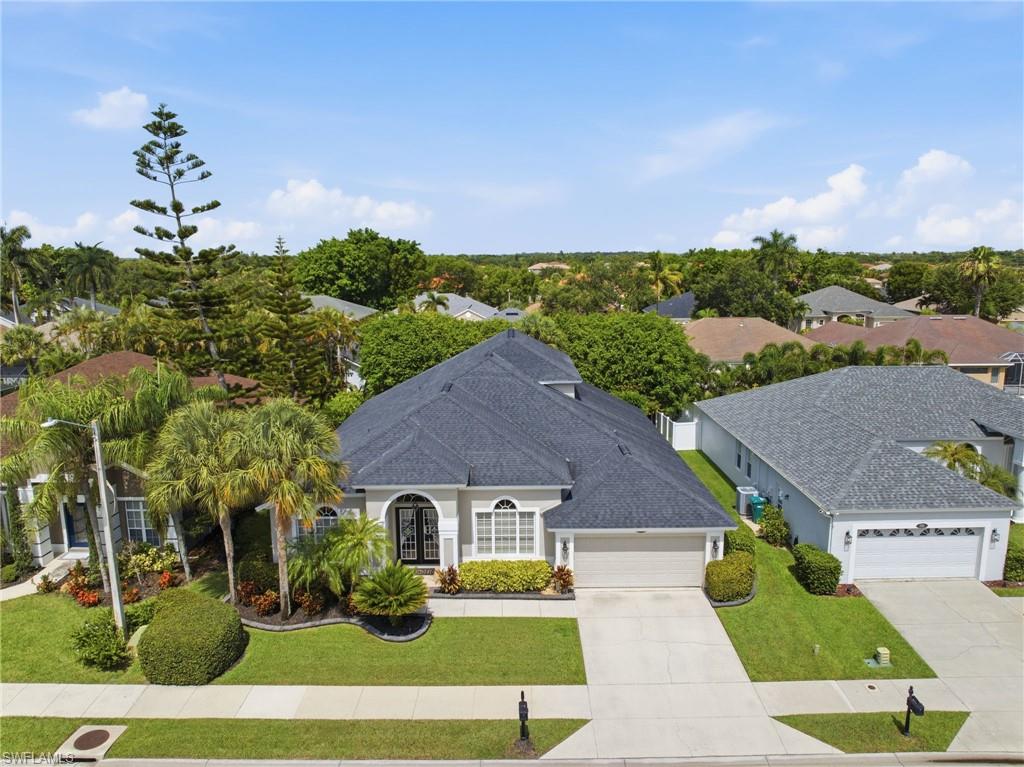
NAPLES
193 Skipping Stone LN
4 Beds
4 Baths
3,555 Sq.Ft.
$775,000
MLS#: 2026029353
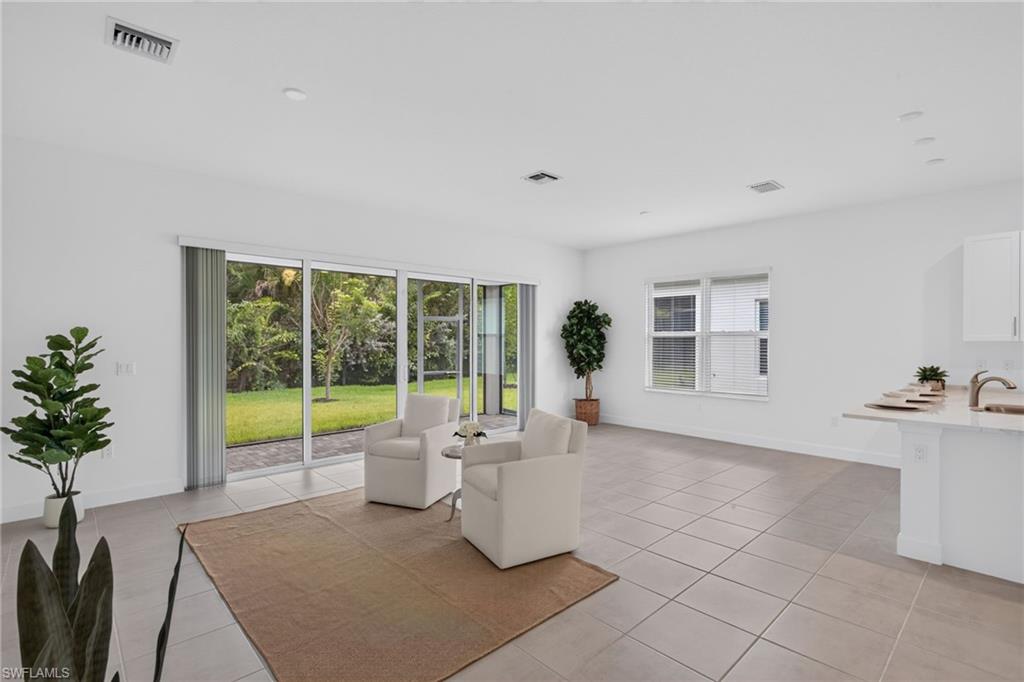
NAPLES
12448 Violet LN
3 Beds
3 Baths
1,954 Sq.Ft.
$820,000
MLS#: 226025710
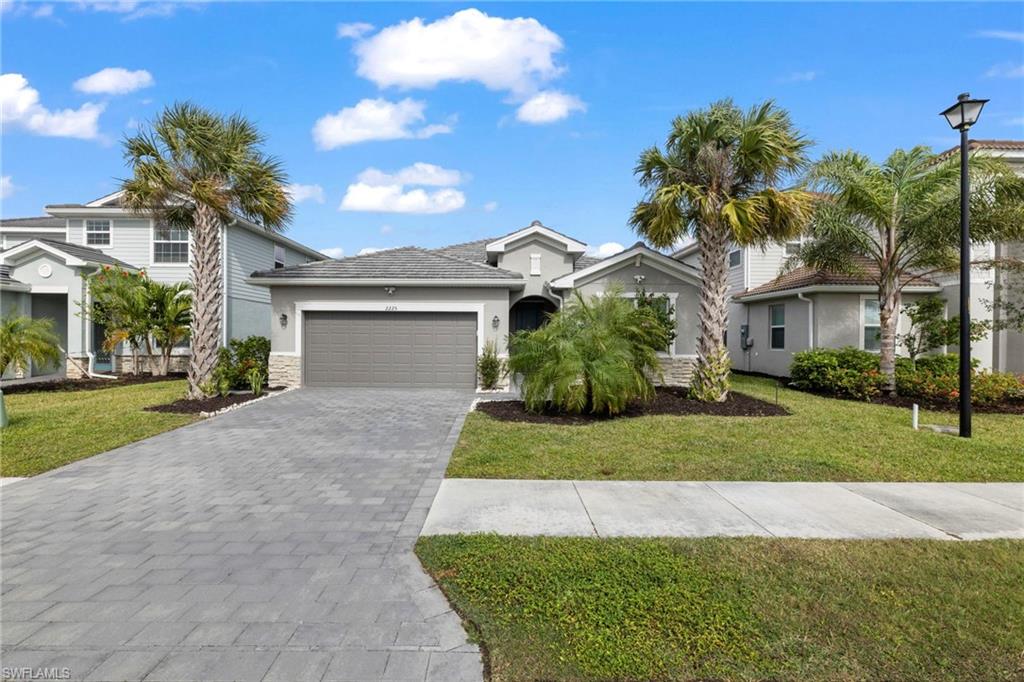
NAPLES
2225 Cara Cara WAY
3 Beds
3 Baths
2,201 Sq.Ft.
$599,900
MLS#: 226025568
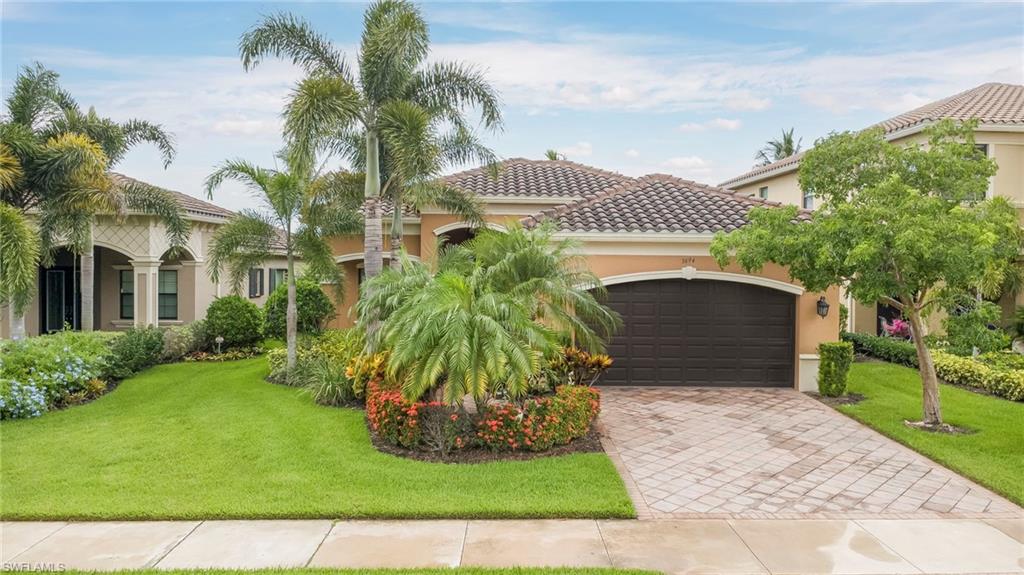
NAPLES
3694 Pleasant Springs DR
2 Beds
2 Baths
2,485 Sq.Ft.
$715,000
MLS#: 226025615
