Property
Beds
3
Full Baths
2
1/2 Baths
None
Year Built
1996
Sq.Footage
1,703
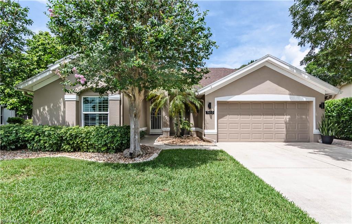
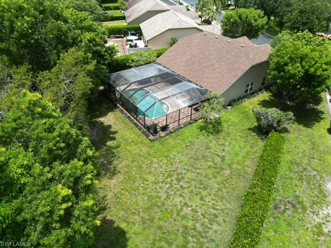
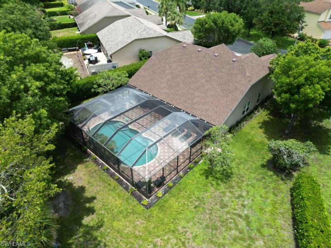
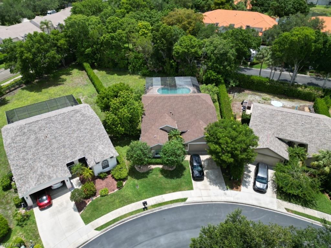
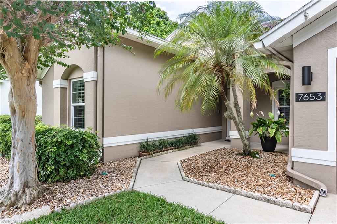
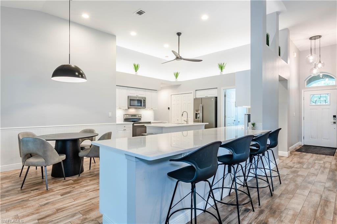
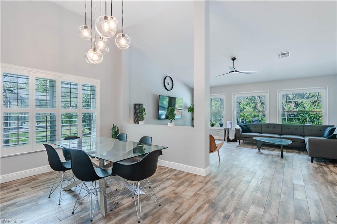
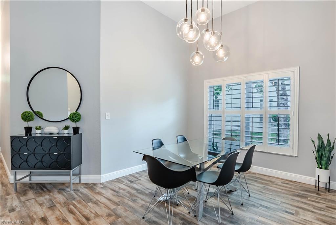
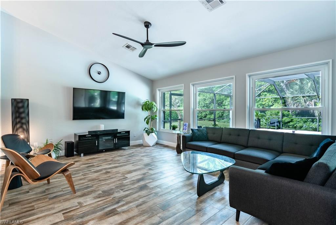
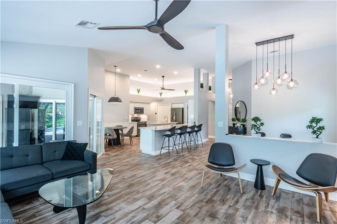
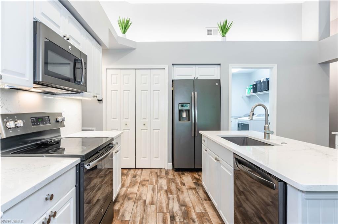
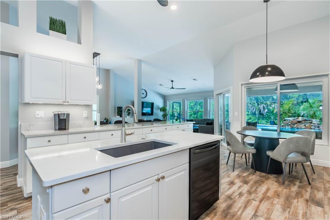
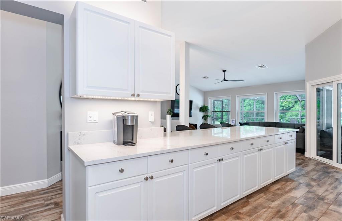
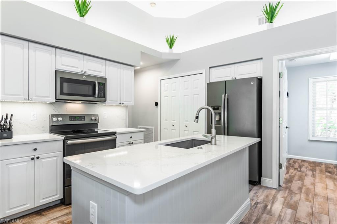
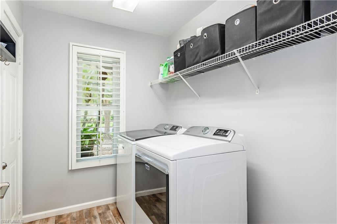
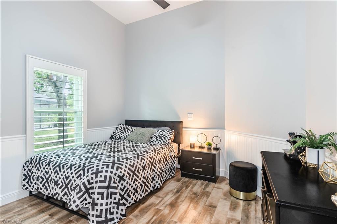
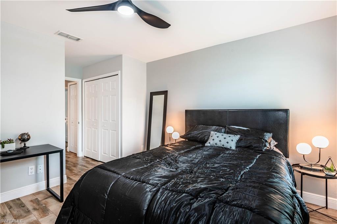
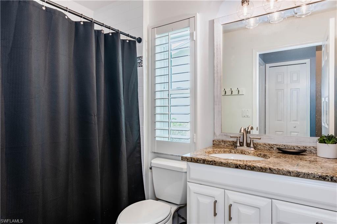
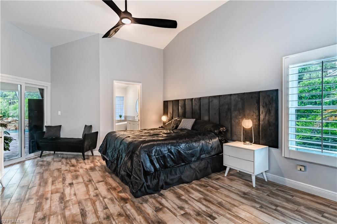
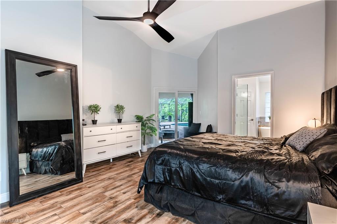
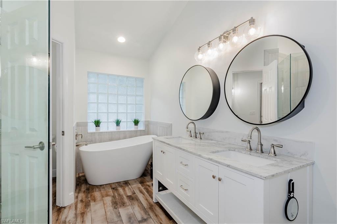
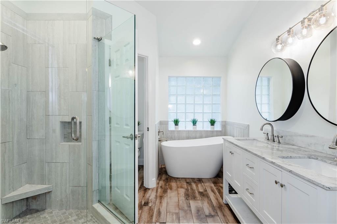
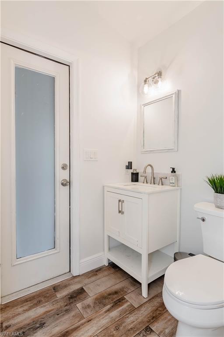
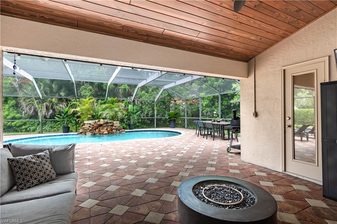
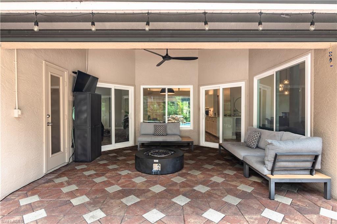
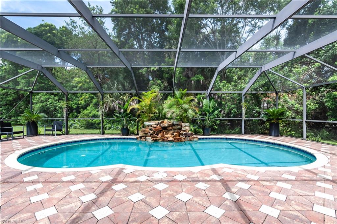
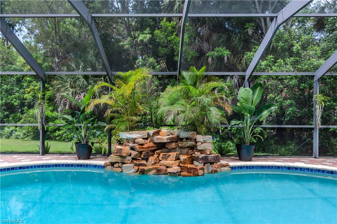
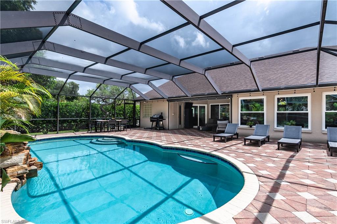
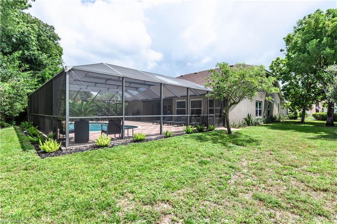
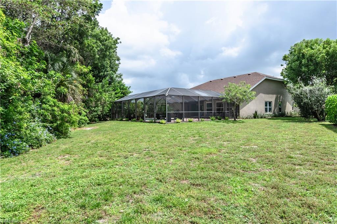
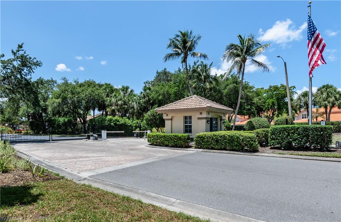
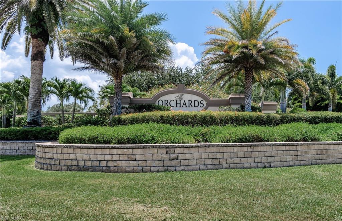
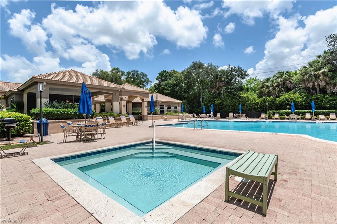
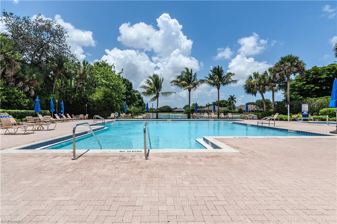
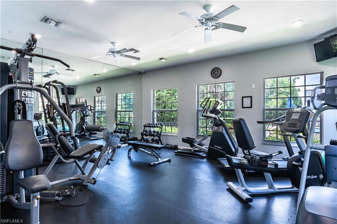
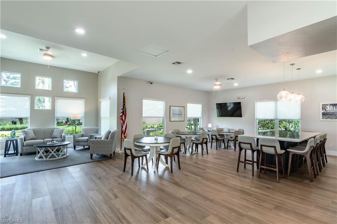
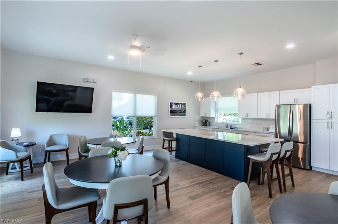
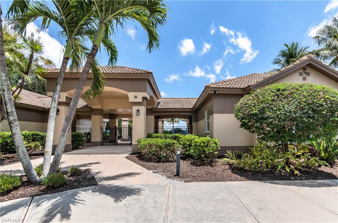
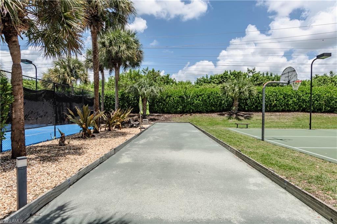
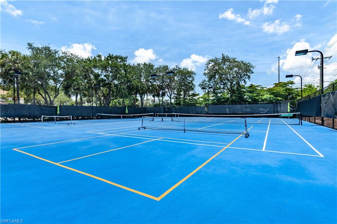
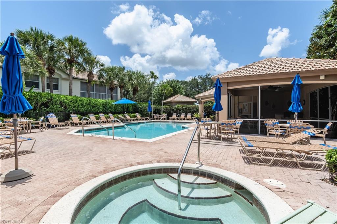
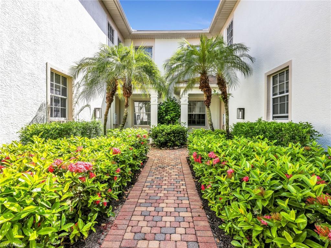
Welcome to this beautifully updated 3 Bedroom/2 Bath Single Family Home situated on an oversized corner lot offering exceptional privacy and curb appeal. This move-in-ready residence features a stunning saltwater pool with a waterfall, creating the perfect outdoor retreat for relaxing or entertaining. Inside you’ll find the thoughtfully renovated interior with porcelain plank tile flooring throughout, elegant quartz countertops with white cabinets in the spacious eat-in kitchen, and updated lighting and ceiling fans throughout. The spacious primary suite boasts a custom closet system and a beautifully remodeled bathroom with luxurious marble countertops. Designed for both comfort and peach of mind, this home includes impact-resistant windows and doors, an impact garage door, an electric hurricane-rated lanai screen, and a transfer switch for generator hookup. Major updates include a new roof (2024), water heater (2024), AC (2022), and newer pool heater (2023). The pool also features a new WIFI-enabled pump and salt cell system. Additional upgrades include fresh interior paint, a Ring doorbell camera, new thermostat, an invisible underground dog fence and professionally updated landscaping. With high-end finishes, extensive improvements, and resort-style outdoor living, this exceptional home offers the perfect blend of luxury, comfort, and convenience located in The Orchards. The newly updated clubhouse is a wonderful place to host parties, socialize, and meet new people. Located in a Prime location close to Restaurants, shopping, Mercato and I-75.
Features & Amenities
Interior
-
Other Interior Features
Entrance Foyer, Breakfast Bar, Eat-in Kitchen, Bar, Pantry, Vaulted Ceiling(s)
-
Total Bedrooms
3
-
Bathrooms
2
-
Basement YN
YES
-
Cooling YN
YES
-
Cooling
N/A
-
Fireplace YN
NO
-
Heating YN
YES
-
Heating
Central, Electric
-
Pet friendly
Yes
Exterior
-
Garage
Yes
-
Garage spaces
2
-
Construction Materials
Block, Stucco
-
Other Exterior Features
Tennis Court(s)
-
Parking
Garage Door Opener, Paved, Attached
-
Patio and Porch Features
Screened
-
Pool
Yes
-
Pool Features
Heated, Community, Electric Heat, Salt Water, Screen Enclosure, Private
-
Waterfront YN
NO
Area & Lot
-
Lot Features
Corner Lot
-
Lot Size(acres)
0.3
-
Lot Size(square feet)
13,068
-
Property Type
Residential
-
Property Sub Type
Single Family Residence
-
Architectural Style
Ranch, Single Family
Price
-
Sales Price
$799,000
-
Tax Amount
$7,489.51
-
Sq. Footage
1,703
-
Price/SqFt
$469
HOA
-
Association
YES
-
Association Fee 2
$545.36
-
Association Fee
$2,180
-
Association Fee 2 Frequency
Quarterly
-
Association Fee Includes
N/A
Property Resources
-
Horse Property
NO
School District
-
Elementary School
PELICAN MARSH ELEMENTARY
-
Middle School
PINE RIDGE MIDDLE SCHOOL
-
High School
BARRON COLLIER HIGH SCHOOL
Property Features
-
Stories
1
-
New Construction
NO
-
Association Amenities
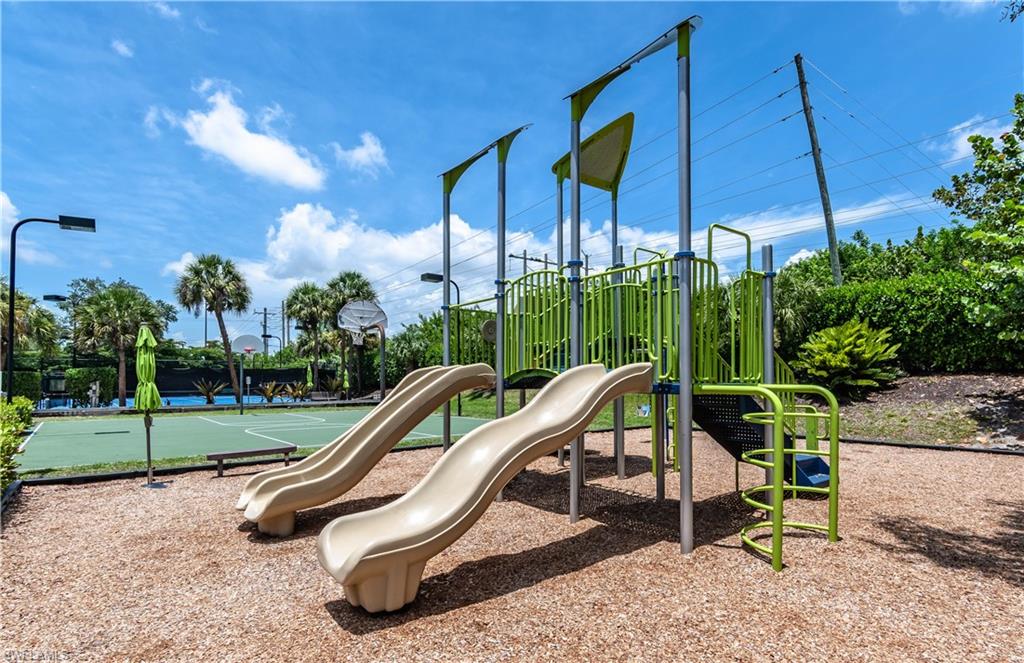
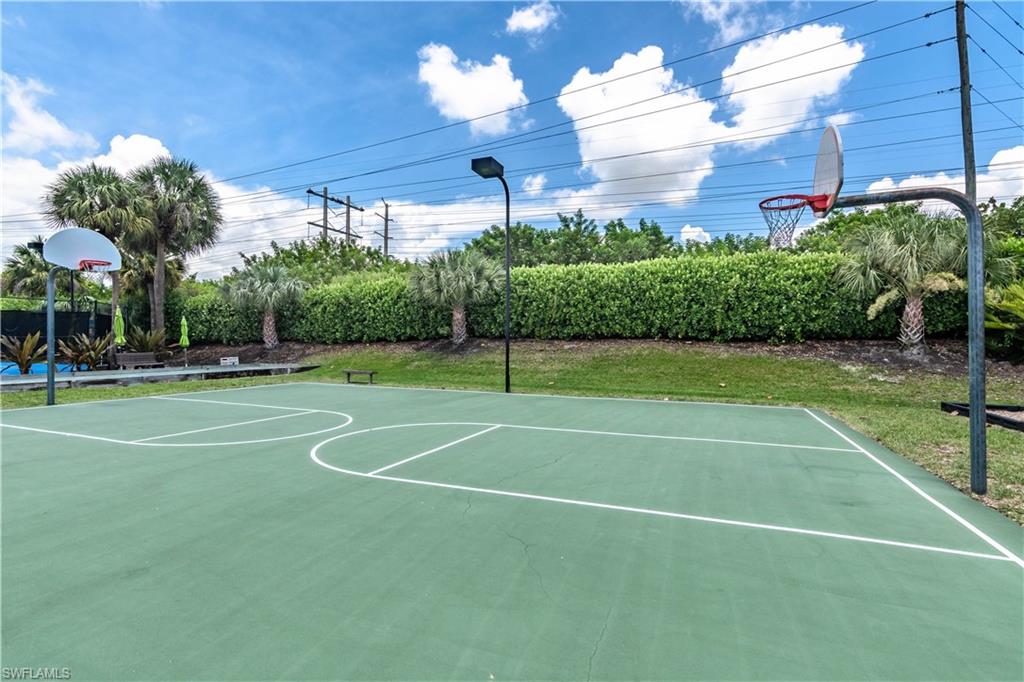
Basketball Court, Barbecue, Clubhouse, Pool, Fitness Center, Tennis Court(s)
-
Ownership
Single Family
-
Senior Community YN
NO
Schedule a Showing
Showing scheduled successfully.
Mortgage calculator
Estimate your monthly mortgage payment, including the principal and interest, property taxes, and HOA. Adjust the values to generate a more accurate rate.
Your payment
Principal and Interest:
$
Property taxes:
$
HOA fees:
$
Total loan payment:
$
Total interest amount:
$
Location
County
Collier
Elementary School
PELICAN MARSH ELEMENTARY
Middle School
PINE RIDGE MIDDLE SCHOOL
High School
BARRON COLLIER HIGH SCHOOL
Listing Courtesy of Lisa Gasteiger , Kunkle Realty LLC
RealHub Information is provided exclusively for consumers' personal, non-commercial use, and it may not be used for any purpose other than to identify prospective properties consumers may be interested in purchasing. All information deemed reliable but not guaranteed and should be independently verified. All properties are subject to prior sale, change or withdrawal. RealHub website owner shall not be responsible for any typographical errors, misinformation, misprints and shall be held totally harmless.

Agent | Realtor®
Julia McCabe
Call Julia today to schedule a private showing.

* Listings on this website come from the FMLS IDX Compilation and may be held by brokerage firms other than the owner of this website. The listing brokerage is identified in any listing details. Information is deemed reliable but is not guaranteed. If you believe any FMLS listing contains material that infringes your copyrighted work please click here to review our DMCA policy and learn how to submit a takedown request.© 2024 FMLS.
Related Properties

NAPLES
1268 Lake Shore DR
3 Beds
2 Baths
1,450 Sq.Ft.
$829,000
MLS#: 226025098

NAPLES
4490 10th ST NE
5 Beds
3 Baths
2,296 Sq.Ft.
$650,000
MLS#: 226022159

NAPLES
736 110th AVE N
3 Beds
2 Baths
1,767 Sq.Ft.
$925,000
MLS#: 226021050

NAPLES
1945 Isla De Palma CIR
5 Beds
3 Baths
2,982 Sq.Ft.
$789,013
MLS#: 226005346
NAPLES
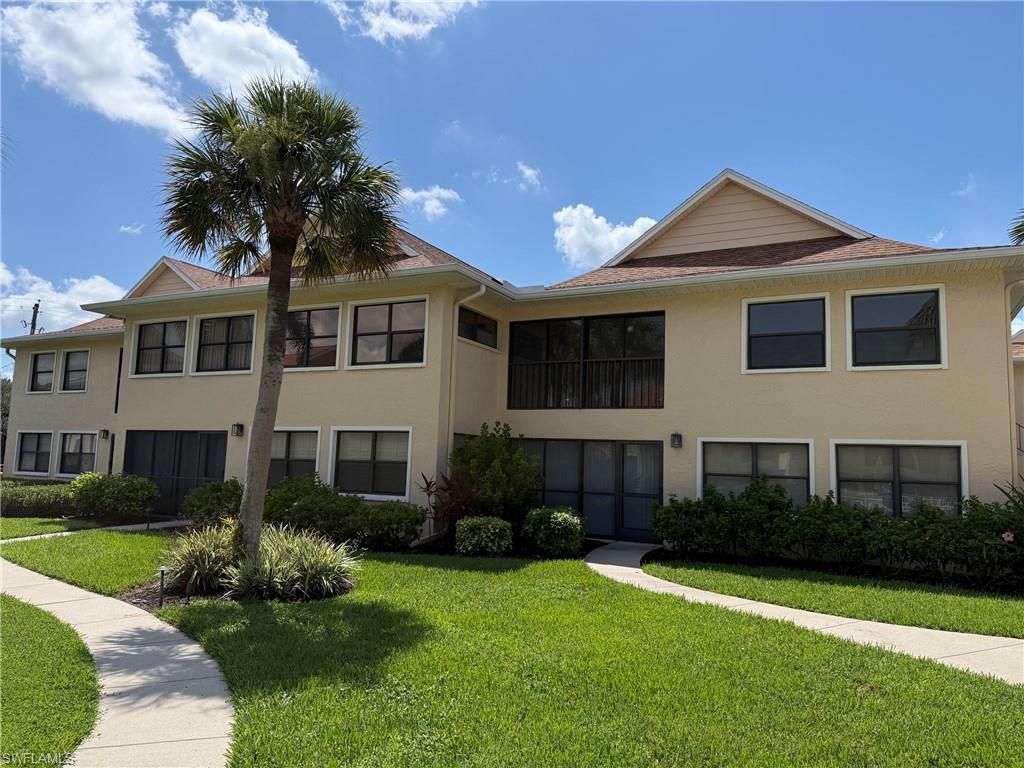
1100 9th ST S A201
3 Beds
2 Baths
2,017 Sq.Ft.
$649,000
MLS#: 226025190
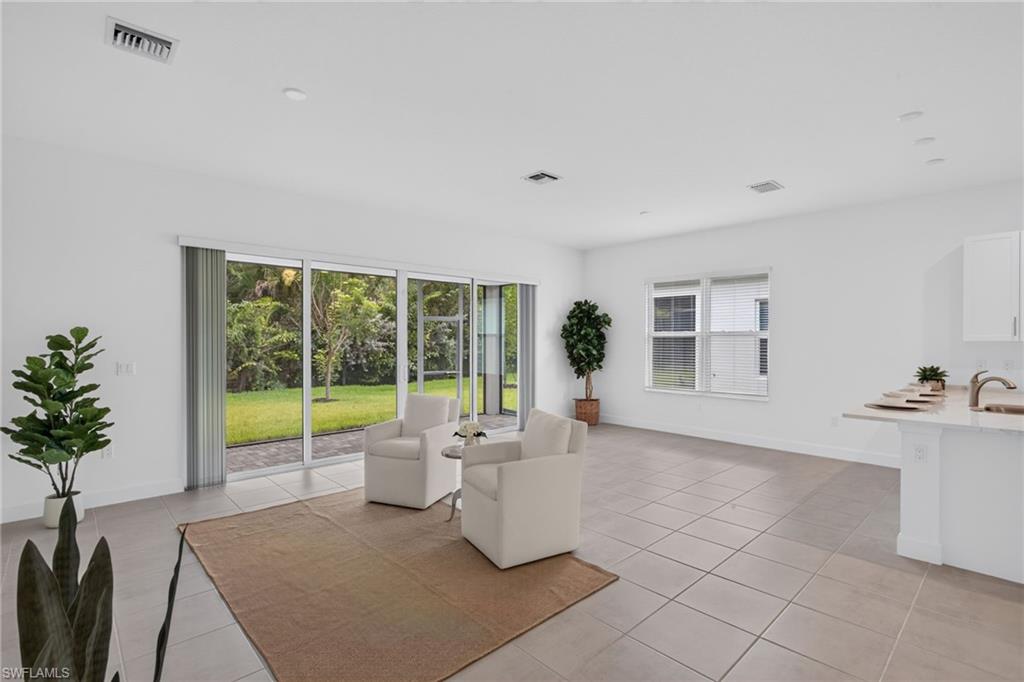
NAPLES
12448 Violet LN
3 Beds
3 Baths
1,954 Sq.Ft.
$820,000
MLS#: 226025710
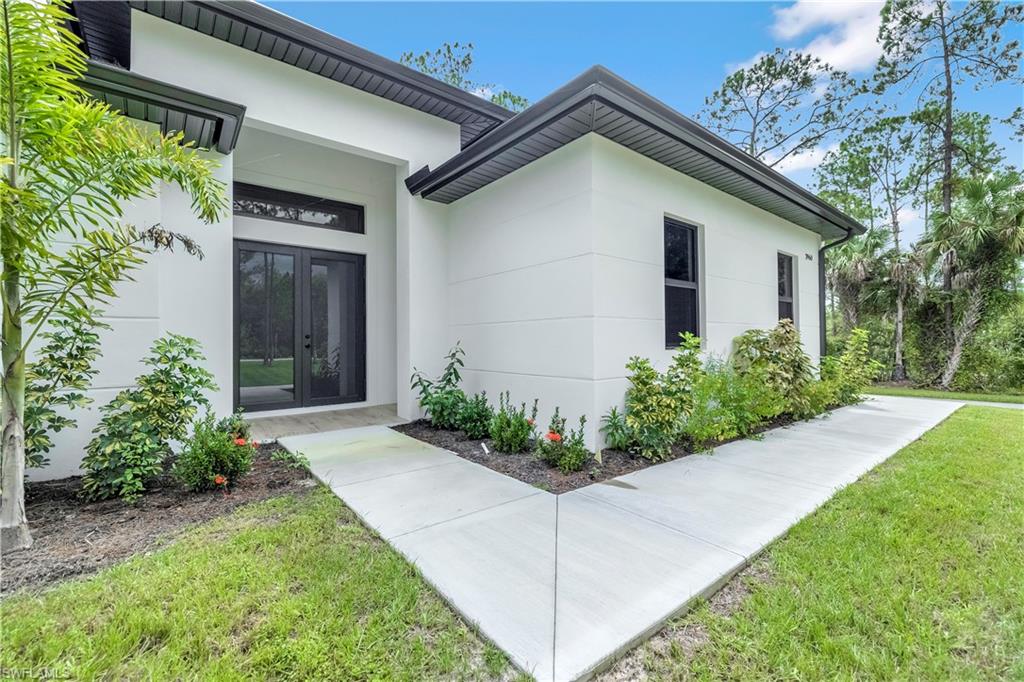
NAPLES
2946 18th AVE NE
3 Beds
2 Baths
1,965 Sq.Ft.
$669,900
MLS#: 226025725
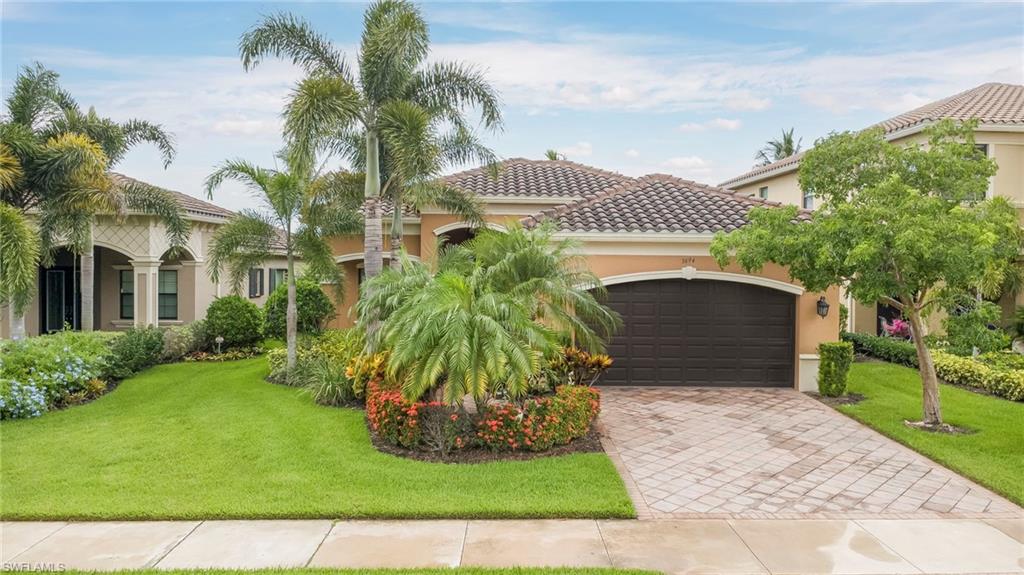
NAPLES
3694 Pleasant Springs DR
2 Beds
2 Baths
2,485 Sq.Ft.
$715,000
MLS#: 226025615
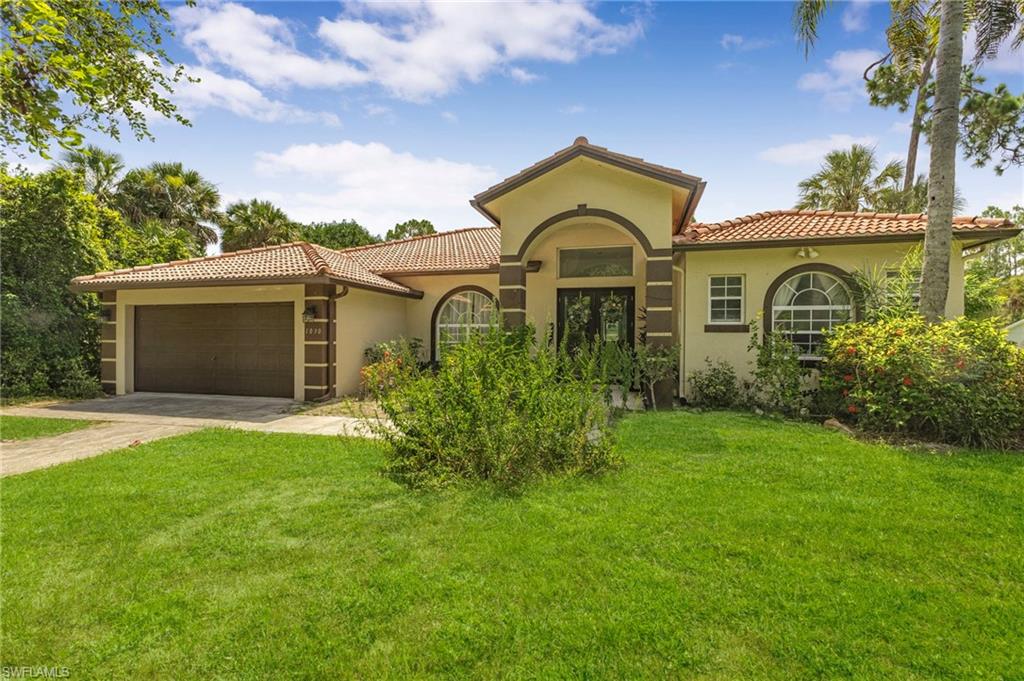
NAPLES
1030 21st ST SW
4 Beds
3 Baths
3,026 Sq.Ft.
$694,900
MLS#: 226025757
NAPLES
4758 Stratford CT 1302
2 Beds
2 Baths
2,160 Sq.Ft.
$820,000
MLS#: 226023081
